

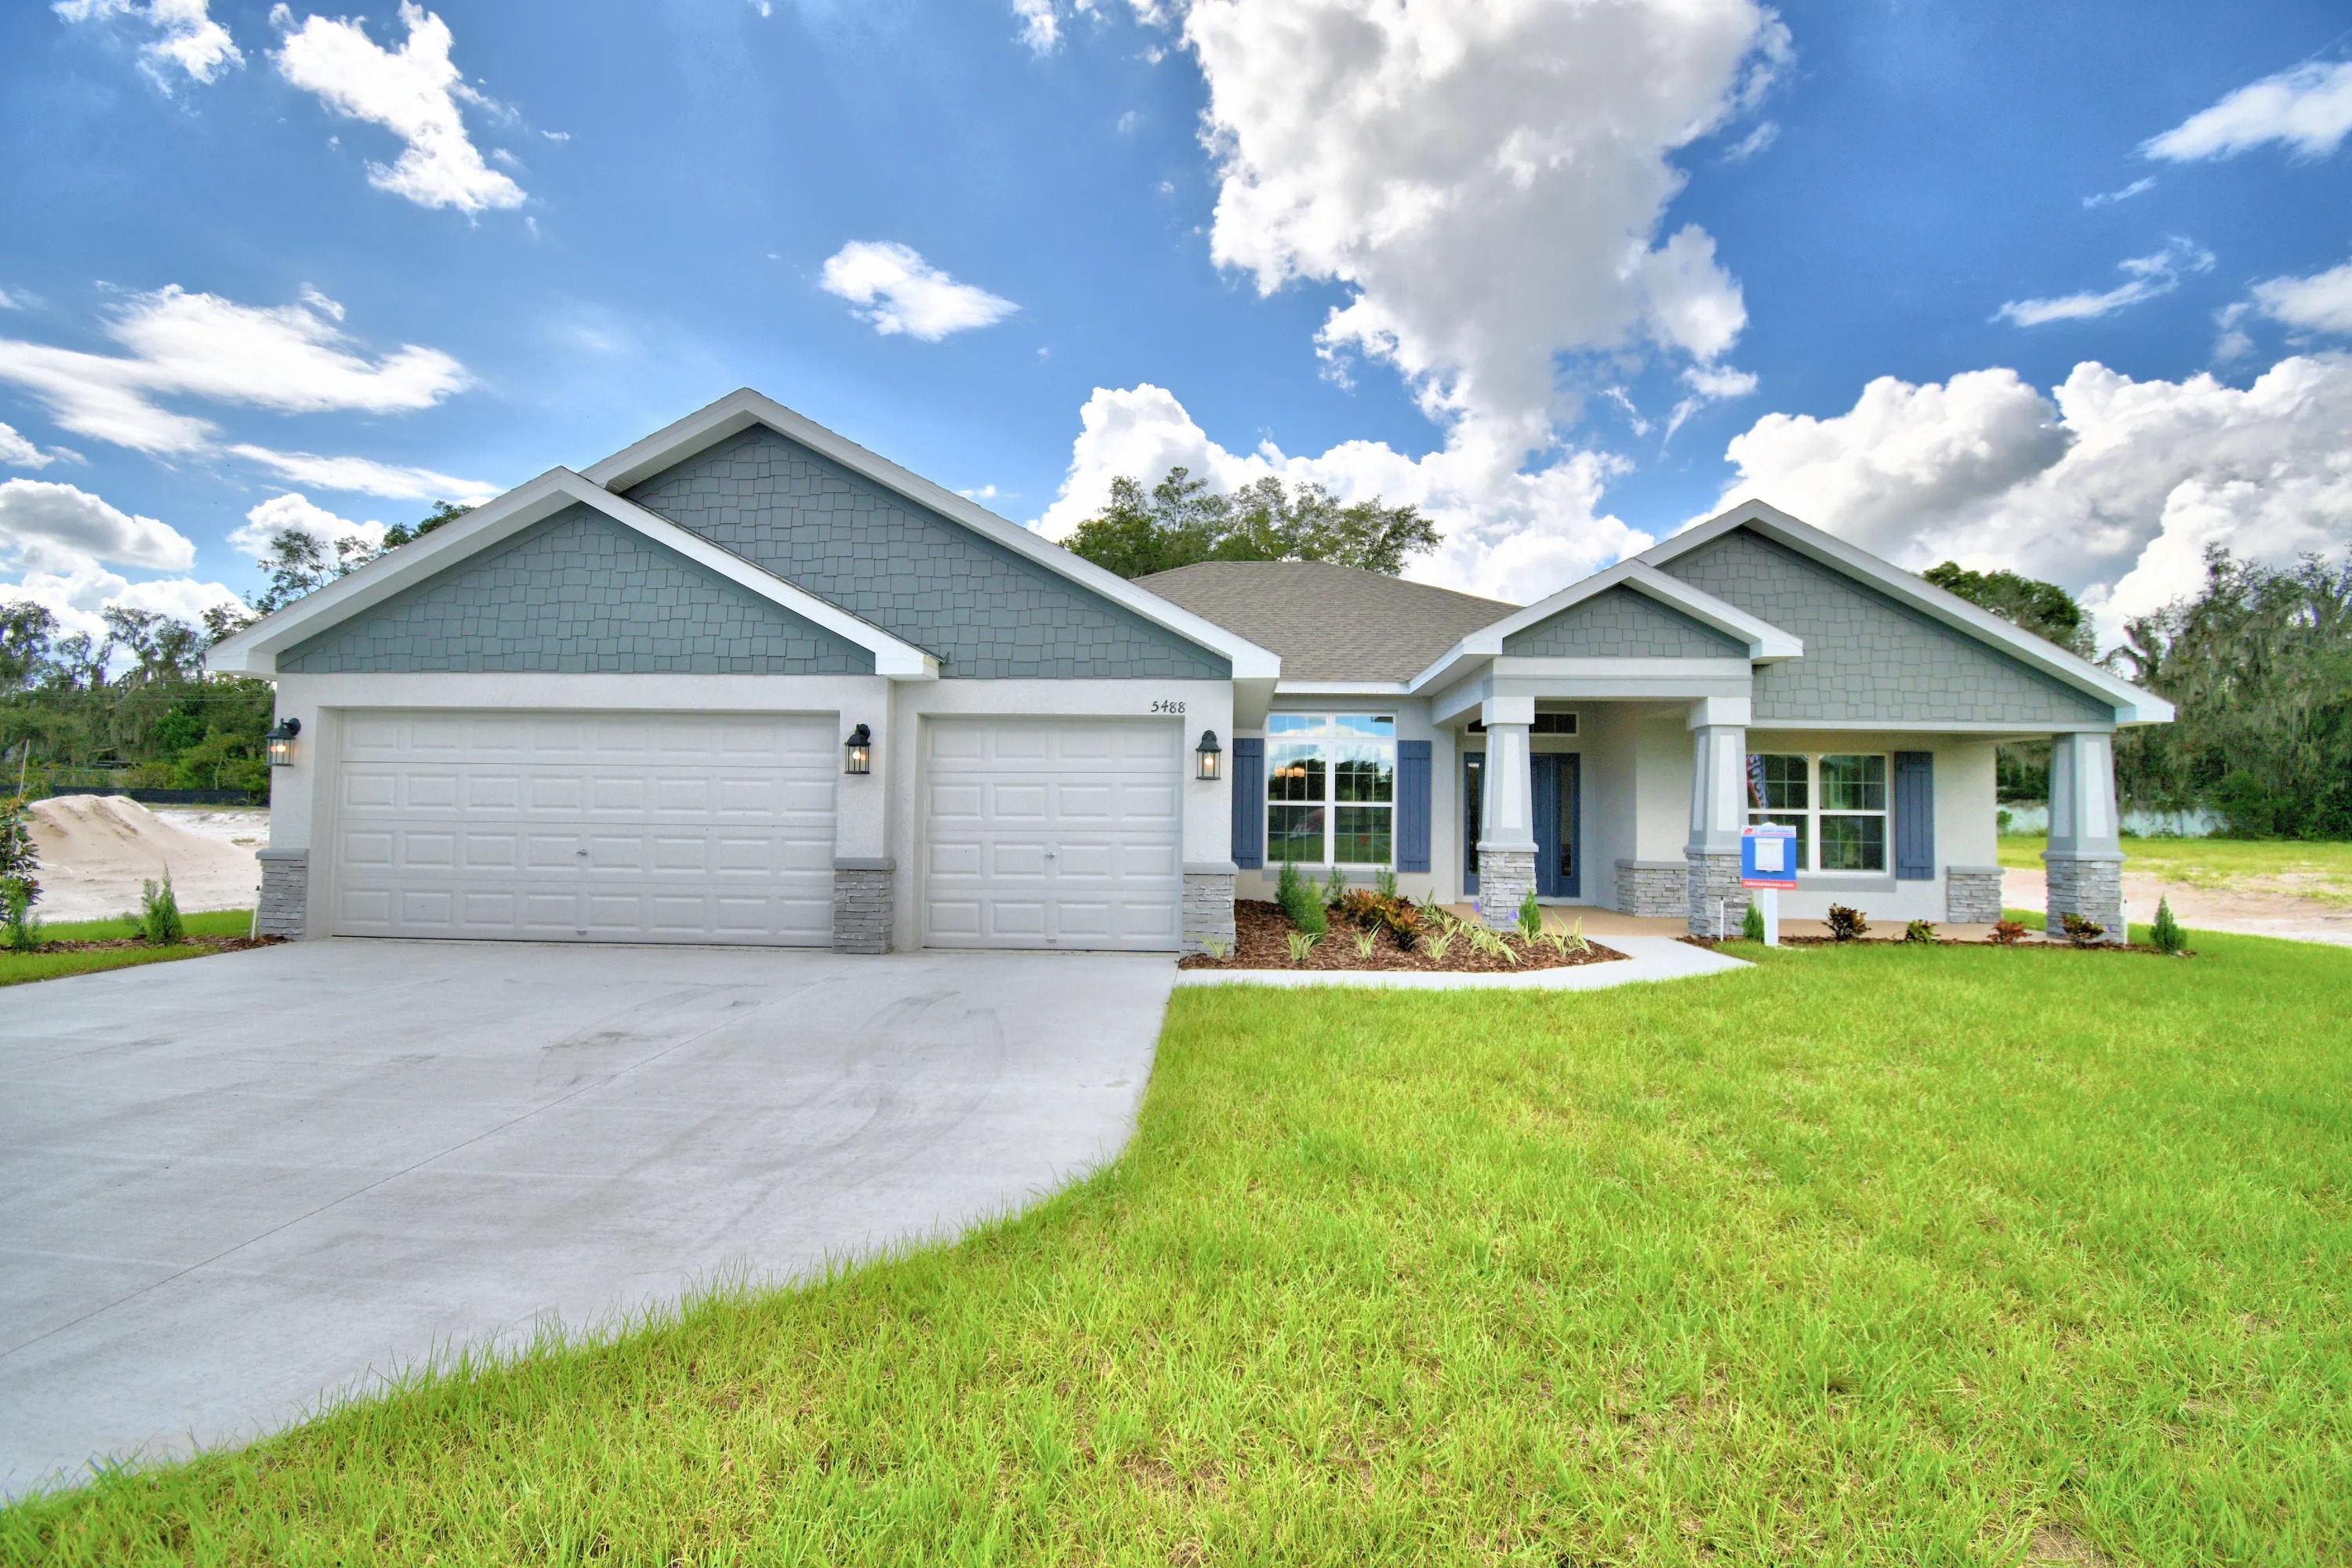
Knights Landing

Discover the charm of Knights Landing in Lakeland, brought to life by the renowned Adams Homes.
New Homes Starting from the High $300sAdams Homes premier community Knights Landing is located in North Lakeland. This new community offers a serene and peaceful lifestyle, nestled off of Deeson Rd. and Kathleen. No matter if you work or play, commuters will love the easy access to I-4 less than 5 minutes away. Knights Landing is a single family home community ranging sizes of 1755 to 3000 square feet, with 7 floor plans to choose from.
ABOUT KNIGHTS LANDING
Premier community, Knights Landing, is located in beautiful North Lakeland. Centrally seated between Orlando and Tampa, this new community offers a serene and peaceful lifestyle for those who want a piece of Northlake real estate. Knights Landing is a private, gated community located less than 5 minutes from I-4 and 15 minutes to downtown, making it a commuter's dream.
Whether work or play is the plan for the day, Knights Landing allows access to everything. With Publix and Amazon nearby, working with one of Central Florida's largest companies is a simple drive. And when it's time to relax, Knights Landing is settled halfway between Disney and Busch Gardens. Want something with a small town feel, try the World's Famous Plant City Strawberry Festival only minutes from your Polk county property.
Knights Landing is a single-family home community ranging in sizes from 2117 to 3000 square feet to fit our oversized lots perfect for our larger size rancher homes. Includes stainless steel appliances, home irrigation for a beautiful year-round lawn, and many home upgrades such as tile throughout the homes. With 4 floor plans to choose from, many of our homes have no rear neighbors for extra privacy. With woods surrounding Knights Landing, you get a rustic and modern feeling in our newest private community in Polk county. New homes in Lakeland have never looked so good.
Amenities
Home designs (4)
No Quick Move-In lots in these results; each plan's pill reflects primary availability from listings.
Carousel — use arrows to browse images for this design, or tap the photo to open the floor plan.
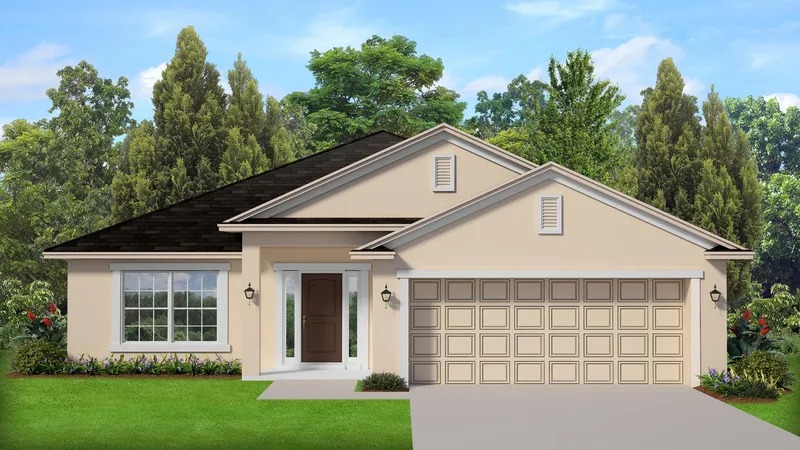
Ready to BuildPlan 2200
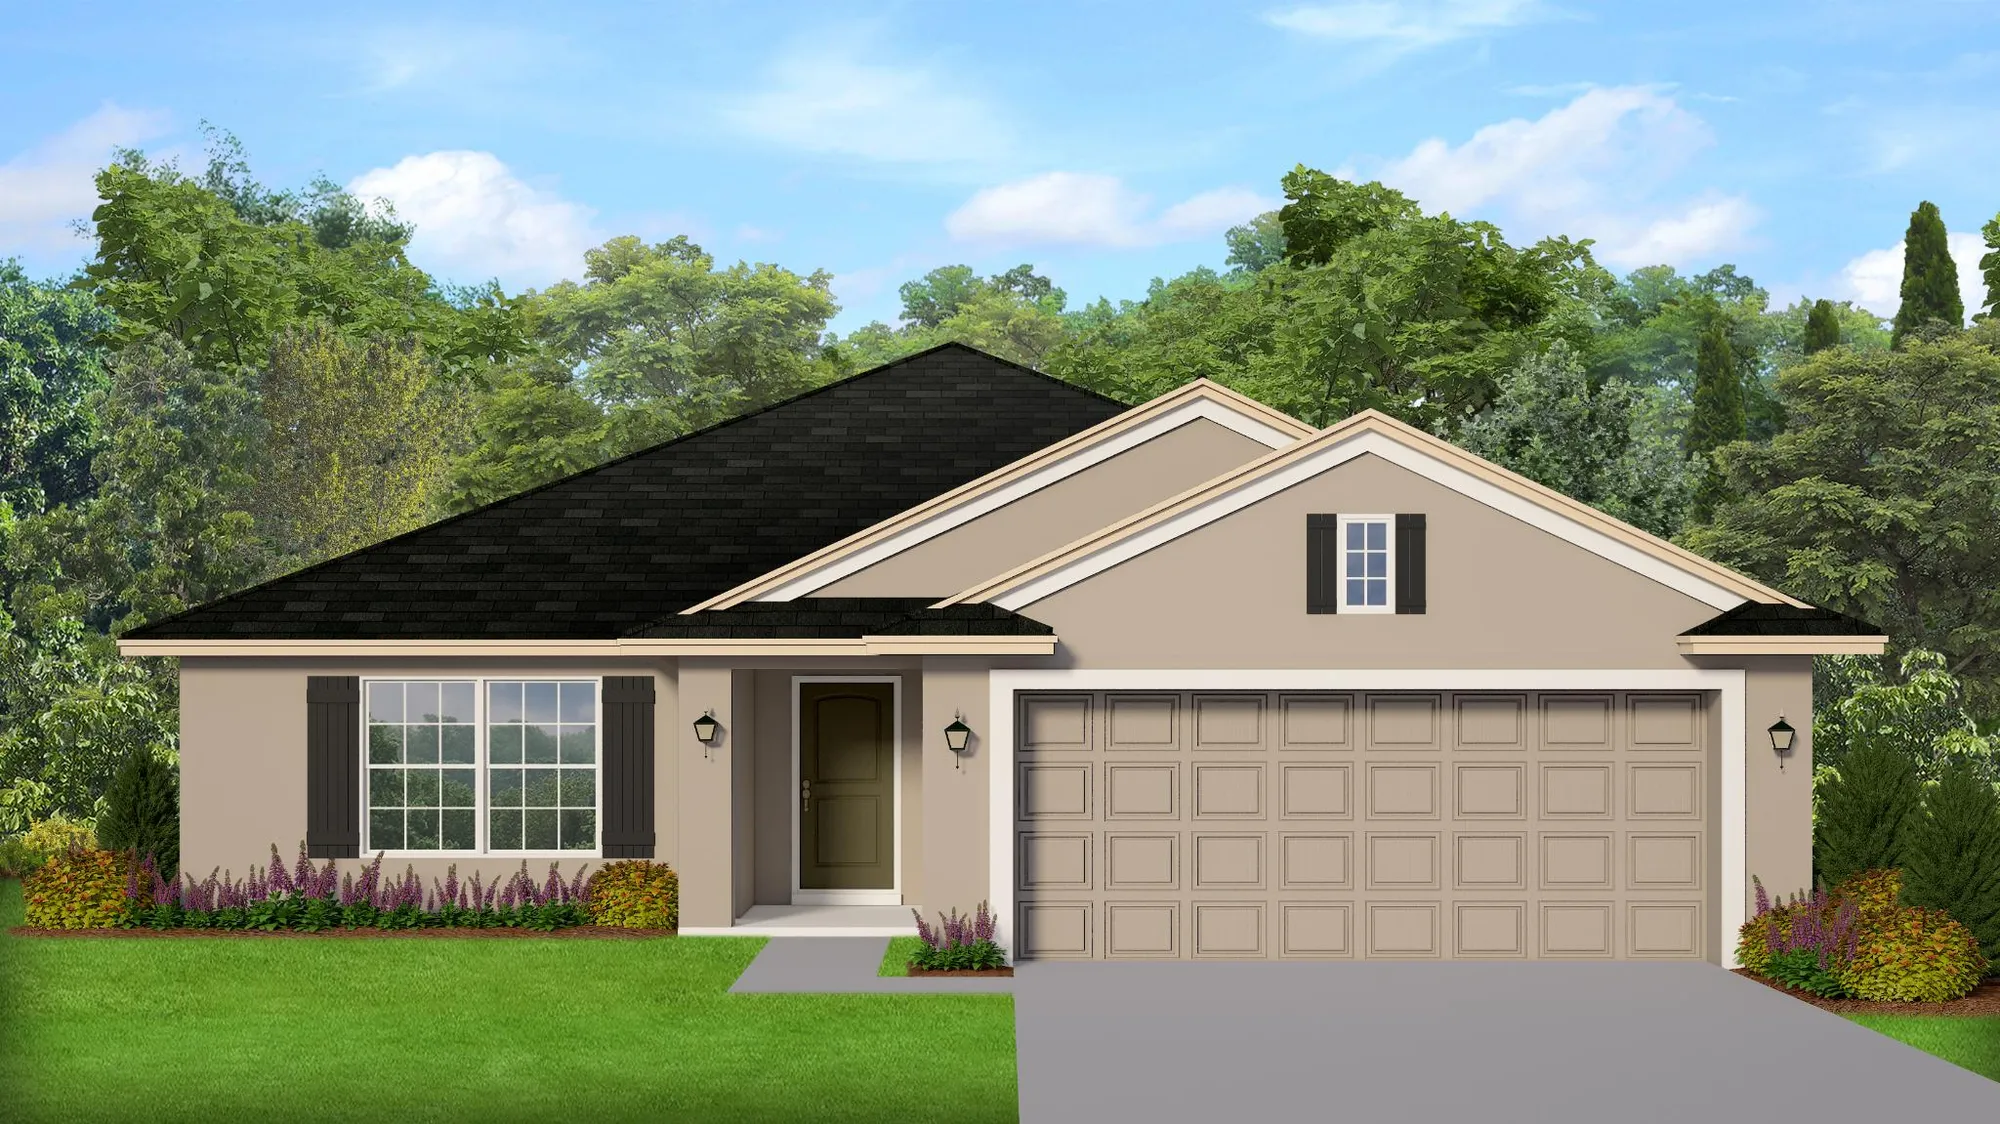
Inquire4 Beds3 Baths2 Car garage2,200+ sq ftThe 2200 floorplan by Adams Homes is a stunning home design that offers a perfect balance of style and functionality. With 4 bedrooms and 3 baths, this home provides ample space for comfortable living. The open-concept layout seamlessly connects the kitchen, dining area, and living room, creating a spacious and inviting atmosphere. The modern kitchen is equipped with high-quality appliances, a large counter, and plenty of storage space in the pantry and cabinets. The bedrooms are well-appointed and provide privacy and relaxation for family members. The masters suite is located in the back of the home to ensure privacy. The additional three bedrooms are placed on the opposite side of the home and are versatile to accommodate family and guests or a home office. The lanai in the back extends your living space outdoors and provides the perfect place to host gatherings or simply enjoy the weather. With its thoughtful design and attention to detail, the 2200 floorplan is a remarkable choice for those seeking a beautiful and functional home.
Carousel — use arrows to browse images for this design, or tap the photo to open the floor plan.
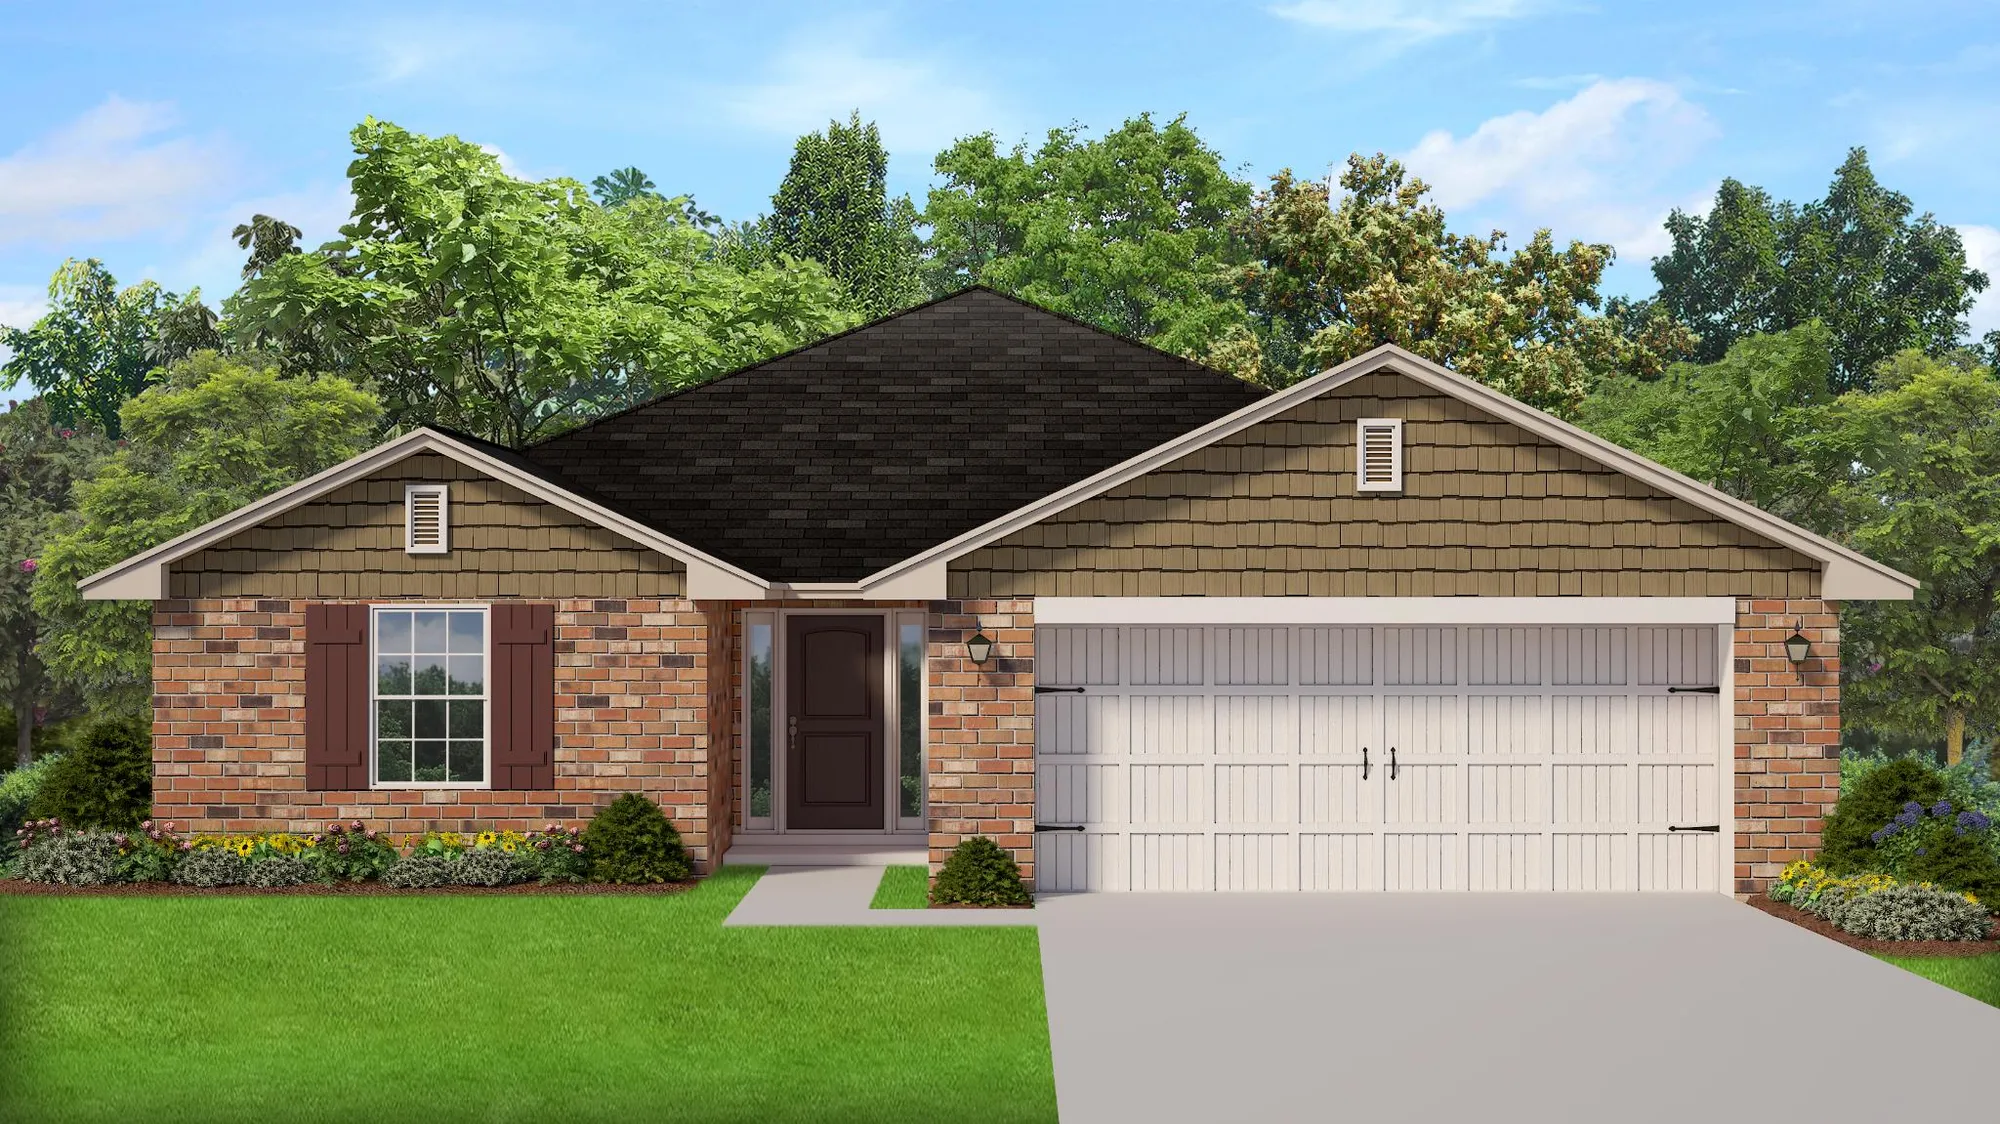
Ready to BuildPlan 1635
Inquire4 Beds4 Baths2 Car garage1,635+ sq ftAbout This Plan Welcome to the captivating 1635 floorplan by Adams Homes. This carefully crafted design offers a harmonious balance of comfort and style, providing a space that you'll be proud to call home. Step inside and be greeted by a spacious living area that sets the stage for relaxation and entertainment. The open-concept design seamlessly connects the living room, dining area, and kitchen, creating a versatile and inviting atmosphere for gatherings with loved ones. The kitchen features modern appliances, ample cabinet space, and a convenient breakfast bar, making it a delightful space for culinary creations. The master suite offers a private sanctuary, complete with a walk-in closet and a luxurious en-suite bathroom, providing a tranquil retreat after a long day. Two additional bedrooms provide flexibility, whether for family members, guests, or a home office. The 1635 floorplan also includes a covered patio, extending your living space outdoors and offering a perfect spot to enjoy the outdoors. With Adams Homes' commitment to craftsmanship and attention to detail, this home radiates quality and elegance. Embrace the charm and functionality of the 1635 floorplan and make it your own, creating a space that perfectly suits your lifestyle and brings joy to everyday living.
Carousel — use arrows to browse images for this design, or tap the photo to open the floor plan.
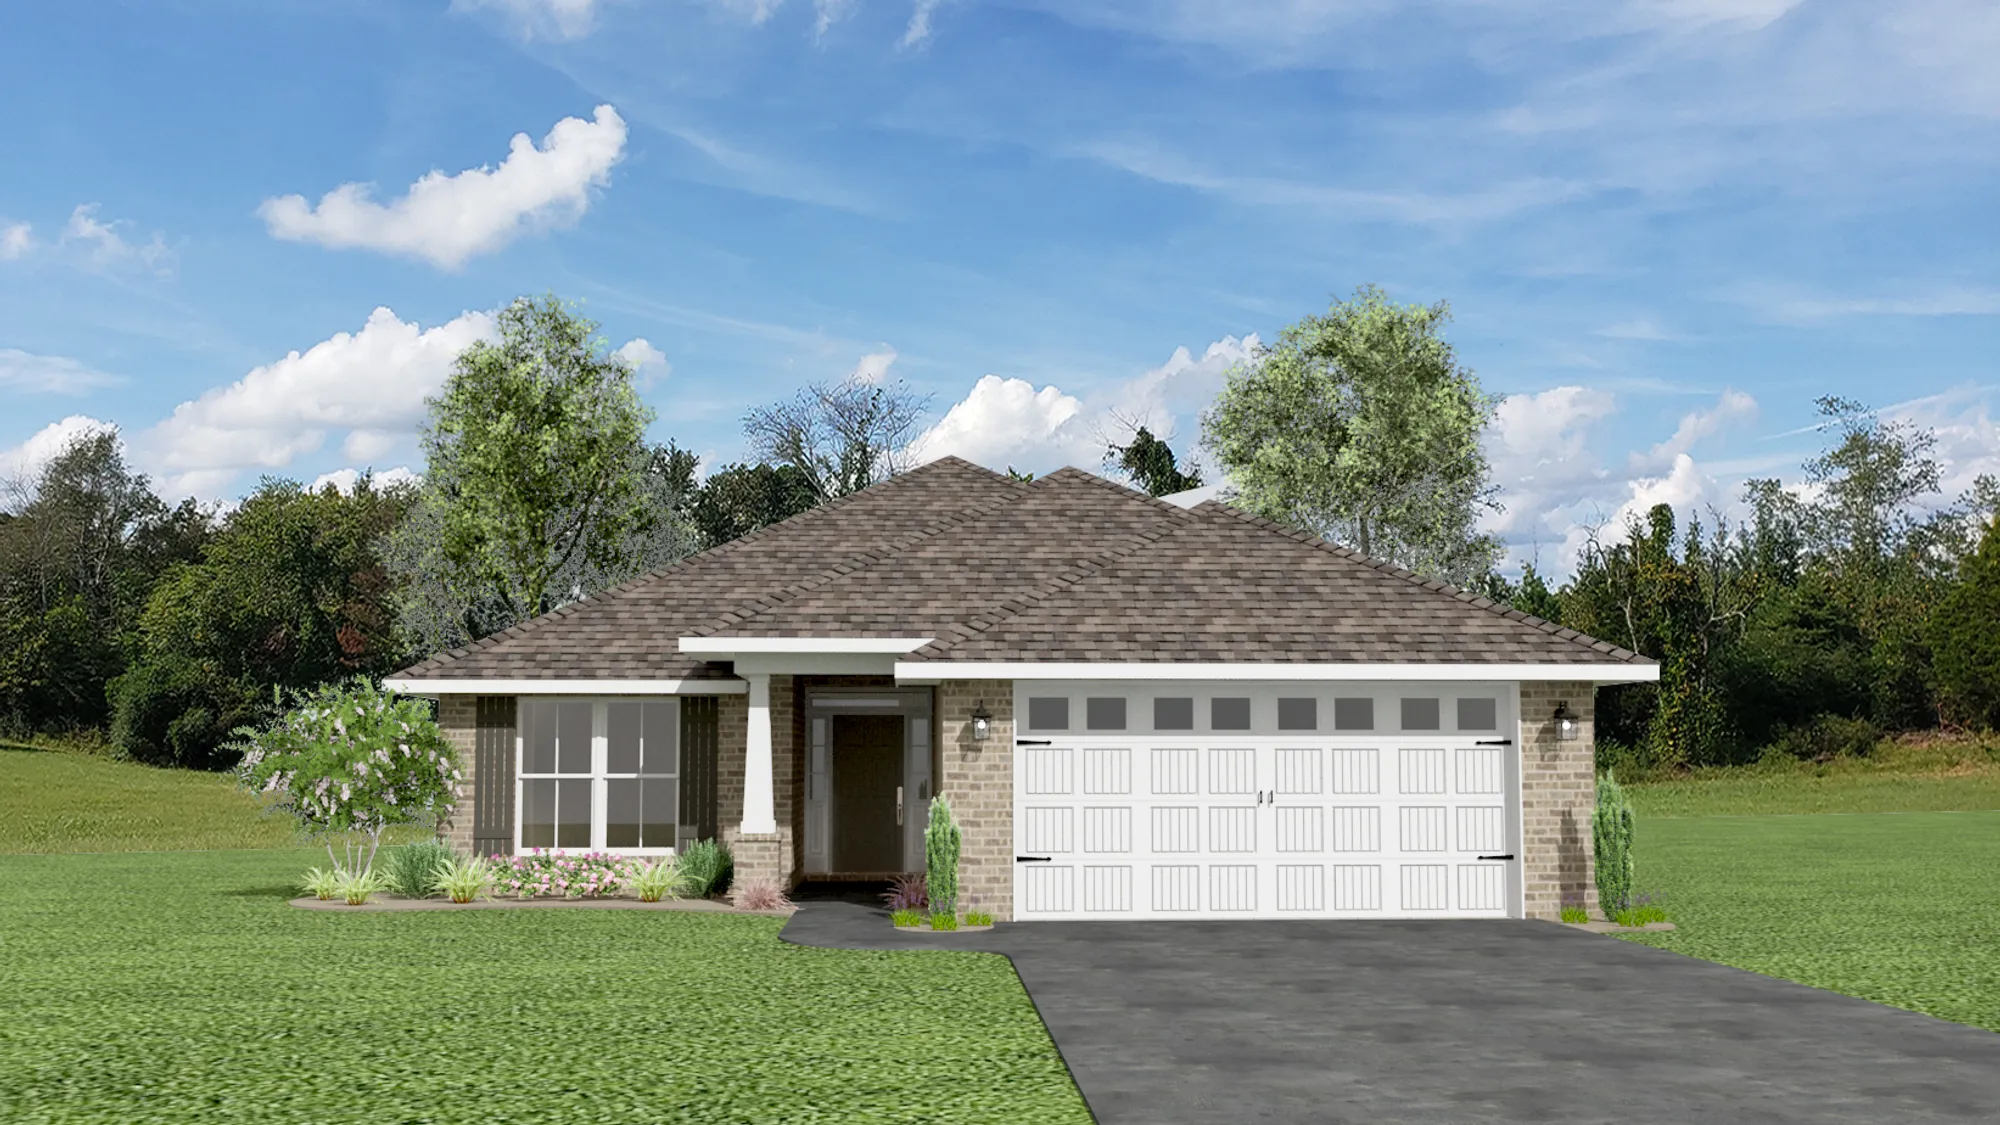
Ready to BuildPlan 1820
Inquire4 Beds2 Baths2 Car garage1,820+ sq ftAbout This Plan Discover the elegance and functionality of the 1820 floor plan by Adams Homes. This thoughtfully designed layout offers the perfect balance of comfort and style. Step into a spacious living area that welcomes you with its open concept, allowing for seamless entertaining and relaxation. The kitchen boasts modern appliances, ample counter space, and a convenient breakfast bar. Retreat to the master suite, featuring a generous walk-in closet and an en-suite bathroom. Two additional bedrooms provide versatility for a growing family or guests. The 1820 floorplan also includes a covered patio, perfect for enjoying outdoor gatherings or quiet moments. With Adams Homes' impeccable craftsmanship and attention to detail, this home is an ideal choice for those seeking both practicality and sophistication.
Carousel — use arrows to browse images for this design, or tap the photo to open the floor plan.
Ready to BuildPlan 1970
Inquire3 Beds2 Baths2 Car garage1,970+ sq ftAbout This Plan The 1970 floorplan design by Adams Homes is a spacious and well-designed home that offers both style and functionality. With three bedrooms, two bathrooms, and a two-car garage, this single-story home provides ample space for families or individuals looking for a comfortable and versatile living space. Upon entering the home, you are greeted by a welcoming foyer that leads you into the heart of the house. The open-concept design seamlessly connects the kitchen, dining area, and living room, creating a bright and inviting atmosphere. The kitchen is equipped with modern appliances, generous cabinet space, and a breakfast nook, making it a practical and stylish space for cooking and entertaining. The formal dining area offers plenty of room for family meals and gatherings. The living room serves as a central gathering space, providing ample room for relaxation and entertainment. The master suite is situated at the back of the home, offering a private retreat for homeowners. It features a spacious bedroom, a walk-in closet, and an ensuite bathroom with a double vanity, garden tub, and separate shower. The two additional bedrooms are located near the front of the home, providing privacy and flexibility for accommodating family members, and guests, or creating a home office or hobby space. The two-car garage provides ample space for parking and storage. Additionally, a covered lanai at the back of the home extends the living space outdoors, offering a perfect spot for relaxation or outdoor gatherings. With Adams Homes' commitment to quality craftsmanship, this home is designed to provide both comfort and style.
Media
Project photo gallery
Click the large photo or a thumbnail to open the gallery viewer.
Is this your project?
Take control of your project page, add direct contact details, keep information updated, unlock performance insights, and increase visibility with agents and buyers actively looking for new construction homes.
Prices and features may vary and are subject to change. Photos are for illustrative purposes only. Legal disclaimers.