

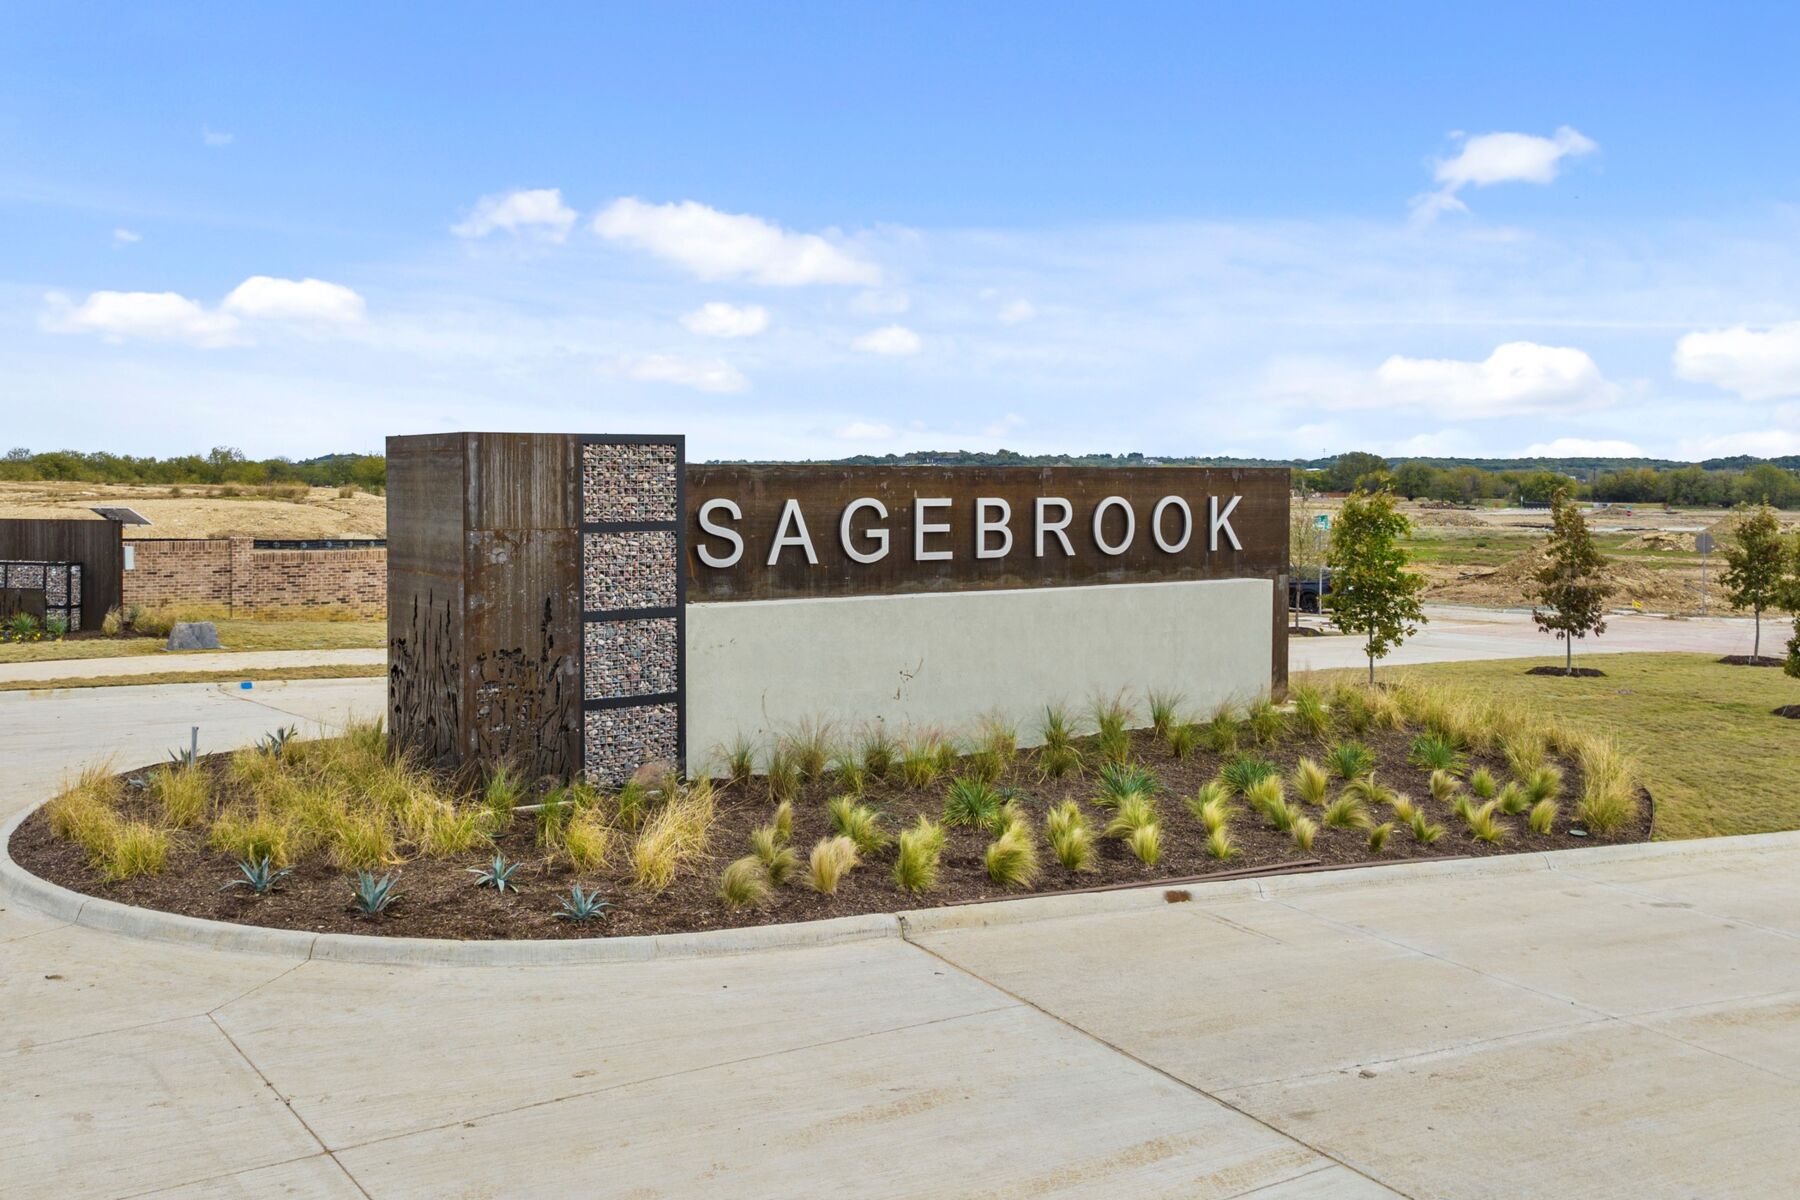
Sagebrook

Total Units
34
Discover the charm of Sagebrook in Lantana, brought to life by M/I Homes, featuring fantastic amenities like a swimming pool, park, and walking/biking trails for your ultimate enjoyment!
New Homes in Argyle, TX
Location is everything, and our quality-built Argyle new construction homes in Sagebrook put you in proximity to dozens of major employers, nearby amenities, top-tier shopping, and affordable suburban living. Sagebrook's easy access to Hwy 377 and I-35W ensures everything you want and need in Denton and Argyle are within reach.
With 2 distinct series of home designs and over a dozen flexible floorplans, you’re sure to find the perfect fit at Sagebrook. Best of all, our newest phase of homesites is now selling, providing even more opportunities to build your personalized dream home!
What You Need to Know About Our New Homes for Sale in Argyle
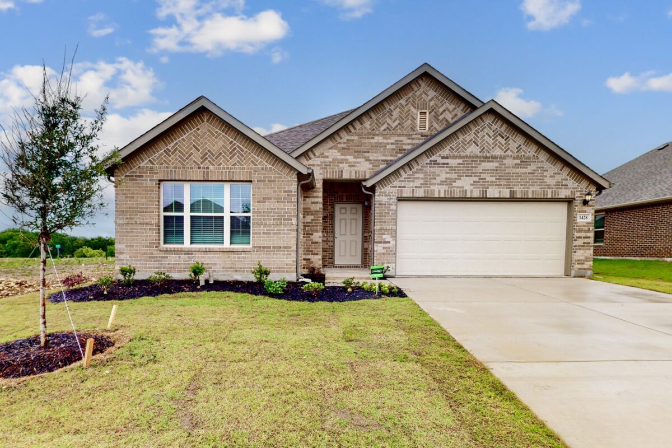
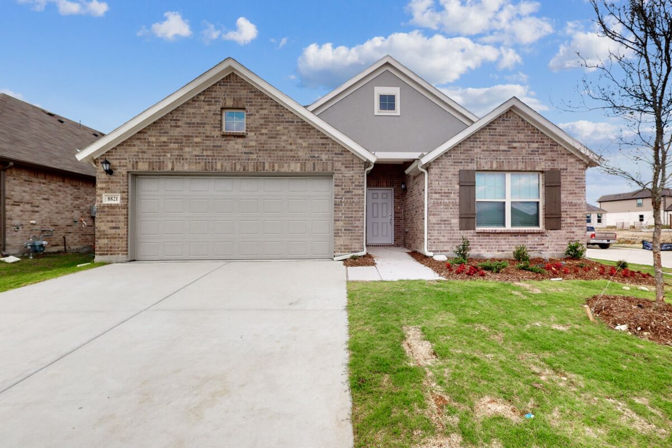
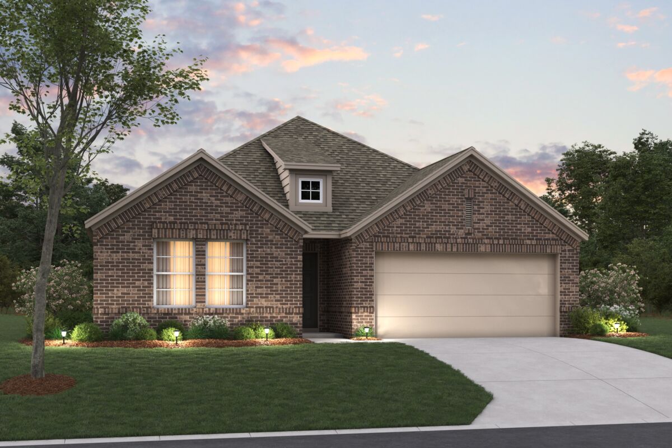
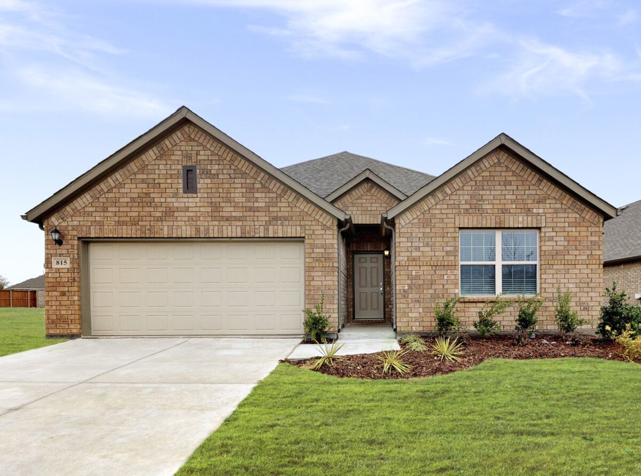
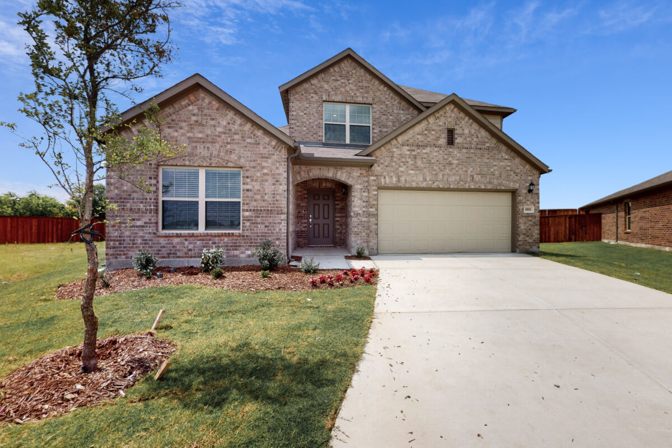
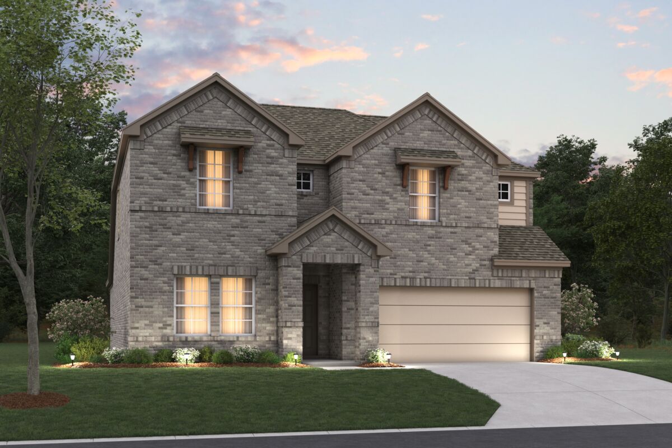
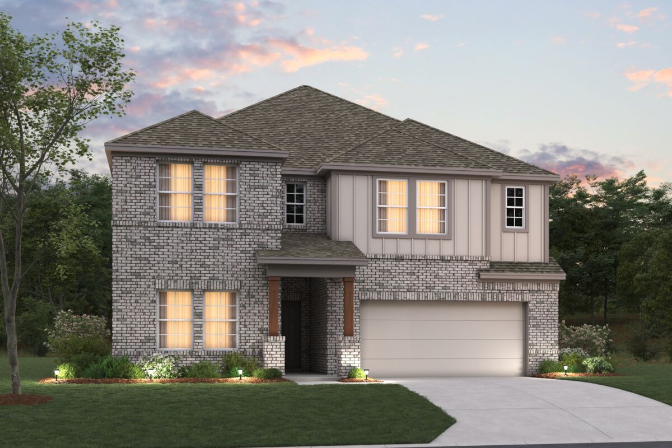
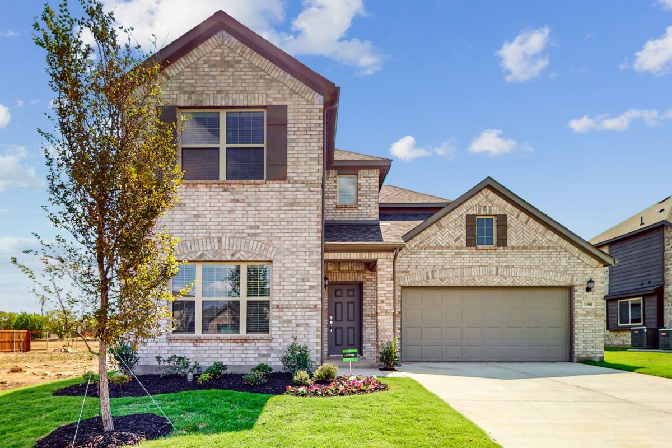
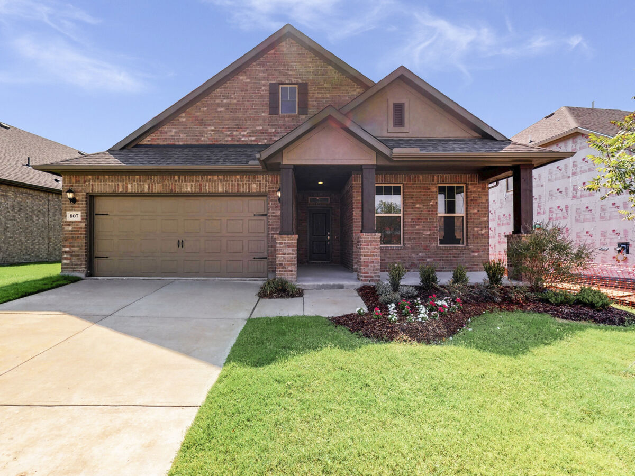
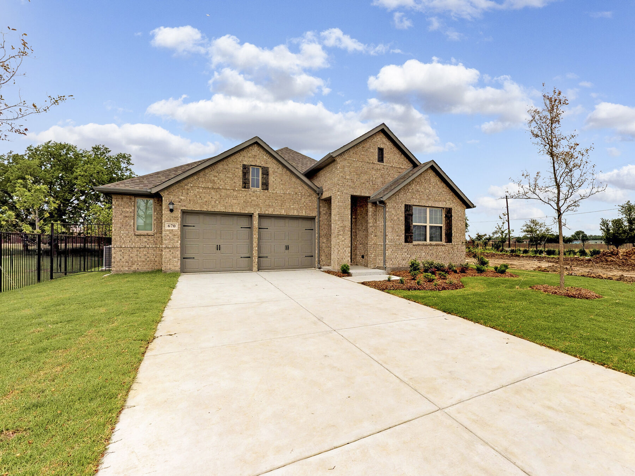
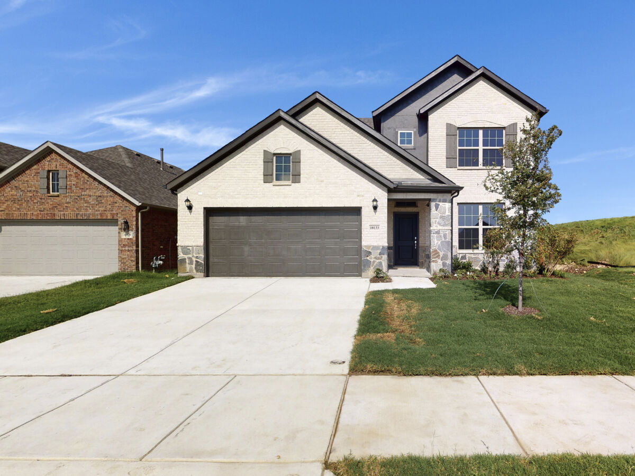
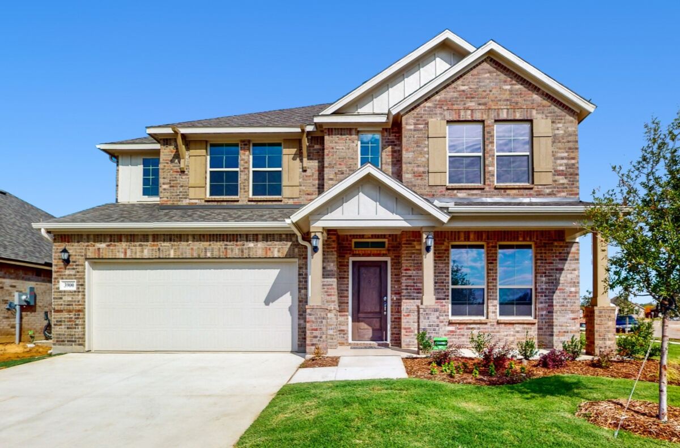
Sagebrook features homes in our best-selling Smart Series and Reserve Series. These value-engineered layouts boast open-concept designs, providing a variety of options and popular styles to accommodate a range of preferences and living arrangements.
- Smart Series: Designer-curated selections include granite countertops, flooring, cabinetry, and more. Brick-clad exterior options with coordinating paint and trim provide opportunities to enhance your curb appeal. From exterior to interior, allow our talented team of designers to take the hard work off your hands so you can enjoy a simplified homebuilding process.
- Reserve Series: Select your interior finishes and preview available design options. This personalized approach allows you to pair the colors and finishes you've been dreaming of with a little help from our talented team of designers. These 1- and 2-story home plans prioritize attention to detail, upgraded features, and popular structural options.
Kitchens with large center islands, family rooms filled natural light, versatile flex spaces for unmatched versatility, and spacious owner's suites serving as a relaxing haven at the end of a long day all offer meaningful spaces for life's moments to savor life's moments.
Enjoy the best in solid, sound, energy-efficient living, thanks to our Whole Home Building Standards and the confidence added by our 10-Year Transferable Warranty that's unlike any other offered on the home building market.
Planned amenities for this new home community include an amenity center with sparkling pools, scenic walking trails, and a playscape. There’s no better place to watch your kids grow up!
Top Rated Eduacation Expereinces
School-aged children at Sagebrook will attend the highly rated Denton ISD, scoring notably high in categories such as Best School Districts for Athletes in Texas, Most Diverse School Districts in Texas, and Best School Districts in Texas.
Residents will be zoned for Borman Elementary School, McMath Middle School, and Denton High School. Both Borman Elementary and Denton High School are authorized International Baccalaureate (IB) schools providing students with world-class preparation for university and life beyond.
Plus, nearby Founders Classical Academies are located in both Denton and Corinth providing an open-enrollment, charter school option close to home.
The University of North Texas and Texas Women's University are both within 15 minutes, and both schools provide valuable opportunities for both employment and continued education.
Explore Everything Denton Has to Offer
A top selection of national retailers can be found at Golden Triangle Mall, only 10 minutes from home. Peruse the book selection at Barnes & Noble or refresh your wardrobe at H&M, Dillard's, or JCPenney. Grab a bite to eat at the food court before rounding out a day of shopping at Landmark Theaters.
Less than 7 miles away, Denton Country Club offers the opportunity to play a game of golf or tennis surrounded by picturesque rolling hills in Argyle.
Lake Lewisville abounds with recreational opportunities to fish, swim, ski, or boat. 27 trails, 28 playgrounds, and 38 parks ensure there is no storage of adventure in the great Denton outdoors.
Spend a weekend with live music, all-natural steaks, smoked BBQ, and a rooftop bar at Marty B's, or venture over to Texas Motor Speedway for action-packed events at one of the largest sports and entertainment facilities in America.
Move Into the Home of Your Dreams at Sagebrook
If you've been dreaming of a new home in Argyle, TX in a master-planned community that keeps you close to daily conveniences, major roadways, top employers, and good schools, you won't want to miss out on Sagebrook.
Promotions & offers
Current offers from the builder. Terms, eligibility and availability are set by the builder.
Move In Now, Receive Lower Payments
A high-quality home doesn't have to mean a higher payment. For a limited time, secure a 2/1 buydown with first-year rates as low as 3.25% Rate* / 6.036% APR* on a 30-year fixed FHA loan through M/I Financial, LLC. Increase your home-buying power a...
View offerSales office
- Mon 12pm-6pm; Tue-Sat 10am-6pm; Sun 12pm-6pm
CST (UTC-6)
Sales agent: Chandler Wall
Amenities
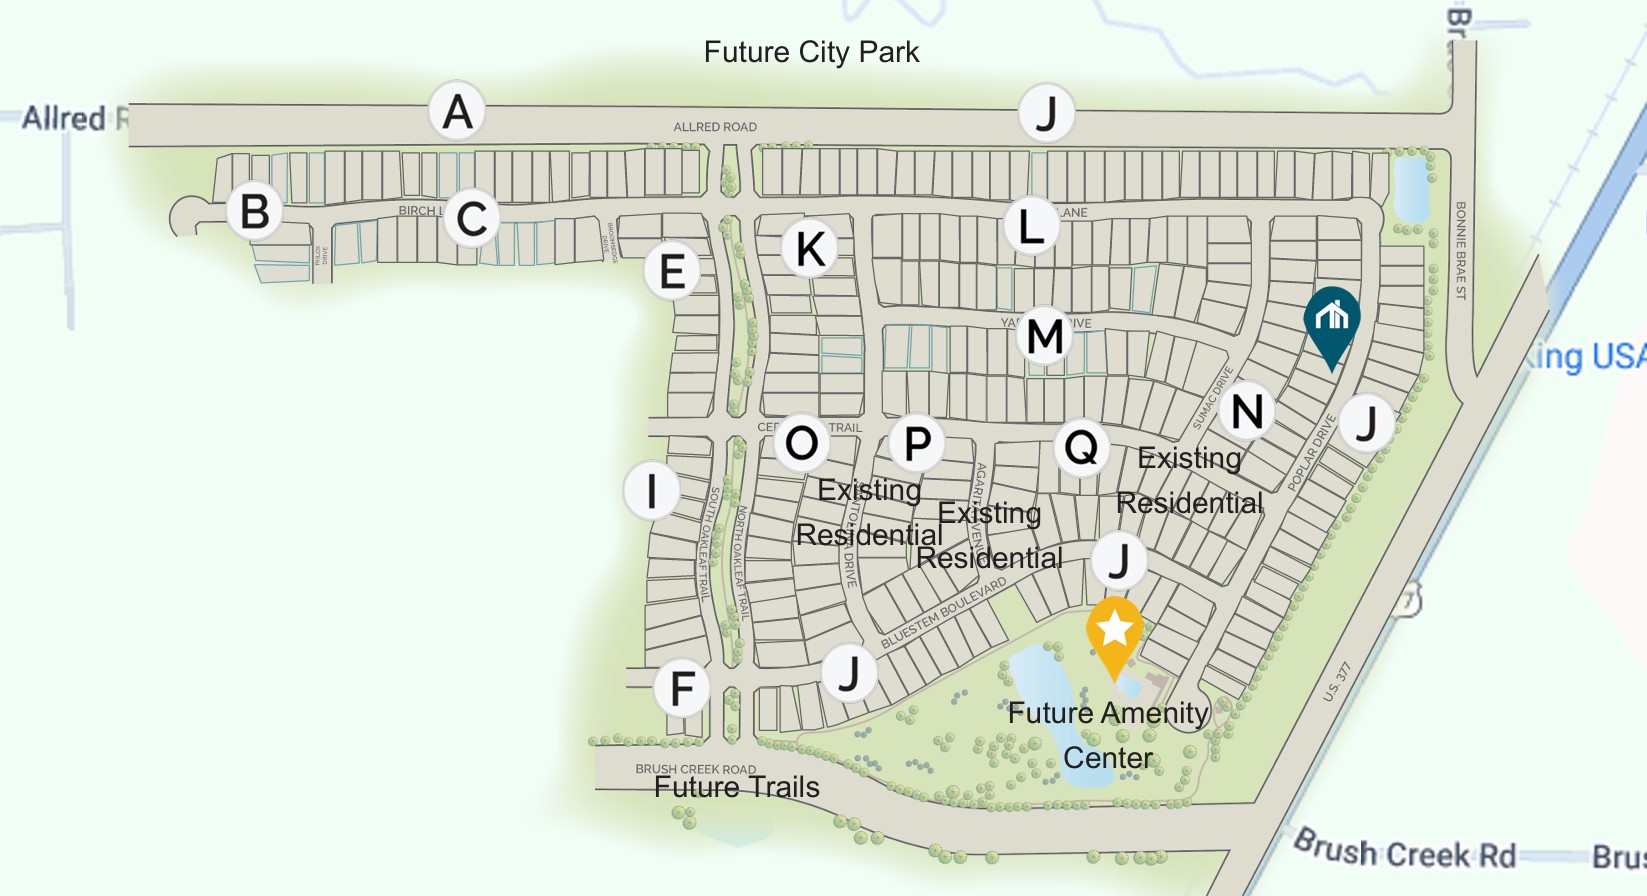
Site Plan
Home designs (19)
8 Quick Move-In lots across 3 plans — open Quick Move-In.
Carousel — use arrows to browse images for this design, or tap the photo to open the floor plan.
Ready to BuildDesoto
From$358,9903 Beds2 Baths2 Car garage1,763+ sq ftWelcome to the Desoto floorplan. Searching for the best in both function and form? Look no further than this single-story, Smart Series design. This floorplan features 3 bedrooms, 2 bathrooms, and 1,763-1,800 square feet of functional living space.
Carousel — use arrows to browse images for this design, or tap the photo to open the floor plan.
Quick Move-InShipton
From$363,9904 Beds2 Baths2 Car garage1,877+ sq ftSingle-family at Sagebrook. 1 Quick Move-In home in this plan — ask the sales team about finishes and closing timelines.
Carousel — use arrows to browse images for this design, or tap the photo to open the floor plan.
Ready to BuildEllsworth
From$368,9903 Beds2 Baths2 Car garage1,958+ sq ftLooking for a spacious, free-flowing, single-story floorplan that blends the best of function and form? Look no further than the Ellsworth floorplan! This 1,958-2,004 square foot home features 3 bedrooms, 2 bathrooms.
Carousel — use arrows to browse images for this design, or tap the photo to open the floor plan.
Quick Move-InBoone
From$373,9903–4 Beds2 Baths2 Car garage2,010+ sq ftSingle-family at Sagebrook. 1 Quick Move-In home in this plan — ask the sales team about finishes and closing timelines.
Carousel — use arrows to browse images for this design, or tap the photo to open the floor plan.
Now BuildingHerrera
From$383,9904 Beds2 Baths2 Car garage2,029+ sq ftSingle-family at Sagebrook. 1 home is now building — ask the sales team for timelines and personalization options.
Carousel — use arrows to browse images for this design, or tap the photo to open the floor plan.
Quick Move-InPizarro
From$387,9904 Beds2–3 Baths2 Car garage2,106+ sq ftSingle-family at Sagebrook. 1 Quick Move-In home in this plan — ask the sales team about finishes and closing timelines.
Carousel — use arrows to browse images for this design, or tap the photo to open the floor plan.
Now BuildingBarbosa
From$399,9903–4 Beds2.5–3 Baths2 Car garage2,411+ sq ftSingle-family at Sagebrook. 3 homes are now building — ask the sales team for timelines and personalization options.
Carousel — use arrows to browse images for this design, or tap the photo to open the floor plan.
Now BuildingRios
From$404,9904–5 Beds2.5–3 Baths2 Car garage2,654+ sq ftSingle-family at Sagebrook. 1 home is now building — ask the sales team for timelines and personalization options.
Carousel — use arrows to browse images for this design, or tap the photo to open the floor plan.
Ready to BuildMarquette
From$410,9904 Beds2.5 Baths2 Car garage2,861+ sq ftDiscover the Marquette, a spacious two story home offering 4 to 5 bedrooms, flexible living areas, and a game room designed for everyday living and entertaining. With nearly 2,900 square feet, two flex spaces, and a variety of personalization options, this home adapts easily to your lifestyle both now and in the future.
Carousel — use arrows to browse images for this design, or tap the photo to open the floor plan.
Ready to BuildLivingston
From$412,9903 Beds2.5 Baths2 Car garage2,680+ sq ftPicture yourself in this charming Livingston floorplan. Bring your new home dreams to life inside of this spacious two-story home design, part of our popular Smart Series line up. Featuring 3—6 bedrooms, 2.5—4.5 bathrooms, and 2,680-3,023 square feet, from the functional flex rooms, to the upstairs game room, everyone will have a space to call his or her own in this beautiful layout.
Carousel — use arrows to browse images for this design, or tap the photo to open the floor plan.
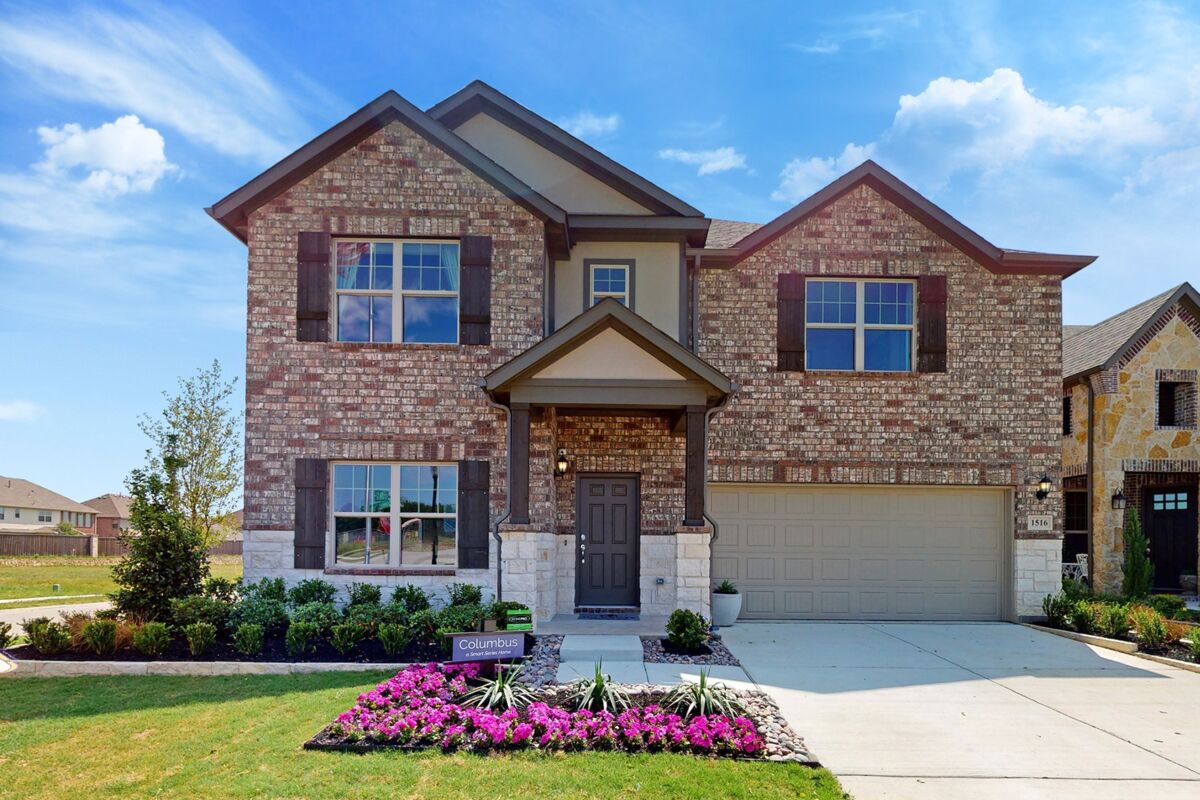
Ready to BuildColumbus
From$424,9904 Beds2.5 Baths2 Car garage2,869+ sq ftMake yourself at home in the Columbus floorplan. This spacious two-story floorplan is a real fan favorite and features 4—5 bedrooms, 2.5—2.5 bathrooms, and 2,869-2,920 square feet of functional living space. Keep reading to see what set this plan apart.
Carousel — use arrows to browse images for this design, or tap the photo to open the floor plan.
Ready to BuildSanders
From$435,9903 Beds2 Baths2 Car garage1,834+ sq ftWelcome to the Sanders floorplan. This floorplan features 3 bedrooms, 2 bathrooms, and 1,834-1,876 square feet of functional living space. The highly efficient flow of this M/I Home is sure to accommodate the lifestyle of your young family or multi-generational household alike.
Carousel — use arrows to browse images for this design, or tap the photo to open the floor plan.
Ready to BuildClary
From$445,9903 Beds2.5 Baths2 Car garage2,087+ sq ftMake yourself at home in the Clary floorplan. This open 1-story floorplan features 3—4 bedrooms, 2.5—3.5 bathrooms, and 2,087-2,129 square feet of functional living space. The memories are just waiting to be made inside.
Carousel — use arrows to browse images for this design, or tap the photo to open the floor plan.
Ready to BuildBryant
From$475,9904 Beds2 Baths2 Car garage2,529+ sq ftWelcome to the Bryant floorplan. Searching for the best in both function and form? Look no further than this 2-story, eco-friendly design. This floorplan features 4—5 bedrooms, 2—3.5 bathrooms, and 2,529-2,571 square feet of functional living space.
Carousel — use arrows to browse images for this design, or tap the photo to open the floor plan.
Ready to BuildWhitley
From$505,9904 Beds3.5 Baths2 Car garage2,768+ sq ftWelcome to the Whitley floorplan. This 2-story floorplan features 4—5 bedrooms, 3.5 bathrooms, and 2,768-2,811 square feet of functional living space. The open and efficient flow of this M/I Home is sure to accommodate the lifestyle of your young family or multi-generational household alike.
Carousel — use arrows to browse images for this design, or tap the photo to open the floor plan.
Ready to BuildAddison
From$515,9904 Beds3 Baths2 Car garage2,880+ sq ftStep into this brand new Addison floorplan. This layout delivers all of the must-haves you're looking for in a spacious 2 story home design such as tall ceilings, exceptional natural light, plenty of storage space, a large upstairs game room, and dozens of options to personalize your new home. Continue inside to explore everything this Addison plan has to offer.
Carousel — use arrows to browse images for this design, or tap the photo to open the floor plan.
Ready to BuildBalcones
From$525,9904 Beds3 Baths2 Car garage2,868+ sq ftWelcome to the 2-story home you have been dreaming of – the Balcones! This 4—5 bedroom, 3—4 bathroom home boasts 2,868 square feet of functional living space, an open-concept layout you'll love, stunning windows, tall ceilings, and a spacious game room.
Carousel — use arrows to browse images for this design, or tap the photo to open the floor plan.
Ready to BuildPresidio
From$530,9904 Beds3 Baths2 Car garage2,986+ sq ftThe Presidio floorplan is an impressive two-story home designed for comfort, flexibility, and modern living. With its open-concept layout, thoughtful storage solutions, and stylish design features, this home perfectly balances everyday function with inviting charm.
Carousel — use arrows to browse images for this design, or tap the photo to open the floor plan.
Ready to BuildFrontier
From$535,9905 Beds3.5 Baths2 Car garage3,347+ sq ftWelcome to the Frontier floorplan. This spacious M/I Home features 5 bedrooms, 3.5 bathrooms, and 3,347-3,822 square feet of functional living space for your family to enjoy. If you’re on the hunt for an open-concept layout, beautiful window views, and tall, open ceilings in the family room, look no further!
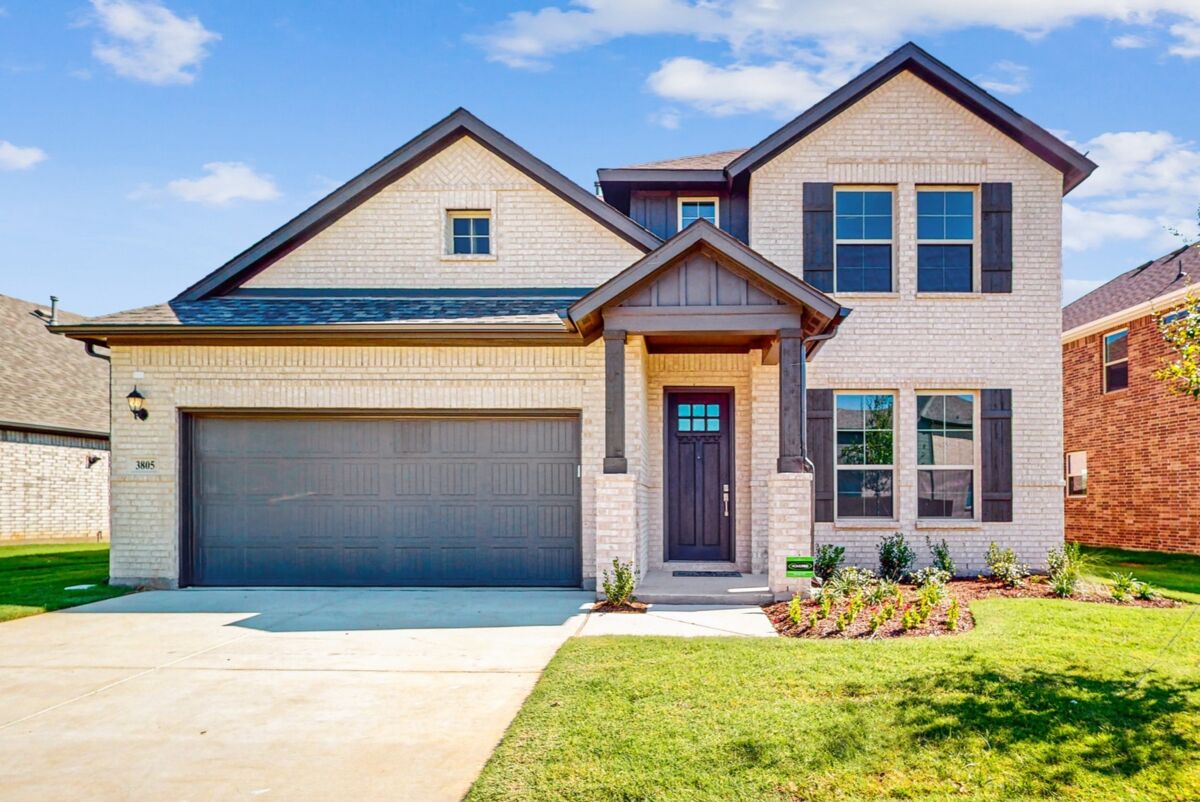
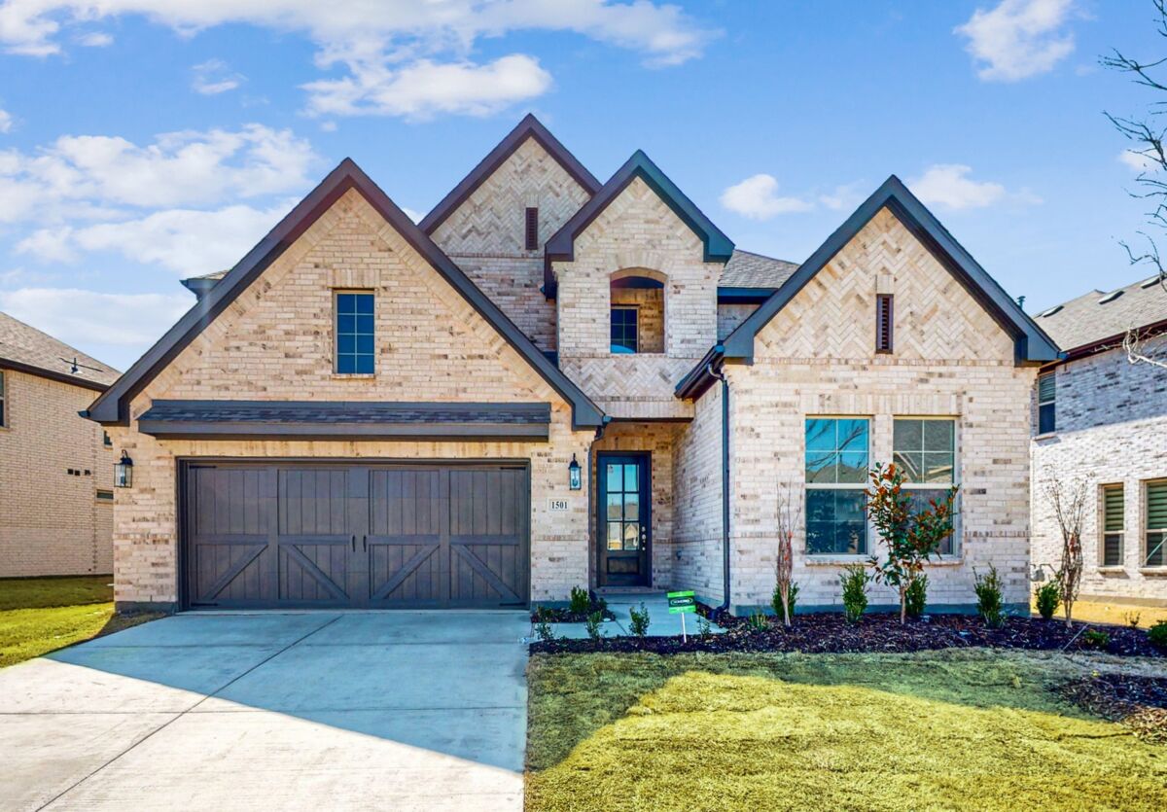
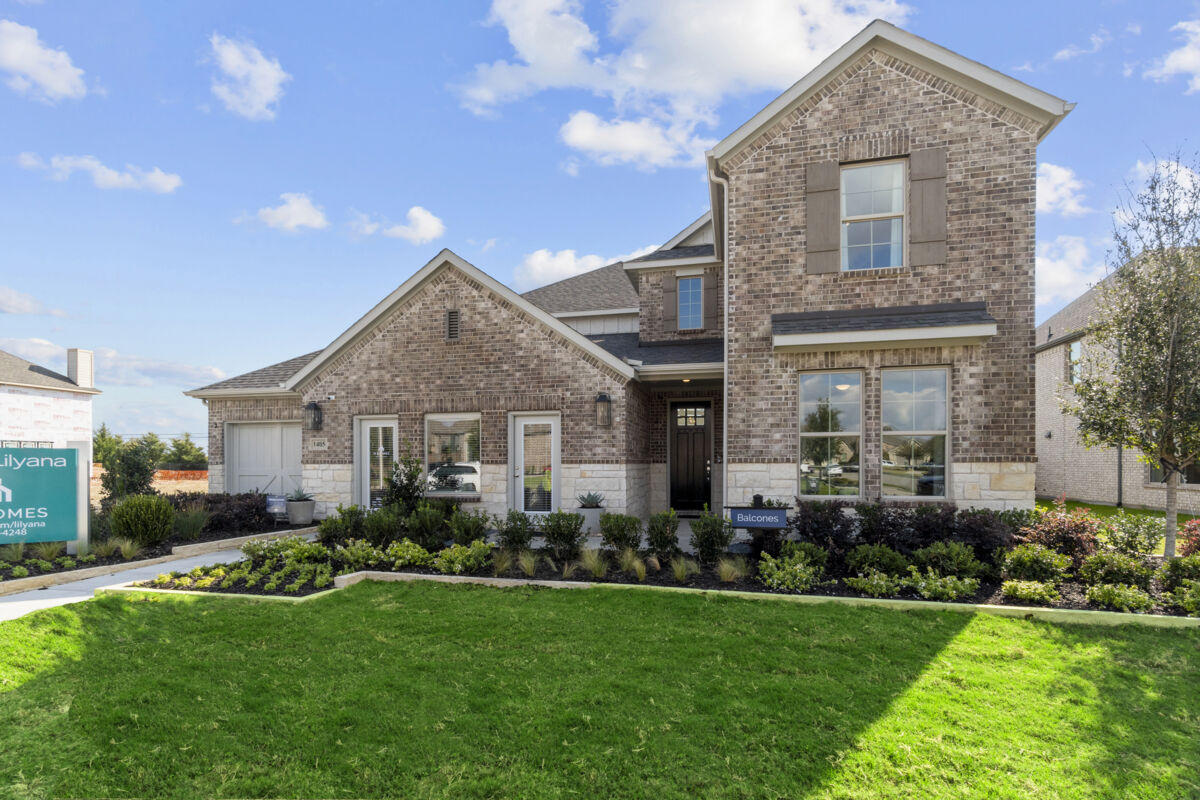
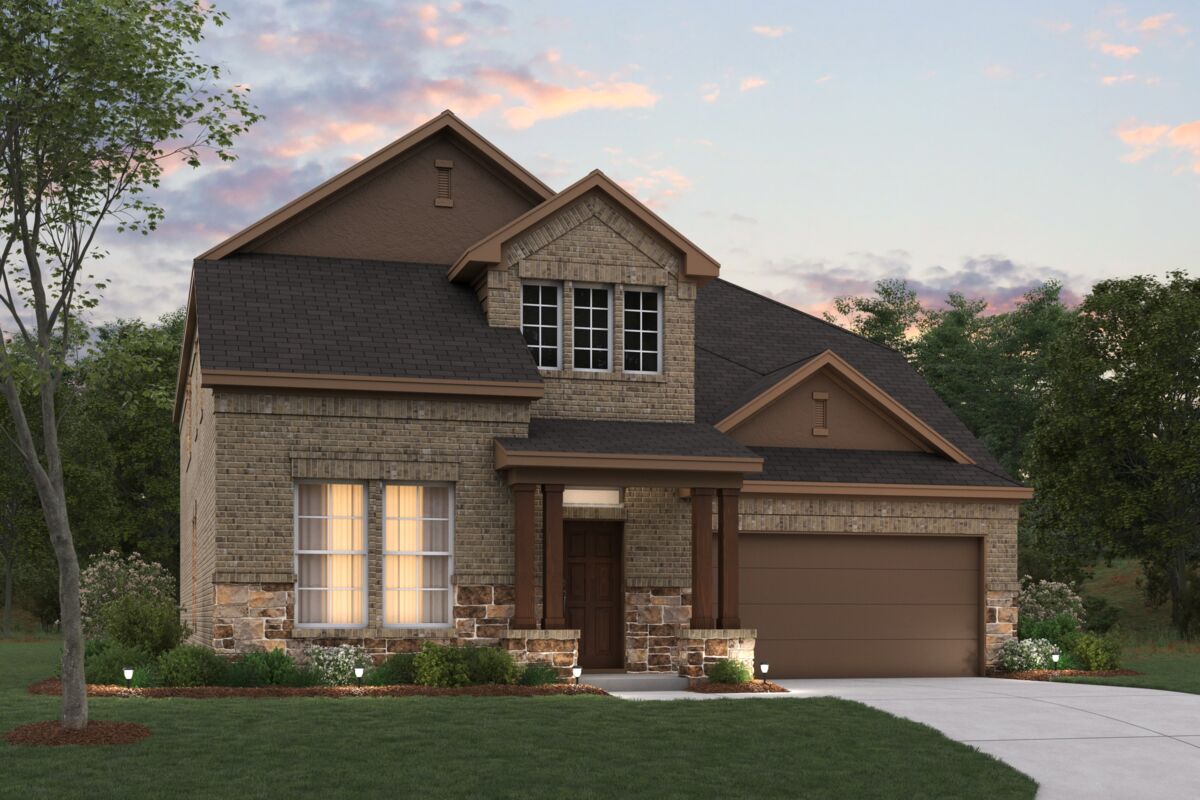
Media
Project photo gallery
Click the large photo or a thumbnail to open the gallery viewer.
Prices and features may vary and are subject to change. Photos are for illustrative purposes only. Legal disclaimers.