


Westland Ranch 60' Homesites

Discover the charm of League City with DR Horton's Westland Ranch 60' Homesites, where you can enjoy fantastic amenities like parks, playgrounds, and walking trails!
About our community
Discover your home at Westland Ranch, a new home community in League City, TX. Boasting homes situated on expansive 60-foot homesites, offering an array of options including 4 to 5 bedrooms, 2 to 3 bathrooms, and 1 to 2 stories, there's a home to suit every lifestyle.
Arriving at Westland Ranch, you'll be captivated by the size of the homes, starting from a spacious 2,098 square feet. Inside, find generously sized bedrooms and bathrooms complemented by a well-appointed kitchen overlooking the living room area. Perfect for growing families or those craving additional space for a home office or personal gym, these homes offer versatility and comfort.
Amenities
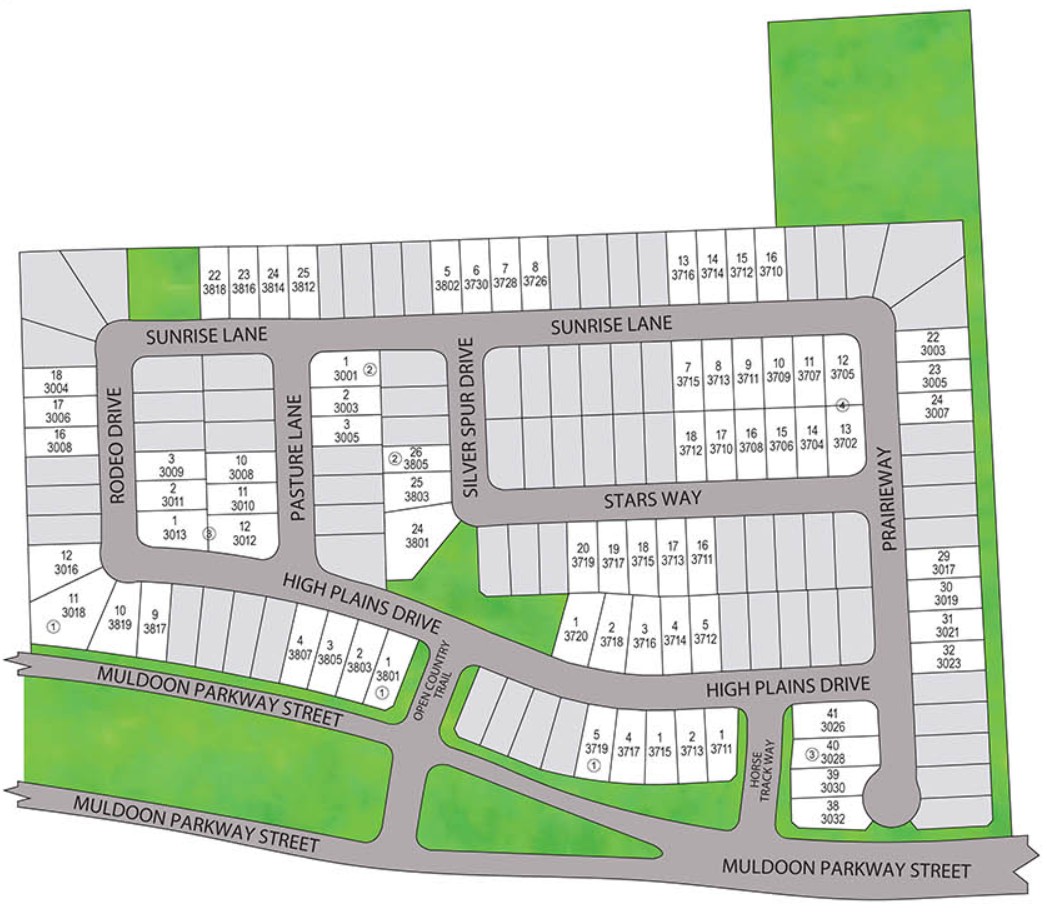
Site Plan
Home designs (8)
1 Quick Move-In lot across 1 plan — open Quick Move-In.
Carousel — use arrows to browse images for this design, or tap the photo to open the floor plan.
Ready to BuildDenison Plan
From$460,4904 Beds3 Baths2 Car garage2,455+ sq ftAbout this floorplan Discover your home at Westland Ranch, a new home community in League City, TX. Boasting homes situated on expansive 60-foot homesites, offering an array of options including 4 to 5 bedrooms, 2 to 3 bathrooms, and 1 to 2 stories, there's a home to suit every lifestyle. Arriving at Westland Ranch, you'll be captivated by the size of the homes, starting from a spacious 2,098 square feet. Inside, find generously sized bedrooms and bathrooms complemented by a well-appointed kitchen overlooking the living room area. Perfect for growing families or those craving additional space for a home office or personal gym, these homes offer versatility and comfort. Located near the Baybrook Mall, Kemah Boardwalk, Space Center Houston, and several beautiful parks. The community is just 30 minutes from downtown Houston and Galveston giving you unlimited options of activities to choose from all while enjoying the quiet suburban living. Westland Ranch is located in the award-winning Clear Creek Independent School District that has grades from Pre-K through 12th grade. With schools that provide students with college and career readiness skills. With its expansive square footage, abundance of amenities, and coveted location within Clear Creek ISD, Westland Ranch is the place for you! Don't miss out, make Westland Ranch your home today and embrace a lifestyle of comfort, convenience, and endless possibilities!
Carousel — use arrows to browse images for this design, or tap the photo to open the floor plan.
Quick Move-InRome
From$464,9903 Beds2 Baths2 Car garage2,158+ sq ftSingle-family at Westland Ranch 60' Homesites. 1 Quick Move-In home in this plan — ask the sales team about finishes and closing timelines.
Carousel — use arrows to browse images for this design, or tap the photo to open the floor plan.
Ready to BuildCardinale
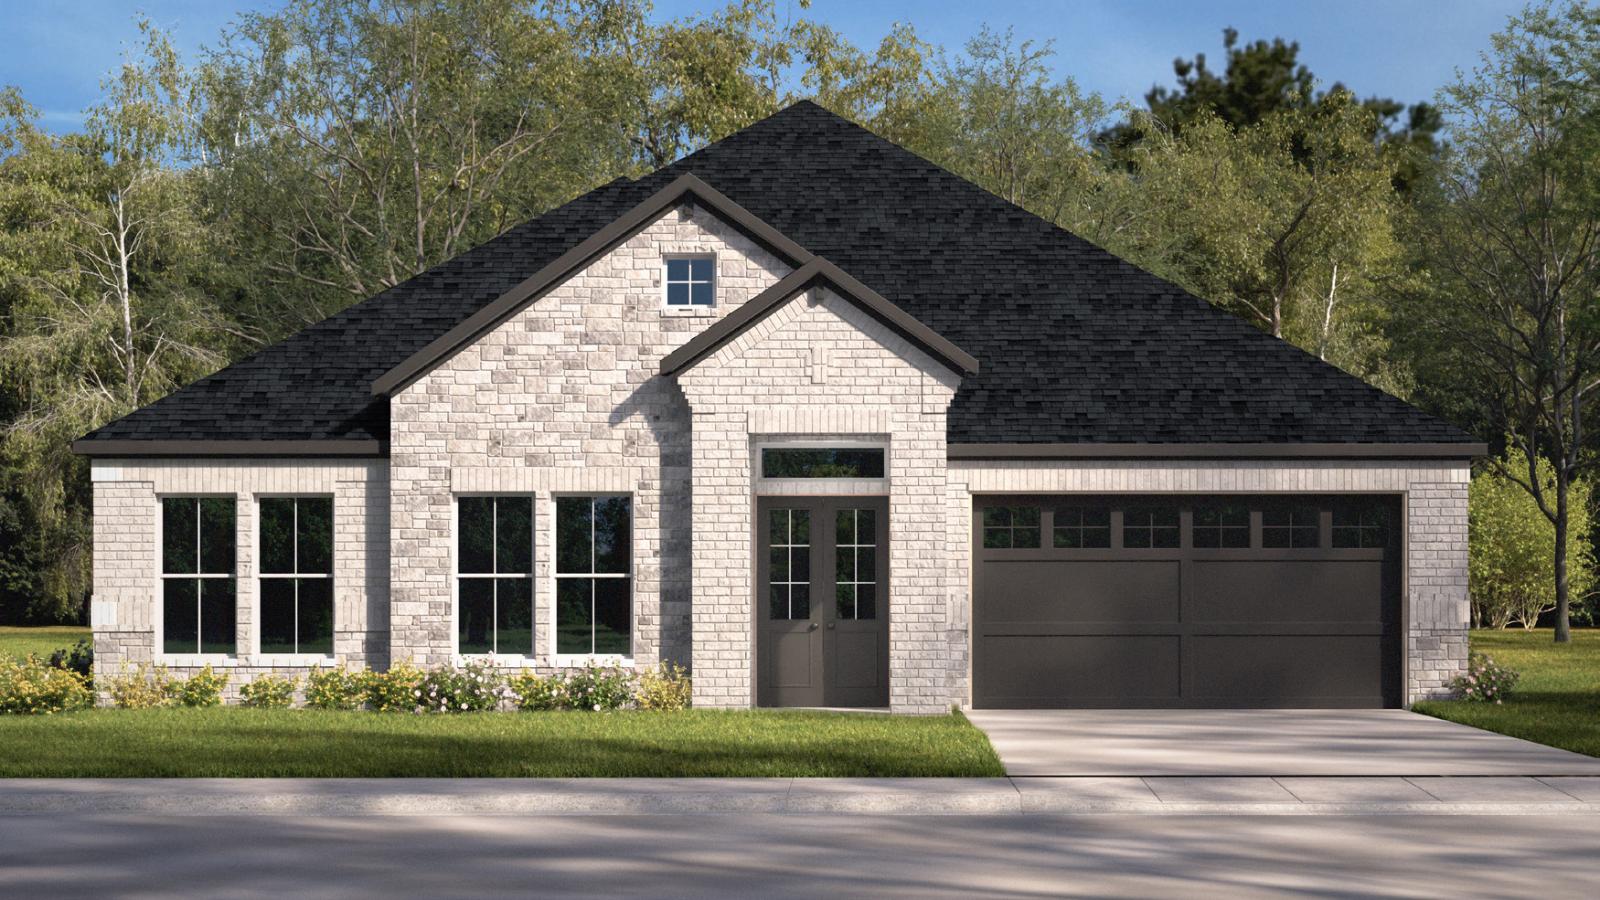
From$465,4904 Beds3 Baths2 Car garage2,621+ sq ftAbout this floor plan Discover spacious living and modern design in the Cardinale floor plan—now available on oversized 60’ homesites in Westland Ranch, a vibrant master-planned community located in League City, Texas. This thoughtfully designed one-story home offers 4 generously sized bedrooms and 3 full bathrooms, ideal for growing families or multigenerational living. The open-concept layout connects the gourmet kitchen, dining area, and expansive family room, making it perfect for entertaining or relaxing together. The kitchen features a large island, walk-in pantry, and an optional built-in appliance package for added style and convenience. Just off the dining area, step outside to a covered patio, perfect for enjoying morning coffee, weekend BBQs, or peaceful evenings outdoors. Built with energy efficiency in mind, the Cardinale includes spray foam insulation, a Rinnai® tankless water heater, and is Energy Star® certified helping you save on utilities while staying comfortable year-round. The private primary suite is tucked away at the back of the home and includes a luxurious en-suite bathroom with dual vanities, a soaking tub, separate shower, and a spacious walk-in closet. Three additional bedrooms and two more full bathrooms provide comfort and flexibility for family or guests. Located in the highly acclaimed Clear Creek Independent School District, Westland Ranch combines small-town charm with big-city access, just minutes from Houston and Galveston. Community amenities and nearby conveniences make everyday living easy and enjoyable. Whether you're seeking more space, better schools, or modern finishes, the Cardinale floor plan is designed to meet your needs.
Carousel — use arrows to browse images for this design, or tap the photo to open the floor plan.
Ready to BuildColby Plan
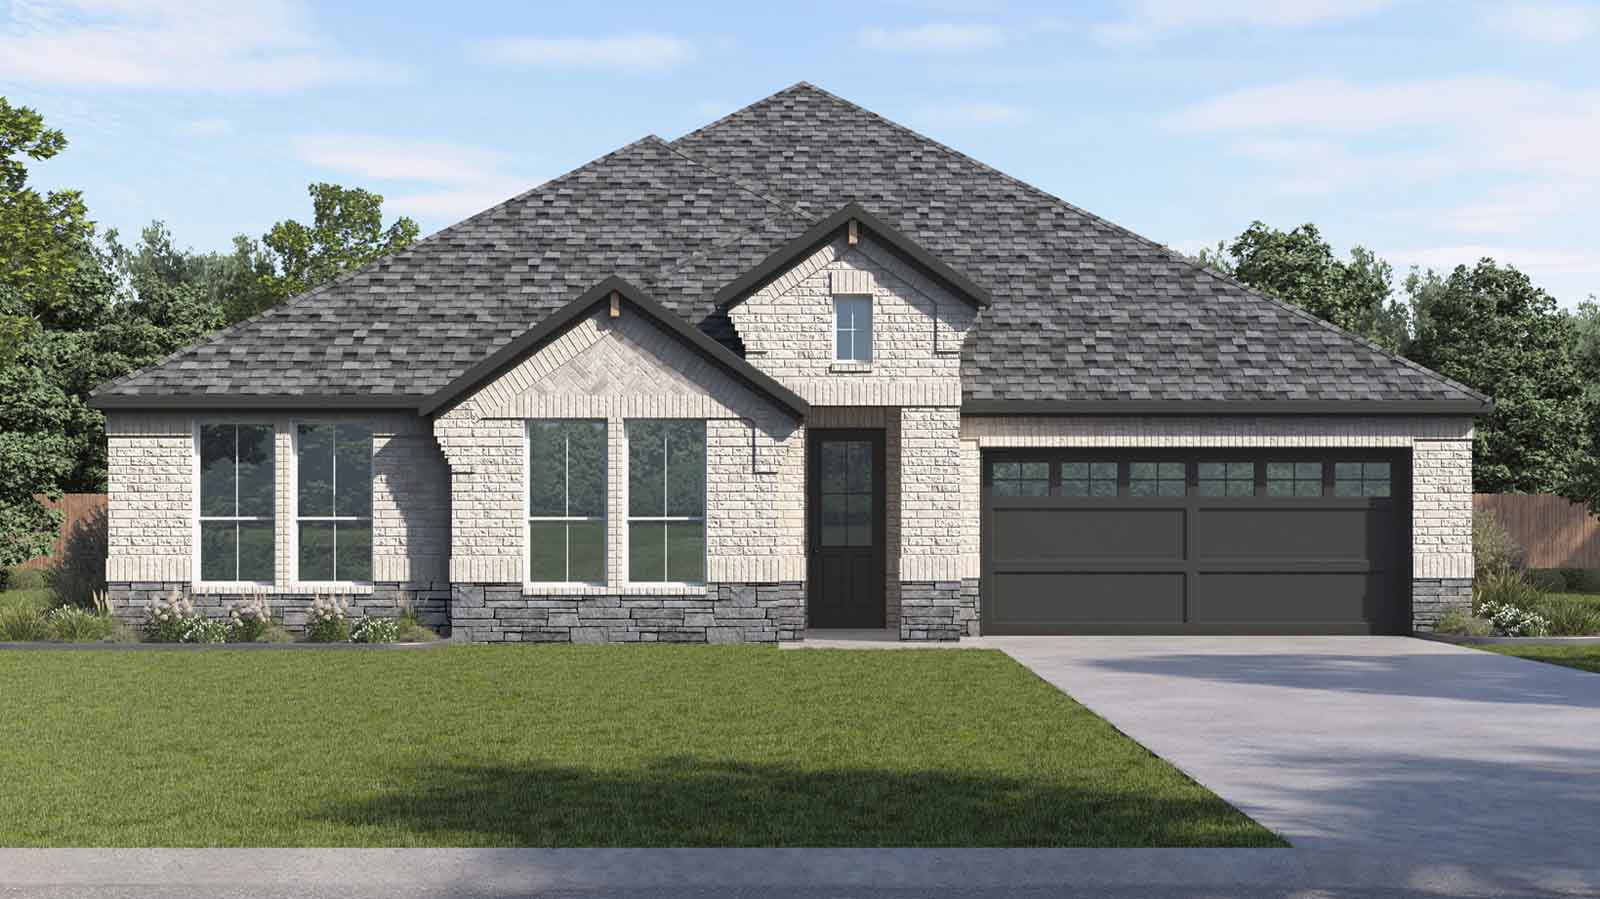
From$468,4904 Beds3 Baths3 Car garage2,446+ sq ftAbout this floorplan Discover the Colby Plan – Where Smart Design Meets Everyday Comfort Welcome to the Colby, a thoughtfully crafted single-story home offering 4 bedrooms, 3 bathrooms, and 2,442 square feet of well-designed living space. This open-concept layout blends functionality and style—perfect for growing families or those who love to entertain. As you enter from the covered front porch, you’re greeted by a welcoming foyer that leads to a private bedroom and full bath—ideal for guests or multi-generational living. Two additional bedrooms and a shared full bath are positioned nearby, creating separate, flexible spaces for kids, home offices, or hobby rooms. At the heart of the home is a spacious kitchen with a large center island, walk-in pantry, and plenty of countertop space. The kitchen flows seamlessly into the dining area and expansive family room, where optional features like a cozy fireplace and built-in kitchen elevate everyday living. Large sliding glass doors open to a covered patio, perfect for outdoor dining or relaxing evenings. The private primary suite is tucked away at the rear of the home and features a spa-inspired bathroom with dual vanities, a soaking tub, a separate walk-in shower, and a generous walk-in closet. Additional highlights include: A centrally located utility room for convenience A two-car garage with options for extra storage or a third-car bay Energy-efficient features and smart home technology including spray foam insulation and a Rinnai Tankless Hot Water Heater
Carousel — use arrows to browse images for this design, or tap the photo to open the floor plan.
Ready to BuildRockdale Plan
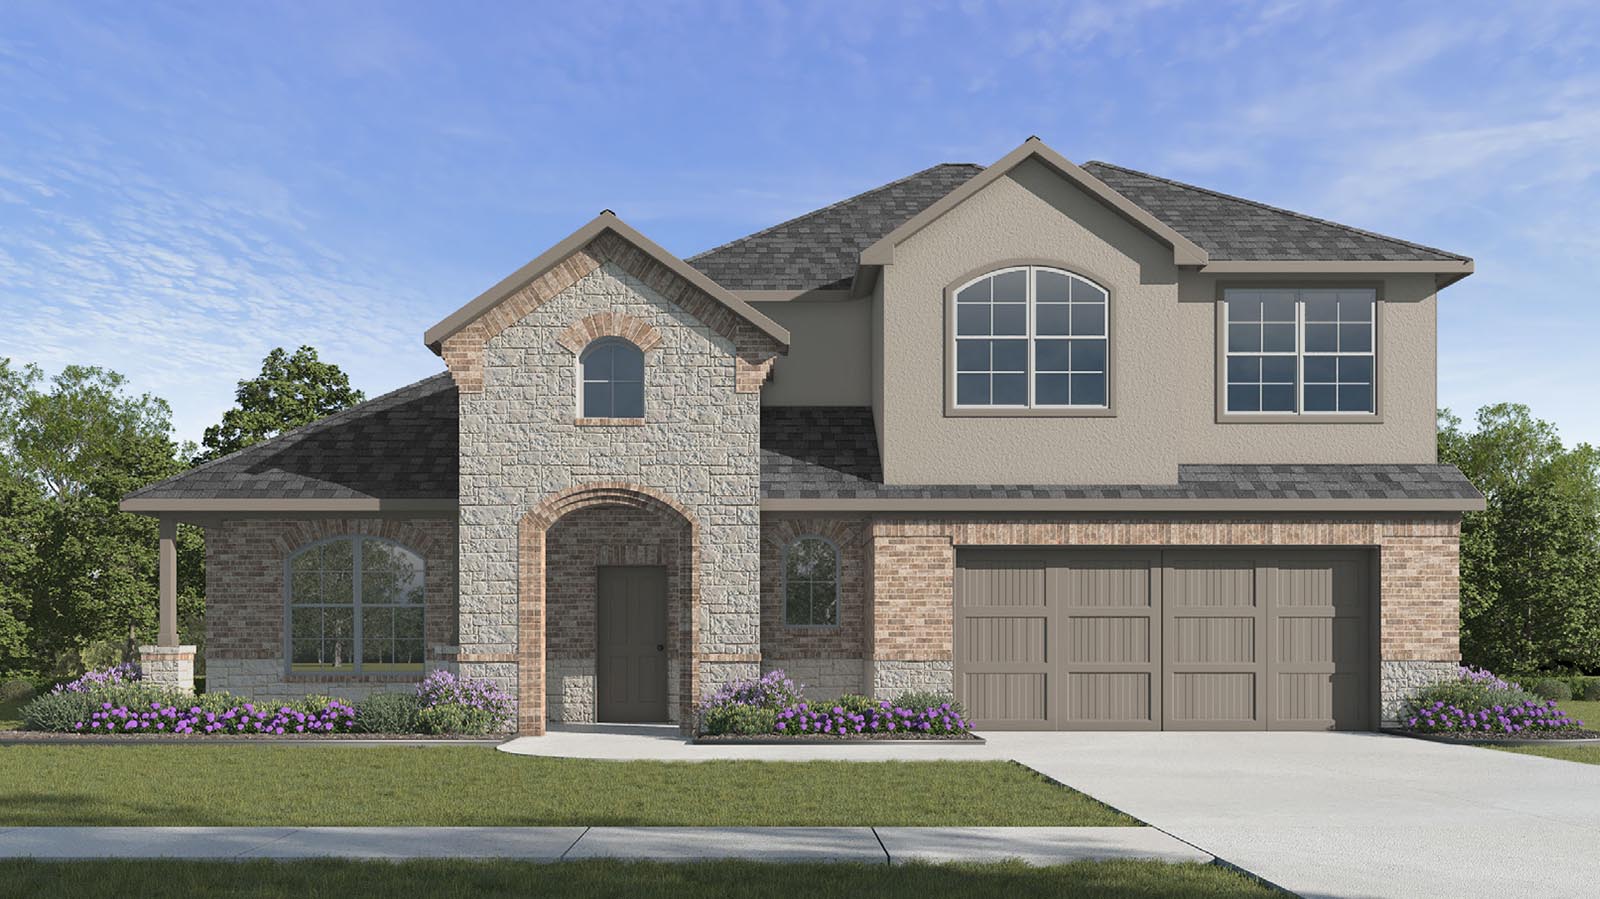
From$492,4904 Beds3.5 Baths3 Car garage2,951+ sq ftAbout this floorplan Step into the welcoming charm of the Rockdale floorplan in Westland Ranch. The Rockdale plan is a thoughtfully designed two-story home offering comfort, flexibility, and over 2,900 square feet of beautifully planned living space. From the covered front porch, you're welcomed into a spacious entryway that opens to a dedicated study—ideal for working from home, creative hobbies, or simply enjoying a little quiet time. Just beyond, a private guest suite with its own full bathroom makes overnight stays feel extra special. The heart of the home lies just ahead. A bright and open family room flows effortlessly into the casual dining area and spacious kitchen, creating the perfect space for everyday living and easy entertaining. A large island anchors the kitchen, offering ample room for gathering, meal prep, or morning coffee. A walk-in pantry keeps everything organized, while options like built-in appliances, or a cozy fireplace let you tailor the space to your lifestyle. Tucked at the back of the home for extra privacy, the primary suite is a true retreat. You'll love the generous bedroom space, spa-inspired bathroom with dual vanities, soaking tub, and separate shower, plus a large walk-in closet to keep everything in its place. Upstairs, a spacious game room offers endless possibilities—media space, playroom, or teen hangout. Two additional bedrooms, each with a walk-in closet, share a full bath, and there's even an optional built-in desk for homework or creative projects. Step outside to enjoy the covered back patio, perfect for backyard gatherings or winding down after a long day. The 3-car garage includes an optional third bay for storage, tools, or outdoor gear. The Rockdale plan is where comfort meets functionality—designed to grow with your family and your lifestyle.
Carousel — use arrows to browse images for this design, or tap the photo to open the floor plan.
Ready to BuildChloe Plan
From$510,4904 Beds3.5 Baths3 Car garage2,983+ sq ftAbout this floorplan As you step into the Chloe plan, you’re welcomed by a grand entryway that offers a glimpse of the home’s open-concept design. To your left, an elegant dining room provides the perfect space for entertaining, with the option to convert it into a private study for those needing a quiet home office. Moving forward, the heart of the home unfolds—an expansive kitchen, complete with granite countertops, stainless steel appliances, a walk-in pantry, and an oversized island that seamlessly connects to the breakfast nook and family room. The family room features soaring ceilings, a cozy fireplace, and large windows that bring in abundant natural light while offering views of the covered patio. Tucked away for privacy, the primary suite is a luxurious retreat with a spacious bedroom, spa-like bath featuring a soaking tub, separate shower, dual vanities, and a generous walk-in closet. A powder room and utility room conveniently sit near the tandem three-car garage, offering additional storage. Ascending the staircase, the open-to-below design creates a bright and airy feel. The second floor features a large game room, perfect for recreation or relaxation, along with three additional bedrooms, each with walk-in closets. Two full bathrooms complete the space, ensuring comfort for family and guests. For those needing extra functionality, an optional fifth bedroom or a media room can be added to enhance the home’s entertainment potential. With full-yard irrigation and smart home features included, the Chloe plan blends elegance with modern convenience, making it the perfect place to call home.
Carousel — use arrows to browse images for this design, or tap the photo to open the floor plan.
Ready to BuildMilan
From$524,4904 Beds3.5 Baths2 Car garage3,222+ sq ftAbout this floor plan Welcome home to this stunning 3,225-square-foot, 2-story floor plan, meticulously designed for modern living with 4 bedrooms, 3.5 bathrooms, and a 3-car garage. From the inviting front porch, step into a dramatic foyer that leads past a secluded downstairs study, perfect for a quiet home office or library. The heart of the home features a spectacular open-concept kitchen, dining area, and living room layout, creating an expansive central hub ideal for entertaining guests and daily family life. The chef-inspired kitchen overlooks the spacious living room, ensuring you never miss a moment of the action. Designed with privacy and functionality in mind, this layout features a rare and highly desirable dual-bedroom downstairs configuration. The luxurious downstairs primary suite serves as a private oasis at the rear of the home, complete with an elegant en-suite bathroom and a massive walk-in closet. A flexible second downstairs bedroom sits adjacent to a full bath, offering the perfect setup for a guest suite, nursery, or multi-generational living. A convenient powder room and dedicated utility zone round out the smartly engineered main level. Head upstairs to discover a dedicated children's or entertainment wing centered around a second-floor game room. This versatile loft space is perfect for a media center, playroom, or teenage retreat. The second level also houses two additional spacious bedrooms featuring generous closet space and easy access to a well-appointed full bathroom. With its perfect balance of open gathering areas and private retreats, this 4-bed, 3.5-bath new construction home design delivers ultimate comfort and luxury for growing families.
Carousel — use arrows to browse images for this design, or tap the photo to open the floor plan.
Ready to BuildAdrian Plan
From$535,4904 Beds3 Baths2 Car garage3,212+ sq ftAbout this floorplan Welcome to the Adrian floorplan in Westland Ranch, a beautifully crafted two-story home offering 5 bedrooms, 3 bathrooms, and over 3,500 square feet of well-planned living space. With two bedrooms conveniently located on the first floor—including a luxurious owner’s suite—this layout is ideal for multigenerational living or hosting guests. Step through the elegant foyer into a bright, open-concept living area where the gourmet kitchen shines with granite countertops, stainless steel appliances, and a cozy breakfast nook overlooking the spacious family room. Add warmth and character with the optional fireplace for those cozy nights in. The owner’s suite is your private retreat, complete with a spa-inspired bath featuring a separate tub and shower, a large walk-in closet, and an optional door leading directly to the covered patio—perfect for morning coffee or winding down in the evening. Upstairs, the open game room offers plenty of space for fun and relaxation, while overlooking the living area below for an airy, connected feel. Options like a media room, fifth bedroom, or a refreshment center let you personalize your space even more. A private study, formal dining room, and covered patio all come standard. The Adrian plan blends smart functionality with high-end touches, making it the perfect place to call home.
Media
Project photo gallery
Click the large photo or a thumbnail to open the gallery viewer.
Prices and features may vary and are subject to change. Photos are for illustrative purposes only. Legal disclaimers.