

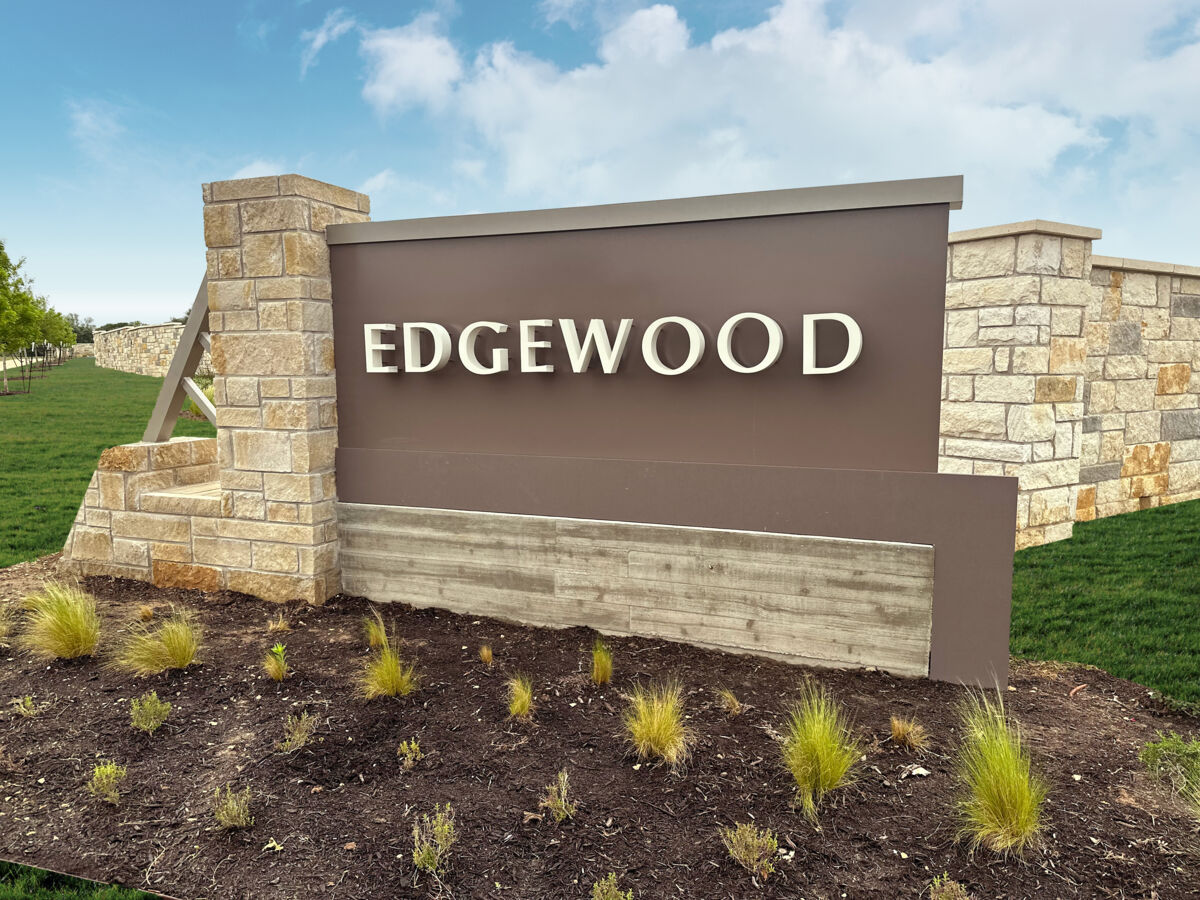
Edgewood

Discover the charm of Edgewood in Leander, crafted by M/I Homes, where you can enjoy a vibrant community with amenities like parks, playgrounds, and scenic walking/biking trails!
Now Selling New Homes in Leander, TX
Edgewood is a highly sought-after M/I Homes community in Leander, TX! With over 370 stunning single family homes, this community offers an array of floorplans designed with families in mind.
With its beautiful natural surroundings and easy access to major highways, living in Edgewood means you'll be able to enjoy all the benefits of a small town while still being close to the big city amenities of Austin.
About Our New Homes for Sale in Leander, TX
Select from 7 floorplans on a 50' homesite from our newly released Signature II Series. These homes range in size from 2,379–3,318 square feet, offer 3–5 bedrooms and 2–4 bathrooms, and feature game rooms for 2-story plans. All plans include a study or den.
Choose one of our 6 floorplans on a 60' or 70' homesite in our Classic Series. These homes will range in size from 2,958–4,142 square feet, 3–5 bedrooms, 2-4 bathrooms, and feature second-floor game rooms. All plans also include a study, den, or flex room.
Our Whole Home Building Standards ensure energy efficiency in our homes, and every M/I Home in Edgewood will be an ENERGY STAR® certified home
Discover an Endless Amount of Family Activities
Leander is one of the fastest growing cities with over 80,000 people now calling it home. There are a variety of activities, shopping, and dining options just minutes from your new home, new attractions popping up all the time!
Nature enthusiasts will adore the proximity to 2 exceptional parks right at your doorstep:
- Garey Park is just 3 turns out from the entrance of your new home. Garey Park has access to the South San Gabriel River, where you can cool off or go fishing, as well as a playground, dog park, splash pad, event facility, hiking trails, and even an equestrian area!
- WILCO Park is actually located on the same road as Edgewood and features 11 soccer fields, 2 softball fields, a splash pad, a track, a football field, basketball courts, tennis courts, hike and bike trails, playgrounds, and even a mini train kids and adults can ride around the park!
The H-E-B Center, which is home to the Texas Stars and Austin Spurs, is less than 15 minutes from Edgewood. Dell Diamond, home of the Round Rock Express, is less than 30 minutes away. Q2 Stadium, home of the Austin FC, is just 20 miles from Leander.
Check out the H-E-B on the corner of Ronald Reagan Blvd and HWY 29 for your everyday conveniences. Whole Foods is also located within The Shops at The Parke off 183-A.
Leander ISD
Students at Edgewood will attend the highly rated Leander ISD Schools. While we cannot guarantee school assignments, the public schools currently zoned for this new Leander community are: Tarvin Elementary, Stiles Middle School, and Rouse High School.
Community Information: Learn additional information on schools, estimated tax rates, utilities, and local attractions.
Discover Your Dream Home at Edgewood
Edgewood offers a balanced lifestyle with highly rated schools, a variety of shopping and dining options, and easy access to major highways. Don’t miss the chance to be part of this thriving community.
Promotions & offers
Current offers from the builder. Terms, eligibility and availability are set by the builder.
Great Rate and 2/1 Buydown or Closing Costs
For a limited time, enjoy first-year rates as low as 3.25% Rate* / 5.999% APR* with a temporary 2/1 Buydown on a 30-year FHA fixed-rate loan* or up to 3% in closing costs.**
View offerTake Advantage of Our Exclusive Home-to-Sell Program
If you need to sell your current home before buying a new one, M/I Homes' House-to-Sell Program can help make the process easier. Sell with confidence and enjoy a smoother path to your new home, plus the opportunity to offer buyers up to 3% of you...
View offerSales office
- Mon-Sat 10am-6pm; Sun 12pm-6pm
CST (UTC-6)
Sales agent: Valerie Escobedo
Amenities
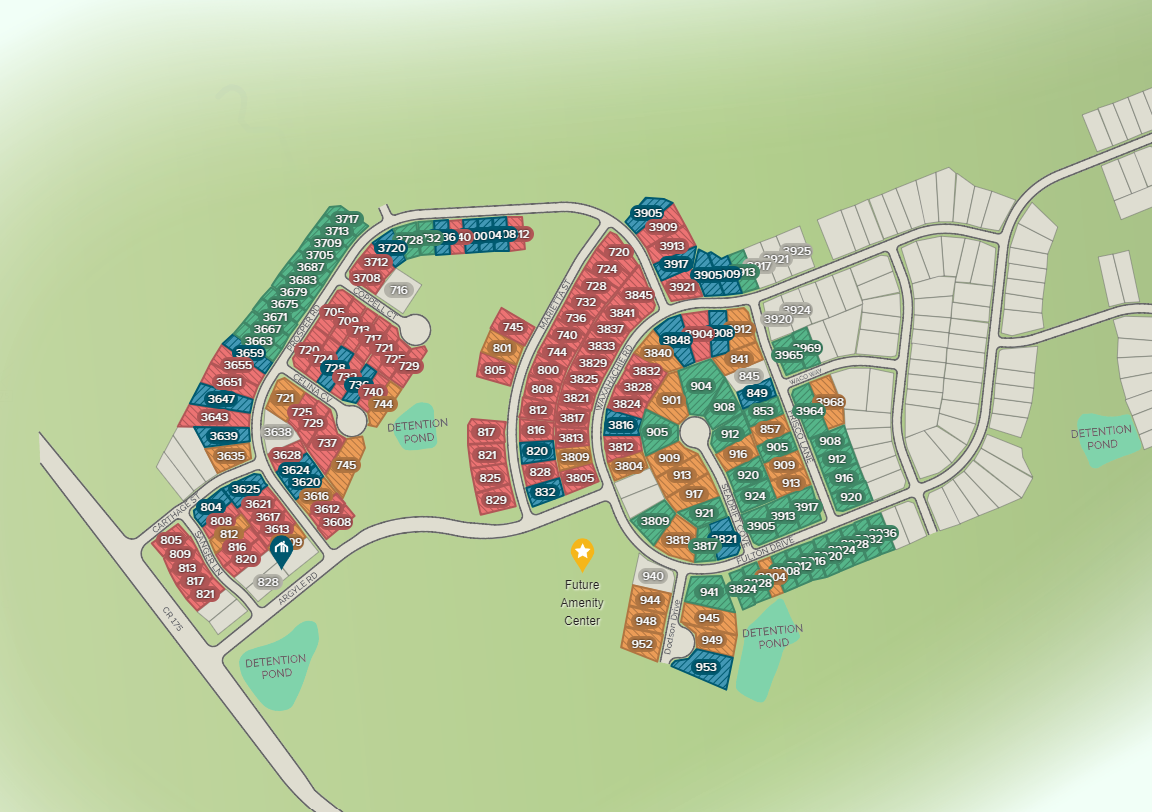
Site Plan
Home designs (7)
No Quick Move-In lots in these results; each plan's pill reflects primary availability from listings.
Carousel — use arrows to browse images for this design, or tap the photo to open the floor plan.
Ready to BuildBrazos
From$564,9903 Beds2 Baths2 Car garage2,242+ sq ftWelcome to the Brazos floorplan, part of the all new Classic Series of M/I Homes. This plan sits on a 60’ homesite and features 3-4 bedrooms, 2-3 bathrooms, optional 3-car garage and 2,242-3,484 square feet of functional living space. There is room for the whole family in this M/I Home!
Carousel — use arrows to browse images for this design, or tap the photo to open the floor plan.
Now BuildingPresidio
From$574,9904 Beds3–3.5 Baths2 Car garage2,955+ sq ftSingle-family at Edgewood. 1 home is now building — ask the sales team for timelines and personalization options.
Carousel — use arrows to browse images for this design, or tap the photo to open the floor plan.
Ready to BuildSabine
From$579,9904 Beds2.5 Baths2 Car garage2,388+ sq ftWelcome to the Sabine floorplan, part of the Classic Series of M/I Homes. This floorplan features 4-5 bedrooms, 2.5-4 bathrooms, a flex space, and 2,388-3,488 of functional living space. There is room for the whole family in this M/I Home.
Carousel — use arrows to browse images for this design, or tap the photo to open the floor plan.
Now BuildingKestral
From$599,9904–5 Beds3.5–4.5 Baths2 Car garage3,236+ sq ftSingle-family at Edgewood. 1 home is now building — ask the sales team for timelines and personalization options.
Carousel — use arrows to browse images for this design, or tap the photo to open the floor plan.
Ready to BuildAngelina
From$599,9904 Beds3 Baths2 Car garage2,685+ sq ftMake yourself at home in the Angelina floorplan, part of the brand new Classic Series of M/I Homes. This open floorplan features 4-5 bedrooms, 3-4 bathrooms, 2,685-3,758 of functional living space, and an optional 3-car garage. There is room for the whole family in this M/I Home!
Carousel — use arrows to browse images for this design, or tap the photo to open the floor plan.
Ready to BuildNolan
From$629,9904 Beds3 Baths2 Car garage2,783+ sq ftWelcome to the Nolan floorplan, part of the newest series of M/I Homes. This Classic series floorplan features 4-5 bedrooms, 3-4 bathrooms, and an optional 3-car garage. With 2,733-3,856 square feet of functional living space, this home is sure to meet all of your family’s needs.
Carousel — use arrows to browse images for this design, or tap the photo to open the floor plan.
Now BuildingOsprey
From$669,9904 Beds3.5–5 Baths2 Car garage3,673+ sq ftSingle-family at Edgewood. 2 homes are now building — ask the sales team for timelines and personalization options.
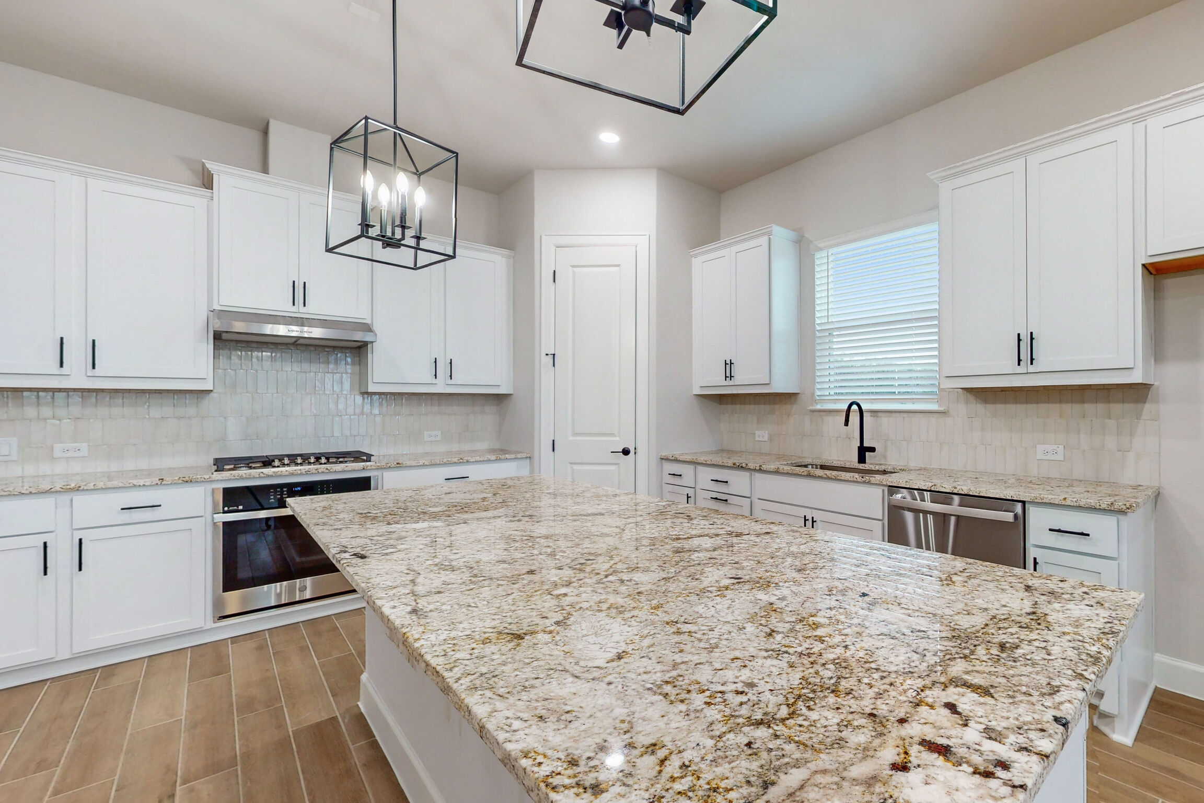
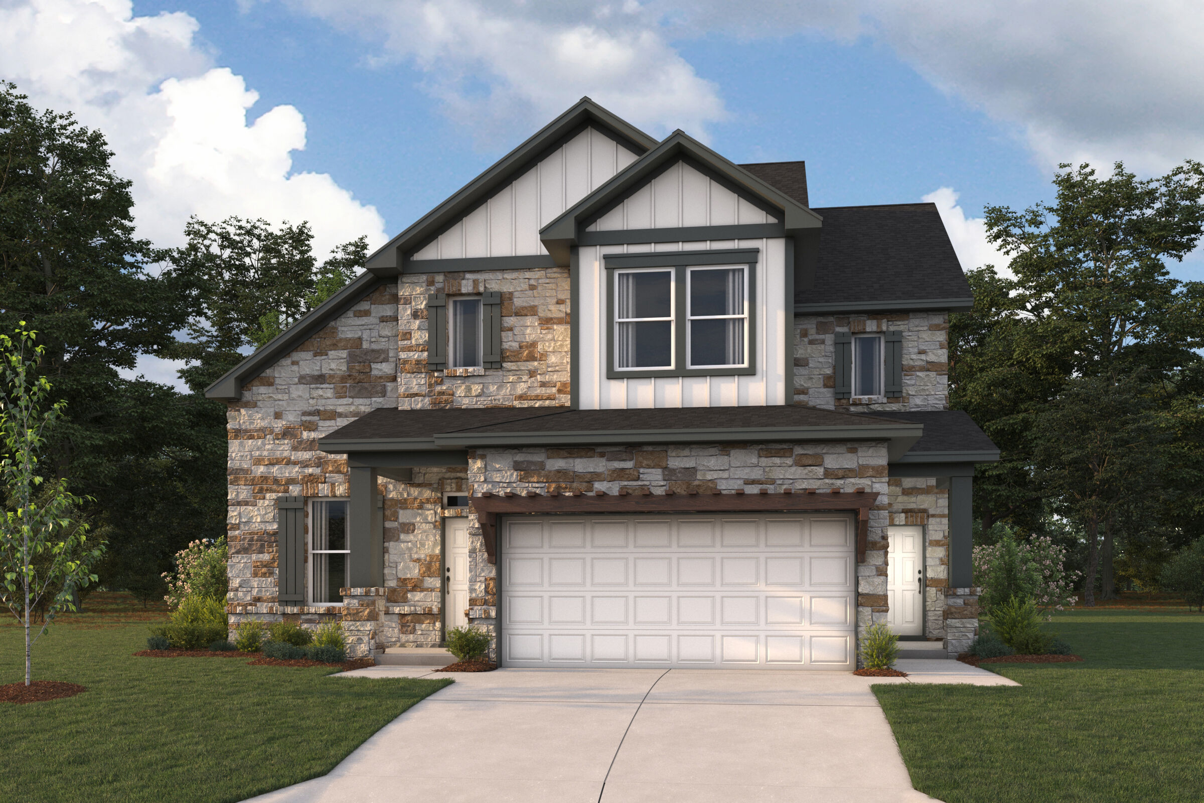
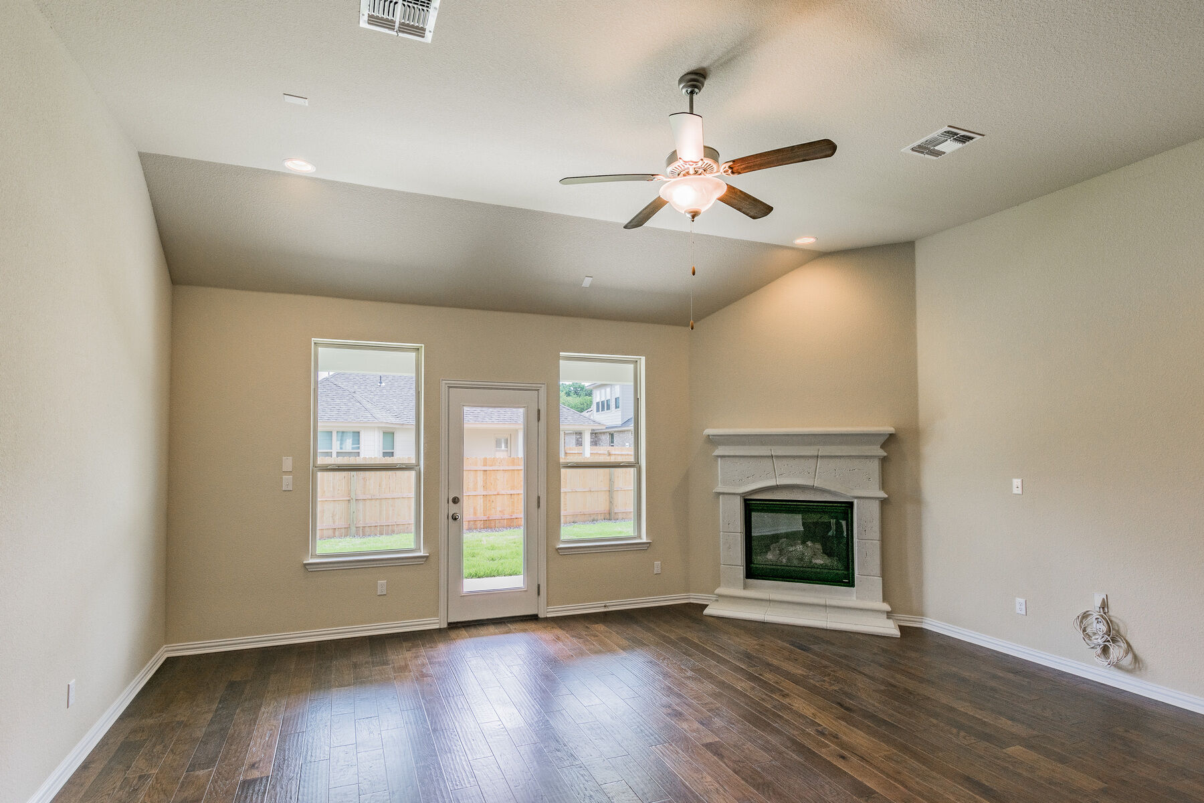
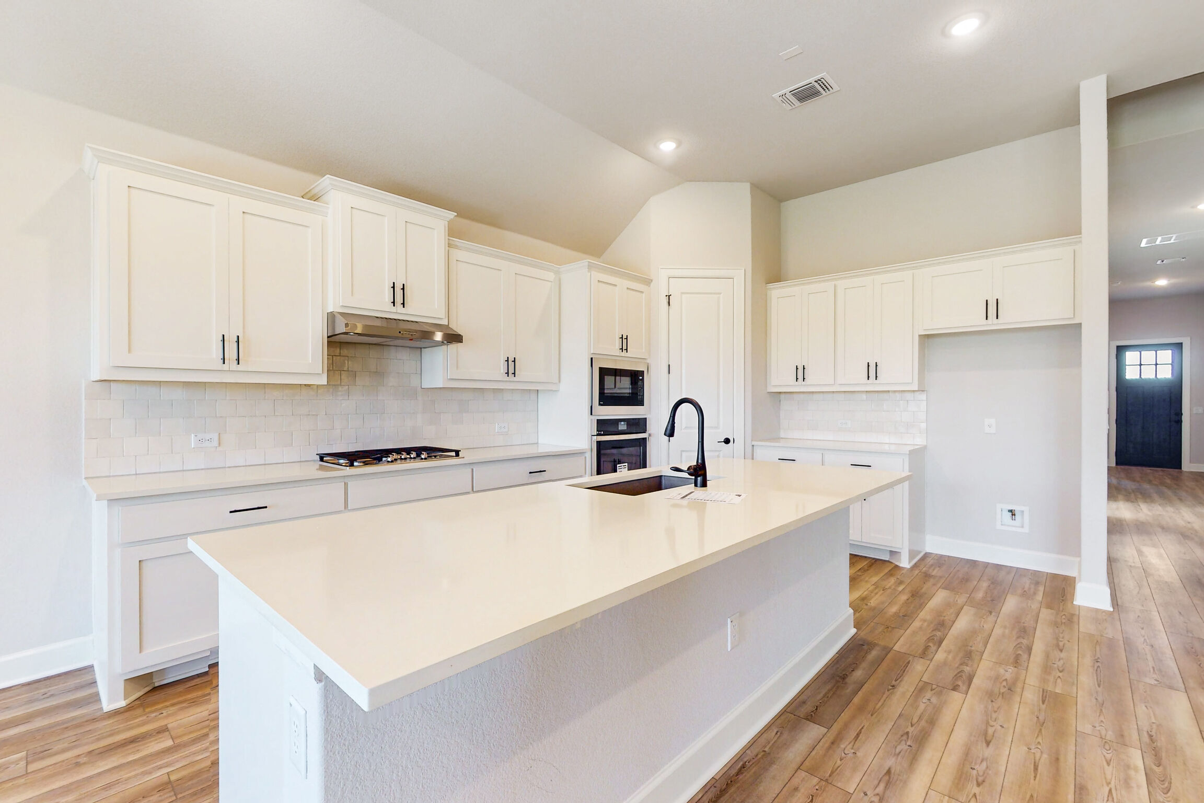
Media
Project photo gallery
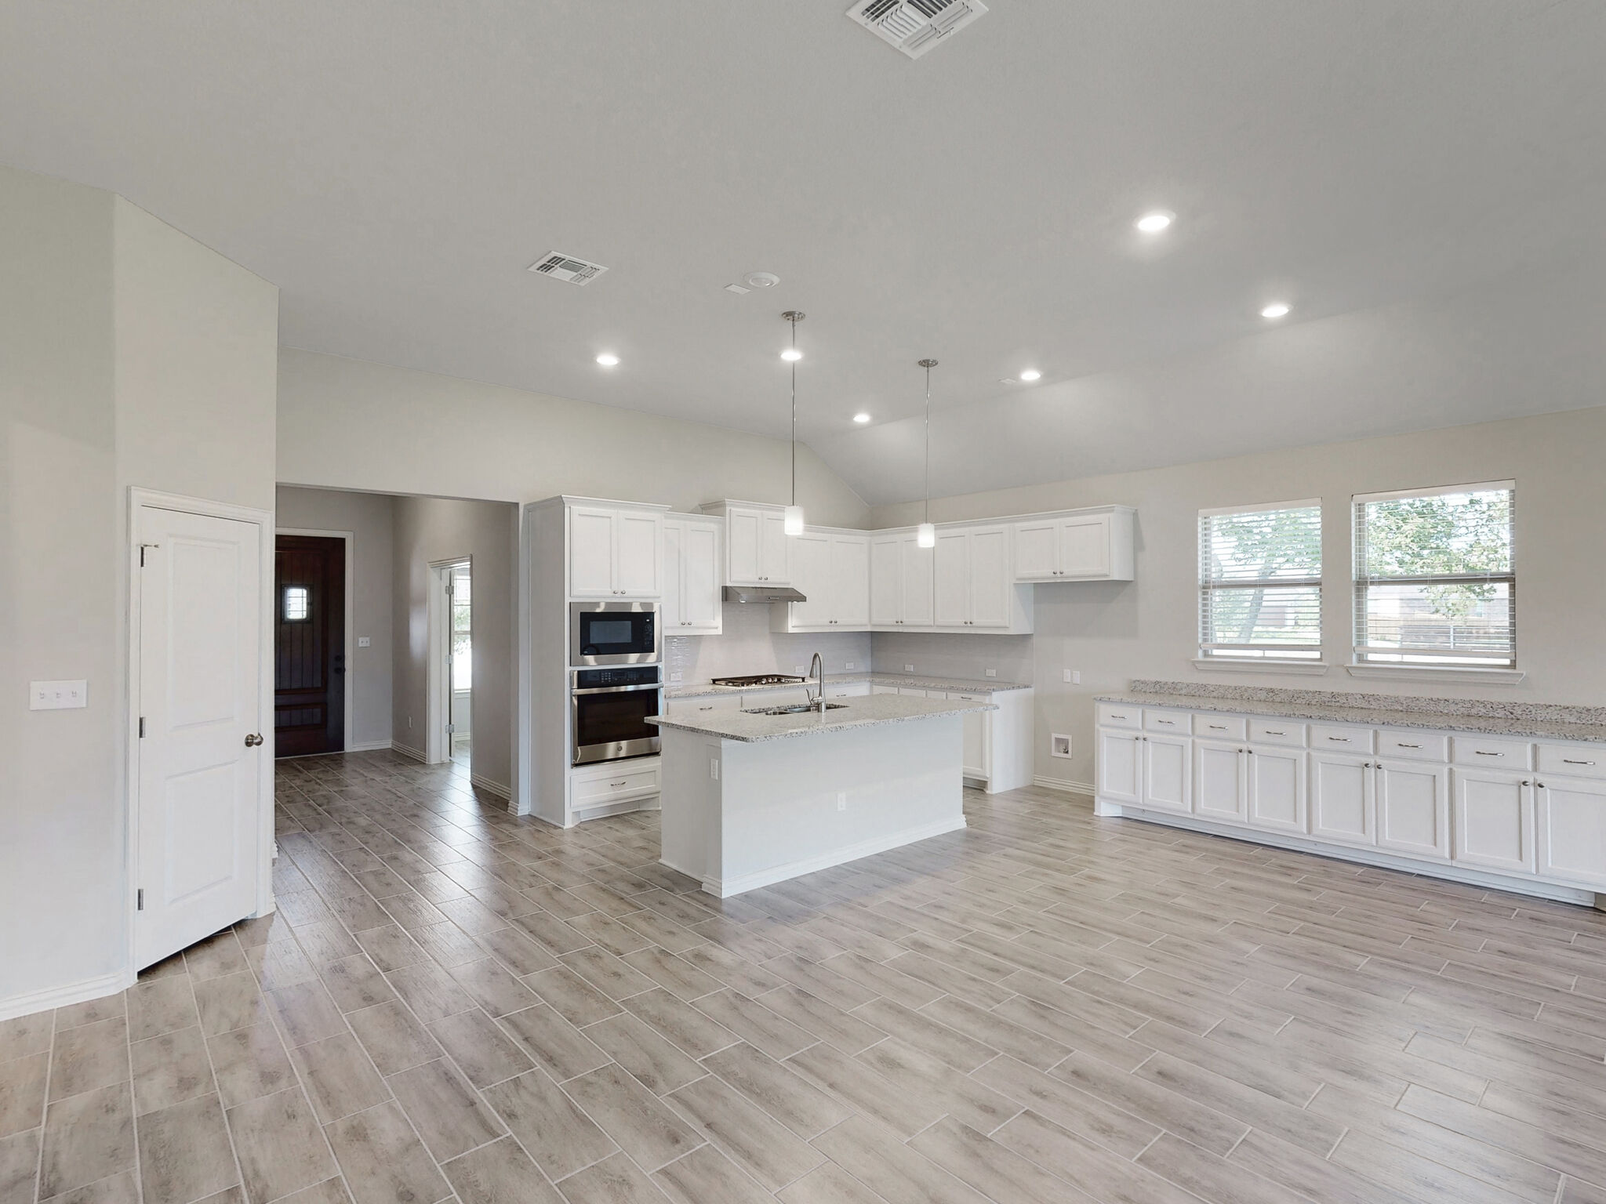
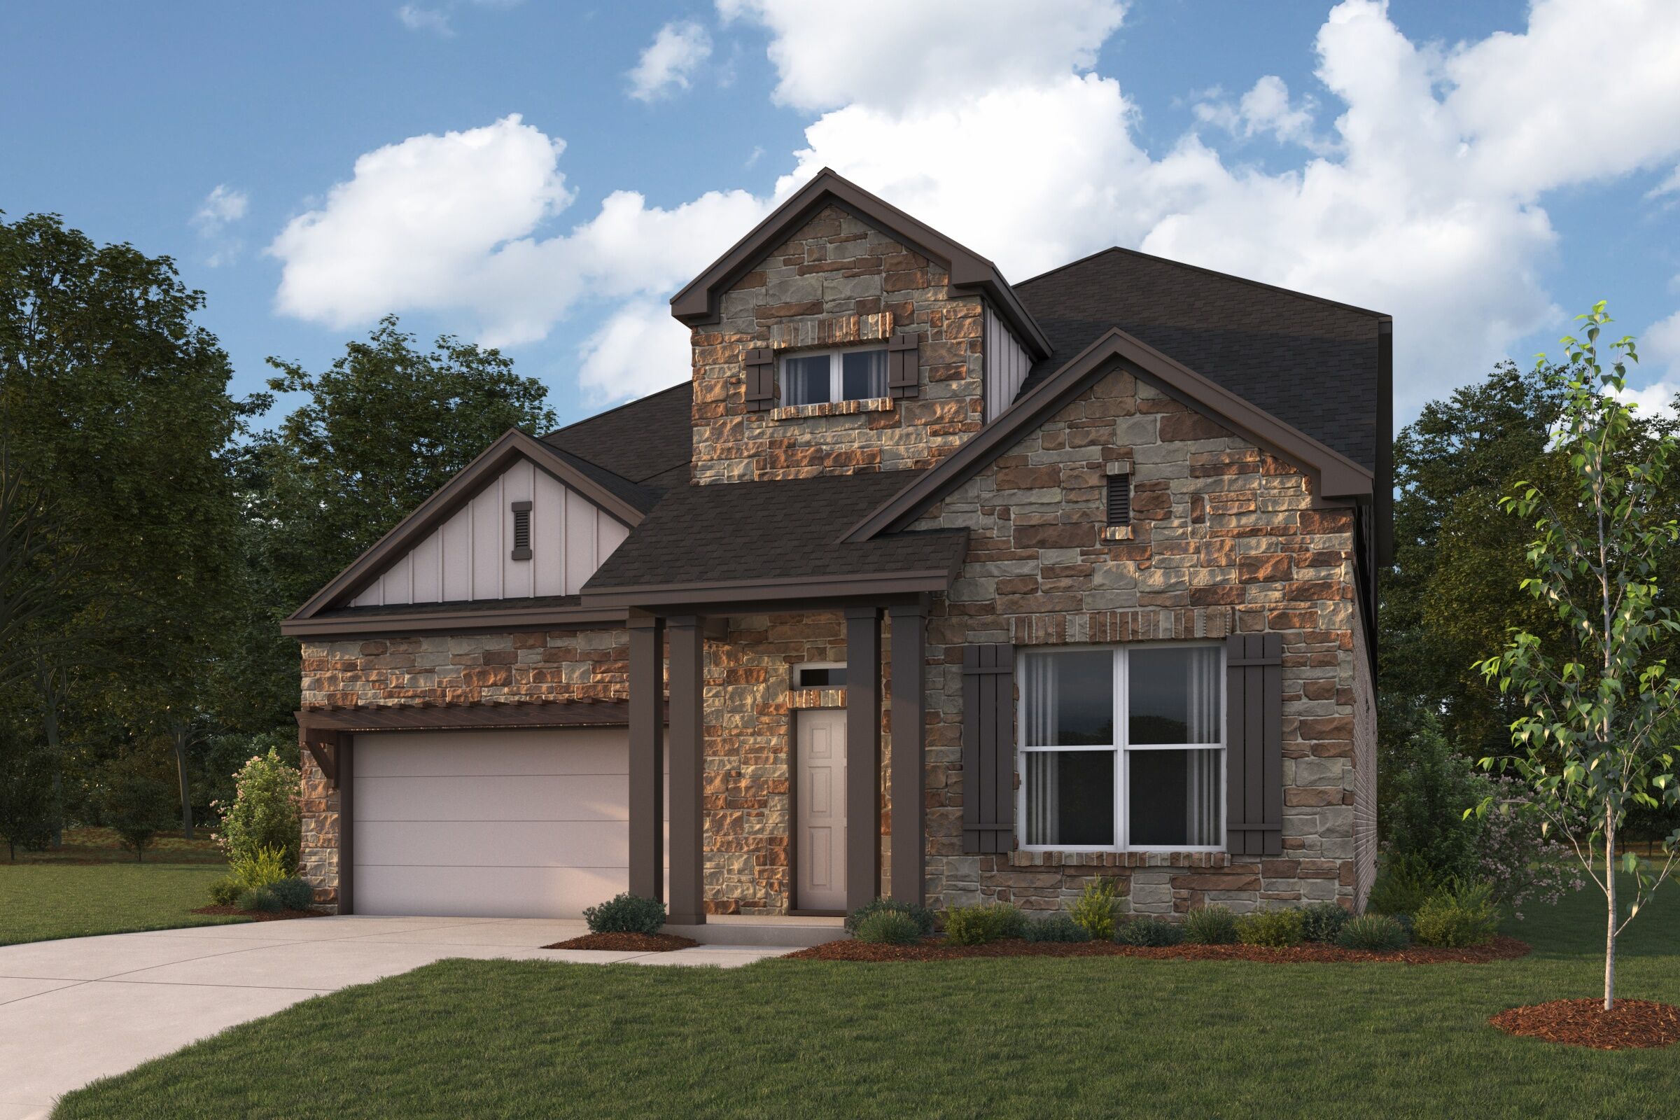
Click the large photo or a thumbnail to open the gallery viewer.
Prices and features may vary and are subject to change. Photos are for illustrative purposes only. Legal disclaimers.