

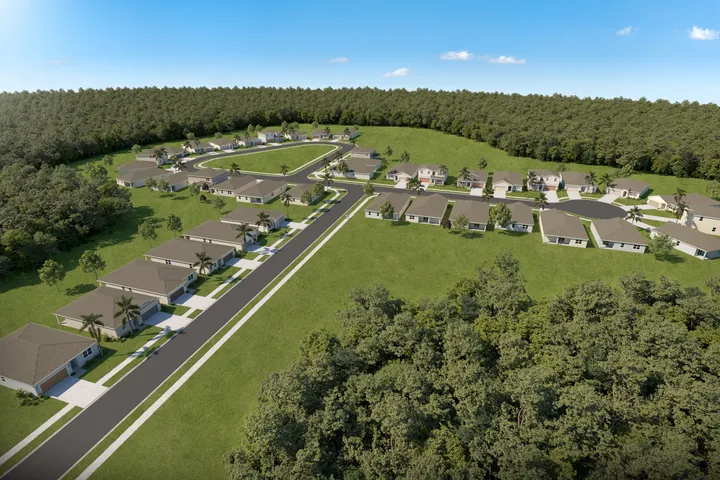
Silver Lake Pointe

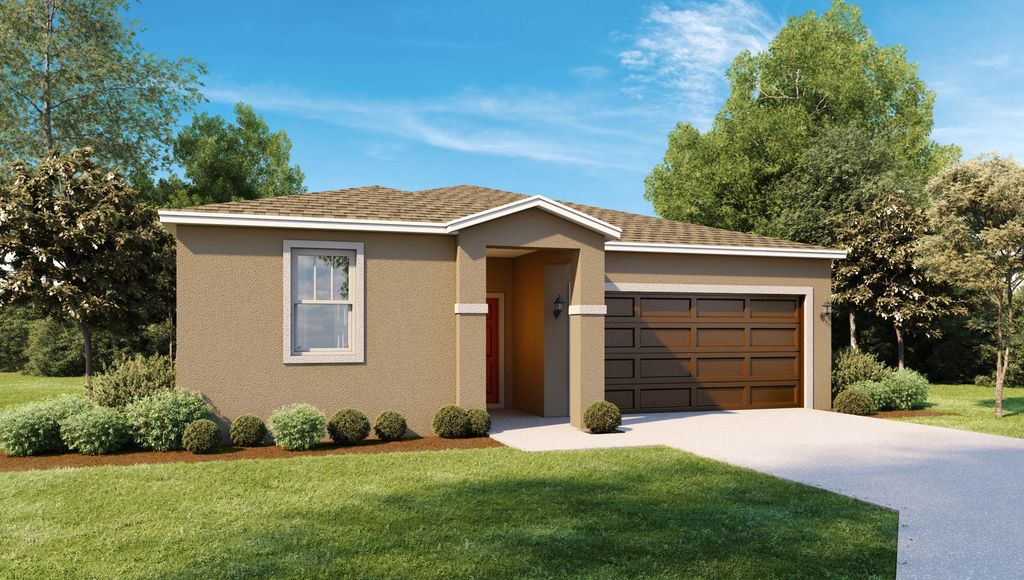
Discover the charm of Silver Lake Pointe in Leesburg, crafted by Stanley Martin Homes, where you can enjoy a vibrant community with amenities like a park, playground, swimming pool, and volleyball court!
About Silver Lake Pointe
Stanley Martin builds new construction single-family homes in the Leesburg, Florida community of Silver Lake Pointe.
Ready for a Florida lifestyle? You'll love living at Silver Lake Pointe, where you're just minutes away from all the shopping, dining, and entertainment with convenience to downtown Leesburg, Mount Dora, and Tavares.. Plus, you’ll have three major lakes and beautiful Silver Lake right in your backyard – And plenty of parks and golf courses nearby which make for endless recreation options! Choose one of our open floorplans with expertly picked design features to make it uniquely yours! Then get ready to enjoy the sunny days ahead at the future onsite amenities including a pool, cabana, and playground. Your dream home awaits at Silver Lake Pointe!
Unique 1 & 2 Story Single-Family Home Designs
- Choose from a variety of 3, 4, and 5-bedroom home designs from 1,350-2,856 sq ft.
- Main level primary and guest suite options
- Enjoy outdoor living on a covered lanai or patio
- Extra storage space and flex room options
- Open concept floorplans with expertly selected designer-inspired finishes
- Onsite amenities include a pool, cabana, and playground
Neighborhood Highlights
- Stanley Martin builds new homes in Leesburg, FL, just 13 miles from Downtown Mount Dora and 8 miles from Tavares.
- Enjoy a prime location minutes from shopping, dining, and entertainment, with beautiful lakes, parks, and golf courses nearby.
- Community amenities include a pool, cabana, playground, and volleyball court—perfect for embracing the Florida lifestyle!
Live the Lake Lifestyle
- Excellent location next to Silver Lake and just minutes to boating, fishing and recreation on Lake Eustis, Lake Griffin or Lake Harris
- Close to shopping and dining in Downtown Leesburg, Downtown Mount Dora, Tavares, Eustis Square Shopping Center, and Lake Square Mall
- Spend the day in Orlando at Disney World, Universal Orlando Resort, or the Central Florida Zoo & Botanical Gardens
- Golfing and tennis options at Bonifay Golf & Country Club and Harbor Hills Country Club
- Convenient to Publix Super Market at Shoppes of Lake Village
- Less than an hour from Orlando and the Florida Coast beaches
- Local schools include Rimes Elementary, Beverly Shores Elementary, Leesburg Elementary, Oak Park Middle, Carver Middle and Leesburg High School
Amenities
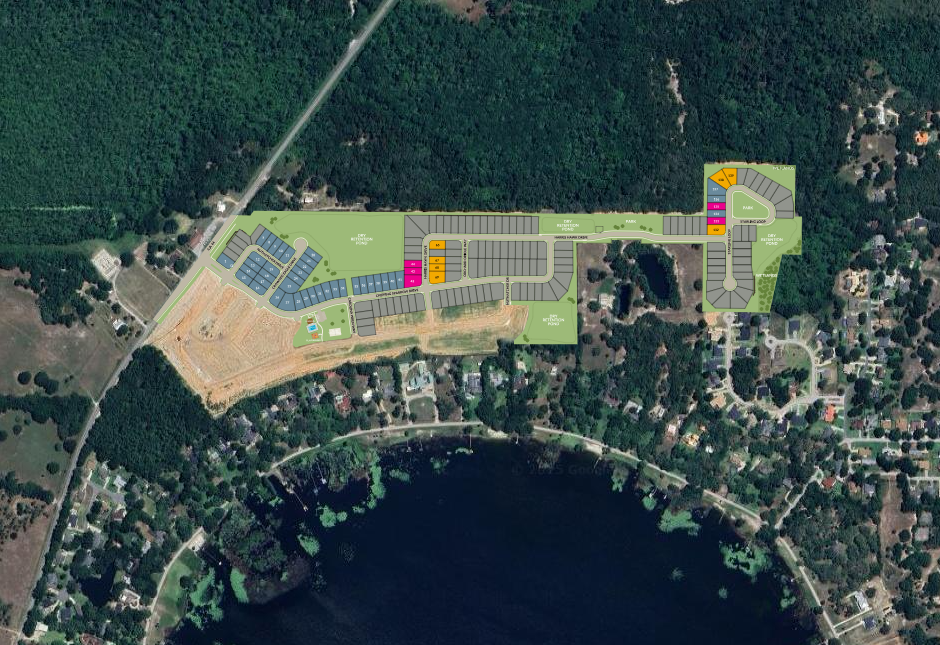
Site Plan
Home designs (7)
13 Quick Move-In lots across 4 plans — open Quick Move-In.
Carousel — use arrows to browse images for this design, or tap the photo to open the floor plan.
Quick Move-InThe Webber
Inquire4 Beds3 Baths2 Car garage2,210+ sq ftSingle-family at Silver Lake Pointe. 2 Quick Move-In homes in this plan — ask the sales team about finishes and closing timelines.
Carousel — use arrows to browse images for this design, or tap the photo to open the floor plan.
Quick Move-InSeaton II
Inquire4 Beds2–3 Baths2 Car garage2,004+ sq ftSingle-family at Silver Lake Pointe. 3 Quick Move-In homes in this plan — ask the sales team about finishes and closing timelines.
Carousel — use arrows to browse images for this design, or tap the photo to open the floor plan.
Ready to BuildThe Chester
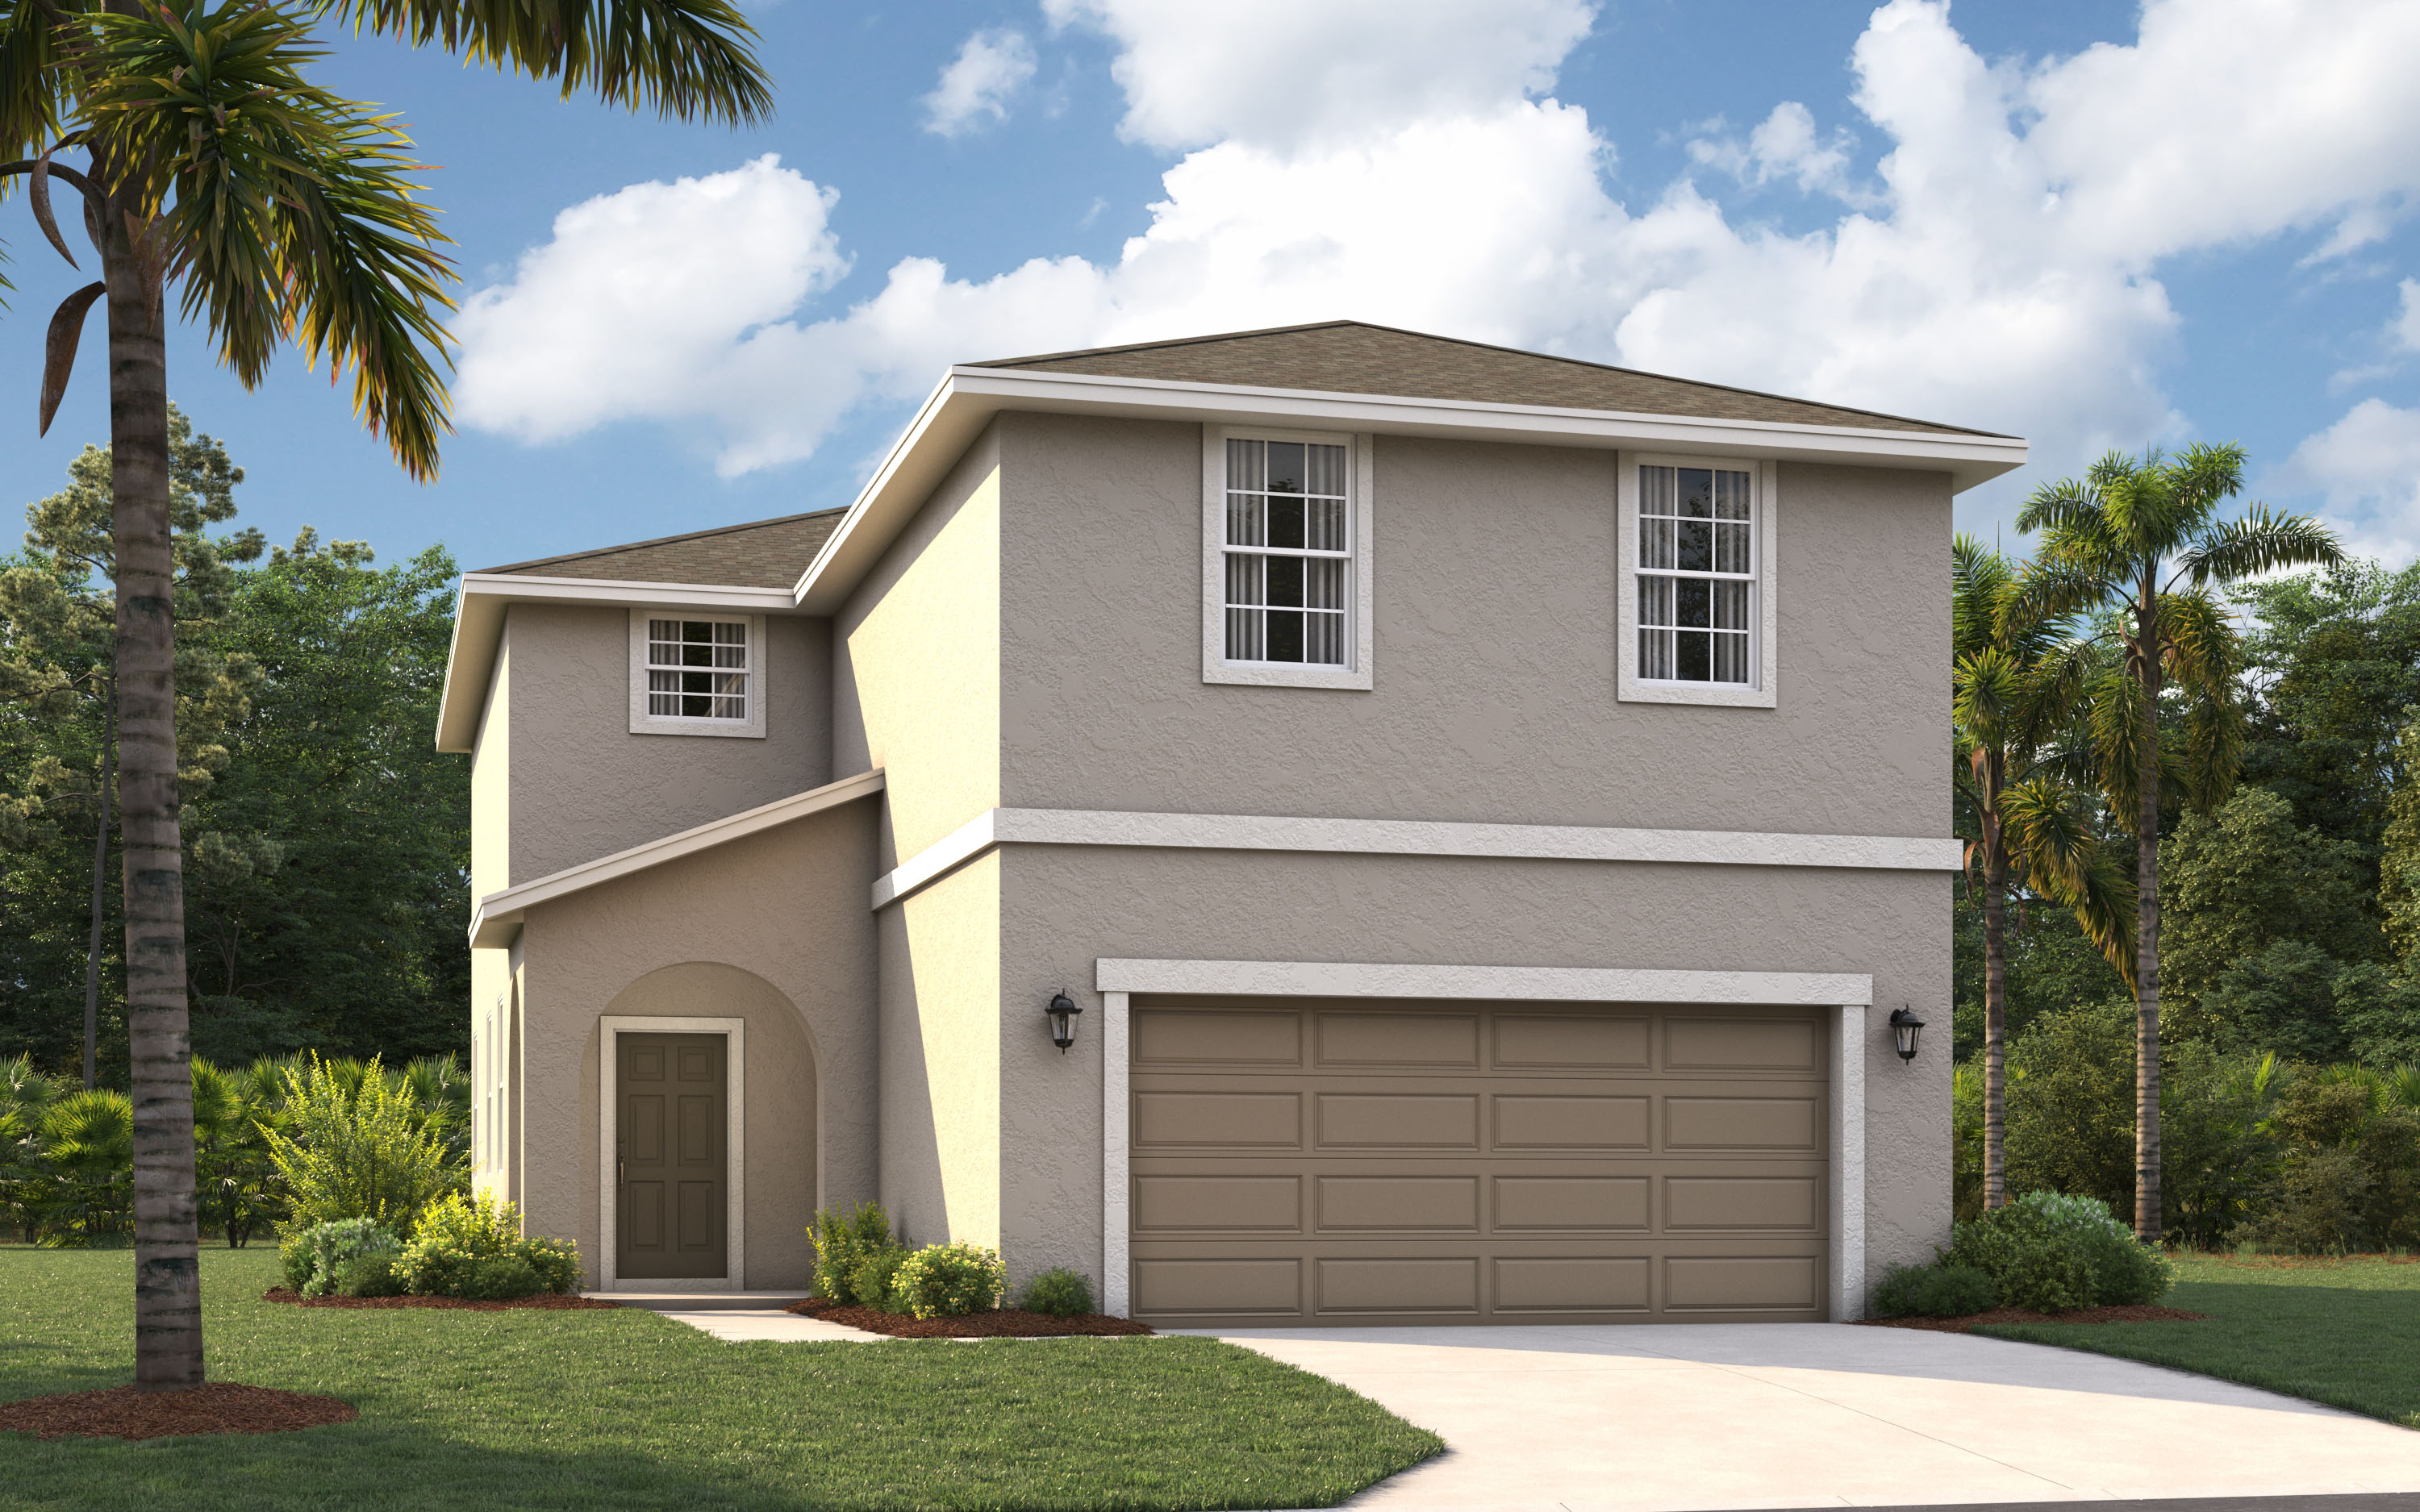
Inquire4 Beds2.5 Baths2 Car garage2,856+ sq ftFloor Plan Highlights Spacious 2-story single-family home Open kitchen and family gathering area Separate spaces for work and relaxation Large primary suite with double vanity and walk-in closets Smart Design with an Open Floorplan With almost 3,000 square feet, The Chester 2-story single-family home is a spacious and welcoming design for your growing family. The entry from both the front and 2-car garage flow directly into the open kitchen where family can gather to prepare meals and relax all together. Windows along the exterior wall lead to the outdoor patio and provide spectacular morning and evening light throughout the main living area. Tucked away in the front of the house are spaces for work and relaxation, both upstairs and down. An office on the first floor and a loft area above provides the extra room everyone in the family needs. The second floor has a separate hallway with three bedrooms and a shared guest bathroom with a double vanity to help make mornings more efficient and the walk-in laundry room is located right around the corner for convenience. A large primary suite provides everything needed for privacy and comfort, including a double vanity and two walk-in closets.
Carousel — use arrows to browse images for this design, or tap the photo to open the floor plan.
Ready to BuildThe Linden
Inquire4 Beds2.5 Baths2 Car garage2,434+ sq ftFloor Plan Highlights Smart storage features for family living Large open living area with kitchen island Upstairs loft and laundry room Spacious primary suite with walk-in closet Smart Storage and Ample Living Space The two-story Linden offers the perfect amount of space and smart storage for your family. The main living area includes an open concept kitchen complete with an oversized island and a walk-in pantry, a spacious family room, dining area and a bonus flex room, an ideal space to work from home. After work, utilize your outdoor space to enjoy the Florida sunset. Upstairs, a spacious loft provides a cozy space for a movie night or a playroom for the kids and just down the hall, you’ll find three guest bedrooms, a shared bathroom, complete with a double vanity, and walk-in laundry room. The large primary suite offers plenty of room with a massive walk-in closet and en-suite bathroom with a standing shower and linen closet.
Carousel — use arrows to browse images for this design, or tap the photo to open the floor plan.
Quick Move-InThe Juniper
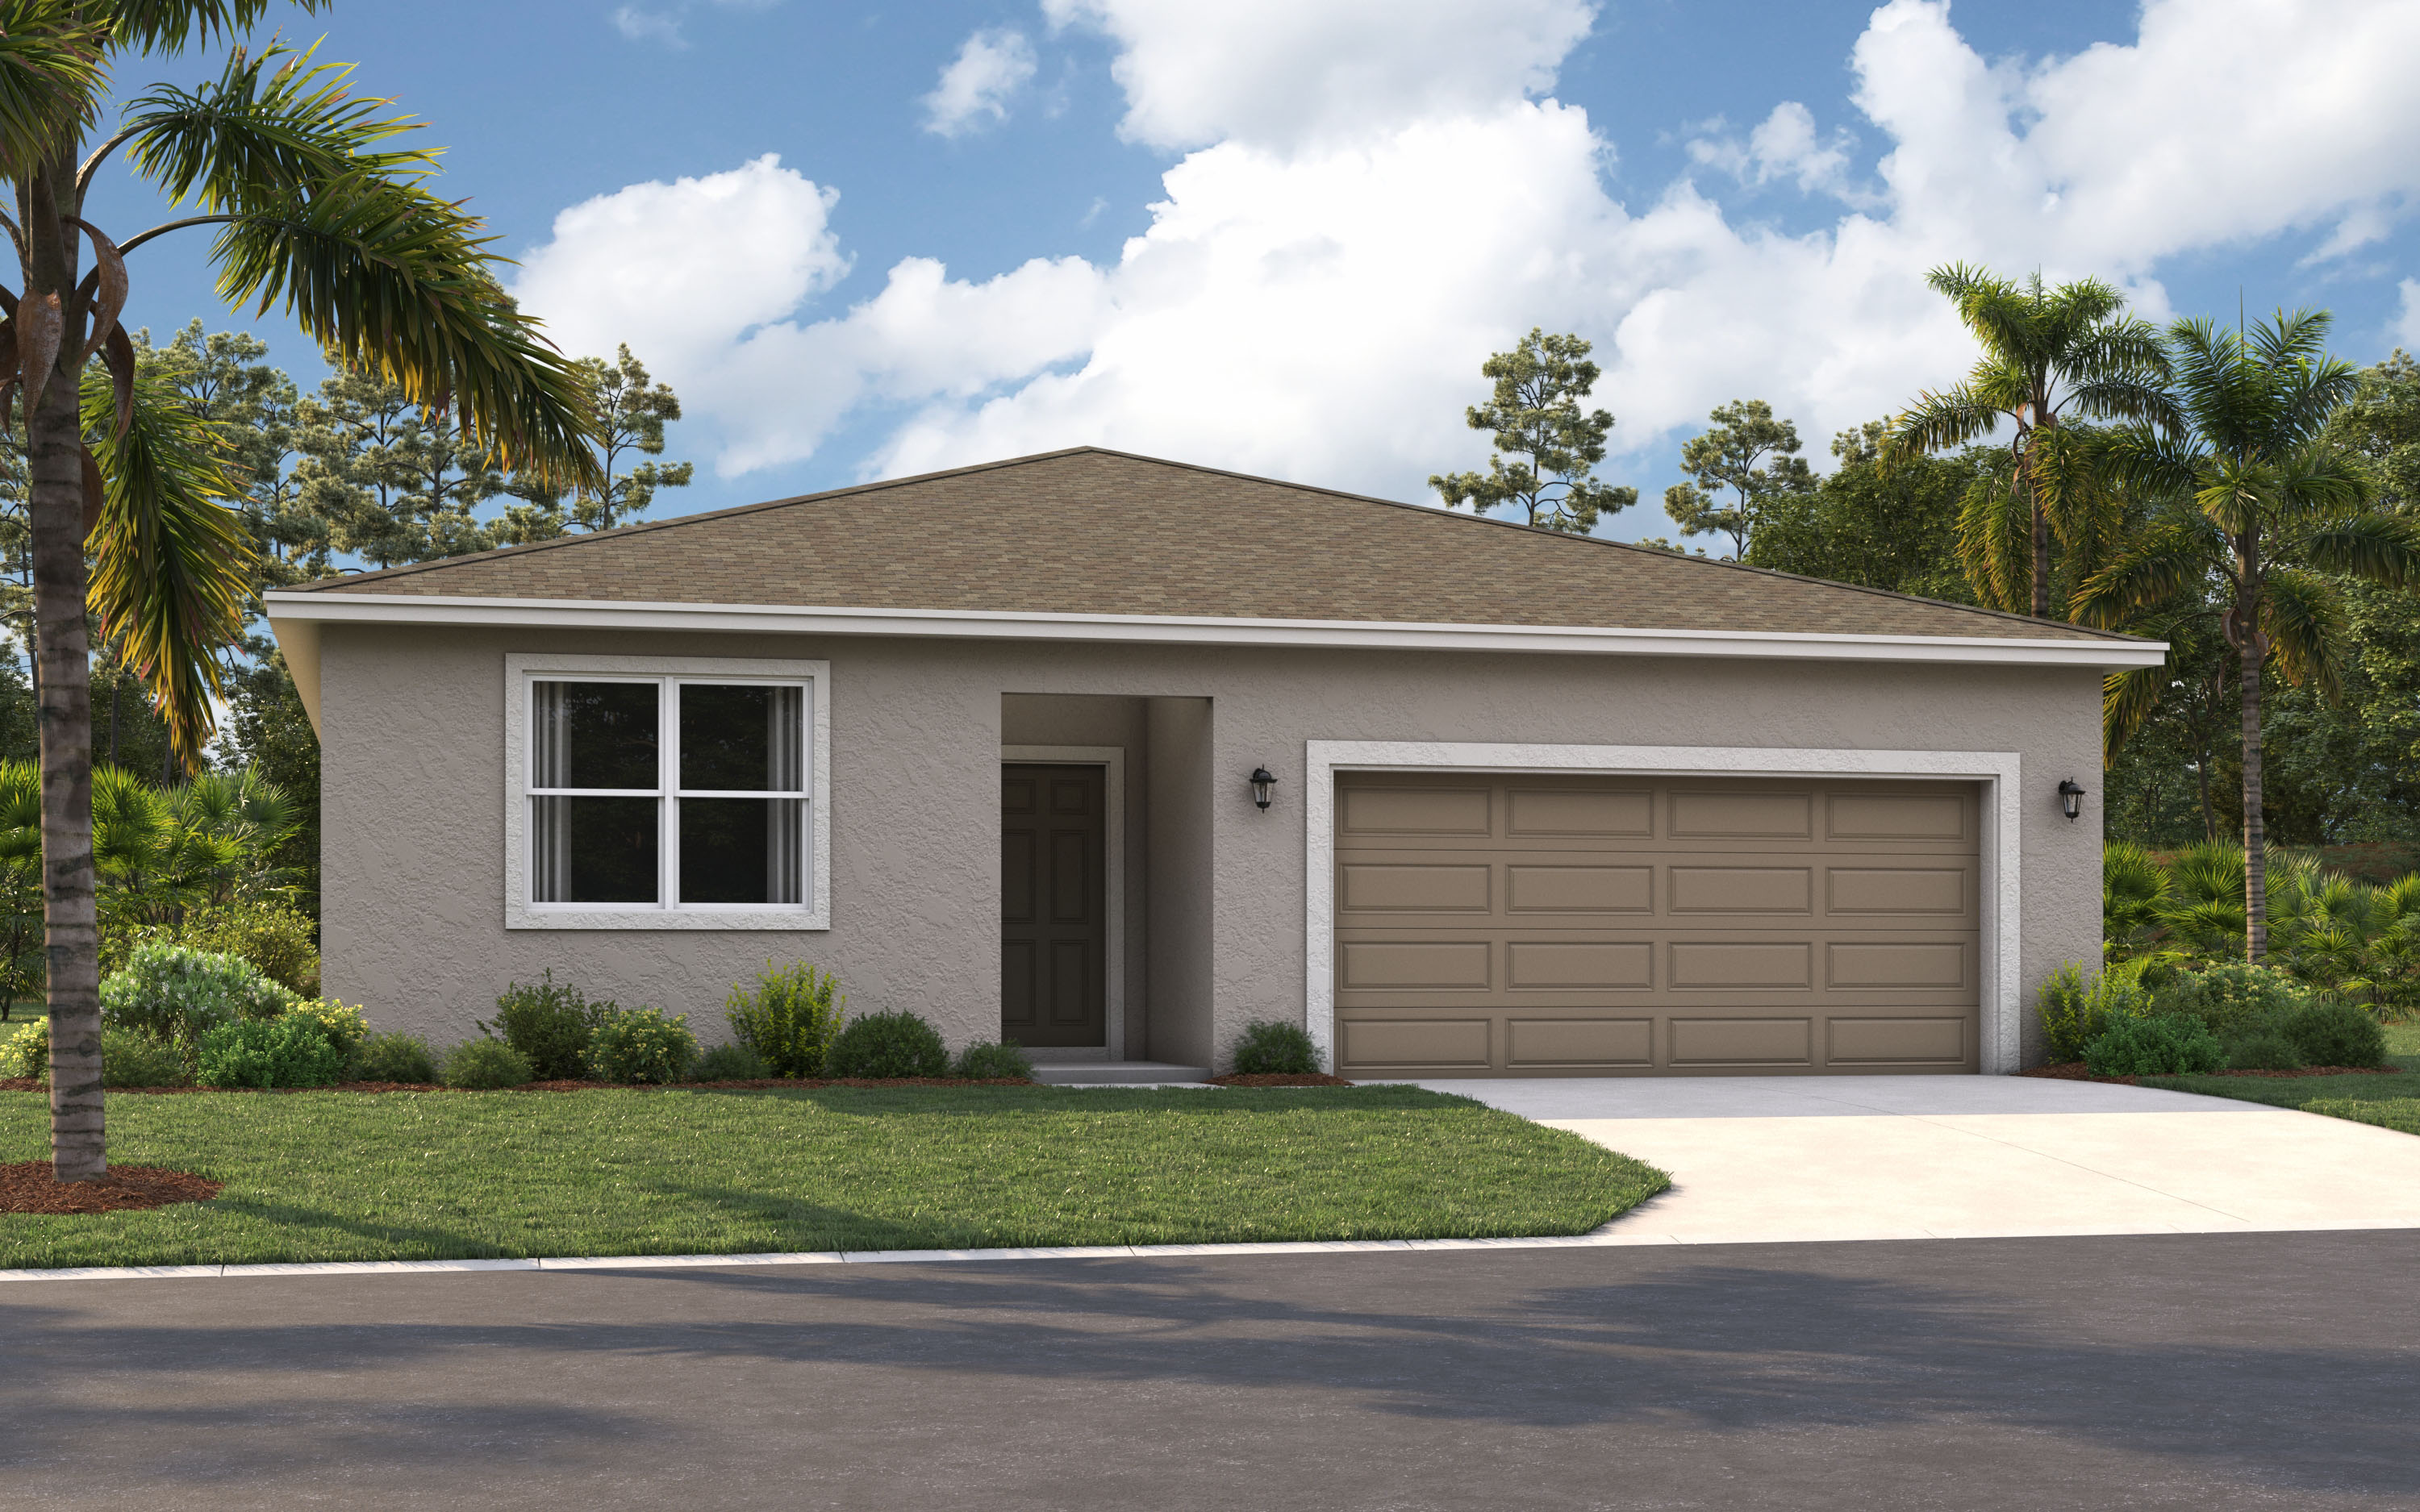
Inquire4 Beds2 Baths2 Car garage1,839+ sq ftSingle-family at Silver Lake Pointe. 4 Quick Move-In homes in this plan — ask the sales team about finishes and closing timelines.
Carousel — use arrows to browse images for this design, or tap the photo to open the floor plan.
Quick Move-InThe Portland
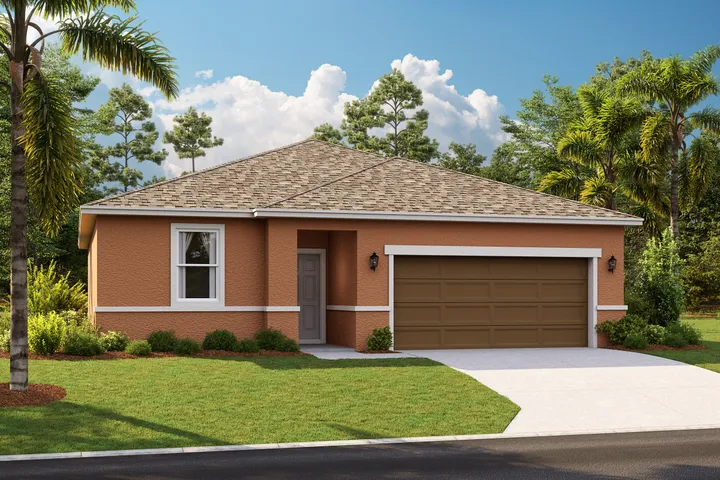
Inquire3 Beds2 Baths2 Car garage1,589+ sq ftSingle-family at Silver Lake Pointe. 2 Quick Move-In homes in this plan — ask the sales team about finishes and closing timelines.
Carousel — use arrows to browse images for this design, or tap the photo to open the floor plan.
Now BuildingThe Quest
Inquire3 Beds2 Baths2 Car garage1,350+ sq ftSingle-family at Silver Lake Pointe. 1 home is now building — ask the sales team for timelines and personalization options.
Media
Project photo gallery
Click the large photo or a thumbnail to open the gallery viewer.
Is this your project?
Take control of your project page, add direct contact details, keep information updated, unlock performance insights, and increase visibility with agents and buyers actively looking for new construction homes.
Prices and features may vary and are subject to change. Photos are for illustrative purposes only. Legal disclaimers.