

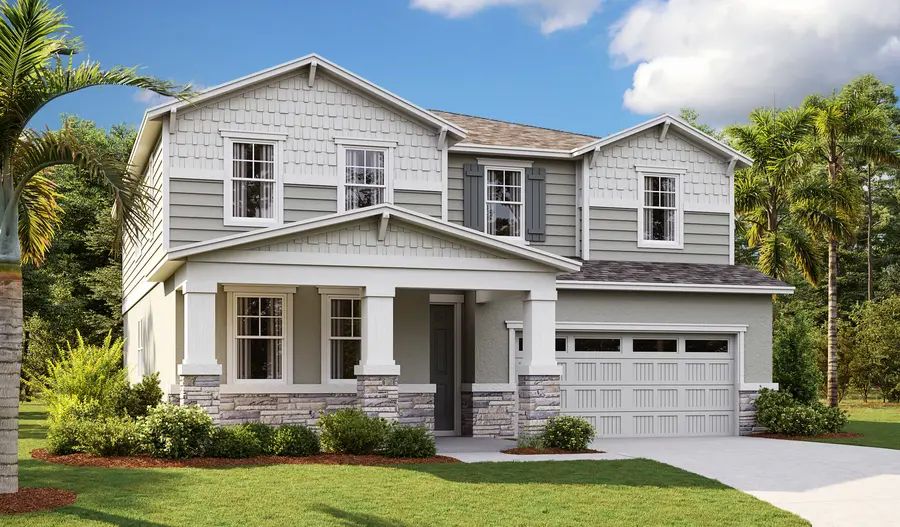
Troon Creek Preserve

Discover the charm of Troon Creek Preserve in Leesburg, brought to life by Richmond American Homes, where your dream home awaits!
Boasting a desirable location in picturesque Leesburg and showcasing an impressive array of new homes with open layouts and designer details, there’s a lot to love about Troon Creek Preserve. This dynamic community offers convenient access to major metropolitan areas such as Orlando via US-27, US-441 and SR-44. Residents will also appreciate close proximity to shopping, dining and recreation as well as the Harris Chain of Lakes. Our homes’ professionally curated fixtures and finishes are sure to impress!
Amenities
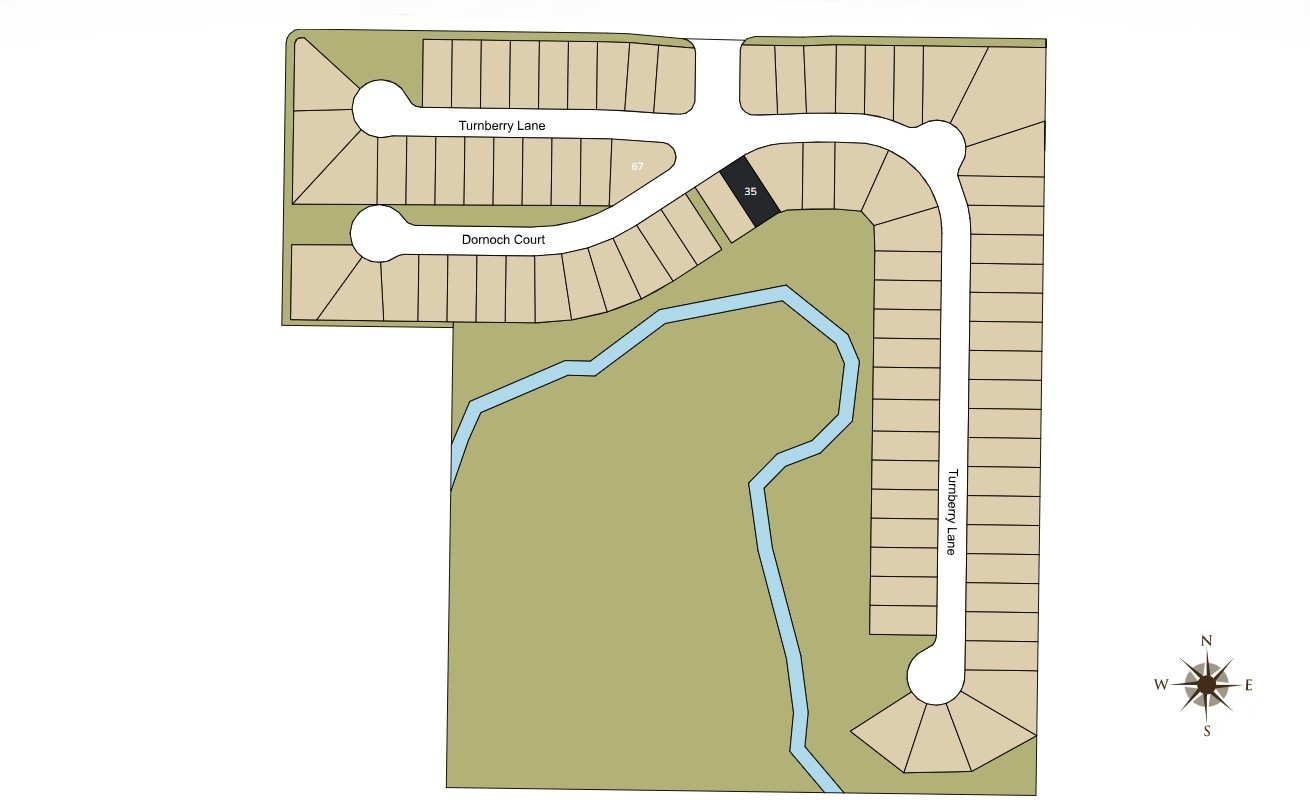
Site Plan
Home designs (5)
No Quick Move-In lots in these results; each plan's pill reflects primary availability from listings.
Carousel — use arrows to browse images for this design, or tap the photo to open the floor plan.
Ready to BuildRuby
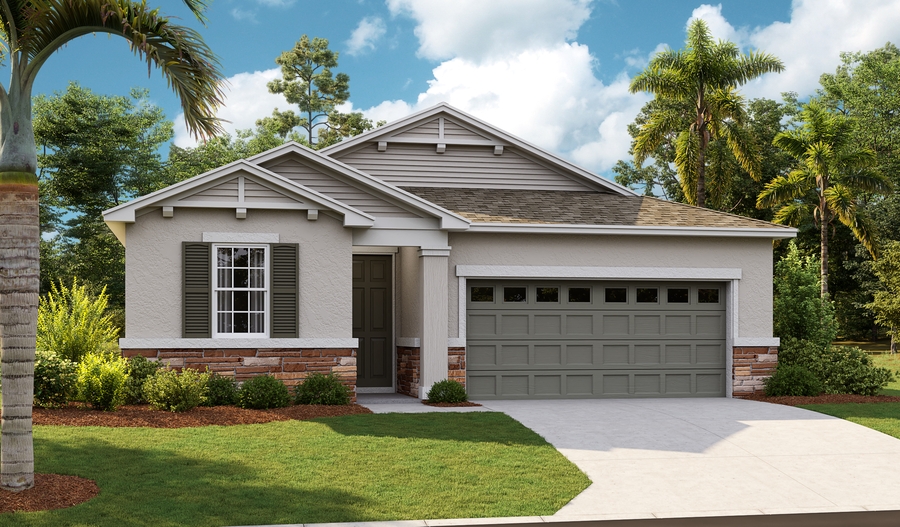
From$339,9504 Beds2 Baths2–3 Car garage1,919+ sq ftThe single-story Ruby plan was designed for entertaining, offering a generous great room, an open dining area and a relaxing covered patio. You’ll also appreciate an impressive kitchen with a center island and a walk-in pantry, as well as a lavish primary suite with a private bath and an immense walk-in closet. This home will be built with either two secondary bedrooms and a study or three secondary bedrooms. A shared bath, a convenient laundry room and either a 2- or 3-car garage complete this beautiful Seasons Collection home.
Carousel — use arrows to browse images for this design, or tap the photo to open the floor plan.
Ready to BuildTarragon
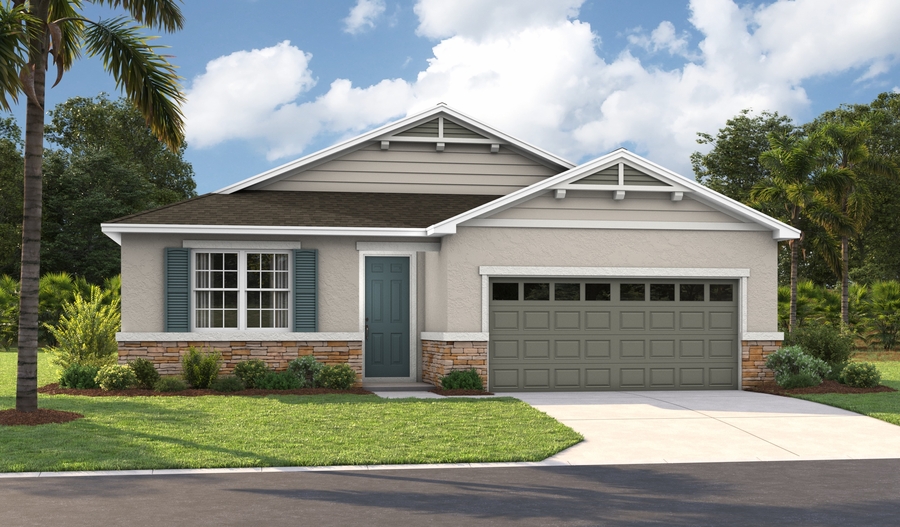
From$359,9504 Beds3 Baths2 Car garage2,051+ sq ftAn inviting covered entry welcomes guests to the inspired Tarragon plan. Inside, you'll pass two bedrooms, a shared bath, a flex room and a laundry on your way to a spacious great room with center-meet doors overlooking a covered patio. The well-appointed kitchen boasts a large island, a walk-in pantry and an adjacent dining nook. Showcasing a generous walk-in closet and an attached bath with double sinks, the lavish primary suite offers ample privacy. An additional bedroom and bathroom round out this ranch-style plan
Carousel — use arrows to browse images for this design, or tap the photo to open the floor plan.
Ready to BuildSlate
From$364,9504 Beds3 Baths2 Car garage2,077+ sq ftThe thoughtfully designed Slate floor plan opens with two bedrooms flanking a full hall bath. Beyond the entry, you'll find an open layout with a dining nook, a great room with access to an inviting covered patio, and a kitchen with a center island, walk-in pantry and abundant cabinetry. The master suite is nearby, offering a generous walk-in closet and a private bath with optional dual sinks, a shower and a separate soaking tub. A laundry room and a fourth bedroom with its own private bath complete the home. Choose the 2- to 3-car garage option for added space!
Carousel — use arrows to browse images for this design, or tap the photo to open the floor plan.
Now BuildingMoonstone
From$379,9504–5 Beds2.5–3 Baths2 Car garage2,807+ sq ftSingle-family at Troon Creek Preserve. 1 home is now building — ask the sales team for timelines and personalization options.
Carousel — use arrows to browse images for this design, or tap the photo to open the floor plan.
Now BuildingAmmolite
From$404,9504–5 Beds2.5–3.5 Baths2 Car garage3,035+ sq ftSingle-family at Troon Creek Preserve. 1 home is now building — ask the sales team for timelines and personalization options.

Media
Project photo gallery
Click the large photo or a thumbnail to open the gallery viewer.
Prices and features may vary and are subject to change. Photos are for illustrative purposes only. Legal disclaimers.