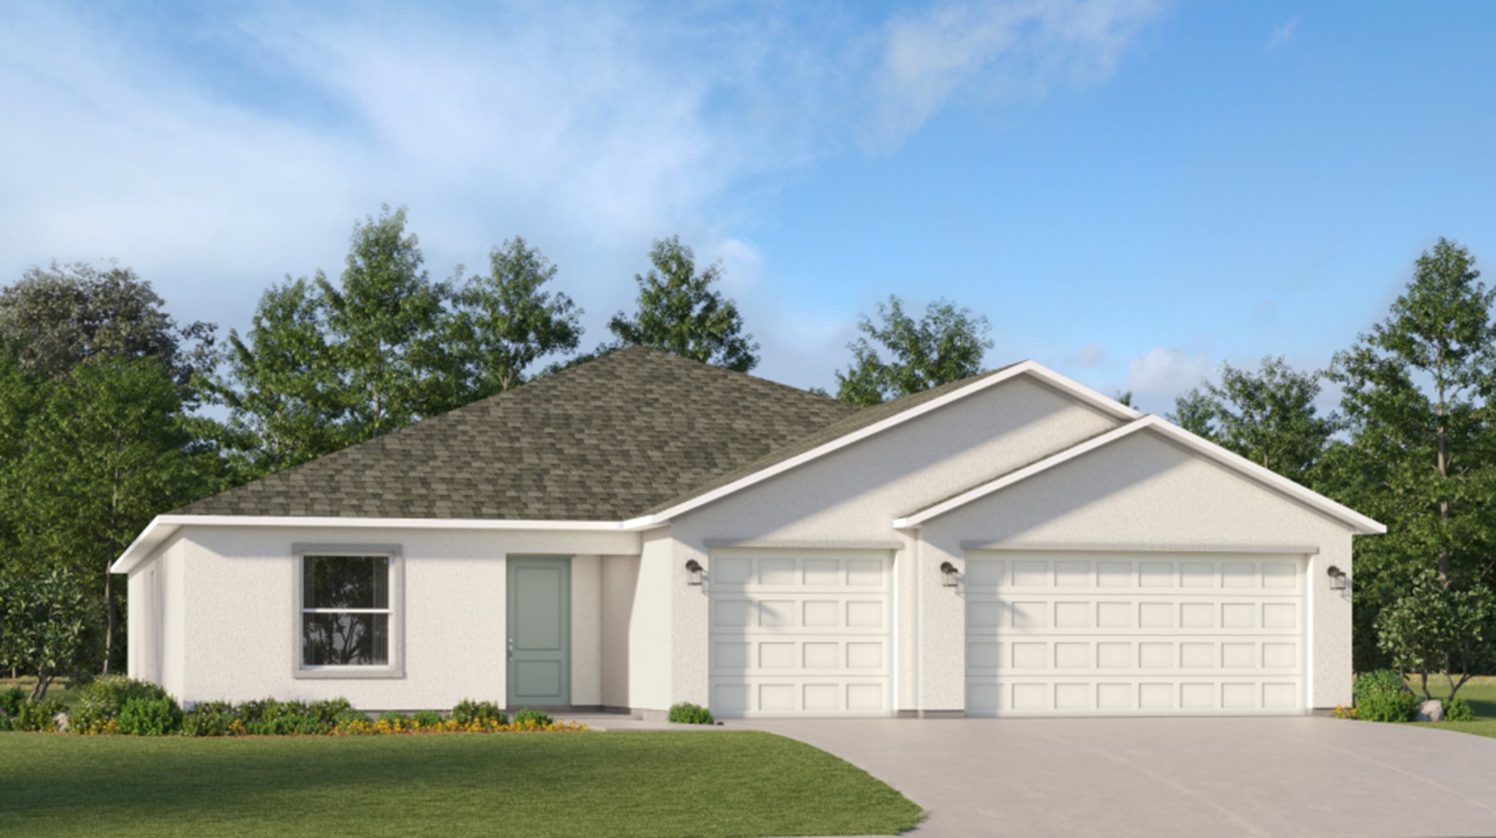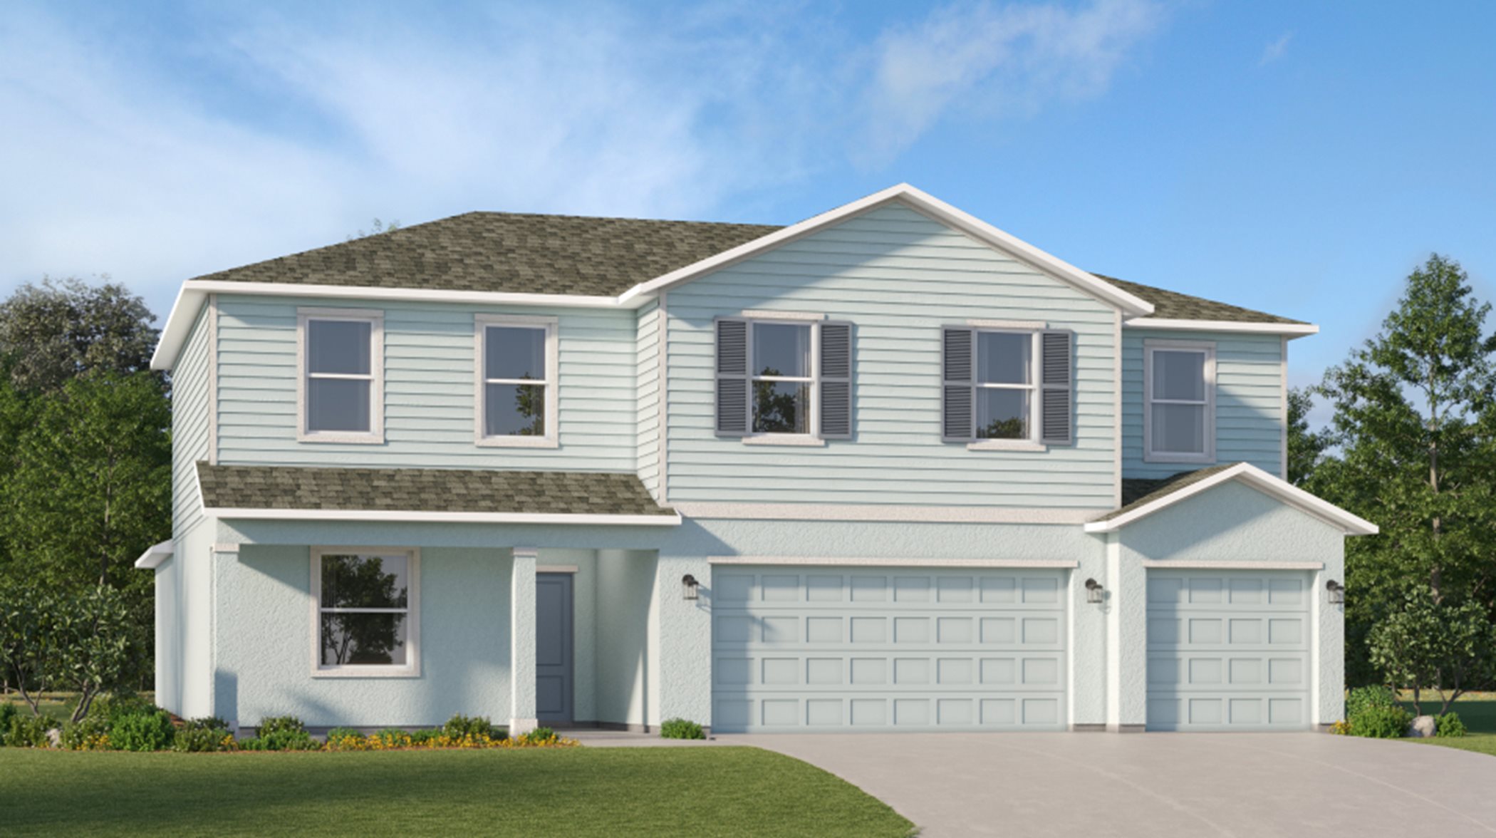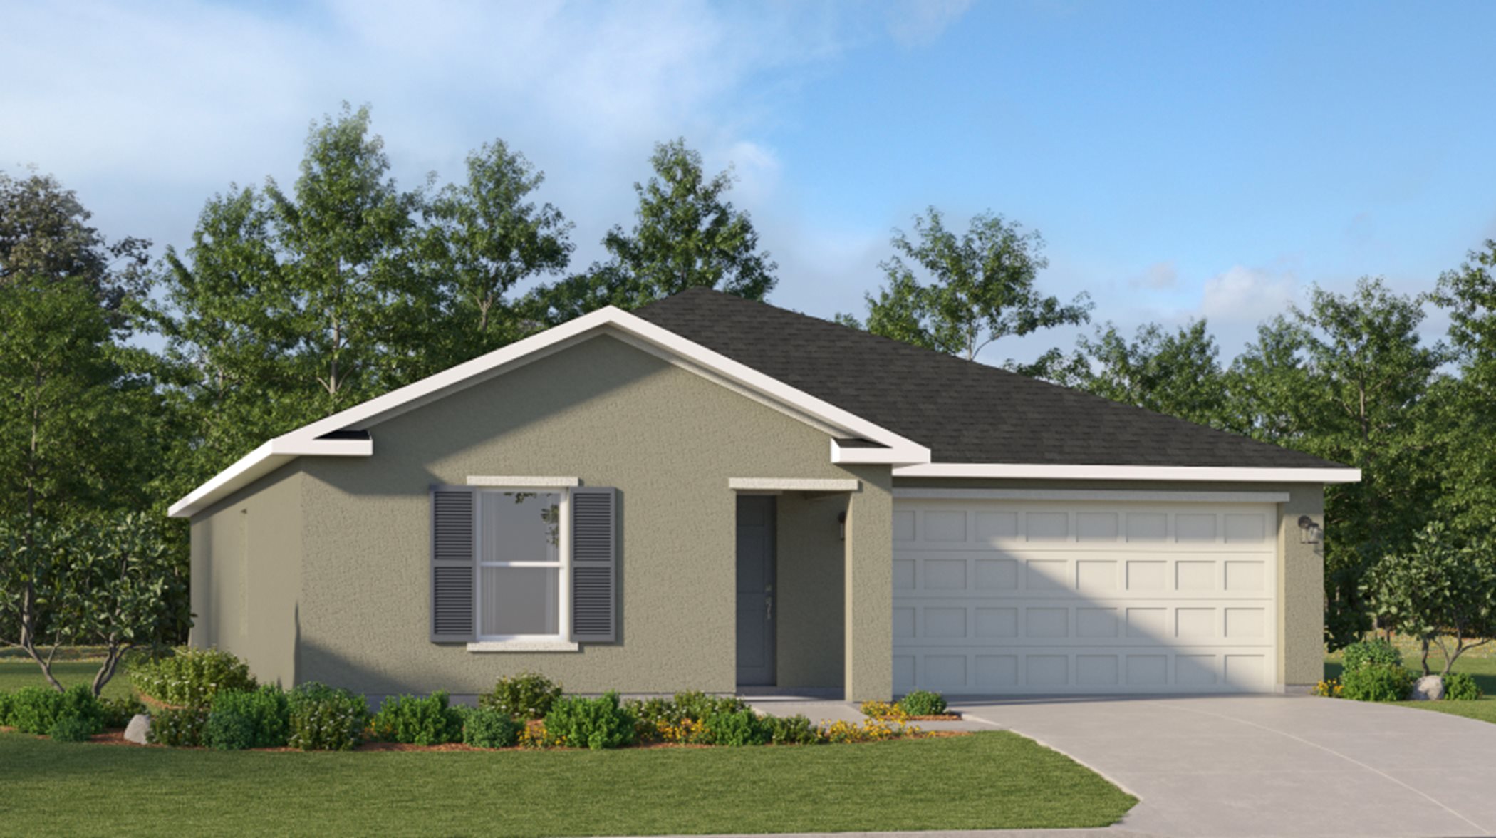
Under Construction

Total Units

15

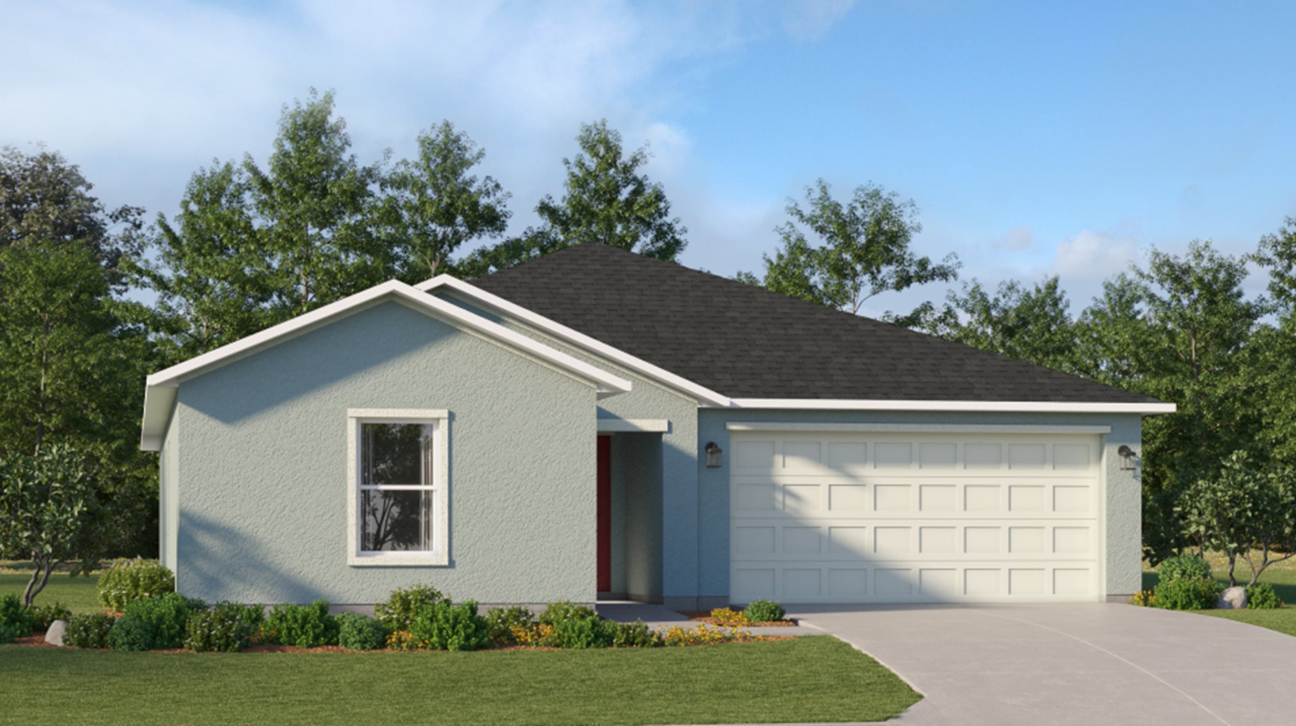
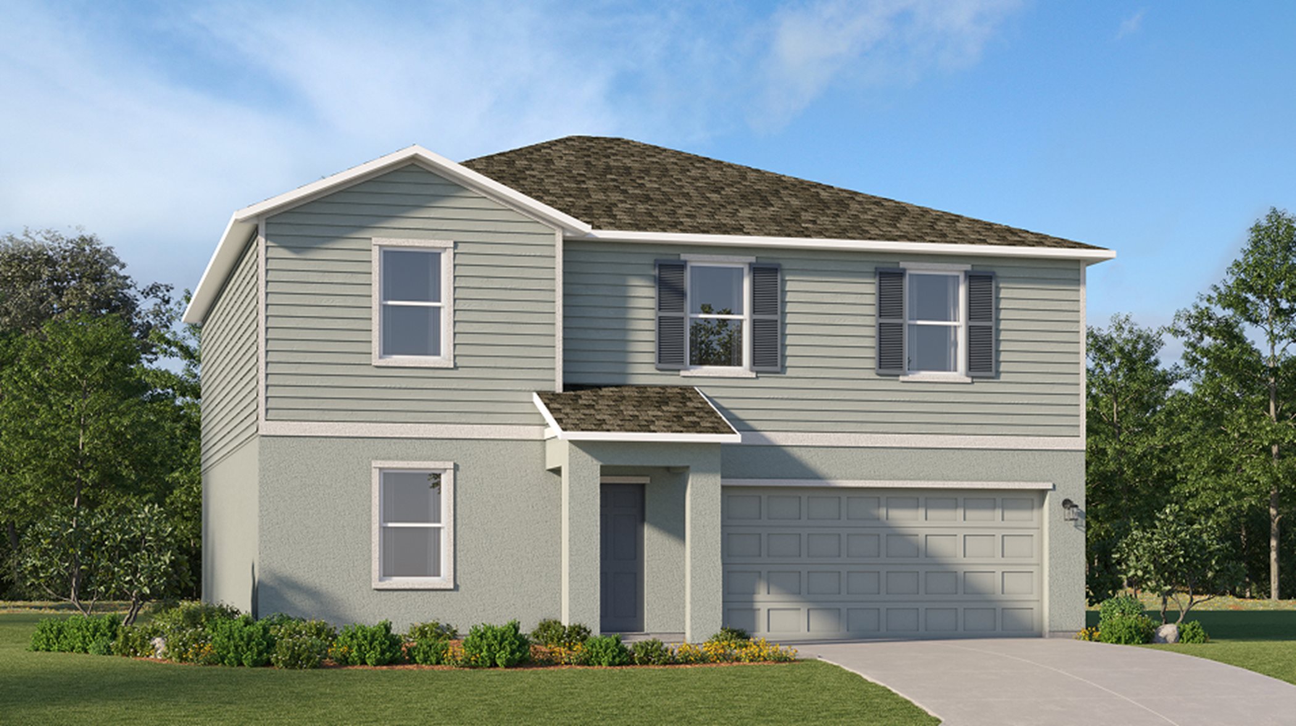
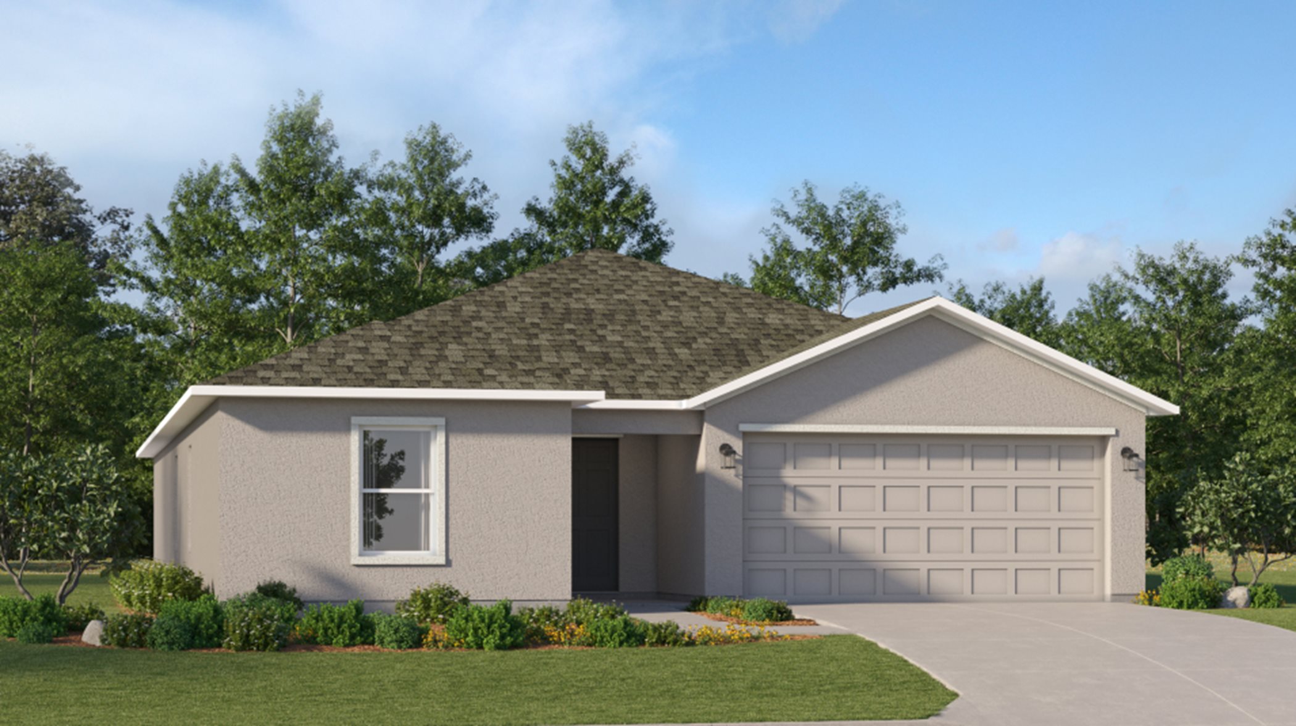
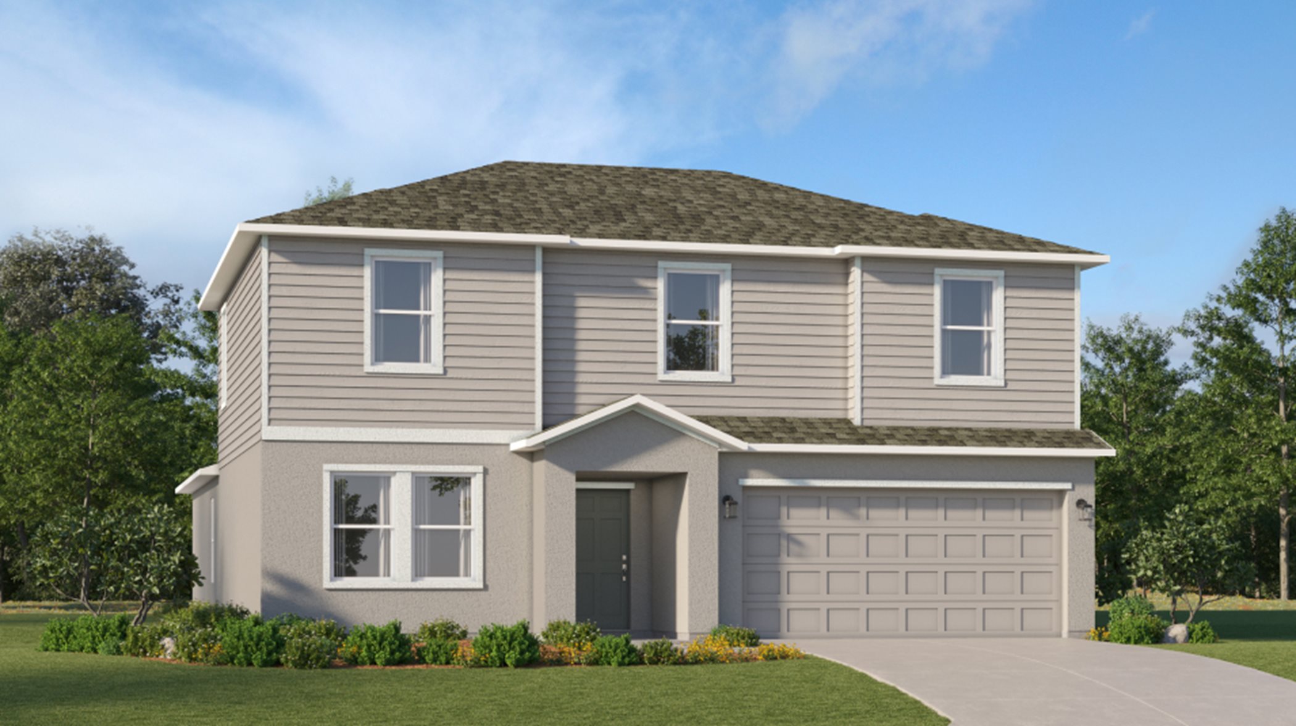
Discover the charm of Maplewood Park in Lehigh Acres, brought to life by Lennar, featuring delightful amenities like a park and convenient parking.

Maplewood Park is a brand-new community offering single-family homes coming soon to Lehigh Acres, FL

Coming soon to Lehigh Acres, FL

This community will offer single family homes.

Explore plans offered at Maplewood Park

This community will offer plans that feature different home styles.

Located in the beautiful city of Lehigh Acres, FL. See what this city has to offer.

Leigh Acres is a great place for outdoor enthusiasts. Residents can go fishing on Barefoot Lake, embrace the city's natural beauty among the many walking trails and golf at Ibis Landing Golf & Country Club.

Prices and features may vary and are subject to change. Photos are for illustrative purposes only

Amenities

Park
Parking

Interactive Site Plan

Collections (2)

Executive Homes — collection image
$287,999+
1,343+ sq ft
Beds 3–6
Baths 2–3

Executive Homes

Executive Homes is a collection of the most affordable single-family homes set within Maplewood Park, an upcoming community in beautiful Lehigh Acres, FL. Golf lovers can experience an unparalleled and challenging course at Ibis Landing Golf & Country Club. Head to Barefoot Lake for fishing, swimming and relaxing adventures. Shopping and dining options are a short drive away in downtown Fort Myers, a historic and vibrant area with scenic waterfront views. With proximity to I-75, homeowners are in convenient reach o
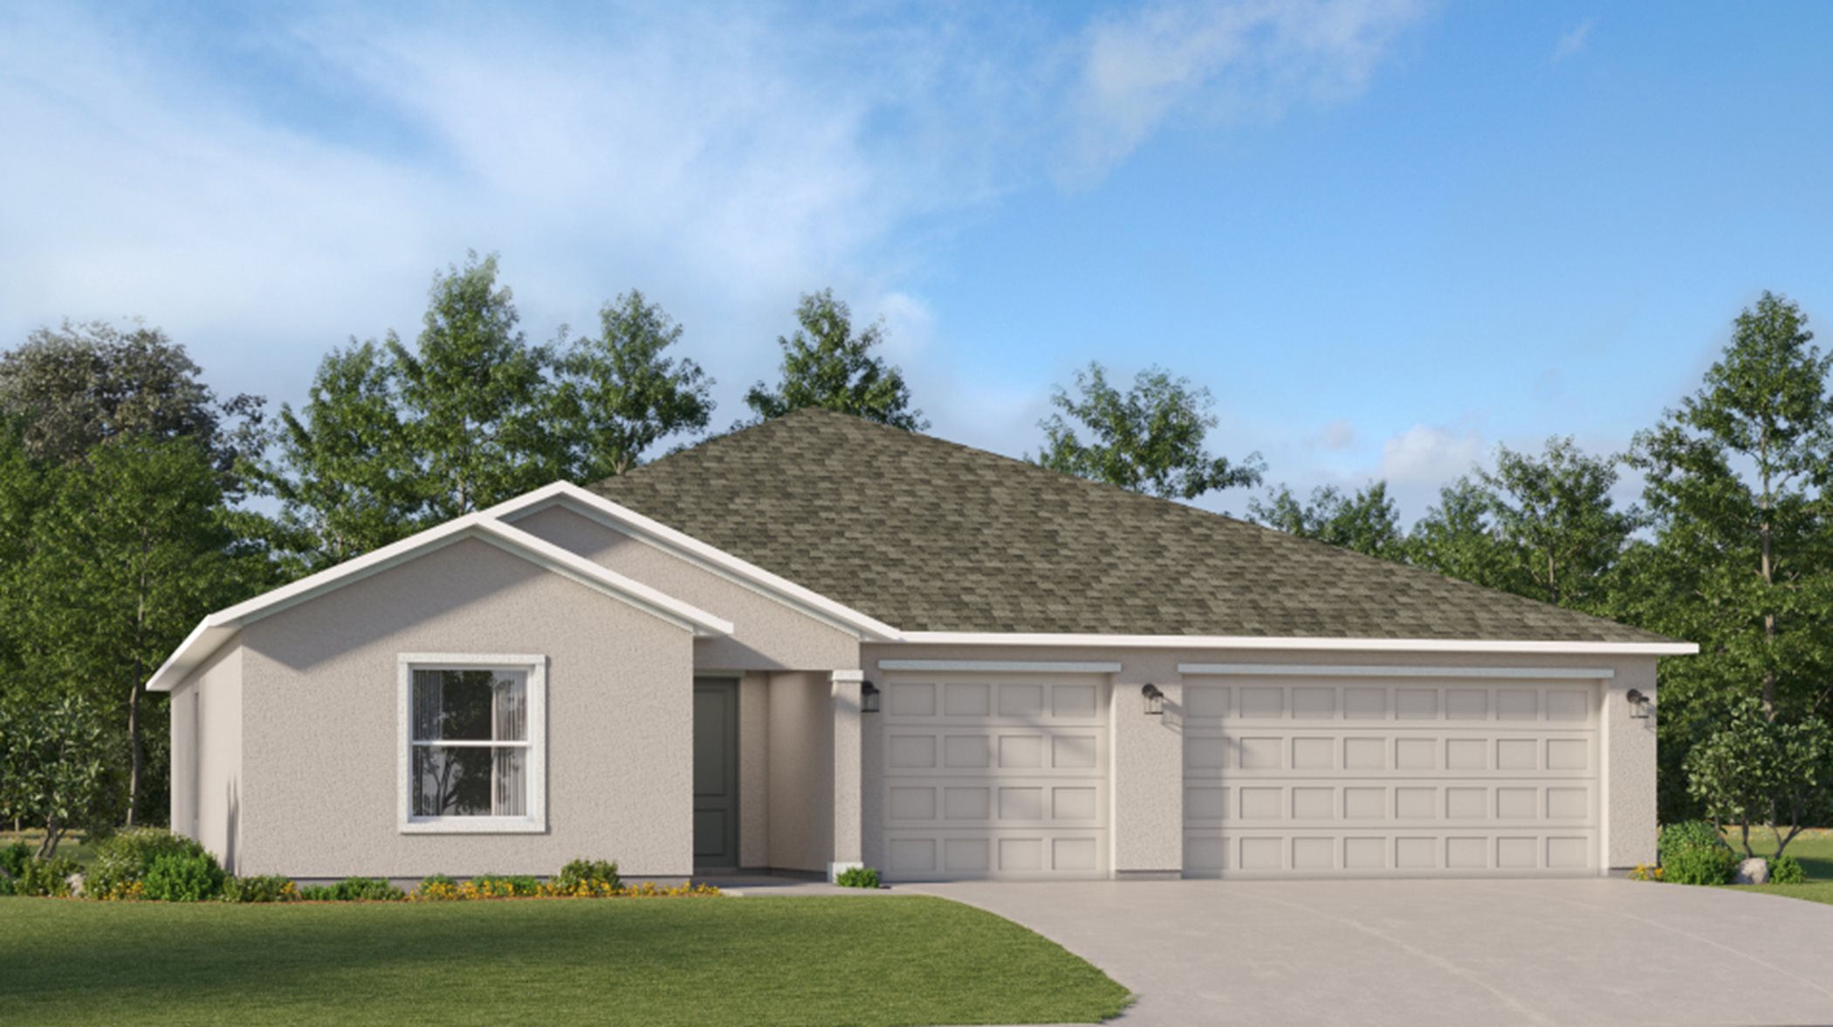
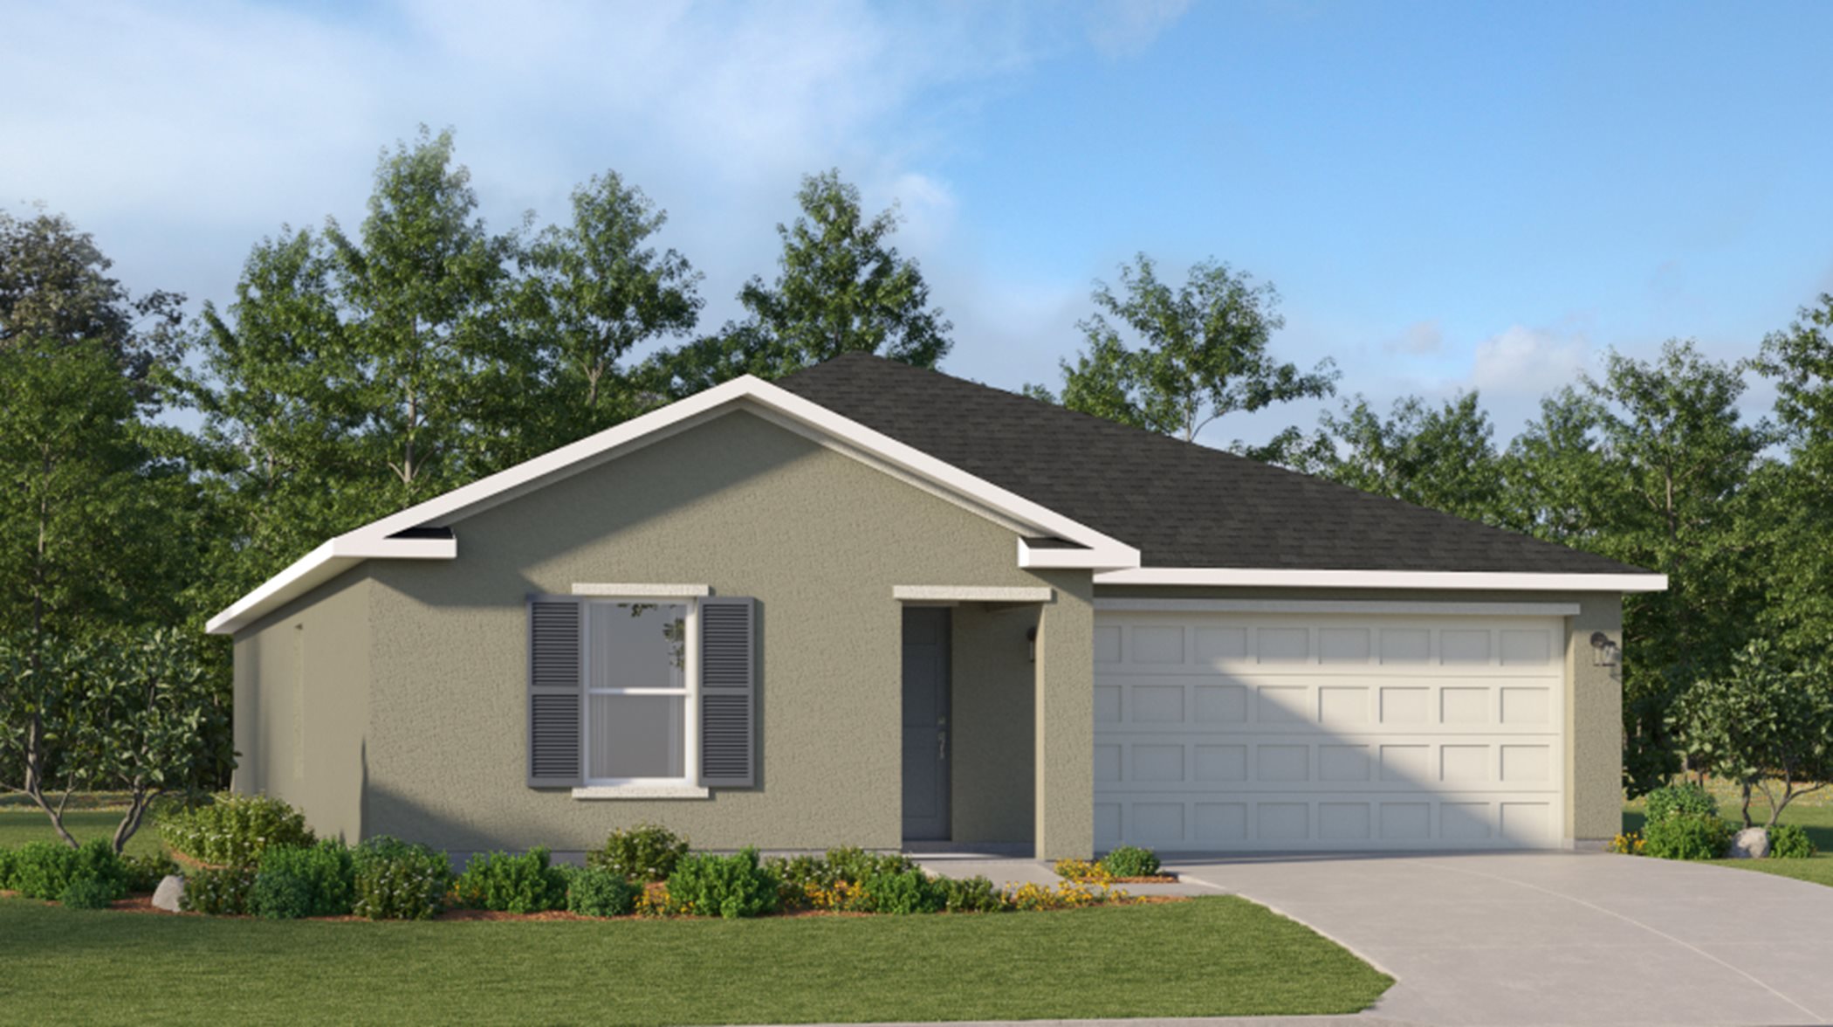
Manor Homes — collection image
$311,499+
1,843+ sq ft
Beds 3–6
Baths 2–3

Manor Homes

Manor Homes offers the largest single-family homes available at Maplewood Park, an upcoming community in beautiful Lehigh Acres, FL. These spacious floorplans are also located on the biggest homesites in Maplewood Park. Golf lovers can experience an unparalleled and challenging course at Ibis Landing Golf & Country Club. Head to Barefoot Lake for fishing, swimming and relaxing adventures. Shopping and dining options are a short drive away in downtown Fort Myers, a historic and vibrant area with scenic waterfront vi

Home designs (13)

No Quick Move-In lots in these results; each plan's pill reflects primary availability from listings.

  • Single-family

    Carousel — use arrows to browse images for this design, or tap the photo to open the floor plan.

    Ready to Build

    Aura

    From$287,999
    3 Beds2 Baths2 Car garage1,343+ sq ft

    This new single-level home features a low-maintenance, modern design. Two bedrooms can be found off the foyer, leading to an open-concept floorplan with convenient outdoor access to a patio for seamless entertaining and multi-tasking. The lavish owner’s suite is tucked into a private back corner, complete with an en-suite bathroom and walk-in closet. Prices and features may vary and are subject to change. Photos are for illustrative purposes only.

    View floor plan
  • Single-family

    Carousel — use arrows to browse images for this design, or tap the photo to open the floor plan.

    Ready to Build

    Bloom

    From$291,999
    3 Beds2 Baths2 Car garage1,487+ sq ft

    This new single-story home maximizes space and emphasizes convenience. The open-concept layout integrates the family room, dining room and kitchen with a central island, facilitating effortless transitions between rooms for easy entertaining during gatherings. On the opposite side of the home are all three bedrooms, including the peaceful owner’s suite with an attached bathroom and walk-in closet. Prices and features may vary and are subject to change. Photos are for illustrative purposes only.

    View floor plan
  • Single-family

    Carousel — use arrows to browse images for this design, or tap the photo to open the floor plan.

    Ready to Build

    Celeste

    From$301,999
    4 Beds2 Baths2 Car garage1,824+ sq ft

    This new single-story home is a modern take on a classic design. Down the foyer is a spacious and open-plan family room which has direct access to the cozy dining room, well-equipped kitchen and attached patio, perfect for everyday living. In a private corner is the owner’s suite with a convenient adjoining bathroom, while on the opposite side of the home are three secondary bedrooms to offer restful retreats. Prices and features may vary and are subject to change. Photos are for illustrative purposes only.

    View floor plan
  • Single-family

    Carousel — use arrows to browse images for this design, or tap the photo to open the floor plan.

    Ready to Build

    Eclipse

    From$327,999
    5 Beds3 Baths2 Car garage2,451+ sq ft

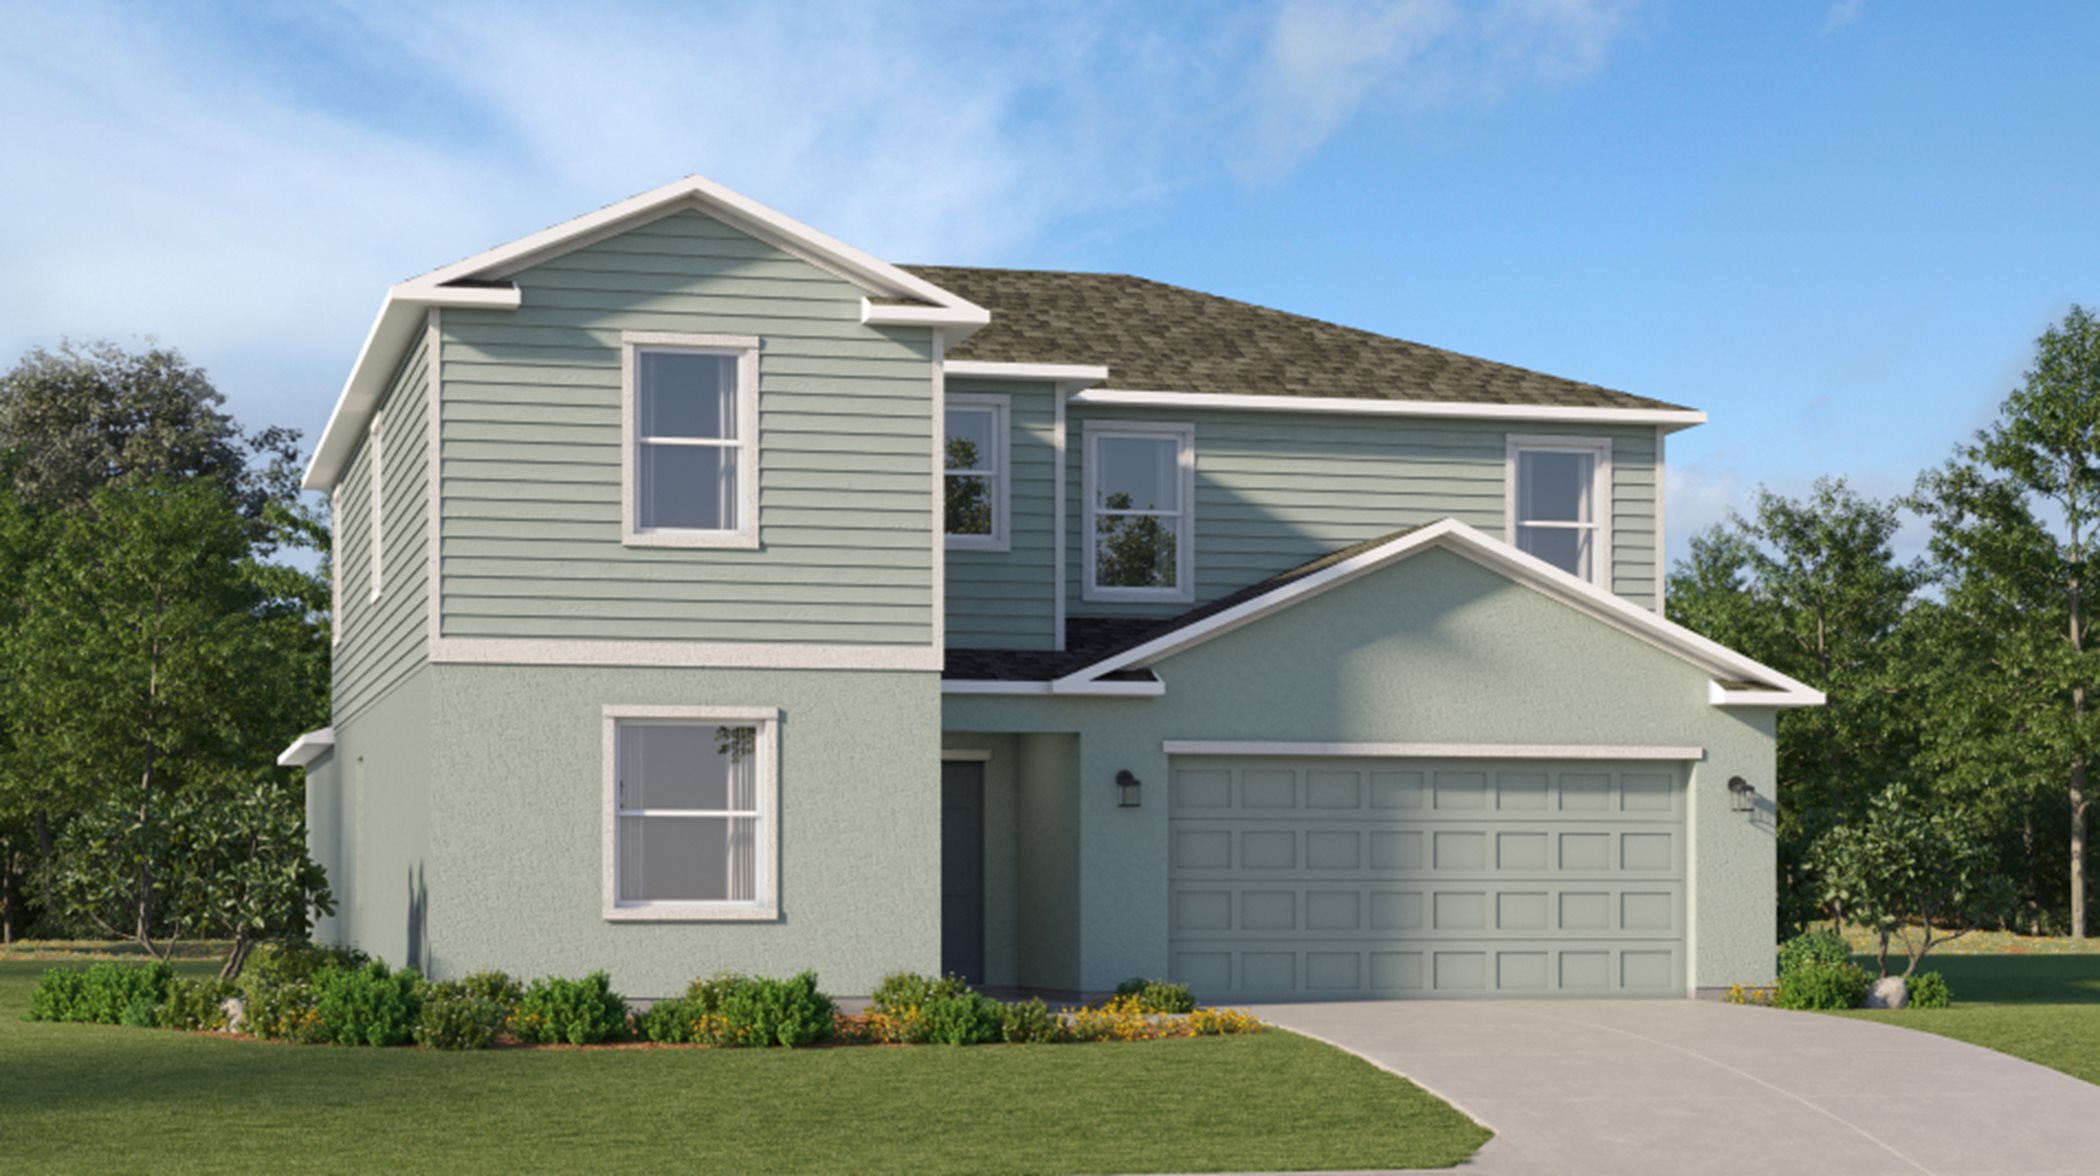
    The first floor of this two-story home shares an open layout between the kitchen, dining area and family room for easy entertaining with access to the patio. A secondary bedroom on the first floor can easily be converted to a guest room or home office. Upstairs is a versatile loft that serves as an additional shared living space, along with three secondary bedrooms and a luxe owner's suite comprised of an en-suite bathroom and a large walk-in closet. Prices and features may vary and are subject to change. Photos are for illustrative purposes only.

    View floor plan
  • Single-family

    Carousel — use arrows to browse images for this design, or tap the photo to open the floor plan.

    Ready to Build

    Dawn

    From$361,999
    4 Beds3 Baths2 Car garage2,174+ sq ft

    This single-story home shares an open layout between the kitchen, dining area and family room for easy entertaining, along with access to an outdoor space for year-round outdoor lounging. A luxe owner's suite is in the rear of the home and comes complete with an en-suite bathroom and walk-in closet. There are three secondary bedrooms at the front of the home, ideal for overnight guests or residents needing additional privacy, as well as a flex space that can transform to meet the household’s needs. Prices and features may vary and are subject to change. Photos are for illustrative purposes only.

    View floor plan
  • Single-family

    Carousel — use arrows to browse images for this design, or tap the photo to open the floor plan.

    Ready to Build

    Honor

    From$371,999
    5 Beds3 Baths2 Car garage2,754+ sq ft

    This new two-level home boasts a modern and low-maintenance layout. A versatile flex space can be found off the foyer, leading to an open-concept floorplan perfect for entertaining and everyday multi-tasking. The owner’s suite is tucked away into a private back corner. Upstairs, four bedrooms surround a spacious loft. Prices and features may vary and are subject to change. Photos are for illustrative purposes only.

    View floor plan
  • Single-family

    Carousel — use arrows to browse images for this design, or tap the photo to open the floor plan.

    Ready to Build

    Nova

    From$387,999
    6 Beds3 Baths2 Car garage3,041+ sq ft

    The first floor of this two-story home shares an open layout between the kitchen, dining room and family room for easy entertaining and access to a patio. A luxe owner’s suite is in a rear corner of the first floor, while a secondary bedroom is at the front, perfect for overnight guests, as well as a flex space which can transform to meet the homeowner’s needs. Upstairs are four secondary bedrooms and a loft for added living space. Prices and features may vary and are subject to change. Photos are for illustrative purposes only.

    View floor plan
  • Single-family

    Carousel — use arrows to browse images for this design, or tap the photo to open the floor plan.

    Ready to Build

    Aspire

    From$311,499
    3 Beds2 Baths3 Car garage1,843+ sq ft

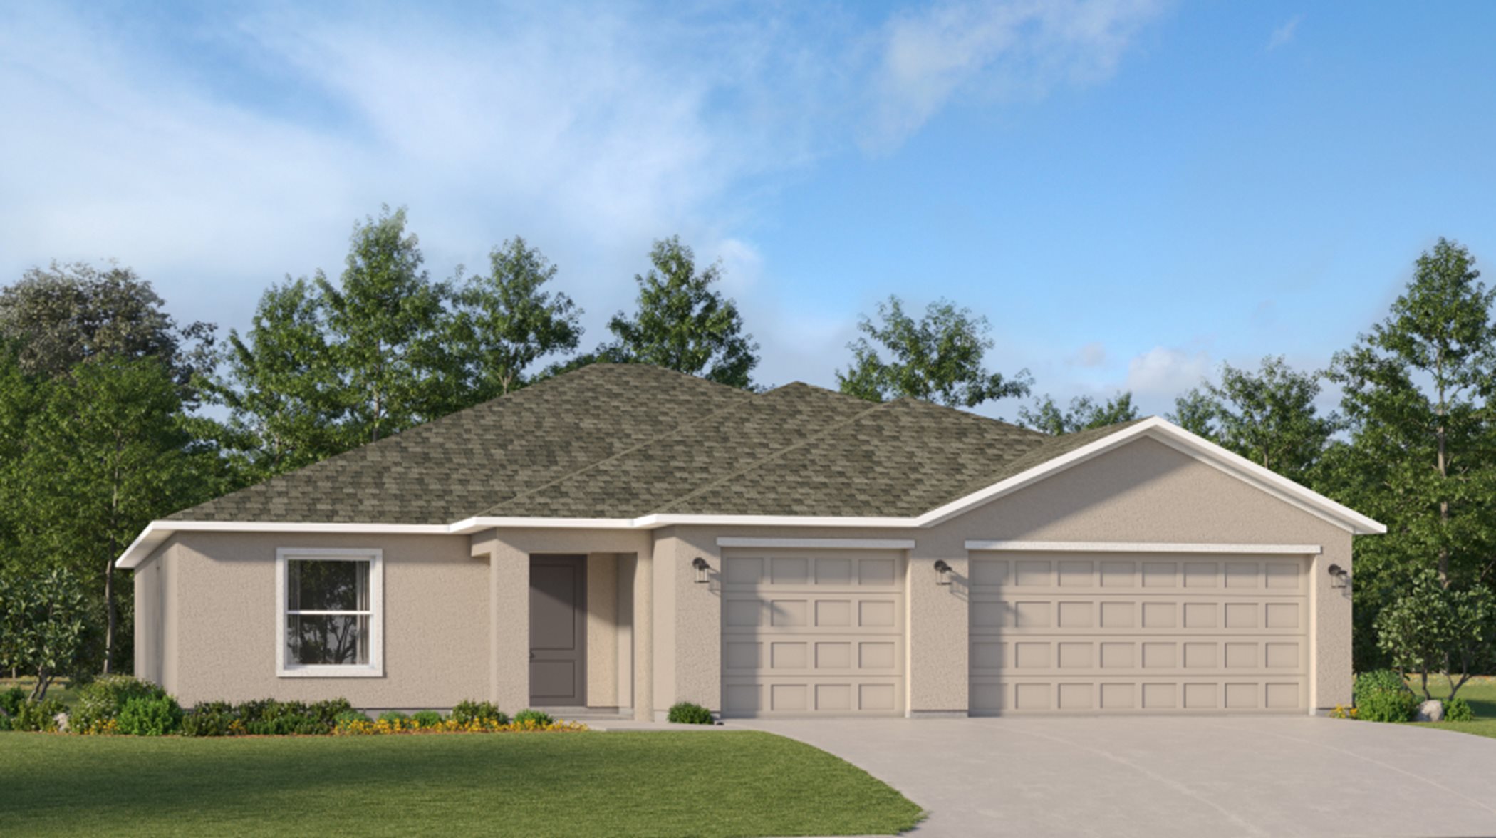
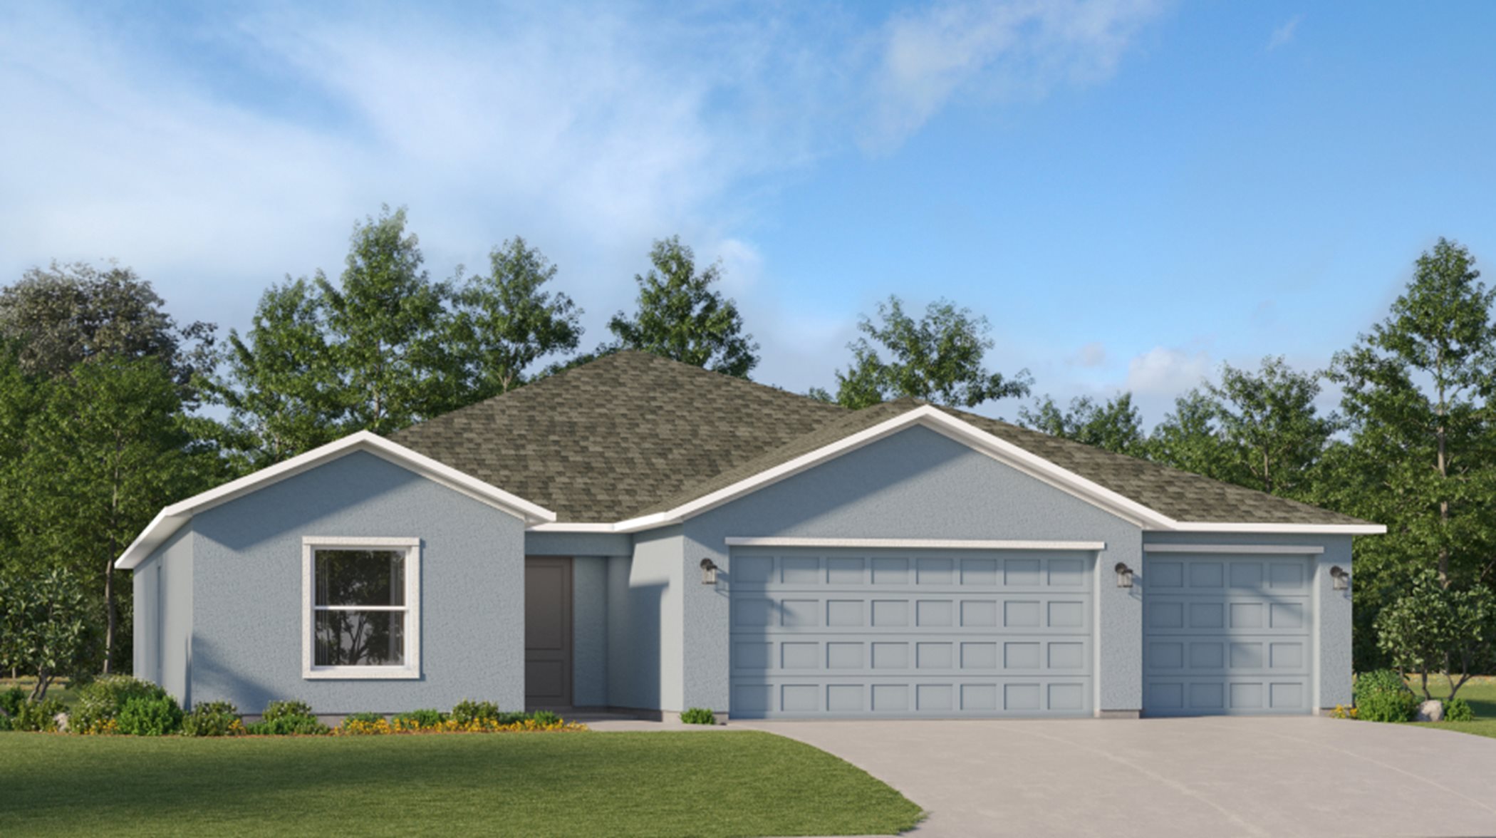
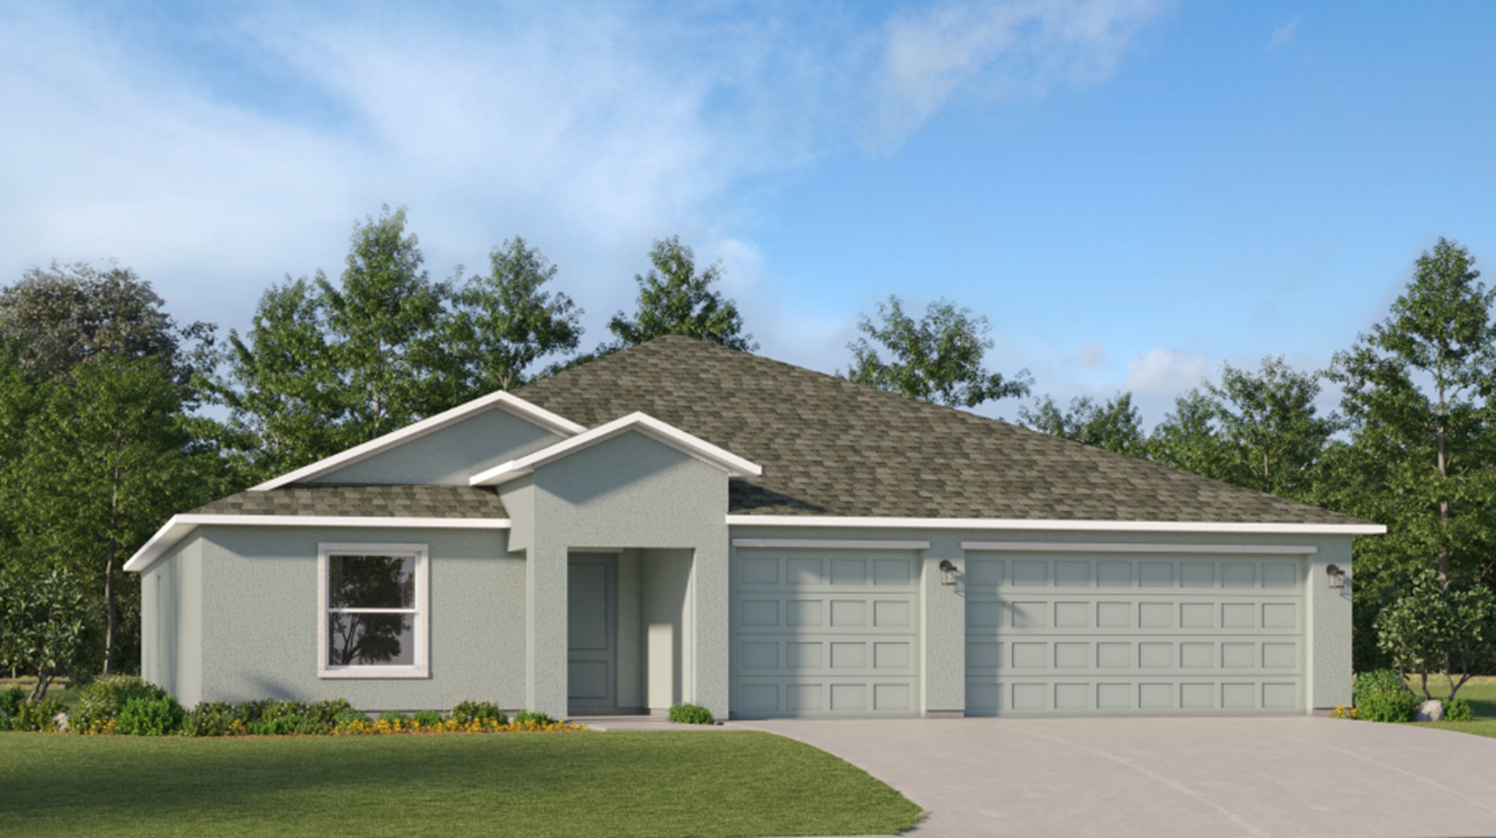
    This single-level home features a low-maintenance layout perfect for entertaining with an open-concept floorplan and outdoor patio. Two secondary bedrooms are located off the foyer, and the luxurious owner’s suite is tucked into a private corner at the back of the home, complete with an en-suite bathroom and walk-in closet. Prices and features may vary and are subject to change. Photos are for illustrative purposes only.

    View floor plan
  • Single-family

    Carousel — use arrows to browse images for this design, or tap the photo to open the floor plan.

    Ready to Build

    Frontier

    From$371,499
    3 Beds2 Baths3 Car garage2,033+ sq ft

    This new single-level home boasts a low-maintenance layout with an inviting open-concept floorplan allowing for seamless entertaining. A versatile flex space is located off the foyer, with three bedrooms surrounding the main living area, including the luxurious owner’s suite with an en-suite bathroom and walk-in closet. Prices and features may vary and are subject to change. Photos are for illustrative purposes only.

    View floor plan
  • Single-family

    Carousel — use arrows to browse images for this design, or tap the photo to open the floor plan.

    Ready to Build

    Bravo

    From$386,499
    4 Beds3 Baths3 Car garage2,205+ sq ft

    This new single-story home is designed for modern comfort and convenience. Two secondary bedrooms frame a bathroom in the hall at the front of the home, while a third is around the corner with a private bathroom. Flowing seamlessly from these spaces is the open living area, featuring a modern kitchen, a cozy dining area and a spacious family room that extends outside to the patio. The owner’s suite is tucked into the back corner with an attached bathroom. A three-car garage rounds out this gracious layout. Prices and features may vary and are subject to change. Photos are for illustrative purposes only.

    View floor plan
  • Single-family

    Carousel — use arrows to browse images for this design, or tap the photo to open the floor plan.

    Ready to Build

    Crest

    From$396,499
    4 Beds3 Baths3 Car garage2,383+ sq ft

    This single-level home shares an open layout between the kitchen, dining area and family room for seamless transitions between spaces, while the patio is ideal for entertaining guests. A versatile flex space can be used as a home office, depending on the homeowner’s needs. An owner’s suite is in the rear of the home and is comprised of an en-suite bathroom and walk-in closet, in addition to three secondary bedrooms. Prices and features may vary and are subject to change. Photos are for illustrative purposes only.

    View floor plan
  • Single-family

    Carousel — use arrows to browse images for this design, or tap the photo to open the floor plan.

    Ready to Build

    Heritage

    From$406,499
    5 Beds3 Baths3 Car garage2,587+ sq ft

    Designed for gracious living and entertainment, this new single-story home features a total of five bedrooms to accommodate large and growing families. At the heart of the floorplan is a sprawling family room made for gatherings, which connects to the modern kitchen and a cozy dining area. A desirable three-car garage provides versatile storage space. Prices and features may vary and are subject to change. Photos are for illustrative purposes only.

    View floor plan
  • Single-family

    Carousel — use arrows to browse images for this design, or tap the photo to open the floor plan.

    Ready to Build

    Summit

    From$421,499
    6 Beds3 Baths3 Car garage2,950+ sq ft

    This new two-story home features a spacious layout with ample room to grow. A bedroom off the foyer leads to an open-concept floorplan with access to an outdoor patio. The owner’s suite is tucked into a private corner on the first floor, complete with an en-suite bathroom and walk-in closet. An additional four bedrooms can be found upstairs, with a convenient shared living space in the versatile loft. Prices and features may vary and are subject to change. Photos are for illustrative purposes only.

    View floor plan

Media

Project photo gallery

Click the large photo or a thumbnail to open the gallery viewer.

Grocery Stores

No nearby places found in this category.

Coffee Shops

No nearby places found in this category.

Restaurants

No nearby places found in this category.

Shopping

No nearby places found in this category.

Prices and features may vary and are subject to change. Photos are for illustrative purposes only. Legal disclaimers.