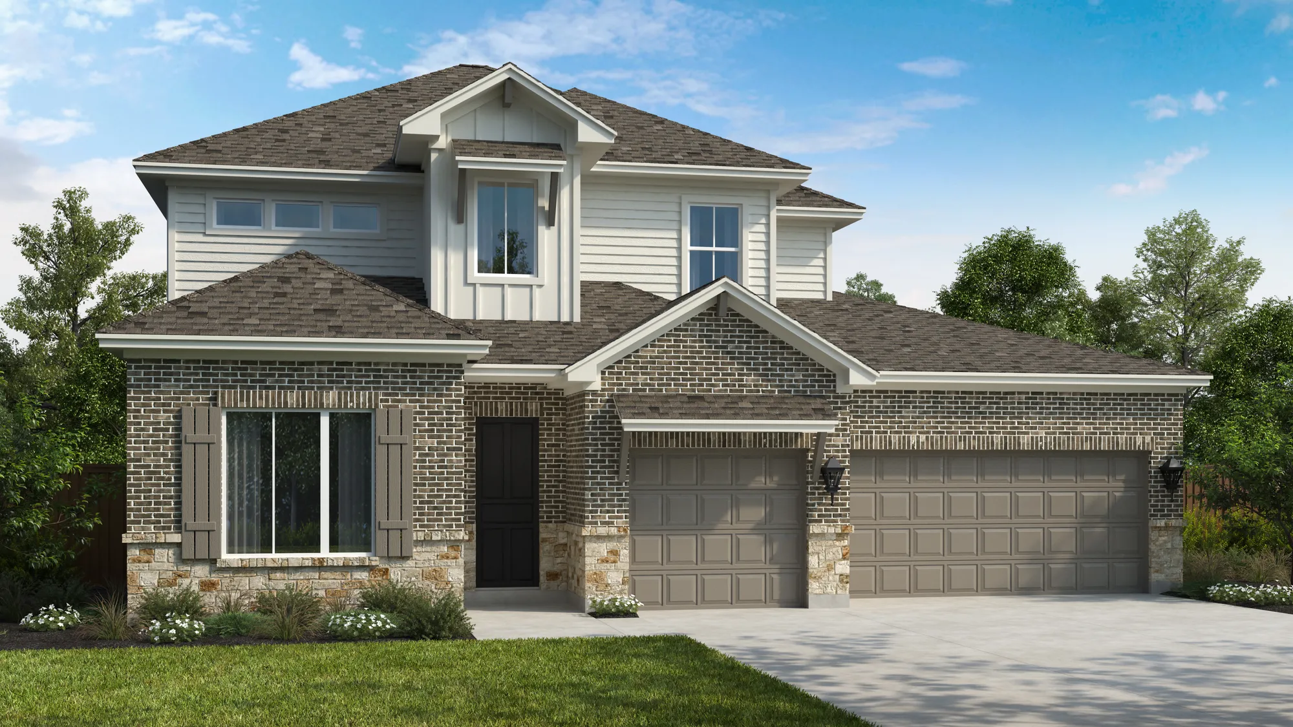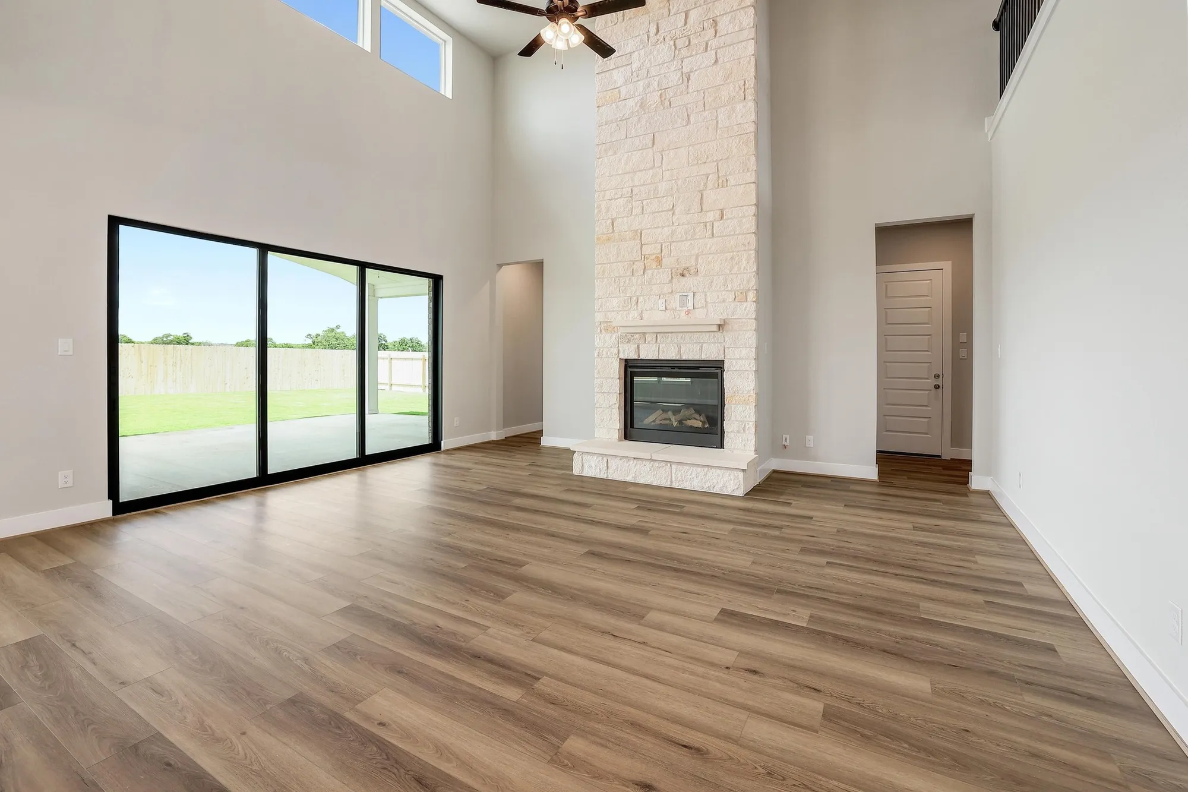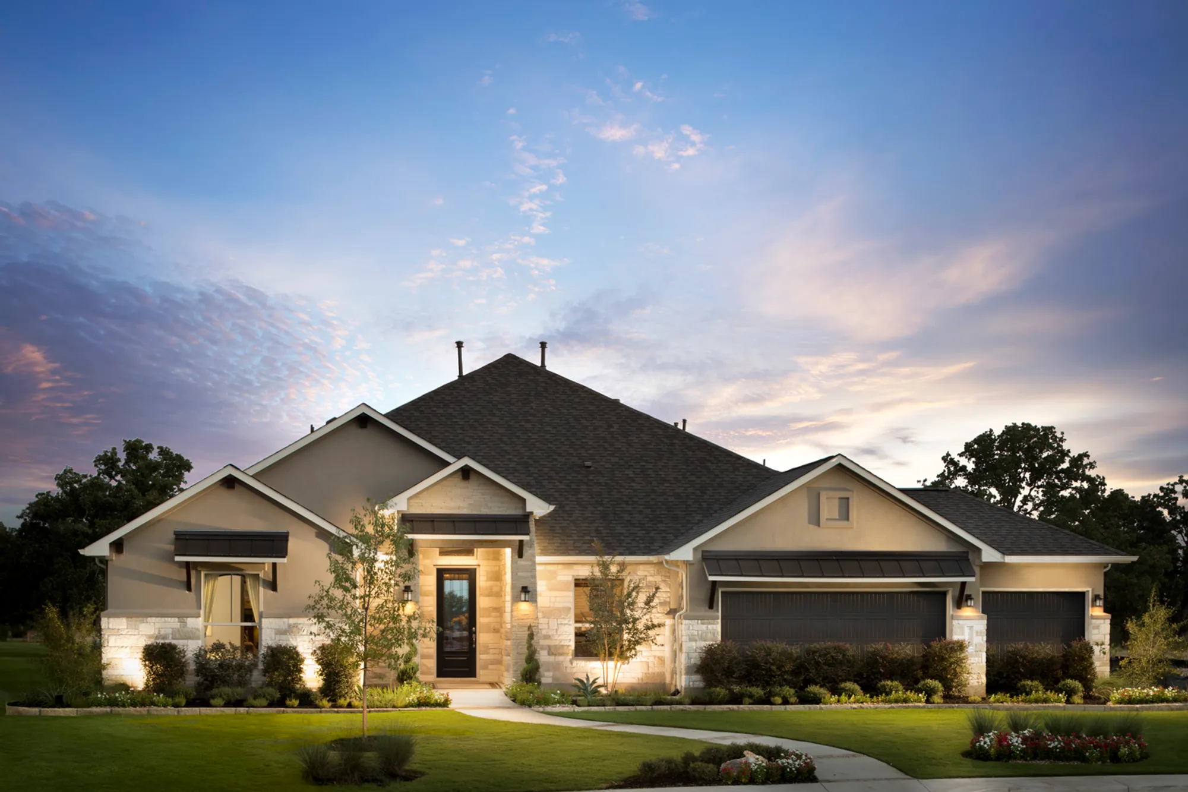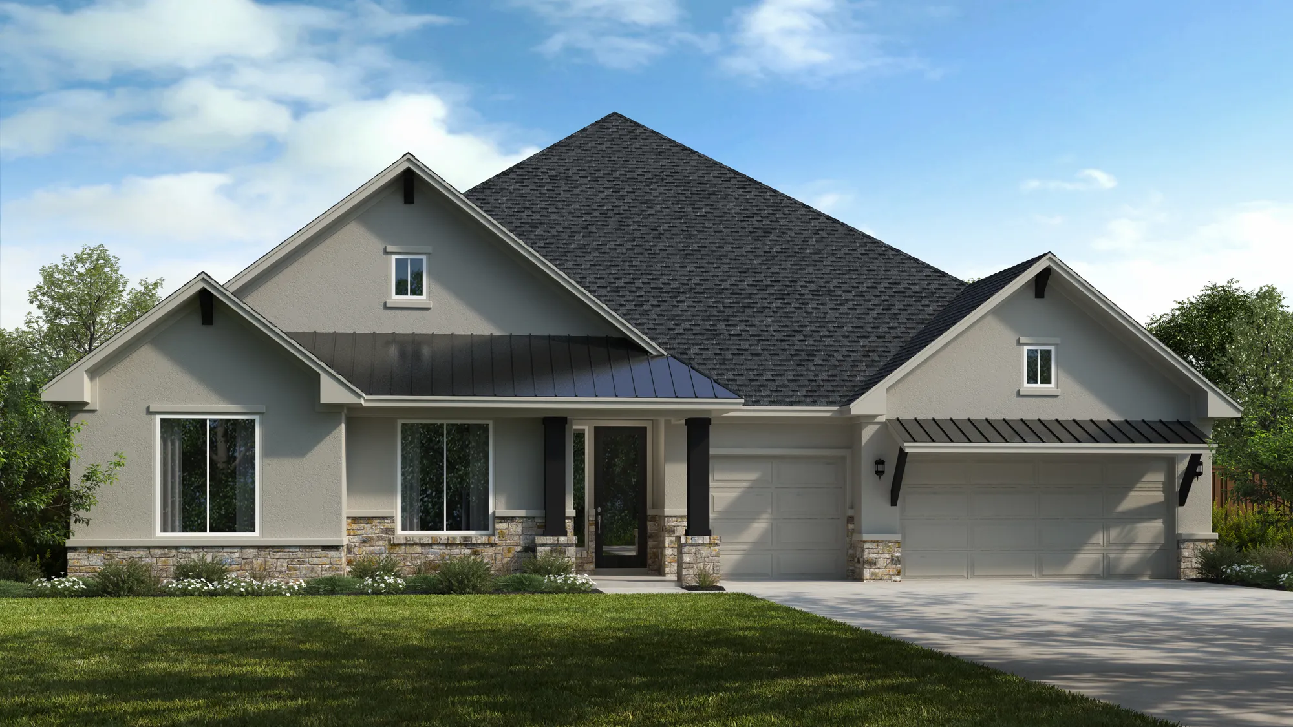

Under Construction

Total Units

154

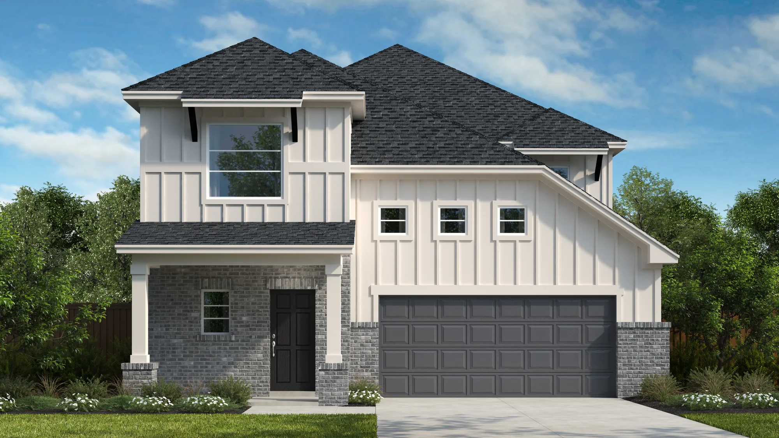
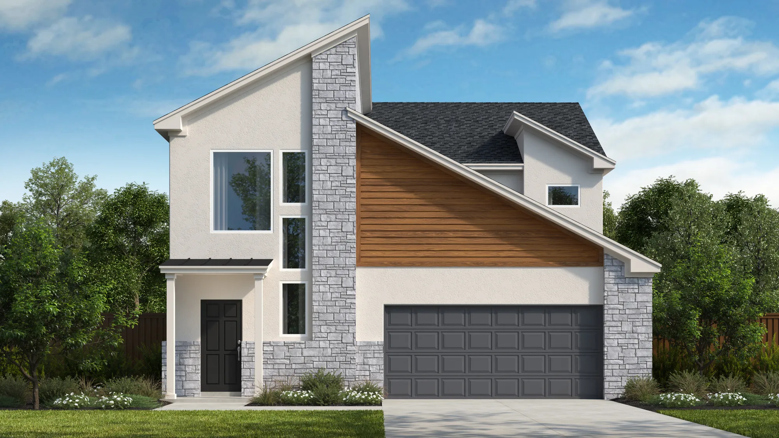
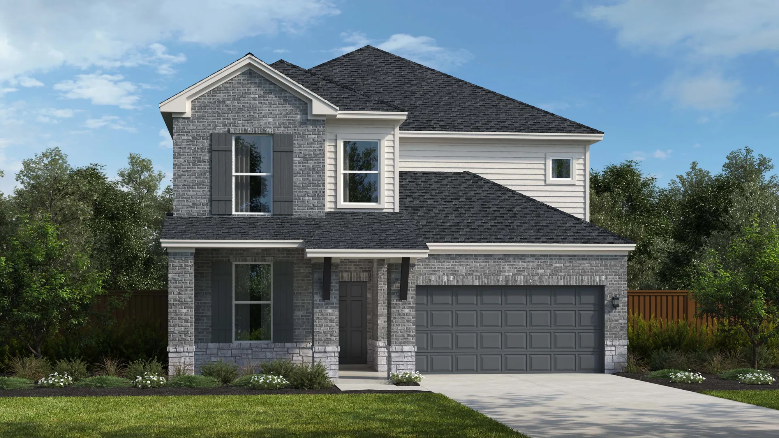
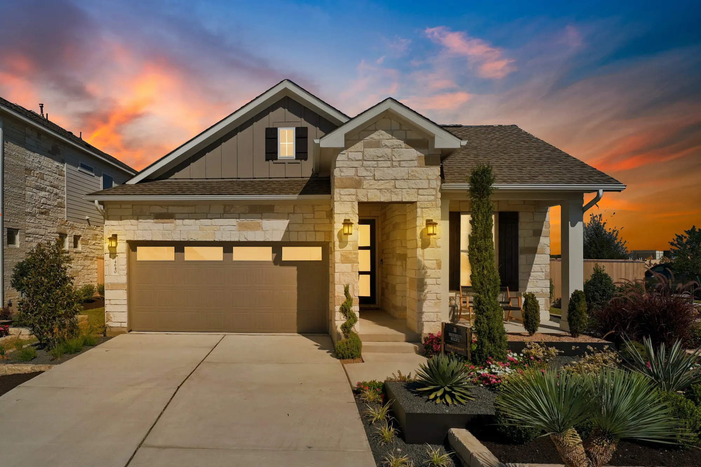
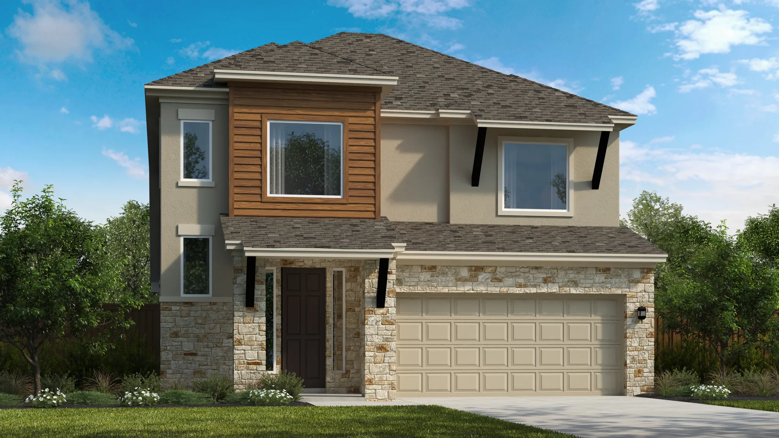
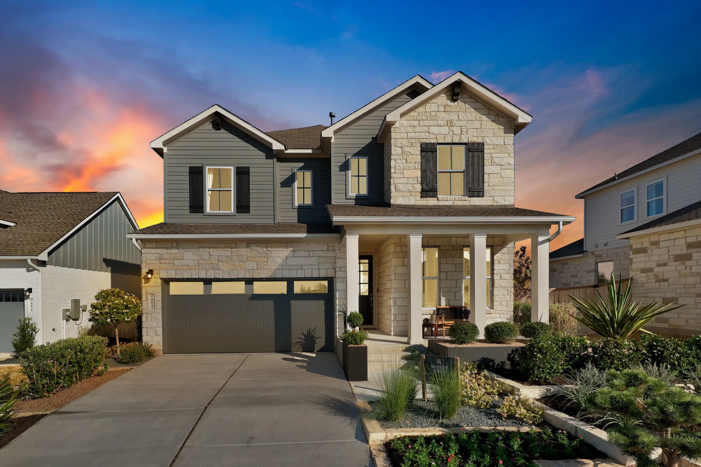
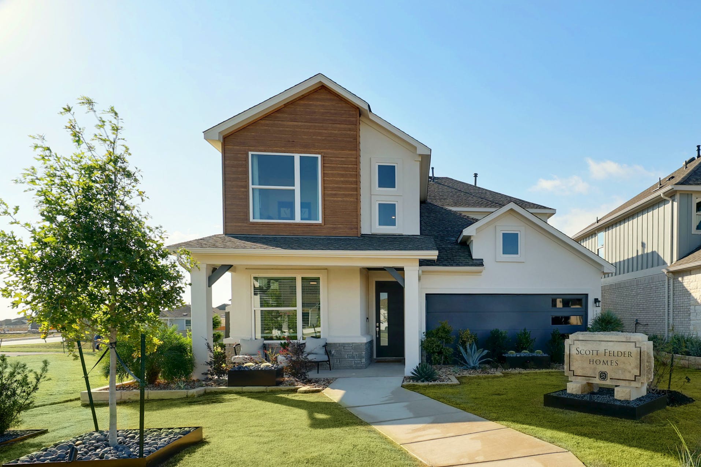
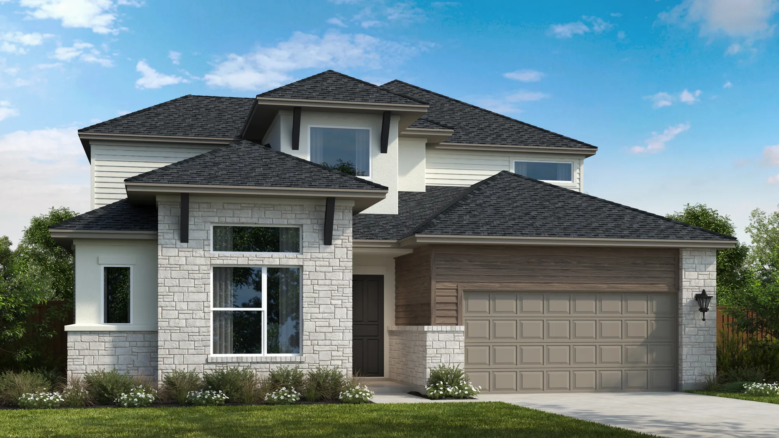
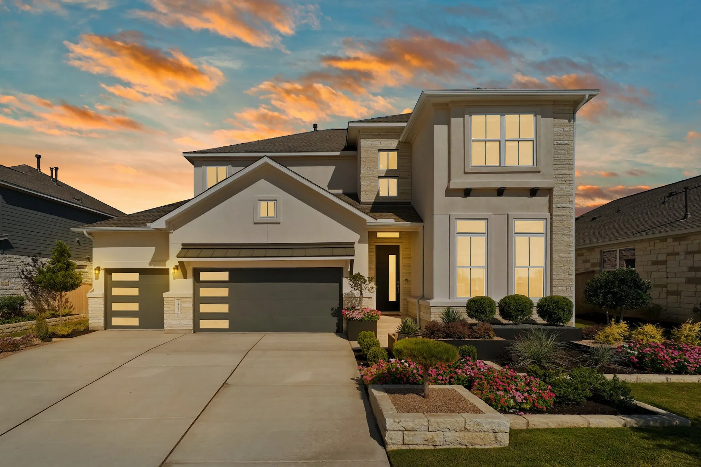
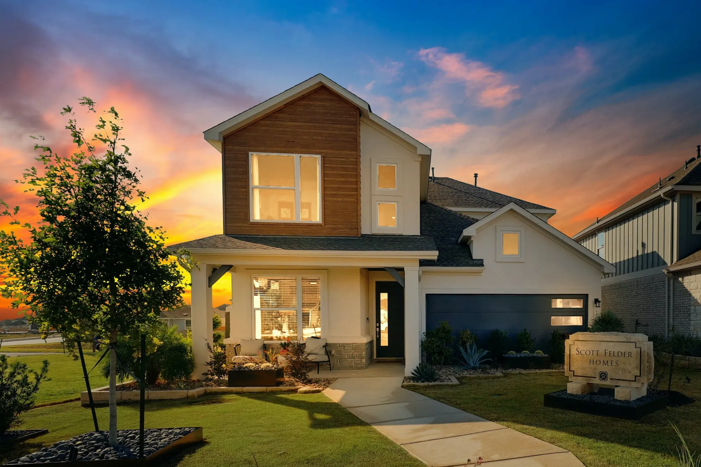
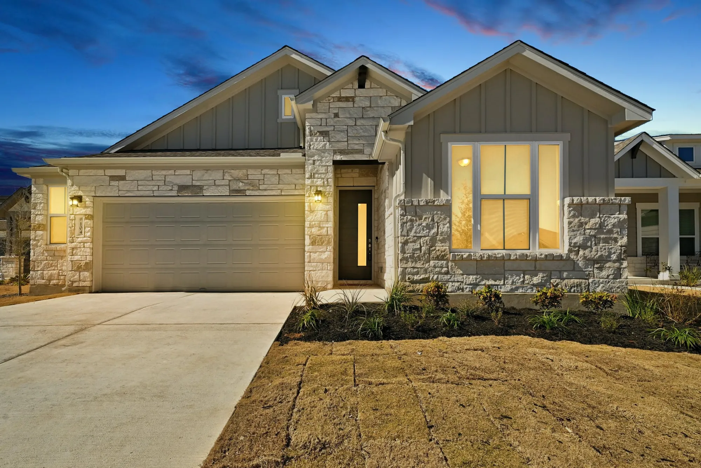
Discover the charm of Liberty Hill with Scott Felder Homes' stunning Santa Rita Ranch, featuring an array of amenities including a park, parking, a water playground, a swimming pool, and a playground for endless fun!

EXPLORE SANTA RITA RANCH

Say hello to our newest neighborhood in Santa Rita Ranch, Homestead – an area that promises to bring every flavor of fun (not to mention, a fresh roundup of dream homes!). With new homes from the $500s – $1 million+, there’s a perfectly matched dream home for everyone in this new neighborhood on The Ranch. Homestead will feature its own information center where homebuyers can learn more about the award-winning amenities and builders at Santa Rita Ranch. Additionally, residents will be within walking distance of our brand new amenity center, complete with a resort-style pool, splash pad, lounge areas, and so much more.

Amenities

Park
Parking
Water Playground
Swimming Pool
Playground
Basketball Field

Collections (2)

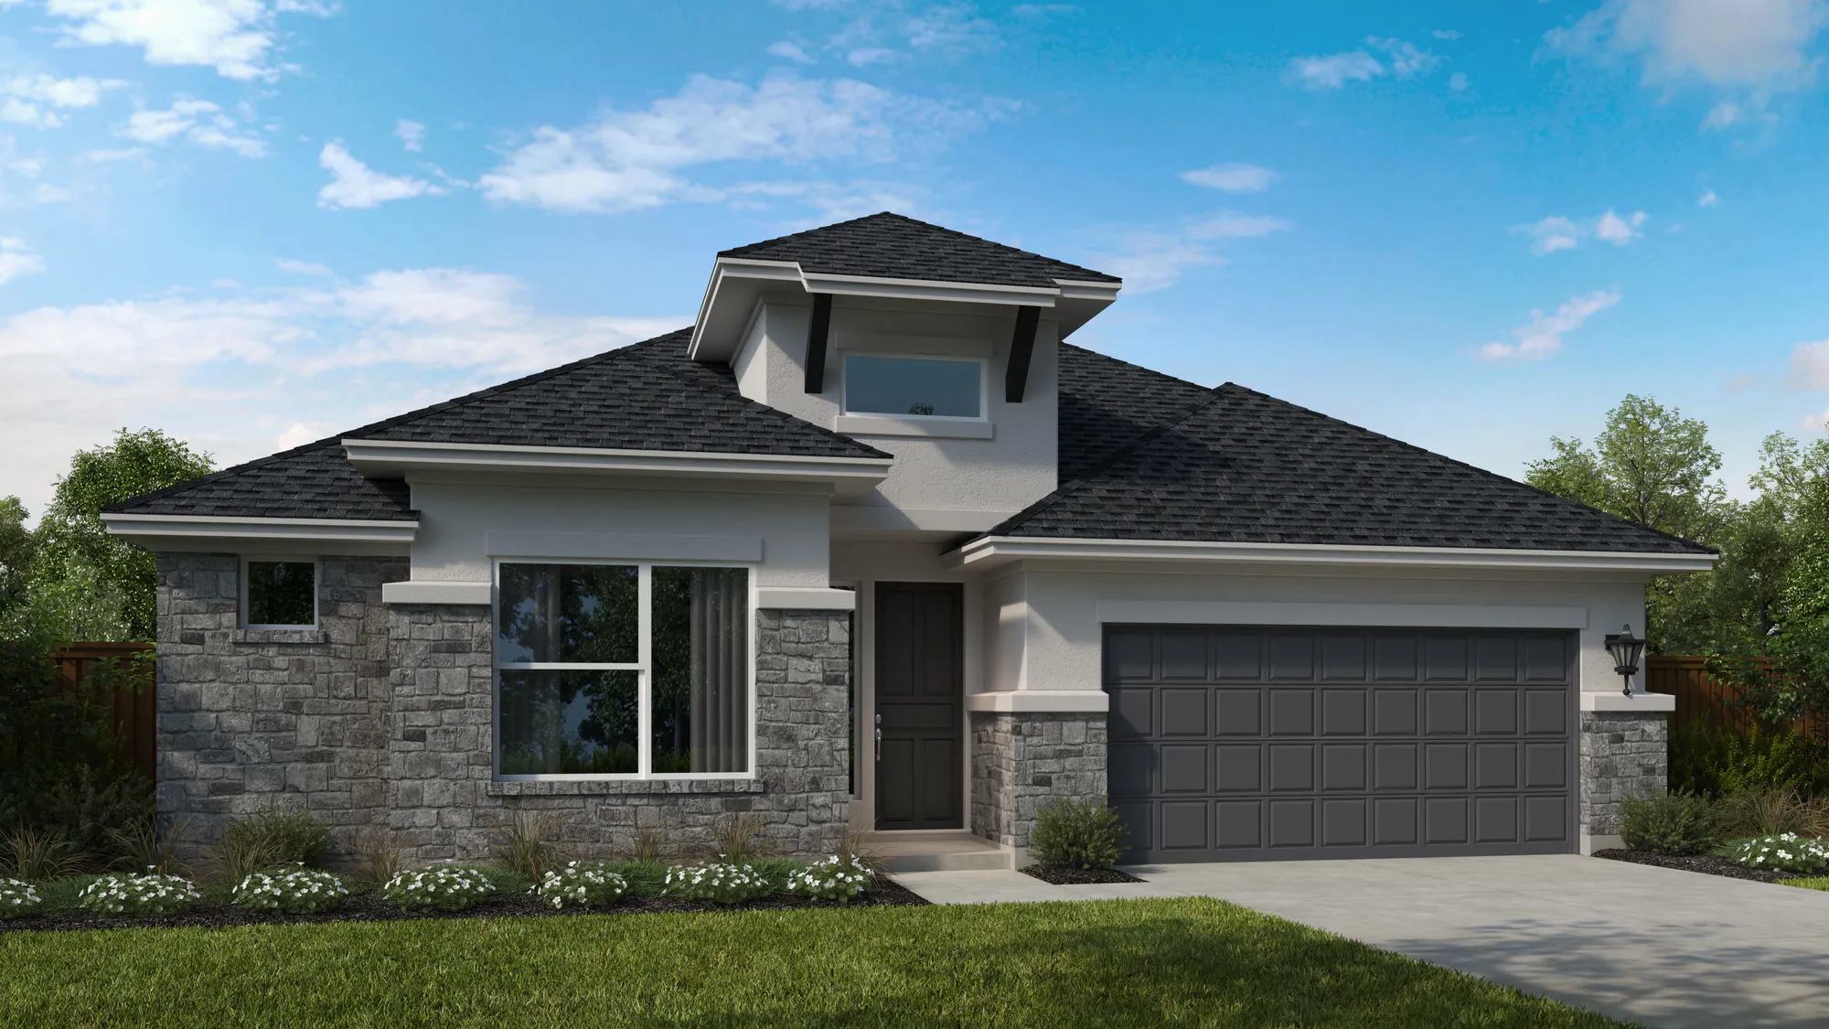
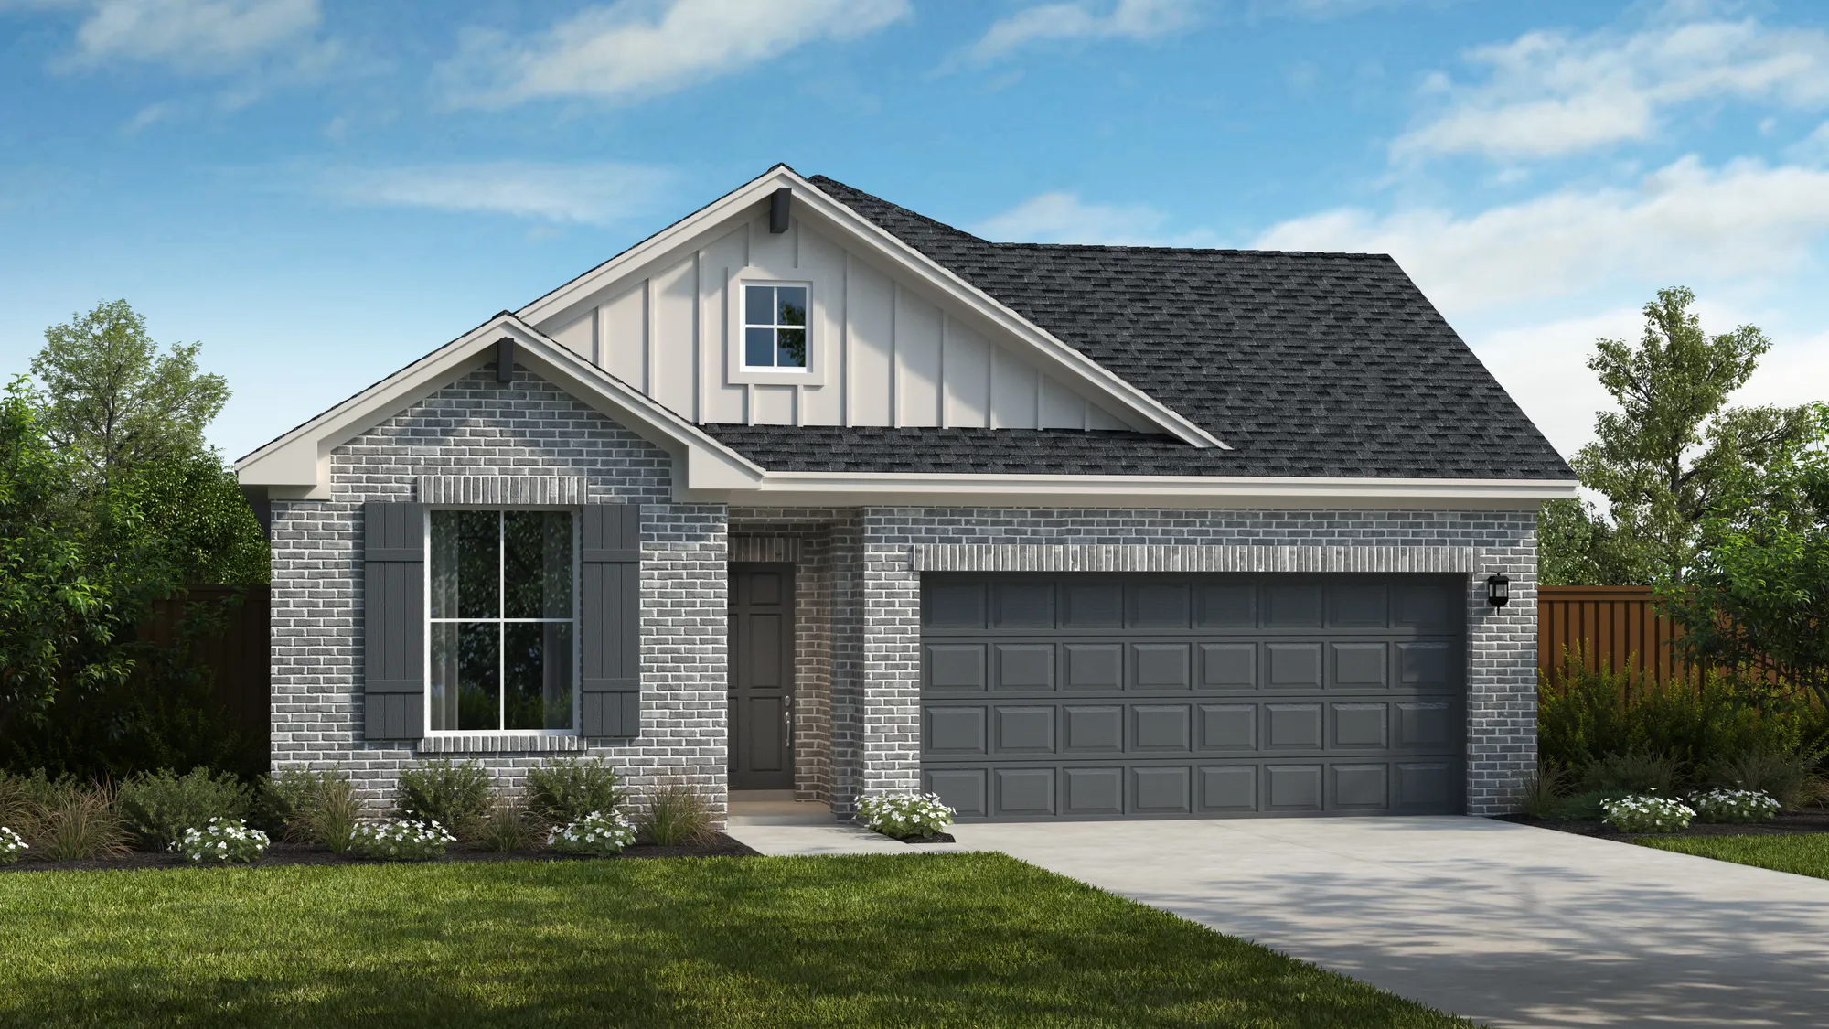
Santa Rita Ranch 45' — collection image
$414,990+
1,507+ sq ft
Beds 3–5
Baths 2–4

Santa Rita Ranch 45'

EXPLORE SANTA RITA RANCH 45' Say hello to our newest neighborhood in Santa Rita Ranch, Homestead – an area that promises to bring every flavor of fun (not to mention, a fresh roundup of dream homes!). With new homes from the $500s – $1 million+, there’s a perfectly matched dream home for everyone in this new neighborhood on The Ranch. Homestead will feature its own information center where homebuyers can learn more about the award-winning amenities and builders at Santa Rita Ranch. Additionally, residents will be w
Santa Rita Ranch 70' — collection image
$538,990+
2,620+ sq ft
Beds 4–5
Baths 3–4.5

Santa Rita Ranch 70'

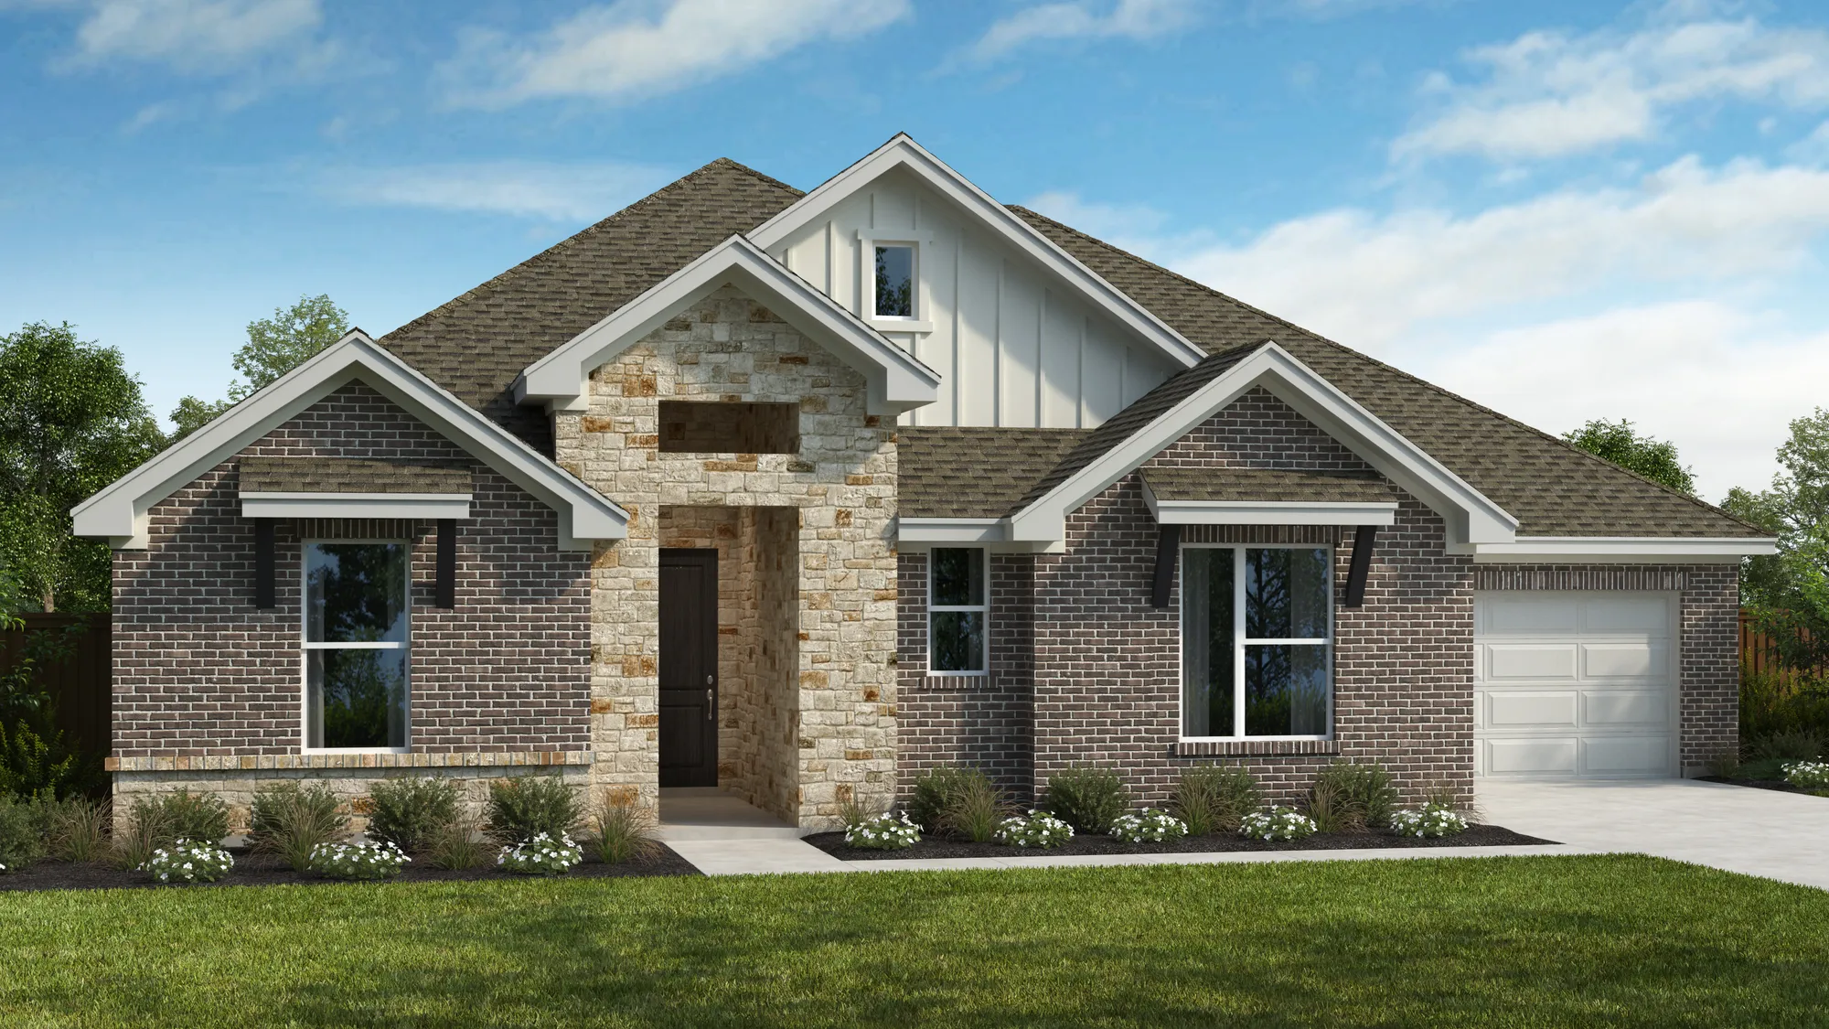
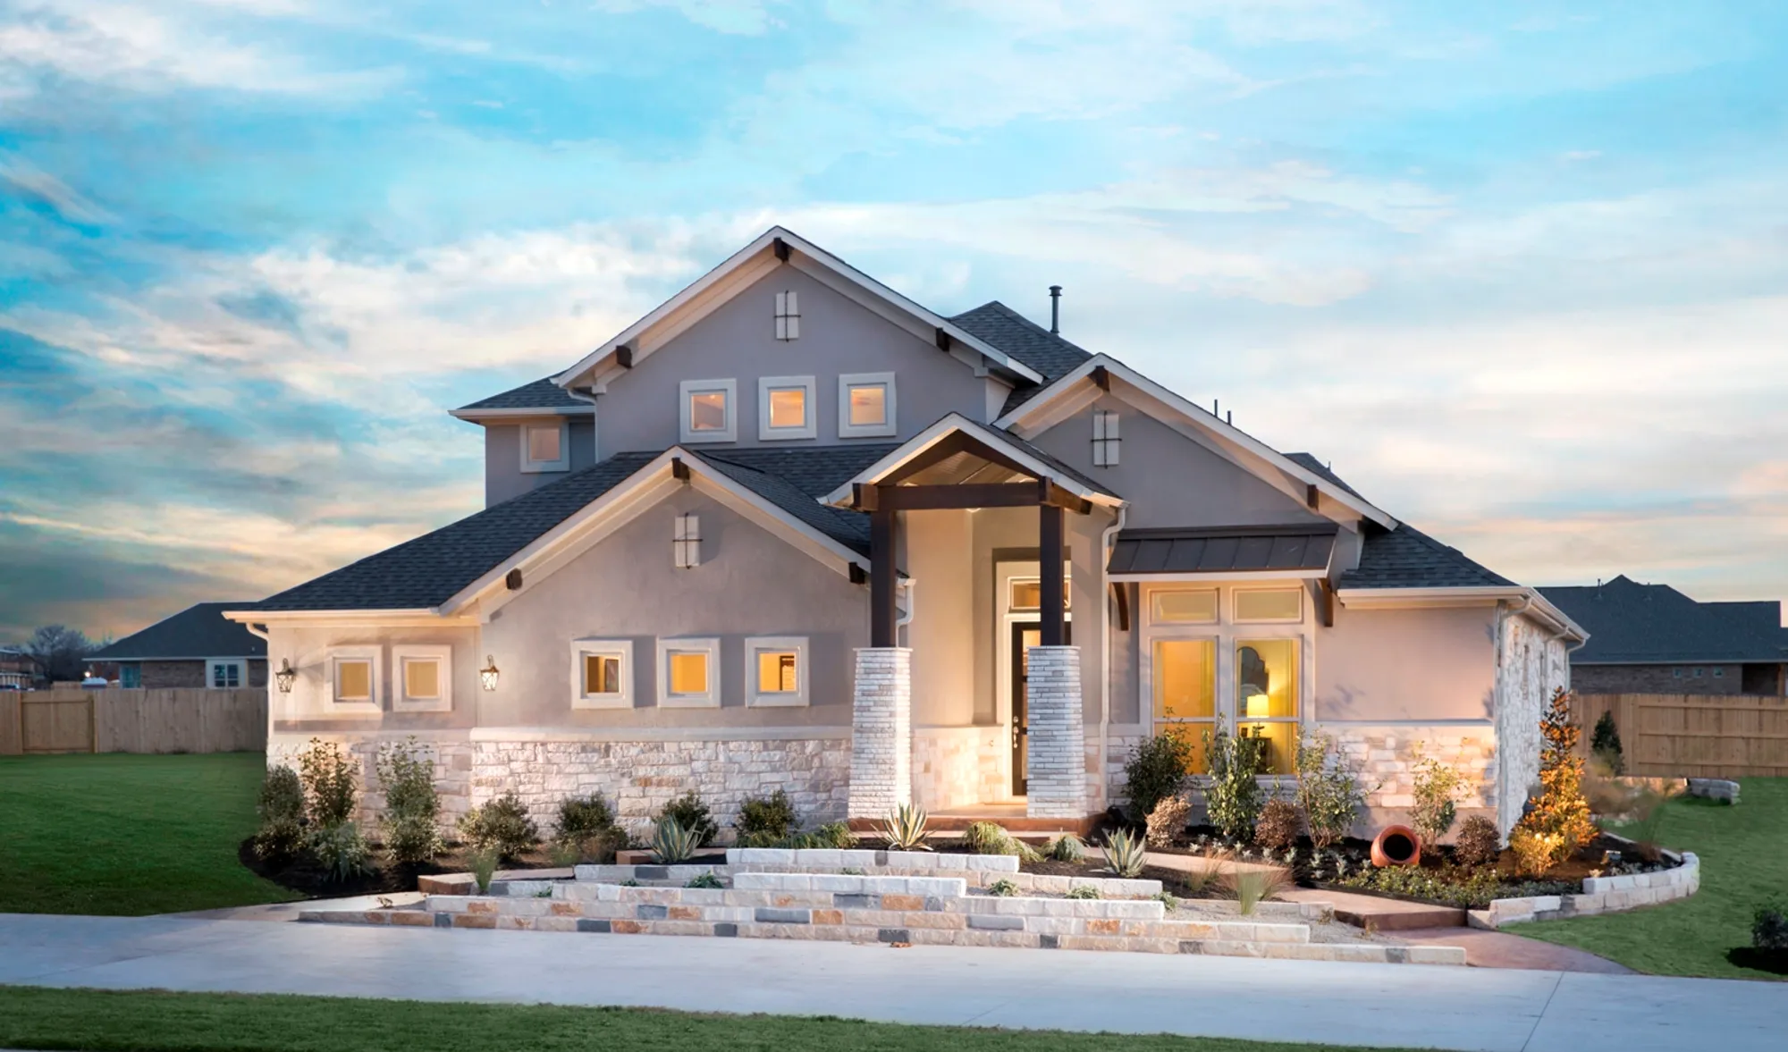
EXPLORE SANTA RITA RANCH 70' Plant your roots at Santa Rita Ranch—a place where natural beauty inspires us daily, family time outweighs screen time and there are endless opportunities for F-U-N each and every day! Live mindfully, savor moments both big and small—calling Santa Rita Ranch home ensures that you’re not just close to the good life, but you’re truly living it. Santa Rita Ranch is a community where discovery, learning and technology are at the forefront of everyday life. It is a stunning 3,100 acre Hill C

Home designs (24)

21 Quick Move-In lots across 7 plans — open Quick Move-In.

  • Single-family

    Carousel — use arrows to browse images for this design, or tap the photo to open the floor plan.

    Quick Move-In

    The Upton

    Inquire
    4 Beds2.5–3.5 Baths2 Car garage2,066+ sq ft

    Single-family at Santa Rita Ranch. 2 Quick Move-In homes in this plan — ask the sales team about finishes and closing timelines.

    View floor plan
  • Single-family

    Carousel — use arrows to browse images for this design, or tap the photo to open the floor plan.

    Quick Move-In

    The Travis

    Inquire
    5 Beds4 Baths2 Car garage2,888+ sq ft

    Single-family at Santa Rita Ranch. 1 Quick Move-In home in this plan — ask the sales team about finishes and closing timelines.

    View floor plan
  • Single-family

    Carousel — use arrows to browse images for this design, or tap the photo to open the floor plan.

    Ready to Build

    THE SABINE

    Inquire
    5 Beds3–4 Baths2 Car garage2,569+ sq ft

    The new Sabine plan is a great addition to our lineup of 2 story plans! The second floor of the Sabine is Open to Below at both the entrance and the Family/Dining Rooms, giving the impression of grandeur, full of natural light from all the windows. The Kitchen has a large Pantry and an impressive Island that provides extra prep space and seating for guests. There is also the option to add a Microdrawer for added efficiency. The downstairs Master Bedroom and Bath comes with a huge walk-in closet where buyers can add a door from the closet to the Laundry room for added convenience. A Box-Out Window option in the Master Bedroom will make the room feel even larger. But the best part of this plan is the second bedroom downstairs, allowing friends and family to have a comfortable place to stay just steps away from the Kitchen and Laundry, including a bathroom right off their bedroom! The staircase opens up to the Game Room and leads into three spacious bedrooms. Add a 4th Bath option for a completely private En-suite bedroom and bath on the 2nd floor! A final and fantastic upgrade adds extra living space with the upstairs Media Room option!

    View floor plan
  • Single-family

    Carousel — use arrows to browse images for this design, or tap the photo to open the floor plan.

    Ready to Build

    The Redland

    Inquire
    5–6 Beds3.5–4 Baths2 Car garage2,881+ sq ft

    Single-family layout at Santa Rita Ranch. Explore elevations, included features, and personalization options with our sales team.

    View floor plan
  • Single-family

    Carousel — use arrows to browse images for this design, or tap the photo to open the floor plan.

    Ready to Build

    The Kingsbury

    From$414,990
    3 Beds2 Baths2 Car garage1,507+ sq ft

    The Kingsbury presents three bedrooms, two bathrooms, spanning over 1,500 square feet, the floorplan boasts a thoughtful layout that maximizes space and comfort. Each room is designed with functionality and style in mind, ensuring a living experience that blends practicality with aesthetics. The home welcomes you with a bright and airy feel, amplified by large windows that usher in natural light. The master bedroom, complete with an en-suite bathroom, provides a private retreat with ample space for relaxation. The two additional bedrooms are versatile and can easily adapt to your needs, whether for sleeping, a home office, or a creative space. The second bathroom is conveniently located to serve these rooms and guests. The living areas of this house are perfect for entertaining and everyday living. The kitchen features modern appliances and generous counter space, making meal preparation both easy and enjoyable. The adjacent dining area ensures that gatherings are seamless and comfortable.

    View floor plan
  • Single-family

    Carousel — use arrows to browse images for this design, or tap the photo to open the floor plan.

    Quick Move-In

    The Lanport

    From$429,990
    4 Beds2 Baths2 Car garage1,746+ sq ft

    Single-family at Santa Rita Ranch. 1 Quick Move-In home in this plan — ask the sales team about finishes and closing timelines.

    View floor plan
  • Single-family

    Carousel — use arrows to browse images for this design, or tap the photo to open the floor plan.

    Ready to Build

    The Natalia

    From$454,990
    3–4 Beds2.5–3.5 Baths2 Car garage2,063+ sq ft

    Single-family layout at Santa Rita Ranch. Explore elevations, included features, and personalization options with our sales team.

    View floor plan
  • Single-family

    Carousel — use arrows to browse images for this design, or tap the photo to open the floor plan.

    Ready to Build

    The Oakville

    From$466,990
    3–5 Beds2.5–4 Baths2 Car garage2,280+ sq ft

    Single-family layout at Santa Rita Ranch. Explore elevations, included features, and personalization options with our sales team.

    View floor plan
  • Single-family

    Carousel — use arrows to browse images for this design, or tap the photo to open the floor plan.

    Quick Move-In

    The Quinley

    From$494,990
    4–6 Beds3.5–4 Baths2 Car garage2,684+ sq ft

    Single-family at Santa Rita Ranch. 2 Quick Move-In homes in this plan — ask the sales team about finishes and closing timelines.

    View floor plan
  • Single-family

    Carousel — use arrows to browse images for this design, or tap the photo to open the floor plan.

    Ready to Build

    THE Inwood

    Inquire
    4 Beds3.5 Baths3 Car garage2,938+ sq ft

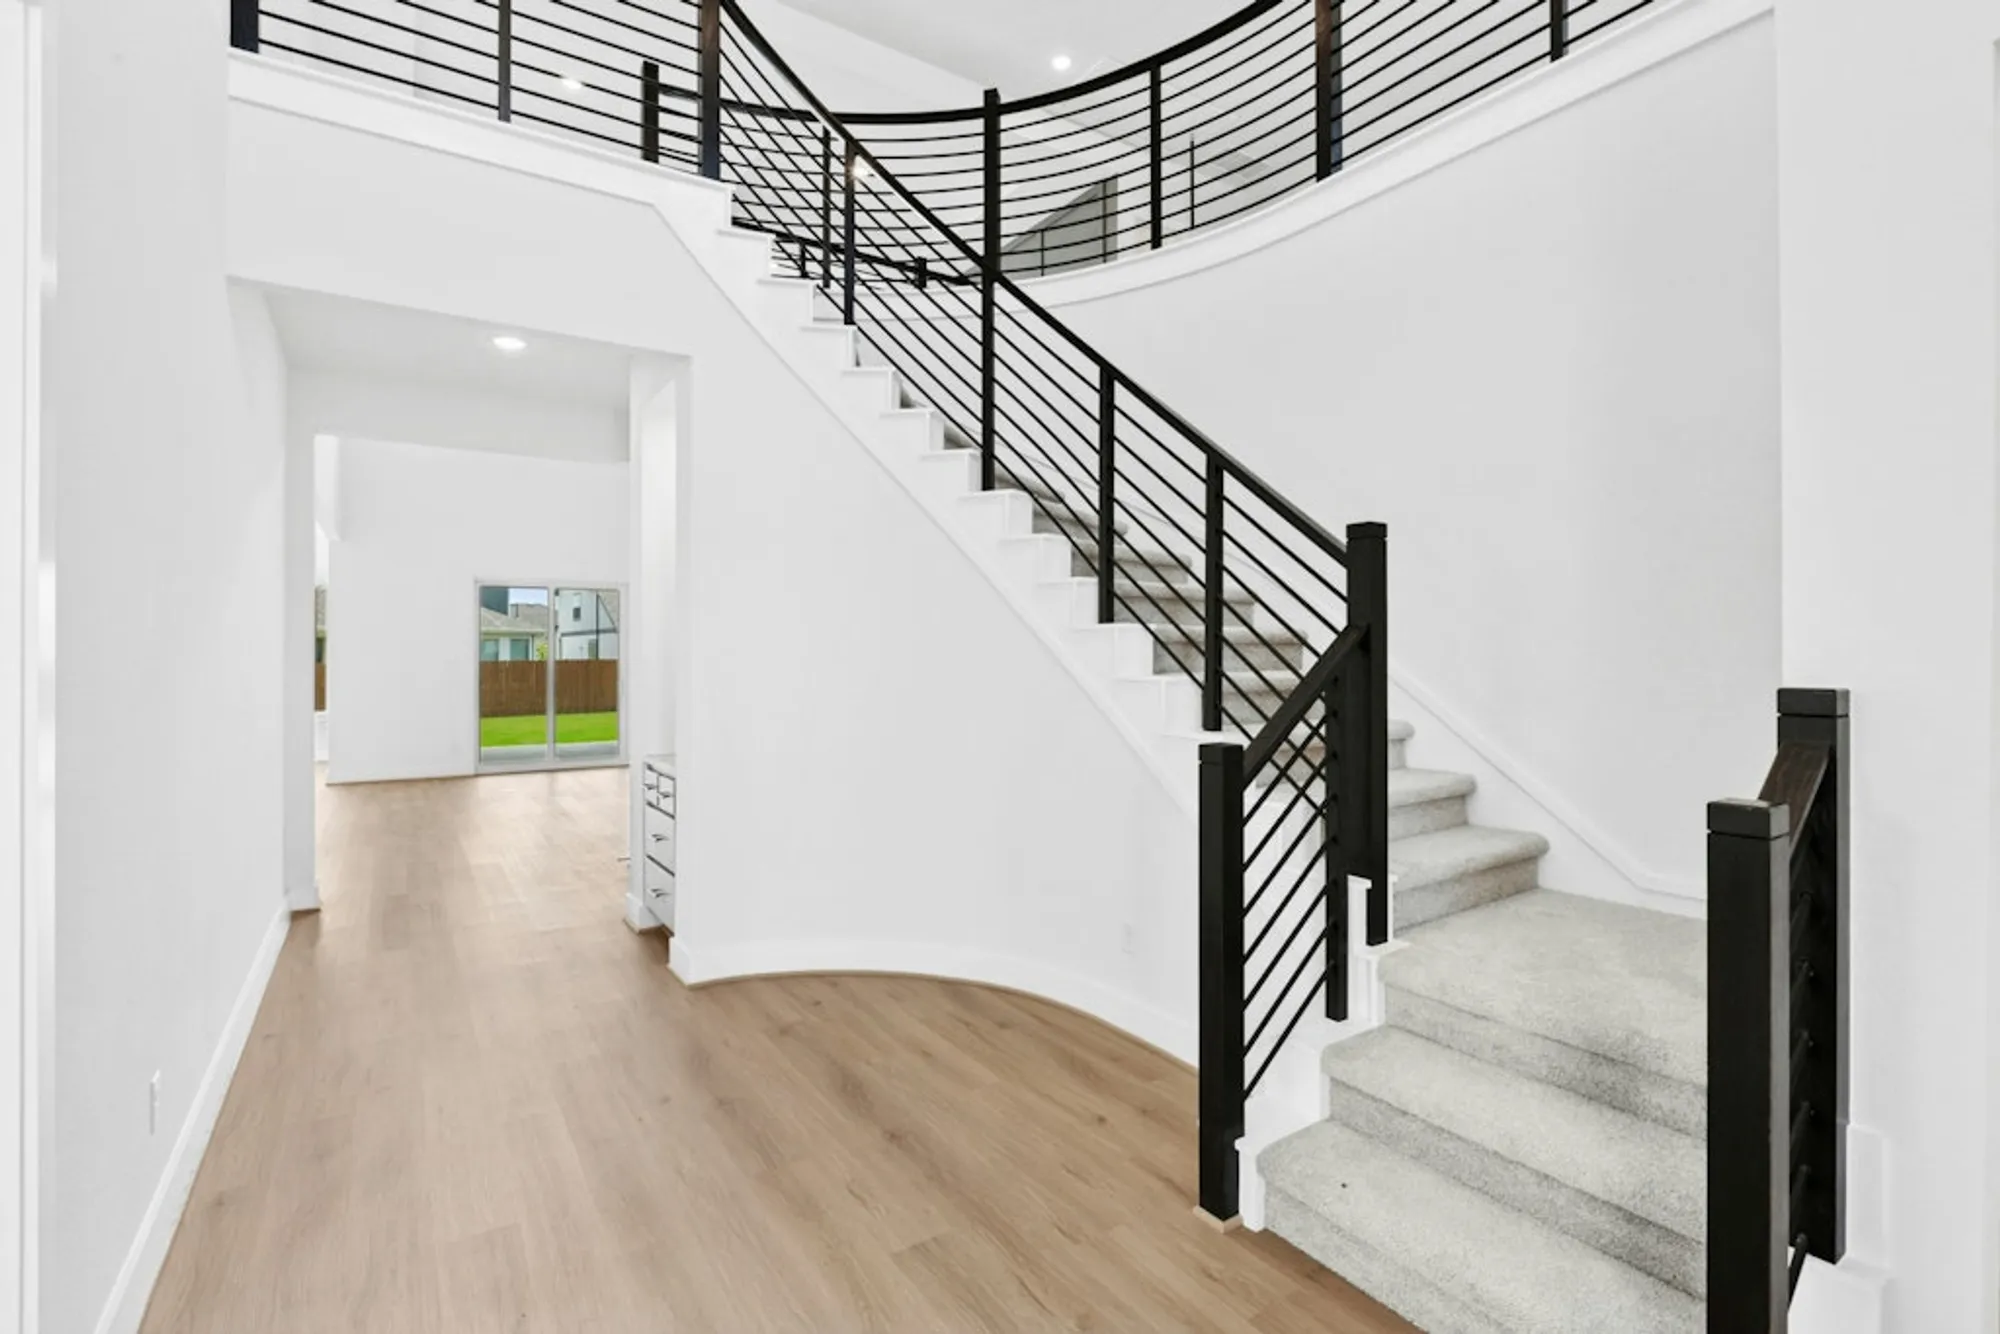
    Welcome to the Inwood, where elegance and livability come together in a beautifully crafted floor plan. You are immediately welcomed home with an impressive, curved staircase and a grand two-story entry where the ceiling soars above, creating an immediate sense of volume, light, and luxury. Intricate ceiling details draw the eye upward and elevate the space from impressive to unforgettable! Drenched in natural light, thanks to expansive windows that stretch across both levels, this open layout ensures that light flows freely between rooms, enhancing the sense of space and connection. The Inwood offers the perfect solution for guests, extended family, or multigenerational living with an en-suite bedroom and bath conveniently located on the first floor. Additionally, there is plenty of extra storage with walk in closets in every bedroom, a tandem garage, and added space under the stairs. With every detail carefully crafted to inspire and impress, the Inwood is more than just a home, it’s a lifestyle upgrade!

    View floor plan
  • Single-family

    Carousel — use arrows to browse images for this design, or tap the photo to open the floor plan.

    Ready to Build

    THE Hidalgo

    Inquire
    4 Beds3–3.5 Baths3 Car garage2,620+ sq ft

    Single-family layout at Santa Rita Ranch. Explore elevations, included features, and personalization options with our sales team.

    View floor plan
  • Single-family

    Carousel — use arrows to browse images for this design, or tap the photo to open the floor plan.

    Ready to Build

    The Caporina

    From$538,990
    4 Beds3.5 Baths3 Car garage2,739+ sq ft

    The Caporina is an open single story design featuring four bedrooms, three bathrooms, central family room, flex space, two dining areas and a three car garage. Options to personalize this home include a luxury master suite, study, fifth bedroom, bay windows, covered patio, extended covered patio, outdoor living and a second story with bonus room.

    View floor plan
  • Single-family

    Carousel — use arrows to browse images for this design, or tap the photo to open the floor plan.

    Ready to Build

    The Jester

    From$543,990
    4–5 Beds3–3.5 Baths2–3 Car garage2,814+ sq ft

    Just Released!! The Jester is a large one story home offering 4 bedrooms, an office and a game room. Main suite includes two closets , double vanity, a separate shower and soaking corner tub. Ceiling detail options can be chosen for the gallery entry or family room. Two car garage offers spacious storage.

    View floor plan
  • Single-family

    Carousel — use arrows to browse images for this design, or tap the photo to open the floor plan.

    Ready to Build

    The Aransas

    From$723,990
    4 Beds3 Baths3 Car garage2,657+ sq ft

    The Aransas plan packs A LOT into a 2600 square foot home! This home boasts a single-story design that feels remarkably expansive! The combination of high ceilings and ceiling treatments throughout contributes to an airy ambiance that creates an immediate sense of openness and grandeur upon entry. These architectural choices not only enhance the visual appeal but also contribute to a more comfortable living environment that appeals to modern tastes. This gorgeous floor plan offers a private bedroom with an en-suite bath, providing a secluded retreat for guests or family members while ensuring privacy and comfort. Also featured is a jack and jill bath configuration with ample countertop space and walk-in closets that is ideal for families, offering practicality without sacrificing style or functionality. With an abundance of cabinet space throughout the home, including a large pantry in the kitchen area and extra storage off the Entry, our homeowners will have plenty of room to organize and store their belongings efficiently. Additionally, this home includes a well-positioned home office adjacent to the master bedroom, perfect for professionals or those needing a quiet workspace. The Aransas is impressive in its flexibility with customizable features, including options for an enlarged island to accommodate additional seating or to serve as a central hub for culinary activities and social gatherings, luxury upgrades for the Master bath or bedroom, including a freestanding tub option and a vaulted ceiling, or an optional Casita for long-term family living, occasional guests, or as an additional home office or studio space.

    View floor plan
  • Single-family

    Carousel — use arrows to browse images for this design, or tap the photo to open the floor plan.

    Ready to Build

    The Irving

    From$736,990
    4–5 Beds3–5.5 Baths3 Car garage2,875+ sq ft

    THIS HOME HAS OVER $77,835 IN UPGRADES! Discover this stunning, brand-new Irving floorplan, designed to impress with its abundance of natural light and thoughtful layout. This spacious two-story home boasts soaring 20-foot ceilings with open railing, creating a grand and airy atmosphere. The large kitchen is a chef’s dream, featuring an 8-foot quartz island, built-in KitchenAid stainless steel appliances, and an open view of the family room, complete with a striking gas fireplace that extends to the ceiling. The primary suite is a true retreat with a tray ceiling, a luxurious freestanding soaker tub, and an impressive 13’ by 8’ walk-in closet. All secondary bedrooms are generously sized and complemented by a spacious game room and a dedicated media room for ultimate entertainment. Situated on a 10,321-square-foot corner lot facing north. This home is an exceptional blend of elegance, functionality, and comfort.

    View floor plan
  • Single-family

    Carousel — use arrows to browse images for this design, or tap the photo to open the floor plan.

    Ready to Build

    The Keeton

    From$745,990
    5 Beds4 Baths2–3 Car garage3,251+ sq ft

    The new Keeton plan is an incredible 2 story plan! The second floor of the Keeton is open to below at both the entrance and the Family/Dining Rooms, giving the impression of grandeur, and full of natural light from all the windows. The kitchen has tons of cabinet storage. There is also the option to add a Micro drawer for added efficiency. The downstairs Master Bedroom and Bath comes with a huge walk-in closet where buyers can add a door from the closet to the laundry room for added convenience. The option to add a luxury master bath with a freestanding tub to make this a spa like experience. The best part of this plan is the Casita with powder option ILO of the home office allowing guest or family a personal space. If you are just looking for a En-Suite rather than a full casita buyers can select this option which also adds a powder for your guests. Check out the optional unfinished storage area at the patios, a perfect addition to the outdoor space! The staircase opens to the Game Room and leads into three spacious bedrooms. A final and fantastic upgrade adds extra living space with the upstairs Media Room option!

    View floor plan
  • Single-family

    Carousel — use arrows to browse images for this design, or tap the photo to open the floor plan.

    Ready to Build

    The Elissa

    From$775,990
    4–5 Beds3.5–4 Baths3 Car garage3,260+ sq ft

    THIS HOME HAS OVER $122,665 IN UPGRADES! The stunning Elissa floorplan is a true showstopper and a must-see! With 3,637 square feet of thoughtfully designed living space, this home features a dramatic 20-foot entryway with natural light pouring through and elegant open railing. Perfect for entertaining, it includes a spacious 16’x19’ media room, a 20’x14’ game room, a private study, and four generously sized bedrooms with three full bathrooms and tow half baths. The expansive living room boasts a breathtaking two-story stone fireplace and a 12-foot glass sliding door that opens to a remarkable 25’x20’ covered patio. A chef’s kitchen with double ovens, a microwave drawer, and massive island for hosting. The primary suite offers vaulted ceilings and a spa-inspired bathroom featuring a rain head shower with mud-set floor, frameless glass enclosure, and a freestanding soaking tub. Nestled on an East facing oversized 10,056 square-foot lot.

    View floor plan
  • Single-family

    Carousel — use arrows to browse images for this design, or tap the photo to open the floor plan.

    Quick Move-In

    The Chesapeake

    From$879,990
    4–5 Beds3.5–4.5 Baths2.5–3 Car garage3,325+ sq ft

    Single-family at Santa Rita Ranch. 1 Quick Move-In home in this plan — ask the sales team about finishes and closing timelines.

    View floor plan
  • Single-family

    Carousel — use arrows to browse images for this design, or tap the photo to open the floor plan.

    Ready to Build

    The Duval

    From$879,990
    4 Beds3.5 Baths3 Car garage3,091+ sq ft

    The Duval plan provides everything your buyer could ever want with this one story plan that includes great options to customize the home to their wants and needs! Volume 11’ ceilings in the Family Room and Master Bedroom. Other master bedroom options include the Luxurious Master Bath, a 2’ Master Bedroom Extension with a Vaulted Ceiling, and a FreeStanding Tub. The Duval offers open space at the kitchen, dining and living with a standard covered patio. One of the many appliance options is the Microwave Drawer with Double Oven. Check out the Optional Door at the powder that opens to the outdoor area, turning a traditional powder room into a pool bath! Included with the plan are large bedrooms, each with their own walk-in closet! See the unique Covered Side Patio Option with a sliding glass door off the dining area, and them Laundry Door to the exterior side yard.

    View floor plan
  • Single-family

    Carousel — use arrows to browse images for this design, or tap the photo to open the floor plan.

    Ready to Build

    The Jarrell

    From$946,990
    4–5 Beds3.5–4.5 Baths3 Car garage3,800+ sq ft

    The prestigious Jarrell plan includes over $130,000 in upgrades plus typical included features of 20-foot ceilings at the entry and over the family room. There are open railings on the sweeping stairway and overlooking the family room and entry from the game room. The media room is over 200 sf and includes a screen prep. Vaulted ceiling in the owner's suite, dual vanities, walk in shower, garden tub and more. The covered patio is over 400 sf and includes T&G ceiling and gas for grill. There is a guest suite with private living area and kitchen, study and owner's suite on the first floor and upstairs is a great game room with 2 more beds, full bath and an extra half bath. The kitchen includes a huge island with cabinets on both sides and seating.

    View floor plan
  • Single-family

    Carousel — use arrows to browse images for this design, or tap the photo to open the floor plan.

    Ready to Build

    The Grayson

    From$946,990
    5 Beds4.5 Baths3 Car garage3,587+ sq ft

    This is a modernized two-story home featuring an attached guest suite, courtyard, study, and family room open to an expansive kitchen and dining area. The spacious master suite and guest suite are located on the first floor. The second floor features three additional bedrooms, two bathrooms, and game room. Opportunities to personalize this home are available including extended dining and master bedroom areas, a media room, extended covered patio, outdoor living, and storage at the garage.

    View floor plan
  • Single-family

    Carousel — use arrows to browse images for this design, or tap the photo to open the floor plan.

    Ready to Build

    The Llano

    From$959,990
    5–6 Beds3.5–4.5 Baths3 Car garage4,091+ sq ft

    This is an impressive two-story home featuring a dramatic entrance, study, and family room open to a grand kitchen, formal dining room, and second dining area. The elegant master suite is located on the first floor. The second floor features four additional bedrooms, two bathrooms, game room and media room. Opportunities to personalize this home are available including a luxury master bathroom, bay windows, a sixth bedroom, study location, extended covered patio, outdoor living, and storage at the garage.

    View floor plan
  • Single-family

    Carousel — use arrows to browse images for this design, or tap the photo to open the floor plan.

    Quick Move-In

    The Pleasanton

    Inquire
    4–5 Beds2.5–4 Baths2 Car garage2,492+ sq ft

    Single-family at Santa Rita Ranch. 1 Quick Move-In home in this plan — ask the sales team about finishes and closing timelines.

    View floor plan
  • Single-family

    Carousel — use arrows to browse images for this design, or tap the photo to open the floor plan.

    Quick Move-In

    The Parmer

    Inquire
    4–5 Beds3.5–4 Baths3 Car garage3,160+ sq ft

    Single-family at Santa Rita Ranch. 1 Quick Move-In home in this plan — ask the sales team about finishes and closing timelines.

    View floor plan

Media

Project photo gallery

Click the large photo or a thumbnail to open the gallery viewer.

Is this your project?

Take control of your project page, add direct contact details, keep information updated, unlock performance insights, and increase visibility with agents and buyers actively looking for new construction homes.

Grocery Stores

No nearby places found in this category.

Coffee Shops

No nearby places found in this category.

Restaurants

No nearby places found in this category.

Shopping

No nearby places found in this category.

Prices and features may vary and are subject to change. Photos are for illustrative purposes only. Legal disclaimers.