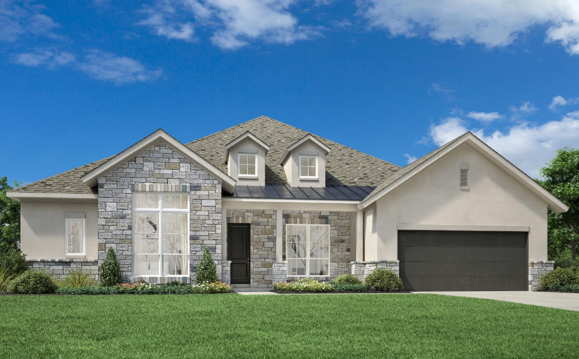
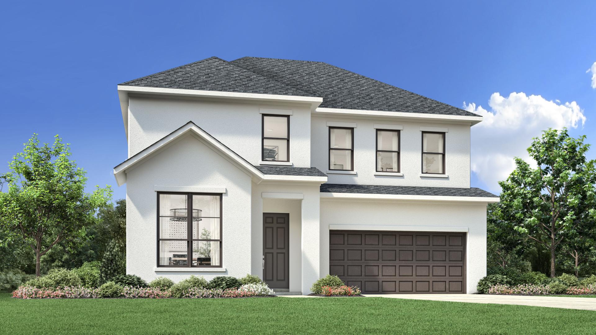
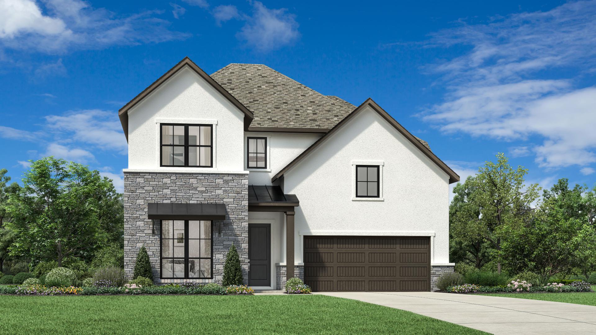
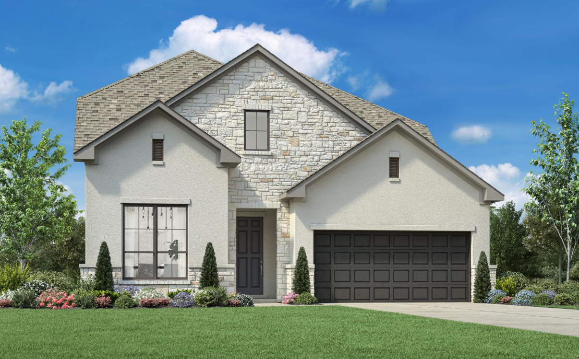
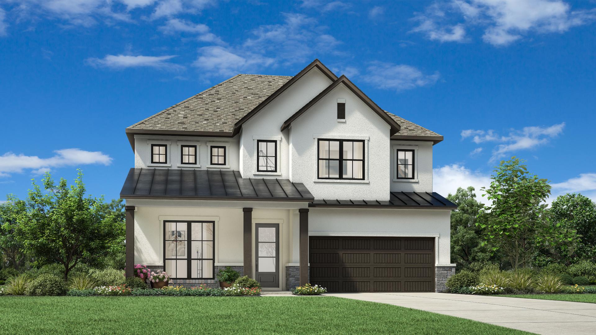
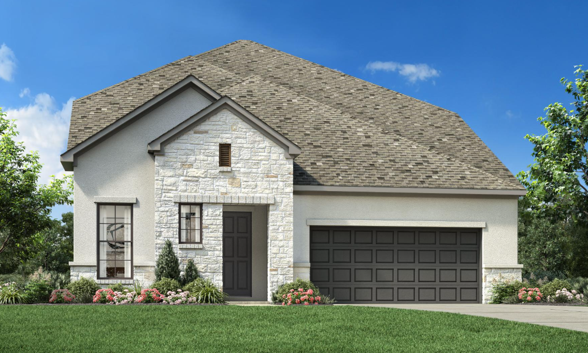
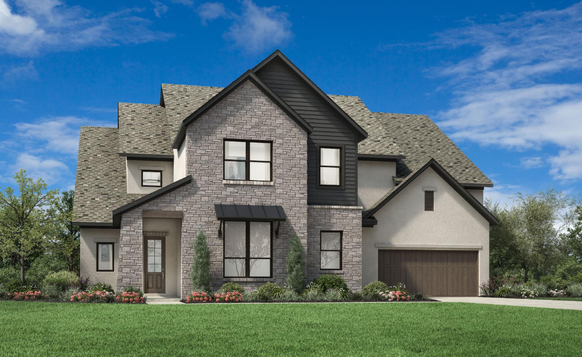
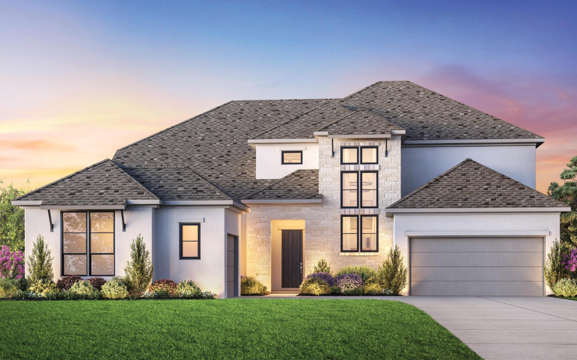
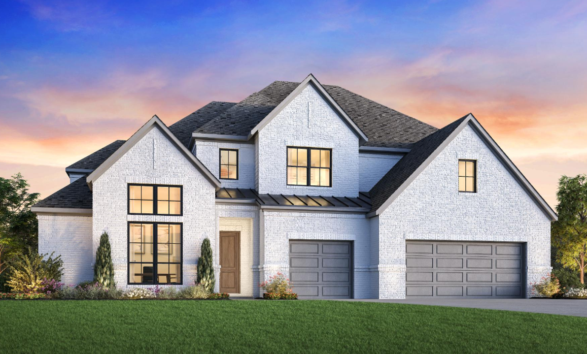
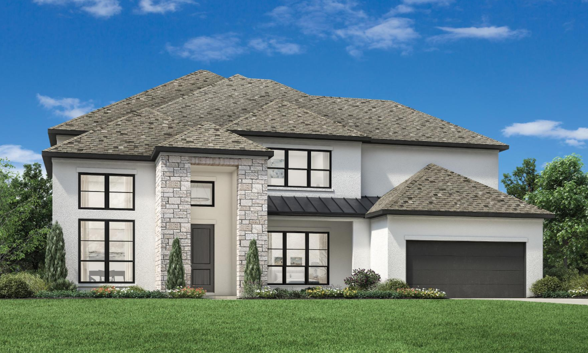
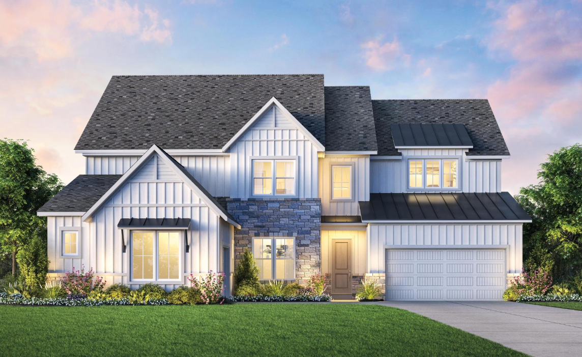
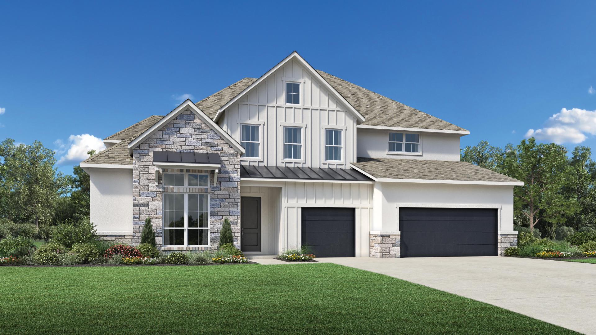
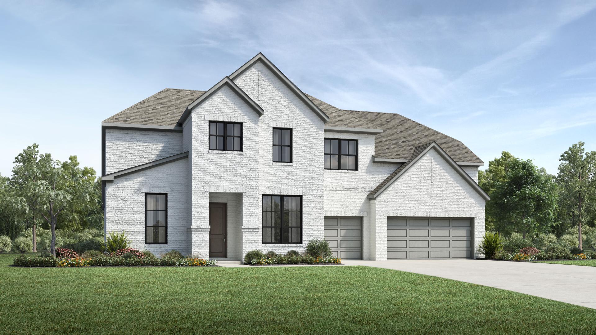
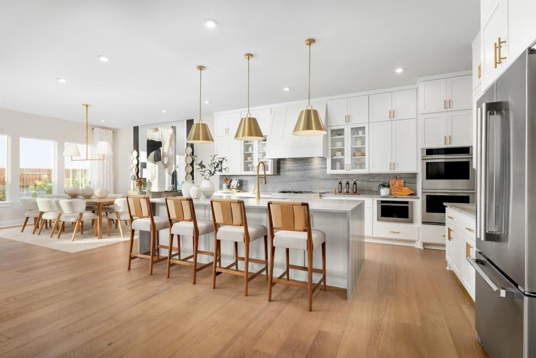
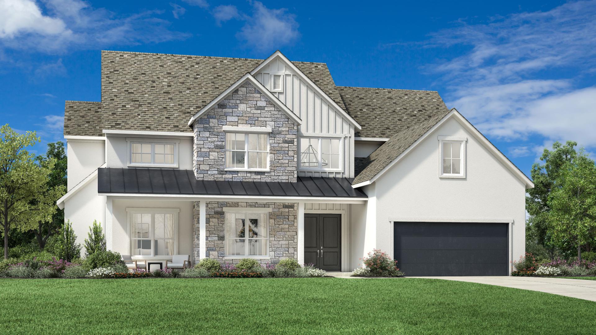
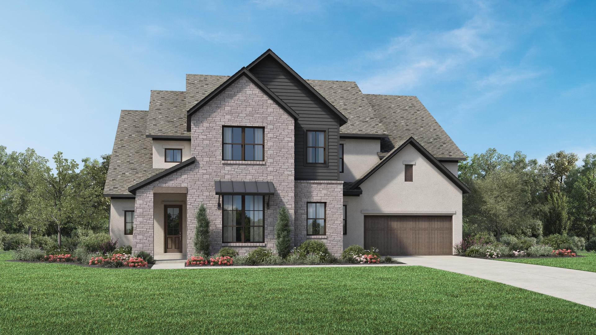
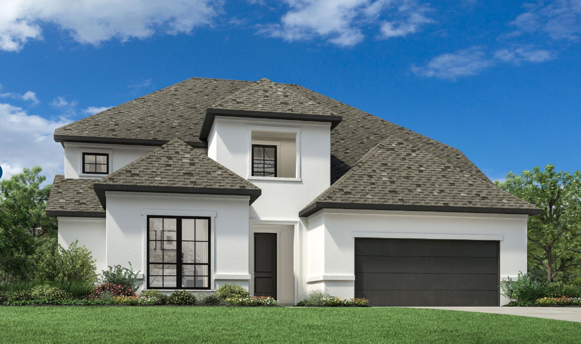
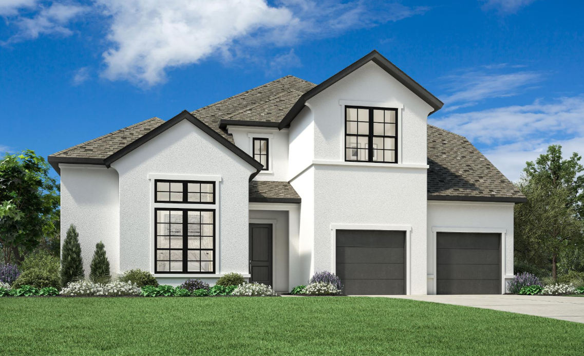
Toll Brothers at Santa Rita Ranch

528 Exploration Cir, Liberty Hill, Texas 78642

Toll Brothers logo
Under Construction

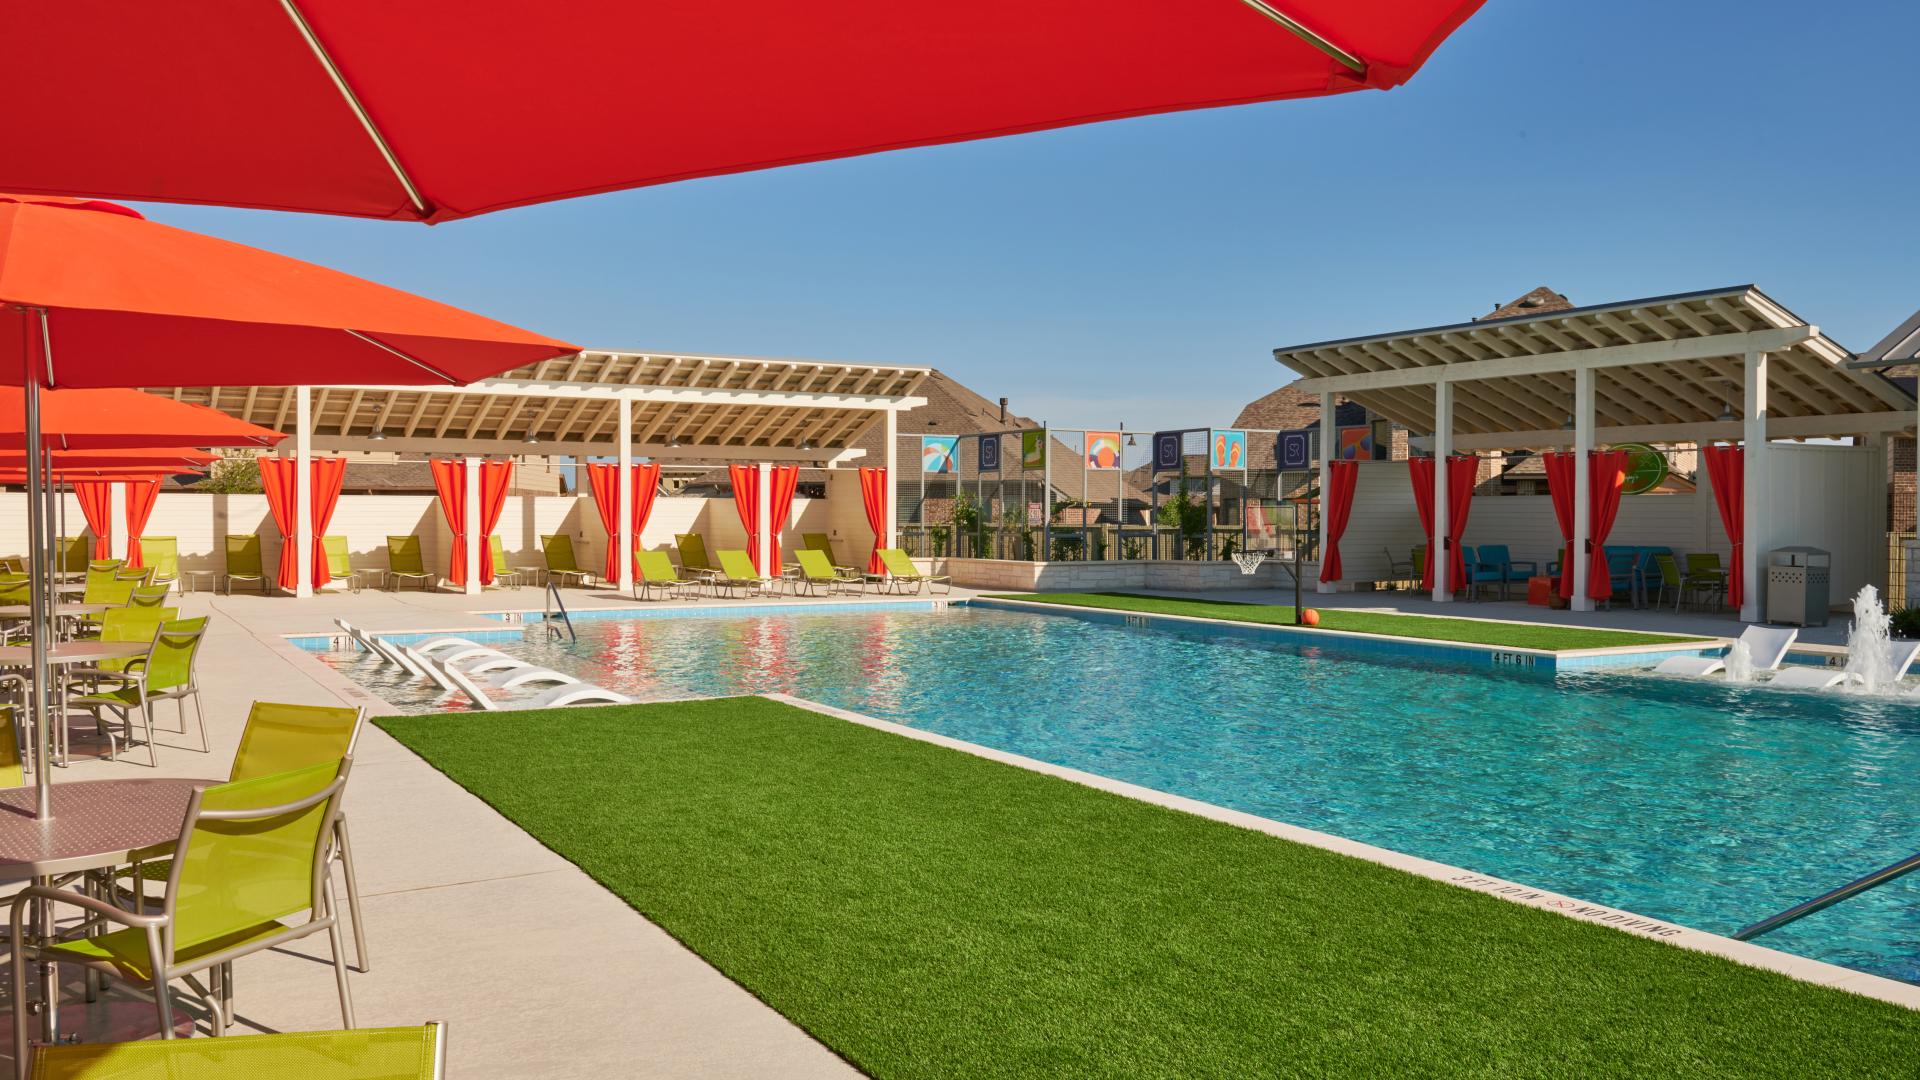
Discover the luxurious Toll Brothers at Santa Rita Ranch in the vibrant city of Liberty Hill, brought to you by the renowned builder Toll Brothers, featuring an array of amenities including a refreshing swimming pool, ample parking, beautiful parks, an exciting water park, and a state-of-the-art fitness center.

Why You Will Love This Community

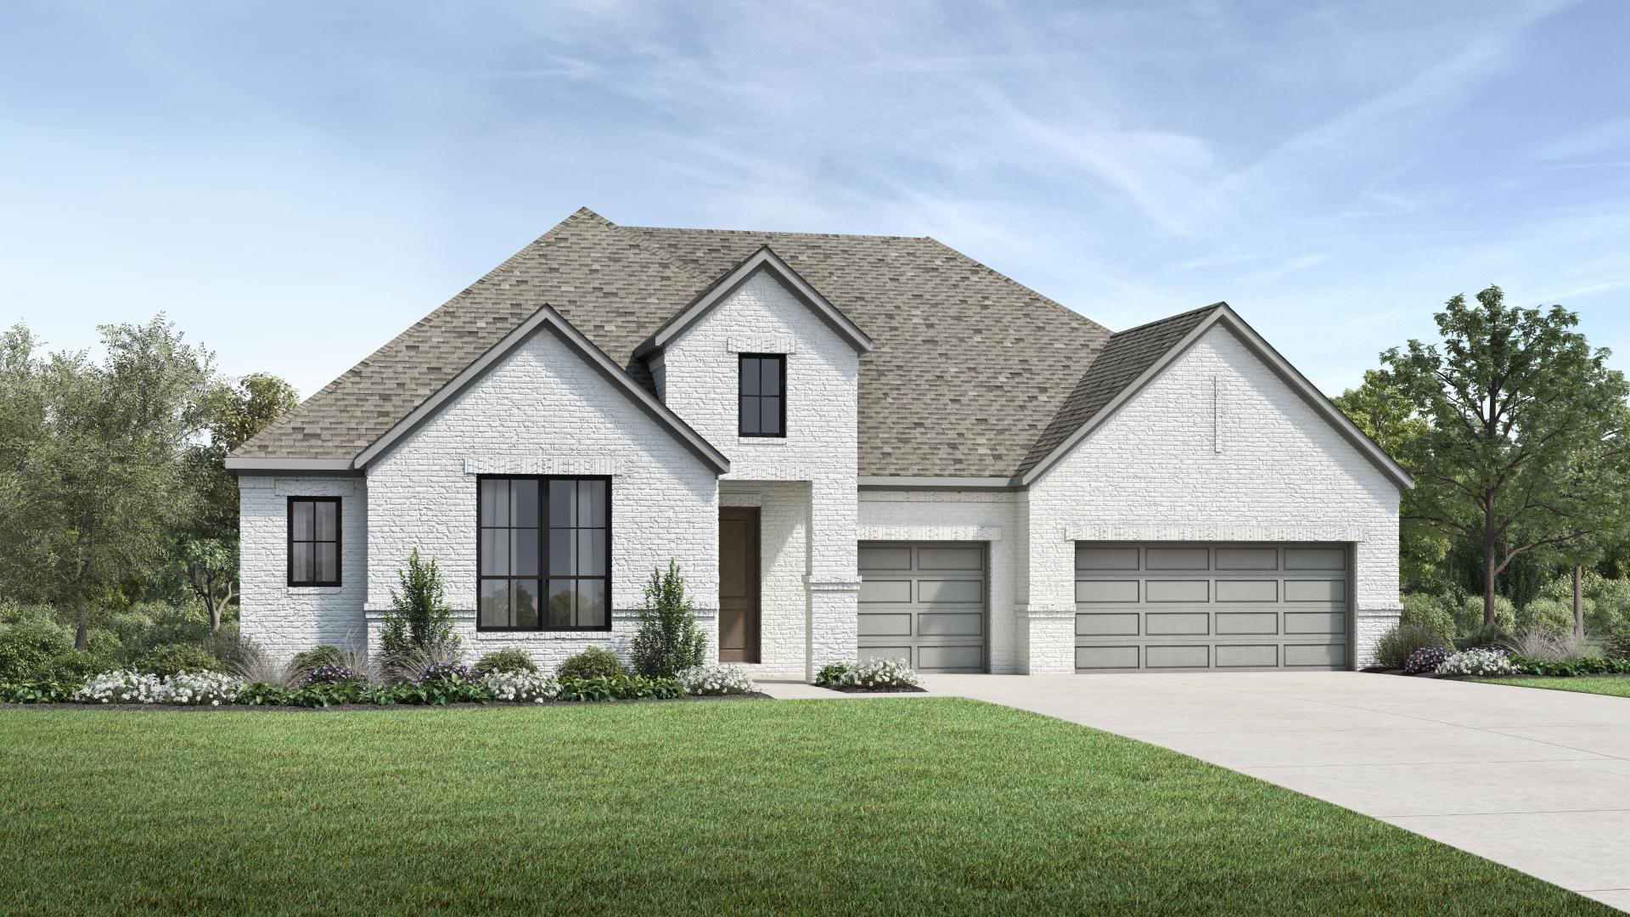
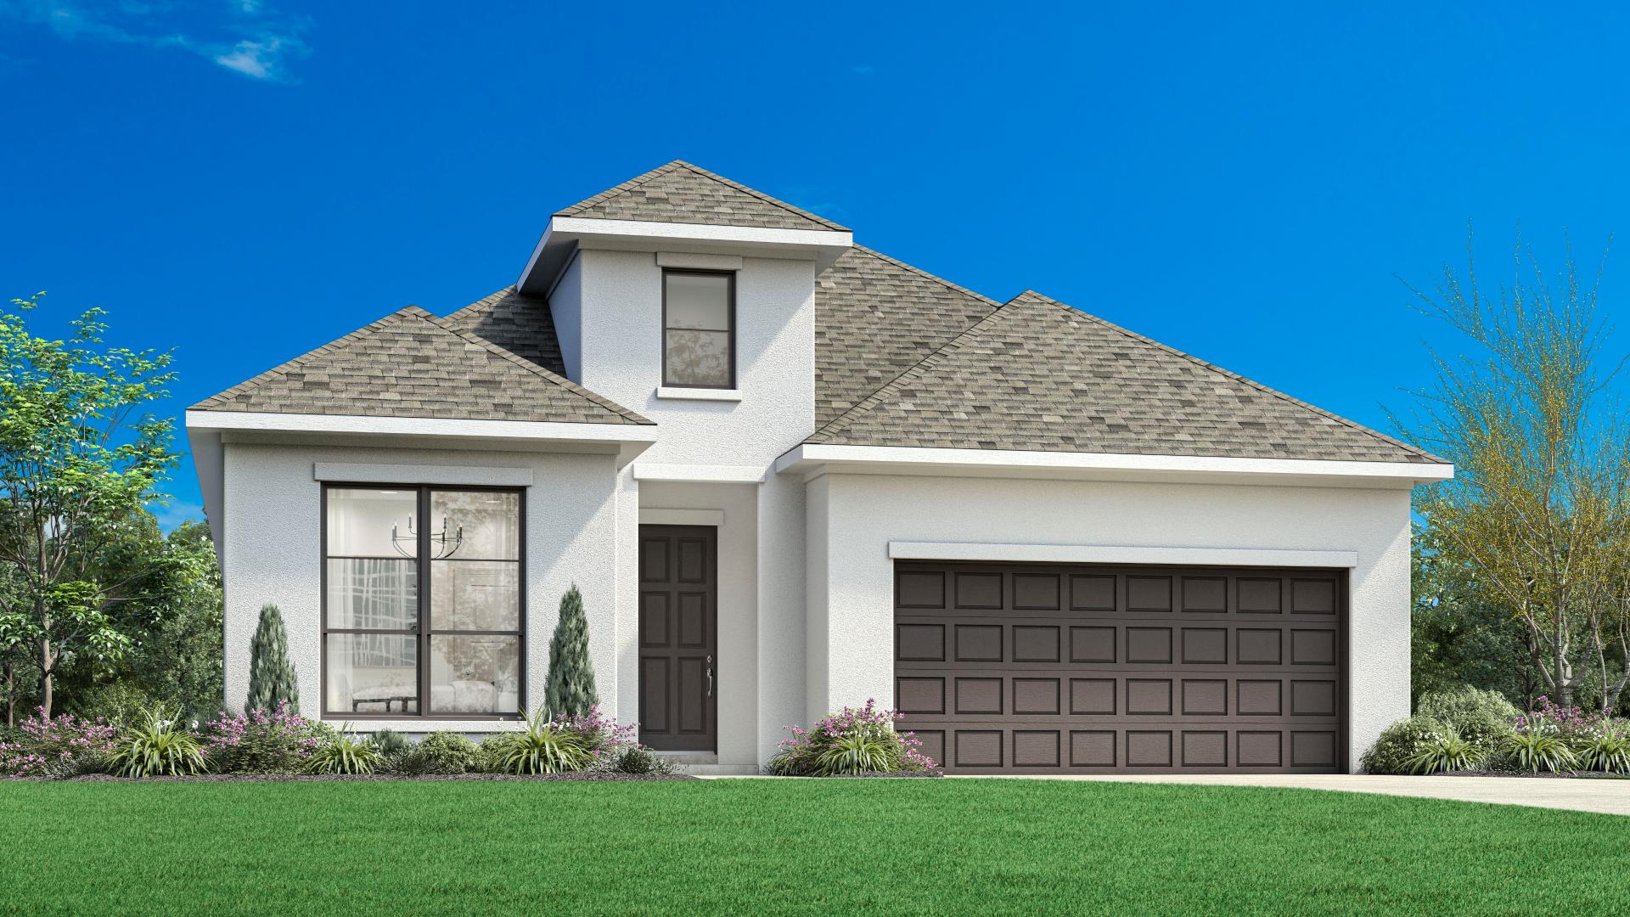
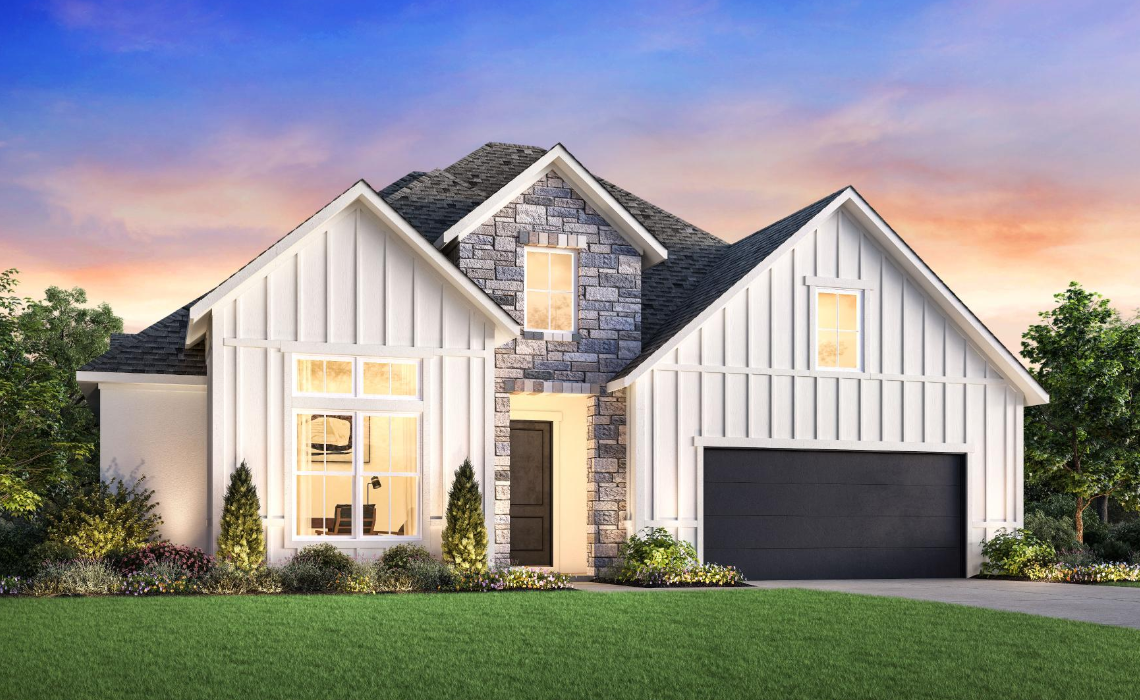
Located just northwest of Austin, Toll Brothers at Santa Rita Ranch offers six desirable home designs ranging from 2,871 to over 3,884 square feet on 70-foot-wide home sites. This community features one- and two-story home designs offering 4 to 5 bedrooms, 3 to 5.5 bathrooms, and 3 car garages.

As part of the Homestead neighborhood within the desirable Santa Rita Ranch master plan, residents here will enjoy unbelievable amenities, onsite conveniences, and an unmatched exciting lifestyle. Additionally, residents will be nearby Santa Rita Ranch's newest amenity center, complete with a resort-style pool, splash pad, lounge areas, and more.

Santa Rita Ranch was awarded "Best of the Best Amenities in the Austin Area" by the Austin American-Statesmen, two-time "Lifestyle Program of the Year" and four-time "Developer of the Year" by the Home Builder Association of Greater Austin, four-time awarded "Community of the Year" by the Austin Business Journal and the Home Builder Association of Greater Austin, and many more!

Community Highlights

  • This amenity-rich community features two resort-style pools, dual two-story waterslides, a Wellness Barn, a full-time Director of Fun, The Ranch House, extensive parks and nature trails, and much more

  • Onsite public and private schools

  • Highly acclaimed Liberty Hill School District

  • Entertainment, live music, fine dining, and shopping are nearby in neighboring downtown Georgetown

  • Choose from hundreds of designer options to personalize your home at the Austin Toll Brothers Design Studio


Amenities

Swimming Pool
Parking
Park
Water Park
Fitness
Dog Park
Walking Trails
Playground

Collections (4)

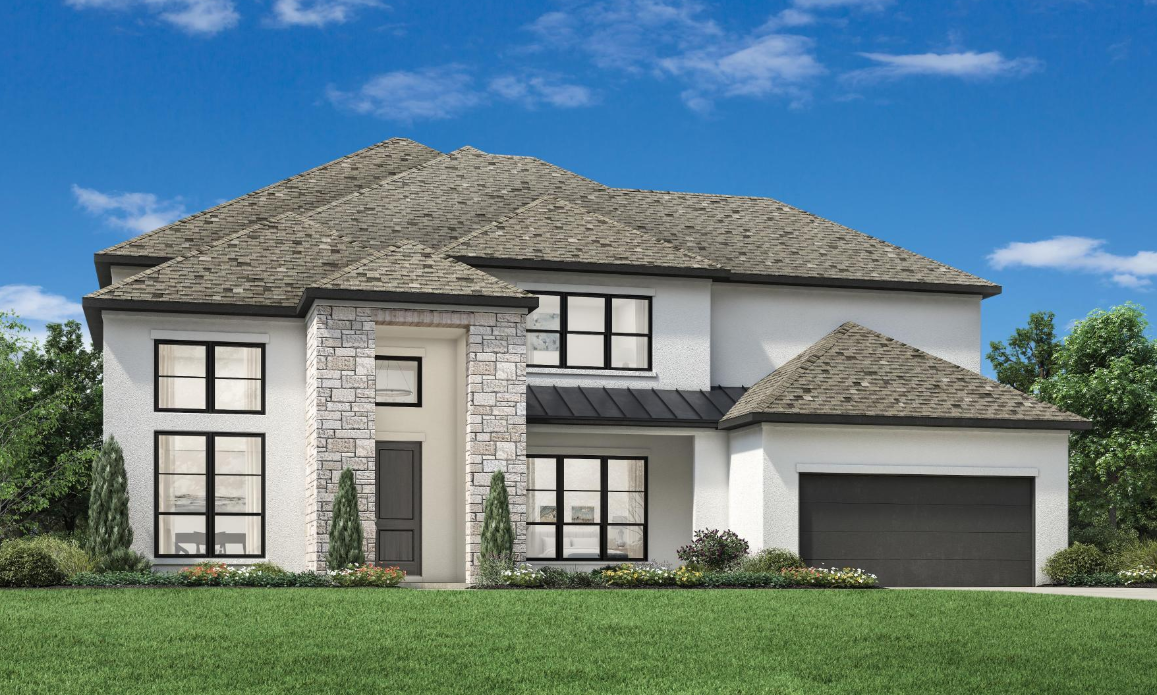
Homestead Collection — collection image
$651,995+
3,152+ sq ft
Beds 4
Baths 3.5–4.5

Homestead Collection

Why You Will Love This Community Located just northwest of Austin, Santa Rita Ranch - Homestead Collection offers six desirable home designs in Liberty Hill, TX, ranging from 3,152 to over 4,557 square feet on 70-foot home sites. This community features 1- and 2-story home designs offering 4 to 5 bedrooms, 3.5 to 5.5 bathrooms, and 3 car garages. As part of the Homestead neighborhood within the desirable Santa Rita Ranch master plan, residents here will enjoy unbelievable amenities, onsite conveniences, and an unma

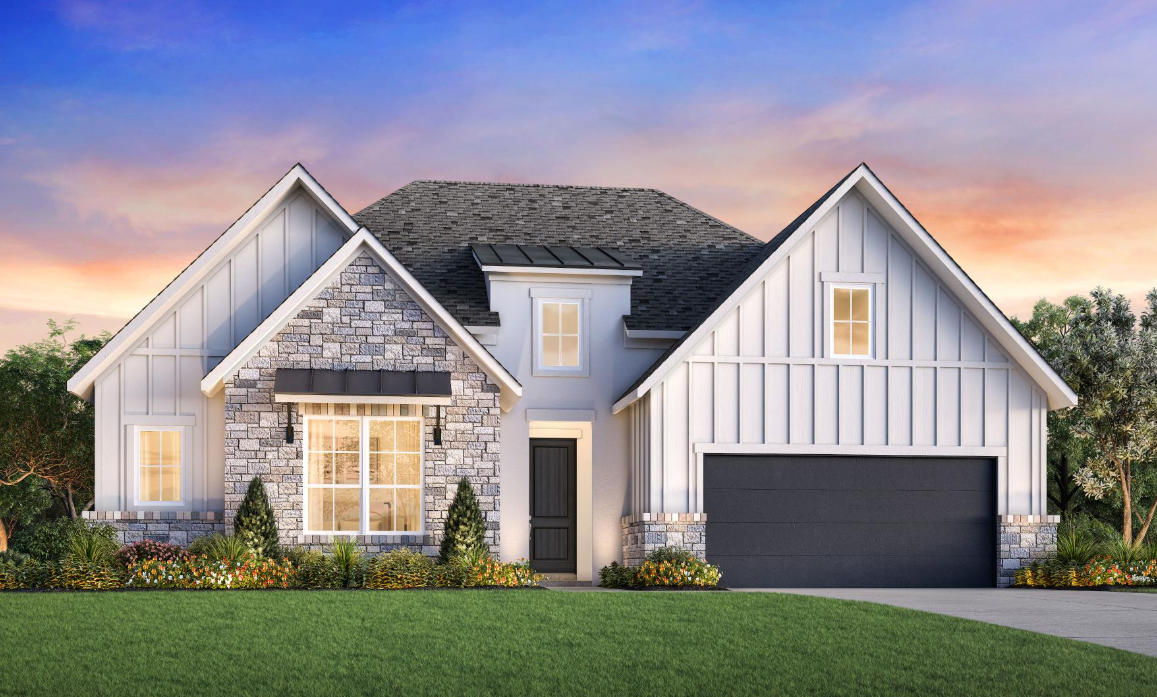
Eldorado - Maravilla Collection — collection image
$454,995+
2,238+ sq ft
Beds 3–4
Baths 2.5–4.5

Eldorado - Maravilla Collection

Discover home at Santa Rita Ranch - Eldorado - Maravilla Collection, where you'll find new construction homes in Liberty Hill, TX, offering 50-foot home sites with gorgeous 2,238 -3,116 sq. ft. homes and easy access to excellent amenities. Luxury homes on 50-foot homes sites in the Eldorado neighborhood of Santa Rita Ranch, offering spectacular Texas Hill Country views Hill Country, Modern Farmhouse, Transitional, and Traditional exterior architectural styles Choose from hundreds of designer options to personalize

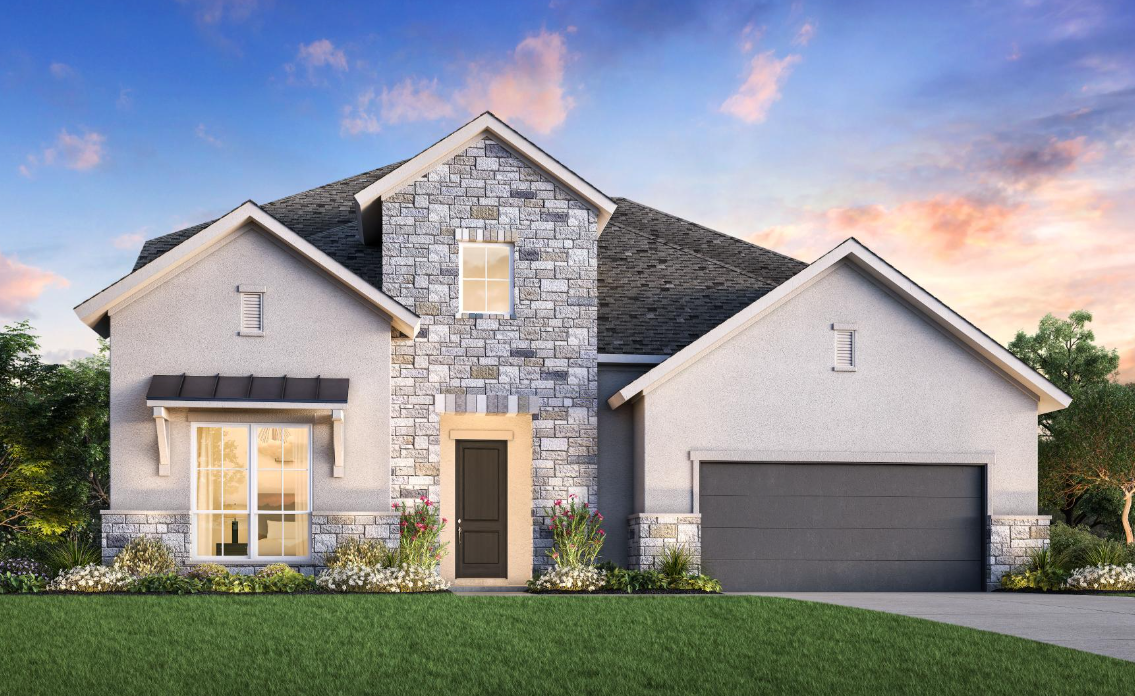
Sierra Collection — collection image
$574,995+
2,857+ sq ft
Beds 3–4
Baths 2.5–4.5

Sierra Collection

Santa Rita Ranch - Eldorado - Sierra Collection presents new single-family homes located in vibrant Liberty Hill, TX. This upscale community offers spacious one- and two-story home designs ranging from 2,857 to 3,899 square feet, featuring 3–4 bedrooms, 2.5–5.5 bathrooms, and generous 3-car garages. Residents benefit from exceptional customization options at the Toll Brothers Design Studio, along with access to outstanding resort-style amenities, convenient proximity to top-rated Liberty Hill schools, and quick acc

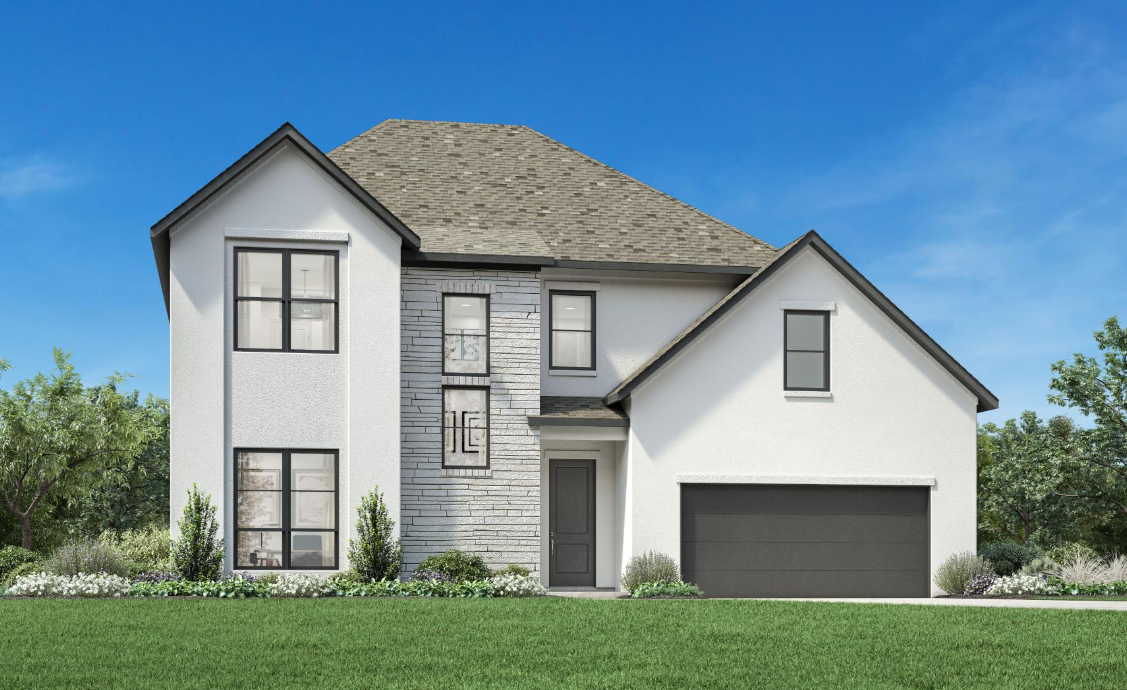
Eldorado - Tesoro Collection — collection image
$761,995+
3,293+ sq ft
Beds 4–5
Baths 4.5

Eldorado - Tesoro Collection

Why You Will Love This Community Experience an exceptional lifestyle at Santa Rita Ranch - Eldorado - Tesoro Collection, a community of luxury homes in Liberty Hill, TX. This prestigious community offers expansive single-family homes ranging from 3,292 to 4,700 square feet, designed with 4–5 bedrooms, 4.5–5.5 bathrooms, and spacious 3-car garages. Residents can enjoy personalized design options available at the Toll Brothers Design Studio, as well as luxurious amenities, premier schools in Liberty Hill, and easy ac

1 / 2

Home designs (25)

7 Quick Move-In lots across 10 plans — open Quick Move-In.

  • Single-family

    Carousel — use arrows to browse images for this design, or tap the photo to open the floor plan.

    Ready to Build

    Granbury

    From$454,995
    3–4 Beds2.5–3.5 Baths2 Car garage2,238+ sq ft

    The Granbury blends refined design with practical comfort in a gorgeous single-story floor plan. A welcoming foyer with a tray ceiling leads into the spacious great room, also featuring a tray ceiling, which enhances the home’s airy, sophisticated feel. The open-concept layout connects the great room, casual dining area, and kitchen—complete with a center island and a generous walk-in pantry—making it ideal for both daily living and entertaining. Just beyond, a covered patio extends the main living space outdoors. The private primary suite includes a tray ceiling, a large walk-in closet, and a spa-like bath with dual vanities, a soaking tub, a separate shower, and a private water closet. Two secondary bedrooms share a full hall bath, providing comfortable accommodations for family or guests. Additional highlights include a dedicated office, laundry area, and everyday entry for added functionality. Home Design Highlights Great room, casual dining area, and kitchen connect to a covered patio for seamless fresh-air living Primary suite features a tray ceiling, walk-in closet, and spa-like bath with soaking tub and shower Dedicated office offers quiet space for remote work, study, or creative pursuits

    View floor plan
  • Single-family

    Carousel — use arrows to browse images for this design, or tap the photo to open the floor plan.

    Quick Move-In

    Hico

    From$494,995
    4 Beds3.5 Baths2 Car garage2,485+ sq ft

    Single-family at Toll Brothers at Santa Rita Ranch. 1 Quick Move-In home in this plan — ask the sales team about finishes and closing timelines.

    View floor plan
  • Single-family

    Carousel — use arrows to browse images for this design, or tap the photo to open the floor plan.

    Quick Move-In

    Fitzhugh

    From$524,995
    4 Beds4 Baths3 Car garage2,690+ sq ft

    Single-family at Toll Brothers at Santa Rita Ranch. 1 Quick Move-In home in this plan — ask the sales team about finishes and closing timelines.

    View floor plan
  • Single-family

    Carousel — use arrows to browse images for this design, or tap the photo to open the floor plan.

    Quick Move-In

    Isabel

    From$539,995
    4–5 Beds3.5–4.5 Baths2 Car garage2,821+ sq ft

    Single-family at Toll Brothers at Santa Rita Ranch. 1 Quick Move-In home in this plan — ask the sales team about finishes and closing timelines.

    View floor plan
  • Single-family

    Carousel — use arrows to browse images for this design, or tap the photo to open the floor plan.

    Ready to Build

    Barton Creek

    From$541,995
    4–5 Beds4.5–5.5 Baths3 Car garage2,806+ sq ft

    The Barton Creek home design blends luxury and functionality in a spacious two-story layout. A soaring two-story foyer opens to a dramatic great room and casual dining area, seamlessly connected to the gourmet kitchen with a center island and walk-in pantry. Just beyond, a covered patio expands the living space outdoors. The main level also features a versatile flex room and a lavish primary suite with a tray ceiling, large walk-in closet, and spa-inspired bath with a dual-sink vanity, shower with seat, and private water closet. A secondary bedroom with a private bath offers comfort and privacy for guests. A convenient laundry room completes the first floor. Upstairs, a central loft provides additional living space and is surrounded by two secondary bedrooms with walk-in closets—one with a private bath, the other with access to a full hall bath. Home Design Highlights Two-story great room, casual dining area, and foyer create an open, airy atmosphere Main-floor primary suite with tray ceiling, walk-in closet, and spa-style bath Second-floor loft offers flexible living space for work, play, or relaxation

    View floor plan
  • Single-family

    Carousel — use arrows to browse images for this design, or tap the photo to open the floor plan.

    Quick Move-In

    Llano

    From$564,995
    4–5 Beds3.5–4.5 Baths2 Car garage3,116+ sq ft

    Single-family at Toll Brothers at Santa Rita Ranch. 1 Quick Move-In home in this plan — ask the sales team about finishes and closing timelines.

    View floor plan
  • Single-family

    Carousel — use arrows to browse images for this design, or tap the photo to open the floor plan.

    Ready to Build

    Balmont

    From$761,995
    4 Beds4.5 Baths3 Car garage3,293+ sq ft

    Description Graceful tray and cathedral ceilings flow throughout the main living area of the Balmont, where an impressive foyer and great room overlook the expansive covered patio and a bright casual dining area. Adjacent to the great room is a flex room and versatile media room, as well as an expertly designed kitchen highlighted by a large center island with breakfast bar, wraparound counter and cabinet space, and a roomy walk-in pantry. The magnificent primary bedroom suite is complete with a desirable walk-in closet and a serene primary bath featuring a dual-sink vanity, large soaking tub, luxurious shower with seat, linen storage, and a private water closet. Secluded secondary bedrooms feature sizable closets and private baths. Additional highlights of the Balmont include a spacious office off the foyer, convenient powder room and everyday entry, centrally located laundry, and additional storage throughout.

    View floor plan
  • Single-family

    Carousel — use arrows to browse images for this design, or tap the photo to open the floor plan.

    Quick Move-In

    Tampico

    From$815,995
    4–5 Beds4.5–5.5 Baths3 Car garage3,884+ sq ft

    Single-family at Toll Brothers at Santa Rita Ranch. 1 Quick Move-In home in this plan — ask the sales team about finishes and closing timelines.

    View floor plan
  • Single-family

    Carousel — use arrows to browse images for this design, or tap the photo to open the floor plan.

    Ready to Build

    Hondo

    From$838,995
    4 Beds4.5 Baths3 Car garage4,047+ sq ft

    Description The Hondo home design delivers elegant and comfortable living. A grand two-story foyer leads into the open-concept main living area, featuring a stunning two-story great room with a fireplace and multi-slide stacked doors leading to a covered patio, perfect for indoor-outdoor living. Adjacent to a bright casual dining area with a tray ceiling, the kitchen features a large island with breakfast bar and a walk-in pantry. The secluded primary bedroom is a true retreat enhanced by a tray ceiling, a spacious walk-in closet, and a luxurious bath featuring dual vanities, a soaking tub, a luxe shower with seat, linen storage, and a private water closet. Located down the hall from a versatile flex room, a first-floor bedroom suite with a walk-in closet is ideal for multigenerational living or guests. Upstairs is an airy loft and two secondary bedrooms—one with a private bath and the other with access to a full hall bath. Additional desirable features include an office, first-floor laundry, a workspace, and plentiful storage.

    View floor plan
  • Single-family

    Carousel — use arrows to browse images for this design, or tap the photo to open the floor plan.

    Quick Move-In

    Haywick

    From$864,995
    4–5 Beds4.5–5.5 Baths3 Car garage4,556+ sq ft

    Single-family at Toll Brothers at Santa Rita Ranch. 1 Quick Move-In home in this plan — ask the sales team about finishes and closing timelines.

    View floor plan
  • Single-family

    Carousel — use arrows to browse images for this design, or tap the photo to open the floor plan.

    Ready to Build

    Jardin

    From$868,995
    4–5 Beds4.5–5.5 Baths3 Car garage4,604+ sq ft

    Description The Jardin makes an immediate impression with a spacious foyer that seamlessly flows past a bright office to the formal dining room, revealing an impressive curved staircase and views to the soaring great room and covered patio with cathedral ceilings. The beautifully crafted kitchen is central to a spacious casual dining area and complemented by a large center island with breakfast bar, ample counter and cabinet space, a roomy walk-in pantry, and a passthrough to the dining room. An elegant tray ceiling defines the sumptuous primary bedroom suite that features dual walk-in closets and a spa-like primary bath complete with a deluxe shower with seat, dual vanities, a large soaking tub, and a private water closet. Secondary bedrooms, one with a private bath and one with a shared hall bath, offer walk-in closets and are central to an expansive loft with adjoining media room. The Jardin also features a versatile first-floor bedroom suite with walk-in closet and a private bath, a convenient powder room and everyday entry, centrally located first-floor laundry, and additional storage throughout.

    View floor plan
  • Single-family

    Carousel — use arrows to browse images for this design, or tap the photo to open the floor plan.

    Quick Move-In

    Luckenbach

    From$891,995
    5 Beds4.5 Baths3 Car garage4,709+ sq ft

    Single-family at Toll Brothers at Santa Rita Ranch. 1 Quick Move-In home in this plan — ask the sales team about finishes and closing timelines.

    View floor plan
  • Single-family

    Carousel — use arrows to browse images for this design, or tap the photo to open the floor plan.

    Now Building

    Haywick

    Inquire
    4–5 Beds4.5–5.5 Baths3 Car garage4,557+ sq ft

    Single-family at Toll Brothers at Santa Rita Ranch. 1 home is now building — ask the sales team for timelines and personalization options.

    View floor plan
  • Single-family

    Carousel — use arrows to browse images for this design, or tap the photo to open the floor plan.

    Ready to Build

    Bluestem

    From$651,995
    4–5 Beds3.5–4.5 Baths3 Car garage3,152+ sq ft

    The Bluestem's beautiful foyer hallway with tray ceiling flows into the expansive great room and casual dining area with cathedral ceilings, affording a desirable view of the large covered patio. The well-appointed kitchen is complemented by a large center island with breakfast bar, wraparound counter and cabinet space, and ample walk-in pantry. Highlighting the impressive primary bedroom suite are an elegant tray ceiling, massive walk-in closet, and stunning primary bath with dual vanities, large soaking tub, luxe shower, and private water closet. Secondary bedrooms feature walk-in closets, one with private bath, two with shared hall bath. Additional highlights include a spacious office, thoughtful workspace, convenient powder room and everyday entry, centrally located laundry, and plenty of additional storage. Home Design Highlights Great room, casual dining area, and covered patio are convenient to the kitchen, a great layout for entertaining Impressive primary bedroom suite features tray ceiling, massive walk-in closet, and stunning primary bath Thoughtful workspace and spacious office offer versatile entertaining and living options Floor plan(s) customizable, please contact us for further information.

    View floor plan
  • Single-family

    Carousel — use arrows to browse images for this design, or tap the photo to open the floor plan.

    Now Building

    Granger

    From$681,995
    4–5 Beds3.5–4.5 Baths3 Car garage3,299+ sq ft

    Single-family at Toll Brothers at Santa Rita Ranch. 1 home is now building — ask the sales team for timelines and personalization options.

    View floor plan
  • Single-family

    Carousel — use arrows to browse images for this design, or tap the photo to open the floor plan.

    Ready to Build

    Cariana

    From$713,995
    4–5 Beds4–5.5 Baths3 Car garage3,640+ sq ft

    Description The Cariana's spacious design brings luxury to everyday life. The two-story foyer leads to a soaring great room, a desirable covered patio, and a bright casual dining area—perfect for year-round entertaining. Adjacent, the well-designed kitchen offers an oversized center island with breakfast bar, plentiful counter and cabinet space, and a generous walk-in pantry. The regal primary bedroom suite is complete with an elegant tray ceiling, a sizable walk-in closet, and a serene primary bath with dual vanities, a soaking tub, a luxe shower with seat, linen storage, and a private water closet. Secluded on the second floor is a generous loft with tray ceiling overlooking the secondary bedrooms, one with a walk-in closet, the other with a roomy closet and a shared hall bath. Additional highlights include a versatile first-floor bedroom suite with a walk-in closet, a large office, conveniently located laundry, a powder room off the foyer, an everyday entry, and ample additional storage.

    View floor plan
  • Single-family

    Carousel — use arrows to browse images for this design, or tap the photo to open the floor plan.

    Ready to Build

    Colina

    From$748,995
    4 Beds4.5 Baths3 Car garage4,051+ sq ft

    Description Experience the epitome of luxury with the Colina’s spacious foyer that reveals the soaring two-story great room and expansive covered patio beyond. The well-appointed kitchen overlooks a bright casual dining area and is highlighted by wraparound counter and cabinet space, an impressive central island with breakfast bar, and a sizable walk-in pantry. Enhanced by a charming tray ceiling, the gorgeous primary bedroom suite can be found off the great room and features a palatial walk-in closet and spa-like primary bath complete with dual vanities, a large soaking tub, luxe shower with seat, and a private water closet. Also offered on the first floor is a secluded office off the foyer and an additional bedroom suite with a walk-in closet and private bath. Secondary bedrooms, one with a private bath and one with a shared hall bath, feature walk-in closets and are central to a generous loft with adjacent media room. A convenient powder room and everyday entry, centrally located laundry, and ample storage are additional highlights.

    View floor plan
  • Single-family

    Carousel — use arrows to browse images for this design, or tap the photo to open the floor plan.

    Now Building

    Tampico

    From$749,995
    4–5 Beds4.5–5.5 Baths3 Car garage3,884+ sq ft

    Single-family at Toll Brothers at Santa Rita Ranch. 1 home is now building — ask the sales team for timelines and personalization options.

    View floor plan
  • Single-family

    Carousel — use arrows to browse images for this design, or tap the photo to open the floor plan.

    Ready to Build

    Jardin

    From$799,995
    4–5 Beds4.5–5.5 Baths3 Car garage4,604+ sq ft

    Description The Jardin makes an immediate impression with a spacious foyer that seamlessly flows past a bright office to the formal dining room, revealing an impressive curved staircase and views to the soaring great room and covered patio with cathedral ceilings. The beautifully crafted kitchen is central to a spacious casual dining area and complemented by a large center island with breakfast bar, ample counter and cabinet space, a roomy walk-in pantry, and a passthrough to the dining room. An elegant tray ceiling defines the sumptuous primary bedroom suite that features dual walk-in closets and a spa-like primary bath complete with a deluxe shower with seat, dual vanities, a large soaking tub, and a private water closet. Secondary bedrooms, one with a private bath and one with a shared hall bath, offer walk-in closets and are central to an expansive loft with adjoining media room. The Jardin also features a versatile first-floor bedroom suite with walk-in closet and a private bath, a convenient powder room and everyday entry, centrally located first-floor laundry, and additional storage throughout.

    View floor plan
  • Single-family

    Carousel — use arrows to browse images for this design, or tap the photo to open the floor plan.

    Ready to Build

    Alford

    From$574,995
    3 Beds2.5–3.5 Baths3 Car garage2,857+ sq ft

    Description The Alford's sophisticated modern design is accentuated by classic details. The elegant foyer with tray ceiling flows into a bright hallway, offering views to the stunning great room with cathedral ceiling and a beautiful covered patio just beyond. The well-designed kitchen overlooks a spacious casual dining area and is enhanced by a large center island with breakfast bar, wraparound counter and cabinet space, and a sizable walk-in pantry. The impressive primary bedroom suite is defined by an elegant tray ceiling, a massive walk-in closet, and a luxurious primary bath with a dual-sink vanity, a relaxing soaking tub, a luxe shower with seat, linen storage, and a private water closet. Secondary bedrooms feature walk-in closets and a shared bath with two vanity areas. Additional highlights include a light-filled office, a generous media room, easily accessible laundry, a convenient powder room and everyday entry, and plenty of additional storage.

    View floor plan
  • Single-family

    Carousel — use arrows to browse images for this design, or tap the photo to open the floor plan.

    Ready to Build

    Avemore

    From$599,995
    4 Beds3 Baths3 Car garage3,146+ sq ft

    Description The Avemore is beautifully designed with a desirable single-level, open concept floor plan that fits every lifestyle. The stunning great room overlooks an elegant extended foyer with tray ceilings and features alluring views of the expansive covered patio. A bright casual dining area is adjacent to the well-designed kitchen complete with a large center island with breakfast bar, ample counter and cabinet space, and a sizable walk-in pantry. A majestic cathedral ceiling enhances the gracious primary bedroom suite, offering a spacious walk-in closet and a marvelous primary bath with dual vanities, a large soaking tub, a luxurious shower with seat, and a private water closet. Secondary bedrooms, two with a shared hall bath and one with a private bath, feature walk-in closets and are conveniently located off the foyer. A secluded office and media room are also featured in the Avemore, with additional highlights including easily accessible laundry, everyday entry, and ample additional storage.

    View floor plan
  • Single-family

    Carousel — use arrows to browse images for this design, or tap the photo to open the floor plan.

    Quick Move-In

    Doven

    From$634,995
    4–5 Beds4.5–5.5 Baths3 Car garage3,526+ sq ft

    Single-family at Toll Brothers at Santa Rita Ranch. 1 Quick Move-In home in this plan — ask the sales team about finishes and closing timelines.

    View floor plan
  • Single-family

    Carousel — use arrows to browse images for this design, or tap the photo to open the floor plan.

    Quick Move-In

    Brae

    From$647,995
    4–6 Beds4.5–6.5 Baths3 Car garage3,556+ sq ft

    Single-family at Toll Brothers at Santa Rita Ranch. 1 Quick Move-In home in this plan — ask the sales team about finishes and closing timelines.

    View floor plan
  • Single-family

    Carousel — use arrows to browse images for this design, or tap the photo to open the floor plan.

    Quick Move-In

    Cariana

    From$662,995
    4–5 Beds4.5–5.5 Baths3 Car garage3,640+ sq ft

    Single-family at Toll Brothers at Santa Rita Ranch. 1 Quick Move-In home in this plan — ask the sales team about finishes and closing timelines.

    View floor plan
  • Single-family

    Carousel — use arrows to browse images for this design, or tap the photo to open the floor plan.

    Ready to Build

    Glenson

    From$684,995
    4–5 Beds4.5–5.5 Baths3 Car garage3,899+ sq ft

    Description Elegantly appointed, the two-story foyer of the Glenson showcases the expansive two-story great room and rear covered patio. A beautiful casual dining area overlooks the expertly designed kitchen that is highlighted by an impressive center island with breakfast bar, wraparound counter and cabinet space, and an ample walk-in pantry. Tucked away off the great room, the serene primary bedroom suite is complemented by an appealing walk-in closet and an alluring primary bath featuring dual vanities, a luxurious shower with seat, large soaking tub, linen storage, and a private water closet. The first floor is enhanced by a desirable first-floor bedroom with walk-in closet and private bath as well as a spacious office off the foyer. Secondary bedrooms, one with a private bath and one with a shared hall bath, feature walk-in closets and can be found central to a generous loft with adjacent media room. Additional highlights include a convenient powder room and everyday entry, easily accessible laundry, and ample additional storage

    View floor plan

Media

Project photo gallery

Click the large photo or a thumbnail to open the gallery viewer.

Is this your project?

Take control of your project page, add direct contact details, keep information updated, unlock performance insights, and increase visibility with agents and buyers actively looking for new construction homes.

Grocery Stores

No nearby places found in this category.

Coffee Shops

No nearby places found in this category.

Restaurants

No nearby places found in this category.

Shopping

No nearby places found in this category.

Prices and features may vary and are subject to change. Photos are for illustrative purposes only. Legal disclaimers.