

Ladera Little Elm

Total Units
74
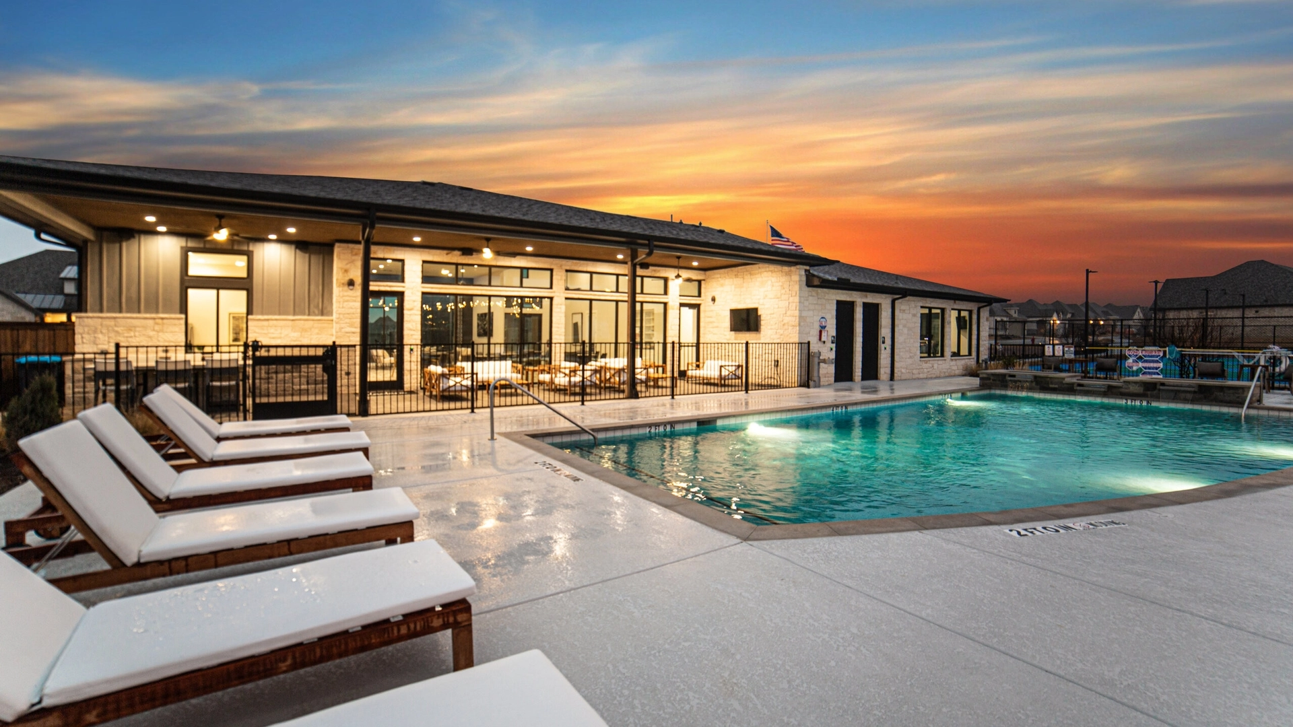
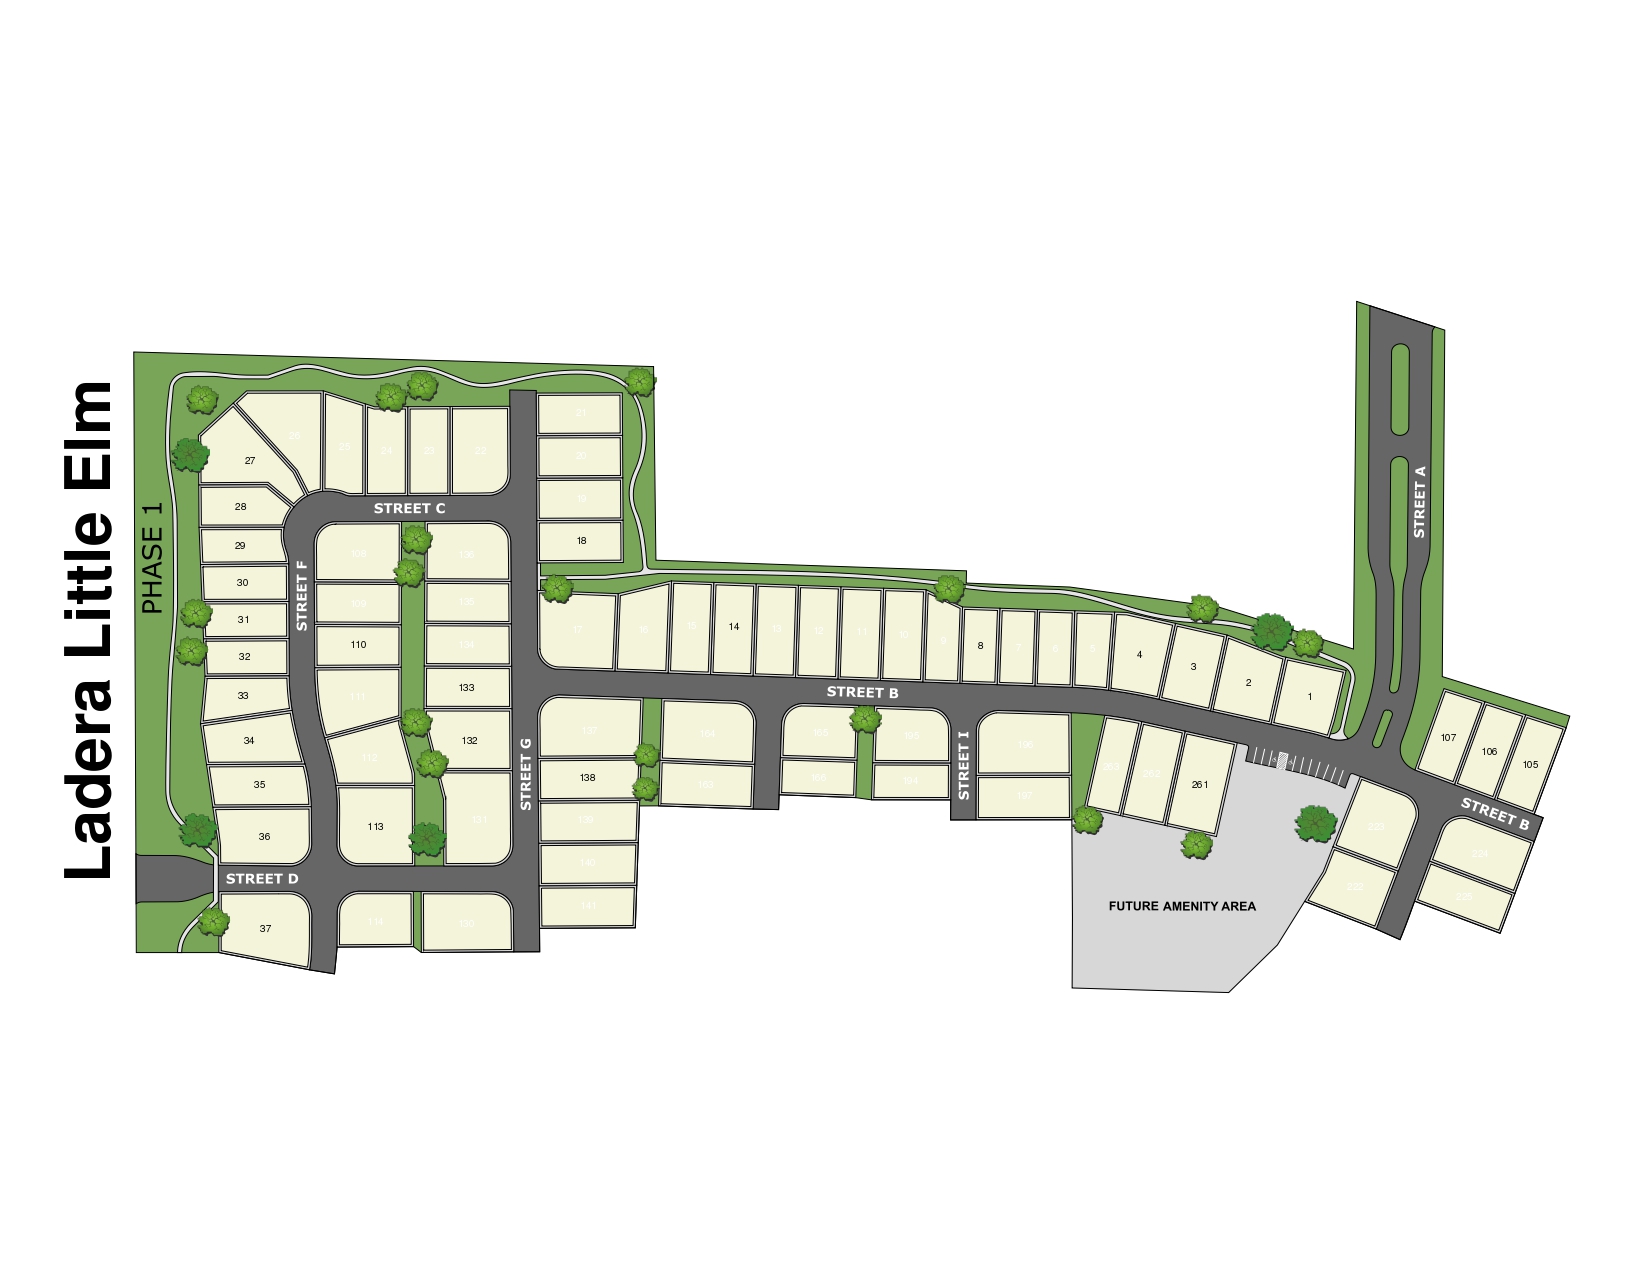
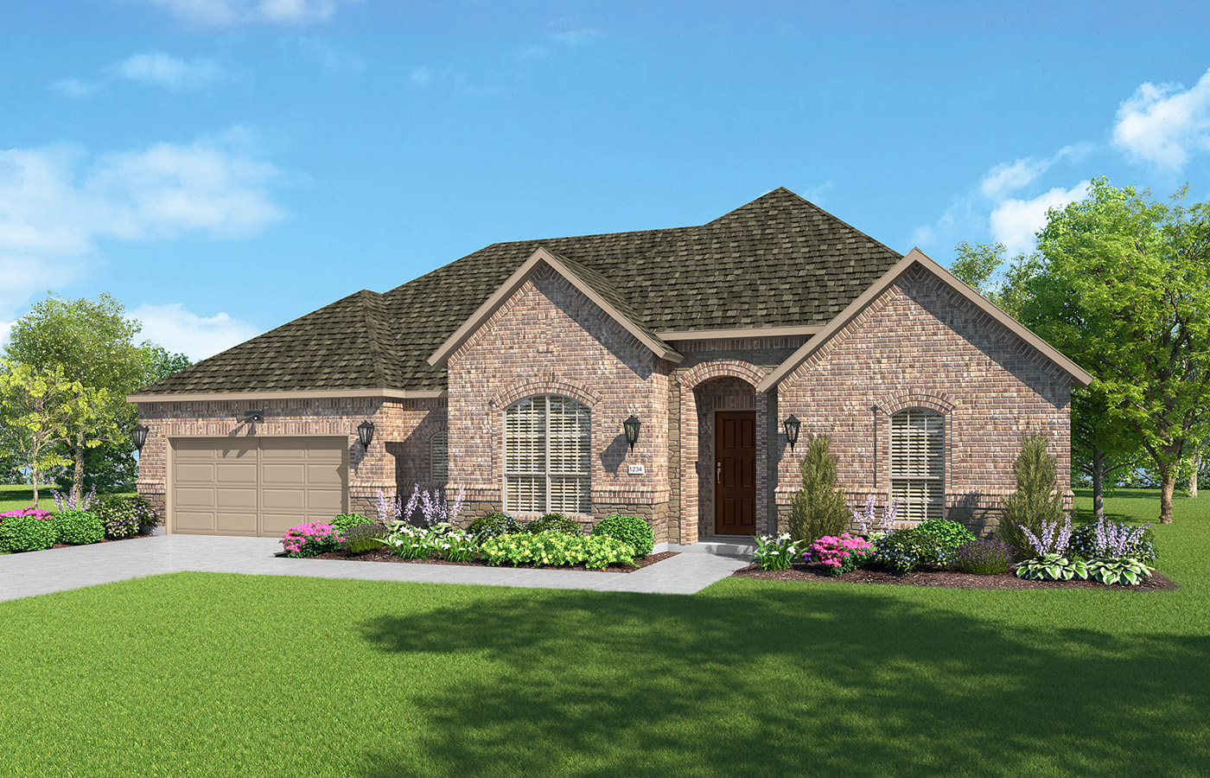
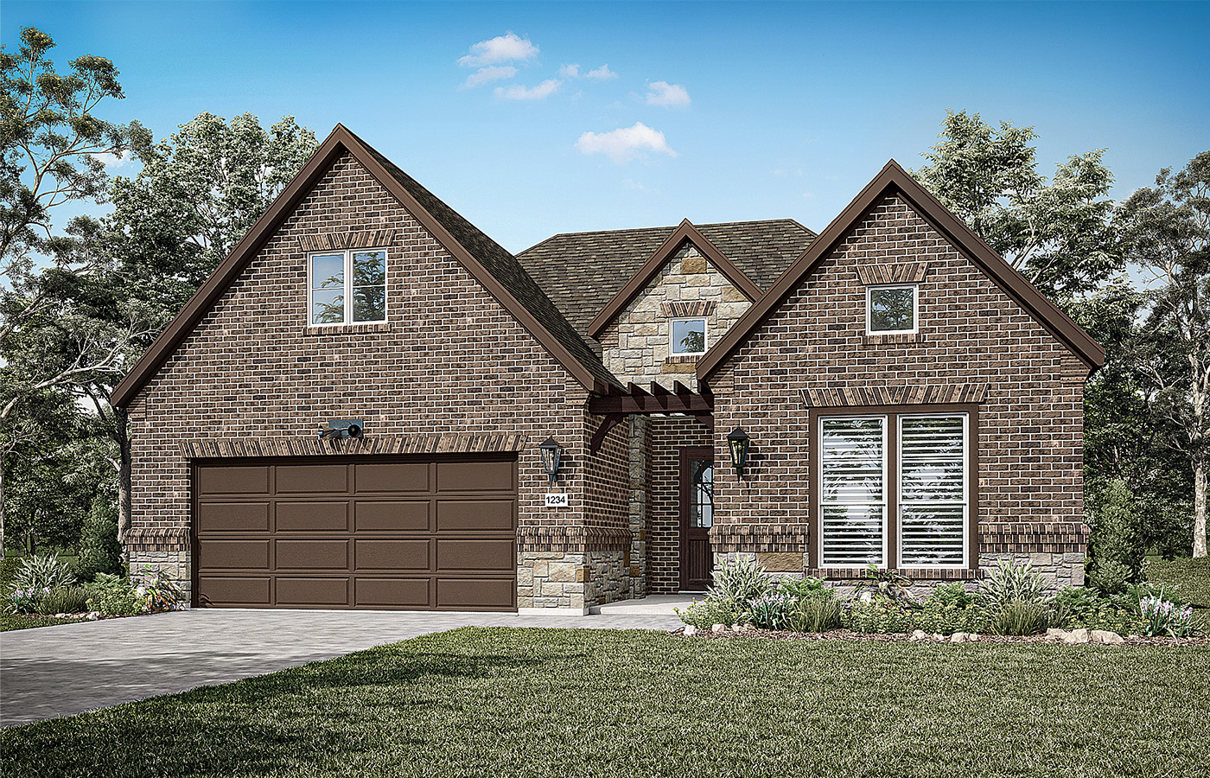
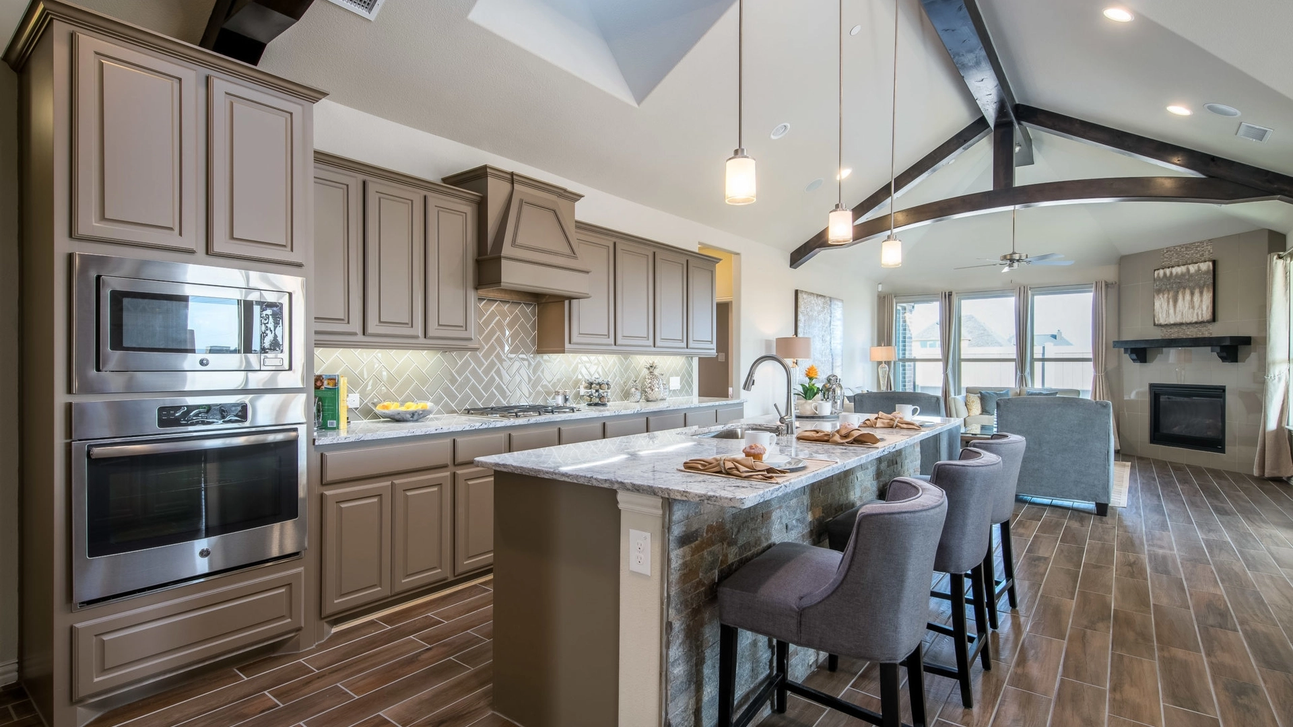
Discover the vibrant Ladera Little Elm in Little Elm, crafted by Epcon Communities, where you can enjoy a wealth of amenities including a park, clubhouse, fitness center, and pickleball courts!
Welcome to
Ladera Little Elm
Amenities
Site Plan
Home designs (9)
No Quick Move-In lots in these results; each plan's pill reflects primary availability from listings.
Carousel — use arrows to browse images for this design, or tap the photo to open the floor plan.
Ready to BuildPortico
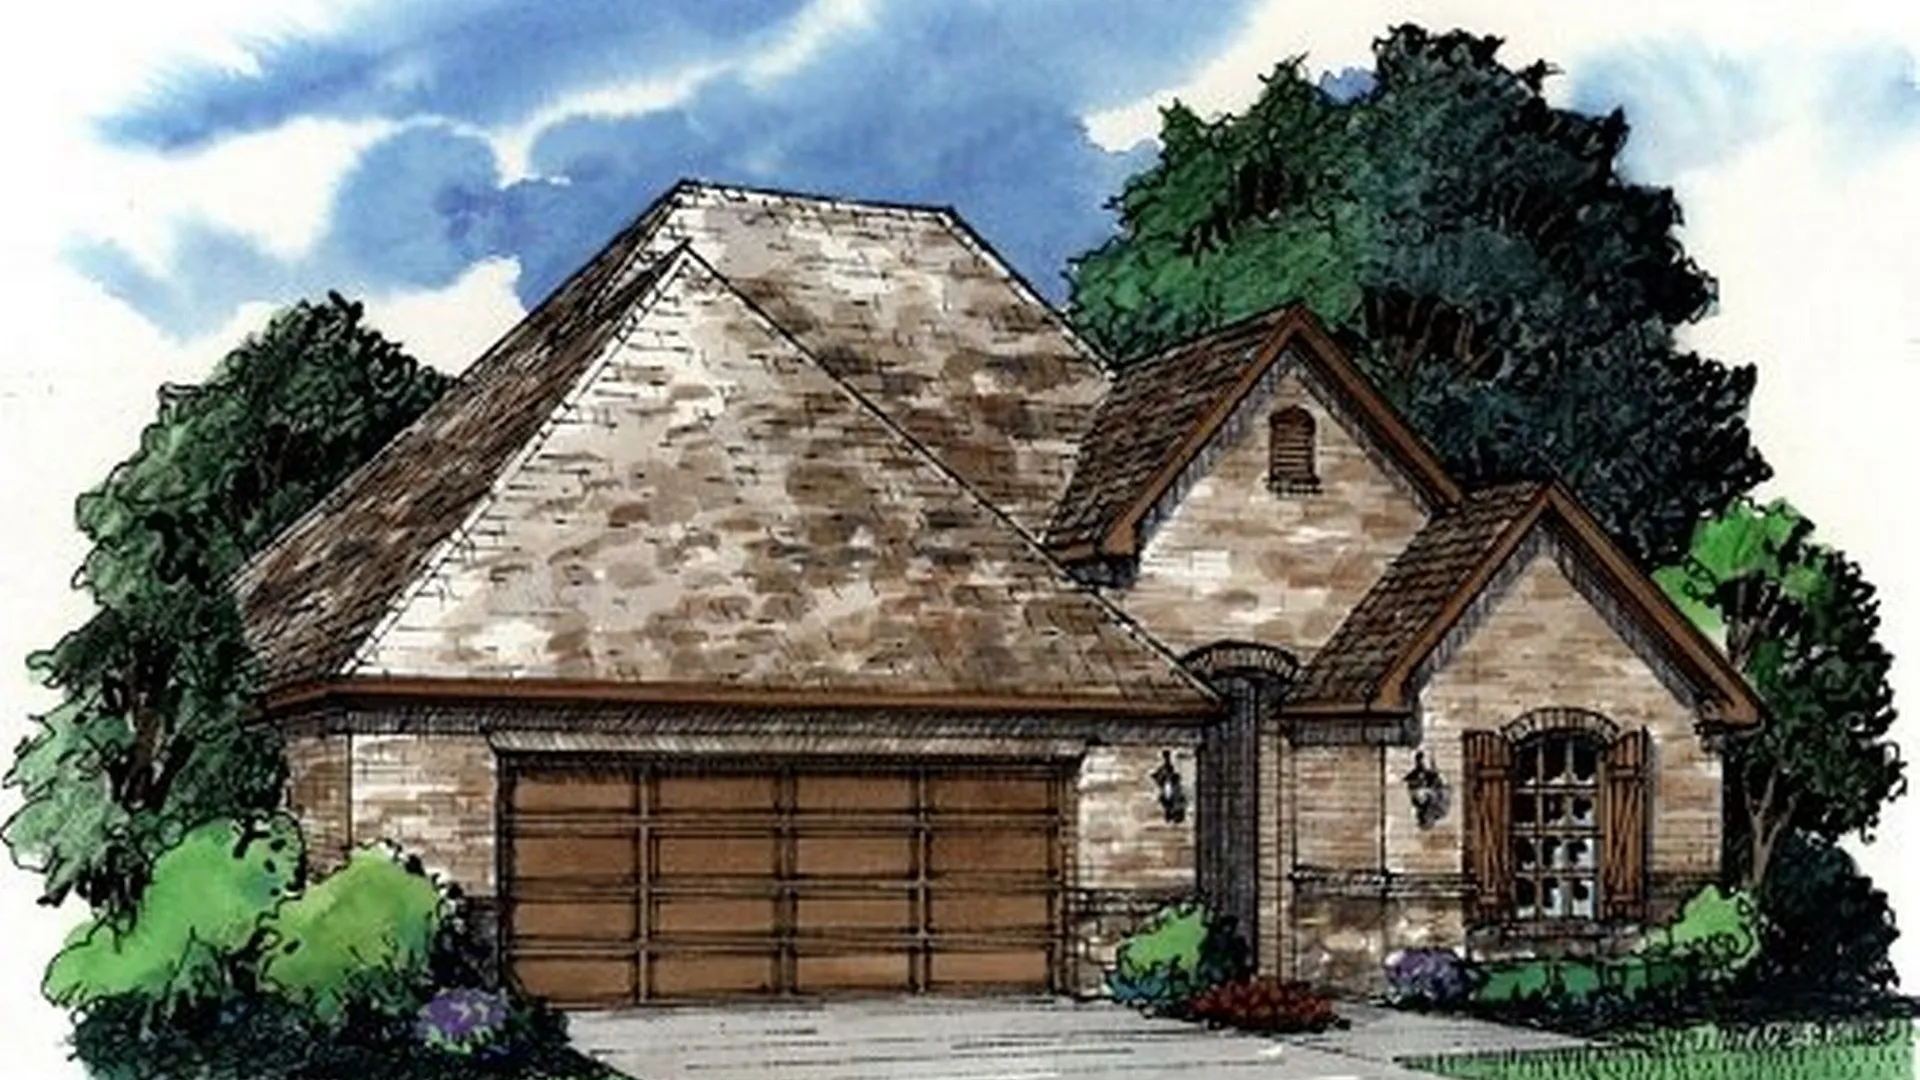
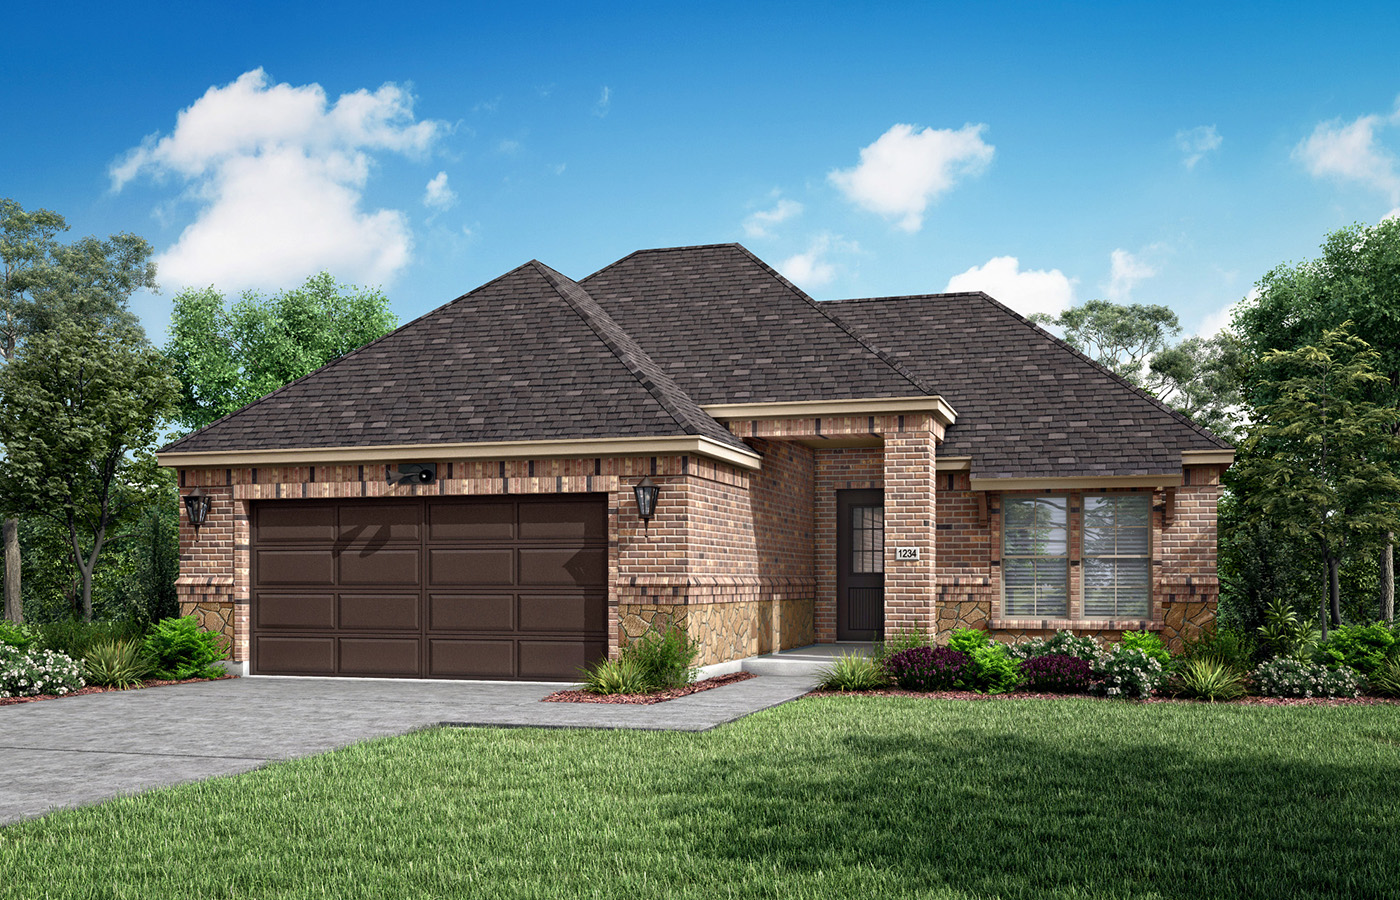
Inquire2–3 Beds2–3 Baths2 Car garage1,792+ sq ftThe Portico is a beautiful and striking home designed with functional excellence to promote easy manageability. Dramatic transitions like the formal entryway highlight the elegance and quality of the open, efficient design. Complementing the exquisiteness of the home are such amenities as the gourmet kitchen and private den that allow you to live in comfort with all the conveniences you desire. Enjoy the private owner’s suite nicely designed with spacious bath Take advantage of abundant storage and organizational spaces Gather with friends and family in the home's large, centrally located kitchen Additionally, the Portico offers intelligent features including a conveniently located laundry room, generous storage space, and the added versatility of a bonus suite perfect for a guest room. All things considered, the Portico provides a luxurious yet casual living experience that caters to your lifestyle desires. Included Features • Private, outdoor courtyard with optional screened porch or covered porch off owner's suite • Interior features - gourmet kitchen, den, optional sitting room off owner's suite Optional Features • Optional 2nd floor bonus suite available
Carousel — use arrows to browse images for this design, or tap the photo to open the floor plan.
Ready to BuildSalerno
Inquire2 Beds2 Baths2 Car garage1,647+ sq ftThe Salerno is a beautiful and striking home designed with functional excellence and an open floor plan. Dramatic features like the 9 foot ceilings highlight the elegance and quality of the open, efficient design. Complementing the exquisiteness of the home is an expansive, open dining room and great room with access to the private outdoor living space that allow you to live in comfort with all the conveniences you desire. Enjoy the private owner’s suite with access to the private courtyard Take advantage of abundant conditioned flex storage space Gather with friends and family in the home's large, centrally located kitchen Additionally, the Salerno offers intelligent features including a large eat-in kitchen, direct access to garage, generous storage space, and the added versatility of a bonus suite perfect for a guest room. All things considered, the Salerno provides a luxurious yet casual living experience that caters to your lifestyle desires. Included Features • Gourmet kitchen with island • Sitting room Optional Features • Covered porch or screened porch available • Bonus suite available
Carousel — use arrows to browse images for this design, or tap the photo to open the floor plan.
Ready to BuildTorino
Inquire2–3 Beds2–3 Baths2 Car garage1,884+ sq ftThe Torino is an incredible, expansive home with features built to your exact specifications. With plenty of room for your oversized sofas, large dining room table, and room to spare, this elegant and wide open home allows you to easily and comfortably host friends and family. When you desire a home that can be built to to satisfy your entertaining lifestyle, but also keep you in mind with the addition of thoughtfully-planned privacy features, look no further than the Torino. Relax in peace and enjoy the view of the private courtyard Enjoy your delightful owner’s suite with a custom walk-in shower and double sinks with granite counters Welcome your guests in grand fashion thanks to the special front entry porch Like the rest of the home, the gourmet kitchen offers plenty of room, making it the ideal place to have a quick meal or prepare a grand feast for family and friends. An optional bonus suite adds even greater flexibility and comfort for those dear guests that come to visit. For those who believe that the home is where the heart is, rejoice with the Torino. Included Features • Outdoor living space - private, outdoor courtyard Optional Features • Other features - gourmet kitchen island, sitting room, covered porch or screened porch available • Bonus suite available
Carousel — use arrows to browse images for this design, or tap the photo to open the floor plan.
Ready to BuildAvanti
Inquire2 Beds2 Baths2 Car garage1,964+ sq ftThe Avanti is a beautiful home plan with features built to your exact specifications. With plenty of room for your oversized furniture with room to spare, this wide open floor plan allows you to easily and comfortably host friends and family. Open up your home by adding cathedral ceilings to create an expansive space. Dress up the ceiling with assorted beam packages. The gourmet kitchen offers plenty of room, making it the ideal place to have a quick meal or prepare a grand feast. The master bedroom opens to the master bath which leads to the master closet and ends at the utility room. We call this the “living line” which our owners love, commenting about the smart and efficient design. The master bath is also very spacious and offers two separate vanity and sink area.
Carousel — use arrows to browse images for this design, or tap the photo to open the floor plan.
Ready to BuildVerona
Inquire2–3 Beds2–3 Baths2 Car garage2,114+ sq ftIn the Verona, everything is exactly where you want it. An integrated living space provides the room you want with the flexibility you need. Two bedrooms, two bathrooms, a den, and an optional bonus suite enable you to grow into your new home without the fuss and frustration of conventional homes. Invite guests into your home with a welcoming front porch and large entry foyer Enjoy an intuitive floor plan that makes entertaining easy and relaxing a breeze Experience the satisfaction of having smart storage features always within reach From preparing delicious meals in the modern kitchen to entertaining your closest friends in the open living room, you will enjoy life’s everyday moments in a comfort you have never known before. When you desire a home to feature the finest, look no further than the Verona. Optional Features • Other features - gourmet kitchen with island, sitting room, covered porch or screen porch available • Bonus suite available
Carousel — use arrows to browse images for this design, or tap the photo to open the floor plan.
Ready to BuildCasina
Inquire2 Beds2 Baths2 Car garage2,231+ sq ftThe Casina was designed for owners who desire flexibility and convenience in their home. As you enter the Casina past the foyer, is a flex room off the side. This open air room was created to offer great viewing lines of the main living areas along with the covered porch. Use this room as a study or reading room, or create an ultimate theatre/media room by enclosing it. A grotto room has been designed off the dining room. This area would make a great sitting area or create a wine storage/tasting room. An island kitchen complete with butler pantry makes entertaining a snap whether it’s just for you or a large gathering of family or friends. Add the WOW factor for all that visit by adding beams in the kitchen or shiplap in the living room ceiling. Expand your senses by converting the main living areas with cathedral ceilings that have other beam packages. Our owners love our smart and efficient “living line” design for the master area. You can venture from the master bedroom thru the master bath into the walk in closet into the utility room. This is truly smart living. Turn your utility room into a doggie spa by adding a wash station and other options. Bring the outdoor in by adding sliding glass doors to the covered porch. Enhance your outdoor experience by adding a fireplace or grill station area. For owners that desire to customize their home based on their needs but still live in luxury and convenience, the Casina is the right choice.
Carousel — use arrows to browse images for this design, or tap the photo to open the floor plan.
Ready to BuildToscana
Inquire2 Beds2 Baths2 Car garage2,248+ sq ftSingle-family layout at Ladera Little Elm. Explore elevations, included features, and personalization options with our sales team.
Carousel — use arrows to browse images for this design, or tap the photo to open the floor plan.
Ready to BuildCastella
Inquire2 Beds2 Baths2 Car garage2,520+ sq ftCastella means castle, and there is no better word to describe it. At over 2500 sq ft on a single story, it is our largest and newest offering. Your guest when they visit will arrive at the front door under a slatted arbor. Ten foot ceilings welcome you as you enter the open space of the living room, kitchen and dining area. Bring your big furniture with you, this home has the space for it. If you really want to fill your senses of grandeur , choose to have the cathedral ceilings with beams packages that are available as options. Your chefs skills will be put to good use in the large gourmet kitchen. The master bedroom leads to the master bath leading to the master closet and ending with the utility room. We call this the “living line” and our owners love this smart and intelligent design. Storage is plentiful throughout the home. Next to the utility is a room that can be a secondary office or even outfitted as a craft room. Get your work done in the peace and quiet in the office off of the foyer. Coming from the garage is a convenient mud bench for your shoes and coats. The large master bathroom has room to spare with an expansive vanity and 2 lavatories. At the back of the home is a “flex” room. Imagine the possibilities of a sun room, 2nd living area, grandkids room or creating your own theatre. Take the indoors to the outside with a very large covered porch. The Castella is a smart and flexible floor plan, perfect for the owners looking to right size their life but not give up the life they have. Included Features • Ten foot ceilings throughout • Eleven foot tray ceilings in certain areas • Large eat-in kitchen • Large owner’s suite with walk-in closet • Multiple flooring options available • Courtyard views from dining room, kitchen, living room • Oversized garage Optional Features • Optional screened porch or expanded covered porch
Carousel — use arrows to browse images for this design, or tap the photo to open the floor plan.
Ready to BuildVerona 2
Inquire2–3 Beds2–3 Baths2 Car garage2,114+ sq ftIn the Verona, everything is exactly where you want it. An integrated living space provides the room you want with the flexibility you need. Two bedrooms, two bathrooms, a den, and an optional bonus suite enable you to grow into your new home without the fuss and frustration of conventional homes. Invite guests into your home with a welcoming front porch and large entry foyer Enjoy an intuitive floor plan that makes entertaining easy and relaxing a breeze Experience the satisfaction of having smart storage features always within reach From preparing delicious meals in the modern kitchen to entertaining your closest friends in the open living room, you will enjoy life’s everyday moments in a comfort you have never known before. When you desire a home to feature the finest, look no further than the Verona. Optional Features • Other features - gourmet kitchen with island, sitting room, covered porch or screen porch available • Bonus suite available
Media
Project photo gallery
Click the large photo or a thumbnail to open the gallery viewer.
Is this your project?
Take control of your project page, add direct contact details, keep information updated, unlock performance insights, and increase visibility with agents and buyers actively looking for new construction homes.
Prices and features may vary and are subject to change. Photos are for illustrative purposes only. Legal disclaimers.