

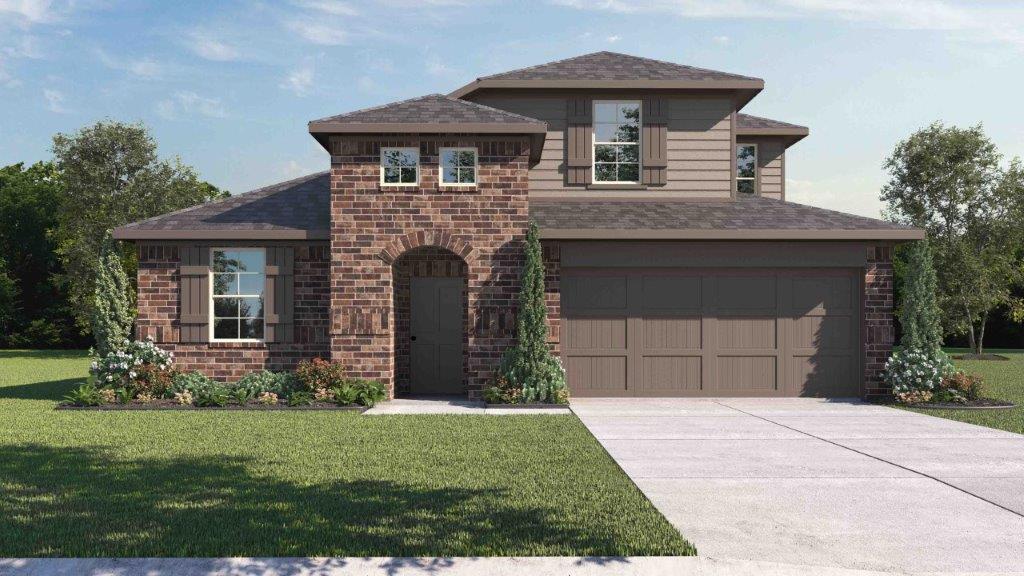
Westmont

Discover the charm of Westmont in Lubbock, brought to life by DR Horton, featuring fantastic amenities like convenient parking and a beautiful park!
About our community
Now Selling! This community offers 8 redesigned floor plans to meet the demands of today’s lifestyles priced from $281,990. Open concept Living, Dining & Island Kitchen with White Cabinets and Granite Countertops, Stainless Steel Whirlpool Appliances and Walk-in Pantry. State-of-the-art energy efficiency features include tankless water heater, Smart Home Features with a Smart Deadbolt, WiFi thermostat, Front Porch Light, and more. Covered Back Patio, 6 ft stained wood fence with metal posts, Landscape Package with Sprinkler System & more!
Community amenities
- Fully Fenced Back Yard
- Granite Countertops in Kitchen
- HOA
- Home is Connected Smart Home System
- Landscaped Front Yard
- Nearby Grocery Stores & Shops
- Quick Access to Highways
- Stainless Steel Appliances
- Nearby Shopping & Dining at West End and Canyon West
Amenities
Home designs (5)
No Quick Move-In lots in these results; each plan's pill reflects primary availability from listings.
Carousel — use arrows to browse images for this design, or tap the photo to open the floor plan.
Ready to BuildThe Blanco
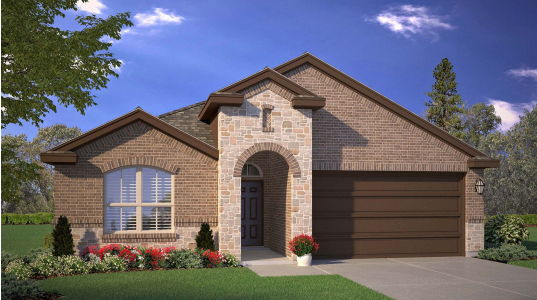
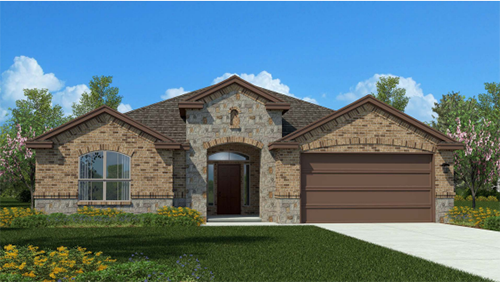
From$305,9904 Beds2 Baths2 Car garage2,035+ sq ftAbout this floorplan The Blanco is one of our one-story floor plans featured in the Westmont community in Lubbock, TX. Featuring classic brick and stone exteriors, the Blanco is sure to impress no matter what you choose. Step inside this 4 bedroom, 2 bathroom home and discover 2,035 square feet of elevated modern design and details. The Blanco features an open concept kitchen, living, and dining area, perfect for everything from meal prep to movie night. The spacious kitchen features shaker style cabinets complete with stainless-steel appliances, modern tile backsplash, and quartz countertops to add an extra layer of charm to your space. The corresponding great family room provides ample space for everyone in your home to relax, entertain, and simply enjoy together. Each bedroom boasts plush carpeted floors and plenty of room for everyone in your home to feel comfortable. The primary bedroom is complete with its own attached bathroom, featuring quartz vanity tops, a roomy walk-in shower, and a spacious walk-in closet, allowing for seamless routines and plenty of space to get ready for the day. The Blanco offers plenty of opportunities for seamless style and functionality at every turn. Contact us today and find your home in Westmont!
Carousel — use arrows to browse images for this design, or tap the photo to open the floor plan.
Ready to BuildThe Las Cruces
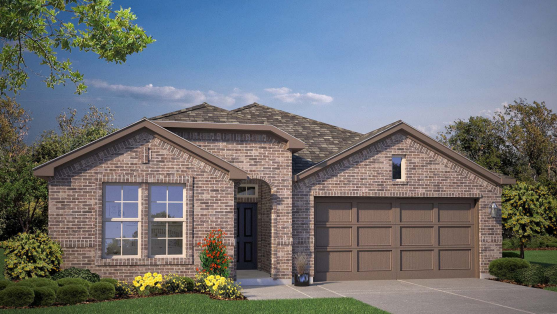
From$315,9905 Beds3 Baths2 Car garage2,118+ sq ftAbout this floorplan The Las Cruces is one of our one-story floor plans featured in the Westmont community in Lubbock, TX. Offering options for both modern farmhouse and classic brick exteriors, the Las Cruces is sure to turn heads. Step inside this 5-bedroom, 3-bathroom home and find 2,143 square feet of elevated modern living. The Las Cruces features an open concept kitchen and family room area, allowing you to always be close to the action. The kitchen features shaker style cabinets complete with stainless steel appliances, modern tile backsplash, and quartz countertops to add an extra level of charm to your space. The designated dining area is situated beside the kitchen, ideal for cheerful gatherings and daily meals shared with loved ones. The spacious family room is the perfect spot for entertaining and everyday enjoyment, sure to be the perfect spot for the heart of your home. Each bedroom features plush carpeted floors and plenty of space for everyone in your household. The primary bedroom features its own attached bathroom, complete with quartz vanity tops, a walk-in shower, and a walk-in closet, perfect for extra privacy and serenity. Step outside and you'll find your backyard oasis, complete with a covered patio. Whether you're grilling on warm summer nights, running around with the kids, or playing fetch with the dog, you'll have the perfect spot to do so.
Carousel — use arrows to browse images for this design, or tap the photo to open the floor plan.
Ready to BuildThe Live Oak
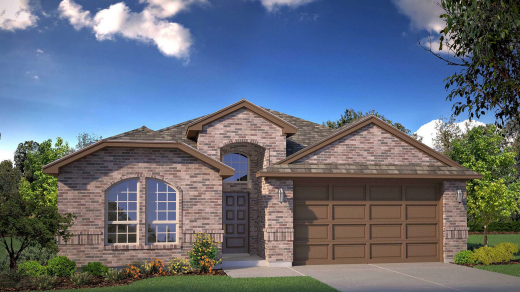
From$329,9904 Beds2.5 Baths2 Car garage2,217+ sq ftAbout this floorplan The Live Oak is one of our one-story floor plans featured in the Westmont community in Lubbock, TX. Featuring a timeless brick exterior with stylish modern accents, the Live Oak is sure to impress. Step inside this 4 bed, 2.5 bathroom home and find 2,217 square feet of elevated modern living. The kitchen features shaker style cabinets, quartz countertops, stainless steel appliances, and modern tile backsplash to add an extra level of charm to your space. The corresponding open concept dining and living area ensures you will never be too far from the action and the heart of your home. The primary bedroom features its own attached bathroom with a walk-in shower, quartz vanity tops, and a spacious walk-in closet, allowing for extra privacy and serenity. Each additional bedroom boasts plush carpeted floors and plenty of space for your loved ones to feel right at home. No matter how you choose to fill your home, the Live Oak offers endless possibilities to do so.
Carousel — use arrows to browse images for this design, or tap the photo to open the floor plan.
Ready to BuildThe Lakemont
From$355,9904 Beds3 Baths2 Car garage2,558+ sq ftAbout this floorplan The Lakemont is one of our one-story floor plans featured in the Westmont community in Lubbock, TX. Offering options for both classic brick and brick and stone exteriors , the Lakemont is sure to impress. Take a look inside this 4 bedroom, 3 bathroom home and discover 2,558 square feet of elevated modern living. The Lakemont first welcomes you home with an inviting front porch. Once inside, you'll discover the designated study or office area, an ideal spot for simultaneous focus and comfort. The Lakemont features open kitchen, family, and dining room areas, creating a seamless mix of leisure and entertainment at the heart of your home. The kitchen features shaker style cabinets complete with stainless steel appliances, modern tile backsplash, and quartz countertops to add an extra layer of charm to your space. The spacious family room is an ideal spot for entertaining and everyday enjoyment, sure to be loved by everyone in your home. Each bedroom features plush carpeted floors and plenty of room for each member of your household. The primary bedroom features its own attached bathroom, complete with quartz vanity tops, a walk-in shower, and a walk-in closet, providing plenty of additional privacy and serenity. The Lakemont offers endless opportunities for style and functionality at every turn.
Carousel — use arrows to browse images for this design, or tap the photo to open the floor plan.
Ready to BuildThe Redrock
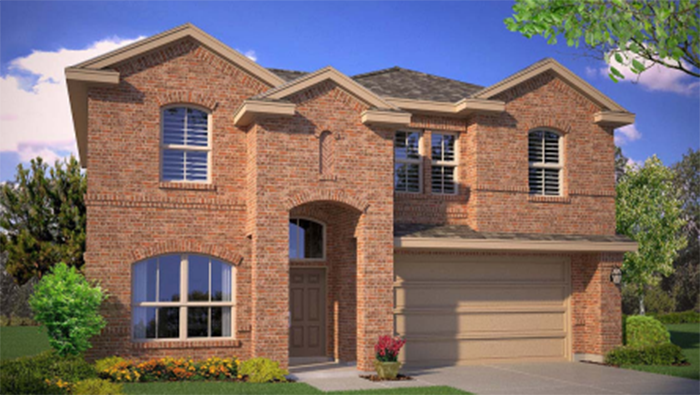
From$375,9905 Beds4 Baths2 Car garage2,852+ sq ftAbout this floorplan The Redrock is one of our two-story floor plans featured in the Westmont community in Lubbock, TX. Featuring a modern brick exterior, the Redrock is sure to be the talk of the neighborhood. Step inside this 4-bedroom, 3 and a half bathroom home and discover 2,852 square feet of comfortable modern living. On the first floor, the Redrock features an open concept kitchen, living, and dining area, perfect for everything from meal prep to movie night. The kitchen features shaker style cabinets complete with stainless steel appliances, modern tile backsplash, and quartz countertops to add an extra level of charm to your space. The corresponding dining and living areas offer plenty of room for entertaining and everyday enjoyment, completing the heart of your home. The guest area and primary bedroom are also comfortably situated downstairs, allowing for additional privacy and serenity. The primary bedroom even features its own attached bathroom, complete with marble vanity tops, a walk-in shower, and a spacious walk-in closet, allowing for seamless routines and plenty of space to get ready for the day. Upstairs, the split common area with a loft and game room space are right at the top of the landing, creating the perfect spot for additional entertainment and leisure to be enjoyed by your upstairs homebodies. The additional bedrooms on the second floor each feature plush carpeted floors and plenty of room for everyone in your home to feel comfortable.
Media
Project photo gallery
Click the large photo or a thumbnail to open the gallery viewer.
Prices and features may vary and are subject to change. Photos are for illustrative purposes only. Legal disclaimers.