
Under Construction

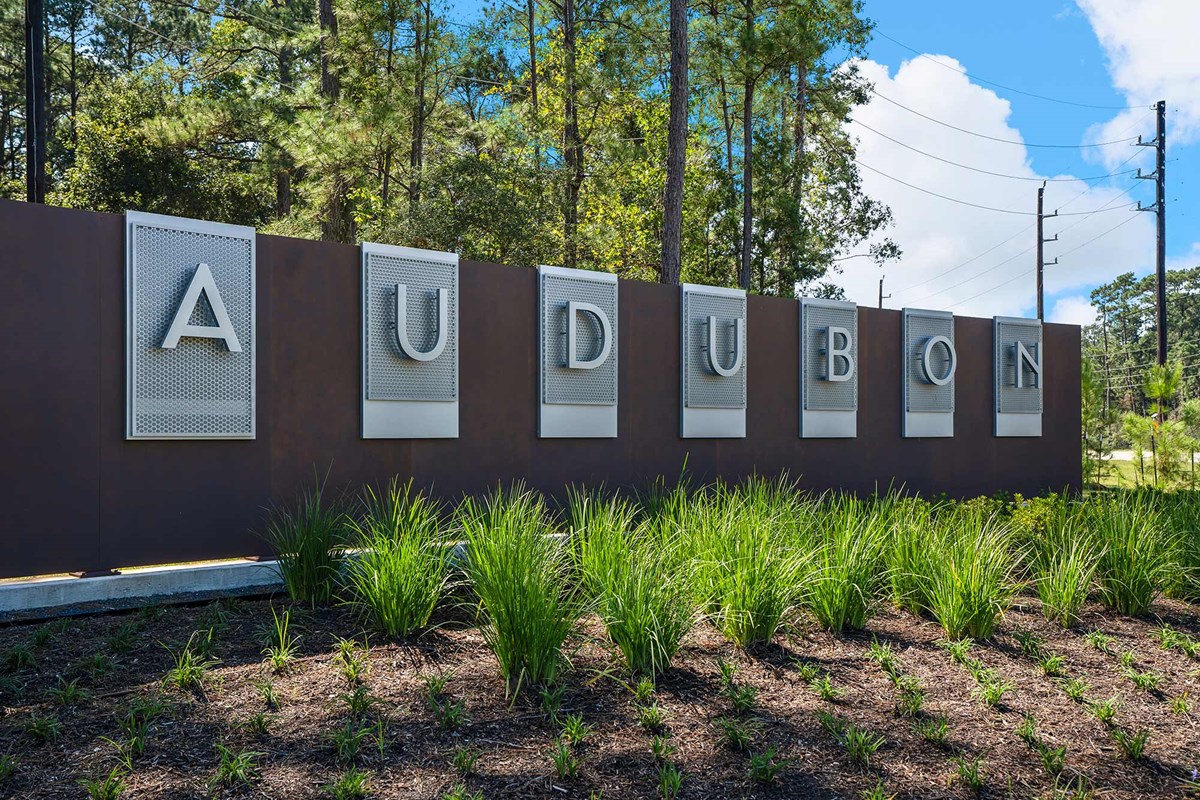
Discover the charm of Magnolia with the exquisite Audubon project by David Weekley Homes, featuring a delightful array of amenities including a swimming pool, clubhouse, water playground, park, and parking.

Overview

Located in Magnolia, Texas, this family-friendly community features innovative open-concept homes situated on 55-foot homesites. Here, you’ll discover the lifestyle of your dreams and enjoy high-quality craftsmanship from a top Houston home builder known for giving you more, as well as:

  • Club Audubon amenity center with indoor and outdoor gathering spaces
  • Resort-style pool and splash-friendly water features
  • Green belts, parks, ponds, lakes and community trails
  • Students attend highly regarded Magnolia ISD schools, including on-site elementary school

Amenities

  • Clubhouse
  • Community Center
  • Entertainment
  • Green Belts
  • Home Owners Association
  • Lake
  • Master Planned
  • Park
  • Playground
  • Pond
  • Pool
  • Sidewalks
  • Splash Pad
  • Trails
  • Walk to Elementary School

Amenities

Swimming Pool
Clubhouse
Water Playground
Park
Parking
Lake
Walking Trails

Collections (1)

Audubon – Ascent Collection — collection image
$448,990+
2,091+ sq ft
Beds 3–5
Baths 2–4

Audubon – Ascent Collection

Overview Award-winning new homes – Ascent Collection! Located in Magnolia, Texas, this family-friendly community features innovative open-concept homes situated on 55-foot homesites. Here, you'll discover the lifestyle of your dreams and enjoy high-quality craftsmanship from a top Houston home builder known for giving you more, as well as: Club Audubon amenity center with indoor and outdoor gathering spaces Resort-style pool and splash-friendly water features Green belts, parks, ponds, lakes and community trails St
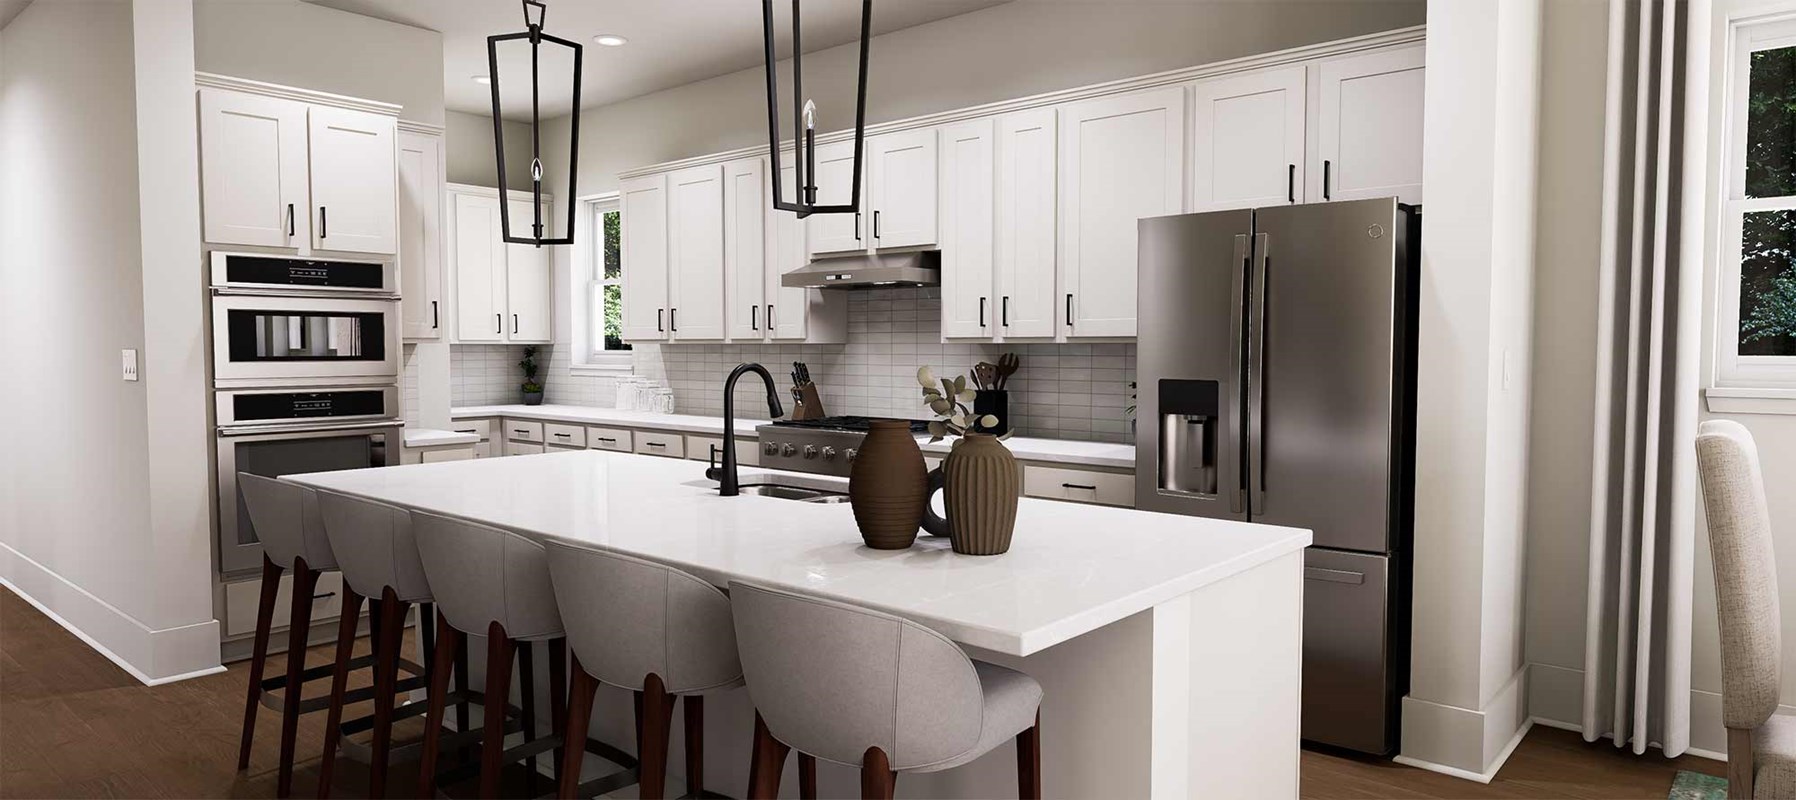
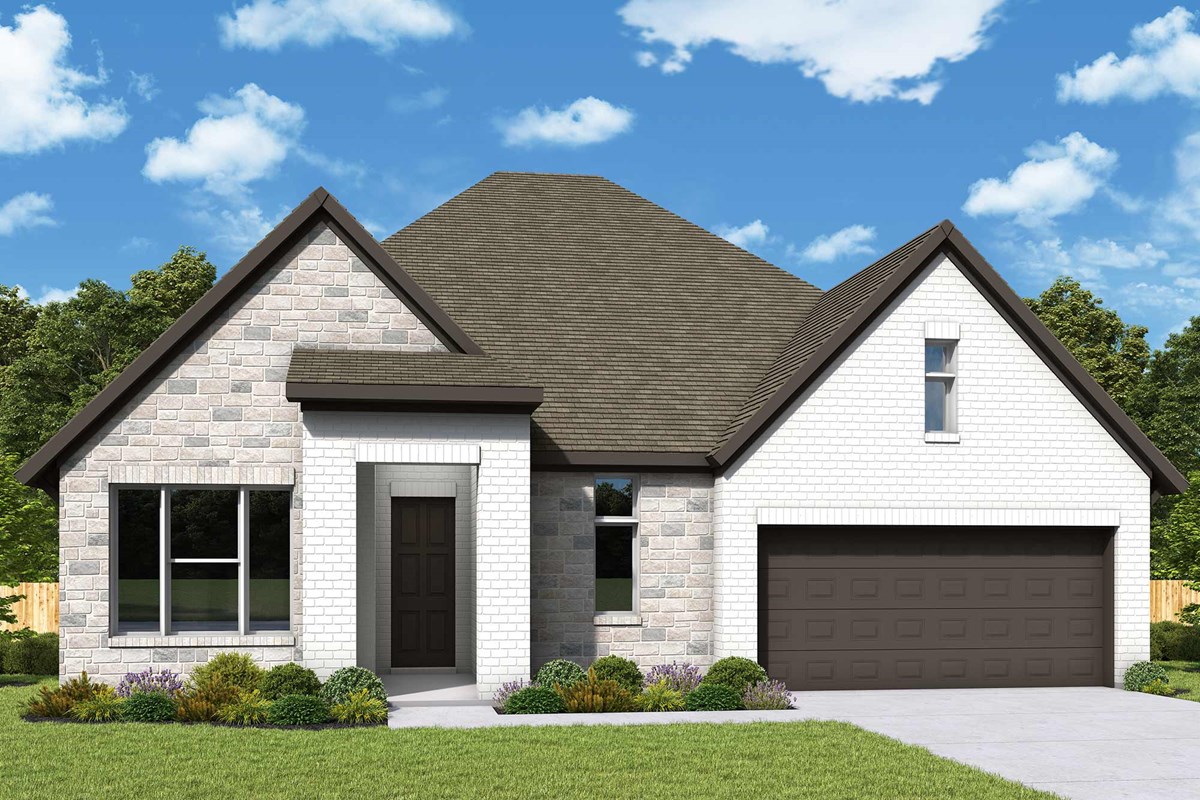
Home designs (9)

No Quick Move-In lots in these results; each plan's pill reflects primary availability from listings.

  • Single-family

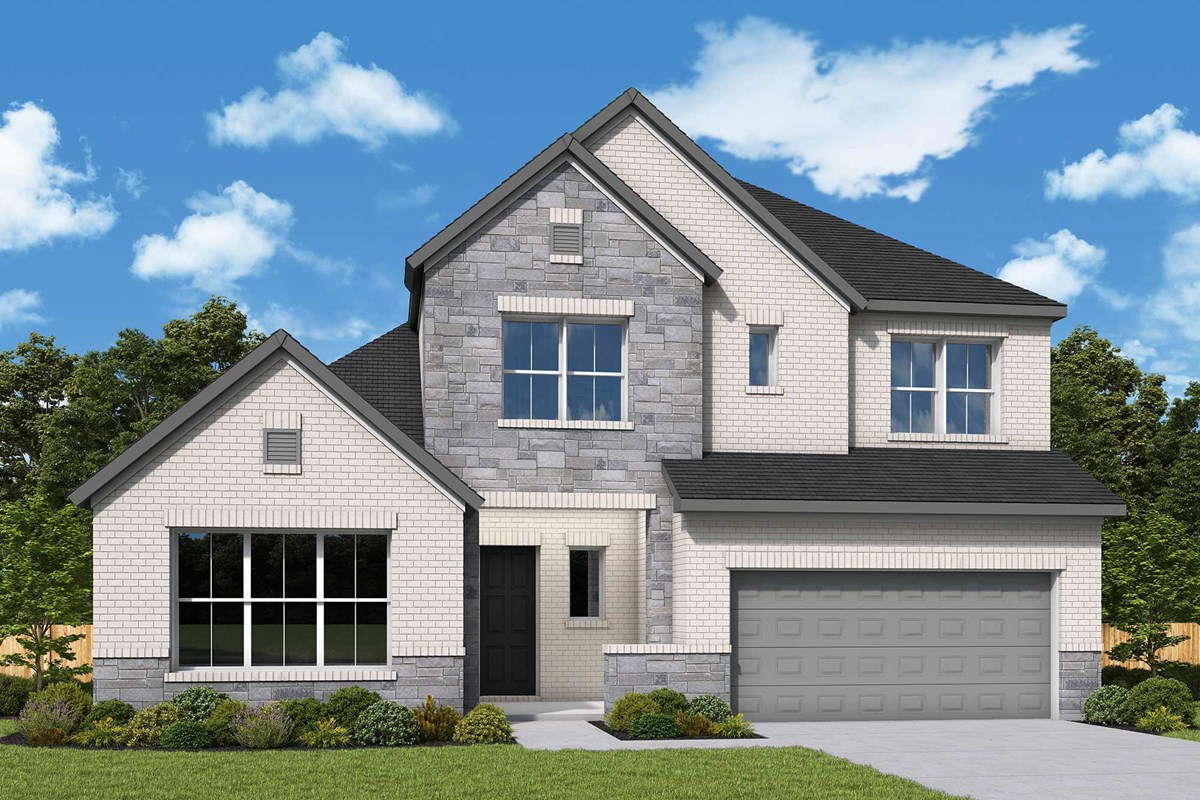
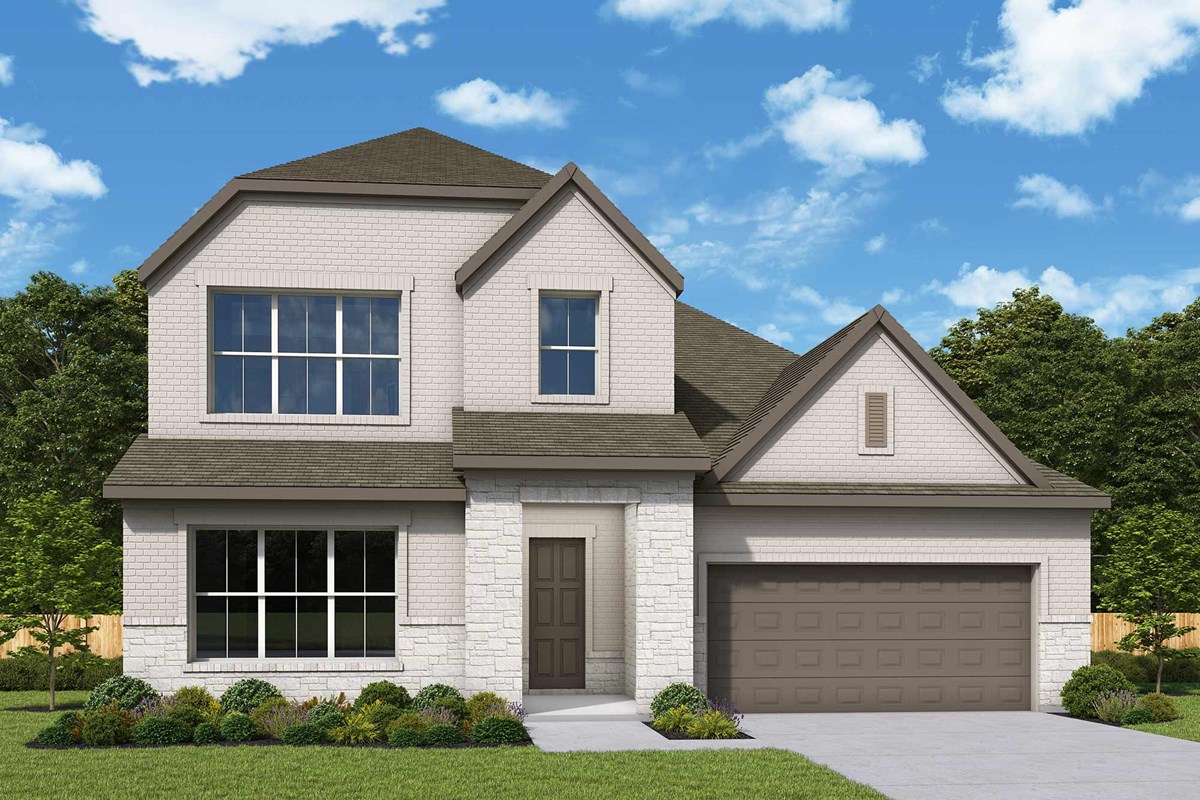
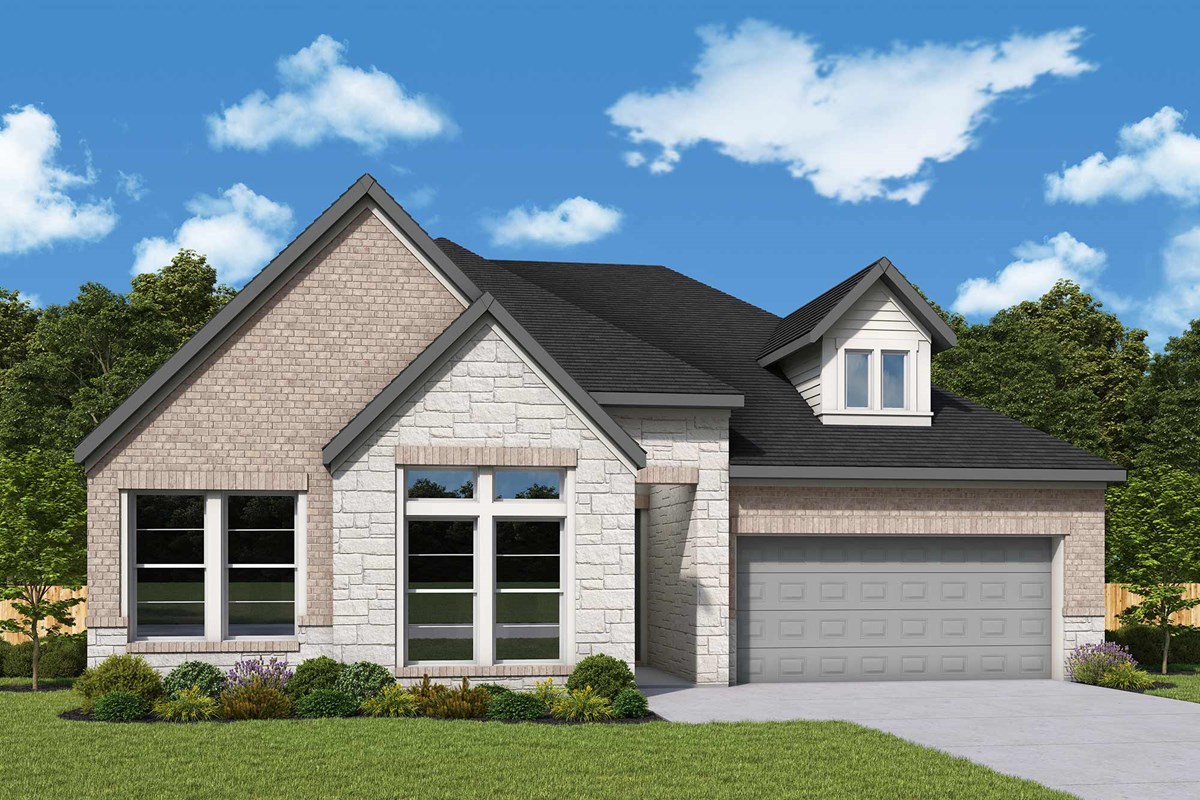
    Carousel — use arrows to browse images for this design, or tap the photo to open the floor plan.

    Now Building

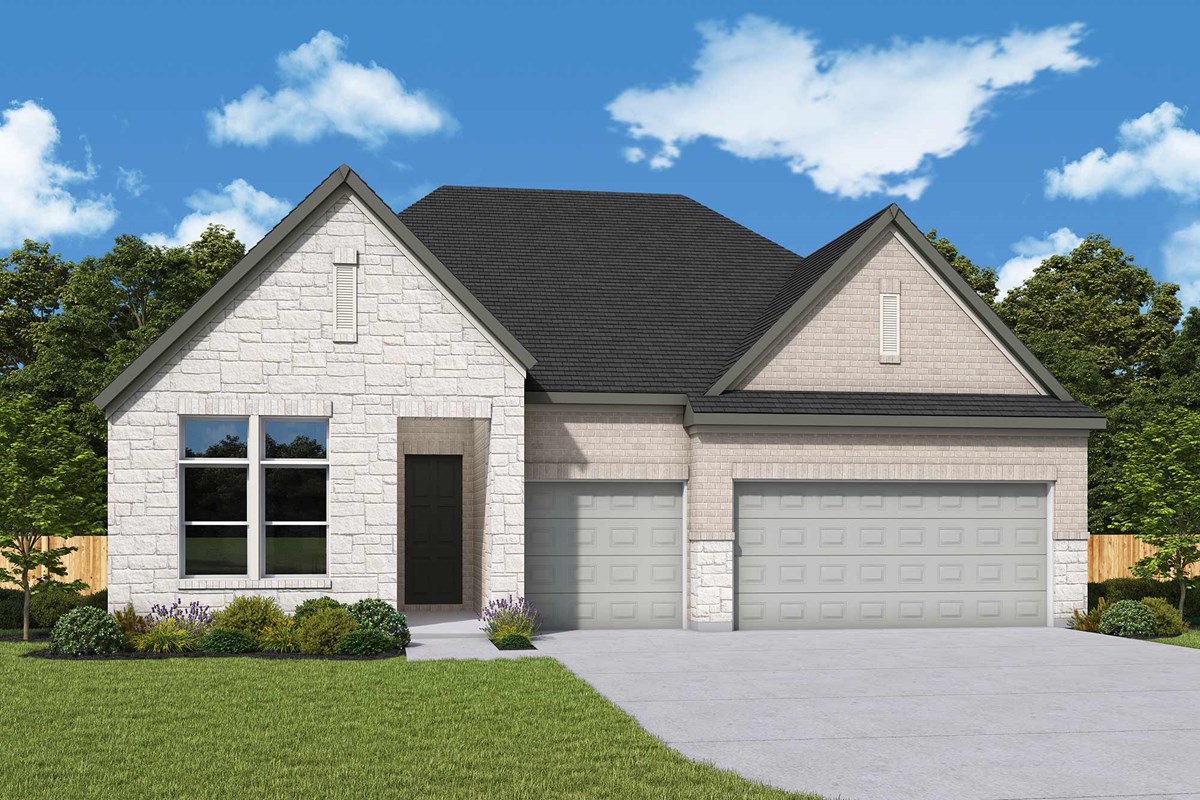
    The Wildflower

    From$448,990
    3 Beds2 Baths2 Car garage2,091+ sq ft

    Single-family at Audubon. 1 home is now building — ask the sales team for timelines and personalization options.

    View floor plan
  • Single-family

    Carousel — use arrows to browse images for this design, or tap the photo to open the floor plan.

    Now Building

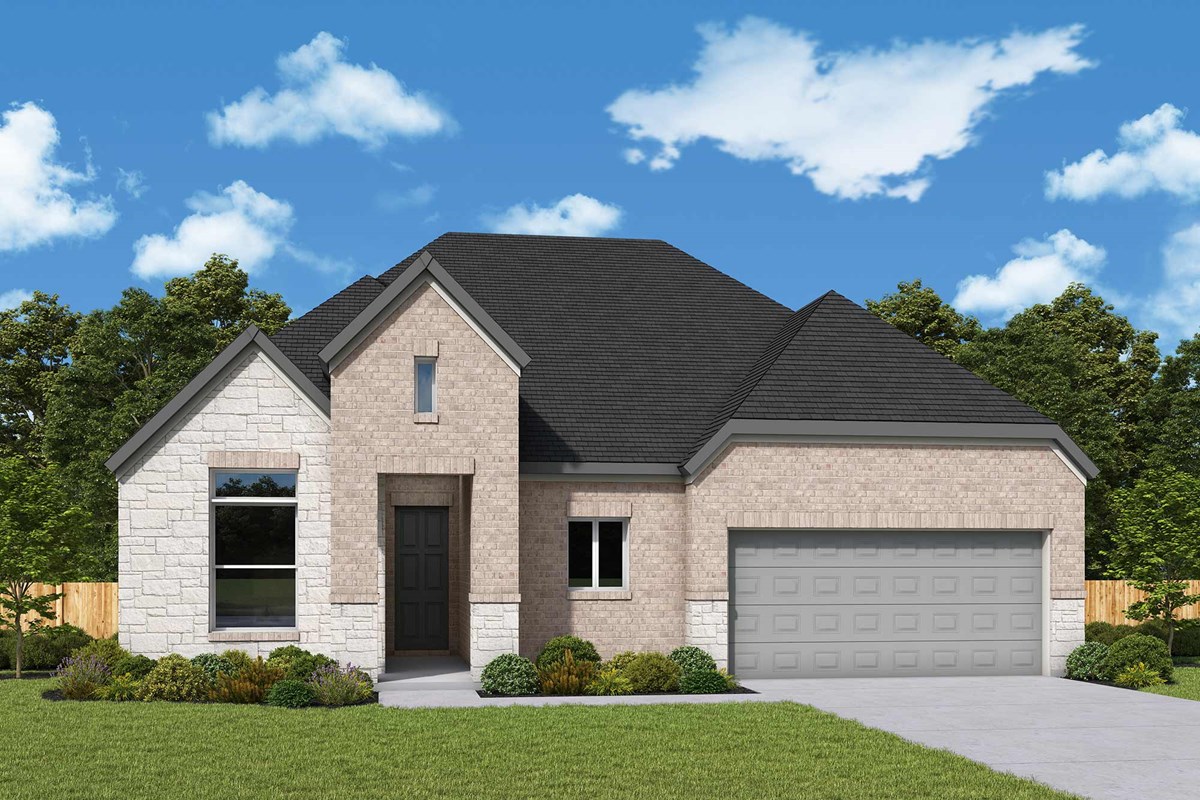
    The Larkspur

    From$474,990
    3 Beds2.5 Baths2 Car garage2,359+ sq ft

    Single-family at Audubon. 1 home is now building — ask the sales team for timelines and personalization options.

    View floor plan
  • Single-family

    Carousel — use arrows to browse images for this design, or tap the photo to open the floor plan.

    Now Building

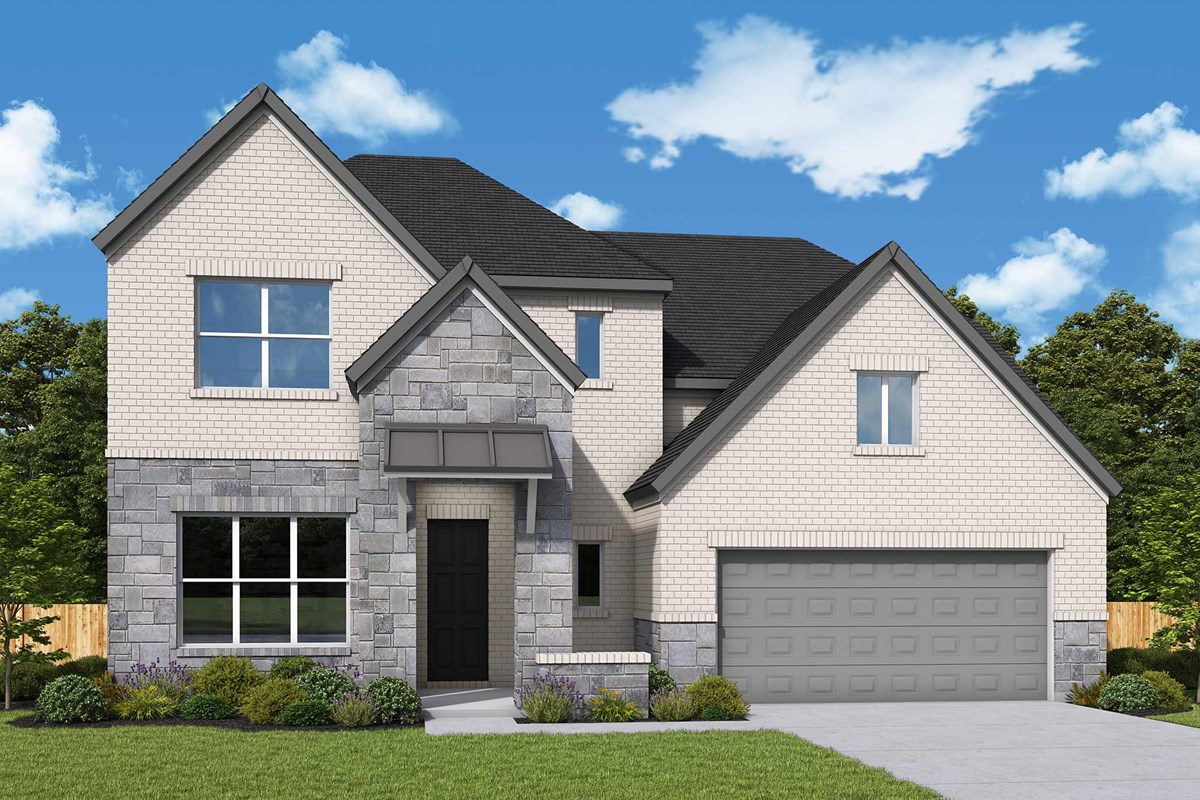
    The Chamomile

    From$480,990
    4 Beds3 Baths2 Car garage2,421+ sq ft

    Single-family at Audubon. 1 home is now building — ask the sales team for timelines and personalization options.

    View floor plan
  • Single-family

    Carousel — use arrows to browse images for this design, or tap the photo to open the floor plan.

    Now Building

    The Thistle

    From$492,990
    4 Beds3 Baths3 Car garage2,691+ sq ft

    Single-family at Audubon. 1 home is now building — ask the sales team for timelines and personalization options.

    View floor plan
  • Single-family

    Carousel — use arrows to browse images for this design, or tap the photo to open the floor plan.

    Now Building

    The Begonia

    From$504,990
    4 Beds3.5 Baths3 Car garage2,762+ sq ft

    Single-family at Audubon. 1 home is now building — ask the sales team for timelines and personalization options.

    View floor plan
  • Single-family

    Carousel — use arrows to browse images for this design, or tap the photo to open the floor plan.

    Now Building

    The Garland

    From$524,990
    4 Beds3.5 Baths2 Car garage2,932+ sq ft

    Single-family at Audubon. 1 home is now building — ask the sales team for timelines and personalization options.

    View floor plan
  • Single-family

    Carousel — use arrows to browse images for this design, or tap the photo to open the floor plan.

    Now Building

    The Snapdragon

    From$532,990
    4 Beds3.5 Baths4 Car garage2,986+ sq ft

    Single-family at Audubon. 1 home is now building — ask the sales team for timelines and personalization options.

    View floor plan
  • Single-family

    Carousel — use arrows to browse images for this design, or tap the photo to open the floor plan.

    Now Building

    The Daffodil

    From$536,990
    4 Beds3.5 Baths3 Car garage3,199+ sq ft

    Single-family at Audubon. 1 home is now building — ask the sales team for timelines and personalization options.

    View floor plan
  • Single-family

    Carousel — use arrows to browse images for this design, or tap the photo to open the floor plan.

    Ready to Build

    The Manuka

    From$544,990
    5 Beds4 Baths3 Car garage3,241+ sq ft

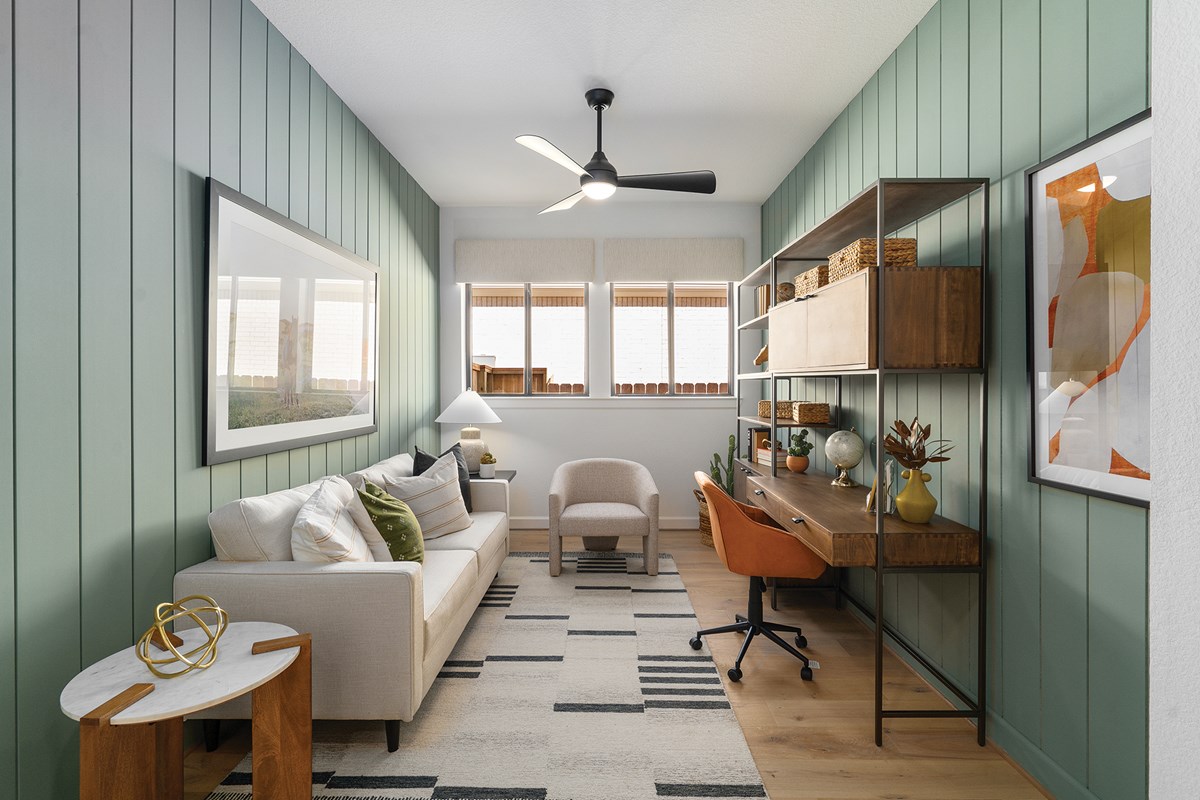
    Overview Expert design enhances every room of The Manuka floor plan. Open sight lines define the welcoming family and dining spaces, while the covered porch offers a natural extension of the main living areas for fresh air and quiet evenings. A showcase kitchen rests at the heart of this home, featuring a grand island and clear views across the gathering spaces. The first-floor study and adjacent bedroom with a full bath provide flexibility for guests, multigenerational living and home offices. The Owner’s Retreat is privately situated and includes an Owner’s Bath with a double vanity, a separate shower and soaking tub, and a spacious walk-in closet. A guest suite and two junior bedrooms share the upper level with an additional gathering space ideal for homework, hobbies, movies, games and relaxation.

    View floor plan

Media

Project photo gallery

Click the large photo or a thumbnail to open the gallery viewer.

Is this your project?

Take control of your project page, add direct contact details, keep information updated, unlock performance insights, and increase visibility with agents and buyers actively looking for new construction homes.

Grocery Stores

No nearby places found in this category.

Coffee Shops

No nearby places found in this category.

Restaurants

No nearby places found in this category.

Shopping

No nearby places found in this category.

Prices and features may vary and are subject to change. Photos are for illustrative purposes only. Legal disclaimers.