

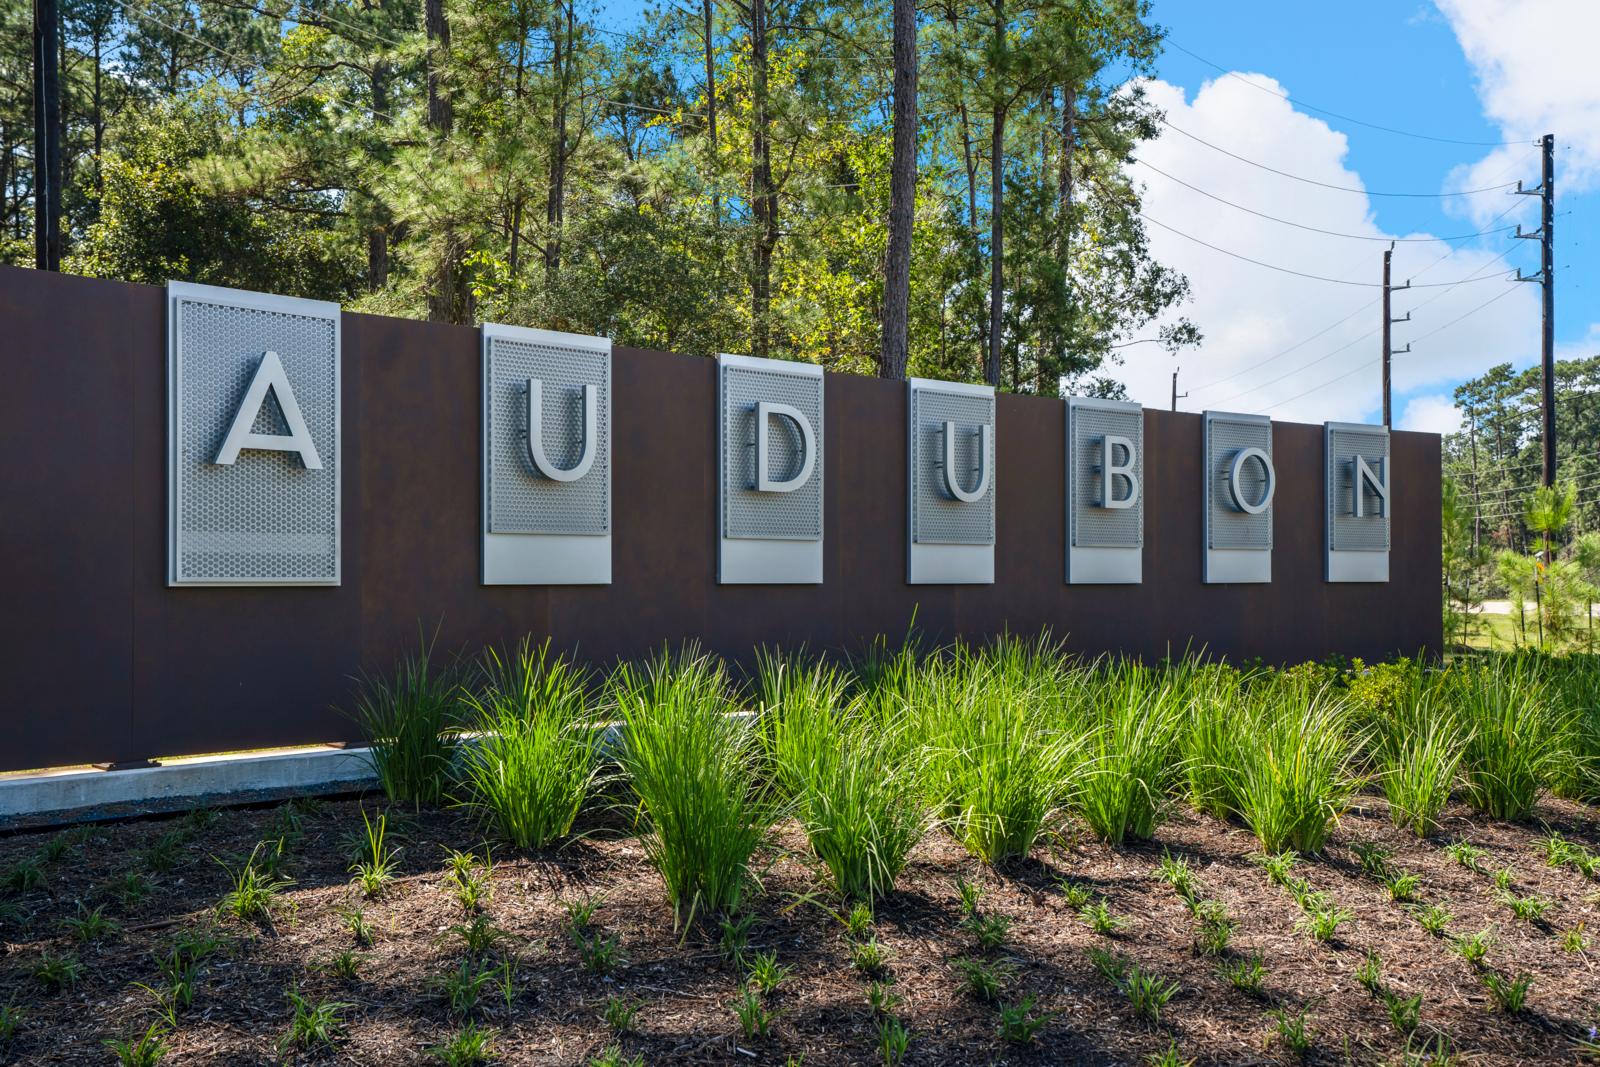
Audubon 80

Discover the charm of Magnolia with Drees Homes' stunning Audubon 80, featuring a delightful array of amenities including a park, swimming pool, and walking/biking trail for the perfect community experience.
Community Overview
Spanning over 3,000 acres in fast-growing Magnolia, TX, Audubon is conveniently located close to FM-1488 near Mill Creek Road and the TX-249 Toll Road. Situated minutes from shopping, dining, The Woodlands, College Station and downtown Houston, it's the ideal spot to build your new custom home. At Audubon, residents will enjoy resort-style amenities including parks, walking trails, and an alluring community center with resort-style pool and splash pad. Best of all, front-yard maintenance and manicure are included in your HOA dues, so you'll have plenty of time to relax and enjoy! With an 80' home site, you'll enjoy more space, the possibility of a side-entry garage, and the ability to add optional spaces ito your floorplan. Schedule a tour today to learn more!
Amenities
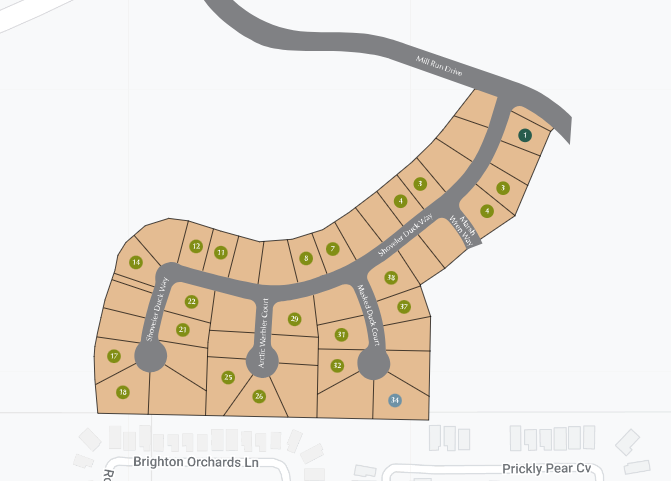
Site Plan
Home designs (10)
1 Quick Move-In lot across 1 plan — open Quick Move-In.
Carousel — use arrows to browse images for this design, or tap the photo to open the floor plan.
Now BuildingGranville
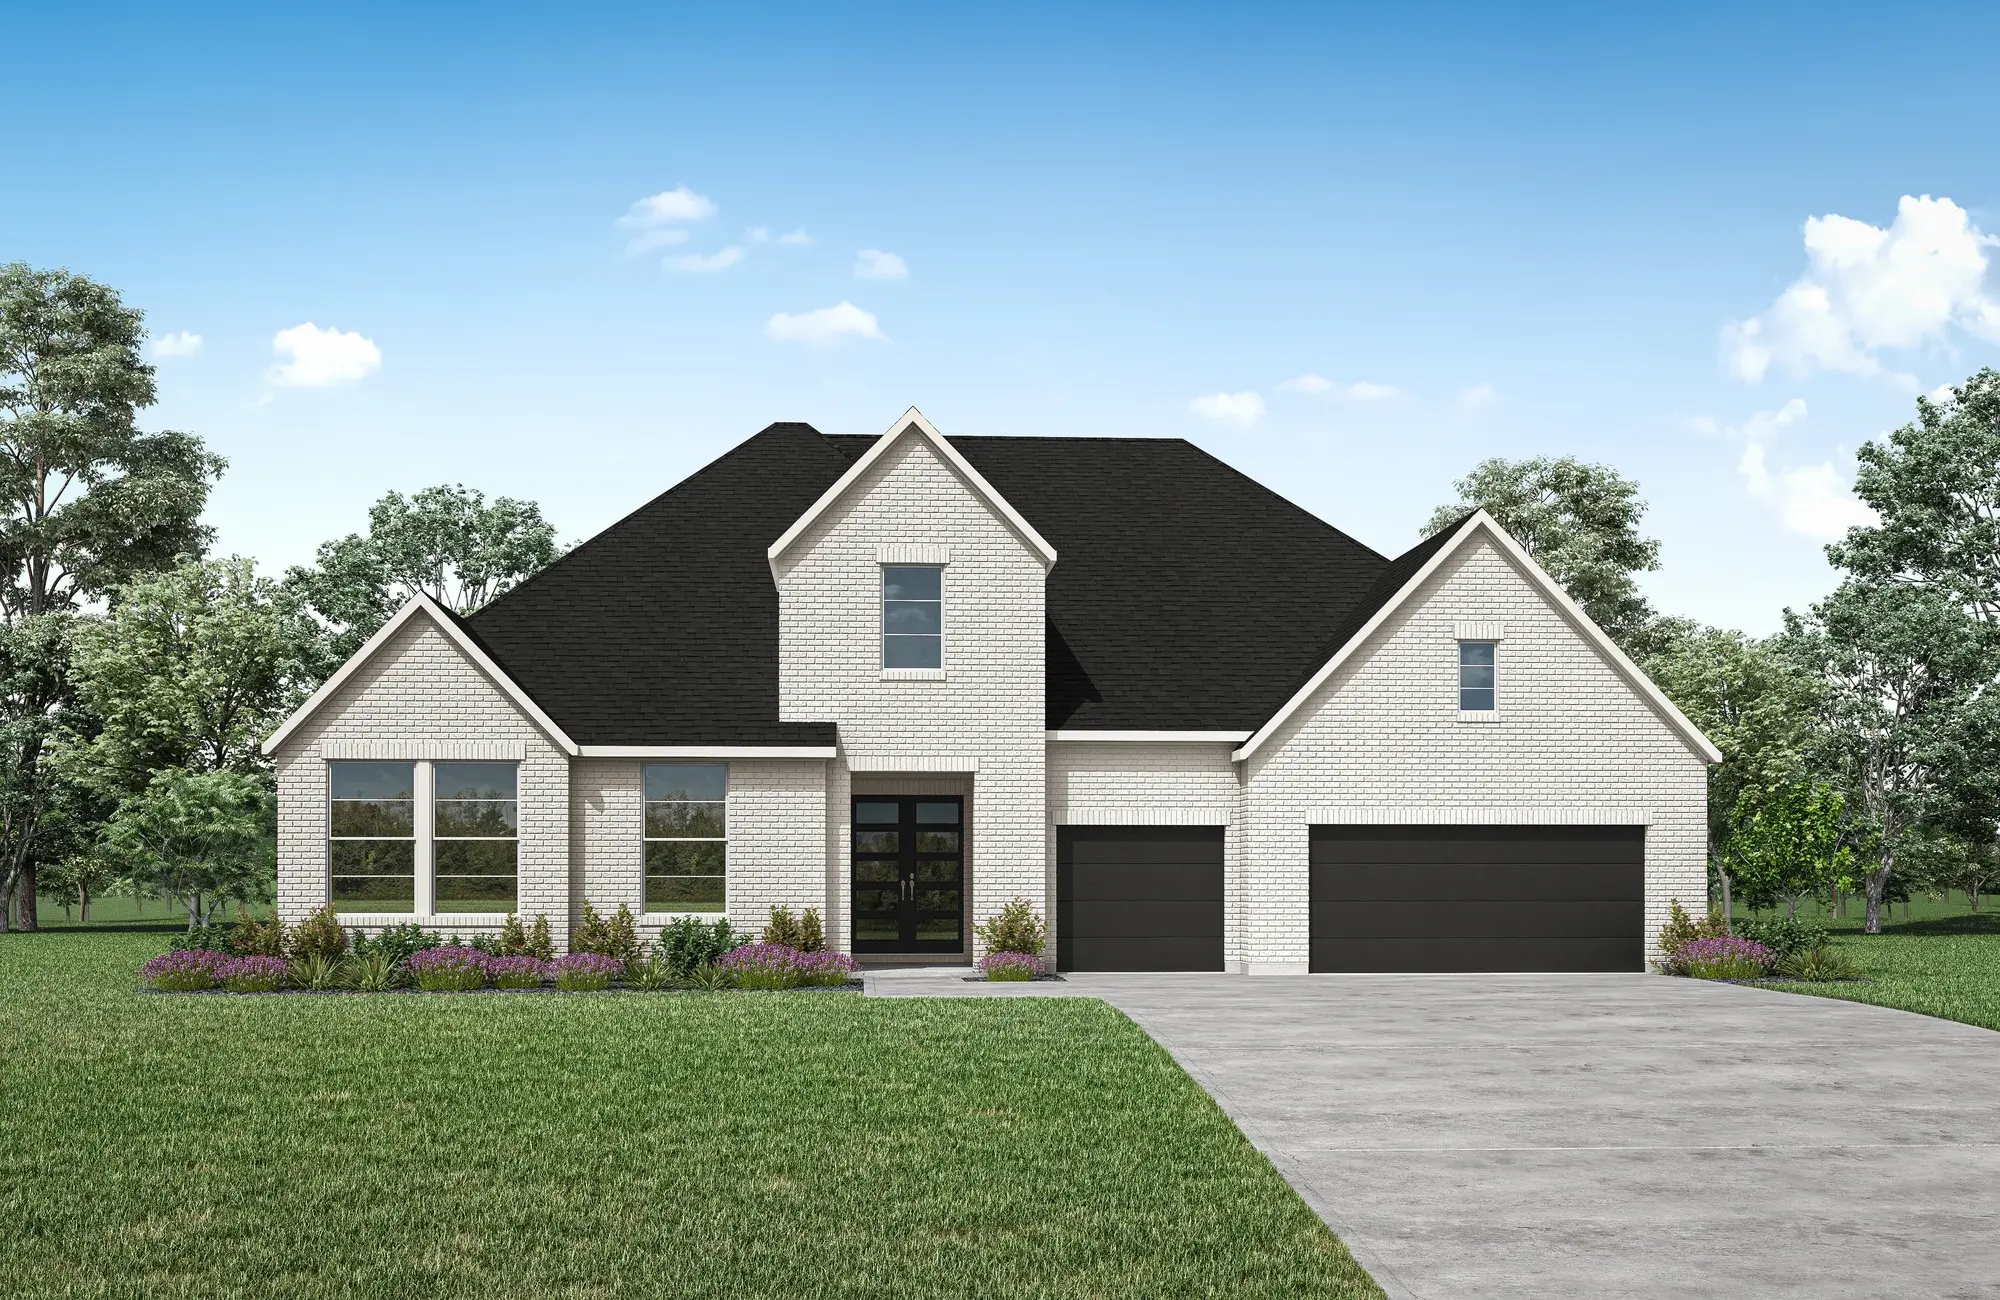
From$731,0004 Beds3.5 Baths3 Car garage3,089+ sq ftSingle-family at Audubon 80. 1 home is now building — ask the sales team for timelines and personalization options.
Carousel — use arrows to browse images for this design, or tap the photo to open the floor plan.
Ready to BuildVista
From$751,0004 Beds4.5 Baths3 Car garage3,334+ sq ftFloor Plan Features Enjoy the convenience of optional features such as a pocket office, tandem garage, and large outdoor living area with optional sliding doors for seamless indoor-outdoor integration Wine bar for added luxury and entertainment opportunities
Carousel — use arrows to browse images for this design, or tap the photo to open the floor plan.
Ready to BuildBrookdale II
From$756,0004–6 Beds4–5 Baths3–4 Car garage3,541+ sq ftFloor Plan Features Deluxe walk-in shower, garden tub and dual vanities in the expanded primary suite Massive walk-in closet - a fashionista's dream Sophisticated, private home office for uninterrupted focus
Carousel — use arrows to browse images for this design, or tap the photo to open the floor plan.
Now BuildingLauren II
From$767,0004 Beds4.5 Baths3 Car garage3,534+ sq ftSingle-family at Audubon 80. 1 home is now building — ask the sales team for timelines and personalization options.
Carousel — use arrows to browse images for this design, or tap the photo to open the floor plan.
Now BuildingLeighton
From$782,0004 Beds4.5 Baths3 Car garage3,762+ sq ftSingle-family at Audubon 80. 1 home is now building — ask the sales team for timelines and personalization options.
Carousel — use arrows to browse images for this design, or tap the photo to open the floor plan.
Ready to BuildPanorama
From$830,0004 Beds4.5 Baths3 Car garage3,938+ sq ftFloor Plan Features Experience modern living at its finest with the Panorama floor plan, where thoughtful design meets customizable features to create your dream home Spacious two-story layout with four bedrooms and four baths, offering ample space for comfortable living Dedicated home office provides a tranquil workspace for productivity and focus
Carousel — use arrows to browse images for this design, or tap the photo to open the floor plan.
Ready to BuildMarlyn
From$835,0004 Beds4.5 Baths3 Car garage4,302+ sq ftFloor Plan Features Light-filled foyer and wrapped staircase warmly greets guests upon entering this two-story, three-car garage home Primary suite and bath are a true oasis with a grand shower, soaking tub and large walk-in closet Fun gameroom overlooks the family room below and can be extended along with an option to add a cool 2-story deck
Carousel — use arrows to browse images for this design, or tap the photo to open the floor plan.
Quick Move-InLyndon
From$845,0004–5 Beds4–5.5 Baths3 Car garage4,048+ sq ftSingle-family at Audubon 80. 1 Quick Move-In home in this plan — ask the sales team about finishes and closing timelines.
Carousel — use arrows to browse images for this design, or tap the photo to open the floor plan.
Ready to BuildLynmar II
From$866,0004–5 Beds4–5 Baths3 Car garage4,707+ sq ftFloor Plan Features Amazing indoor and outdoor entertaining spaces like an optional second story covered porch Elegant two-story foyer and two-story dining room that overooks the courtyard The gourmet kitchen includes a working pantry and an option for a wine grotto
Carousel — use arrows to browse images for this design, or tap the photo to open the floor plan.
Ready to BuildMaxwell
From$872,0005 Beds5–6.5 Baths3 Car garage4,991+ sq ftFloor Plan Features Modern exterior design for the modern family in this luxurious floor plan Space is maximized with close to 5,000 square feet, five bedrooms plus a three-car garage Details like a butler's pantry, wine display and optional coffee bar in the primary suite, make this home special
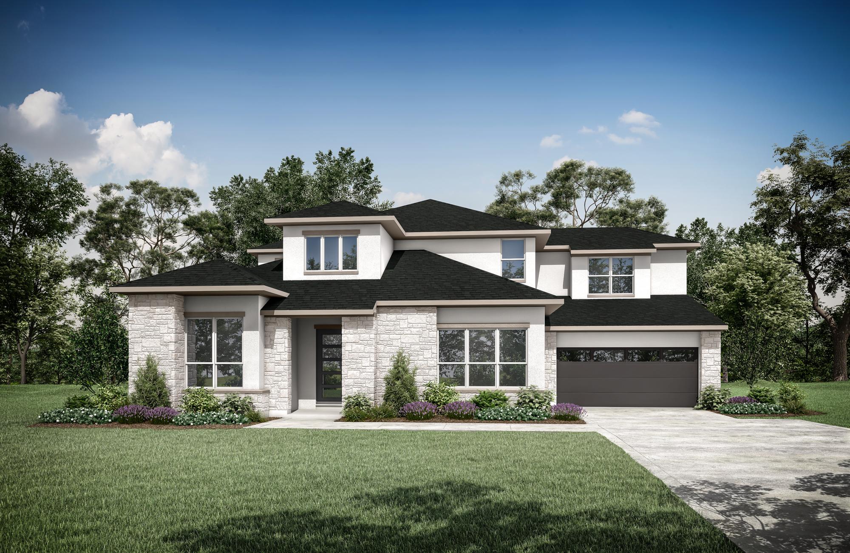
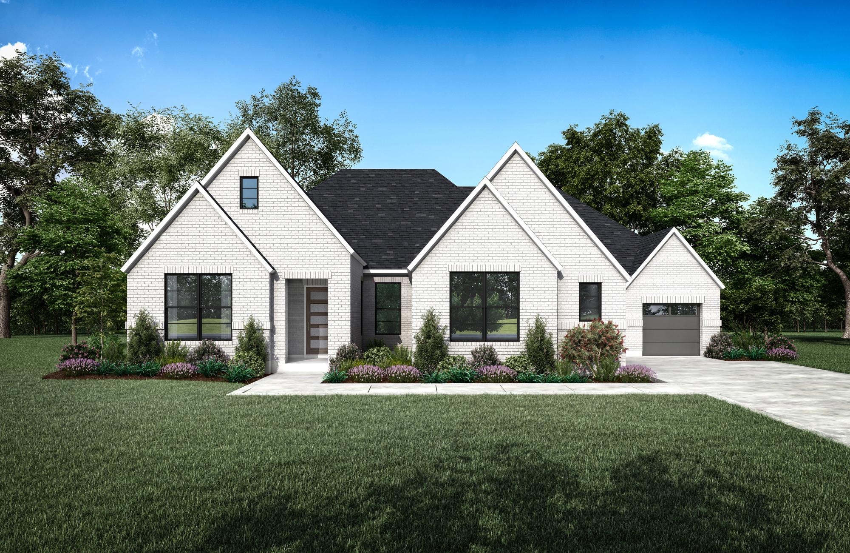
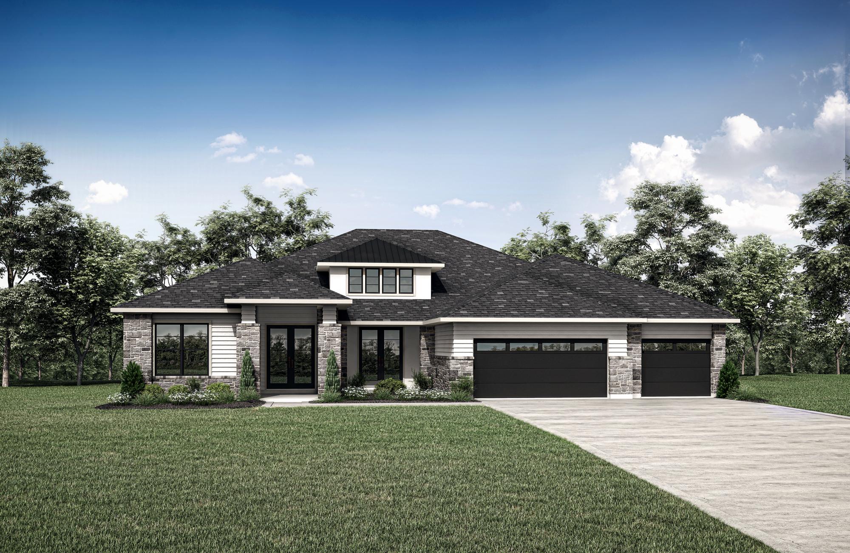
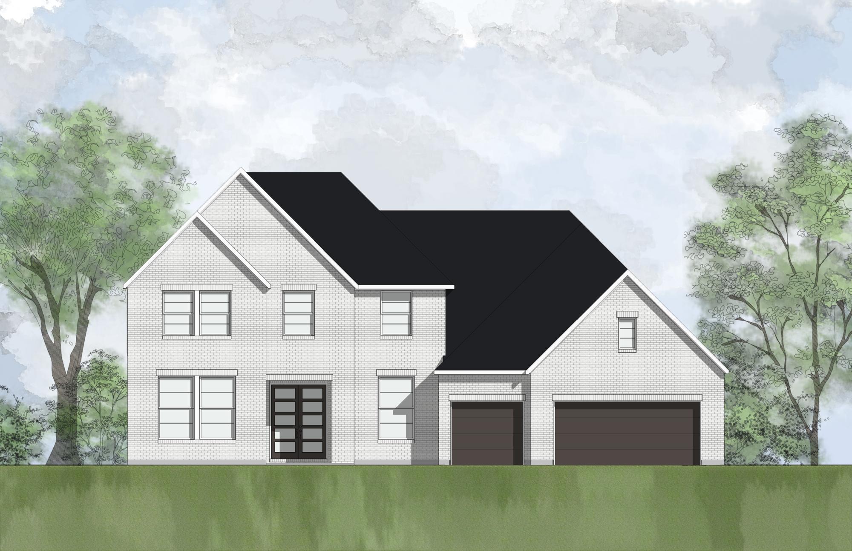
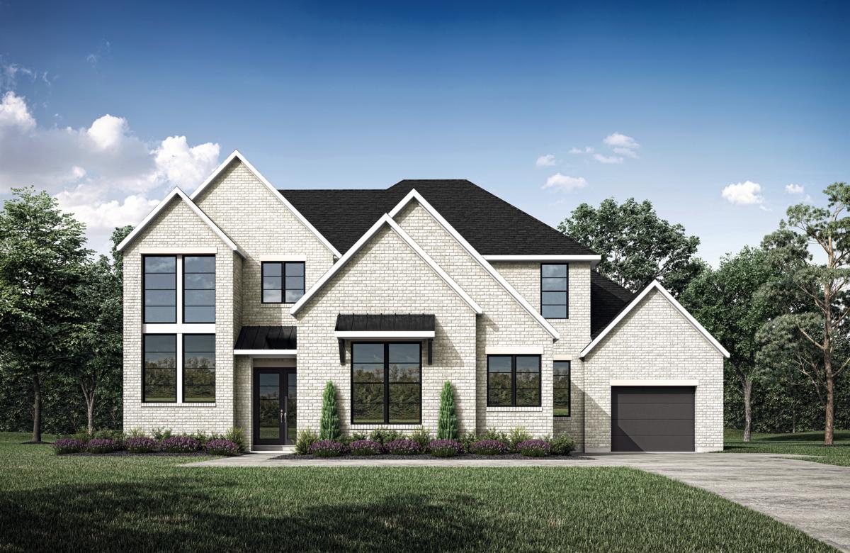
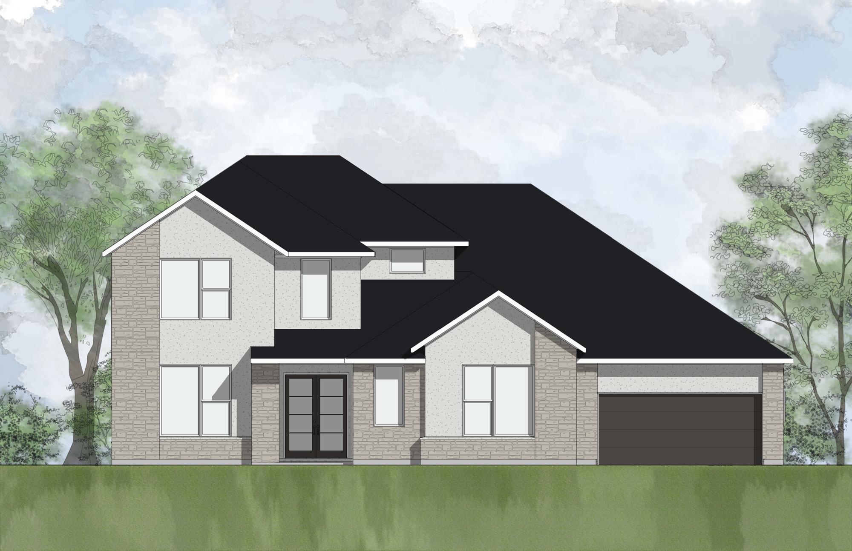
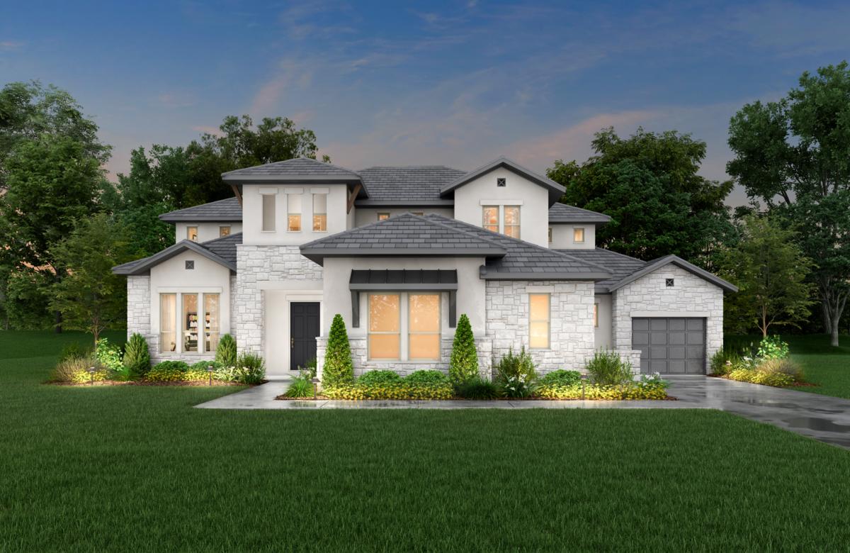
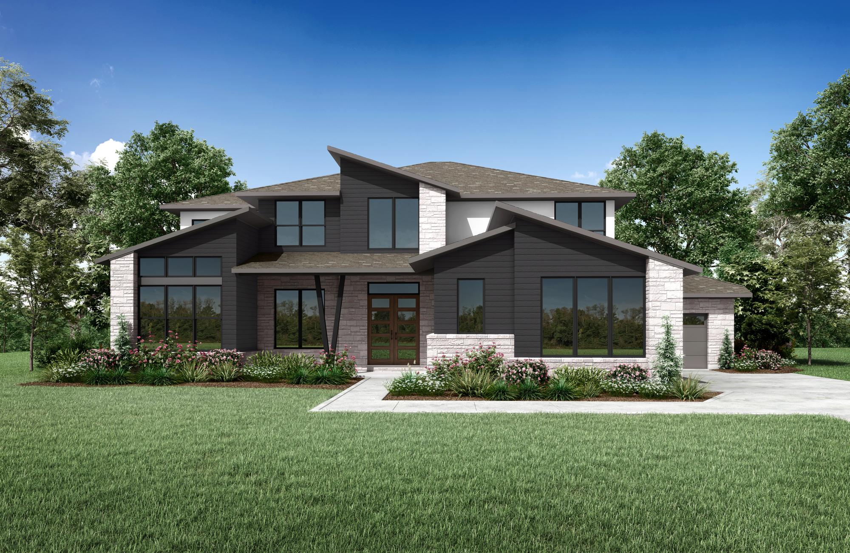
Media
Project photo gallery
Click the large photo or a thumbnail to open the gallery viewer.
Is this your project?
Take control of your project page, add direct contact details, keep information updated, unlock performance insights, and increase visibility with agents and buyers actively looking for new construction homes.
Prices and features may vary and are subject to change. Photos are for illustrative purposes only. Legal disclaimers.