


Thunder Rock

Discover the stunning Thunder Rock project by DR Horton in the beautiful city of Marble Falls, complete with fantastic amenities like a park and parking!
About our community
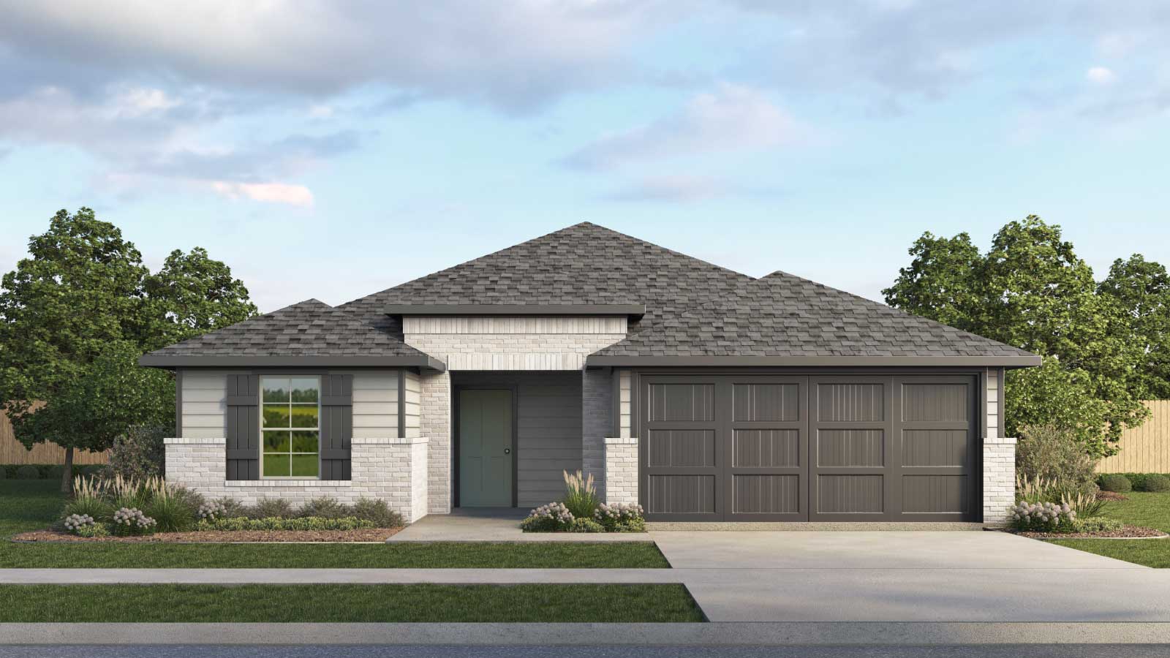
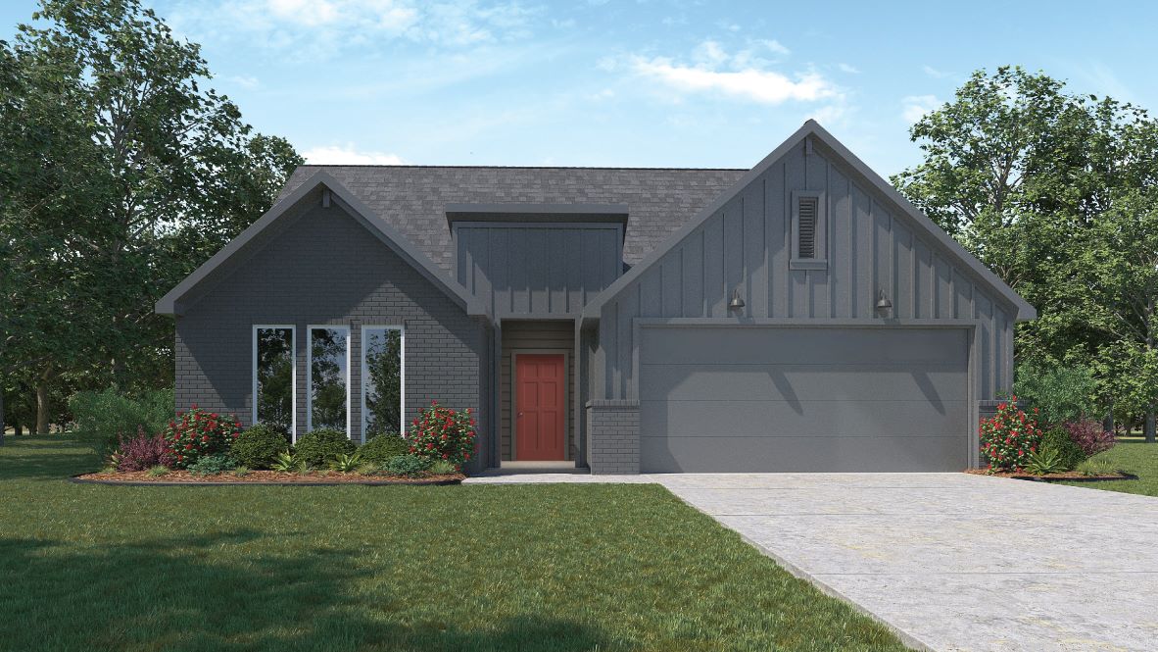
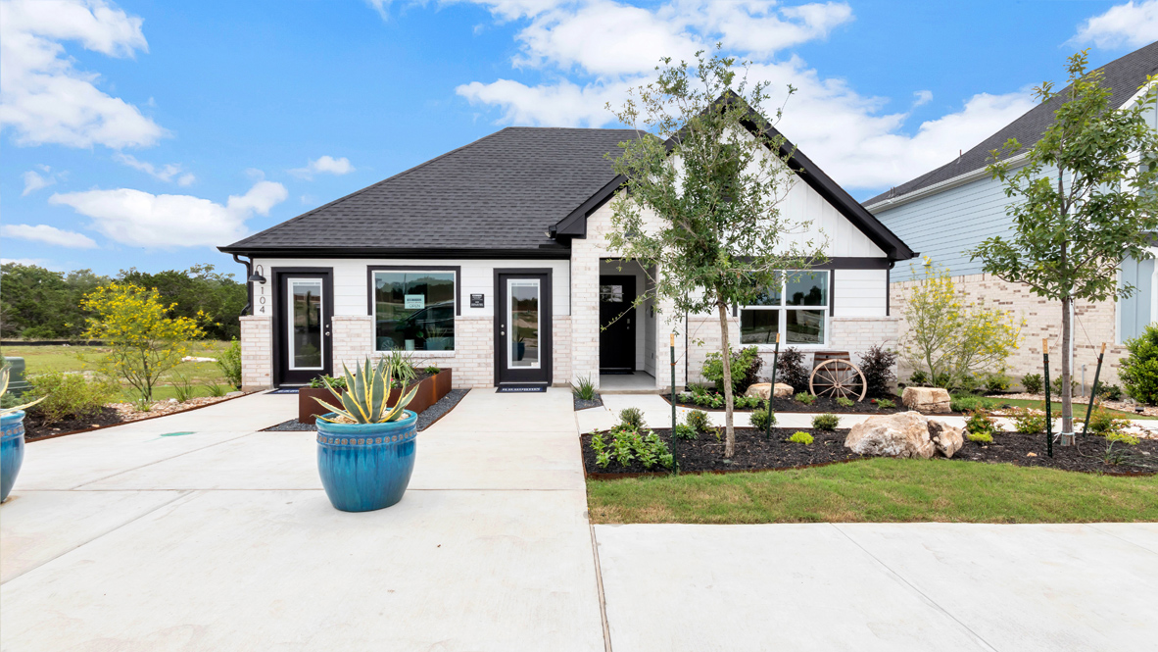
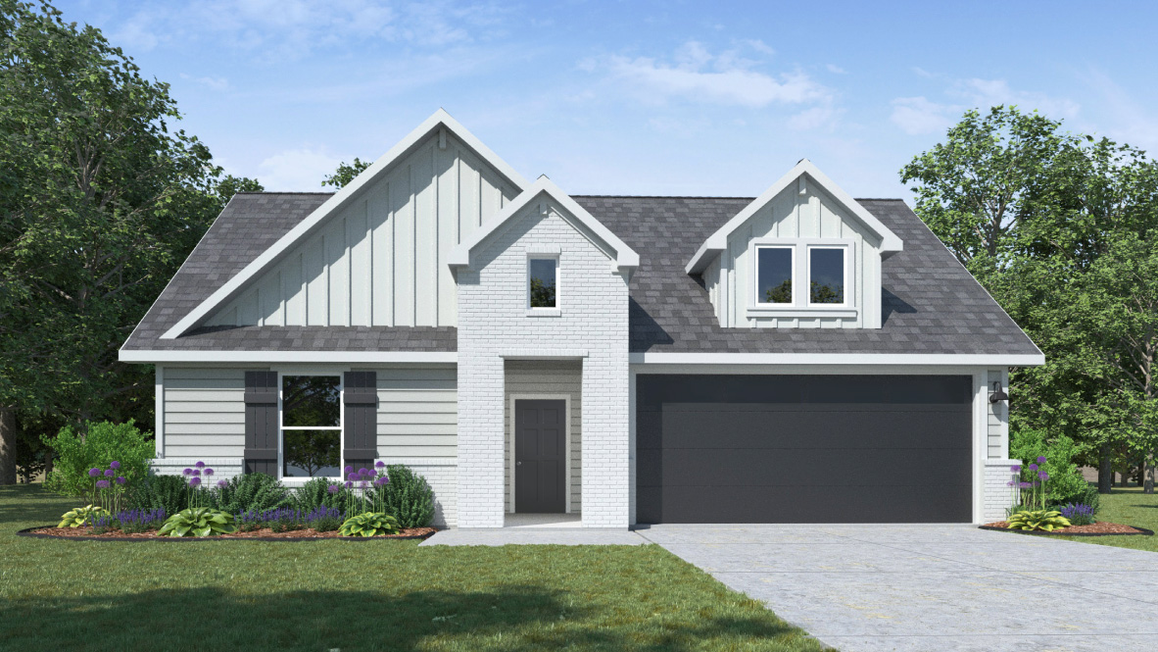
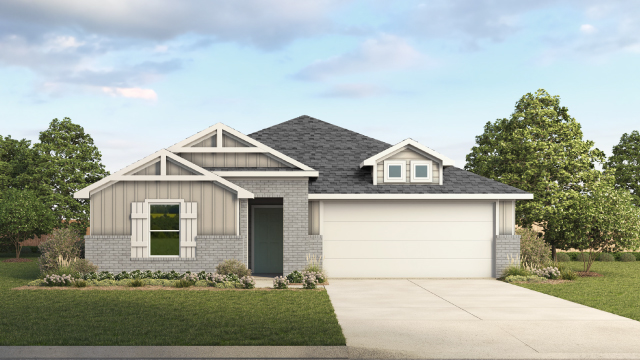
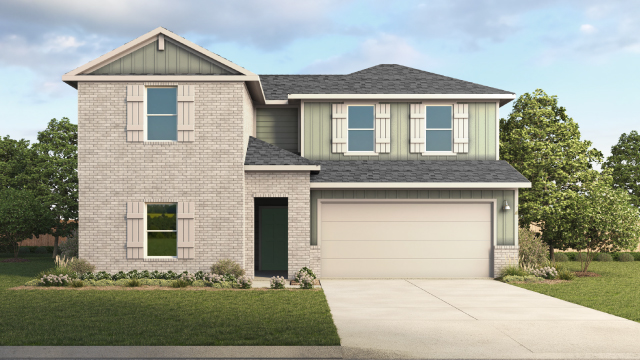
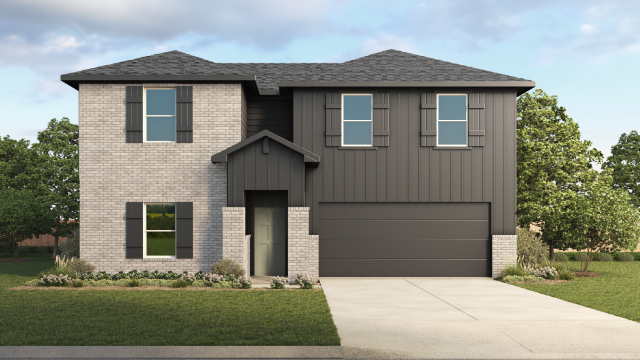
Welcome to Thunder Rock, a new home community in the charming city of Marble Falls, TX. This community currently offers open-concept floorplans ranging from single to two-story with 3 to 4 bedrooms, up to 3 bathrooms, and 2-car garages. The community’s modern farmhouse exteriors are sure to catch your eye. Each home is built with board & bat or lap siding with brick accents. Homes at Thunder Rock also include a professionally designed landscape package and a full irrigation system that ensures your yard will flourish year-round.
Amenities
- HOA
- Soccer Field
- Softball Field
Amenities
Home designs (8)
10 Quick Move-In lots across 5 plans — open Quick Move-In.
Carousel — use arrows to browse images for this design, or tap the photo to open the floor plan.
Quick Move-InThe Denton
From$302,9903 Beds2 Baths2 Car garage1,575+ sq ftSingle-family at Thunder Rock. 3 Quick Move-In homes in this plan — ask the sales team about finishes and closing timelines.
Carousel — use arrows to browse images for this design, or tap the photo to open the floor plan.
Quick Move-InThe Elgin
From$308,9904 Beds2 Baths2 Car garage1,679+ sq ftSingle-family at Thunder Rock. 2 Quick Move-In homes in this plan — ask the sales team about finishes and closing timelines.
Carousel — use arrows to browse images for this design, or tap the photo to open the floor plan.
Quick Move-InThe Irvine
From$317,9904 Beds2 Baths2 Car garage1,859+ sq ftSingle-family at Thunder Rock. 2 Quick Move-In homes in this plan — ask the sales team about finishes and closing timelines.
Carousel — use arrows to browse images for this design, or tap the photo to open the floor plan.
Quick Move-InThe Kingston
From$322,9904 Beds2 Baths2 Car garage2,097+ sq ftSingle-family at Thunder Rock. 1 Quick Move-In home in this plan — ask the sales team about finishes and closing timelines.
Carousel — use arrows to browse images for this design, or tap the photo to open the floor plan.
Quick Move-InThe Lakeway
From$332,9904 Beds3 Baths2 Car garage2,109+ sq ftSingle-family at Thunder Rock. 2 Quick Move-In homes in this plan — ask the sales team about finishes and closing timelines.
Carousel — use arrows to browse images for this design, or tap the photo to open the floor plan.
Ready to BuildThe Naples
From$347,9904 Beds3 Baths2 Car garage2,346+ sq ftAbout this floorplan The Kingston is a single-story home that offers 2,090 square feet of open living space with 4 bedrooms and 2 bathrooms in our Thunder Rock community in Marble Falls, TX. As you walk into this home, the large kitchen island, at the center of the home, will grab your attention. The kitchen also features quartz countertops and stainless-steel appliances throughout. Walking through the home, the kitchen is open to the dining area and living room. With plenty of natural lighting, the family room outlooks the covered patio and backyard. The main bedroom, bedroom one, is at the back of the home and features large windows, ensuite and a walk-in closet. This home comes included with a professionally designed landscape package and a full irrigation system as well as our Home is Connected® base package that offers devices such as offers devices such as the Amazon Echo Pop, a Video Doorbell, Deako Smart Light Switch, a Honeywell Thermostat, and more. Images are representative of plan and may vary as built.
Carousel — use arrows to browse images for this design, or tap the photo to open the floor plan.
Ready to BuildThe Ozark
From$367,9904 Beds3 Baths2 Car garage2,532+ sq ftAbout this floorplan The Ozark is a beautiful two-story home that offers 2,532 square feet of living space in our Thunder Rock community. The Ozark includes 4 bedrooms, a game room, and 3 full bathrooms. As you enter the home you will pass a spare bedroom, bedroom 2, a full bathroom, and laundry room. Continuing towards the center of the home, you'll find yourself in the open-concept kitchen and dining area that connects to the living space that provides plenty of natural light. The kitchen features a kitchen island, quartz countertops, a large pantry and stainless-steel appliances throughout. Just off the living space is the main bedroom, bedroom 1, features a large ensuite with a walk-in shower and a huge walk-in closet. Upstairs you will find a spacious game room, two additional bedrooms, a full bathroom, and a storage closet. This home comes included with a professionally designed landscape package and a full irrigation system as well as our Home is Connected® base package that offers devices such as offers devices such as the Amazon Echo Pop, a Video Doorbell, Deako Smart Light Switch, a Honeywell Thermostat, and more.
Carousel — use arrows to browse images for this design, or tap the photo to open the floor plan.
Ready to BuildThe Quincy
From$379,9904 Beds3 Baths2 Car garage2,726+ sq ftAbout this floorplan Discover the Quincy is a two-story floor plan offering 2,726 sq. ft. of living space at Thunder Rock community in Marble Falls, TX. The Quincy offers 4 bedrooms, 2.5 bathrooms, study and game room. Walk into the kitchen overlooking the dining area and large living room. The kitchen features quartz countertops, stainless steel appliances, walk in pantry and a kitchen island. The study is located downstairs, at the front of the home along with the main bedroom, bedroom 1, at the back of the home. Bedroom 1 is located off of the living room and offers luxurious ensuite with a large walk in closet. Upstairs you will find three secondary bedrooms, a full bathroom along with a large game room. This home comes included with a professionally designed landscape package and a full irrigation system as well as our Home is Connected® base package that offers devices such as offers devices such as the Amazon Echo Pop, a Video Doorbell, Deako Smart Light Switch, a Honeywell Thermostat, and more.
Media
Project photo gallery
Click the large photo or a thumbnail to open the gallery viewer.
Prices and features may vary and are subject to change. Photos are for illustrative purposes only. Legal disclaimers.