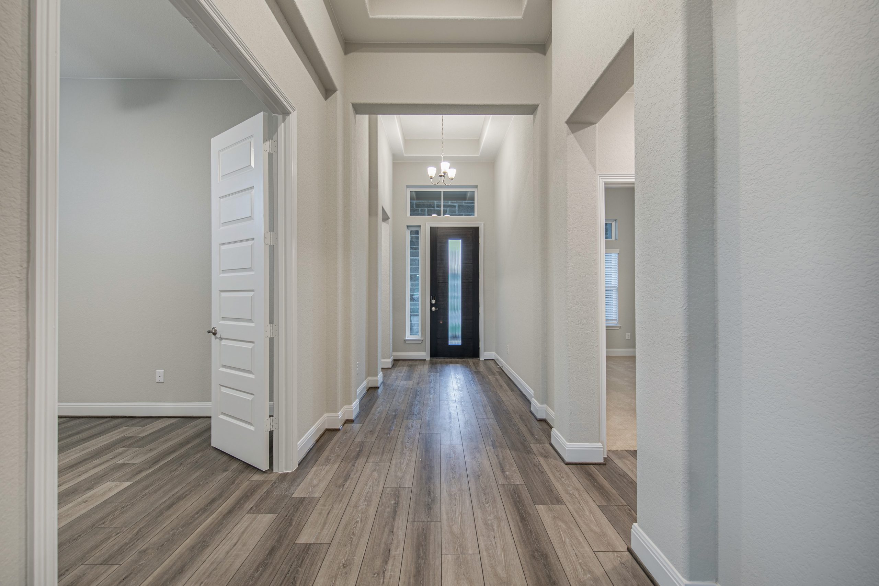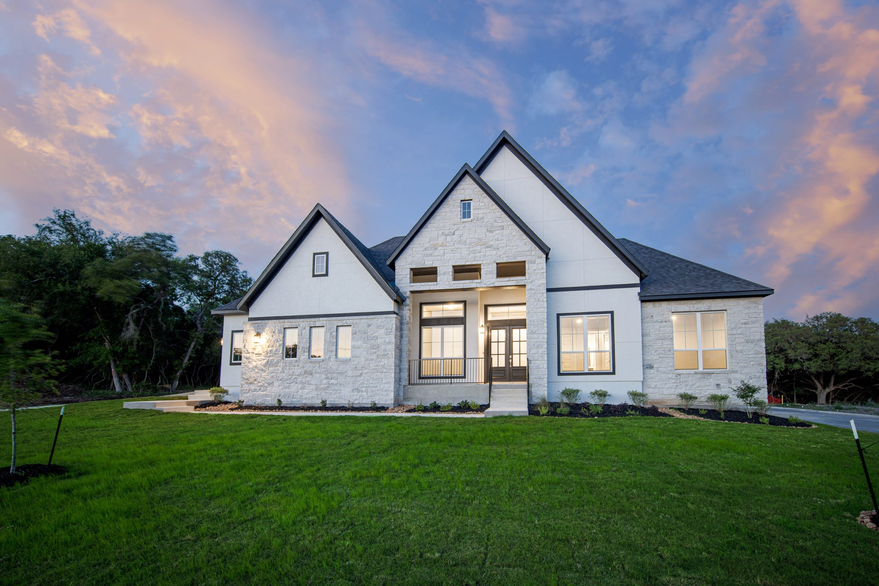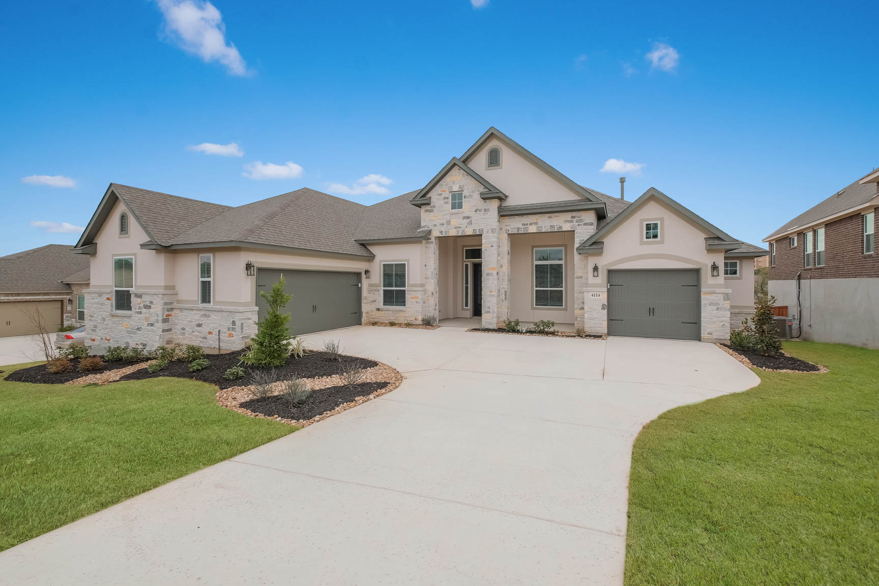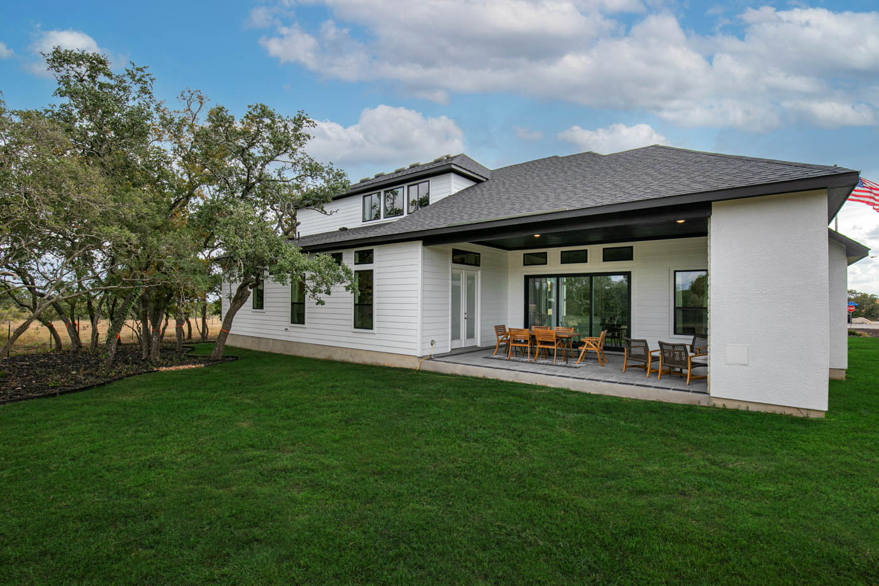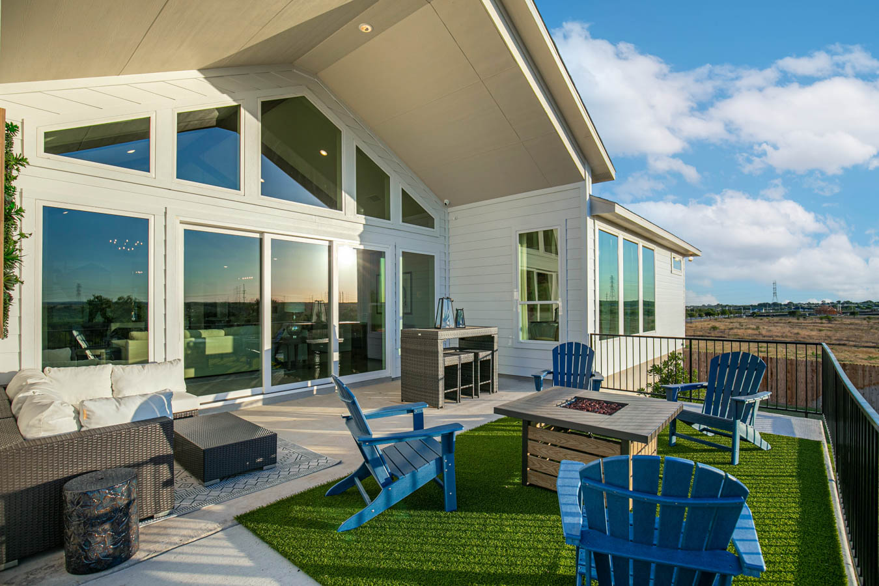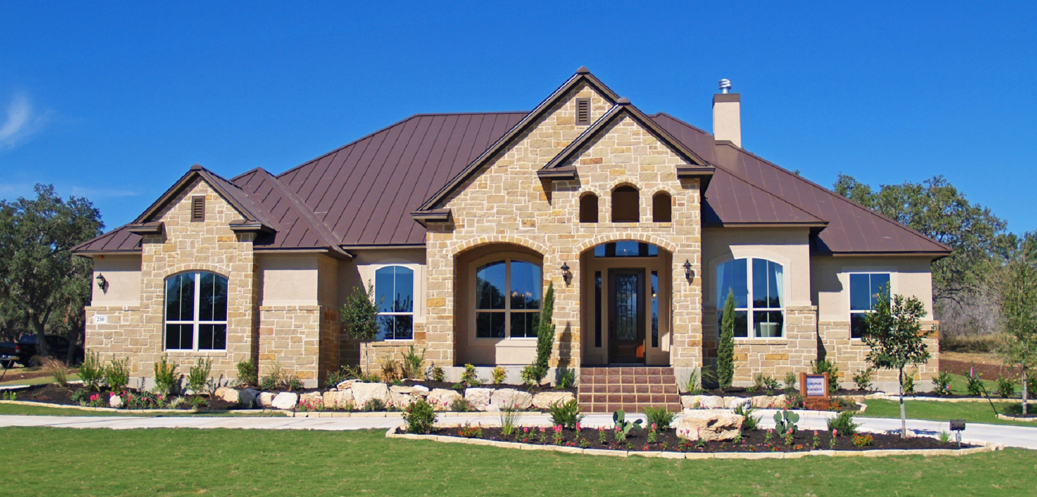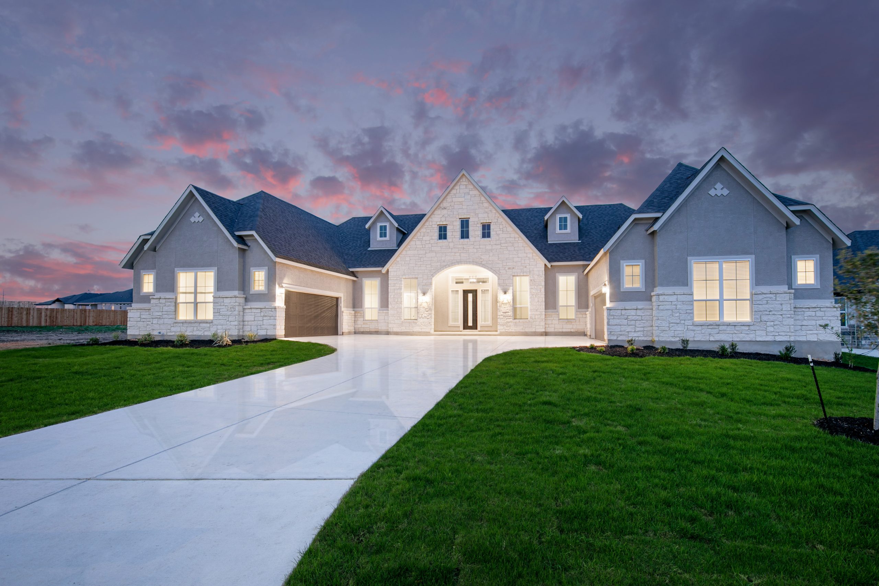

Discover Regency Ranch, a charming community in Marion, TX, offering the best of peaceful country living with easy access to San Antonio. This neighborhood features spacious, quality-built homes by Chesmar Homes on 1 acre lots. Located just minutes from I-10, Regency Ranch provides quick access to shopping, dining, and top-rated schools, making it ideal for families and professionals alike. Experience the perfect balance of tranquility and convenience in this exceptional neighborhood. Welcome home to Regency Ranch.
ENERGY SAVINGS AND COMFORT
• R:13 Exterior Wall Insulation
• R:22 Insulation in sloped areas
• ARI Rated at 15.2 SEER 2 with Puron and 80% AFUE using Carrier Equipment
• R-6 HVAC Ductwork
• High efficiency tankless gas water heater with recirculating pump (1 per home)
• Air Media Filter- MERV 10
• Double pane LoE3 Argon insulated vinyl windows that tilt-in for easy clean
• Pre-plumbed for water softener loop
• Gas furnace 80% AFUE
KITCHEN DETAIL
• Omega stone quartz countertops
• Ceramic tile kitchen backsplash
• Undermount, gourmet 10″ single basin sink or 50/50 split sink
• GE® stainless steel appliance package, including microwave, dishwasher, wood vent hood, and built in wall oven and cafe 6 burner range cooktop.
• 42” flat panel upper cabinets *per plan
• Delta “Westville ” matte black finished kitchen faucet
• 1/3 horsepower garbage disposal with push-button switch
• Kitchen island wrapped, with match cabinets *per plan
• Soft close drawers at kitchen only
INTERIOR DETAILS
- Rounded sheetrock corners
- 8′ Riverside interior doors 9first floor only)
- Ceramic tile flooring in powder bath, master bath, hall baths, & utility room
- Luxury vinyl plank or ceramic tile flooring in foyer, kitchen/breakfast, and family room *Per Plan*
- 3/8″ carpet cushion 5lbs
- Matte black finished plumbing and hardware
- Multi-Pro flat wall paint for interior walls
- Kwikset “Casey” level interior door hardware in matte black finish
- 2″ Capri faux wood blinds in silk white
- 1 x 6 no profile base boards.
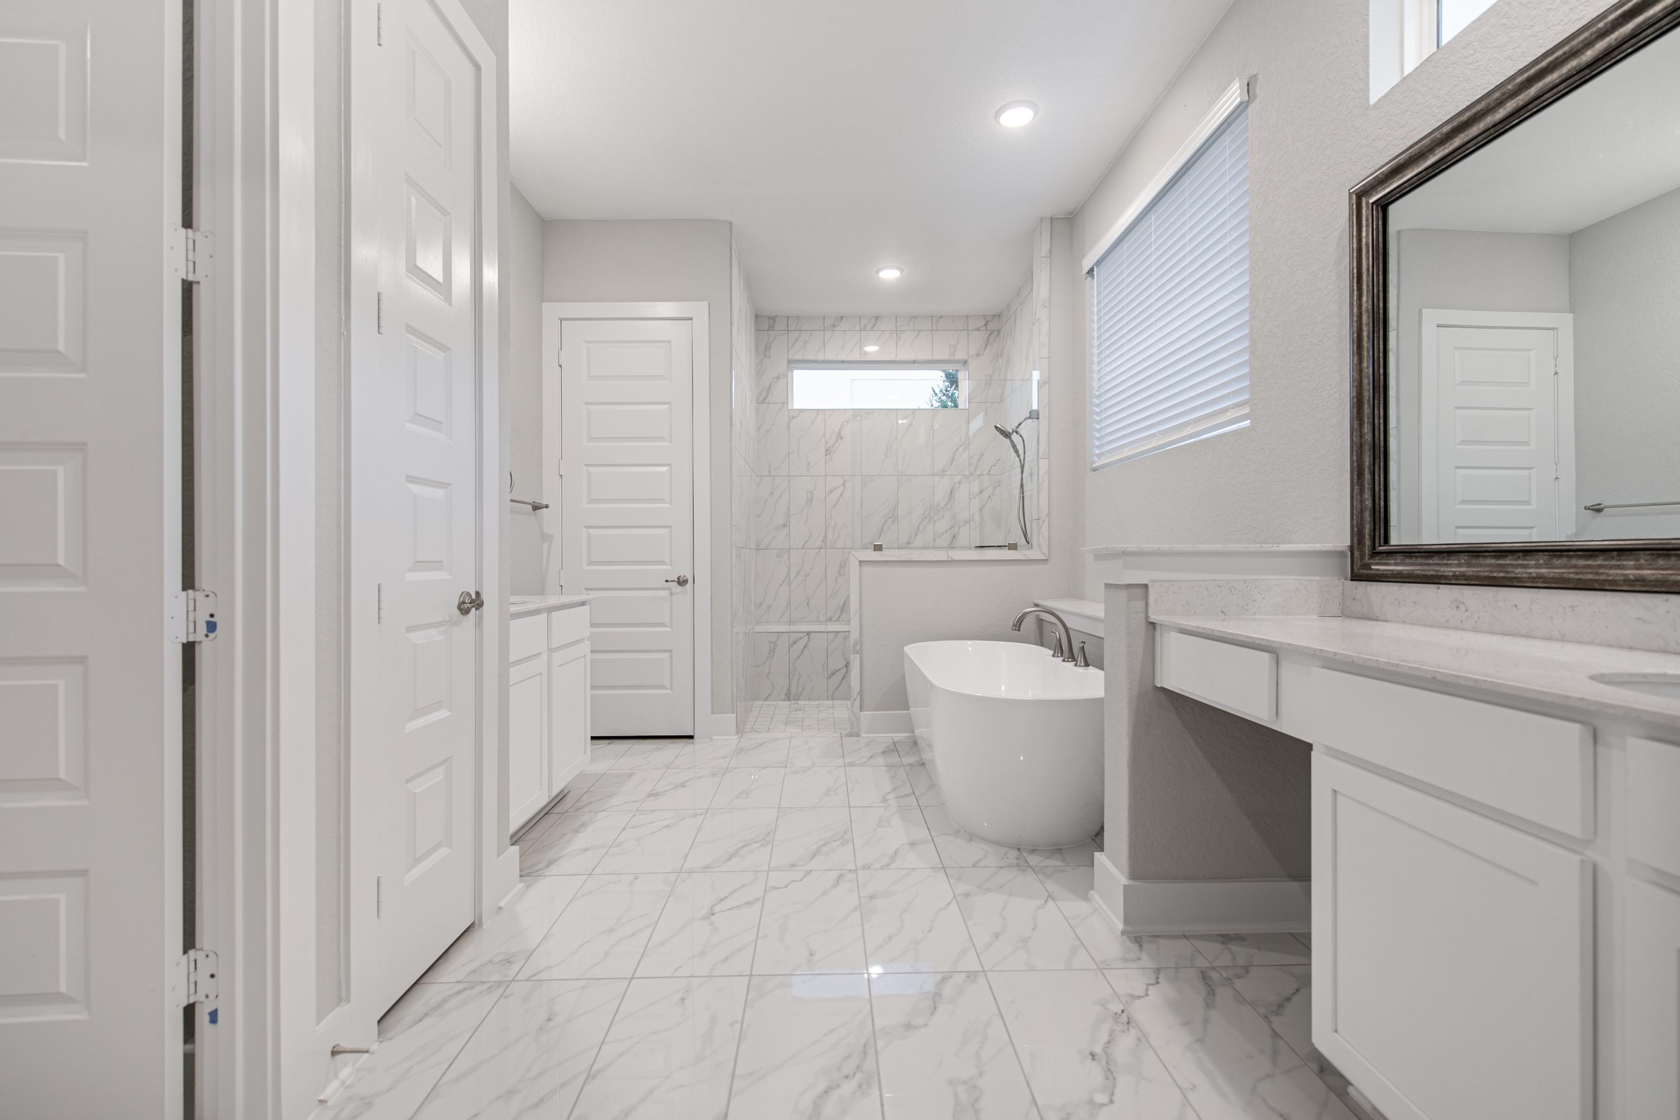
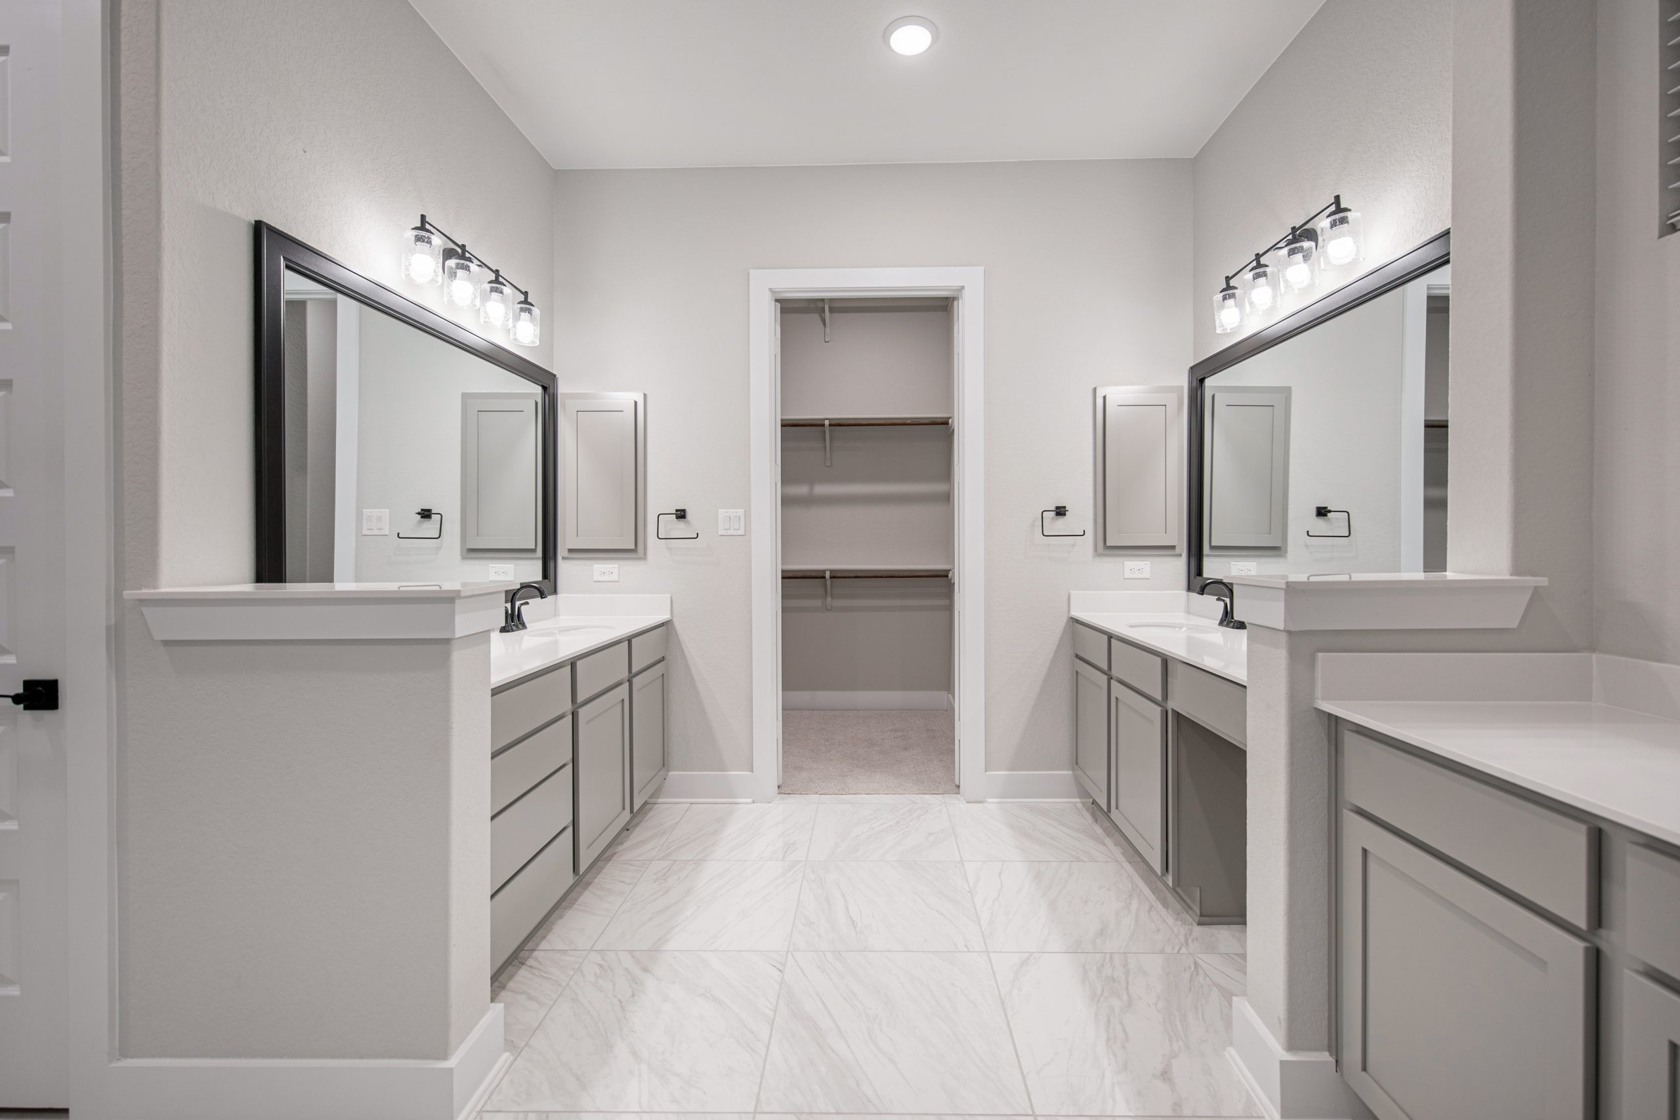
PRIMARY BATH DETAILS
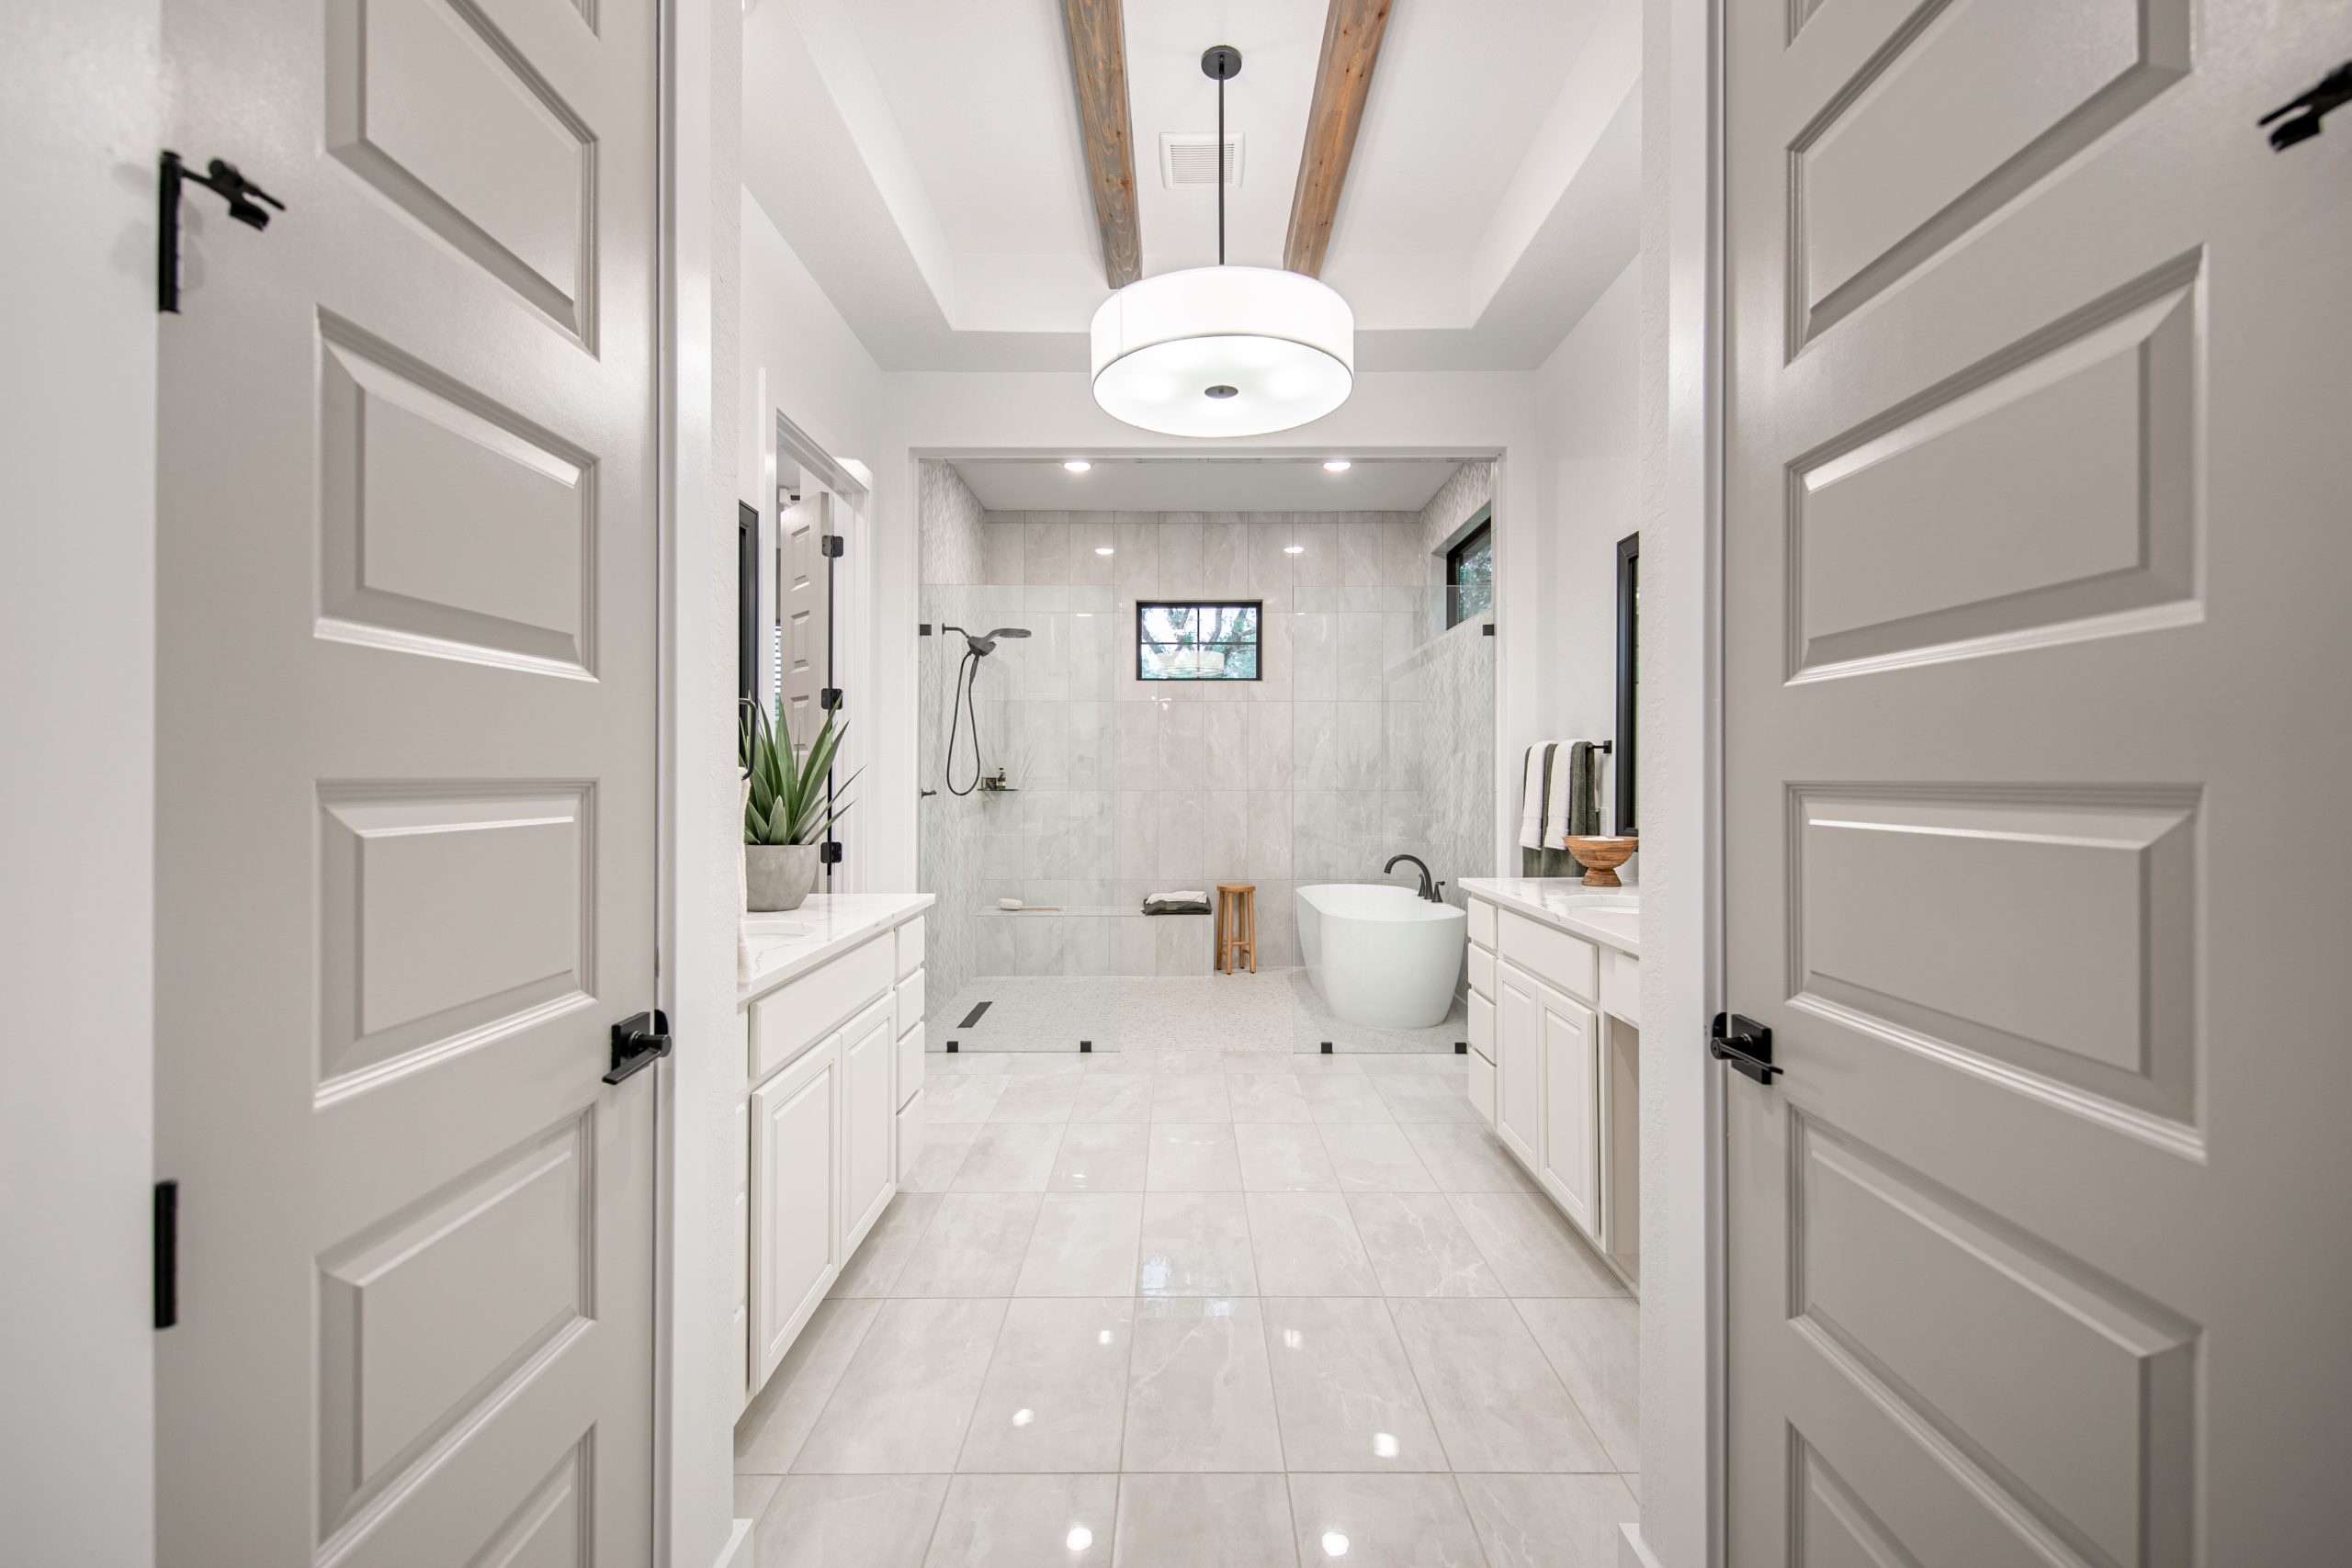
- Freestanding oval bathtub
- Delta “Woodhurst” matte black faucets
- 36″ high flat panel cabinets; color to match kitchen.
- Flat panel medicine cabinet
- Mirror trim to match fixture.
- Frameless, mud-set walk-in shower with ceramic tile surround.
- Walk-in closets with LED flush mount lighting *Per Plan*
- Elongated Commode
- Dual vanities
- Granite countertops with undermounted sinks
EXTERIOR DETAILS
- 4 Sides masonry
- Engineered post tension slab.
- Concrete driveways and walkways
- Fiber cement exterior trim materials with 15-year manufacturer’s limited warranty
- Fiber cement exterior siding materials with 25-year manufacturer’s limited warranty
- Wall Sheathing, Huber Zip System
- Dimensional roof shingles
- Full sod in front and sides, 20 ft bubble at rear
- Landscaped front yard
- Two 2″ oak trees in front yard
SECONDARY BATH DETAILS
- Acrylic white tub or shower pan with ceramic tile shower walls.
- Delta “Woodhurst” matte black faucets in hall and powder baths
- Flat panel cabinets and medicine cabinets; color to match kitchen.
- Granite countertop with undermount sink
- Hanging mirrors in all bathrooms
ADDITIONAL HOME FEATURES
- Ceiling fans in primary bedroom, family room, game room, study, and flex room
- Interior electrical rocker light switches
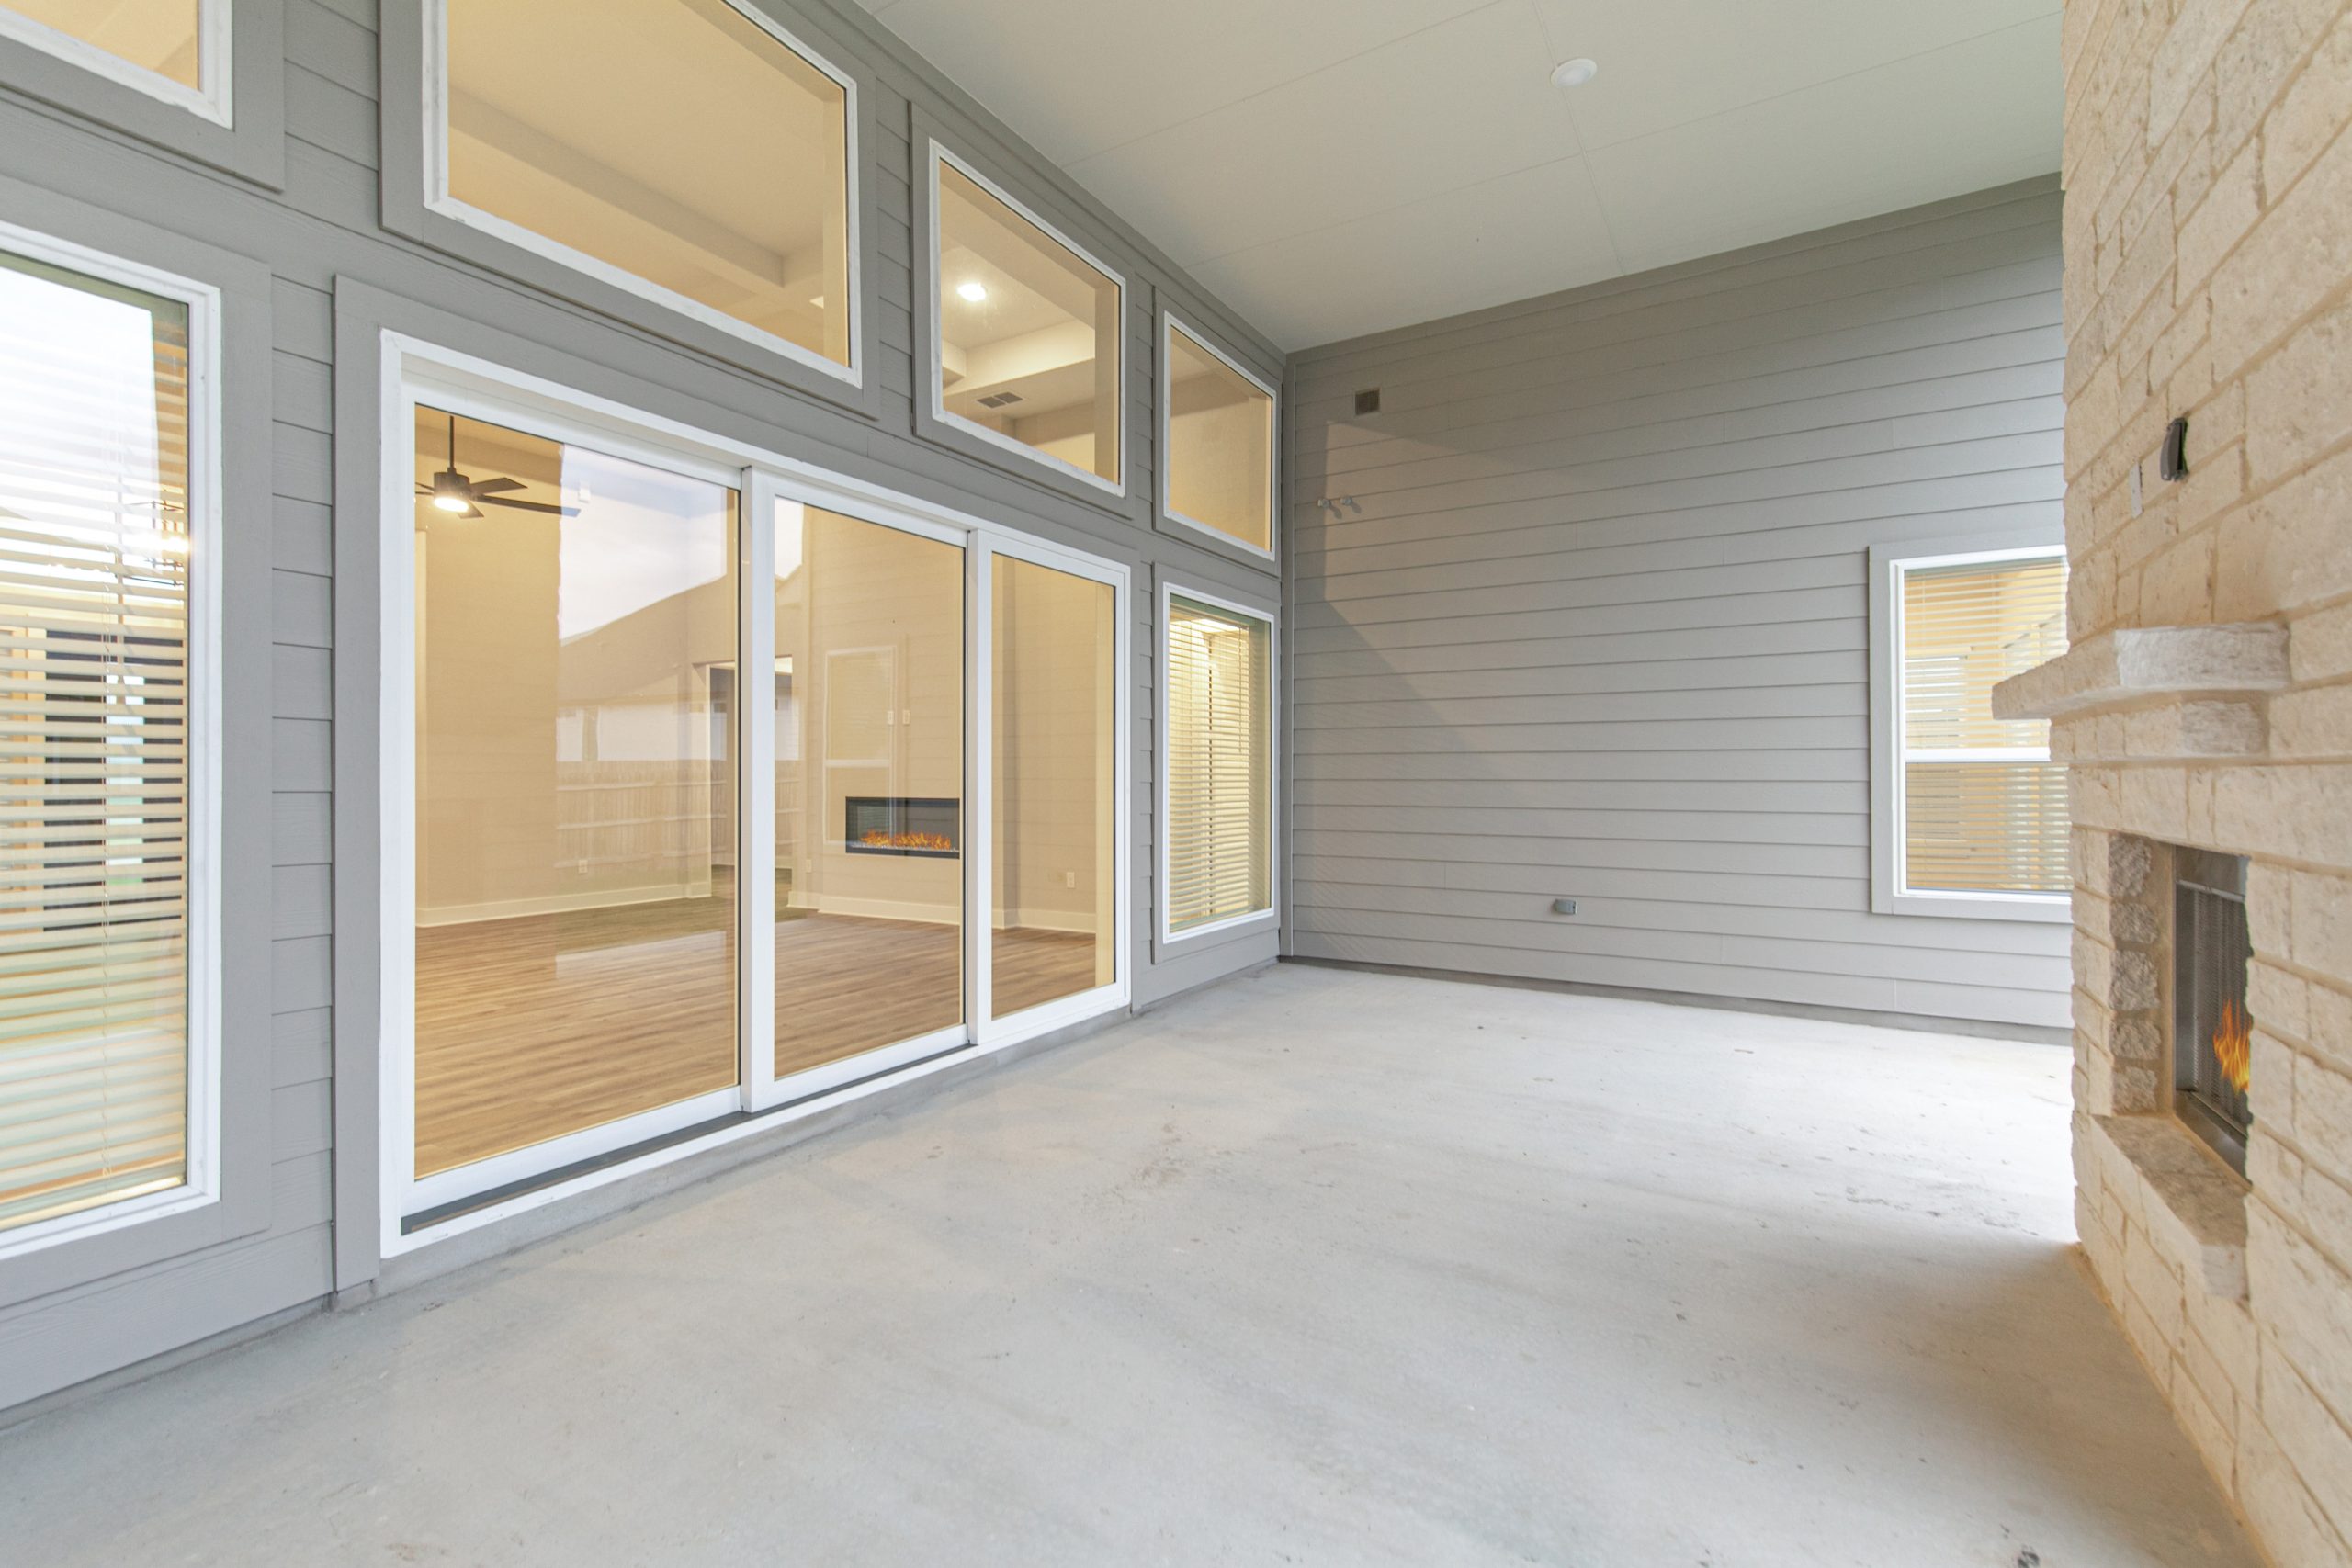
- Pre-wire for ceiling fans in secondary bedrooms and rear covered patio
- Smoke + carbon monoxide detectors near bedrooms, 1 per floor, per plan & code
- 100% LED lighting throughout – Light fixtures, ceiling fans & flush mounts
- Pre-wired for three CAT6 with data jack
- Security system including keypad and service door, one interior siren, wired perimeters, and enclosure box.