

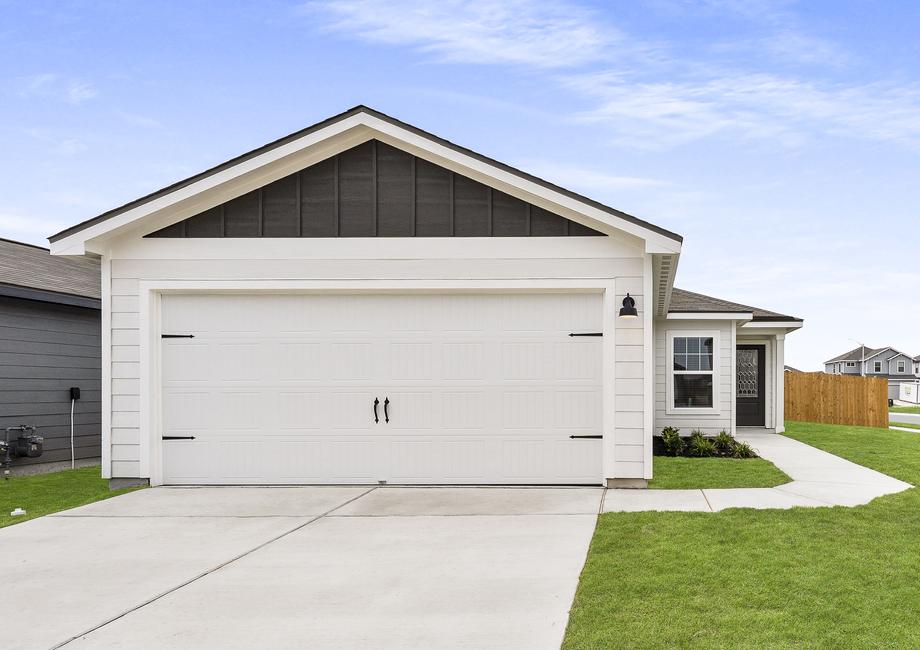
Sunset Oaks

Discover the charm of Sunset Oaks in Maxwell, brought to you by LGI Homes, where you can enjoy a vibrant community with amenities like a park, volleyball court, and playground!
Welcome home to Sunset Oaks, where fun awaits and opportunities abound! Tucked away minutes from IH-35 in the growing town of San Marcos, this exceptional community offers six unique floor plans, each outfitted with the CompleteHome™ package and designed with your family in mind. Our floor plans were designed to fit the needs of your family, whether you just got married, are welcoming your firstborn, or are pushing through the pre-teen years. In addition, an abundance of amenities lie right at your fingertips, along with quick access to Austin and San Antonio, major employers, a variety of dining and shopping options, and excellent schools. We have helped more than 50,000 families move into a brand-new home and start living the life they had dreamt of. Sunset Oaks offers a rare combination of affordable living, upgraded homes, and incredible community amenities – don’t miss out on this once-in-a-lifetime opportunity!
Community Features:
- New 3, 4 & 5-bedroom homes
- All upgrades included!
- Community park
- Picnic area
- Sand volleyball court
- Children’s playground
- Pickleball court
- Walking trails
- Builder-paid closing costs
Work, School, and Play!
Located in San Marcos, Sunset Oaks is centrally located near everyday conveniences and bucket list adventures. For those pursuing a college degree, Texas State University is minutes away, providing a quick commute for those early morning lectures. An array of major employers, including Amazon and Tesla facilities, are conveniently located near Sunset Oaks so you spend less time in traffic during rush hour. If you are seeking adventure, the San Marcos River and the Wonder World Cave and Adventure Park are the perfect way to spend your weekends!
A Community You're Proud to Call Home
Be proud of where you live as you drive home to Sunset Oaks at the end of every day. A community park offers an outdoor retreat to get some fresh air and take some time for yourself. A sand volleyball court and pickleball court bring out your competitive side, while the picnic area is the perfect backdrop for a Saturday afternoon lunch. Take an evening stroll on the walking trails and watch as you quickly fall in love with Sunset Oaks.
Exceptional Homes, Exceptional Value
Located in an area with an A+ rating on cost of living, LGI Homes provides not only exceptional homes, but the most exceptional value around. Each homes is outfitted with the CompleteHome™ package, filling your brand-new home with a plethora of upgrades at no additional cost. Upgrades include a full suite of stainless-steel appliances in the kitchen, sprawling granite countertops, 36” upper kitchen cabinets, luxury vinyl-plank flooring throughout, and more.
Amenities
Home designs (6)
No Quick Move-In lots in these results; each plan's pill reflects primary availability from listings.
Carousel — use arrows to browse images for this design, or tap the photo to open the floor plan.
Ready to BuildAsh
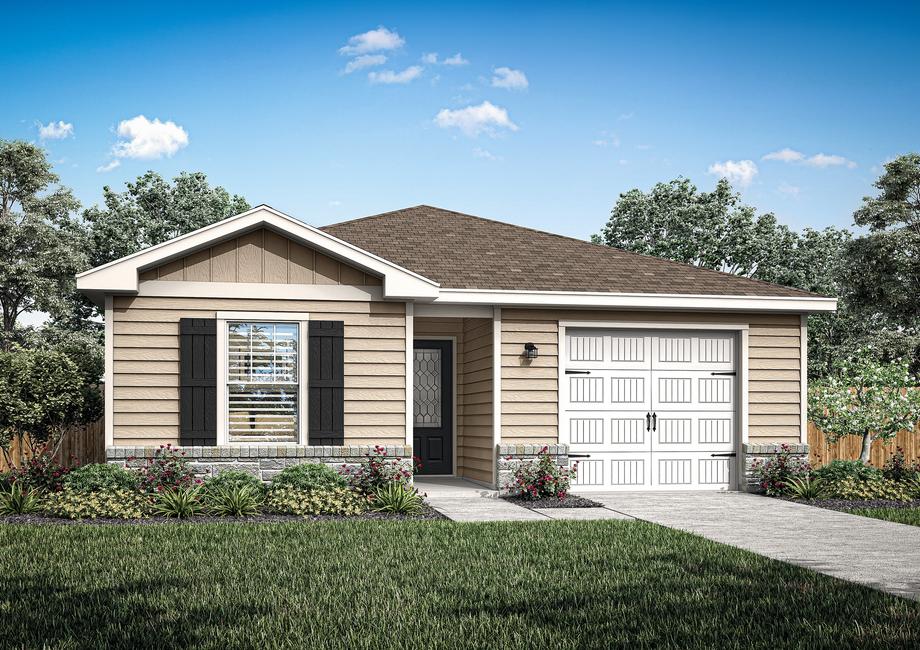
From$272,9002 Beds2 Baths1 Car garage996+ sq ftThe Ash floor plan is now available at Sunset Oaks! This single-story home features three bedrooms, two bathrooms and a spacious, open entertainment space. This home comes with a host of upgraded features including a full suite of stainless steel appliances, granite countertops and smart home technology all at no extra cost to you. The Ash provides the perfect space for any family to plant their roots! Floor Plan Features: Attached garage Large walk-in closet Open entertainment space Additional storage All appliances included Granite countertops Front yard landscaping Covered porch
Carousel — use arrows to browse images for this design, or tap the photo to open the floor plan.
Ready to BuildBeech
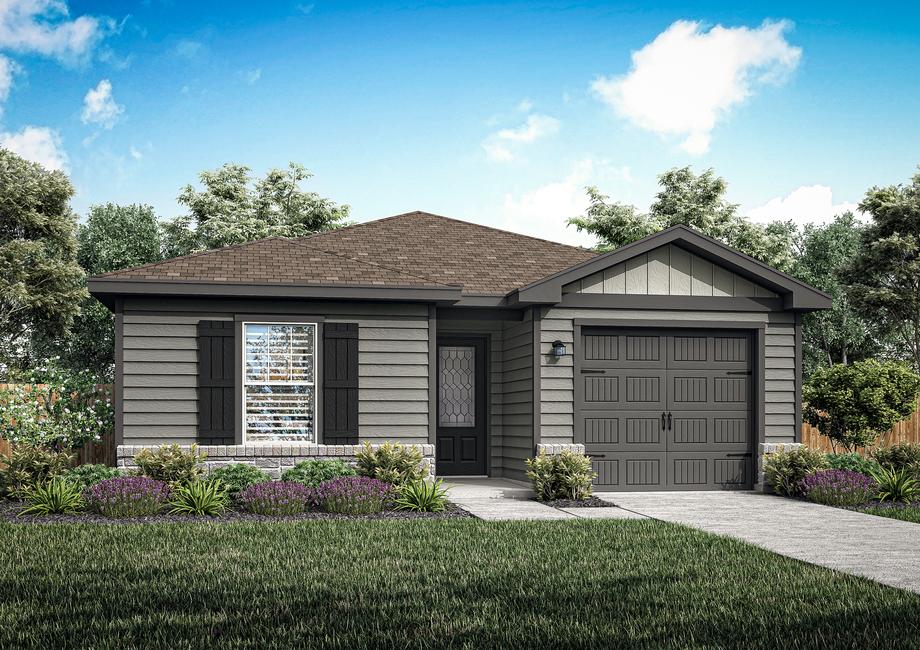
From$282,9003 Beds2 Baths1 Car garage1,211+ sq ftThe gorgeous Beech floor plan is now available at Sunset Oaks! This single-story home has three bedrooms, two full bathrooms, a spacious family room with an adjoining dining room and an exceptional kitchen. With an open entertainment space, hosting will be made easy in the Beech plan. Tucked away at the back of the home is the luxurious master suite with its own private bathroom and a huge walk-in closet. The Beech floor plan allows your family to enjoy the space you need and the upgrades you have been looking for! Floor Plan Features: Large master retreat Chef-ready kitchen with island Exceptional storage Lush carpet in each bedroom Long foyer Energy-efficient technology Stainless steel appliances included Private back yard
Carousel — use arrows to browse images for this design, or tap the photo to open the floor plan.
Ready to BuildHawthorne
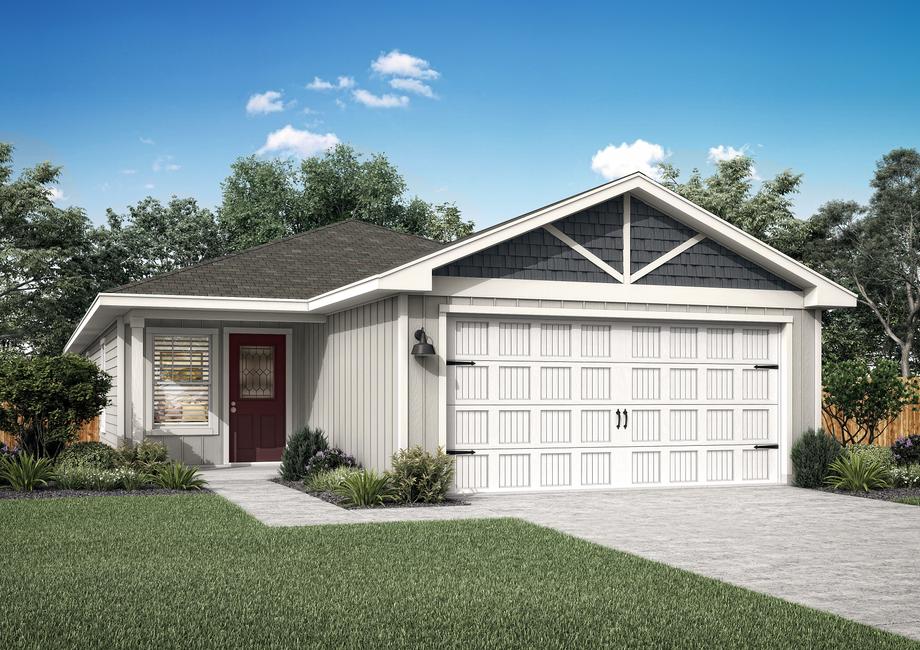
From$312,9003 Beds2 Baths2 Car garage1,580+ sq ftAn inviting front porch and stunning exterior finishes greet you as you pull up to the Hawthorne plan at Sunset Oaks. This three-bedroom, two-bathroom floor plan features a secluded master suite with a private bathroom and walk-in closet, a spacious family room for spending time with loved ones, and an incredible, upgraded kitchen. The Hawthorne embodies the LGI Homes’ CompleteHome ™ package that gives you spectacular upgrades, like sprawling granite countertops and smart home capabilities, at no extra cost. From the minute you walk through the front door, you will be ecstatic to plant roots in the Hawthorne. Floor Plan Features: 3 bedrooms/ 2 bathrooms 2-car garage Covered front porch Open-concept design Chef-ready kitchen Full suite of Whirlpool® appliances Walk-in pantry Private master suite Programmable thermostat Wi-Fi-enabled garage opener Live Comfortably Forget the days of cramped apartment living and start living comfortably in the Hawthorne! With three bedrooms, including the spacious master retreat, this floor plan offers you more than enough space to spread out. Utilize the additional bedrooms as guest bedrooms, a home office or workout room – whatever you need space for, you have it! Private Master Retreat The exceptional master suiter is located in its own private corner of the house, giving you the privacy you desire. The master bedroom is spacious enough to fit all of your king-size furniture and creates a space for rest and relaxation. Attached to the bedroom is the master bathroom with a walk-in shower and walk-in closet. Exceptional Living The Hawthorne comes outfitted with the CompleteHome™ package that adds all of the perfect details to make this house a home. The package features granite countertops, a cutting-edge appliance package by Whirlpool®, a programmable thermostat, professional front yard landscaping, and so much more, all at no additional cost.
Carousel — use arrows to browse images for this design, or tap the photo to open the floor plan.
Ready to BuildMesquite
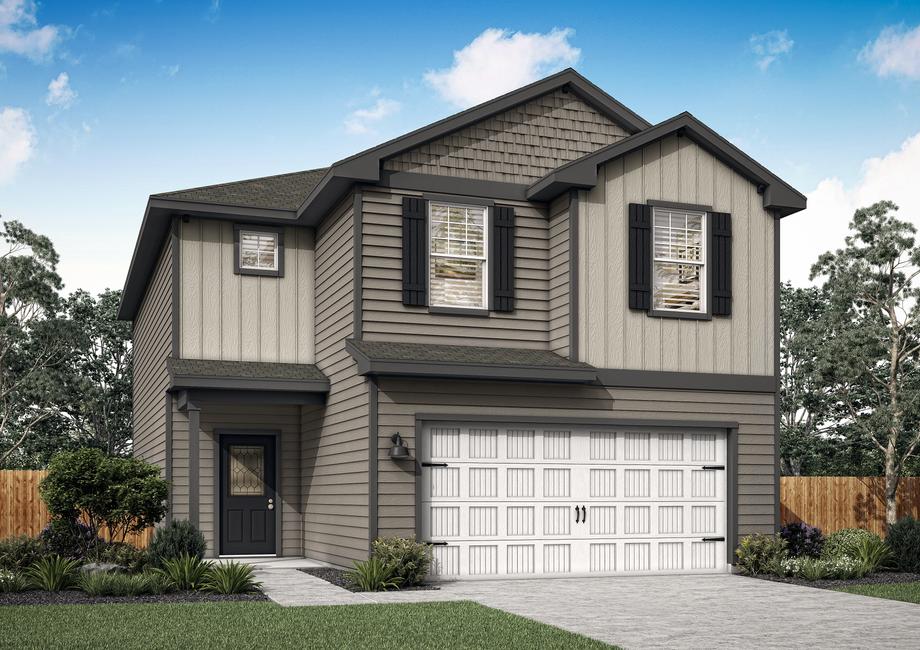
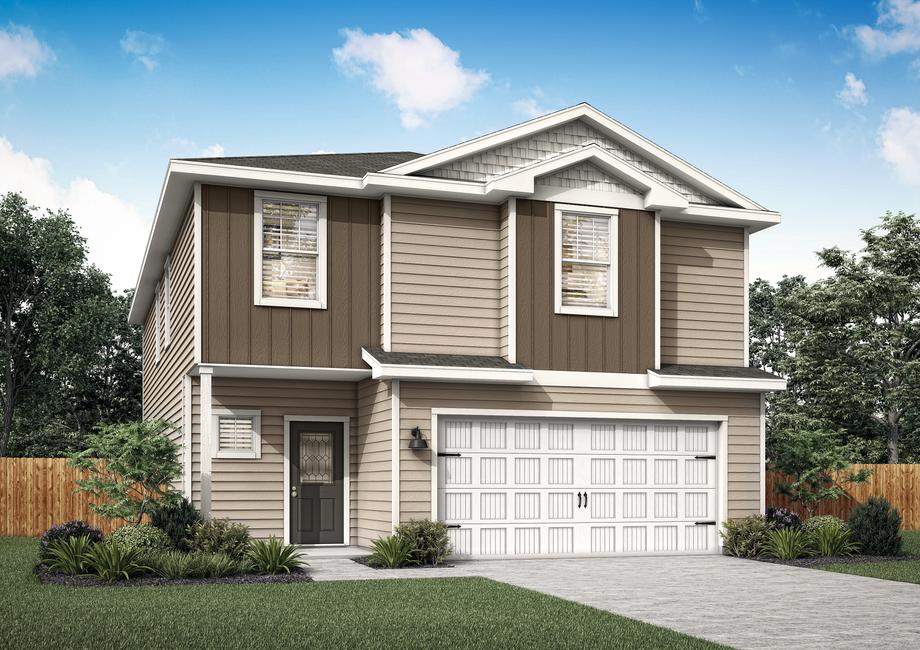
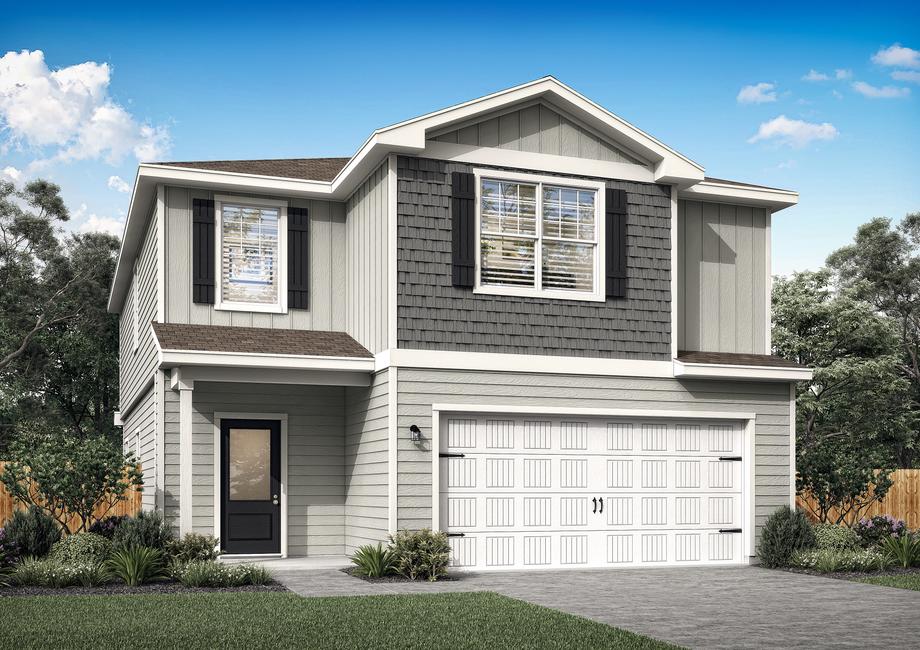
From$327,9003 Beds2.5 Baths2 Car garage1,919+ sq ftThe two-story Mesquite plan overflows with charm and convenience for every day living! This three-bedroom, two-and-a-half bath plan gives you the living space you desire so no one feels cramped while visiting. The open-concept design of the first floor sets you up for easy entertaining and convenience. The kitchen overlooks the living room and dining area so you don’t miss out on your favorite show or fun conversation while you cook. Upstairs, you’ll find the impressive master suite, along with two additional bedrooms and a laundry room. Floor Plan Features: 3 bedrooms/ 2.5 bathrooms 2-car garage Open-concept layout Upgraded kitchen Full suite of stainless-steel appliances 36” upper cabinets with crown molding Breakfast area Expansive master suite Upstairs laundry room Walk-in closets throughout ENERGY STAR lighting Convenient Layout The Mesquite features an open layout of the first floor that provides an ease of flow as you make dinner, watch a movie, and spend time with loved ones. Upstairs, you’ll find a conveniently located laundry room right outside the doors of all three bedrooms, making laundry day easier than ever. Abundance of Storage Space The Mesquite floor plan is a three-bedroom, two-and-a-half-bathroom home that features ample amounts of storage space that will benefit everyone! Downstairs in the kitchen, you will find plenty of cabinets for all of your kitchen utensils, appliances, and gadgets as well as a spacious pantry. The second story of the Mesquite features not one, but two walk-in closets in the master bedroom, and a laundry room with even more shelf space! Private Master Retreat The second floor, private master suite boasts a large bedroom with two windows that allow sunlight to flow through. The two large walk-in closets are conveniently located at the front of the room, while an attached master bathroom features a walk-in shower and soaking tub.
Carousel — use arrows to browse images for this design, or tap the photo to open the floor plan.
Ready to BuildOsage
From$347,9004 Beds2.5 Baths2 Car garage2,356+ sq ftThe incredible four-bedroom, two-and-a-half-bathroom Osage plan has everything you’ve been looking for! Four spacious bedrooms, including an expansive master suite, paired with an upstairs game room and a sprawling first floor layout gives you all of the space you desire. An upgraded, chef-ready kitchen overlooks the dining area and living room, allowing everyone to stay connected no matter if you’re cooking, doing homework at the kitchen table, or watching your favorite show in the living room. Make the best decision for this stage of life and come home to the Osage plan at Sunset Oaks! Floor Plan Features: 4 bedrooms/ 2.5 bathrooms 2-car front-load garage Covered front porch Chef-ready kitchen Walk-in pantry Sprawling granite countertops Spacious living room Upstairs game room Impressive master suite Professional front yard landscaping Private back yard All the Space You Need The Osage floor plan overflows with space! As you arrive at the Osage plan, you walk under the covered front porch and through the entryway where you are immediately greeted by the spacious first floor that features an open layout and plenty of room for a separate dining and living room. Four bedrooms upstairs, including the master suite, offer all the space you need to live comfortably. Flexible Upstairs Loft As you make your way to the second floor, you will find a centrally located upstairs loft space that you can make your own to suit your family’s wants and needs. From a game room, man cave, art room or media room, there are so many options when it comes to how you can to transform this loft. Intuitive Layout Through meticulous design and the highest attention to detail, the Osage has the most perfect layout. The open layout of the kitchen and the addition of the dining area and large family room create an abundance of downstairs living space that will never leave the family feeling cramped on room to spread out and relax or tackle the chores of the day. Upstairs, the centrally located loft is surrounded by bedrooms in each of the four corners of the home, providing every family member the privacy they need.
Carousel — use arrows to browse images for this design, or tap the photo to open the floor plan.
Ready to BuildTorres
From$372,9005 Beds3.5 Baths2 Car garage2,470+ sq ftPrepare to be amazed by the Torres plan at Sunset Oaks, featuring five bedrooms, three and a half bathrooms, an upstairs game room and conveniently located laundry room, paired with an abundance of modern upgrades. The chef-ready kitchen is the heart of the home and will be central to where the best memories are created as you whip up treats from your childhood and prepare meals to eat with loved ones. The impressive master bedroom is located on the first floor for convenience and provides the privacy and peace you desire. The Torres was designed with you in mind, don’t miss out on the opportunity to own such an incredible home! Floor Plan Features: 5 bedrooms/ 3.5 bathrooms 2-car garage Upgraded kitchen Large pantry with shelving Sprawling granite countertops Stainless Whirlpool® appliances Private, downstairs master suite Expansive family room Upstairs game room Covered front porch Extra Space, Extra Opportunities An upstairs game room gives you the extra space to create a unique spot that fits your family’s needs. If you work from home, imaging transforming it into a home office, with natural sunlight flowing through the windows as you work. If you’re looking for a space for fun, transform the area into a game room, upstairs living room or movie area. Whatever dreams you have for your new home, the Torres gives you the space to make them come to life. Spacious Master Retreat After a long day, come home and let loose in the spacious master suite. Kick off your shoes and relax on your king-sized bed or soak in the master bathroom tub. The master bedroom is incredibly spacious and the attached bathroom offers a double-sink vanity, soaking tub, and walk-in shower. Enjoy a large walk-in closet with wrap-around shelves, giving you all the space you need for your wardrobe. The Host with the Most Not only will guests love coming over to your new home, you will love having the space to host guests often! The incredibly spacious great room leads into the upgraded, chef-ready kitchen, creating the perfect space for get-togethers, watch parties, and so much more.
Media
Project photo gallery
Click the large photo or a thumbnail to open the gallery viewer.
Is this your project?
Take control of your project page, add direct contact details, keep information updated, unlock performance insights, and increase visibility with agents and buyers actively looking for new construction homes.
Prices and features may vary and are subject to change. Photos are for illustrative purposes only. Legal disclaimers.