

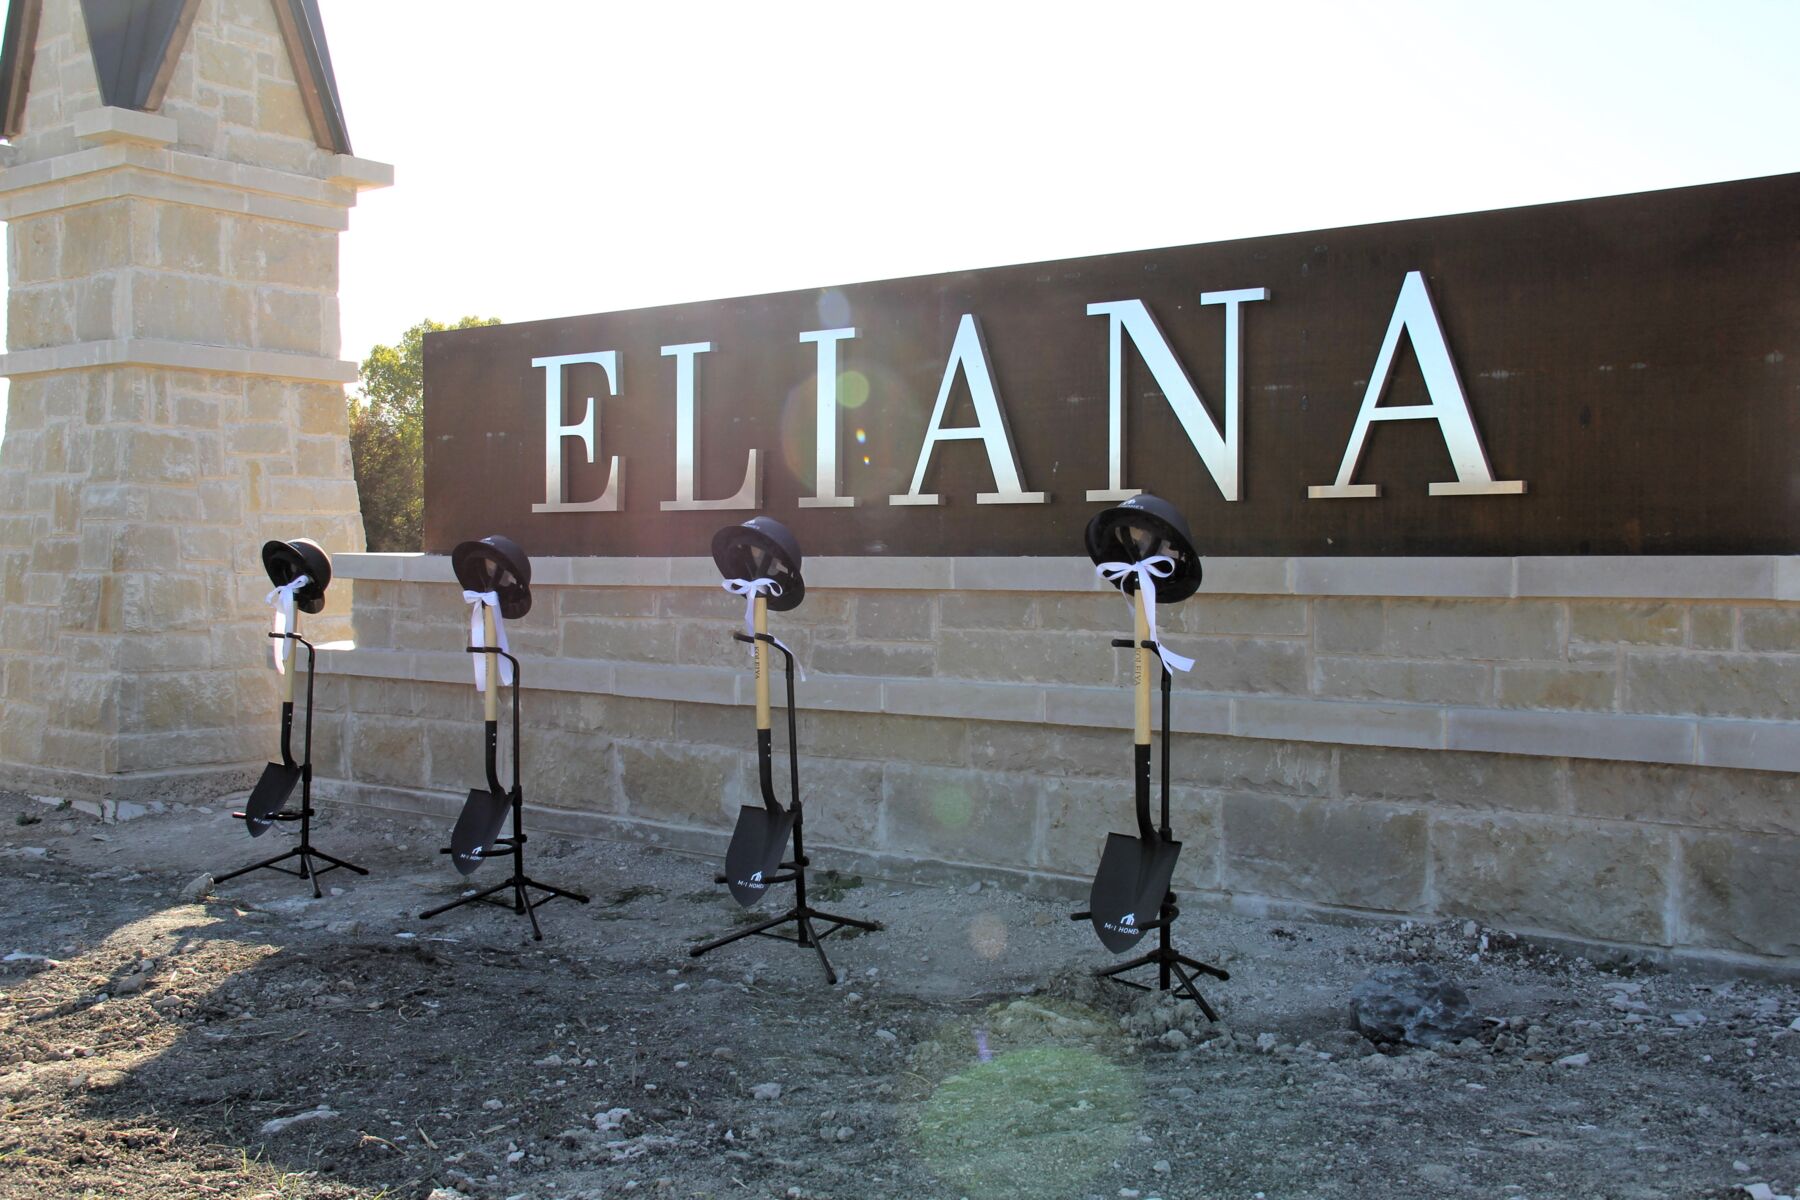
Eliana

Total Units
225
Discover the charm of Eliana in McKinney, brought to life by M/I Homes, where you can enjoy amenities including basketball field, playground, clubhouse, swimming pool.
New Homes for Sale McKinney, TX
Discover Eliana. New construction homes to McKinney, Texas. This highly anticipated neighborhood combines elevated home designs, sought-after Prosper ISD schools, and resort-style amenities in one of North Texas’s fastest-growing areas.
If you’ve been searching for the perfect place to plant roots near top-rated schools, upscale shopping, and world-class recreation, Eliana is the ideal place to call home.
About Our New Homes in McKinney, TX
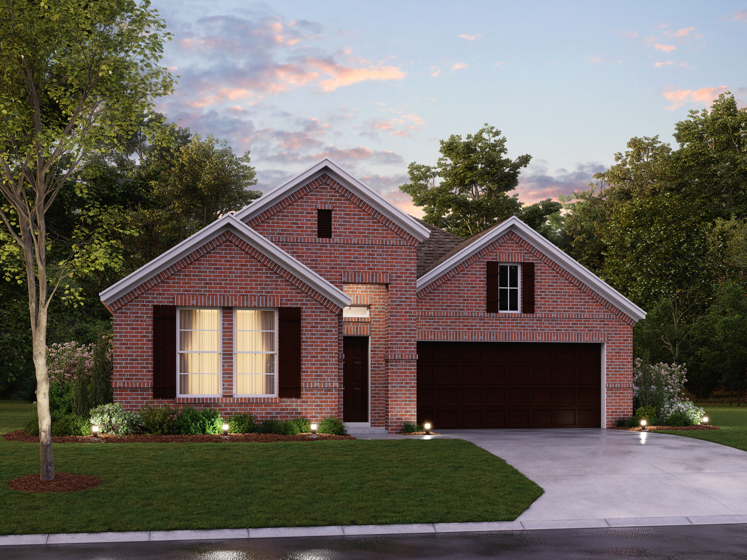
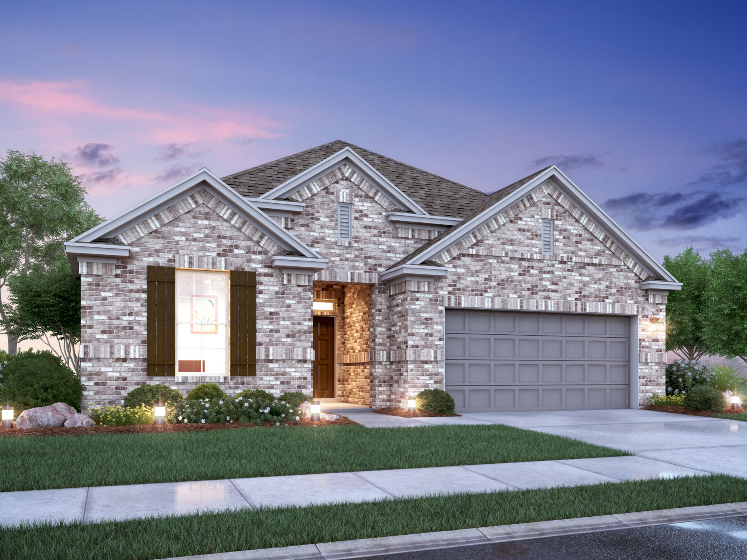
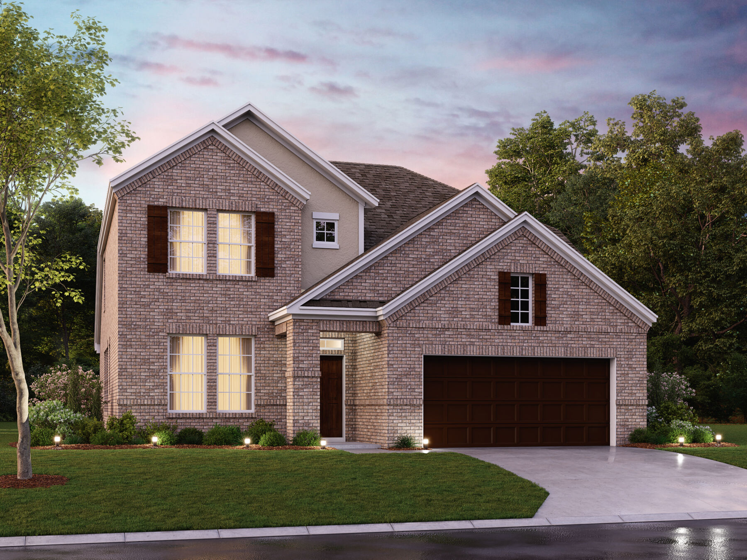
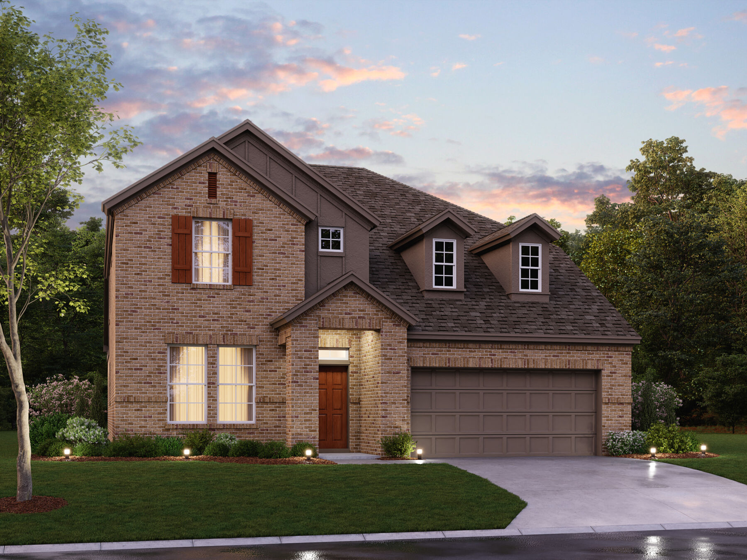
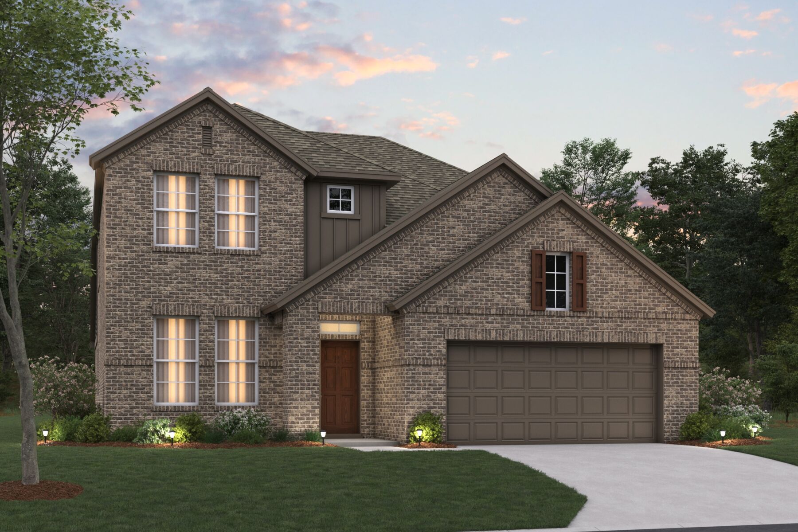
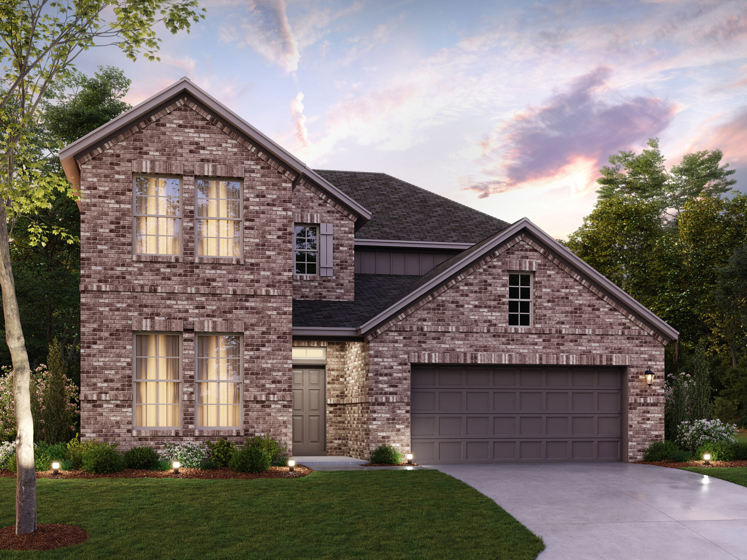
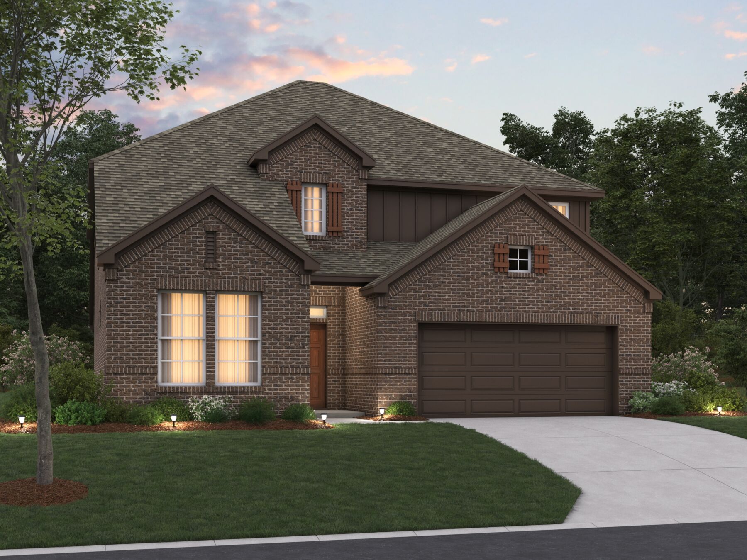
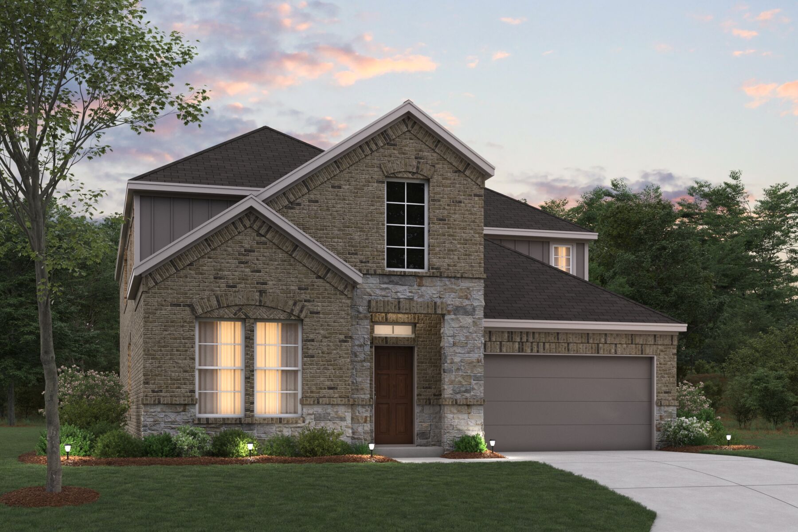
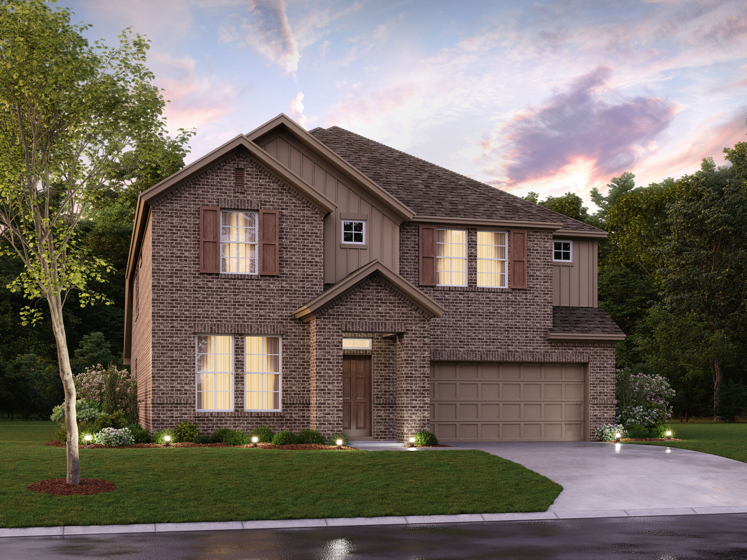
New homes in McKinney, TX, with floorplans reaching over 3,800 square feet. Eliana will showcase our Reserve Series of homes, designed with signature touches such as high ceilings, open-concept layouts, and expansive windows that fill your home with natural light.
Homebuyers can personalize their space with structural options like bay windows, a gourmet kitchen, or an upstairs media room to fit their lifestyle needs. Several 2-story floorplans will even include two bedrooms on the first floor—a highly desirable feature for multigenerational living or added convenience.
Whether you’re looking for a Quick Move-In home or prefer to build from the ground up, Eliana offers flexibility to match your timeline and preferences.
Community Amenities at Eliana
Life at Eliana is designed for relaxation, recreation, and connection. Homeowners will enjoy access to a range of amenities including:
- A resort-style pool
- Basketball and pickleball courts
- A playground and shaded gathering areas perfect for outdoor leisure
From active afternoons to quiet evenings with friends, Eliana offers something for everyone.
Top-Ranked Prosper ISD Schools
Students living at Eliana will attend schools within the Prosper Independent School District (ISD)—a top-ranked district in North Texas and across the state. Known for its academic excellence, innovative programs, and strong sense of community, Prosper ISD consistently earns high marks for student achievement and extracurricular success.
As one of the most sought-after school districts in Texas, opportunities to live within Prosper ISD boundaries are becoming increasingly limited—making Eliana an exceptional choice for homebuyers seeking both quality education and long-term value.
Nearby Attractions in McKinney
When you live at Eliana, you’re close to everything that makes McKinney such a desirable place to live. Local highlights include:
- Historic Downtown McKinney with boutiques, cafés, and events year-round
- Highway 380 corridor offering endless shopping and dining options
- Gates of Prosper for upscale retail and conveniences
- Gentle Creek Country Club
- Legacy Business Park and Town Center
- PGA of America Headquarters
- Heard Natural Science Museum
Take the Next Step on a New Home at Eliana
There’s a reason homes for sale in McKinney, TX, are in such high demand. With outstanding schools, thriving employment hubs, and endless entertainment options, McKinney offers a lifestyle unlike any other in North Texas.
Fill out the form on this page to join the First Look list and get exclusive updates about new homes coming soon to Eliana in McKinney, TX!
Promotions & offers
Current offers from the builder. Terms, eligibility and availability are set by the builder.
Move In Now, Receive Lower Payments
A high-quality home doesn't have to mean a higher payment. For a limited time, secure a 2/1 buydown with first-year rates as low as 3.25% Rate* / 6.036% APR* on a 30-year fixed FHA loan through M/I Financial, LLC. Increase your home-buying power a...
View offerSales office
- Mon 12pm-6pm; Tue-Sat 10am-6pm; Sun 12pm-6pm
CST (UTC-6)
Sales agent: Chandler Wall
Amenities
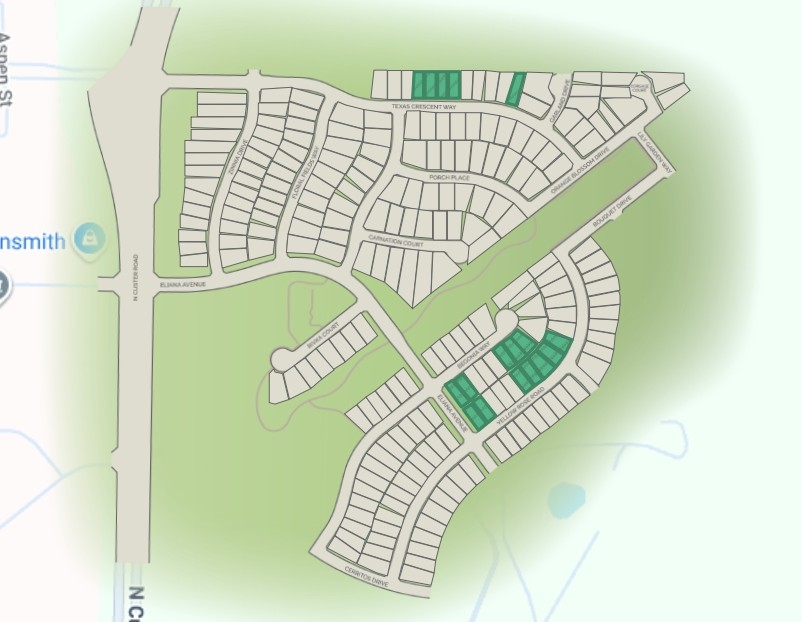
Site Plan
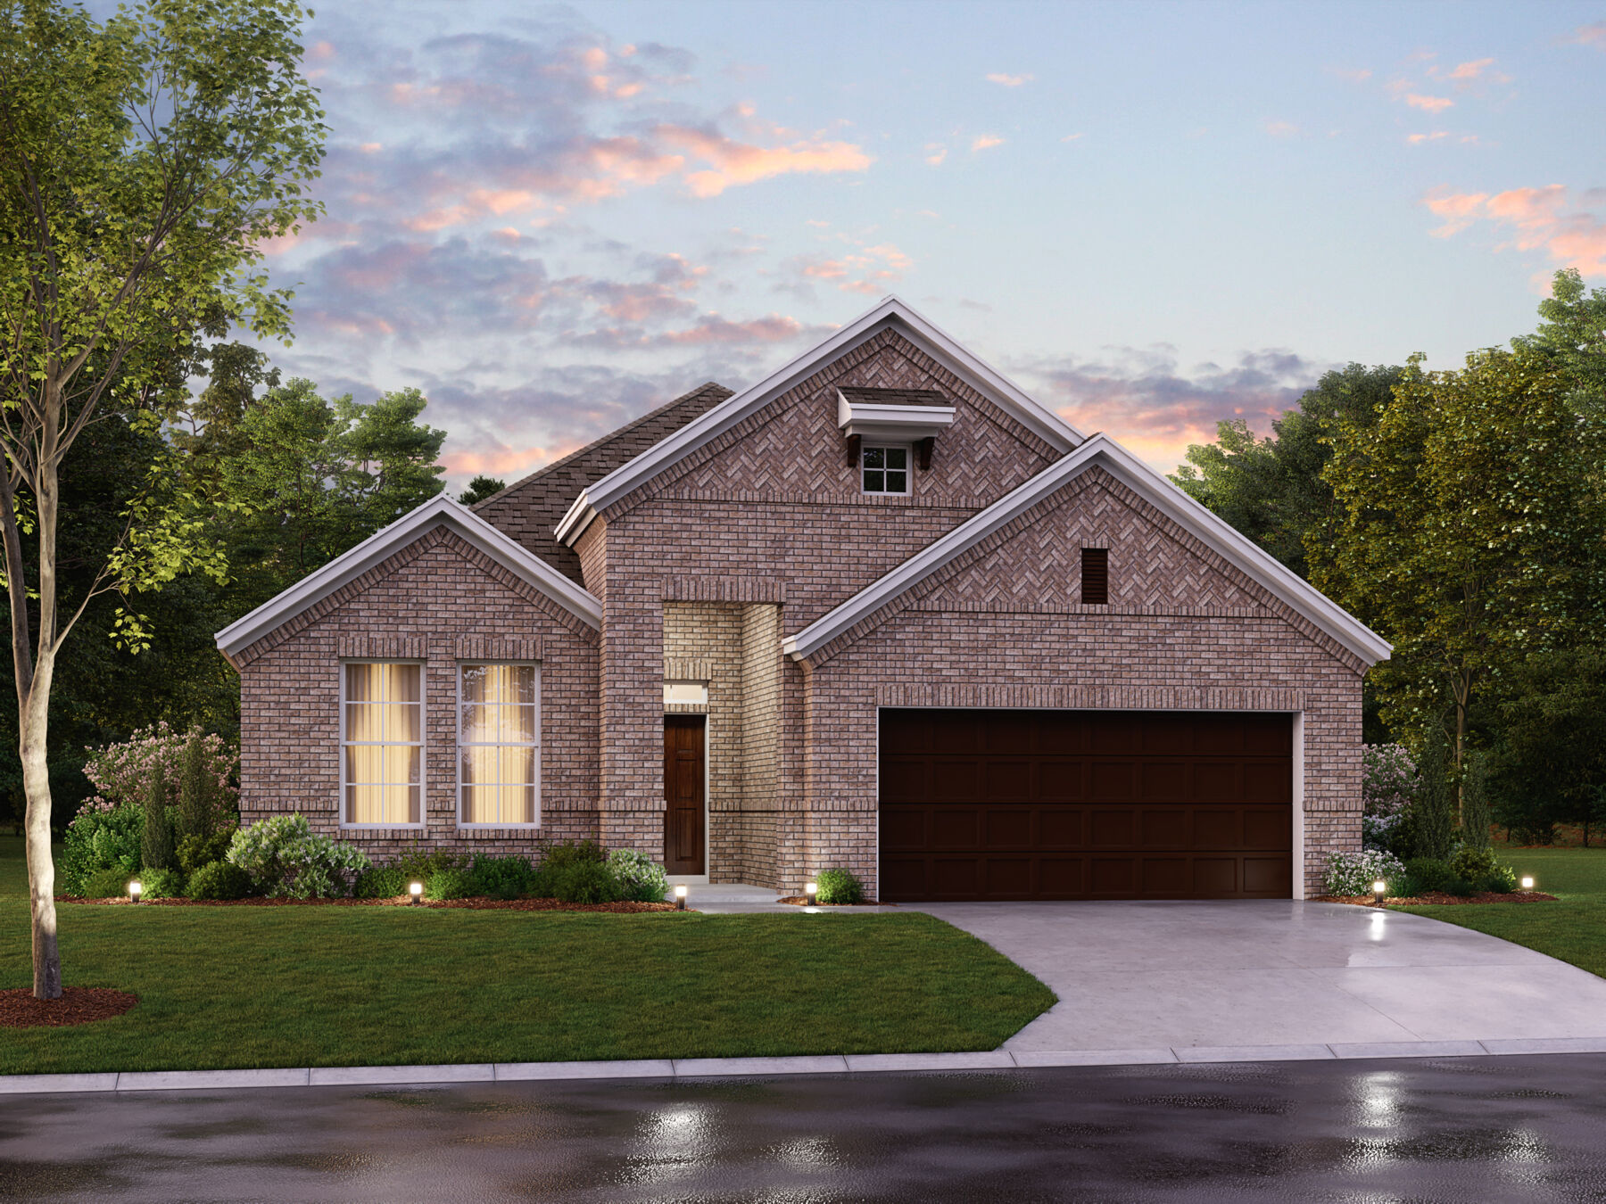
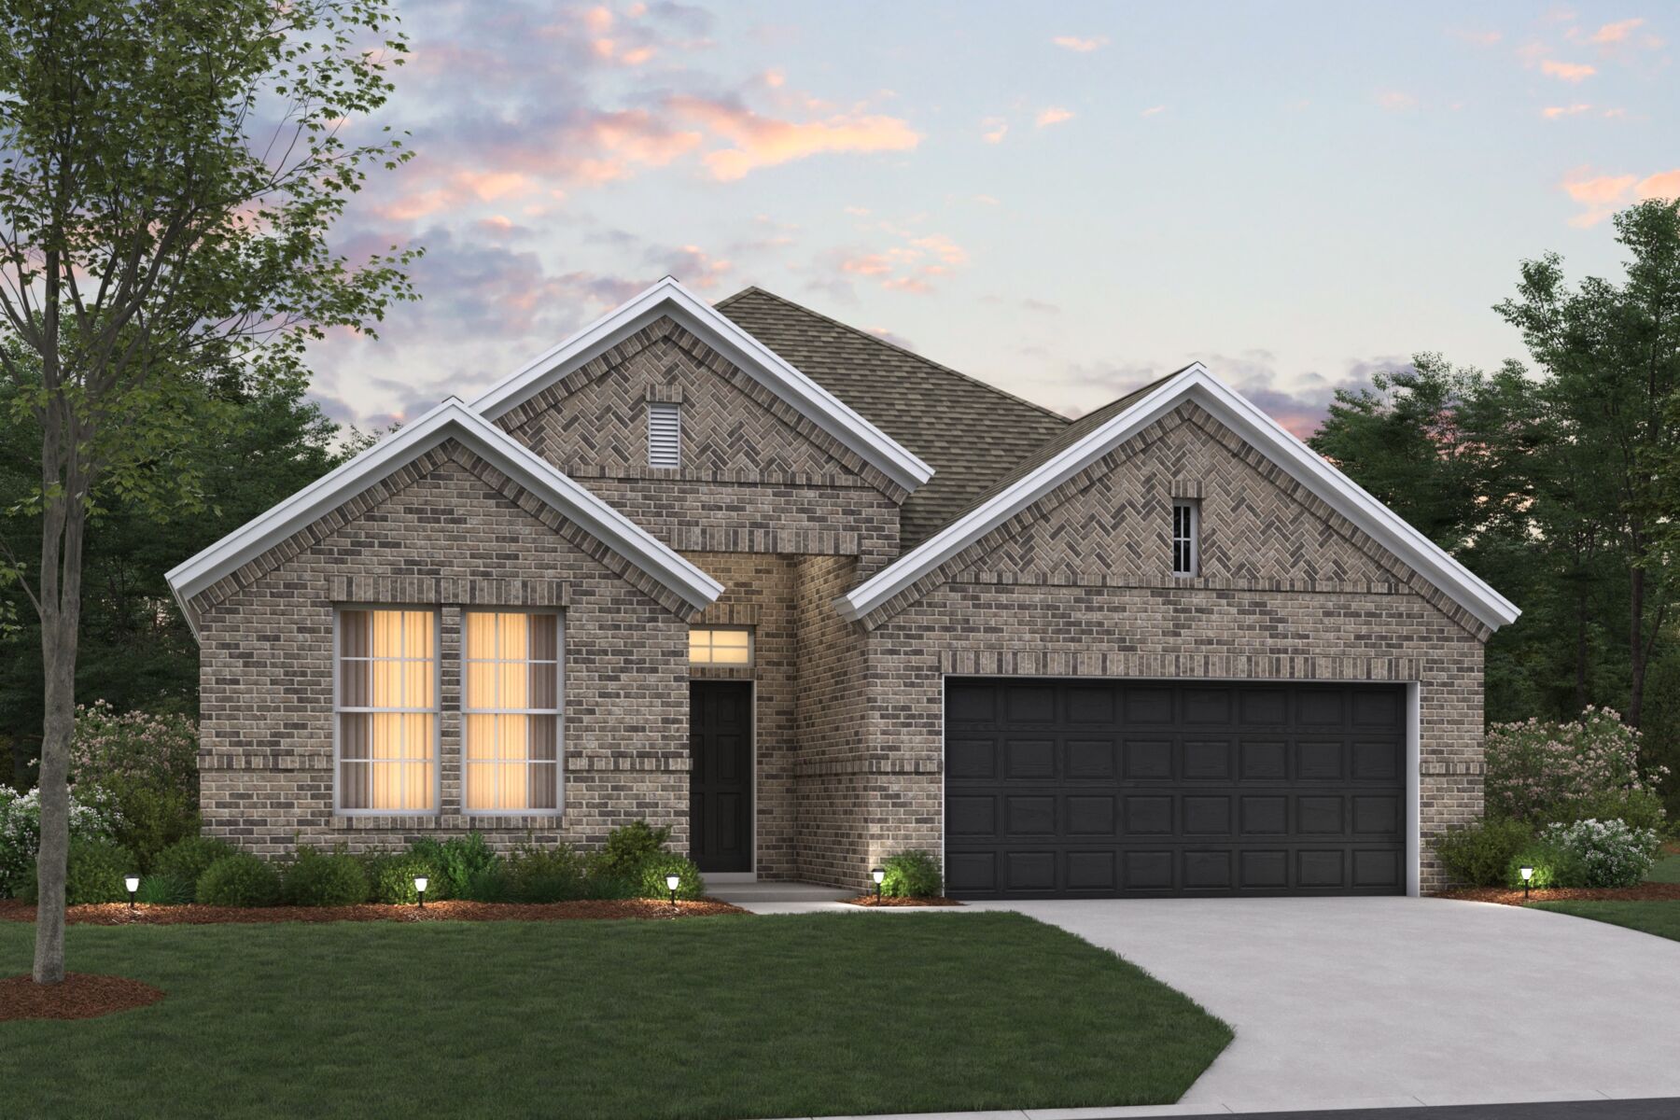
Home designs (11)
No Quick Move-In lots in these results; each plan's pill reflects primary availability from listings.
Carousel — use arrows to browse images for this design, or tap the photo to open the floor plan.
Ready to BuildSanders
From$509,9903 Beds2 Baths2 Car garage1,834+ sq ftWelcome to the Sanders floorplan. This floorplan features 3 bedrooms, 2 bathrooms, and 1,834-1,876 square feet of functional living space. The highly efficient flow of this M/I Home is sure to accommodate the lifestyle of your young family or multi-generational household alike.
Carousel — use arrows to browse images for this design, or tap the photo to open the floor plan.
Ready to BuildAcadia
From$519,9903 Beds2 Baths2 Car garage1,947+ sq ftWelcome to the Acadia floorplan. This M/I Home features 3—5 bedrooms, 2—3 bathrooms, and 1,947-2,605 square feet of functional living space. Popular for its flexibility to accommodate a variety of modern living arrangements, the Acadia plan has room for the whole family!
Carousel — use arrows to browse images for this design, or tap the photo to open the floor plan.
Ready to BuildClary
From$532,9903 Beds2.5 Baths2 Car garage2,087+ sq ftMake yourself at home in the Clary floorplan. This open 1-story floorplan features 3—4 bedrooms, 2.5—3.5 bathrooms, and 2,087-2,129 square feet of functional living space. The memories are just waiting to be made inside.
Carousel — use arrows to browse images for this design, or tap the photo to open the floor plan.
Ready to BuildEdmonds
From$552,9903 Beds2.5 Baths2 Car garage2,281+ sq ftEnvision life in the Edmonds floorplan! This beautiful, open-concept layout is truly a must-see. Boasting 2,281-2,738 square feet of functional living space, 3-5 bedrooms, and 2.5-3.5 bathrooms, the memories are just waiting to be made inside this Edmonds.
Carousel — use arrows to browse images for this design, or tap the photo to open the floor plan.
Ready to BuildBryant
From$572,9904 Beds2 Baths2 Car garage2,529+ sq ftWelcome to the Bryant floorplan. Searching for the best in both function and form? Look no further than this 2-story, eco-friendly design. This floorplan features 4—5 bedrooms, 2—3.5 bathrooms, and 2,529-2,571 square feet of functional living space.
Carousel — use arrows to browse images for this design, or tap the photo to open the floor plan.
Ready to BuildWhitley
From$594,9904 Beds3.5 Baths2 Car garage2,768+ sq ftWelcome to the Whitley floorplan. This 2-story floorplan features 4—5 bedrooms, 3.5 bathrooms, and 2,768-2,811 square feet of functional living space. The open and efficient flow of this M/I Home is sure to accommodate the lifestyle of your young family or multi-generational household alike.
Carousel — use arrows to browse images for this design, or tap the photo to open the floor plan.
Ready to BuildEagle
From$599,9904 Beds3 Baths2 Car garage2,820+ sq ftExplore the elegance that awaits in this thoughtfully crafted Eagle floorplan. This spacious layout features 4 bedrooms, 3 bathrooms, and 2,820-2,911 square feet of functional living space. From the open-concept layout to the sizable upstairs game room there is everything to love about this 2-story home design.
Carousel — use arrows to browse images for this design, or tap the photo to open the floor plan.
Now BuildingBalcones
From$604,9904 Beds3–3.5 Baths2–3 Car garage2,868+ sq ftSingle-family at Eliana. 3 homes are now building — ask the sales team for timelines and personalization options.
Carousel — use arrows to browse images for this design, or tap the photo to open the floor plan.
Now BuildingAddison
From$609,9904 Beds3–3.5 Baths2 Car garage2,860+ sq ftSingle-family at Eliana. 2 homes are now building — ask the sales team for timelines and personalization options.
Carousel — use arrows to browse images for this design, or tap the photo to open the floor plan.
Ready to BuildPresidio
From$619,9904 Beds3 Baths2 Car garage2,986+ sq ftThe Presidio floorplan is an impressive two-story home designed for comfort, flexibility, and modern living. With its open-concept layout, thoughtful storage solutions, and stylish design features, this home perfectly balances everyday function with inviting charm.
Carousel — use arrows to browse images for this design, or tap the photo to open the floor plan.
Ready to BuildFrontier
From$639,9905 Beds3.5 Baths2 Car garage3,347+ sq ftWelcome to the Frontier floorplan. This spacious M/I Home features 5 bedrooms, 3.5 bathrooms, and 3,347-3,822 square feet of functional living space for your family to enjoy. If you’re on the hunt for an open-concept layout, beautiful window views, and tall, open ceilings in the family room, look no further!
Media
Project photo gallery
Click the large photo or a thumbnail to open the gallery viewer.
Prices and features may vary and are subject to change. Photos are for illustrative purposes only. Legal disclaimers.