

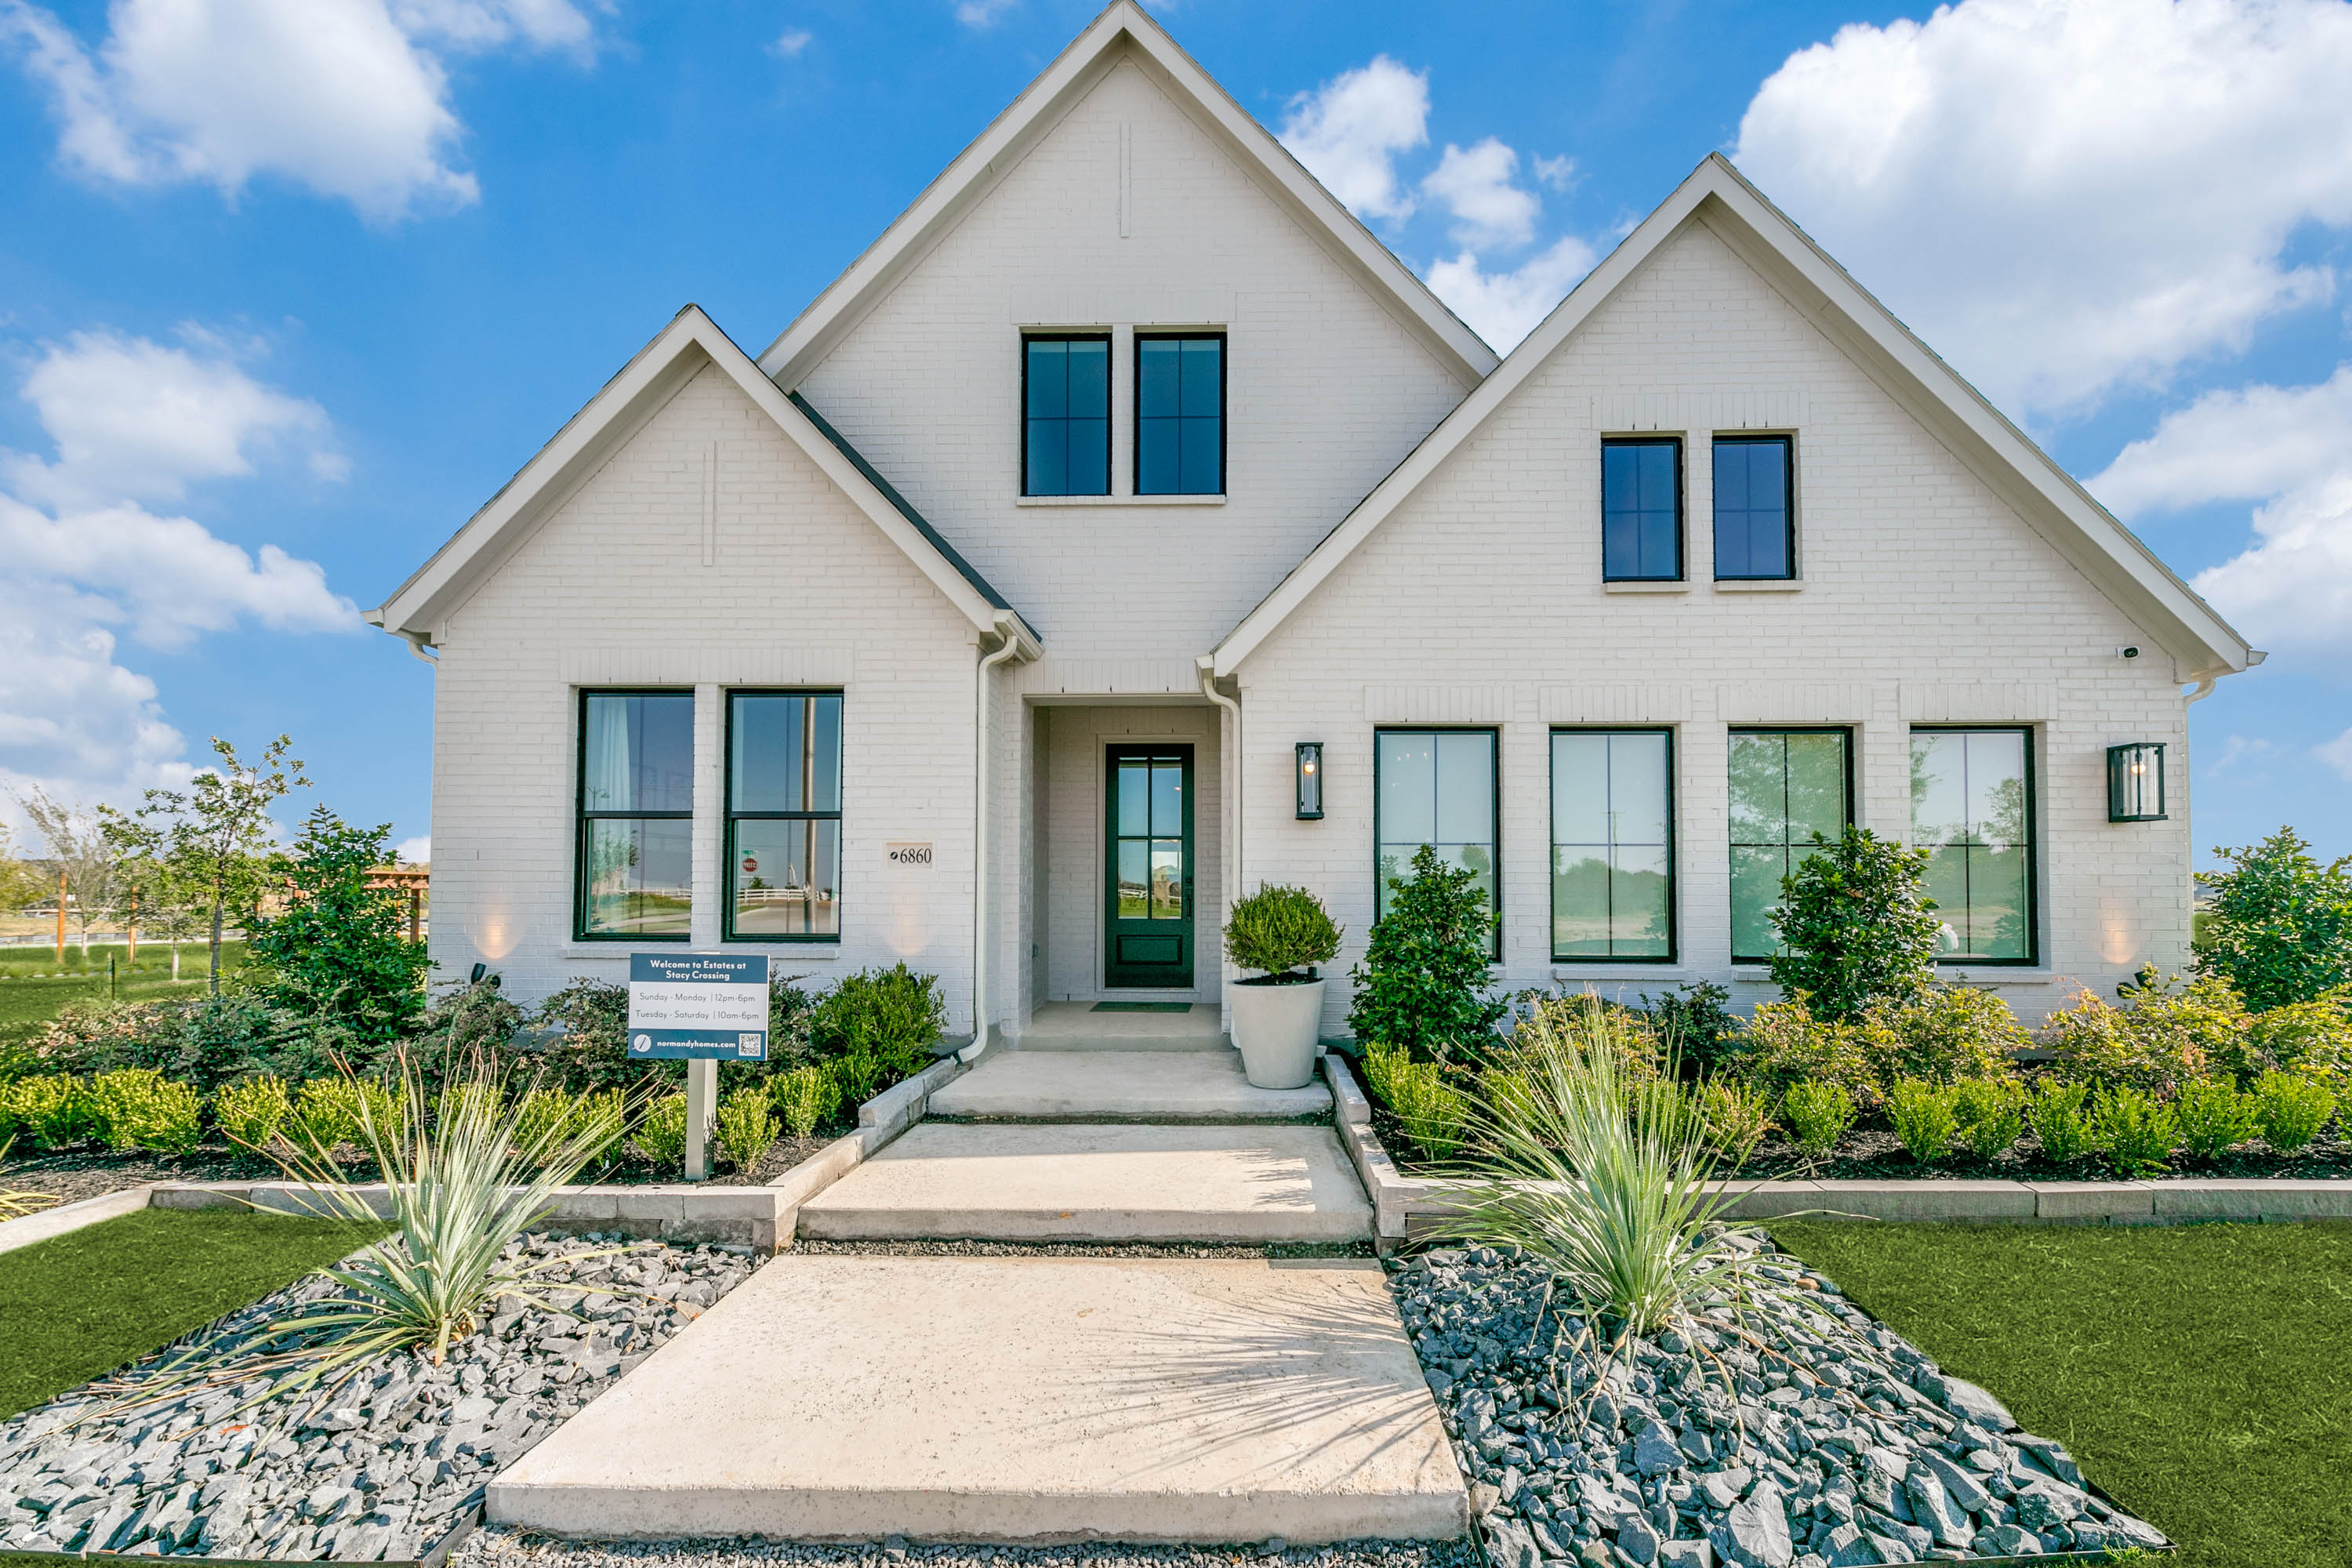
Estates at Stacy Crossing

Discover the charm of McKinney with Normandy Homes' stunning project, Estates at Stacy Crossing, featuring delightful amenities like a park, parking, and walking/biking trails.
New homes in McKinney, TX
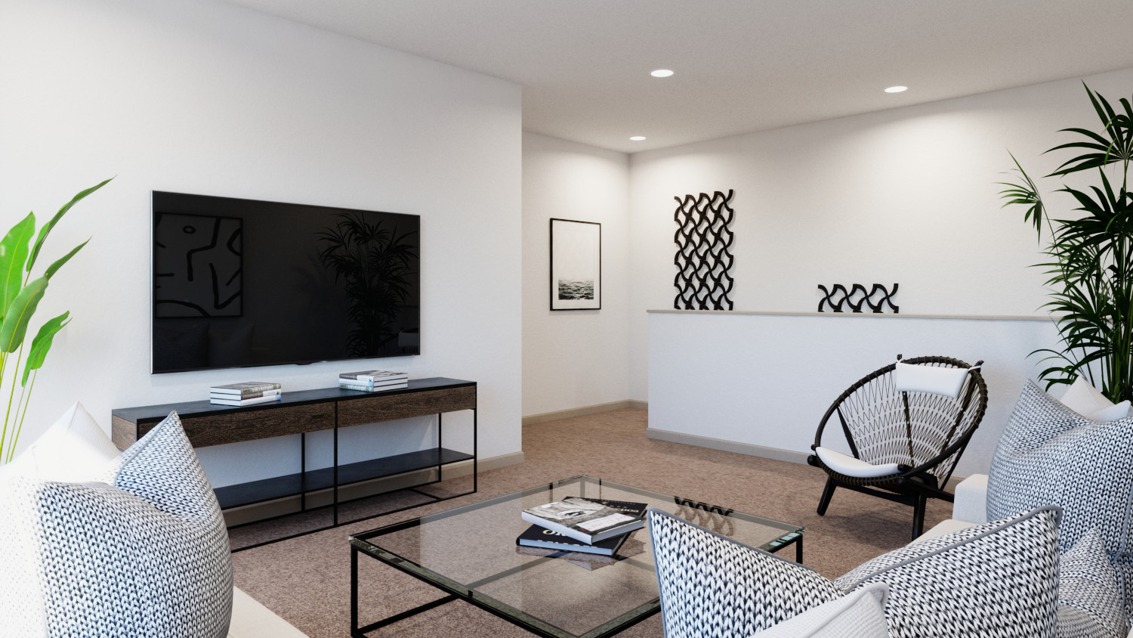
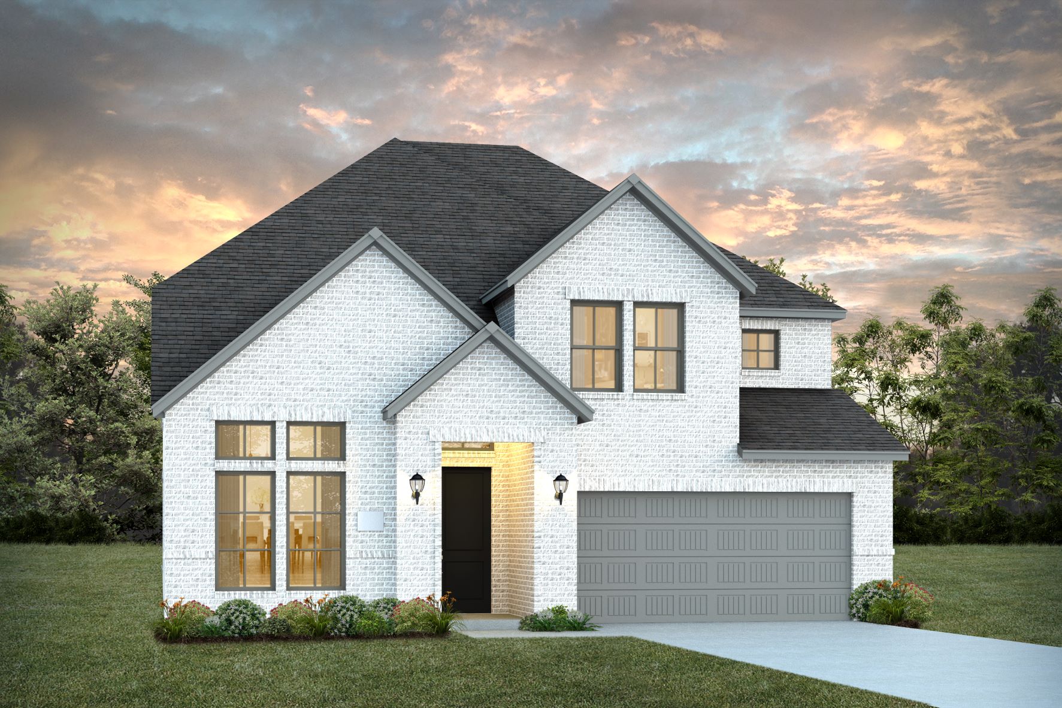
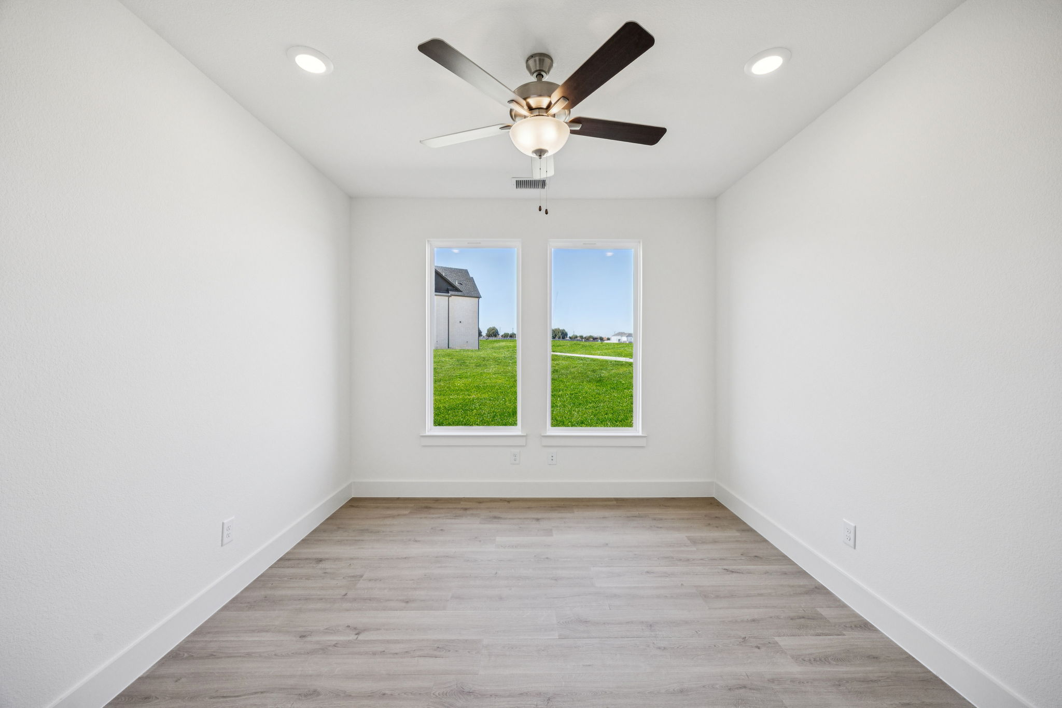
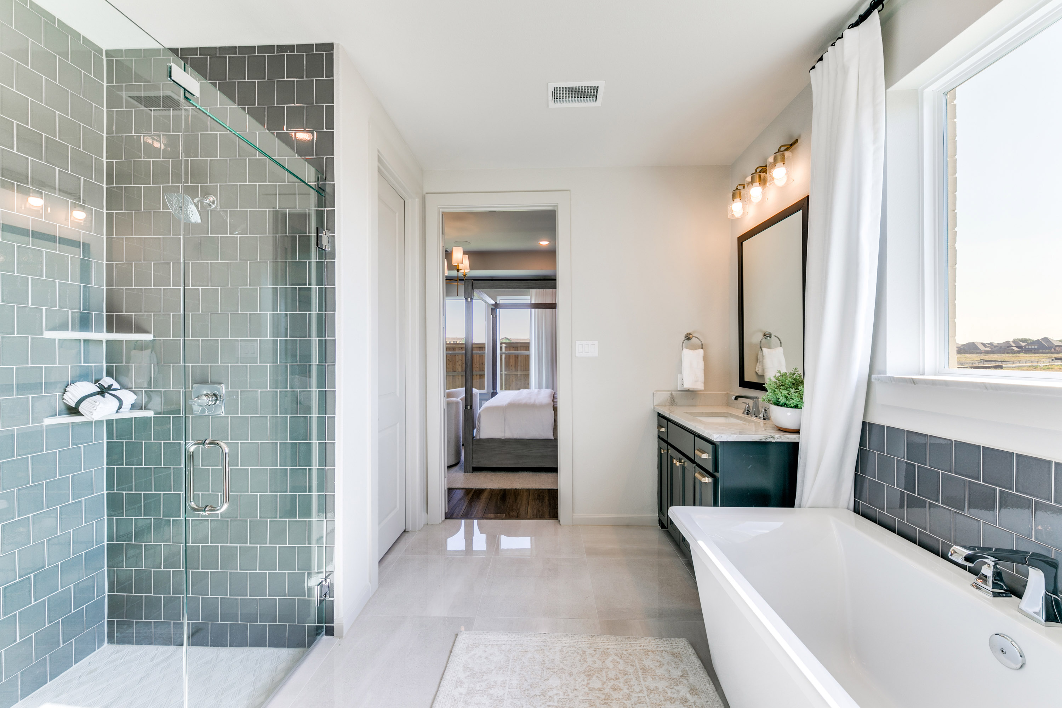
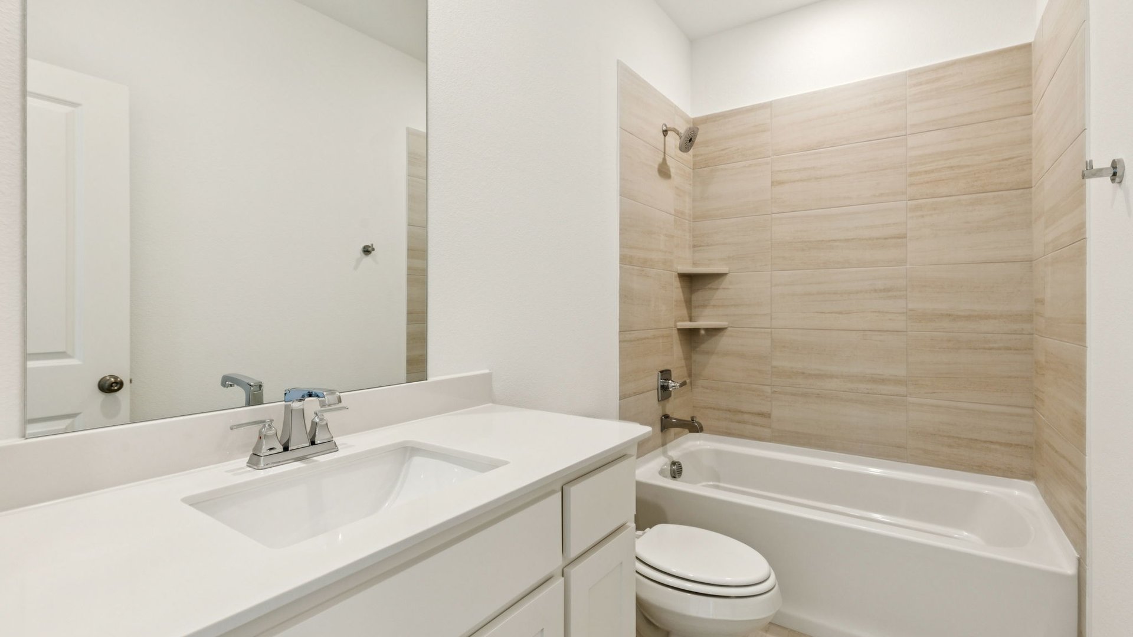
Experience the best of suburban living at The Estates at Stacy Crossing, a highly desirable community perfectly situated in McKinney, Texas. This neighborhood offers an ideal location with quick access to the vibrant cities of McKinney and Allen, while residents benefit from McKinney's lower tax rates. Homes in the community feature stunning, timeless designs with Normandy Homes quality and craftsmanship, ranging from 2,163 to 3,393 square feet with 3 to 5 bedrooms. You can choose from various floor plans and find the perfect fit for your lifestyle. The Estates at Stacy Crossing is part of the highly acclaimed Frisco ISD, known for its top-rated schools. Residents also enjoy a welcoming, picturesque setting with thoughtful amenities, including a picnic area with shaded tables, an event lawn, and a playground, making it an ideal place for families and individuals seeking both convenience and charm.
Community Amenities & Features
- Parks
- Trails
- Fire Pit
- Picnic Area
Frisco ISD
- Elliott Elementary School
- Wortham Intermediate/Scoggins Middle
- Emerson High School
Amenities
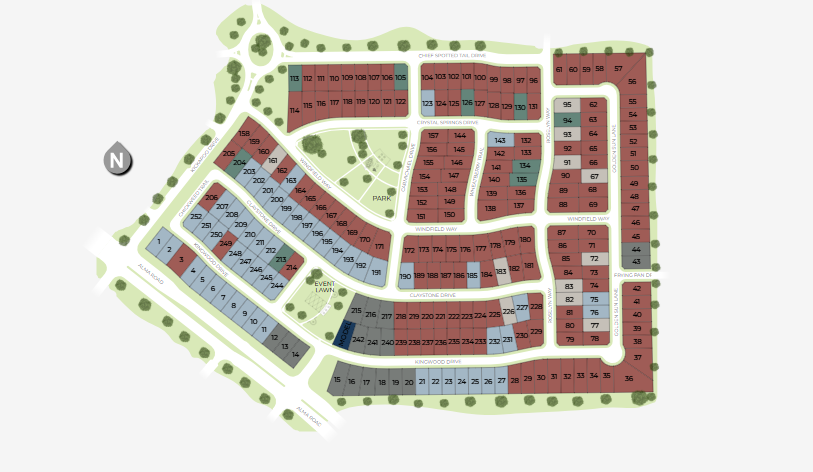
Site Plan
Home designs (9)
5 Quick Move-In lots across 2 plans — open Quick Move-In.
Carousel — use arrows to browse images for this design, or tap the photo to open the floor plan.
Ready to BuildBrice
From$607,9903 Beds3 Baths2 Car garage2,163+ sq ftHome Plan Details Step into the Brice and experience a home that’s as dynamic as you are! With three spacious bedrooms and three stylish bathrooms, this design has modern living all figured out. The open concept layout is the ultimate entertainer's dream, effortlessly blending the living, dining, and kitchen areas into one fabulous space. The owner’s suite is your personal retreat, boasting a luxurious walk-in closet and a nearby utility room for added convenience. The flex room is your blank canvas — whether you want a chic study or an extra lounge, it’s ready to adapt. This one-story gem combines sleek functionality with cozy comfort, making every day feel special!
Carousel — use arrows to browse images for this design, or tap the photo to open the floor plan.
Ready to BuildChapelle
From$624,9903 Beds3 Baths2 Car garage2,173+ sq ftHome Plan Details Step into this stunning one-story oasis, where style meets comfort! The open-concept living space is perfect for hosting unforgettable gatherings and cozy family nights alike. With three spacious bedrooms and three beautifully appointed bathrooms, everyone has their own slice of luxury. The owner’s suite is your personal haven, complete with a large walk-in closet to keep everything organized. Love the outdoors? The covered patio lets you enjoy fresh air all year round. Plus, the versatile flex room is ready to become your new home office, study, or extra lounge area. This home is the perfect blend of comfort and versatility, tailored for modern living.
Carousel — use arrows to browse images for this design, or tap the photo to open the floor plan.
Ready to BuildFrederic
From$706,9904 Beds4 Baths2 Car garage2,730+ sq ftHome Plan Details Step into the Frederic, where comfort meets contemporary style! This thoughtfully designed home offers four bedrooms and four bathrooms, providing plenty of space for modern living. The open-concept living area is the heart of the home, offering a warm and welcoming space for family gatherings and entertaining. Need a quiet spot to work or unwind? The versatile flex room is ready to be your private study or personal retreat. Upstairs, a private bedroom with its own bathroom is perfect for guests or family members who crave a bit of extra privacy. And for fun and relaxation, the game room is the ultimate hangout spot. The Frederic floorplan is your perfect blend of functionality and luxury!
Carousel — use arrows to browse images for this design, or tap the photo to open the floor plan.
Quick Move-InJuliet
From$731,9904 Beds3.5–4.5 Baths2 Car garage2,991+ sq ftSingle-family at Estates at Stacy Crossing. 1 Quick Move-In home in this plan — ask the sales team about finishes and closing timelines.
Carousel — use arrows to browse images for this design, or tap the photo to open the floor plan.
Ready to BuildMarseille
From$744,9904 Beds3.5 Baths2 Car garage3,085+ sq ftHome Plan Details Welcome to the Marseille, where every detail adds a touch of charm to your life! This beautifully designed floorplan features four fabulous bedrooms and three and a half bathrooms, all set for effortless living. The kitchen is the star of the show, facing the dining room and making meal prep and entertaining feel like a breeze. The owner’s suite is your personal paradise, with a spacious walk-in closet and a utility room that's just around the corner. The flex room at the front can be your secret study or cozy lounge — you choose! Upstairs, three more bedrooms and a game room await, ready for family fun and relaxation. The Marseille isn't just a home; it's a lifestyle upgrade!
Carousel — use arrows to browse images for this design, or tap the photo to open the floor plan.
Ready to BuildOrleans
From$793,0004 Beds3 Baths2 Car garage3,168+ sq ftHome Plan Details Welcome to your dream come true! This fabulous floorplan offers four roomy bedrooms and three luxurious bathrooms, all designed with your comfort in mind. The open-concept kitchen and living area are the life of the party, perfect for everything from weekday dinners to weekend celebrations. The owner’s suite is your personal hideaway, featuring not one but two walk-in closets — because you can never have too much storage! Need a quiet spot to focus? The nearby flex room is ready to become your home office or cozy study. This home effortlessly blends style, functionality, and modern comfort to create a space you'll love.
Carousel — use arrows to browse images for this design, or tap the photo to open the floor plan.
Ready to BuildPercy
From$807,9904 Beds3–4.5 Baths2 Car garage3,721+ sq ftHome Plan Details Discover the Percy, a stunning home boasting 4 spacious bedrooms and 3.5 luxurious bathrooms across nearly 3,300 square feet. The downstairs features a guest room with a private ensuite, a study, and a gourmet kitchen that opens to a family room with a wall of windows. The private owner's suite includes an ensuite bath with a freestanding tub and a large walk-in closet. Upstairs, you'll find a game and media room, along with two secondary bedrooms, each equipped with walk-in closets. This home is designed for comfort, style, and functionality, perfect for modern living.
Carousel — use arrows to browse images for this design, or tap the photo to open the floor plan.
Ready to BuildToulouse
From$807,9904 Beds4 Baths2 Car garage3,359+ sq ftHome Plan Details Discover the perfect blend of space and style with this versatile floorplan! With four bedrooms and four bathrooms, there's plenty of room for everyone — whether it's family or guests. The two-car garage ensures easy parking and extra storage. The dining room effortlessly flows into a cozy family room, making it a hub for entertaining and quality time together. Need a home office? The flexible room can easily transform into the perfect study space. Upstairs, the fun continues with a game room and media room, designed for endless recreation and relaxation. This floorplan is where luxury meets modern living!
Carousel — use arrows to browse images for this design, or tap the photo to open the floor plan.
Quick Move-InTristan
From$827,9904–5 Beds4.5–5.5 Baths2 Car garage3,393+ sq ftSingle-family at Estates at Stacy Crossing. 1 Quick Move-In home in this plan — ask the sales team about finishes and closing timelines.
Media
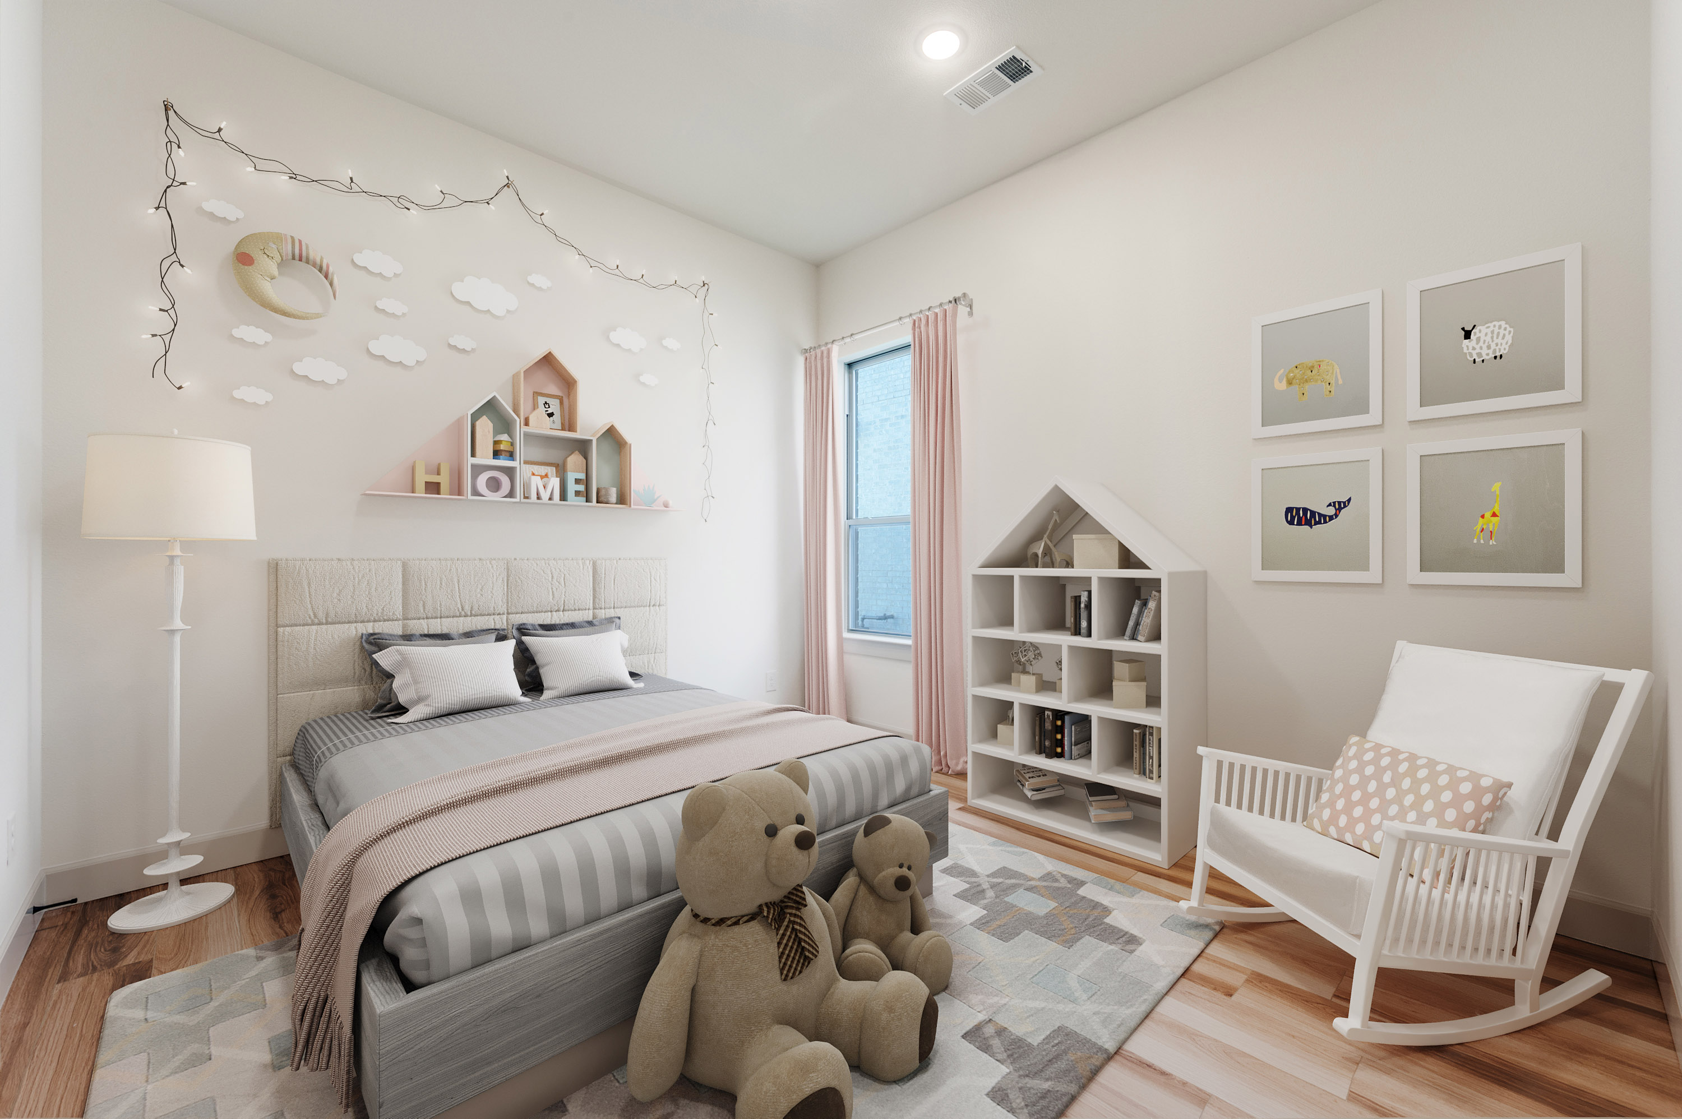
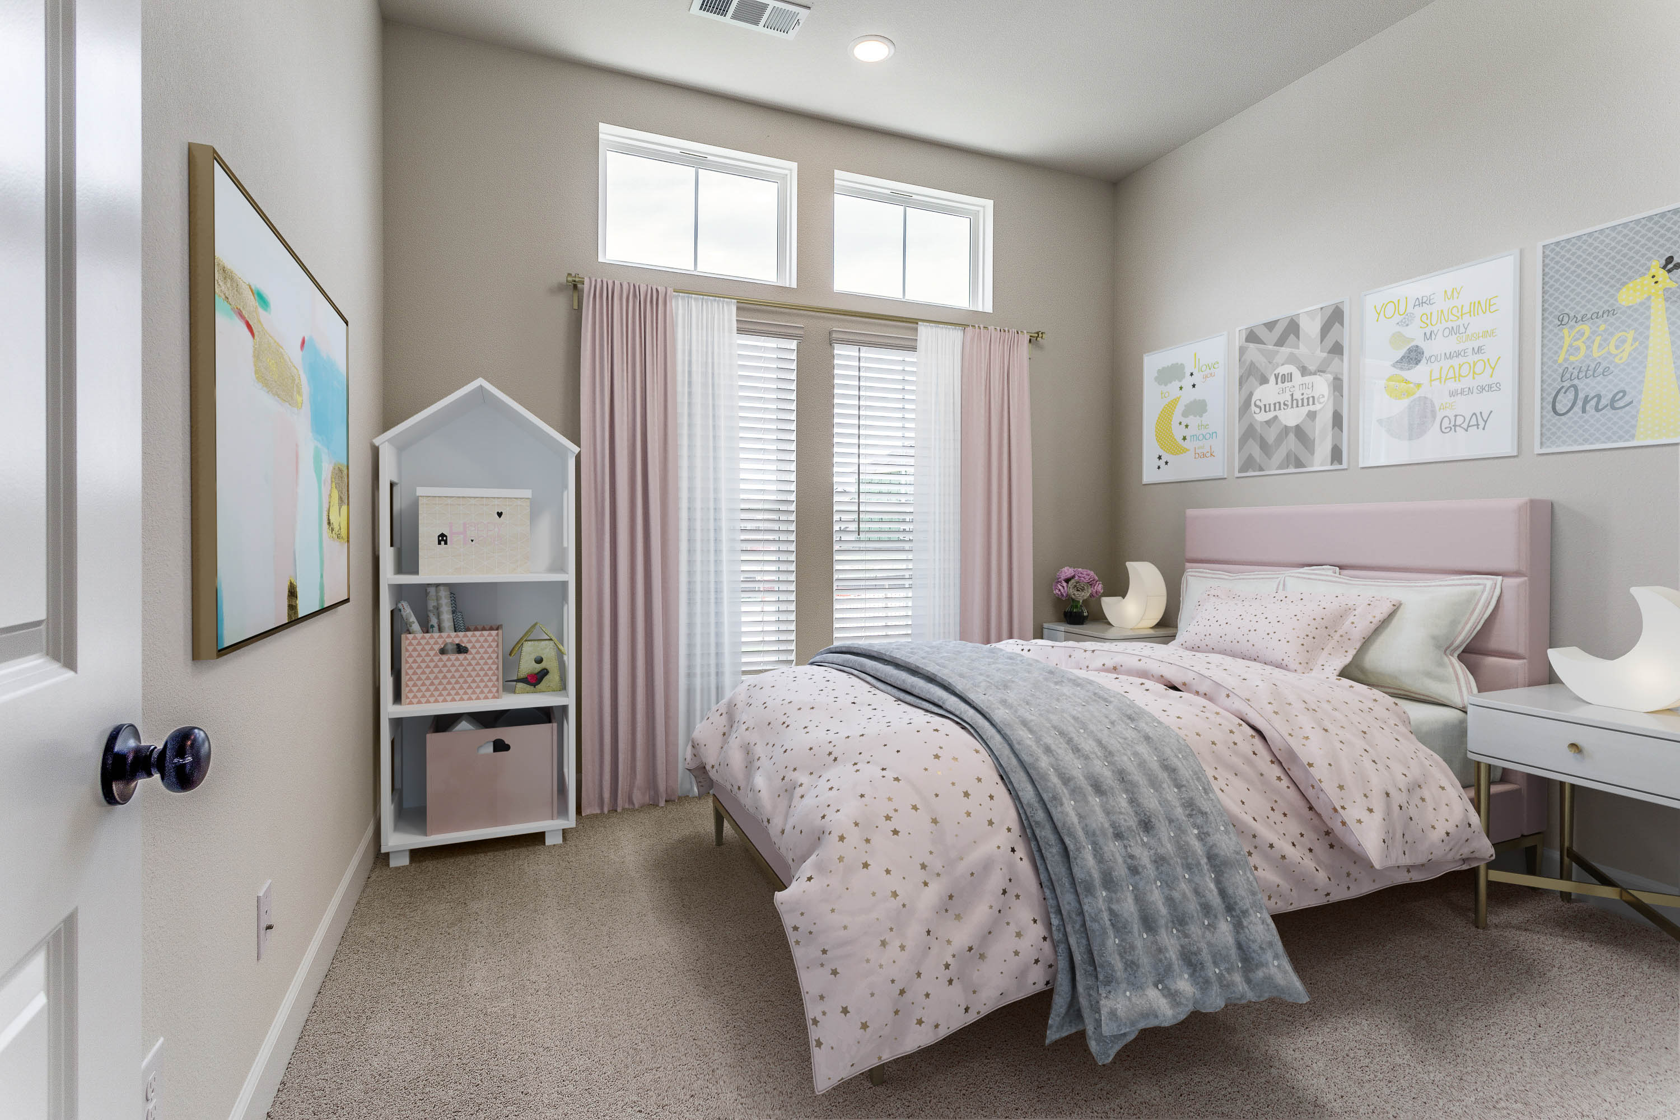
Project photo gallery
Click the large photo or a thumbnail to open the gallery viewer.
Is this your project?
Take control of your project page, add direct contact details, keep information updated, unlock performance insights, and increase visibility with agents and buyers actively looking for new construction homes.
Prices and features may vary and are subject to change. Photos are for illustrative purposes only. Legal disclaimers.