

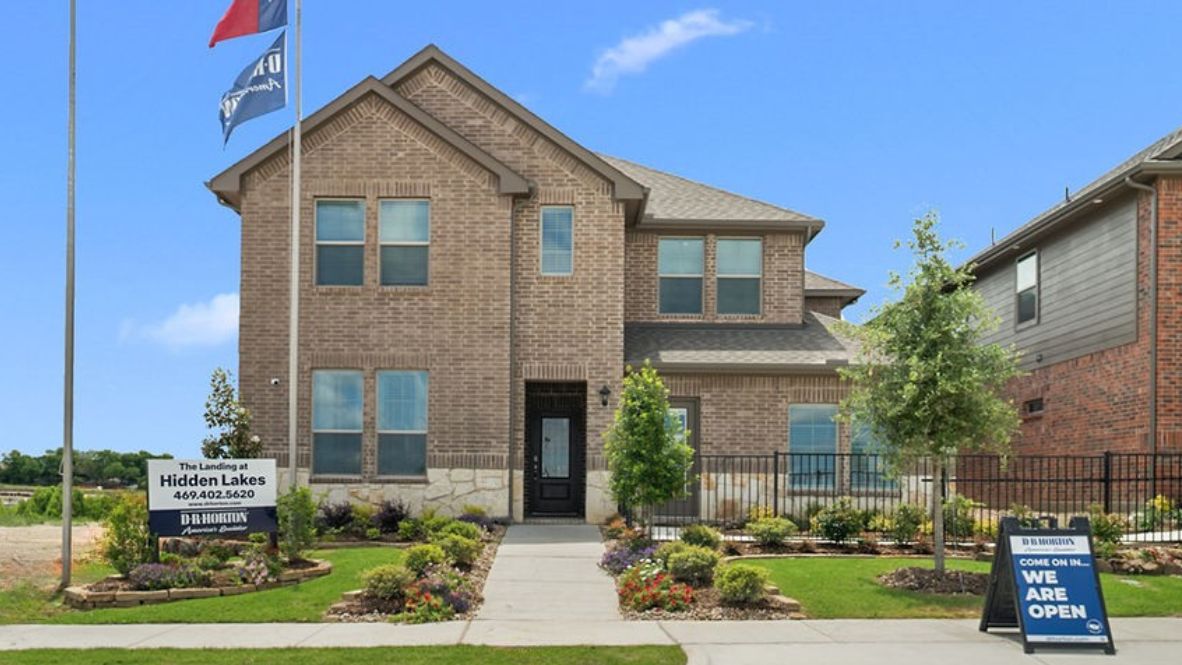
The Landing at Hidden Lakes

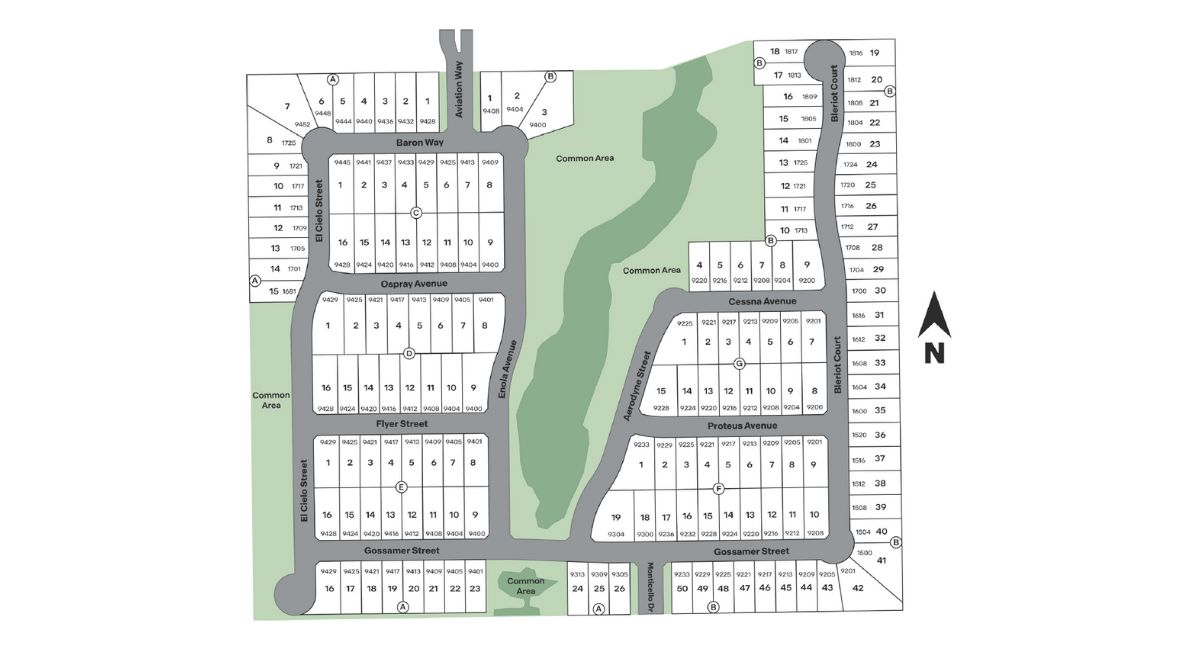
Total Units
147
Discover the charm of McKinney with DR Horton's stunning project, The Landing at Hidden Lakes, featuring delightful amenities like a park, parking, and scenic walking/biking trails.
About our community
Welcome to The Landing at Hidden Lakes, a premier new home community in McKinney, Texas, where modern living meets small-town charm. Nestled in one of the most sought-after locations in the area, The Landing at Hidden Lakes offers thoughtfully curated floorplans designed for ultimate livability. Each home reflects meticulous attention to detail, from optimized traffic flow and natural light patterns to luxurious elevated finishes that redefine comfortable living.
Amenities
Site Plan
Home designs (10)
12 Quick Move-In lots across 5 plans — open Quick Move-In.
Carousel — use arrows to browse images for this design, or tap the photo to open the floor plan.
Ready to BuildSilverton Plan
Inquire4 Beds3 Baths2 Car garage2,599+ sq ftAbout this floor plan Welcome to The Landing at Hidden Lakes, a premier new home community in McKinney, Texas, where modern living meets small-town charm. Nestled in one of the most sought-after locations in the area, The Landing at Hidden Lakes offers thoughtfully curated floorplans designed for ultimate livability. Each home reflects meticulous attention to detail, from optimized traffic flow and natural light patterns to luxurious elevated finishes that redefine comfortable living. Living in McKinney means embracing the perfect blend of historic charm and modern conveniences. Take a stroll through McKinney’s vibrant downtown, filled with unique boutiques, acclaimed restaurants, and community events that capture the heart of Texas living. Outdoor enthusiasts will love nearby parks, scenic trails, and recreational lakes that offer endless opportunities for adventure. The Landing at Hidden Lakes is more than a community—it’s a lifestyle. With expertly designed homes and an unbeatable location, this is your chance to live in McKinney’s newest gem.
Carousel — use arrows to browse images for this design, or tap the photo to open the floor plan.
Ready to BuildCopaiba Plan
From$558,9904 Beds3 Baths2 Car garage2,189+ sq ftAbout this floorplan Find yourself at home in the Copaiba in our new community Hidden Lakes, located in McKinney Texas. When you step inside the Copaiba you're greeted by an open and inviting foyer, where natural light streams through the windows, setting a welcoming tone. To the left, a cozy secondary bedroom sits tucked away—perfect for guests or a quiet home office. Nearby, a full bathroom offers both convenience and privacy. Continuing into the home, the heart of the living space unfolds. The kitchen immediately catches the eye with its modern layout, complete with sleek countertops, a spacious island, and a walk-in pantry ready to store all your essentials. A large breakfast / dining area perfect for hosting brunch, allowing the aroma of freshly brewed coffee to flow seamlessly into the family room. The family room feels expansive and airy, perfect for cozy movie nights or entertaining friends. Just beyond, the covered patio is a peaceful retreat to unwind as the sun sets over the neighborhood. The primary suite, nestled on the main floor, offers a quiet sanctuary. With its walk-in closet and a spa-like ensuite bathroom featuring a double vanity and walk-in shower, perfect to unwinding after a long day. Heading upstairs, discover an open game room that feels full of possibilities—a space for the kids to play, a home gym, or even a second living area. Two additional bedrooms and a full bathroom complete the second floor, offering plenty of room for family or guests. Every corner of this home is thoughtfully designed, from the ample storage space to the functional flow between rooms. The two-car garage, utility room, and extra storage areas make daily living a breeze.
Carousel — use arrows to browse images for this design, or tap the photo to open the floor plan.
Ready to BuildEstes Plan
From$564,9904 Beds3 Baths2 Car garage2,434+ sq ftAbout this floorplan Step into luxury with the Estes floor plan, a 2,434 sq. ft., 4-bedroom, 3-bathroom, 2-story home in the prestigious Hidden Lake community of McKinney, TX. Situated on a spacious 40-ft lot, this home features a stunning brick and rock exterior, professional landscaping, a full irrigation system, and a charming front yard tree. The chef’s kitchen is a masterpiece with 42” flat-panel cabinets, granite or quartz countertops, stainless steel appliances. Overlooking the living area, it’s perfect for entertaining. The living room boasts soaring 2-story ceilings, expansive windows that flood the space with natural light, and a cozy gas fireplace. A grand staircase with wrought iron railings leads to the luxurious upstairs loft with railing that overlooks the living room, providing an open and elegant feel. The loft serves as a versatile space for a game room or second living area. Relax in the spacious primary suite, featuring a tiled walk-in shower with glass enclosure and bench, dual cultured marble vanities, and a private water closet. With luxury vinyl wood flooring in main areas, plush carpet in bedrooms and loft, and smart home features at your fingertips, this home blends sophistication and convenience.
Carousel — use arrows to browse images for this design, or tap the photo to open the floor plan.
Ready to BuildBurrow Plan
From$573,9904 Beds3 Baths2 Car garage2,560+ sq ftAbout this floorplan The Burrow is one of our two-story floorplans featured at our Hidden Lakes community in McKinney, TX. The Burrow offers an impressive 2,560 sq. ft. of living space across 4 bedrooms, 3 bathrooms, and a 2-car garage. As you walk through the long foyer to the open layout of the home, you will find the large kitchen that is open to the spacious family room and dining area. The soaring ceilings in the living room are sure to grab your attention. The kitchen features granite or quartz countertops, decorative tile backsplash, stainless steel appliances and a large kitchen island. The main bedroom, bedroom 1, is located downstairs and features a large walk in shower and huge walk in closet. Upstairs you will find a large loft that is open to the living room below. Utilize this space as a media room, game room, or home gym. This home comes included with a professionally designed landscape package and a full irrigation system as well as our Home is Connected® base package that offers devices such as offers devices such as the Amazon Echo Pop, a Video Doorbell, Deako Smart Light Switch, a Honeywell Thermostat, and more. Images are representative of plan and may vary as built.
Carousel — use arrows to browse images for this design, or tap the photo to open the floor plan.
Ready to BuildTangerine Plan
From$573,9904 Beds3 Baths2 Car garage2,371+ sq ftAbout this floor plan Welcome to The Landing at Hidden Lakes, a premier new home community in McKinney, Texas, where modern living meets small-town charm. Nestled in one of the most sought-after locations in the area, The Landing at Hidden Lakes offers thoughtfully curated floorplans designed for ultimate livability. Each home reflects meticulous attention to detail, from optimized traffic flow and natural light patterns to luxurious elevated finishes that redefine comfortable living. Living in McKinney means embracing the perfect blend of historic charm and modern conveniences. Take a stroll through McKinney’s vibrant downtown, filled with unique boutiques, acclaimed restaurants, and community events that capture the heart of Texas living. Outdoor enthusiasts will love nearby parks, scenic trails, and recreational lakes that offer endless opportunities for adventure. The Landing at Hidden Lakes is more than a community—it’s a lifestyle. With expertly designed homes and an unbeatable location, this is your chance to live in McKinney’s newest gem.
Carousel — use arrows to browse images for this design, or tap the photo to open the floor plan.
Quick Move-InHolly Plan
From$603,9905 Beds3 Baths2 Car garage2,770+ sq ftSingle-family at The Landing at Hidden Lakes. 1 Quick Move-In home in this plan — ask the sales team about finishes and closing timelines.
Carousel — use arrows to browse images for this design, or tap the photo to open the floor plan.
Quick Move-InPrescott Plan
From$626,9905 Beds3 Baths2 Car garage2,976+ sq ftSingle-family at The Landing at Hidden Lakes. 1 Quick Move-In home in this plan — ask the sales team about finishes and closing timelines.
Carousel — use arrows to browse images for this design, or tap the photo to open the floor plan.
Quick Move-InEvergreen Plan
From$631,9904 Beds2.5 Baths2 Car garage3,018+ sq ftSingle-family at The Landing at Hidden Lakes. 3 Quick Move-In homes in this plan — ask the sales team about finishes and closing timelines.
Carousel — use arrows to browse images for this design, or tap the photo to open the floor plan.
Quick Move-InEnglewood Plan
From$643,9904 Beds3 Baths2 Car garage2,946+ sq ftSingle-family at The Landing at Hidden Lakes. 4 Quick Move-In homes in this plan — ask the sales team about finishes and closing timelines.
Carousel — use arrows to browse images for this design, or tap the photo to open the floor plan.
Quick Move-InBoulder Plan
From$663,9904 Beds3 Baths2 Car garage3,325+ sq ftSingle-family at The Landing at Hidden Lakes. 3 Quick Move-In homes in this plan — ask the sales team about finishes and closing timelines.
Media
Project photo gallery
Click the large photo or a thumbnail to open the gallery viewer.
Prices and features may vary and are subject to change. Photos are for illustrative purposes only. Legal disclaimers.