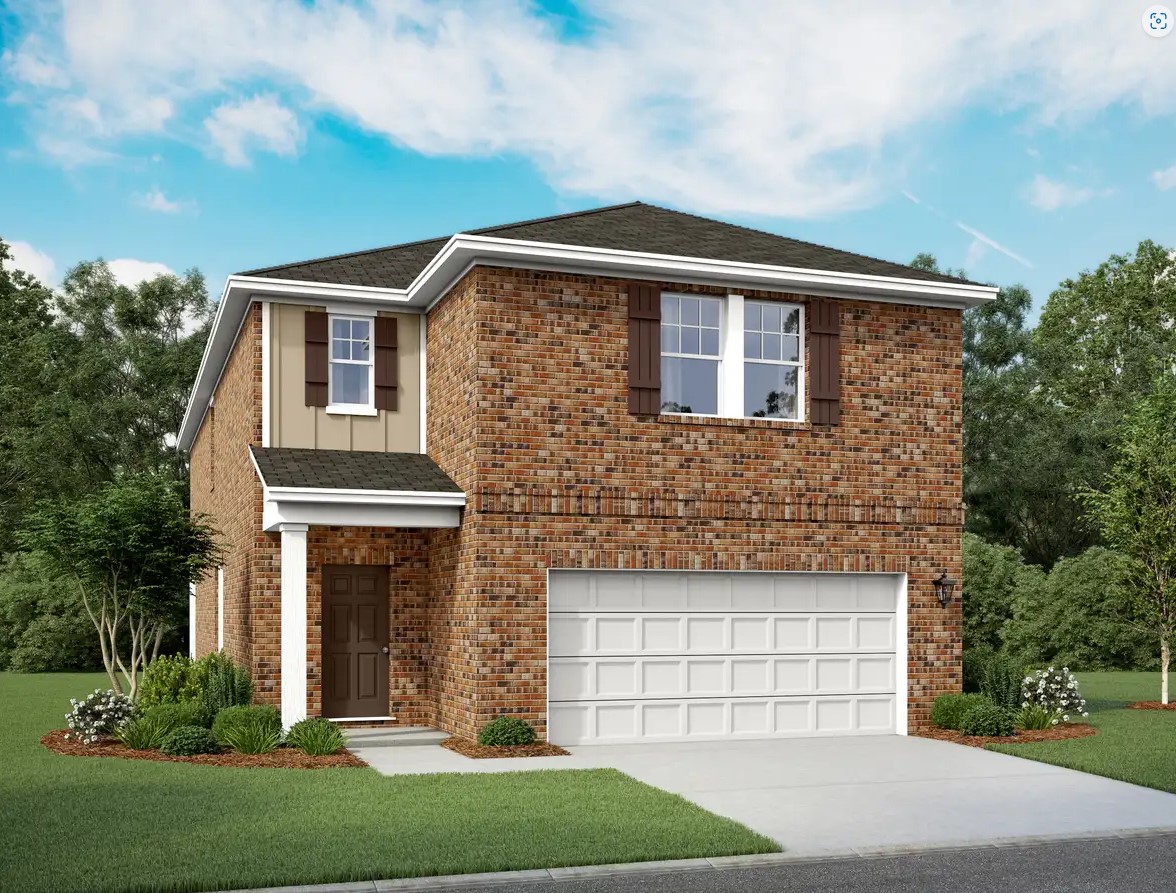

Under Construction

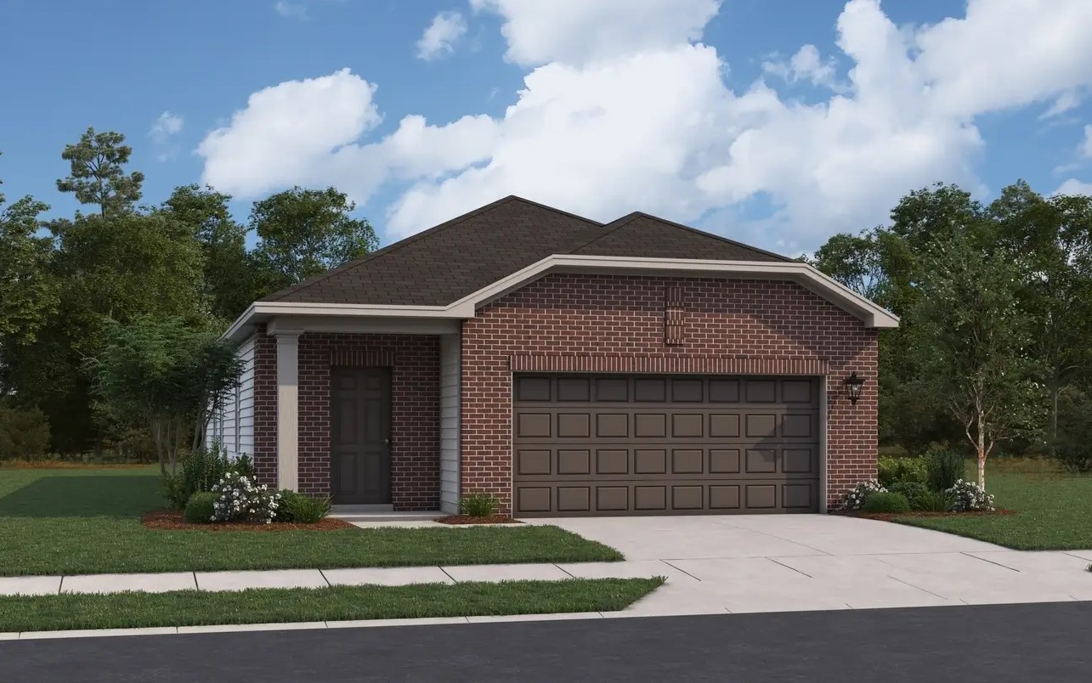
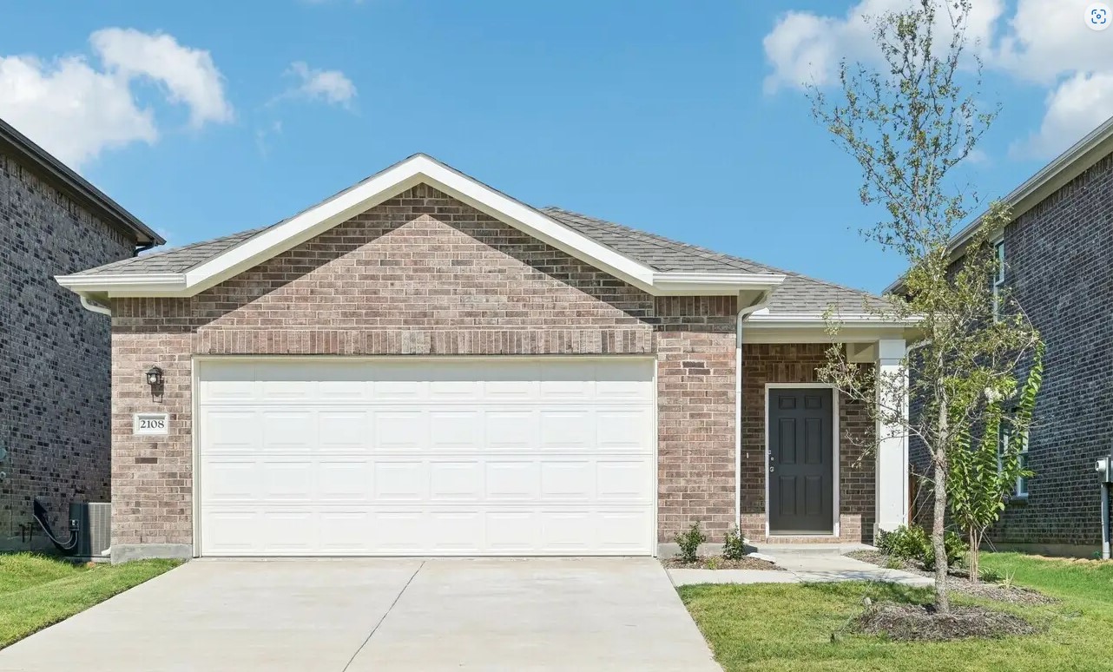
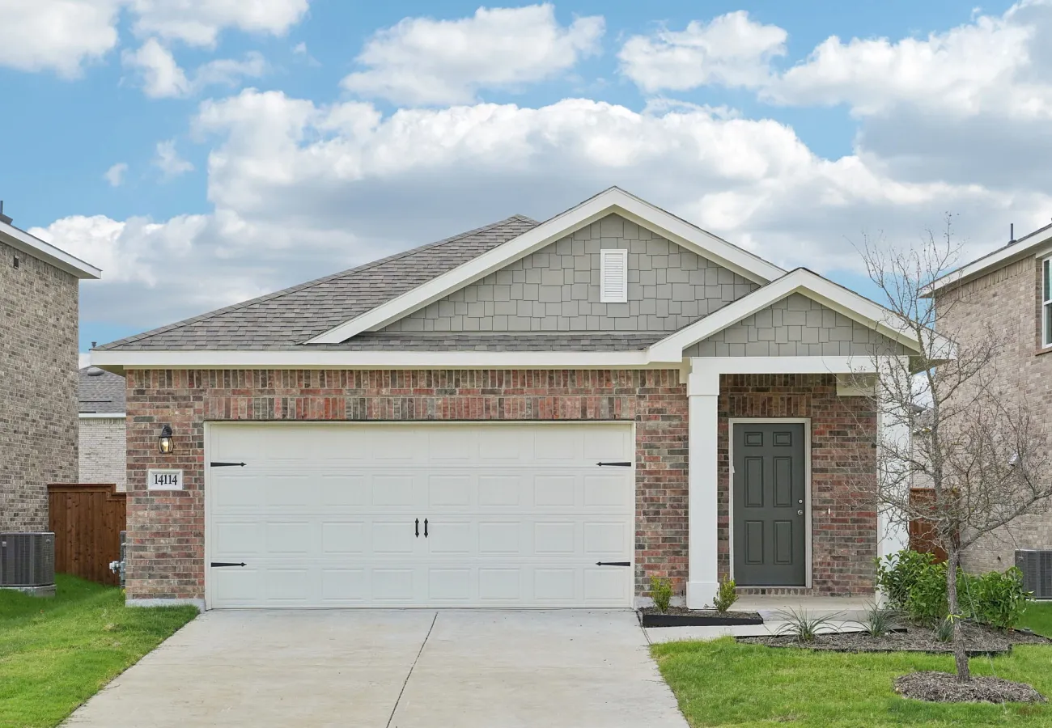
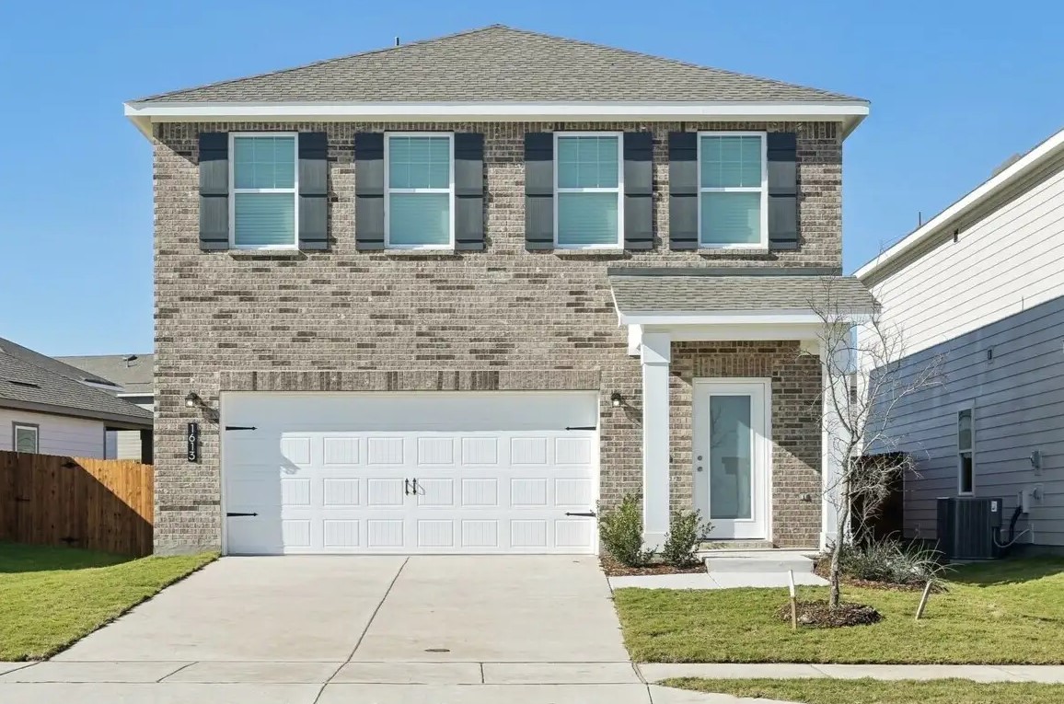
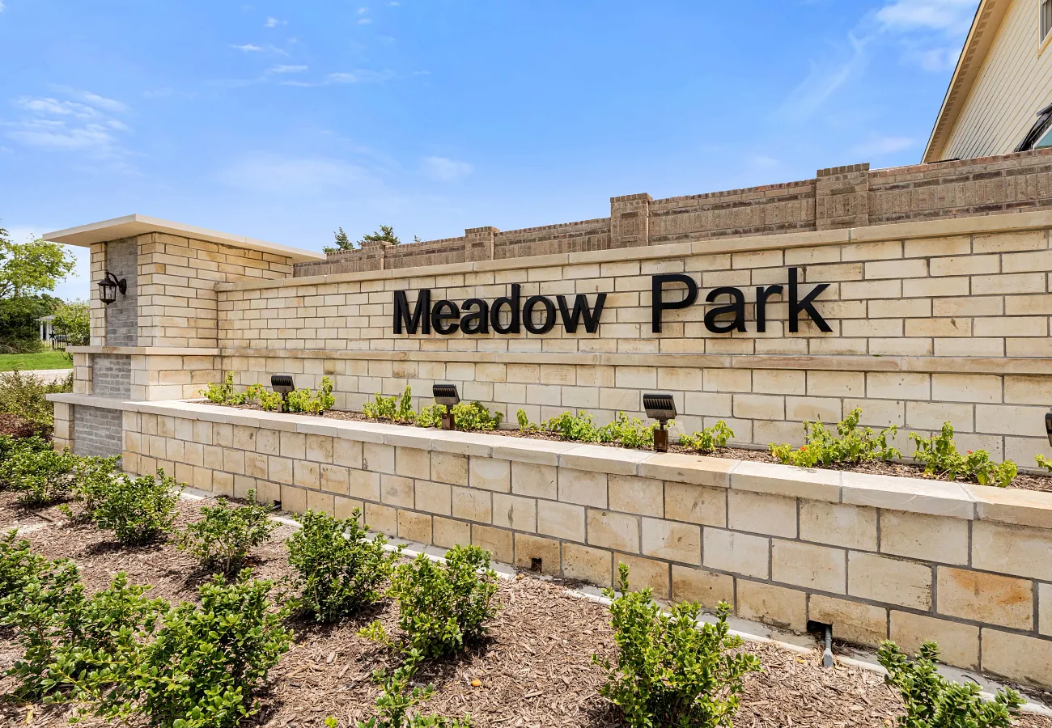
Discover the charm of Meadow Park in Melissa, crafted by Starlight Homes, where you can enjoy a vibrant community with amenities like a park, pickleball courts, and a delightful BBQ area!

About this Neighborhood

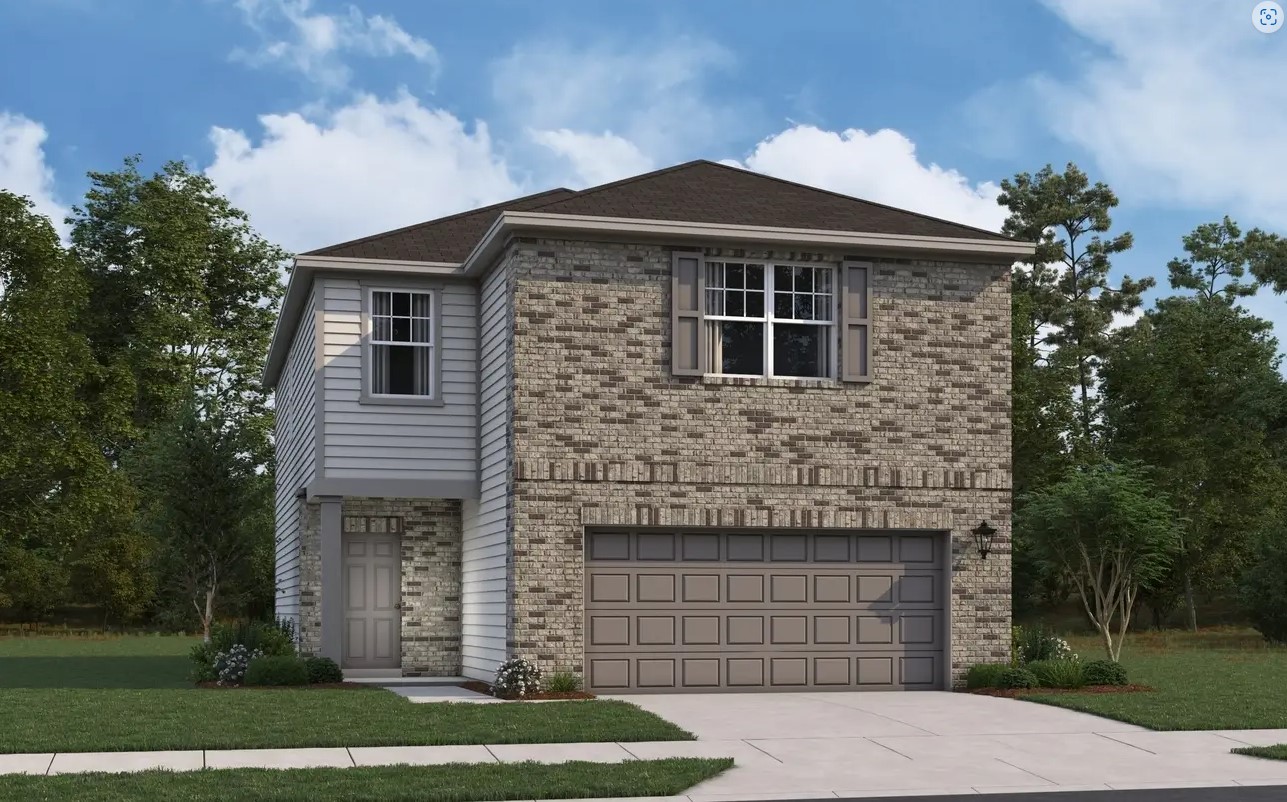
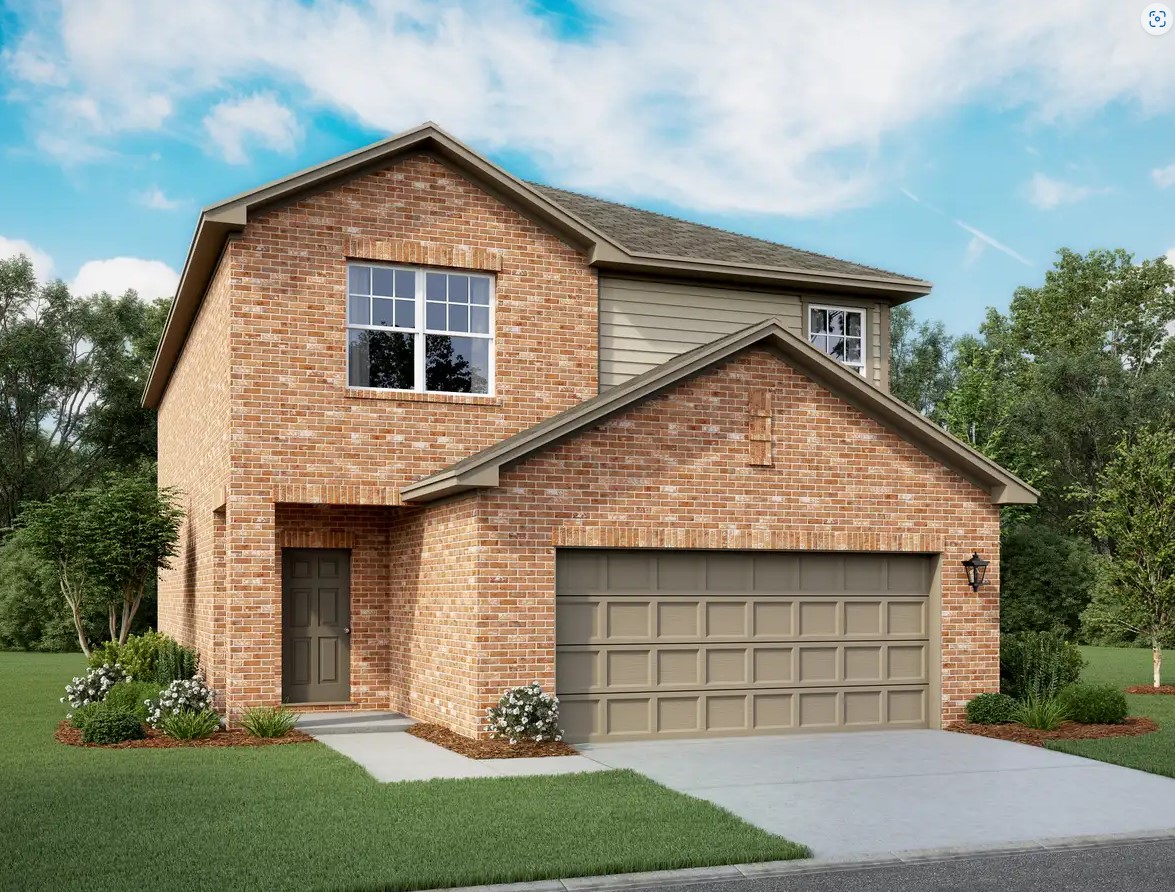
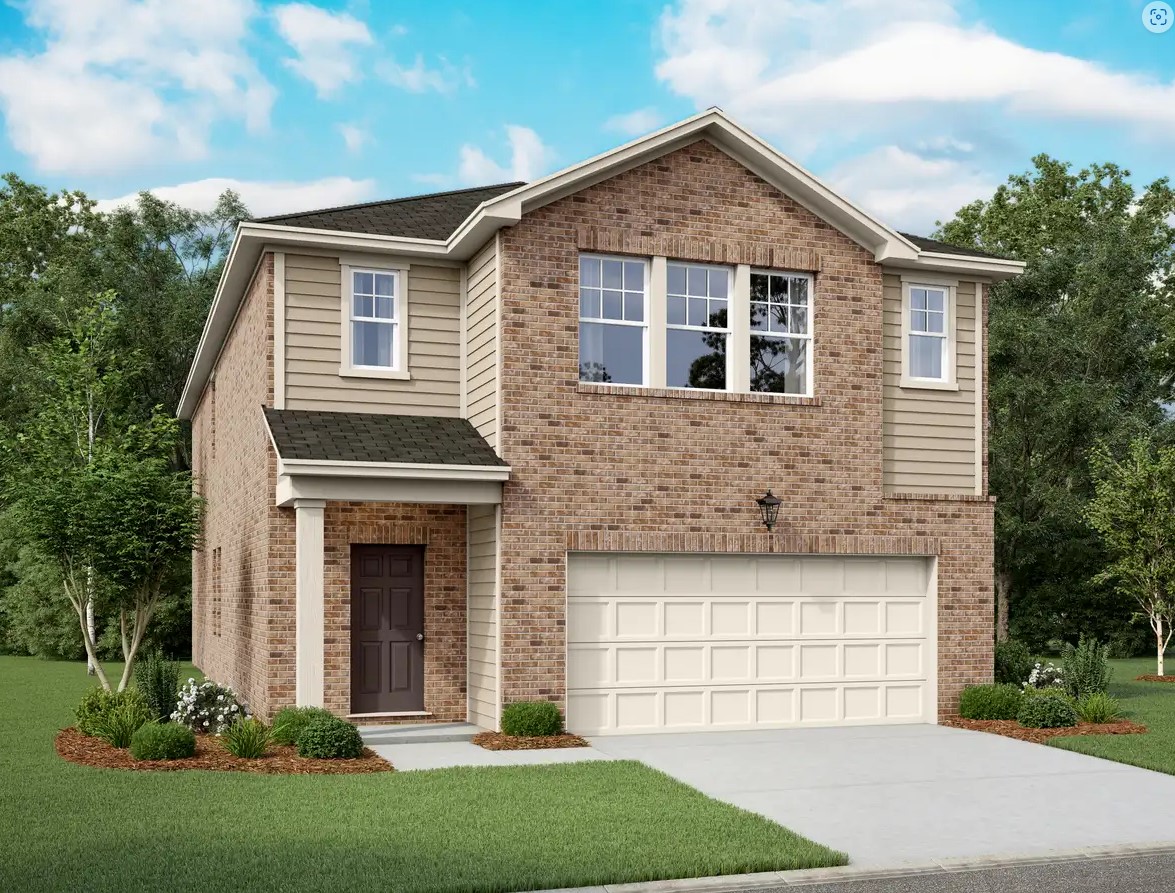
Welcome to Meadow Park, our community of new construction homes for sale located in Melissa, TX. Featuring a variety of home plans, we’re sure to have something that is suited to your needs. Enjoy a selection of 3-5 bedroom floor plans for you to choose from all containaing new appliances, including a washer, dryer, refrigerator, oven, microwave, and dishwasher. These homes also feature granite countertops, updated cabinets, an energy-efficient design, and an open kitchen that calls to your inner chef or those take-out nights in.

Discover the perfect blend of comfort and convenience in these new homes in Melissa. Nestled in a prime location in Melissa, Meadow Park offers easy access to US-75, SRT TX-121 and PGBT-161 which makes it a great spot for commuters. You'll find that your new home in Meadow Park is situated within the highly acclaimed Melissa Independent School District and very close to the Melissa Sports Complex featuring eight turf baseball and softball fields, three grass soccer fields, twelve tennis courts, and more. Less than 10 miles from McKinney, Meadow Park is also conveniently located to every day shopping and dining staples.

Your New Neighborhood’s Features

  • ​Bi-weekly mowing and regular front lawn maintenance included
  • Pickleball Court
  • Play Area
  • Fire Pits
  • Cookout Area

Amenities

Park
Parking
Pickleball
Playground
BBQ Area

Home designs (9)

4 Quick Move-In lots across 4 plans — open Quick Move-In.

  • Single-family

    Carousel — use arrows to browse images for this design, or tap the photo to open the floor plan.

    Now Building

    Enterprise

    From$326,990
    3 Beds2 Baths2 Car garage1,401+ sq ft

    Single-family at Meadow Park. 1 home is now building — ask the sales team for timelines and personalization options.

    View floor plan
  • Single-family

    Carousel — use arrows to browse images for this design, or tap the photo to open the floor plan.

    Quick Move-In

    Odyssey

    From$331,990
    3 Beds2 Baths2 Car garage1,412+ sq ft

    Single-family at Meadow Park. 1 Quick Move-In home in this plan — ask the sales team about finishes and closing timelines.

    View floor plan
  • Single-family

    Carousel — use arrows to browse images for this design, or tap the photo to open the floor plan.

    Quick Move-In

    Athena

    From$337,990
    3 Beds2 Baths2 Car garage1,522+ sq ft

    Single-family at Meadow Park. 1 Quick Move-In home in this plan — ask the sales team about finishes and closing timelines.

    View floor plan
  • Single-family

    Carousel — use arrows to browse images for this design, or tap the photo to open the floor plan.

    Ready to Build

    Endeavor

    From$350,990
    3 Beds2.5 Baths2 Car garage1,605+ sq ft

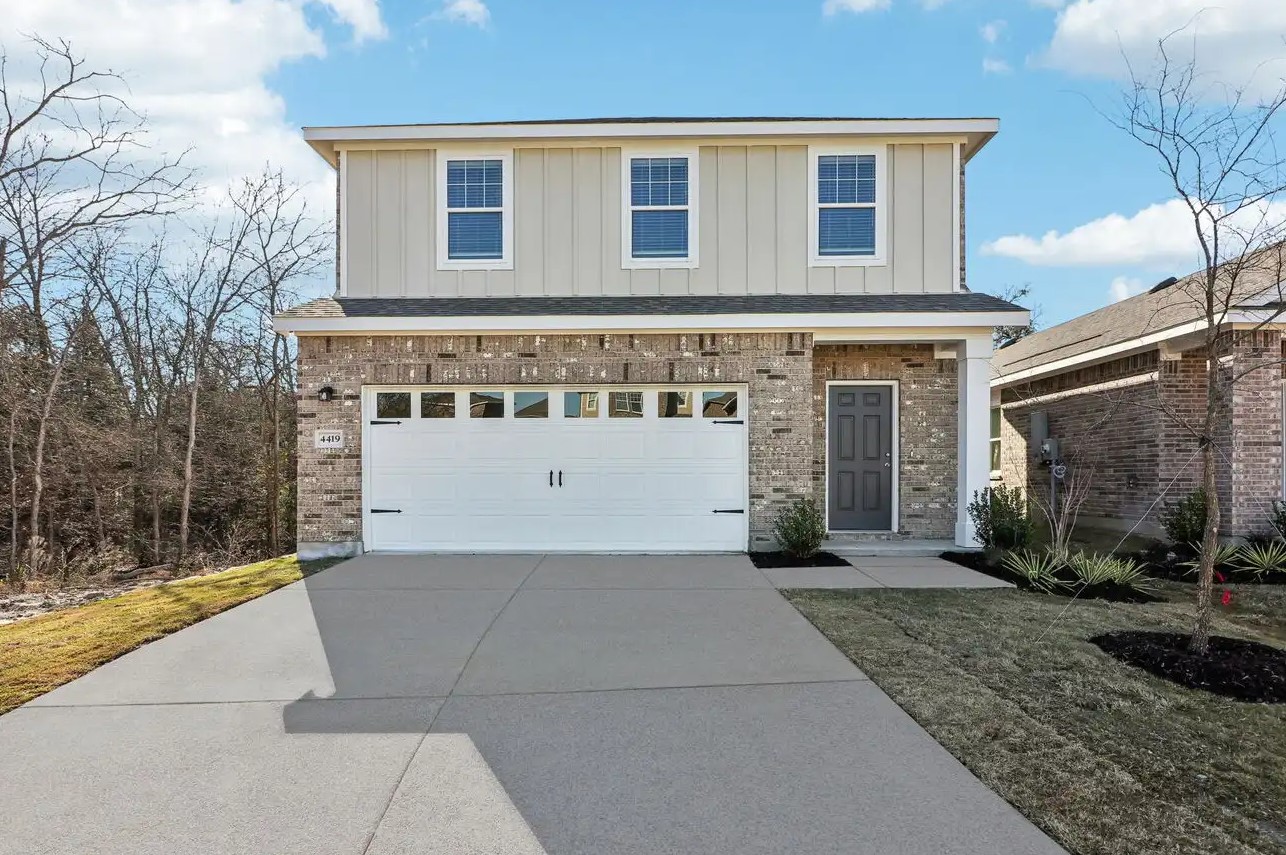
    About this Home Plan This two-story home is the ideal space for couples to grow a family or for families to create new memories. Enjoy cooking on granite countertops and using brand-new stainless steel appliances. The Endeavor includes an open-concept kitchen and a private backyard that make hosting and entertaining a breeze. Your New Home’s Amenities Brand new stainless steel appliances Granite countertops Open concept kitchen Private backyard Energy-efficient design 2-car garage

    View floor plan
  • Single-family

    Carousel — use arrows to browse images for this design, or tap the photo to open the floor plan.

    Quick Move-In

    Voyager

    From$361,990
    3 Beds2.5 Baths2 Car garage1,826+ sq ft

    Single-family at Meadow Park. 1 Quick Move-In home in this plan — ask the sales team about finishes and closing timelines.

    View floor plan
  • Single-family

    Carousel — use arrows to browse images for this design, or tap the photo to open the floor plan.

    Ready to Build

    Discovery

    From$377,990
    4 Beds2.5 Baths2 Car garage2,121+ sq ft

    About this Home Plan Get ready to walk into a new home that's made with you and your family in mind. The Discovery home plans include brand-new stainless steel appliances and granite countertops, so you can enjoy the conveniences of modern living. The upstairs loft provides plenty of space for the kids to play or relax. You can also invite friends and neighbors over for a cookout in your own private backyard. Your New Home’s Amenities Brand new stainless steel appliances Granite countertops Extra loft space Open kitchen and living area Private backyard Energy-efficient design 2-car garage

    View floor plan
  • Single-family

    Carousel — use arrows to browse images for this design, or tap the photo to open the floor plan.

    Quick Move-In

    Magellan

    From$381,990
    4 Beds3 Baths2 Car garage2,247+ sq ft

    Single-family at Meadow Park. 1 Quick Move-In home in this plan — ask the sales team about finishes and closing timelines.

    View floor plan
  • Single-family

    Carousel — use arrows to browse images for this design, or tap the photo to open the floor plan.

    Ready to Build

    Apollo

    From$401,990
    5 Beds3 Baths2 Car garage2,609+ sq ft

    About this Home Plan Designed with families in mind, this spacious home includes modern finishes from top to bottom, including stainless steel appliances, granite countertops and open living spaces. This two-story home has a bonus loft and walk-in closets, so there’s plenty of extra space. With five bedrooms, this floor plan can fit your unique needs, from growing a family to having your own home office. Host cookouts in your very own private backyard or cook family meals in an open kitchen that’s also perfect for entertaining. Your New Home’s Amenities Brand new stainless steel appliances Granite countertops Open kitchen, dining and living space Bonus space on the first floor Private backyard Energy-efficient design 2-car garage

    View floor plan
  • Single-family

    Carousel — use arrows to browse images for this design, or tap the photo to open the floor plan.

    Ready to Build

    Pioneer

    From$410,990
    5 Beds4 Baths2 Car garage2,776+ sq ft

    About this Home Plan This spacious 2-story home is the perfect new addition in your life. Enjoy an open concept kitchen and family room throughout the home and spread out on the second-floor loft. The kitchen features upgrades such as granite countertops, stainless steel appliances and a large island. Entertain friends on your very own private patio. Your New Home’s Amenities Brand new stainless steel appliances Granite countertops Open kitchen, dining and living space Extra loft space Patio Energy-efficient design 2-car garage

    View floor plan

Media

Project photo gallery

Click the large photo or a thumbnail to open the gallery viewer.

Is this your project?

Take control of your project page, add direct contact details, keep information updated, unlock performance insights, and increase visibility with agents and buyers actively looking for new construction homes.

Grocery Stores

No nearby places found in this category.

Coffee Shops

No nearby places found in this category.

Restaurants

No nearby places found in this category.

Shopping

No nearby places found in this category.

Prices and features may vary and are subject to change. Photos are for illustrative purposes only. Legal disclaimers.