

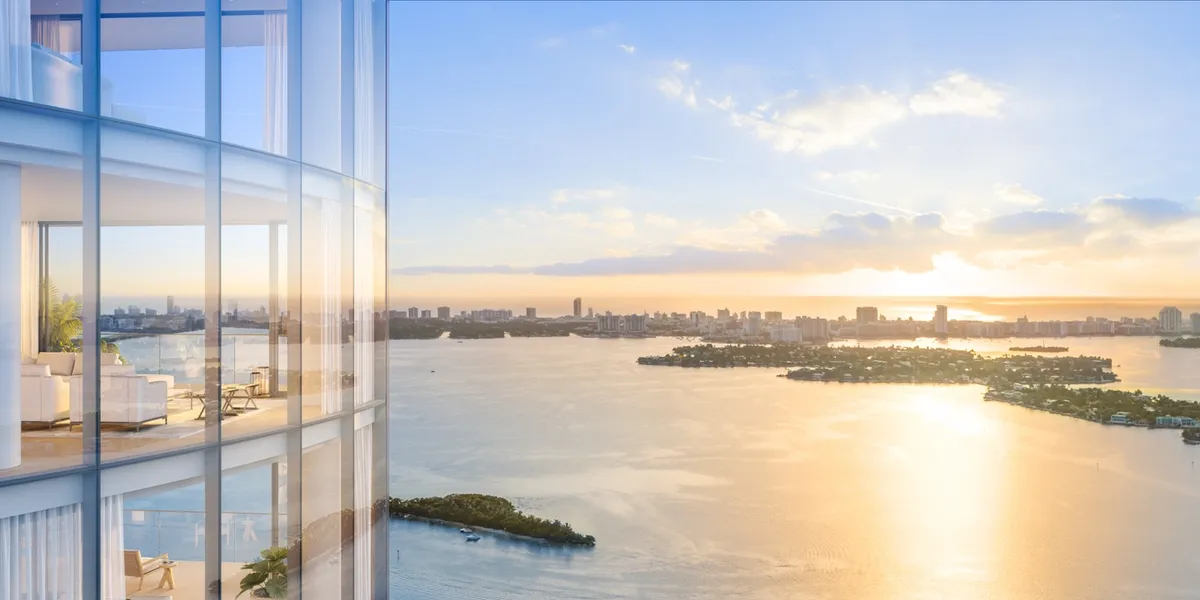
Edition Residences Edgewater

Floors
55
Total Units
185
Exp completion
2027
Experimenta el lujo de Edition Residences Edgewater en Miami, una obra maestra creada por Two Roads Development. Disfruta de comodidades de primera calidad como una biblioteca, restaurante/bar, piscina, parque y estacionamiento para un estilo de vida que te mereces.
ONE ICONIC CITY. ONE ICONIC BRAND. EDITION RESIDENCES, MIAMI EDGEWATER IS A CELEBRATION OF THE ULTIMATE MODERN MIAMI LIFESTYLE—ONE THAT ONLY EDITION CAN DELIVER.
THE FIRST OF ITS KIND
A pure glass prism, boldly situated on 800 linear feet of scenic bayfront, rises above the lush gardens of Miami’s most desirable enclave. Designed by award-winning architect Bernardo Fort-Brescia of Arquitectonica and acclaimed Studio Munge in service of discerning residents and their guests, the Residences are a tranquil respite, encouraging relaxation, inspiration and reflection amidst the vibrant energy of Miami.
Building Features
- Signature Design by Bernardo Fort-Brescia, Principal of Miami-based architecture firm, Arquitectonica
- Interior Design by Studio Munge, led by Alessandro Munge
- Managed and operated by EDITION Hotels
- Over 45,000 square feet of indoor and outdoor amenities
- Direct access to the Miami Baywalk with over 800 linear feet of water frontage connecting to Margaret Pace Park
- Covered Porte-Cochère leading to a grand three-story Lobby with Valet, Security, and Reception Desk
- Library and Social Lounges leading to bayfront garden terraces with private fireside lounges
- Full-service Poolside Lounge and Bar connects seamlessly to the cabana-lined bayfront Pool
- Private Dog Run and Grooming Suite
- Electric vehicle charging stations
- 6 luxury Guest Suites for the use of all residents
- State-of-the-art Fitness Center & Yoga Studio
- Full Spa treatment program serviced by EDITION
- Private Dining Room with panoramic views of the Miami Skyline
- Board Room
- Teen Room featuring Virtual Reality Gaming Technology
- Children’s Room
- Multi-sport Simulator
- On-site Fine Dining Restaurant and Catering Kitchen
- Rooftop Pool and Hot Tub
Residence Features
- One-, Two-, Three-, and Four-Bedroom Residences from 1,952 to 3,815 square feet.
- Semi-private elevators lead to Private Residential Foyer
- Ceiling heights range from 10- to 14-feet
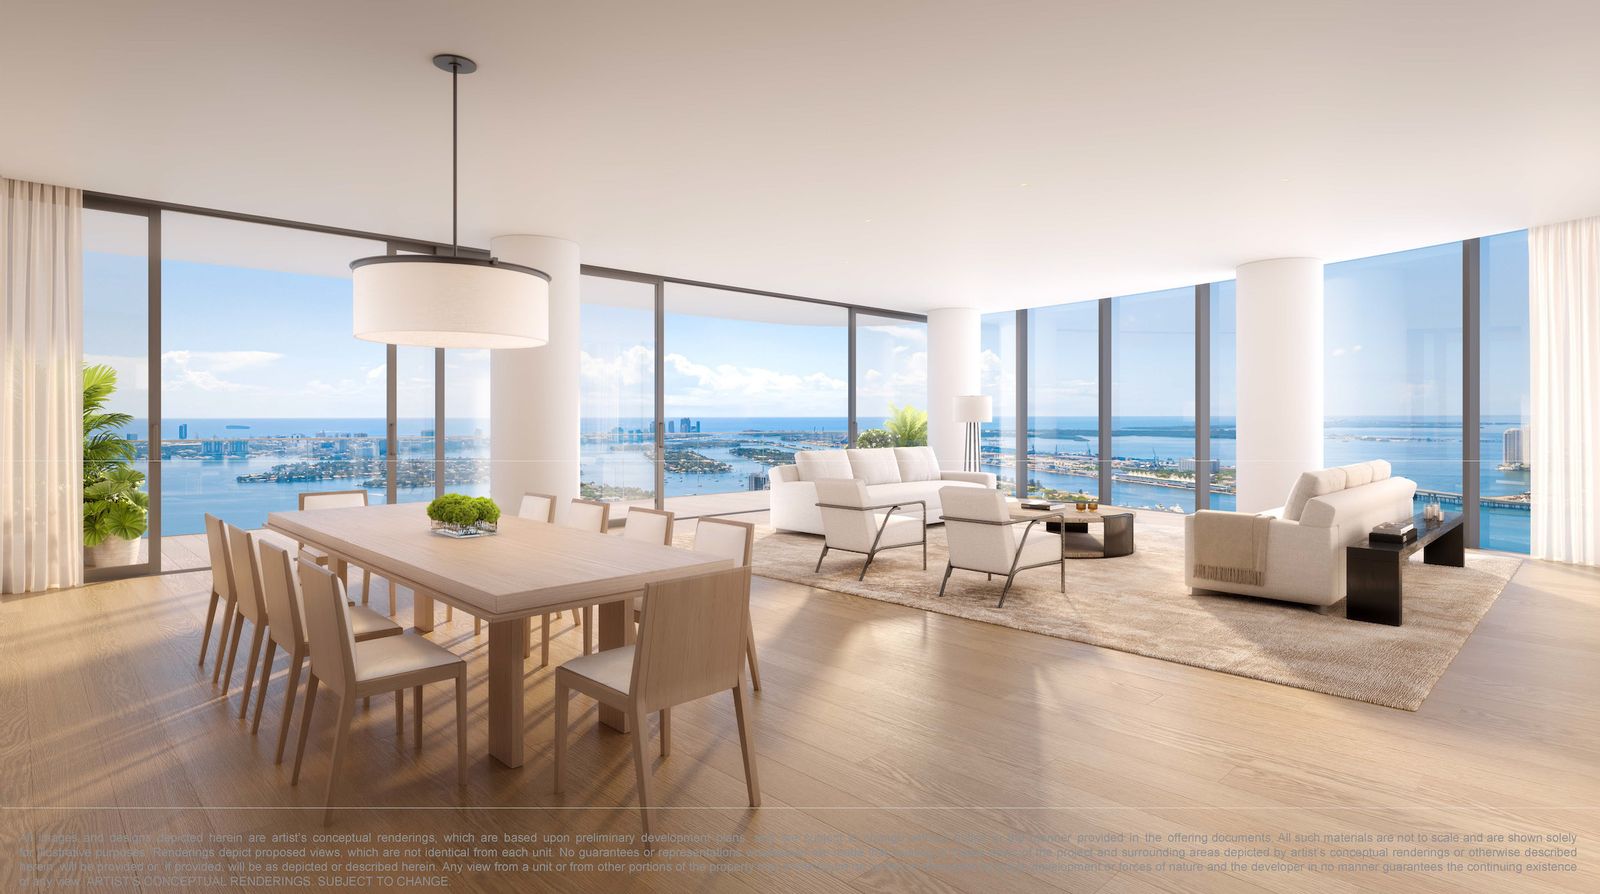
- Up to 12-foot deep terraces with panoramic views of Biscayne Bay, Downtown Miami, Miami Beach, and the Atlantic Ocean
- Floor-to-ceiling glass windows and sliding glass terrace doors
- Designer kitchens with stone countertops and custom finish options
- Sub-Zero and Wolf stainless panel ready appliances
- 5-burner gas cooktop
- Designer dishwasher
- Designer cabinetry
- Undercounter wine cooler
- Luxury bathrooms featuring double vanity, stone countertops, spacious shower and free-standing tub
- Spacious walk-in closets
- Dedicated laundry rooms featuring full-size, side-by-side washer and dryer
- Pre-wiring for custom window treatments
- Dedicated parking with additional valet option
Deposit
- $100,000 DEPOSIT due at reservation agreement (credited )
- 20% DEPOSIT due at buyers execution of contract
- 10 % DEPOSIT due at groundbreaking
- 10% DEPOSIT due at pouring of unit floor
Amenities
Floor plans (1)
Carousel — use arrows to browse images for this design, or tap the photo to open the floor plan.
Residences
Inquire2–4 Beds2–4 Baths1,952+ sq ftOne-, Two-, Three-, and Four-Bedroom Residencesfrom 1,952 to 3,815 square feet Ceiling heights range from 10- to 14-feet Floor-to-ceiling glass windows and sliding glass terrace doors Sub-Zero and Wolf stainless panel ready appliances 5-burner gas cooktop Designer cabinetry Luxury bathrooms featuring double vanity, stonecountertops, spacious shower and free-standing tub Dedicated laundry rooms featuring full-size, side-by-sidewasher and dryer Semi-private elevators lead to Private Residential Foyer Up to 12-foot deep terraces with panoramic views ofBiscayne Bay, Downtown Miami, Miami Beach, and theAtlantic Ocean Designer kitchens with stone countertops and customfinish options Designer dishwasher Undercounter wine cooler Spacious walk-in closets Pre-wiring for custom window treatments Dedicated parking with additional valet option
Media
Project photo gallery
Click the large photo or a thumbnail to open the gallery viewer.
Prices and features may vary and are subject to change. Photos are for illustrative purposes only. Legal disclaimers.