Inquire
535+ sq ft
Beds 0–2
Baths 1–2

Floors
44
Total Units
320
Exp completion
Q1 2027
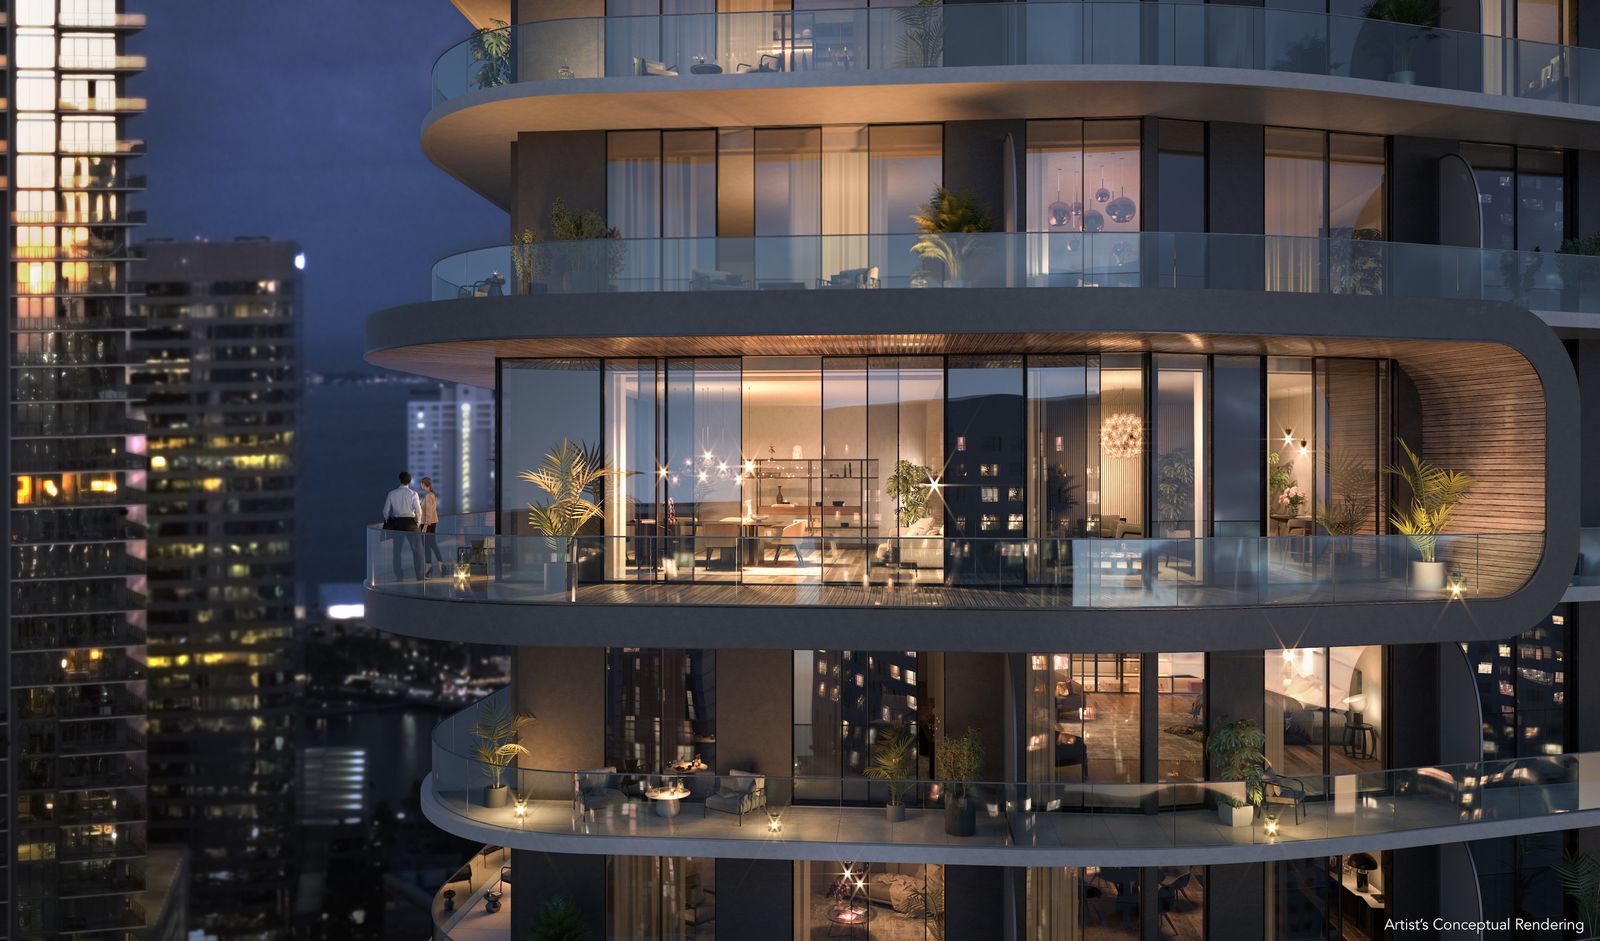
In the vibrant city of Miami, the Newgard Development Group presents the stunning Lofty Brickell, complete with luxurious amenities like a personal concierge, valet parking, and a refreshing swimming pool.
Lofty Brickell fills a much-needed void in the luxury travel market. Now, refined, sophisticated urban hospitality with bespoke à-la-carte services will deliver the style and experience of a luxury hotel blended with the comfort and connection of living like a local.
LOBBY
2ND FLOOR LOUNGE
9TH FLOOR POOL DECK
9TH FLOOR FITNESS & SPA
ROOFTOP
BESPOKE BUILDING SERVICES
LOFTY CLUB FOR MEMBERS ONLY
EXCLUSIVE PH OBSERVATORY
Carousel — use arrows to browse images for this design, or tap the photo to open the floor plan.
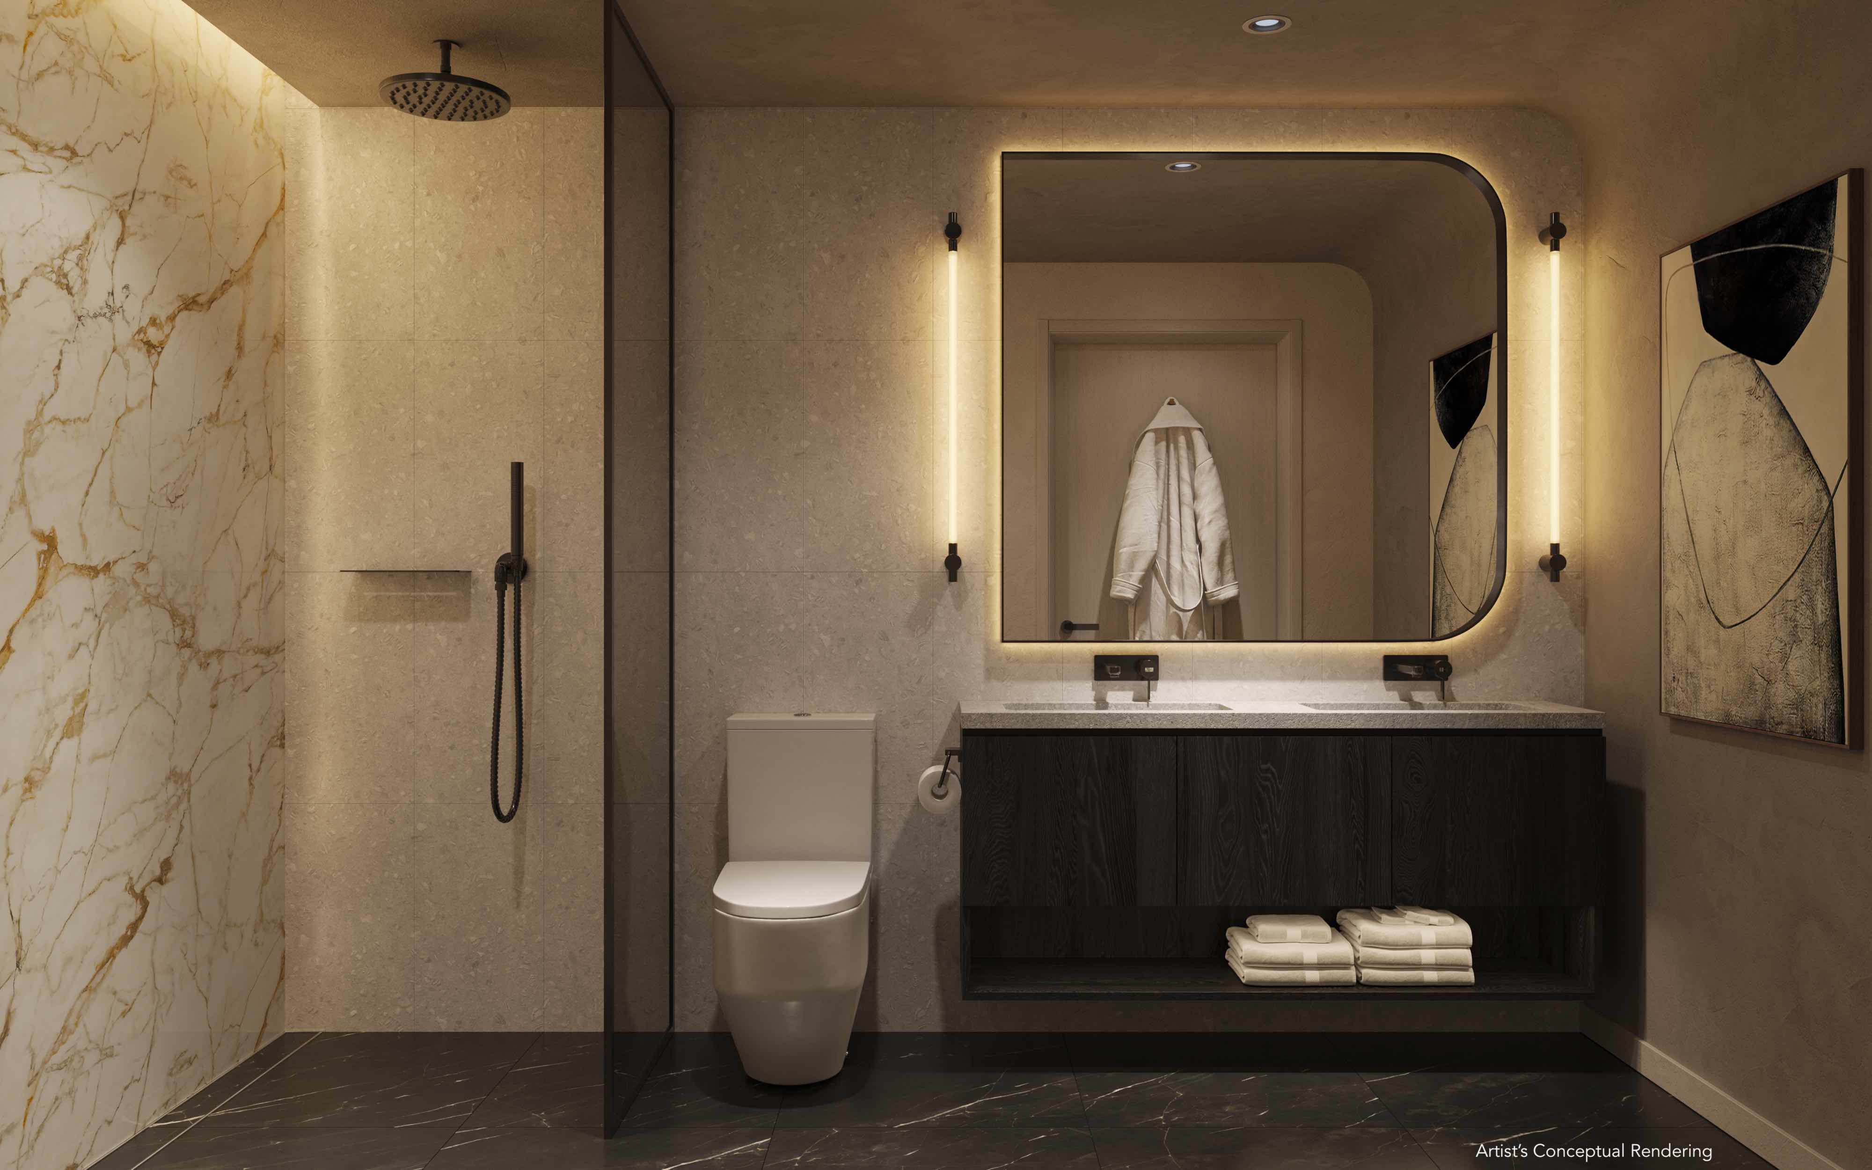
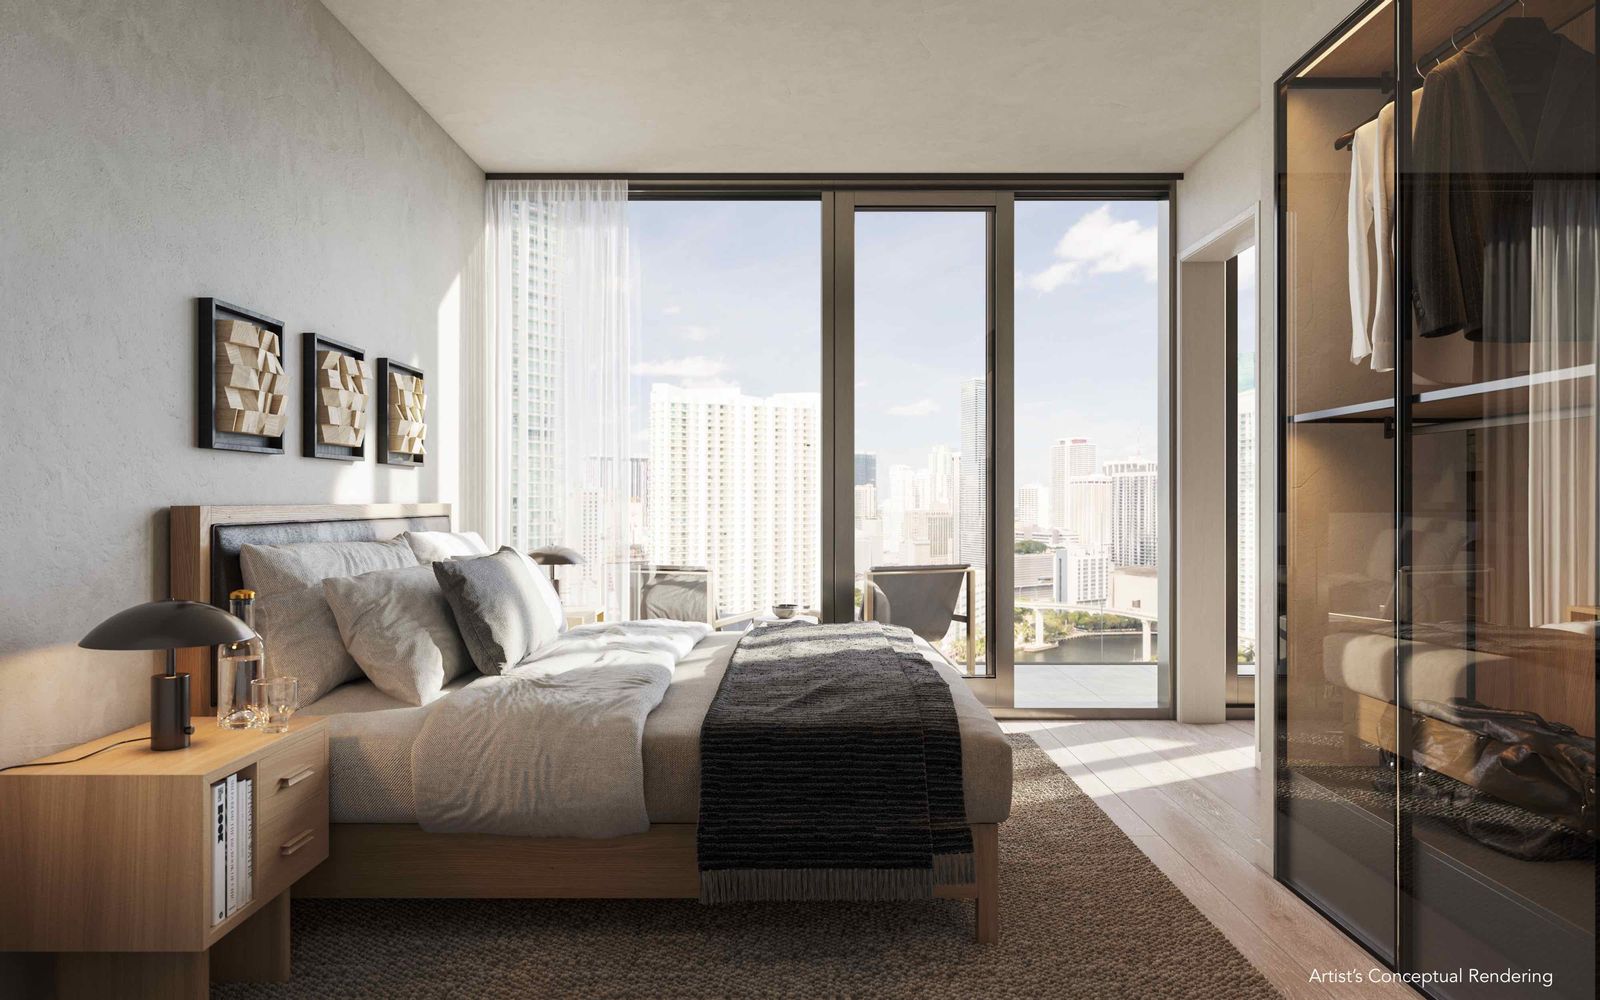
Penthouse Residential Features Lofty signature sand benches All residences are delivered fully finished and specially curated by Artefacto Modern, open layouts from 997 SF to 1859 SF Two- to three-bedroom + den residences Panoramic Miami River and skyline views Private balconies for every residence 10 ft. ceilings Owner closets in every residence Floor-to-ceiling sliding glass doors with sound-attenuating, impact-resistant laminated glass throughout Smart wiring for HDTV, multiple data lines, and ultra-high-speed internet access Individually controlled, energy-efficient central air conditioning and heating system Kitchen Imported European cabinets with premium hardware and drawer pulls Top of the line appliance package including stainless steel refrigerator, oven, cook-top, microwave, dishwasher and sink disposal Elegant imported stone countertops and backsplashes Contemporary stainless steel under-mounted sink High-arc gourmet faucet with integral sprayer Master Bedroom Imported European cabinets with premium hardware and drawer pulls Elegant imported stone countertops and backsplashes Custom-finished floors and walls in wet areas Frameless glass shower enclosures Spacious, extra-depth soaking tubs Premium European-style fixtures and accessories
Carousel — use arrows to browse images for this design, or tap the photo to open the floor plan.
Penthouse Residential Features Lofty signature sand benches All residences are delivered fully finished and specially curated by Artefacto Modern, open layouts from 997 SF to 1859 SF Two- to three-bedroom + den residences Panoramic Miami River and skyline views Private balconies for every residence 10 ft. ceilings Owner closets in every residence Floor-to-ceiling sliding glass doors with sound-attenuating, impact-resistant laminated glass throughout Smart wiring for HDTV, multiple data lines, and ultra-high-speed internet access Individually controlled, energy-efficient central air conditioning and heating system Kitchen Imported European cabinets with premium hardware and drawer pulls Top of the line appliance package including stainless steel refrigerator, oven, cook-top, microwave, dishwasher and sink disposal Elegant imported stone countertops and backsplashes Contemporary stainless steel under-mounted sink High-arc gourmet faucet with integral sprayer Master Bedroom Imported European cabinets with premium hardware and drawer pulls Elegant imported stone countertops and backsplashes Custom-finished floors and walls in wet areas Frameless glass shower enclosures Spacious, extra-depth soaking tubs Premium European-style fixtures and accessories
Carousel — use arrows to browse images for this design, or tap the photo to open the floor plan.
Penthouse Residential Features Lofty signature sand benches All residences are delivered fully finished and specially curated by Artefacto Modern, open layouts from 997 SF to 1859 SF Two- to three-bedroom + den residences Panoramic Miami River and skyline views Private balconies for every residence 10 ft. ceilings Owner closets in every residence Floor-to-ceiling sliding glass doors with sound-attenuating, impact-resistant laminated glass throughout Smart wiring for HDTV, multiple data lines, and ultra-high-speed internet access Individually controlled, energy-efficient central air conditioning and heating system Kitchen Imported European cabinets with premium hardware and drawer pulls Top of the line appliance package including stainless steel refrigerator, oven, cook-top, microwave, dishwasher and sink disposal Elegant imported stone countertops and backsplashes Contemporary stainless steel under-mounted sink High-arc gourmet faucet with integral sprayer Master Bedroom Imported European cabinets with premium hardware and drawer pulls Elegant imported stone countertops and backsplashes Custom-finished floors and walls in wet areas Frameless glass shower enclosures Spacious, extra-depth soaking tubs Premium European-style fixtures and accessories
Carousel — use arrows to browse images for this design, or tap the photo to open the floor plan.
Penthouse Residential Features Lofty signature sand benches All residences are delivered fully finished and specially curated by Artefacto Modern, open layouts from 997 SF to 1859 SF Two- to three-bedroom + den residences Panoramic Miami River and skyline views Private balconies for every residence 10 ft. ceilings Owner closets in every residence Floor-to-ceiling sliding glass doors with sound-attenuating, impact-resistant laminated glass throughout Smart wiring for HDTV, multiple data lines, and ultra-high-speed internet access Individually controlled, energy-efficient central air conditioning and heating system Kitchen Imported European cabinets with premium hardware and drawer pulls Top of the line appliance package including stainless steel refrigerator, oven, cook-top, microwave, dishwasher and sink disposal Elegant imported stone countertops and backsplashes Contemporary stainless steel under-mounted sink High-arc gourmet faucet with integral sprayer Master Bedroom Imported European cabinets with premium hardware and drawer pulls Elegant imported stone countertops and backsplashes Custom-finished floors and walls in wet areas Frameless glass shower enclosures Spacious, extra-depth soaking tubs Premium European-style fixtures and accessories
Carousel — use arrows to browse images for this design, or tap the photo to open the floor plan.
Penthouse Residential Features Lofty signature sand benches All residences are delivered fully finished and specially curated by Artefacto Modern, open layouts from 997 SF to 1859 SF Two- to three-bedroom + den residences Panoramic Miami River and skyline views Private balconies for every residence 10 ft. ceilings Owner closets in every residence Floor-to-ceiling sliding glass doors with sound-attenuating, impact-resistant laminated glass throughout Smart wiring for HDTV, multiple data lines, and ultra-high-speed internet access Individually controlled, energy-efficient central air conditioning and heating system Kitchen Imported European cabinets with premium hardware and drawer pulls Top of the line appliance package including stainless steel refrigerator, oven, cook-top, microwave, dishwasher and sink disposal Elegant imported stone countertops and backsplashes Contemporary stainless steel under-mounted sink High-arc gourmet faucet with integral sprayer Master Bedroom Imported European cabinets with premium hardware and drawer pulls Elegant imported stone countertops and backsplashes Custom-finished floors and walls in wet areas Frameless glass shower enclosures Spacious, extra-depth soaking tubs Premium European-style fixtures and accessories
Carousel — use arrows to browse images for this design, or tap the photo to open the floor plan.
Penthouse Residential Features Lofty signature sand benches All residences are delivered fully finished and specially curated by Artefacto Modern, open layouts from 997 SF to 1859 SF Two- to three-bedroom + den residences Panoramic Miami River and skyline views Private balconies for every residence 10 ft. ceilings Owner closets in every residence Floor-to-ceiling sliding glass doors with sound-attenuating, impact-resistant laminated glass throughout Smart wiring for HDTV, multiple data lines, and ultra-high-speed internet access Individually controlled, energy-efficient central air conditioning and heating system Kitchen Imported European cabinets with premium hardware and drawer pulls Top of the line appliance package including stainless steel refrigerator, oven, cook-top, microwave, dishwasher and sink disposal Elegant imported stone countertops and backsplashes Contemporary stainless steel under-mounted sink High-arc gourmet faucet with integral sprayer Master Bedroom Imported European cabinets with premium hardware and drawer pulls Elegant imported stone countertops and backsplashes Custom-finished floors and walls in wet areas Frameless glass shower enclosures Spacious, extra-depth soaking tubs Premium European-style fixtures and accessories
Carousel — use arrows to browse images for this design, or tap the photo to open the floor plan.
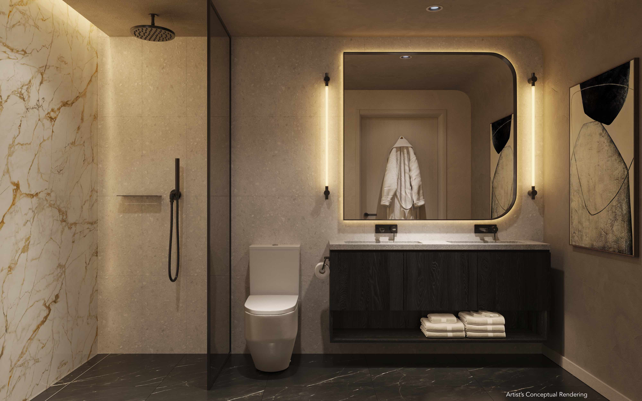
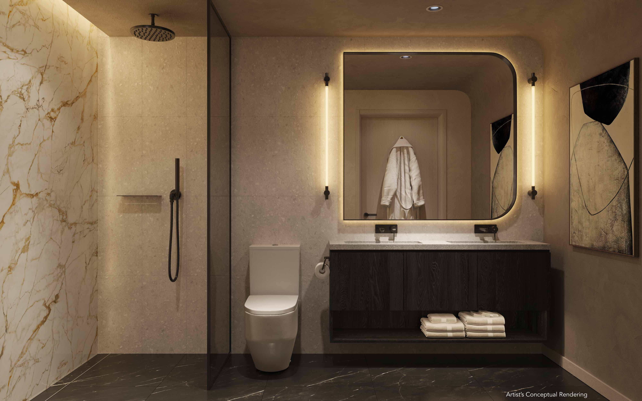
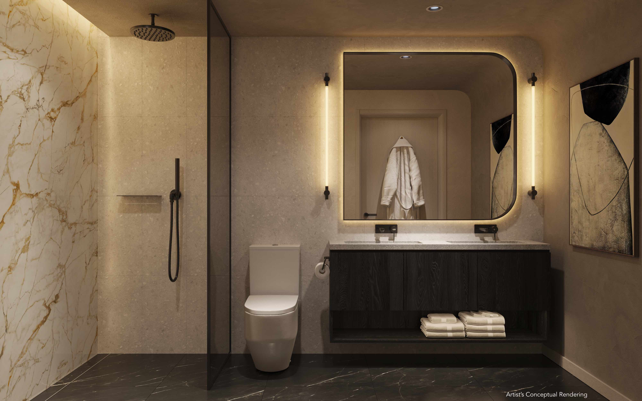
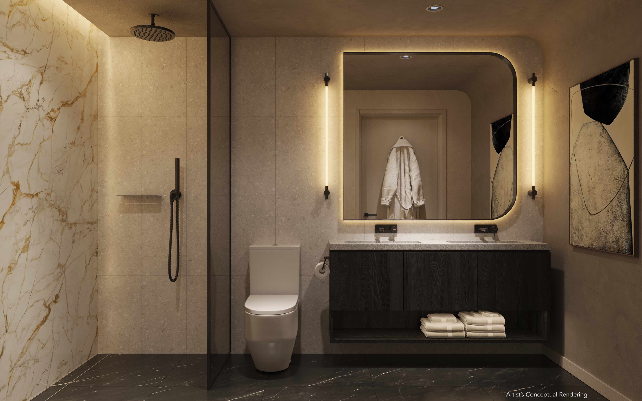
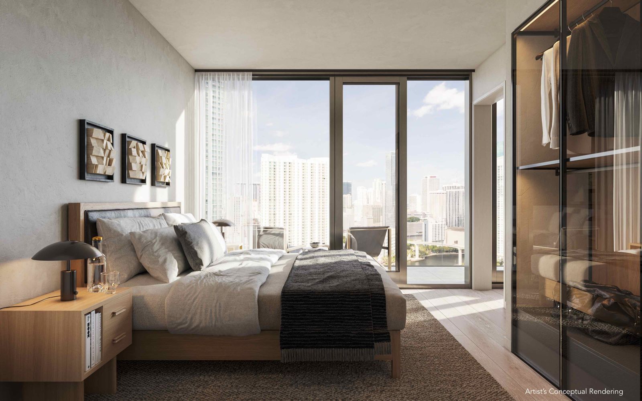
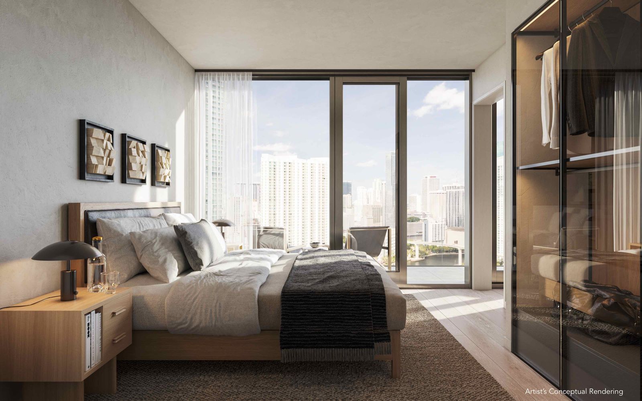
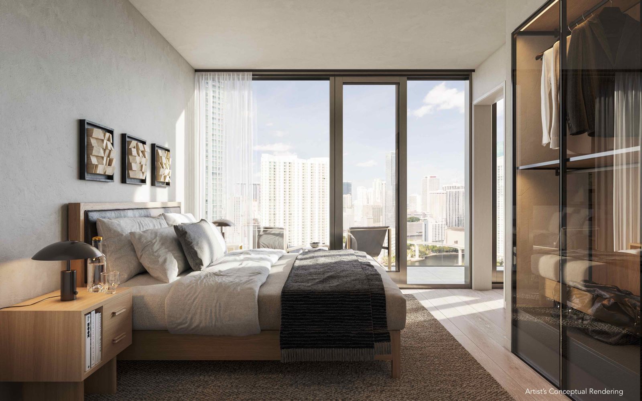
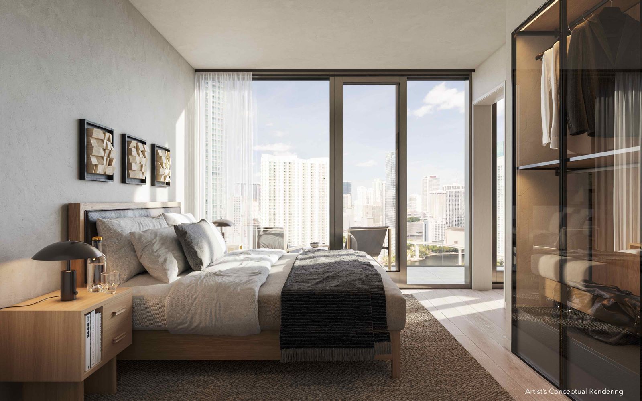
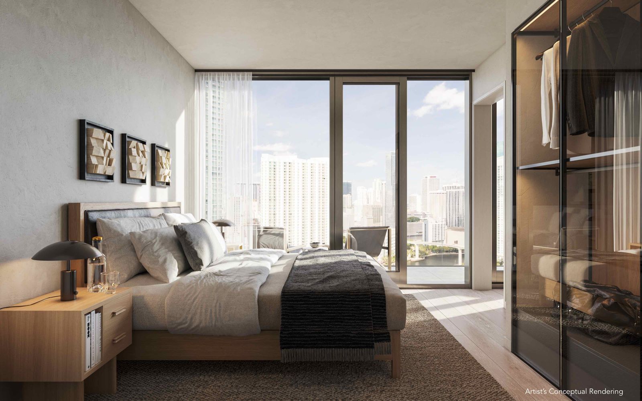
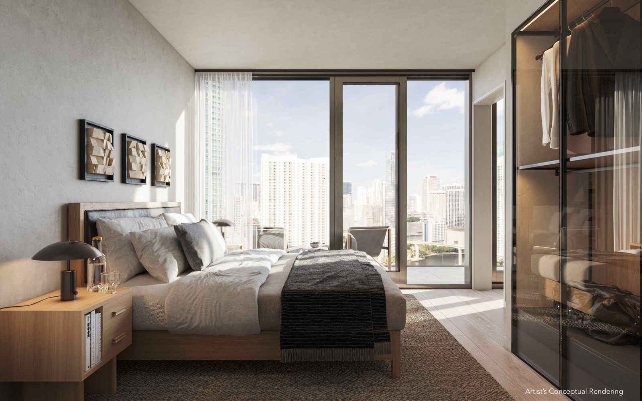
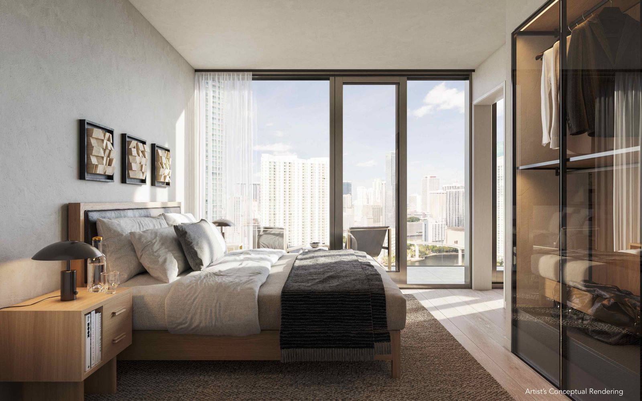
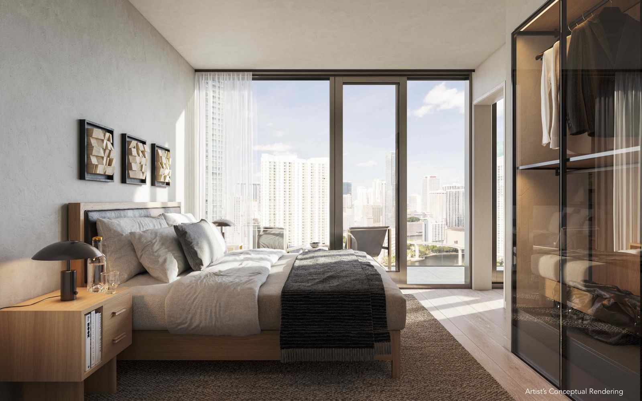
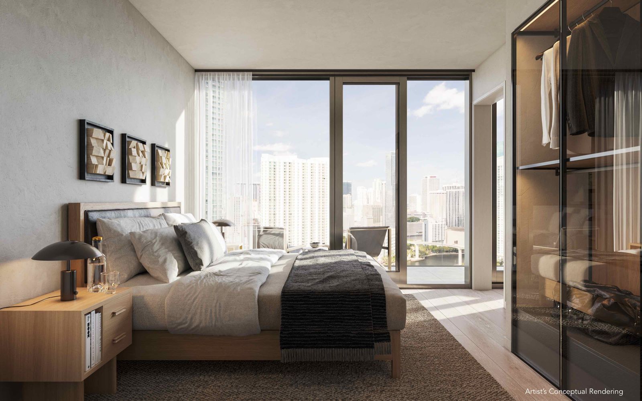
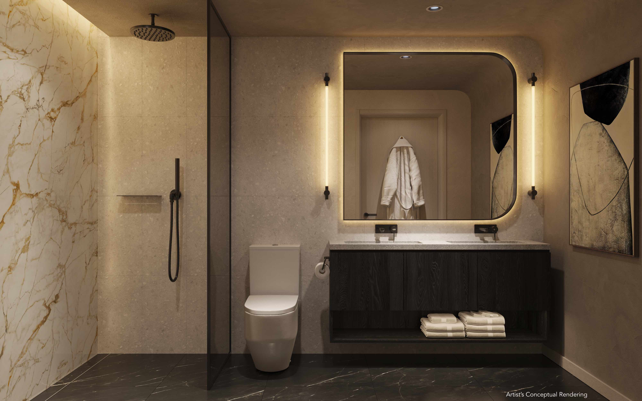
RESIDENCE FEATURES Urban luxury residences with modern open layouts from 485 SF to 930 SF All residences are delivered fully finished and furnished specially curated by INC. Panoramic Miami River, and Miami skyline views Private balconies for every residence Corner units offer wrap-around balconies High ceilings ranging from 9’ to 11’ Owner closets in every residence Floor-to-ceiling sliding glass doors and sound attenuating impact-resistant laminated glass throughout Advanced technology Smart Building wiring for HD TV Multiple telephone/data lines and ultra-high-speed internet access Individually controlled energy-efficient central air conditioning and heating system Kitchen Imported European cabinets with premium hardware and drawer pulls Top of the line appliance package including stainless steel refrigerator, oven, cook-top, microwave, dishwasher and sink disposal Elegant imported stone countertops and backsplashes Contemporary stainless steel under-mounted sink High-arc gourmet faucet with integral sprayer Master Bedroom Imported European cabinets with premium hardware and drawer pulls Elegant imported stone countertops and backsplashes Custom-finished floors and walls in wet areas Frameless glass shower enclosures Spacious, extra-depth soaking tubs Premium European-style fixtures and accessories
Carousel — use arrows to browse images for this design, or tap the photo to open the floor plan.
RESIDENCE FEATURES Urban luxury residences with modern open layouts from 485 SF to 930 SF All residences are delivered fully finished and furnished specially curated by INC. Panoramic Miami River, and Miami skyline views Private balconies for every residence Corner units offer wrap-around balconies High ceilings ranging from 9’ to 11’ Owner closets in every residence Floor-to-ceiling sliding glass doors and sound attenuating impact-resistant laminated glass throughout Advanced technology Smart Building wiring for HD TV Multiple telephone/data lines and ultra-high-speed internet access Individually controlled energy-efficient central air conditioning and heating system Kitchen Imported European cabinets with premium hardware and drawer pulls Top of the line appliance package including stainless steel refrigerator, oven, cook-top, microwave, dishwasher and sink disposal Elegant imported stone countertops and backsplashes Contemporary stainless steel under-mounted sink High-arc gourmet faucet with integral sprayer Master Bedroom Imported European cabinets with premium hardware and drawer pulls Elegant imported stone countertops and backsplashes Custom-finished floors and walls in wet areas Frameless glass shower enclosures Spacious, extra-depth soaking tubs Premium European-style fixtures and accessories
Carousel — use arrows to browse images for this design, or tap the photo to open the floor plan.
RESIDENCE FEATURES Urban luxury residences with modern open layouts from 485 SF to 930 SF All residences are delivered fully finished and furnished specially curated by INC. Panoramic Miami River, and Miami skyline views Private balconies for every residence Corner units offer wrap-around balconies High ceilings ranging from 9’ to 11’ Owner closets in every residence Floor-to-ceiling sliding glass doors and sound attenuating impact-resistant laminated glass throughout Advanced technology Smart Building wiring for HD TV Multiple telephone/data lines and ultra-high-speed internet access Individually controlled energy-efficient central air conditioning and heating system Kitchen Imported European cabinets with premium hardware and drawer pulls Top of the line appliance package including stainless steel refrigerator, oven, cook-top, microwave, dishwasher and sink disposal Elegant imported stone countertops and backsplashes Contemporary stainless steel under-mounted sink High-arc gourmet faucet with integral sprayer Master Bedroom Imported European cabinets with premium hardware and drawer pulls Elegant imported stone countertops and backsplashes Custom-finished floors and walls in wet areas Frameless glass shower enclosures Spacious, extra-depth soaking tubs Premium European-style fixtures and accessories
Carousel — use arrows to browse images for this design, or tap the photo to open the floor plan.
RESIDENCE FEATURES Urban luxury residences with modern open layouts from 485 SF to 930 SF All residences are delivered fully finished and furnished specially curated by INC. Panoramic Miami River, and Miami skyline views Private balconies for every residence Corner units offer wrap-around balconies High ceilings ranging from 9’ to 11’ Owner closets in every residence Floor-to-ceiling sliding glass doors and sound attenuating impact-resistant laminated glass throughout Advanced technology Smart Building wiring for HD TV Multiple telephone/data lines and ultra-high-speed internet access Individually controlled energy-efficient central air conditioning and heating system Kitchen Imported European cabinets with premium hardware and drawer pulls Top of the line appliance package including stainless steel refrigerator, oven, cook-top, microwave, dishwasher and sink disposal Elegant imported stone countertops and backsplashes Contemporary stainless steel under-mounted sink High-arc gourmet faucet with integral sprayer Master Bedroom Imported European cabinets with premium hardware and drawer pulls Elegant imported stone countertops and backsplashes Custom-finished floors and walls in wet areas Frameless glass shower enclosures Spacious, extra-depth soaking tubs Premium European-style fixtures and accessories
Carousel — use arrows to browse images for this design, or tap the photo to open the floor plan.
RESIDENCE FEATURES Urban luxury residences with modern open layouts from 485 SF to 930 SF All residences are delivered fully finished and furnished specially curated by INC. Panoramic Miami River, and Miami skyline views Private balconies for every residence Corner units offer wrap-around balconies High ceilings ranging from 9’ to 11’ Owner closets in every residence Floor-to-ceiling sliding glass doors and sound attenuating impact-resistant laminated glass throughout Advanced technology Smart Building wiring for HD TV Multiple telephone/data lines and ultra-high-speed internet access Individually controlled energy-efficient central air conditioning and heating system Kitchen Imported European cabinets with premium hardware and drawer pulls Top of the line appliance package including stainless steel refrigerator, oven, cook-top, microwave, dishwasher and sink disposal Elegant imported stone countertops and backsplashes Contemporary stainless steel under-mounted sink High-arc gourmet faucet with integral sprayer Master Bedroom Imported European cabinets with premium hardware and drawer pulls Elegant imported stone countertops and backsplashes Custom-finished floors and walls in wet areas Frameless glass shower enclosures Spacious, extra-depth soaking tubs Premium European-style fixtures and accessories
Carousel — use arrows to browse images for this design, or tap the photo to open the floor plan.
RESIDENCE FEATURES Urban luxury residences with modern open layouts from 485 SF to 930 SF All residences are delivered fully finished and furnished specially curated by INC. Panoramic Miami River, and Miami skyline views Private balconies for every residence Corner units offer wrap-around balconies High ceilings ranging from 9’ to 11’ Owner closets in every residence Floor-to-ceiling sliding glass doors and sound attenuating impact-resistant laminated glass throughout Advanced technology Smart Building wiring for HD TV Multiple telephone/data lines and ultra-high-speed internet access Individually controlled energy-efficient central air conditioning and heating system Kitchen Imported European cabinets with premium hardware and drawer pulls Top of the line appliance package including stainless steel refrigerator, oven, cook-top, microwave, dishwasher and sink disposal Elegant imported stone countertops and backsplashes Contemporary stainless steel under-mounted sink High-arc gourmet faucet with integral sprayer Master Bedroom Imported European cabinets with premium hardware and drawer pulls Elegant imported stone countertops and backsplashes Custom-finished floors and walls in wet areas Frameless glass shower enclosures Spacious, extra-depth soaking tubs Premium European-style fixtures and accessories
Carousel — use arrows to browse images for this design, or tap the photo to open the floor plan.
RESIDENCE FEATURES Urban luxury residences with modern open layouts from 485 SF to 930 SF All residences are delivered fully finished and furnished specially curated by INC. Panoramic Miami River, and Miami skyline views Private balconies for every residence Corner units offer wrap-around balconies High ceilings ranging from 9’ to 11’ Owner closets in every residence Floor-to-ceiling sliding glass doors and sound attenuating impact-resistant laminated glass throughout Advanced technology Smart Building wiring for HD TV Multiple telephone/data lines and ultra-high-speed internet access Individually controlled energy-efficient central air conditioning and heating system Kitchen Imported European cabinets with premium hardware and drawer pulls Top of the line appliance package including stainless steel refrigerator, oven, cook-top, microwave, dishwasher and sink disposal Elegant imported stone countertops and backsplashes Contemporary stainless steel under-mounted sink High-arc gourmet faucet with integral sprayer Master Bedroom Imported European cabinets with premium hardware and drawer pulls Elegant imported stone countertops and backsplashes Custom-finished floors and walls in wet areas Frameless glass shower enclosures Spacious, extra-depth soaking tubs Premium European-style fixtures and accessories
Carousel — use arrows to browse images for this design, or tap the photo to open the floor plan.
RESIDENCE FEATURES Urban luxury residences with modern open layouts from 485 SF to 930 SF All residences are delivered fully finished and furnished specially curated by INC. Panoramic Miami River, and Miami skyline views Private balconies for every residence Corner units offer wrap-around balconies High ceilings ranging from 9’ to 11’ Owner closets in every residence Floor-to-ceiling sliding glass doors and sound attenuating impact-resistant laminated glass throughout Advanced technology Smart Building wiring for HD TV Multiple telephone/data lines and ultra-high-speed internet access Individually controlled energy-efficient central air conditioning and heating system Kitchen Imported European cabinets with premium hardware and drawer pulls Top of the line appliance package including stainless steel refrigerator, oven, cook-top, microwave, dishwasher and sink disposal Elegant imported stone countertops and backsplashes Contemporary stainless steel under-mounted sink High-arc gourmet faucet with integral sprayer Master Bedroom Imported European cabinets with premium hardware and drawer pulls Elegant imported stone countertops and backsplashes Custom-finished floors and walls in wet areas Frameless glass shower enclosures Spacious, extra-depth soaking tubs Premium European-style fixtures and accessories
Carousel — use arrows to browse images for this design, or tap the photo to open the floor plan.
RESIDENCE FEATURES Urban luxury residences with modern open layouts from 485 SF to 930 SF All residences are delivered fully finished and furnished specially curated by INC. Panoramic Miami River, and Miami skyline views Private balconies for every residence Corner units offer wrap-around balconies High ceilings ranging from 9’ to 11’ Owner closets in every residence Floor-to-ceiling sliding glass doors and sound attenuating impact-resistant laminated glass throughout Advanced technology Smart Building wiring for HD TV Multiple telephone/data lines and ultra-high-speed internet access Individually controlled energy-efficient central air conditioning and heating system Kitchen Imported European cabinets with premium hardware and drawer pulls Top of the line appliance package including stainless steel refrigerator, oven, cook-top, microwave, dishwasher and sink disposal Elegant imported stone countertops and backsplashes Contemporary stainless steel under-mounted sink High-arc gourmet faucet with integral sprayer Master Bedroom Imported European cabinets with premium hardware and drawer pulls Elegant imported stone countertops and backsplashes Custom-finished floors and walls in wet areas Frameless glass shower enclosures Spacious, extra-depth soaking tubs Premium European-style fixtures and accessories
Carousel — use arrows to browse images for this design, or tap the photo to open the floor plan.
RESIDENCE FEATURES Urban luxury residences with modern open layouts from 485 SF to 930 SF All residences are delivered fully finished and furnished specially curated by INC. Panoramic Miami River, and Miami skyline views Private balconies for every residence Corner units offer wrap-around balconies High ceilings ranging from 9’ to 11’ Owner closets in every residence Floor-to-ceiling sliding glass doors and sound attenuating impact-resistant laminated glass throughout Advanced technology Smart Building wiring for HD TV Multiple telephone/data lines and ultra-high-speed internet access Individually controlled energy-efficient central air conditioning and heating system Kitchen Imported European cabinets with premium hardware and drawer pulls Top of the line appliance package including stainless steel refrigerator, oven, cook-top, microwave, dishwasher and sink disposal Elegant imported stone countertops and backsplashes Contemporary stainless steel under-mounted sink High-arc gourmet faucet with integral sprayer Master Bedroom Imported European cabinets with premium hardware and drawer pulls Elegant imported stone countertops and backsplashes Custom-finished floors and walls in wet areas Frameless glass shower enclosures Spacious, extra-depth soaking tubs Premium European-style fixtures and accessories
Carousel — use arrows to browse images for this design, or tap the photo to open the floor plan.
RESIDENCE FEATURES Urban luxury residences with modern open layouts from 485 SF to 930 SF All residences are delivered fully finished and furnished specially curated by INC. Panoramic Miami River, and Miami skyline views Private balconies for every residence Corner units offer wrap-around balconies High ceilings ranging from 9’ to 11’ Owner closets in every residence Floor-to-ceiling sliding glass doors and sound attenuating impact-resistant laminated glass throughout Advanced technology Smart Building wiring for HD TV Multiple telephone/data lines and ultra-high-speed internet access Individually controlled energy-efficient central air conditioning and heating system Kitchen Imported European cabinets with premium hardware and drawer pulls Top of the line appliance package including stainless steel refrigerator, oven, cook-top, microwave, dishwasher and sink disposal Elegant imported stone countertops and backsplashes Contemporary stainless steel under-mounted sink High-arc gourmet faucet with integral sprayer Master Bedroom Imported European cabinets with premium hardware and drawer pulls Elegant imported stone countertops and backsplashes Custom-finished floors and walls in wet areas Frameless glass shower enclosures Spacious, extra-depth soaking tubs Premium European-style fixtures and accessories
Carousel — use arrows to browse images for this design, or tap the photo to open the floor plan.
RESIDENCE FEATURES Urban luxury residences with modern open layouts from 485 SF to 930 SF All residences are delivered fully finished and furnished specially curated by INC. Panoramic Miami River, and Miami skyline views Private balconies for every residence Corner units offer wrap-around balconies High ceilings ranging from 9’ to 11’ Owner closets in every residence Floor-to-ceiling sliding glass doors and sound attenuating impact-resistant laminated glass throughout Advanced technology Smart Building wiring for HD TV Multiple telephone/data lines and ultra-high-speed internet access Individually controlled energy-efficient central air conditioning and heating system Kitchen Imported European cabinets with premium hardware and drawer pulls Top of the line appliance package including stainless steel refrigerator, oven, cook-top, microwave, dishwasher and sink disposal Elegant imported stone countertops and backsplashes Contemporary stainless steel under-mounted sink High-arc gourmet faucet with integral sprayer Master Bedroom Imported European cabinets with premium hardware and drawer pulls Elegant imported stone countertops and backsplashes Custom-finished floors and walls in wet areas Frameless glass shower enclosures Spacious, extra-depth soaking tubs Premium European-style fixtures and accessories
Project photo gallery
Click the large photo or a thumbnail to open the gallery viewer.
Prices and features may vary and are subject to change. Photos are for illustrative purposes only. Legal disclaimers.