Inquire
747+ sq ft
Beds 1–3
Baths 1–3.5

Floors
20
Total Units
112
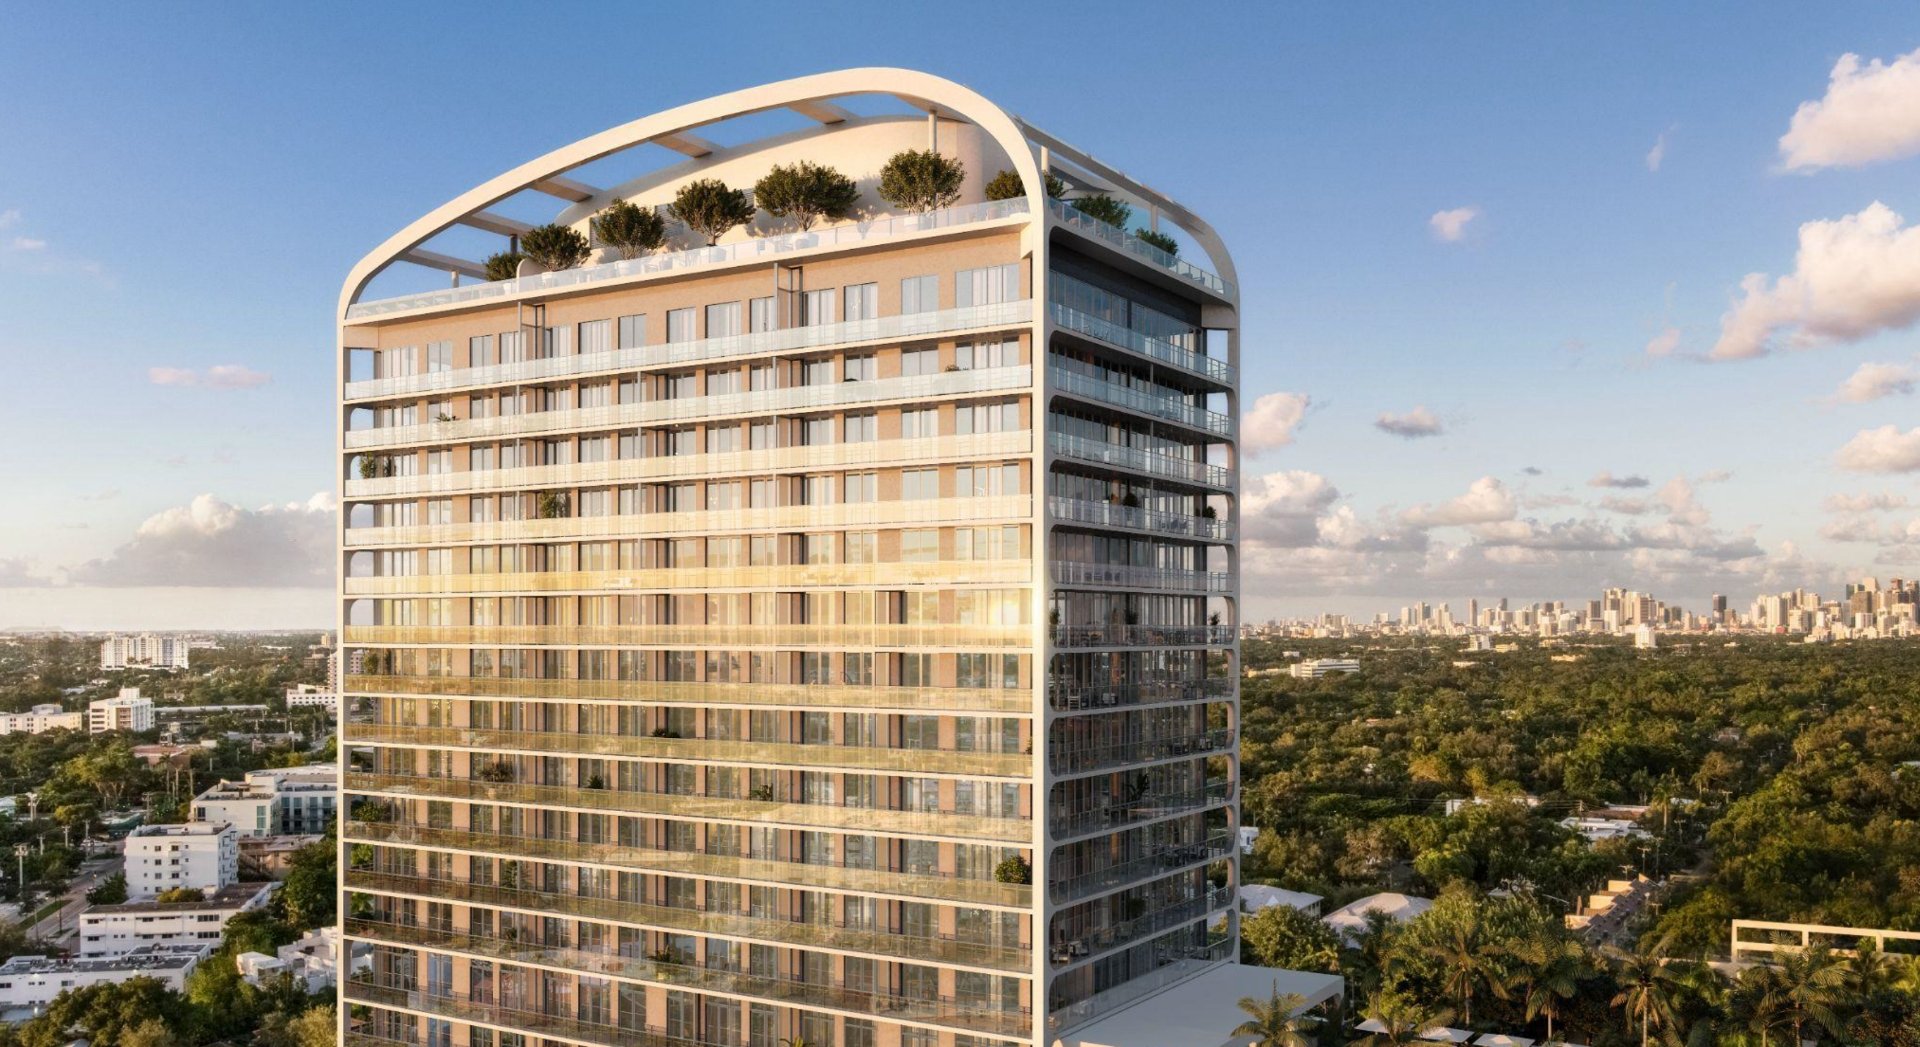
Discover the luxurious Mr. C Residences Coconut Grove in the vibrant city of Miami, brought to life by the renowned Terra Group Miami, featuring an array of amenities including a park, parking, personal concierge, valet parking, and a fitness center.
With an extensive and thoughtfully curated collection of indoor and outdoor amenities, Mr. C Residences is the ultimate home for those who seek the finer things in life. Those who live their lives with an inherent sense of style and believe simplicity is the ultimate sophistication. It is for those who understand that it is the little things—the details —that make all the difference.
Enjoying a morning espresso on your private terrace, joining neighbors for an aperitif at the rooftop bar or spending the afternoon browsing the Grove’s boutiques and galleries are just a few of the beautiful possibilities Mr. C Residences puts at your fingertips.
From elegant amenities to impeccable service, Mr. C Tigertail Residences is inspired by the notion of simplicity — embracing life’s simple pleasures, doing simple things perfectly.
Mr. C Residences’ approach to service is natural and personal, simple and direct, yet it comes from the heart. Residents will find that staff are always available and attentive, but never invasive.
Inspired by the iconic glamour of the Italian Riviera in the 1950s and Miami’s distinctive interpretation of Art Deco, Mr. C Tigertail Residences offers a lifestyle where relaxed sophistication meets effortless luxury. Residents enjoy all of the privacy and comforts of home along with the pleasures and conveniences of a sophisticated resort hotel. Mr. C Tigertail Residences’ exceptional collection of amenities is complemented by flawless hospitality-inspired service. Embracing Mr. C philosophy, “To love is first to serve,” staff provide personalized attention to residents and their guests. From the moment of arrival in the porte cochère, in the lobby reception salons, and throughout the dining and wellness spaces, assistance is offered with authentic care.
1 / 2
Carousel — use arrows to browse images for this design, or tap the photo to open the floor plan.
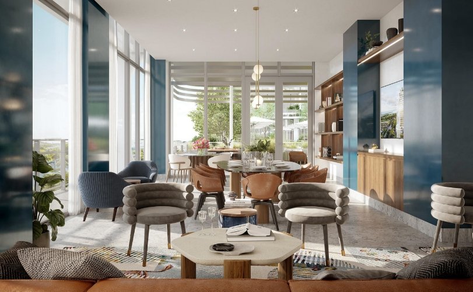
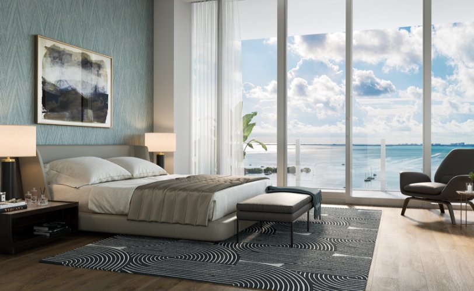
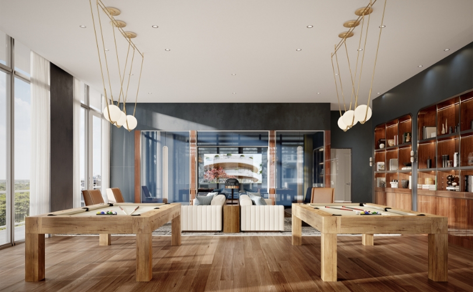
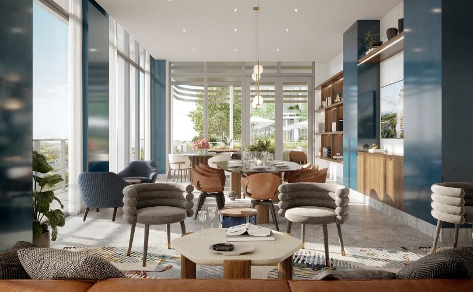
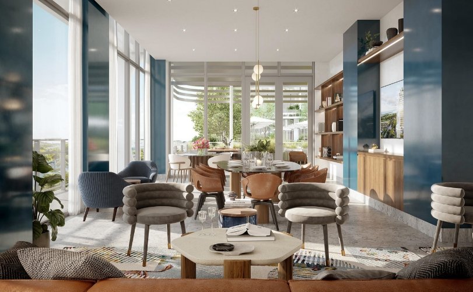
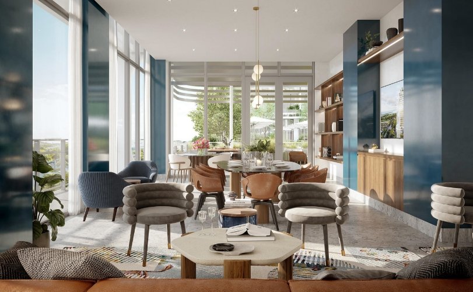
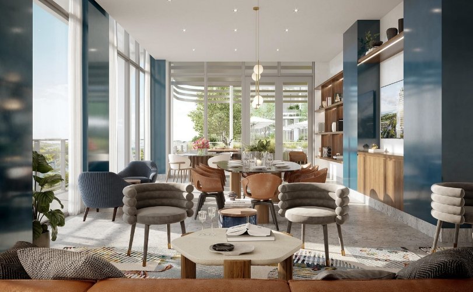
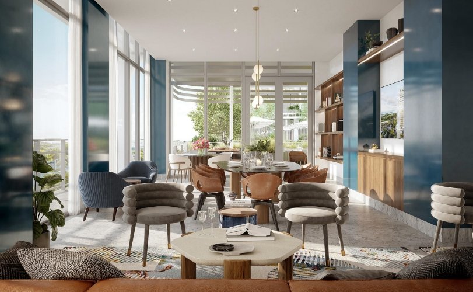
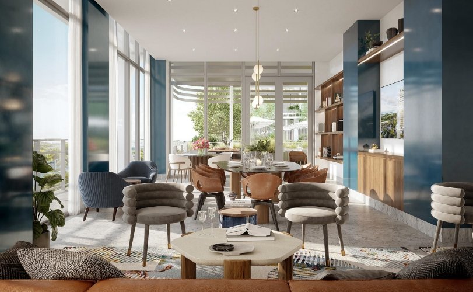
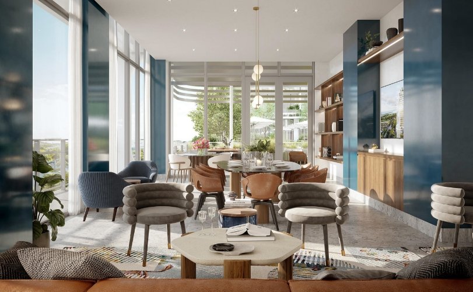
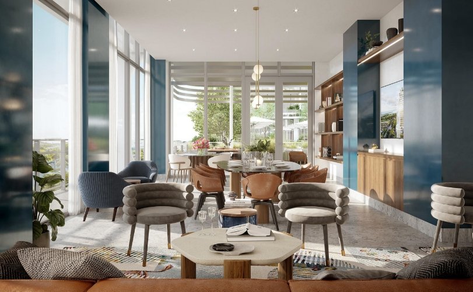
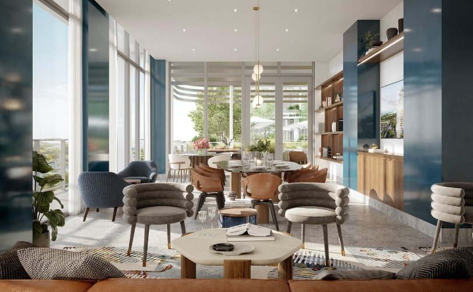
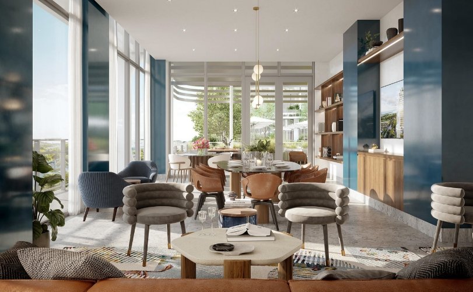
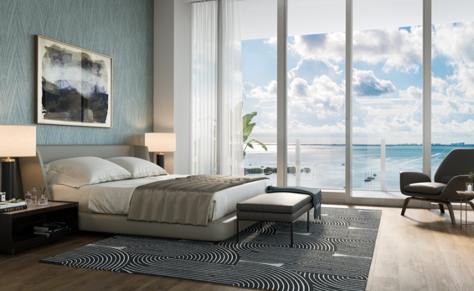
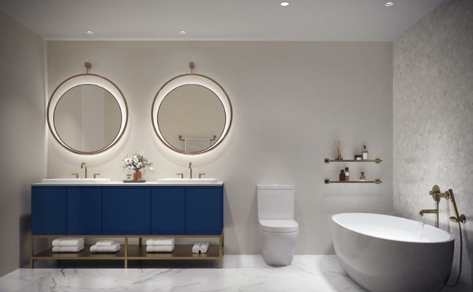
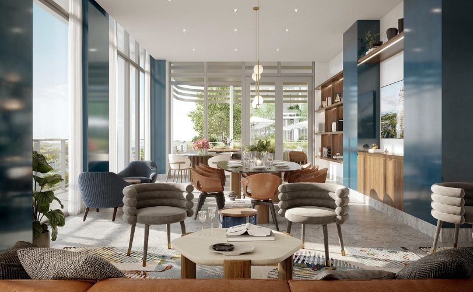
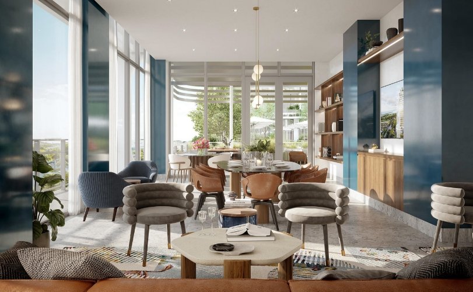
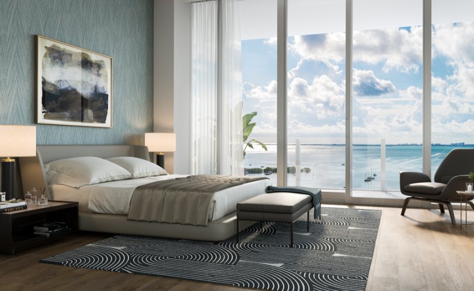
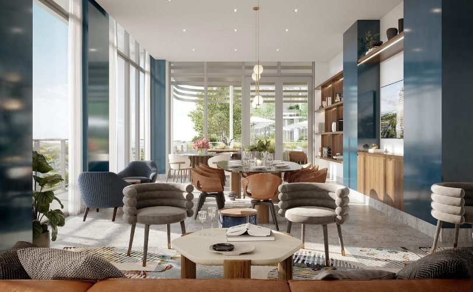
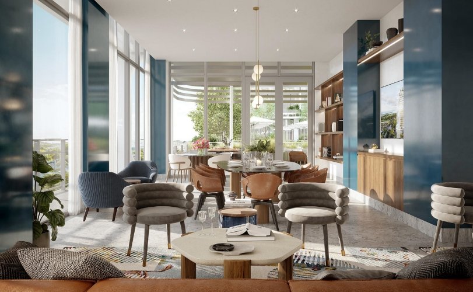
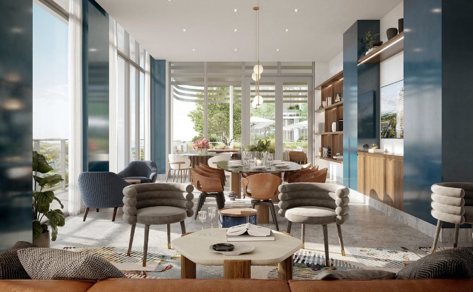
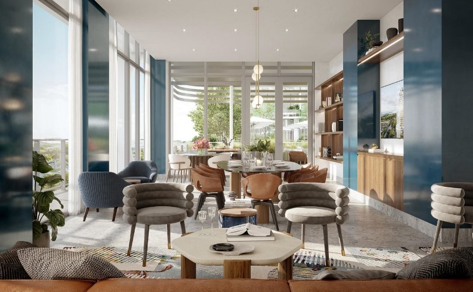
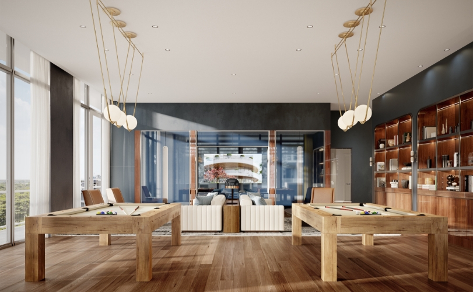
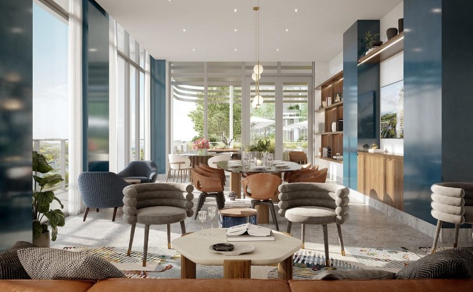
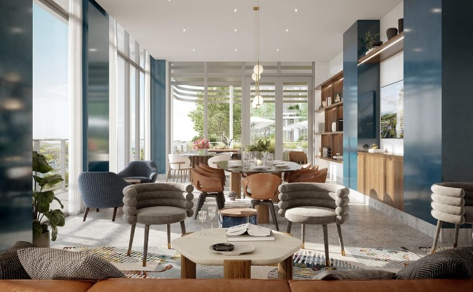
The spacious, light-filled interiors with soaring 10-foot ceilings bring modern flair together with timeless European style. Masterfully crafted design details include custom kitchens with Italian cabinetry and terrazzo and quartz countertops. Most residences feature private terraces ideal for al fresco breakfast. Floor-to-ceiling windows showcase a range of panoramic views over Coconut Grove, the Bay, and downtown Miami’s sparkling skyline. Residences and amenity spaces incorporate high-gloss wood millwork in the spirit of luxury yachts, floor-to-ceiling glass, and large terraces for outdoor living. Urbane and sophisticated, yet unfailingly welcoming, Mr. C Tigertail Residences will attract like-minded people from around the world – those who appreciate the profound beauty of life’s simplest pleasures. Residence Features Spacious Open Floor Plan Layouts Panoramic City, Bay, and Grove Views Floor-to-Glass Windows Soaring 10-Foot Ceilings Private Outdoor Terraces* Terrazzo & Quartz Countertops Custom Kitchens feature Italian Cabinetry Premium Wolf and Sub-Zero Appliances Porcelain Tile Floors Custom Kitchen Island Solid Core Interior Wood Doors Pre-Wired for High-Speed Internet
Carousel — use arrows to browse images for this design, or tap the photo to open the floor plan.
The spacious, light-filled interiors with soaring 10-foot ceilings bring modern flair together with timeless European style. Masterfully crafted design details include custom kitchens with Italian cabinetry and terrazzo and quartz countertops. Most residences feature private terraces ideal for al fresco breakfast. Floor-to-ceiling windows showcase a range of panoramic views over Coconut Grove, the Bay, and downtown Miami’s sparkling skyline. Residences and amenity spaces incorporate high-gloss wood millwork in the spirit of luxury yachts, floor-to-ceiling glass, and large terraces for outdoor living. Urbane and sophisticated, yet unfailingly welcoming, Mr. C Tigertail Residences will attract like-minded people from around the world – those who appreciate the profound beauty of life’s simplest pleasures. Residence Features Spacious Open Floor Plan Layouts Panoramic City, Bay, and Grove Views Floor-to-Glass Windows Soaring 10-Foot Ceilings Private Outdoor Terraces* Terrazzo & Quartz Countertops Custom Kitchens feature Italian Cabinetry Premium Wolf and Sub-Zero Appliances Porcelain Tile Floors Custom Kitchen Island Solid Core Interior Wood Doors Pre-Wired for High-Speed Internet
Carousel — use arrows to browse images for this design, or tap the photo to open the floor plan.
The spacious, light-filled interiors with soaring 10-foot ceilings bring modern flair together with timeless European style. Masterfully crafted design details include custom kitchens with Italian cabinetry and terrazzo and quartz countertops. Most residences feature private terraces ideal for al fresco breakfast. Floor-to-ceiling windows showcase a range of panoramic views over Coconut Grove, the Bay, and downtown Miami’s sparkling skyline. Residences and amenity spaces incorporate high-gloss wood millwork in the spirit of luxury yachts, floor-to-ceiling glass, and large terraces for outdoor living. Urbane and sophisticated, yet unfailingly welcoming, Mr. C Tigertail Residences will attract like-minded people from around the world – those who appreciate the profound beauty of life’s simplest pleasures. Residence Features Spacious Open Floor Plan Layouts Panoramic City, Bay, and Grove Views Floor-to-Glass Windows Soaring 10-Foot Ceilings Private Outdoor Terraces* Terrazzo & Quartz Countertops Custom Kitchens feature Italian Cabinetry Premium Wolf and Sub-Zero Appliances Porcelain Tile Floors Custom Kitchen Island Solid Core Interior Wood Doors Pre-Wired for High-Speed Internet
Carousel — use arrows to browse images for this design, or tap the photo to open the floor plan.
The spacious, light-filled interiors with soaring 10-foot ceilings bring modern flair together with timeless European style. Masterfully crafted design details include custom kitchens with Italian cabinetry and terrazzo and quartz countertops. Most residences feature private terraces ideal for al fresco breakfast. Floor-to-ceiling windows showcase a range of panoramic views over Coconut Grove, the Bay, and downtown Miami’s sparkling skyline. Residences and amenity spaces incorporate high-gloss wood millwork in the spirit of luxury yachts, floor-to-ceiling glass, and large terraces for outdoor living. Urbane and sophisticated, yet unfailingly welcoming, Mr. C Tigertail Residences will attract like-minded people from around the world – those who appreciate the profound beauty of life’s simplest pleasures. Residence Features Spacious Open Floor Plan Layouts Panoramic City, Bay, and Grove Views Floor-to-Glass Windows Soaring 10-Foot Ceilings Private Outdoor Terraces* Terrazzo & Quartz Countertops Custom Kitchens feature Italian Cabinetry Premium Wolf and Sub-Zero Appliances Porcelain Tile Floors Custom Kitchen Island Solid Core Interior Wood Doors Pre-Wired for High-Speed Internet
Carousel — use arrows to browse images for this design, or tap the photo to open the floor plan.
The spacious, light-filled interiors with soaring 10-foot ceilings bring modern flair together with timeless European style. Masterfully crafted design details include custom kitchens with Italian cabinetry and terrazzo and quartz countertops. Most residences feature private terraces ideal for al fresco breakfast. Floor-to-ceiling windows showcase a range of panoramic views over Coconut Grove, the Bay, and downtown Miami’s sparkling skyline. Residences and amenity spaces incorporate high-gloss wood millwork in the spirit of luxury yachts, floor-to-ceiling glass, and large terraces for outdoor living. Urbane and sophisticated, yet unfailingly welcoming, Mr. C Tigertail Residences will attract like-minded people from around the world – those who appreciate the profound beauty of life’s simplest pleasures. Residence Features Spacious Open Floor Plan Layouts Panoramic City, Bay, and Grove Views Floor-to-Glass Windows Soaring 10-Foot Ceilings Private Outdoor Terraces* Terrazzo & Quartz Countertops Custom Kitchens feature Italian Cabinetry Premium Wolf and Sub-Zero Appliances Porcelain Tile Floors Custom Kitchen Island Solid Core Interior Wood Doors Pre-Wired for High-Speed Internet
Carousel — use arrows to browse images for this design, or tap the photo to open the floor plan.
The spacious, light-filled interiors with soaring 10-foot ceilings bring modern flair together with timeless European style. Masterfully crafted design details include custom kitchens with Italian cabinetry and terrazzo and quartz countertops. Most residences feature private terraces ideal for al fresco breakfast. Floor-to-ceiling windows showcase a range of panoramic views over Coconut Grove, the Bay, and downtown Miami’s sparkling skyline. Residences and amenity spaces incorporate high-gloss wood millwork in the spirit of luxury yachts, floor-to-ceiling glass, and large terraces for outdoor living. Urbane and sophisticated, yet unfailingly welcoming, Mr. C Tigertail Residences will attract like-minded people from around the world – those who appreciate the profound beauty of life’s simplest pleasures. Residence Features Spacious Open Floor Plan Layouts Panoramic City, Bay, and Grove Views Floor-to-Glass Windows Soaring 10-Foot Ceilings Private Outdoor Terraces* Terrazzo & Quartz Countertops Custom Kitchens feature Italian Cabinetry Premium Wolf and Sub-Zero Appliances Porcelain Tile Floors Custom Kitchen Island Solid Core Interior Wood Doors Pre-Wired for High-Speed Internet
Carousel — use arrows to browse images for this design, or tap the photo to open the floor plan.
The spacious, light-filled interiors with soaring 10-foot ceilings bring modern flair together with timeless European style. Masterfully crafted design details include custom kitchens with Italian cabinetry and terrazzo and quartz countertops. Most residences feature private terraces ideal for al fresco breakfast. Floor-to-ceiling windows showcase a range of panoramic views over Coconut Grove, the Bay, and downtown Miami’s sparkling skyline. Residences and amenity spaces incorporate high-gloss wood millwork in the spirit of luxury yachts, floor-to-ceiling glass, and large terraces for outdoor living. Urbane and sophisticated, yet unfailingly welcoming, Mr. C Tigertail Residences will attract like-minded people from around the world – those who appreciate the profound beauty of life’s simplest pleasures. Residence Features Spacious Open Floor Plan Layouts Panoramic City, Bay, and Grove Views Floor-to-Glass Windows Soaring 10-Foot Ceilings Private Outdoor Terraces* Terrazzo & Quartz Countertops Custom Kitchens feature Italian Cabinetry Premium Wolf and Sub-Zero Appliances Porcelain Tile Floors Custom Kitchen Island Solid Core Interior Wood Doors Pre-Wired for High-Speed Internet
Carousel — use arrows to browse images for this design, or tap the photo to open the floor plan.
The spacious, light-filled interiors with soaring 10-foot ceilings bring modern flair together with timeless European style. Masterfully crafted design details include custom kitchens with Italian cabinetry and terrazzo and quartz countertops. Most residences feature private terraces ideal for al fresco breakfast. Floor-to-ceiling windows showcase a range of panoramic views over Coconut Grove, the Bay, and downtown Miami’s sparkling skyline. Residences and amenity spaces incorporate high-gloss wood millwork in the spirit of luxury yachts, floor-to-ceiling glass, and large terraces for outdoor living. Urbane and sophisticated, yet unfailingly welcoming, Mr. C Tigertail Residences will attract like-minded people from around the world – those who appreciate the profound beauty of life’s simplest pleasures. Residence Features Spacious Open Floor Plan Layouts Panoramic City, Bay, and Grove Views Floor-to-Glass Windows Soaring 10-Foot Ceilings Private Outdoor Terraces* Terrazzo & Quartz Countertops Custom Kitchens feature Italian Cabinetry Premium Wolf and Sub-Zero Appliances Porcelain Tile Floors Custom Kitchen Island Solid Core Interior Wood Doors Pre-Wired for High-Speed Internet
Carousel — use arrows to browse images for this design, or tap the photo to open the floor plan.
The spacious, light-filled interiors with soaring 10-foot ceilings bring modern flair together with timeless European style. Masterfully crafted design details include custom kitchens with Italian cabinetry and terrazzo and quartz countertops. Most residences feature private terraces ideal for al fresco breakfast. Floor-to-ceiling windows showcase a range of panoramic views over Coconut Grove, the Bay, and downtown Miami’s sparkling skyline. Residences and amenity spaces incorporate high-gloss wood millwork in the spirit of luxury yachts, floor-to-ceiling glass, and large terraces for outdoor living. Urbane and sophisticated, yet unfailingly welcoming, Mr. C Tigertail Residences will attract like-minded people from around the world – those who appreciate the profound beauty of life’s simplest pleasures. Residence Features Spacious Open Floor Plan Layouts Panoramic City, Bay, and Grove Views Floor-to-Glass Windows Soaring 10-Foot Ceilings Private Outdoor Terraces* Terrazzo & Quartz Countertops Custom Kitchens feature Italian Cabinetry Premium Wolf and Sub-Zero Appliances Porcelain Tile Floors Custom Kitchen Island Solid Core Interior Wood Doors Pre-Wired for High-Speed Internet
Carousel — use arrows to browse images for this design, or tap the photo to open the floor plan.
The spacious, light-filled interiors with soaring 10-foot ceilings bring modern flair together with timeless European style. Masterfully crafted design details include custom kitchens with Italian cabinetry and terrazzo and quartz countertops. Most residences feature private terraces ideal for al fresco breakfast. Floor-to-ceiling windows showcase a range of panoramic views over Coconut Grove, the Bay, and downtown Miami’s sparkling skyline. Residences and amenity spaces incorporate high-gloss wood millwork in the spirit of luxury yachts, floor-to-ceiling glass, and large terraces for outdoor living. Urbane and sophisticated, yet unfailingly welcoming, Mr. C Tigertail Residences will attract like-minded people from around the world – those who appreciate the profound beauty of life’s simplest pleasures. Residence Features Spacious Open Floor Plan Layouts Panoramic City, Bay, and Grove Views Floor-to-Glass Windows Soaring 10-Foot Ceilings Private Outdoor Terraces* Terrazzo & Quartz Countertops Custom Kitchens feature Italian Cabinetry Premium Wolf and Sub-Zero Appliances Porcelain Tile Floors Custom Kitchen Island Solid Core Interior Wood Doors Pre-Wired for High-Speed Internet
Carousel — use arrows to browse images for this design, or tap the photo to open the floor plan.
The spacious, light-filled interiors with soaring 10-foot ceilings bring modern flair together with timeless European style. Masterfully crafted design details include custom kitchens with Italian cabinetry and terrazzo and quartz countertops. Most residences feature private terraces ideal for al fresco breakfast. Floor-to-ceiling windows showcase a range of panoramic views over Coconut Grove, the Bay, and downtown Miami’s sparkling skyline. Residences and amenity spaces incorporate high-gloss wood millwork in the spirit of luxury yachts, floor-to-ceiling glass, and large terraces for outdoor living. Urbane and sophisticated, yet unfailingly welcoming, Mr. C Tigertail Residences will attract like-minded people from around the world – those who appreciate the profound beauty of life’s simplest pleasures. Residence Features Spacious Open Floor Plan Layouts Panoramic City, Bay, and Grove Views Floor-to-Glass Windows Soaring 10-Foot Ceilings Private Outdoor Terraces* Terrazzo & Quartz Countertops Custom Kitchens feature Italian Cabinetry Premium Wolf and Sub-Zero Appliances Porcelain Tile Floors Custom Kitchen Island Solid Core Interior Wood Doors Pre-Wired for High-Speed Internet
Carousel — use arrows to browse images for this design, or tap the photo to open the floor plan.
The spacious, light-filled interiors with soaring 10-foot ceilings bring modern flair together with timeless European style. Masterfully crafted design details include custom kitchens with Italian cabinetry and terrazzo and quartz countertops. Most residences feature private terraces ideal for al fresco breakfast. Floor-to-ceiling windows showcase a range of panoramic views over Coconut Grove, the Bay, and downtown Miami’s sparkling skyline. Residences and amenity spaces incorporate high-gloss wood millwork in the spirit of luxury yachts, floor-to-ceiling glass, and large terraces for outdoor living. Urbane and sophisticated, yet unfailingly welcoming, Mr. C Tigertail Residences will attract like-minded people from around the world – those who appreciate the profound beauty of life’s simplest pleasures. Residence Features Spacious Open Floor Plan Layouts Panoramic City, Bay, and Grove Views Floor-to-Glass Windows Soaring 10-Foot Ceilings Private Outdoor Terraces* Terrazzo & Quartz Countertops Custom Kitchens feature Italian Cabinetry Premium Wolf and Sub-Zero Appliances Porcelain Tile Floors Custom Kitchen Island Solid Core Interior Wood Doors Pre-Wired for High-Speed Internet
Carousel — use arrows to browse images for this design, or tap the photo to open the floor plan.
The spacious, light-filled interiors with soaring 10-foot ceilings bring modern flair together with timeless European style. Masterfully crafted design details include custom kitchens with Italian cabinetry and terrazzo and quartz countertops. Most residences feature private terraces ideal for al fresco breakfast. Floor-to-ceiling windows showcase a range of panoramic views over Coconut Grove, the Bay, and downtown Miami’s sparkling skyline. Residences and amenity spaces incorporate high-gloss wood millwork in the spirit of luxury yachts, floor-to-ceiling glass, and large terraces for outdoor living. Urbane and sophisticated, yet unfailingly welcoming, Mr. C Tigertail Residences will attract like-minded people from around the world – those who appreciate the profound beauty of life’s simplest pleasures. Residence Features Spacious Open Floor Plan Layouts Panoramic City, Bay, and Grove Views Floor-to-Glass Windows Soaring 10-Foot Ceilings Private Outdoor Terraces* Terrazzo & Quartz Countertops Custom Kitchens feature Italian Cabinetry Premium Wolf and Sub-Zero Appliances Porcelain Tile Floors Custom Kitchen Island Solid Core Interior Wood Doors Pre-Wired for High-Speed Internet
Carousel — use arrows to browse images for this design, or tap the photo to open the floor plan.
The spacious, light-filled interiors with soaring 10-foot ceilings bring modern flair together with timeless European style. Masterfully crafted design details include custom kitchens with Italian cabinetry and terrazzo and quartz countertops. Most residences feature private terraces ideal for al fresco breakfast. Floor-to-ceiling windows showcase a range of panoramic views over Coconut Grove, the Bay, and downtown Miami’s sparkling skyline. Residences and amenity spaces incorporate high-gloss wood millwork in the spirit of luxury yachts, floor-to-ceiling glass, and large terraces for outdoor living. Urbane and sophisticated, yet unfailingly welcoming, Mr. C Tigertail Residences will attract like-minded people from around the world – those who appreciate the profound beauty of life’s simplest pleasures. Residence Features Spacious Open Floor Plan Layouts Panoramic City, Bay, and Grove Views Floor-to-Glass Windows Soaring 10-Foot Ceilings Private Outdoor Terraces* Terrazzo & Quartz Countertops Custom Kitchens feature Italian Cabinetry Premium Wolf and Sub-Zero Appliances Porcelain Tile Floors Custom Kitchen Island Solid Core Interior Wood Doors Pre-Wired for High-Speed Internet
Carousel — use arrows to browse images for this design, or tap the photo to open the floor plan.
The spacious, light-filled interiors with soaring 10-foot ceilings bring modern flair together with timeless European style. Masterfully crafted design details include custom kitchens with Italian cabinetry and terrazzo and quartz countertops. Most residences feature private terraces ideal for al fresco breakfast. Floor-to-ceiling windows showcase a range of panoramic views over Coconut Grove, the Bay, and downtown Miami’s sparkling skyline. Residences and amenity spaces incorporate high-gloss wood millwork in the spirit of luxury yachts, floor-to-ceiling glass, and large terraces for outdoor living. Urbane and sophisticated, yet unfailingly welcoming, Mr. C Tigertail Residences will attract like-minded people from around the world – those who appreciate the profound beauty of life’s simplest pleasures. Residence Features Spacious Open Floor Plan Layouts Panoramic City, Bay, and Grove Views Floor-to-Glass Windows Soaring 10-Foot Ceilings Private Outdoor Terraces* Terrazzo & Quartz Countertops Custom Kitchens feature Italian Cabinetry Premium Wolf and Sub-Zero Appliances Porcelain Tile Floors Custom Kitchen Island Solid Core Interior Wood Doors
Carousel — use arrows to browse images for this design, or tap the photo to open the floor plan.
The spacious, light-filled interiors with soaring 10-foot ceilings bring modern flair together with timeless European style. Masterfully crafted design details include custom kitchens with Italian cabinetry and terrazzo and quartz countertops. Most residences feature private terraces ideal for al fresco breakfast. Floor-to-ceiling windows showcase a range of panoramic views over Coconut Grove, the Bay, and downtown Miami’s sparkling skyline. Residences and amenity spaces incorporate high-gloss wood millwork in the spirit of luxury yachts, floor-to-ceiling glass, and large terraces for outdoor living. Urbane and sophisticated, yet unfailingly welcoming, Mr. C Tigertail Residences will attract like-minded people from around the world – those who appreciate the profound beauty of life’s simplest pleasures. Residence Features Spacious Open Floor Plan Layouts Panoramic City, Bay, and Grove Views Floor-to-Glass Windows Soaring 10-Foot Ceilings Private Outdoor Terraces* Terrazzo & Quartz Countertops Custom Kitchens feature Italian Cabinetry Premium Wolf and Sub-Zero Appliances Porcelain Tile Floors Custom Kitchen Island Solid Core Interior Wood Doors Pre-Wired for High-Speed Internet
Carousel — use arrows to browse images for this design, or tap the photo to open the floor plan.
The spacious, light-filled interiors with soaring 10-foot ceilings bring modern flair together with timeless European style. Masterfully crafted design details include custom kitchens with Italian cabinetry and terrazzo and quartz countertops. Most residences feature private terraces ideal for al fresco breakfast. Floor-to-ceiling windows showcase a range of panoramic views over Coconut Grove, the Bay, and downtown Miami’s sparkling skyline. Residences and amenity spaces incorporate high-gloss wood millwork in the spirit of luxury yachts, floor-to-ceiling glass, and large terraces for outdoor living. Urbane and sophisticated, yet unfailingly welcoming, Mr. C Tigertail Residences will attract like-minded people from around the world – those who appreciate the profound beauty of life’s simplest pleasures. Residence Features Spacious Open Floor Plan Layouts Panoramic City, Bay, and Grove Views Floor-to-Glass Windows Soaring 10-Foot Ceilings Private Outdoor Terraces* Terrazzo & Quartz Countertops Custom Kitchens feature Italian Cabinetry Premium Wolf and Sub-Zero Appliances Porcelain Tile Floors Custom Kitchen Island Solid Core Interior Wood Doors Pre-Wired for High-Speed Internet
Carousel — use arrows to browse images for this design, or tap the photo to open the floor plan.
The spacious, light-filled interiors with soaring 10-foot ceilings bring modern flair together with timeless European style. Masterfully crafted design details include custom kitchens with Italian cabinetry and terrazzo and quartz countertops. Most residences feature private terraces ideal for al fresco breakfast. Floor-to-ceiling windows showcase a range of panoramic views over Coconut Grove, the Bay, and downtown Miami’s sparkling skyline. Residences and amenity spaces incorporate high-gloss wood millwork in the spirit of luxury yachts, floor-to-ceiling glass, and large terraces for outdoor living. Urbane and sophisticated, yet unfailingly welcoming, Mr. C Tigertail Residences will attract like-minded people from around the world – those who appreciate the profound beauty of life’s simplest pleasures. Residence Features Spacious Open Floor Plan Layouts Panoramic City, Bay, and Grove Views Floor-to-Glass Windows Soaring 10-Foot Ceilings Private Outdoor Terraces* Terrazzo & Quartz Countertops Custom Kitchens feature Italian Cabinetry Premium Wolf and Sub-Zero Appliances Porcelain Tile Floors Custom Kitchen Island Solid Core Interior Wood Doors Pre-Wired for High-Speed Internet
Carousel — use arrows to browse images for this design, or tap the photo to open the floor plan.
The spacious, light-filled interiors with soaring 10-foot ceilings bring modern flair together with timeless European style. Masterfully crafted design details include custom kitchens with Italian cabinetry and terrazzo and quartz countertops. Most residences feature private terraces ideal for al fresco breakfast. Floor-to-ceiling windows showcase a range of panoramic views over Coconut Grove, the Bay, and downtown Miami’s sparkling skyline. Residences and amenity spaces incorporate high-gloss wood millwork in the spirit of luxury yachts, floor-to-ceiling glass, and large terraces for outdoor living. Urbane and sophisticated, yet unfailingly welcoming, Mr. C Tigertail Residences will attract like-minded people from around the world – those who appreciate the profound beauty of life’s simplest pleasures. Residence Features Spacious Open Floor Plan Layouts Panoramic City, Bay, and Grove Views Floor-to-Glass Windows Soaring 10-Foot Ceilings Private Outdoor Terraces* Terrazzo & Quartz Countertops Custom Kitchens feature Italian Cabinetry Premium Wolf and Sub-Zero Appliances Porcelain Tile Floors Custom Kitchen Island Solid Core Interior Wood Doors Pre-Wired for High-Speed Internet
Carousel — use arrows to browse images for this design, or tap the photo to open the floor plan.
The spacious, light-filled interiors with soaring 10-foot ceilings bring modern flair together with timeless European style. Masterfully crafted design details include custom kitchens with Italian cabinetry and terrazzo and quartz countertops. Most residences feature private terraces ideal for al fresco breakfast. Floor-to-ceiling windows showcase a range of panoramic views over Coconut Grove, the Bay, and downtown Miami’s sparkling skyline. Residences and amenity spaces incorporate high-gloss wood millwork in the spirit of luxury yachts, floor-to-ceiling glass, and large terraces for outdoor living. Urbane and sophisticated, yet unfailingly welcoming, Mr. C Tigertail Residences will attract like-minded people from around the world – those who appreciate the profound beauty of life’s simplest pleasures. Residence Features Spacious Open Floor Plan Layouts Panoramic City, Bay, and Grove Views Floor-to-Glass Windows Soaring 10-Foot Ceilings Private Outdoor Terraces* Terrazzo & Quartz Countertops Custom Kitchens feature Italian Cabinetry Premium Wolf and Sub-Zero Appliances Porcelain Tile Floors Custom Kitchen Island Solid Core Interior Wood Doors Pre-Wired for High-Speed Internet
Carousel — use arrows to browse images for this design, or tap the photo to open the floor plan.
The spacious, light-filled interiors with soaring 10-foot ceilings bring modern flair together with timeless European style. Masterfully crafted design details include custom kitchens with Italian cabinetry and terrazzo and quartz countertops. Most residences feature private terraces ideal for al fresco breakfast. Floor-to-ceiling windows showcase a range of panoramic views over Coconut Grove, the Bay, and downtown Miami’s sparkling skyline. Residences and amenity spaces incorporate high-gloss wood millwork in the spirit of luxury yachts, floor-to-ceiling glass, and large terraces for outdoor living. Urbane and sophisticated, yet unfailingly welcoming, Mr. C Tigertail Residences will attract like-minded people from around the world – those who appreciate the profound beauty of life’s simplest pleasures. Residence Features Spacious Open Floor Plan Layouts Panoramic City, Bay, and Grove Views Floor-to-Glass Windows Soaring 10-Foot Ceilings Private Outdoor Terraces* Terrazzo & Quartz Countertops Custom Kitchens feature Italian Cabinetry Premium Wolf and Sub-Zero Appliances Porcelain Tile Floors Custom Kitchen Island Solid Core Interior Wood Doors Pre-Wired for High-Speed Internet
Carousel — use arrows to browse images for this design, or tap the photo to open the floor plan.
The spacious, light-filled interiors with soaring 10-foot ceilings bring modern flair together with timeless European style. Masterfully crafted design details include custom kitchens with Italian cabinetry and terrazzo and quartz countertops. Most residences feature private terraces ideal for al fresco breakfast. Floor-to-ceiling windows showcase a range of panoramic views over Coconut Grove, the Bay, and downtown Miami’s sparkling skyline. Residences and amenity spaces incorporate high-gloss wood millwork in the spirit of luxury yachts, floor-to-ceiling glass, and large terraces for outdoor living. Urbane and sophisticated, yet unfailingly welcoming, Mr. C Tigertail Residences will attract like-minded people from around the world – those who appreciate the profound beauty of life’s simplest pleasures. Residence Features Spacious Open Floor Plan Layouts Panoramic City, Bay, and Grove Views Floor-to-Glass Windows Soaring 10-Foot Ceilings Private Outdoor Terraces* Terrazzo & Quartz Countertops Custom Kitchens feature Italian Cabinetry Premium Wolf and Sub-Zero Appliances Porcelain Tile Floors Custom Kitchen Island Solid Core Interior Wood Doors Pre-Wired for High-Speed Internet
Carousel — use arrows to browse images for this design, or tap the photo to open the floor plan.
The spacious, light-filled interiors with soaring 10-foot ceilings bring modern flair together with timeless European style. Masterfully crafted design details include custom kitchens with Italian cabinetry and terrazzo and quartz countertops. Most residences feature private terraces ideal for al fresco breakfast. Floor-to-ceiling windows showcase a range of panoramic views over Coconut Grove, the Bay, and downtown Miami’s sparkling skyline. Residences and amenity spaces incorporate high-gloss wood millwork in the spirit of luxury yachts, floor-to-ceiling glass, and large terraces for outdoor living. Urbane and sophisticated, yet unfailingly welcoming, Mr. C Tigertail Residences will attract like-minded people from around the world – those who appreciate the profound beauty of life’s simplest pleasures. Residence Features Spacious Open Floor Plan Layouts Panoramic City, Bay, and Grove Views Floor-to-Glass Windows Soaring 10-Foot Ceilings Private Outdoor Terraces* Terrazzo & Quartz Countertops Custom Kitchens feature Italian Cabinetry Premium Wolf and Sub-Zero Appliances Porcelain Tile Floors Custom Kitchen Island Solid Core Interior Wood Doors Pre-Wired for High-Speed Internet
Carousel — use arrows to browse images for this design, or tap the photo to open the floor plan.
The spacious, light-filled interiors with soaring 10-foot ceilings bring modern flair together with timeless European style. Masterfully crafted design details include custom kitchens with Italian cabinetry and terrazzo and quartz countertops. Most residences feature private terraces ideal for al fresco breakfast. Floor-to-ceiling windows showcase a range of panoramic views over Coconut Grove, the Bay, and downtown Miami’s sparkling skyline. Residences and amenity spaces incorporate high-gloss wood millwork in the spirit of luxury yachts, floor-to-ceiling glass, and large terraces for outdoor living. Urbane and sophisticated, yet unfailingly welcoming, Mr. C Tigertail Residences will attract like-minded people from around the world – those who appreciate the profound beauty of life’s simplest pleasures. Residence Features Spacious Open Floor Plan Layouts Panoramic City, Bay, and Grove Views Floor-to-Glass Windows Soaring 10-Foot Ceilings Private Outdoor Terraces* Terrazzo & Quartz Countertops Custom Kitchens feature Italian Cabinetry Premium Wolf and Sub-Zero Appliances Porcelain Tile Floors Custom Kitchen Island Solid Core Interior Wood Doors Pre-Wired for High-Speed Internet
Carousel — use arrows to browse images for this design, or tap the photo to open the floor plan.
The spacious, light-filled interiors with soaring 10-foot ceilings bring modern flair together with timeless European style. Masterfully crafted design details include custom kitchens with Italian cabinetry and terrazzo and quartz countertops. Most residences feature private terraces ideal for al fresco breakfast. Floor-to-ceiling windows showcase a range of panoramic views over Coconut Grove, the Bay, and downtown Miami’s sparkling skyline. Residences and amenity spaces incorporate high-gloss wood millwork in the spirit of luxury yachts, floor-to-ceiling glass, and large terraces for outdoor living. Urbane and sophisticated, yet unfailingly welcoming, Mr. C Tigertail Residences will attract like-minded people from around the world – those who appreciate the profound beauty of life’s simplest pleasures. Residence Features Spacious Open Floor Plan Layouts Panoramic City, Bay, and Grove Views Floor-to-Glass Windows Soaring 10-Foot Ceilings Private Outdoor Terraces* Terrazzo & Quartz Countertops Custom Kitchens feature Italian Cabinetry Premium Wolf and Sub-Zero Appliances Porcelain Tile Floors Custom Kitchen Island Solid Core Interior Wood Doors Pre-Wired for High-Speed Internet
Carousel — use arrows to browse images for this design, or tap the photo to open the floor plan.
The spacious, light-filled interiors with soaring 10-foot ceilings bring modern flair together with timeless European style. Masterfully crafted design details include custom kitchens with Italian cabinetry and terrazzo and quartz countertops. Most residences feature private terraces ideal for al fresco breakfast. Floor-to-ceiling windows showcase a range of panoramic views over Coconut Grove, the Bay, and downtown Miami’s sparkling skyline. Residences and amenity spaces incorporate high-gloss wood millwork in the spirit of luxury yachts, floor-to-ceiling glass, and large terraces for outdoor living. Urbane and sophisticated, yet unfailingly welcoming, Mr. C Tigertail Residences will attract like-minded people from around the world – those who appreciate the profound beauty of life’s simplest pleasures. Residence Features Spacious Open Floor Plan Layouts Panoramic City, Bay, and Grove Views Floor-to-Glass Windows Soaring 10-Foot Ceilings Private Outdoor Terraces* Terrazzo & Quartz Countertops Custom Kitchens feature Italian Cabinetry Premium Wolf and Sub-Zero Appliances Porcelain Tile Floors Custom Kitchen Island Solid Core Interior Wood Doors Pre-Wired for High-Speed Internet
Carousel — use arrows to browse images for this design, or tap the photo to open the floor plan.
The spacious, light-filled interiors with soaring 10-foot ceilings bring modern flair together with timeless European style. Masterfully crafted design details include custom kitchens with Italian cabinetry and terrazzo and quartz countertops. Most residences feature private terraces ideal for al fresco breakfast. Floor-to-ceiling windows showcase a range of panoramic views over Coconut Grove, the Bay, and downtown Miami’s sparkling skyline. Residences and amenity spaces incorporate high-gloss wood millwork in the spirit of luxury yachts, floor-to-ceiling glass, and large terraces for outdoor living. Urbane and sophisticated, yet unfailingly welcoming, Mr. C Tigertail Residences will attract like-minded people from around the world – those who appreciate the profound beauty of life’s simplest pleasures. Residence Features Spacious Open Floor Plan Layouts Panoramic City, Bay, and Grove Views Floor-to-Glass Windows Soaring 10-Foot Ceilings Private Outdoor Terraces* Terrazzo & Quartz Countertops Custom Kitchens feature Italian Cabinetry Premium Wolf and Sub-Zero Appliances Porcelain Tile Floors Custom Kitchen Island Solid Core Interior Wood Doors Pre-Wired for High-Speed Internet
Project photo gallery
Click the large photo or a thumbnail to open the gallery viewer.
Take control of your project page, add direct contact details, keep information updated, unlock performance insights, and increase visibility with agents and buyers actively looking for new construction homes.
Prices and features may vary and are subject to change. Photos are for illustrative purposes only. Legal disclaimers.