Inquire
750+ sq ft
Beds 1
Baths 1
Floors
70
Total Units
399
Exp completion
2028
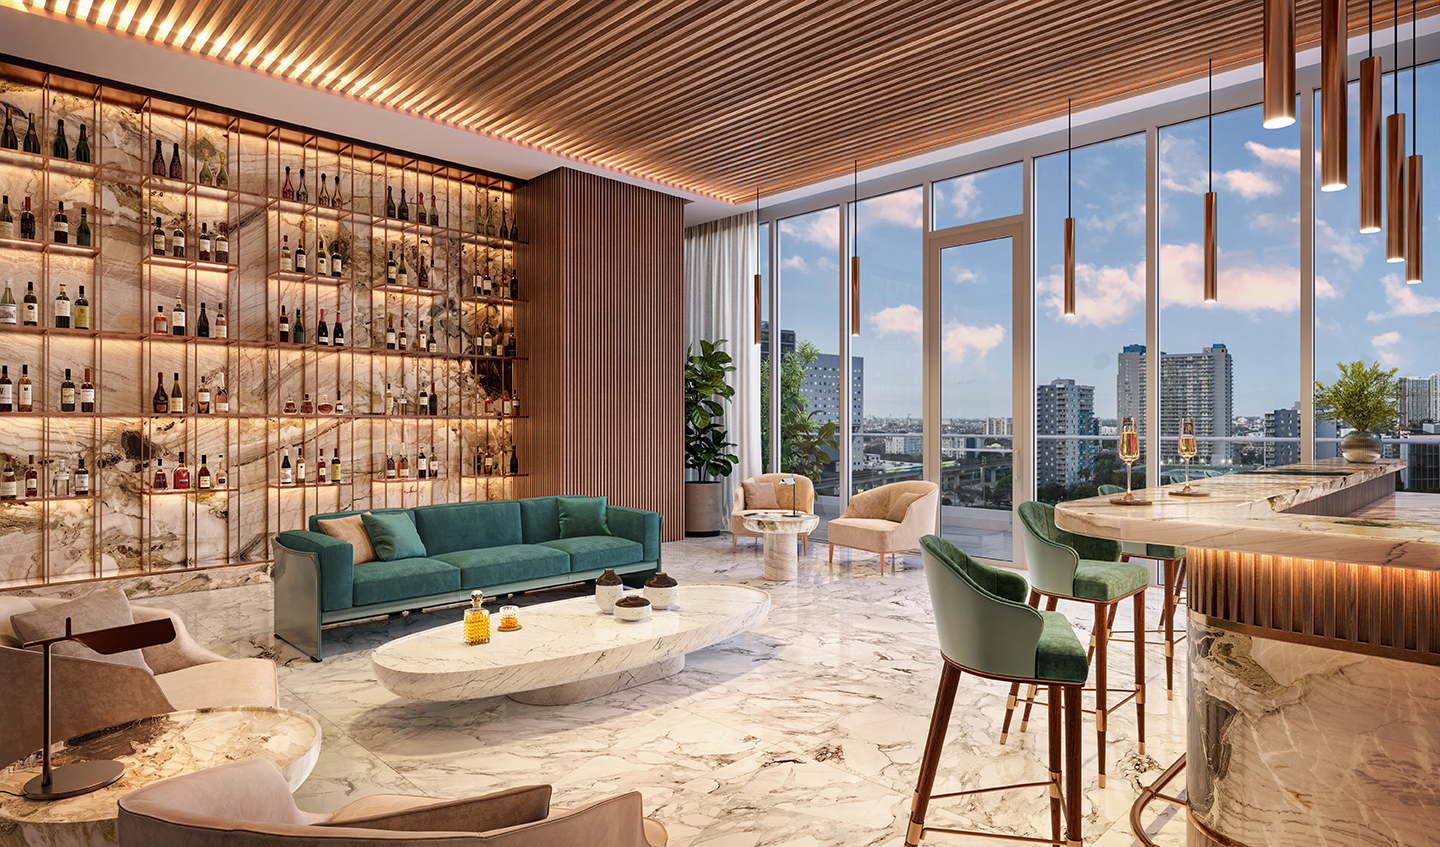
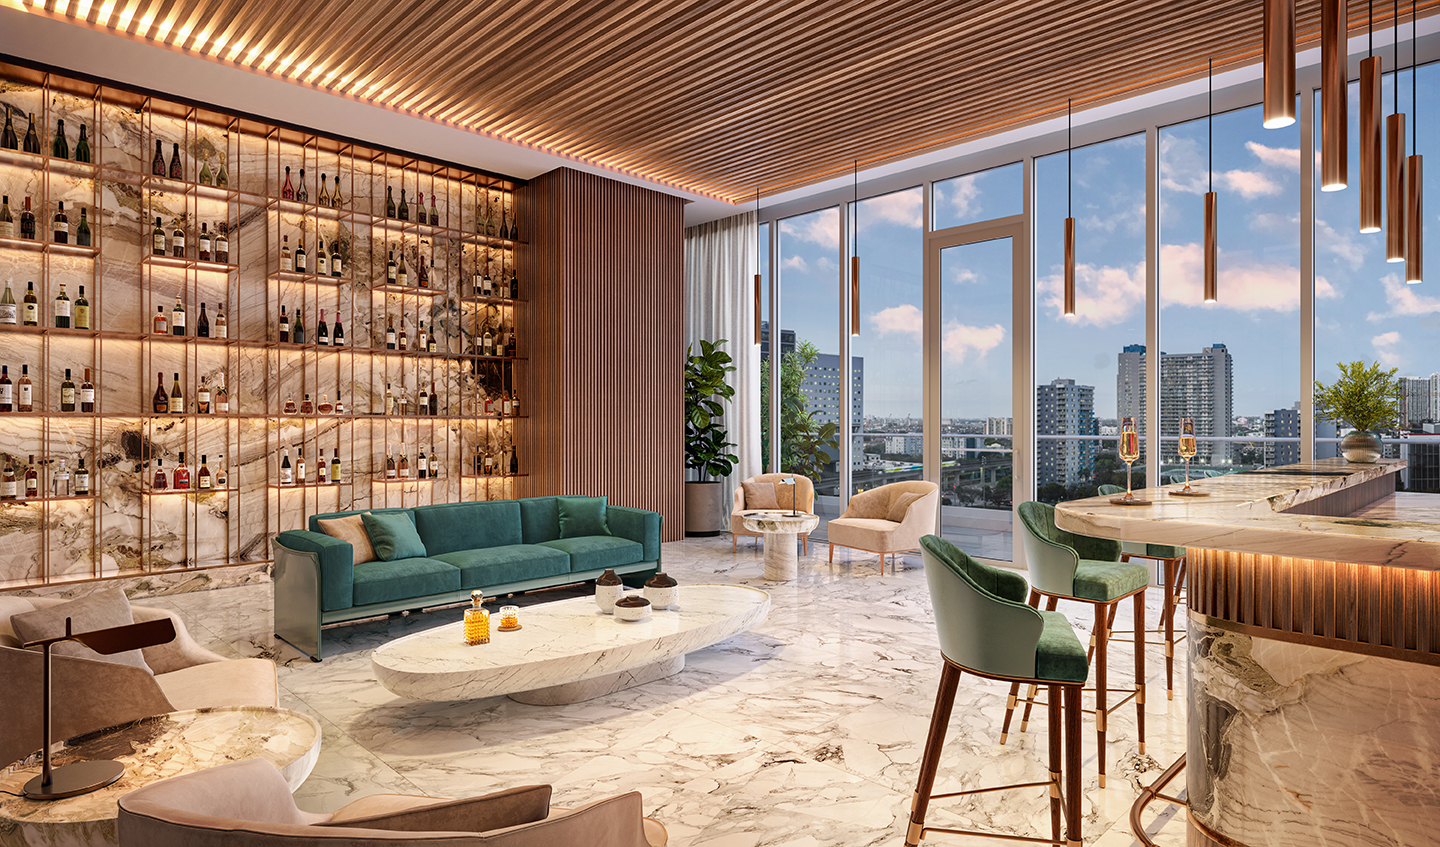
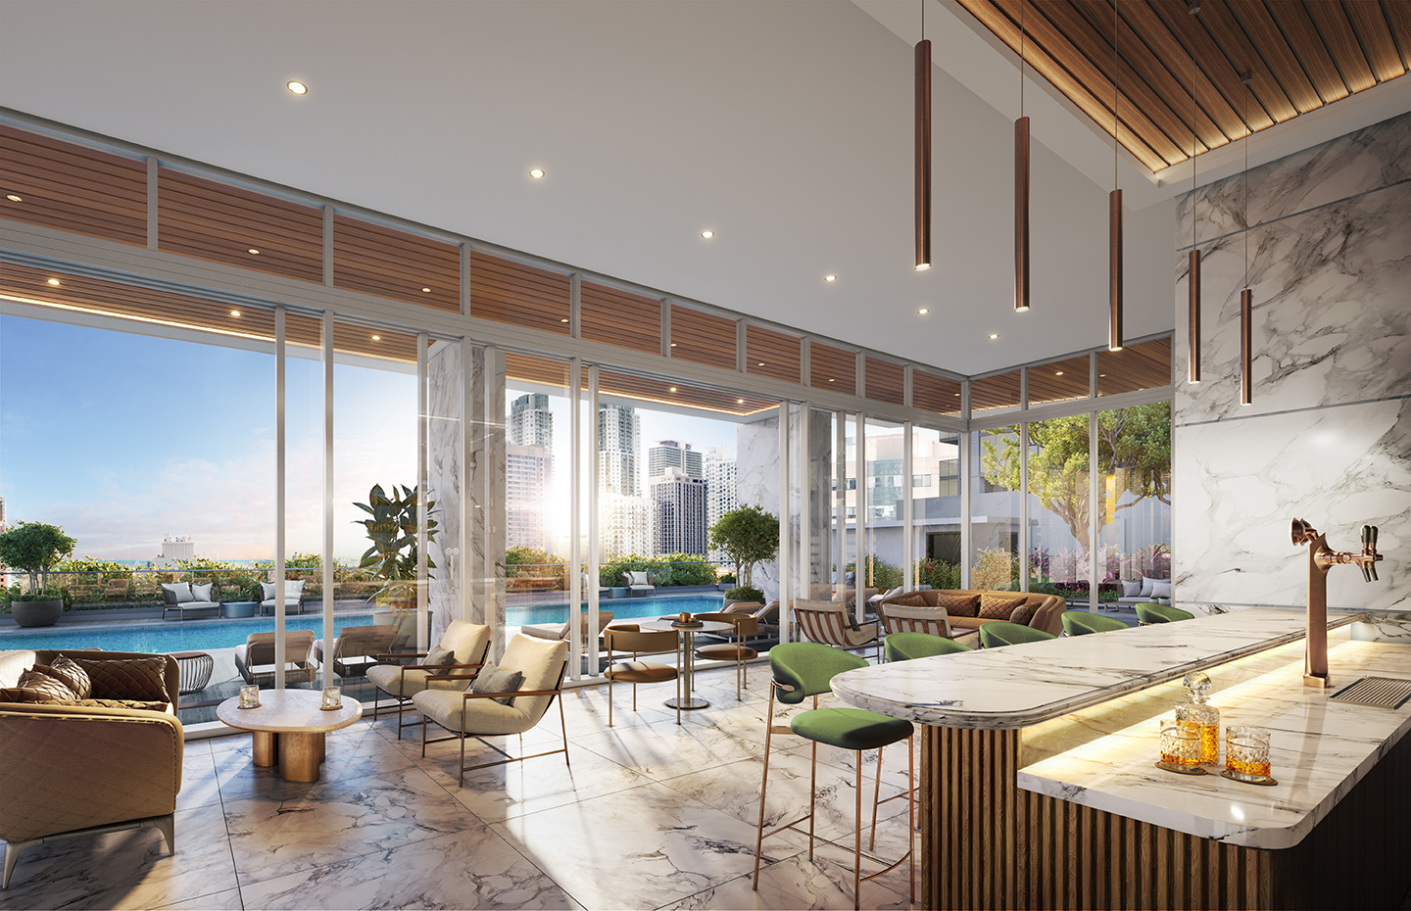
Experience luxury living in Miami with the Okan Tower Miami, brought to you by the renowned Okan Group, featuring top-notch amenities like a personal concierge, swimming pool, event spaces, game room, and fitness center.
For anyone who has ever wished to get more out of life, Okan Tower is pleased to deliver in style. Each day offers a new discovery. Each moment holds a new surprise.
~
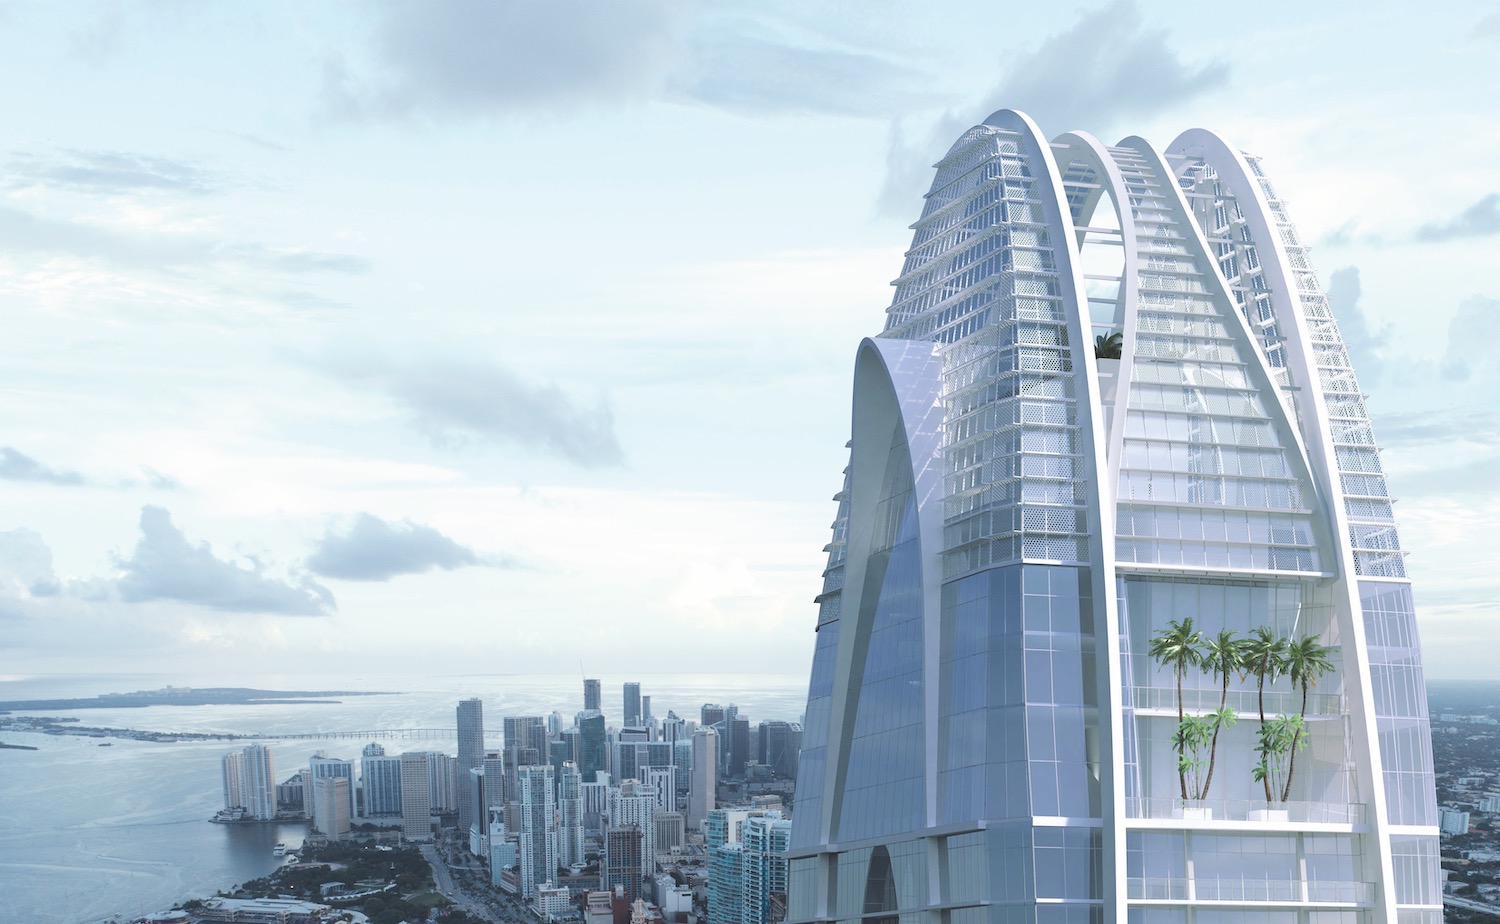
The graceful curved apex and gently rippling glass façade of Okan Tower was inspired by the subtle beauty of a tulip blossom. An artistic nod to the national flower of Turkey, where the project’s developer is based, the tulip also symbolizes elegance and optimism.
Rising 70 stories, Okan Tower’s impact on the skyline is undeniable. Unobstructed views of Biscayne Bay and the city spread out in all directions, while at the same time infusing the building’s interiors with natural light.
At the ground level, the property becomes all about connection – reflecting the dynamic energy of one of the city’s most exciting emerging destinations. It is a place where ideas take root and expand to their fullest.
Within this pioneering property is a mosaic of sophisticated pursuits.
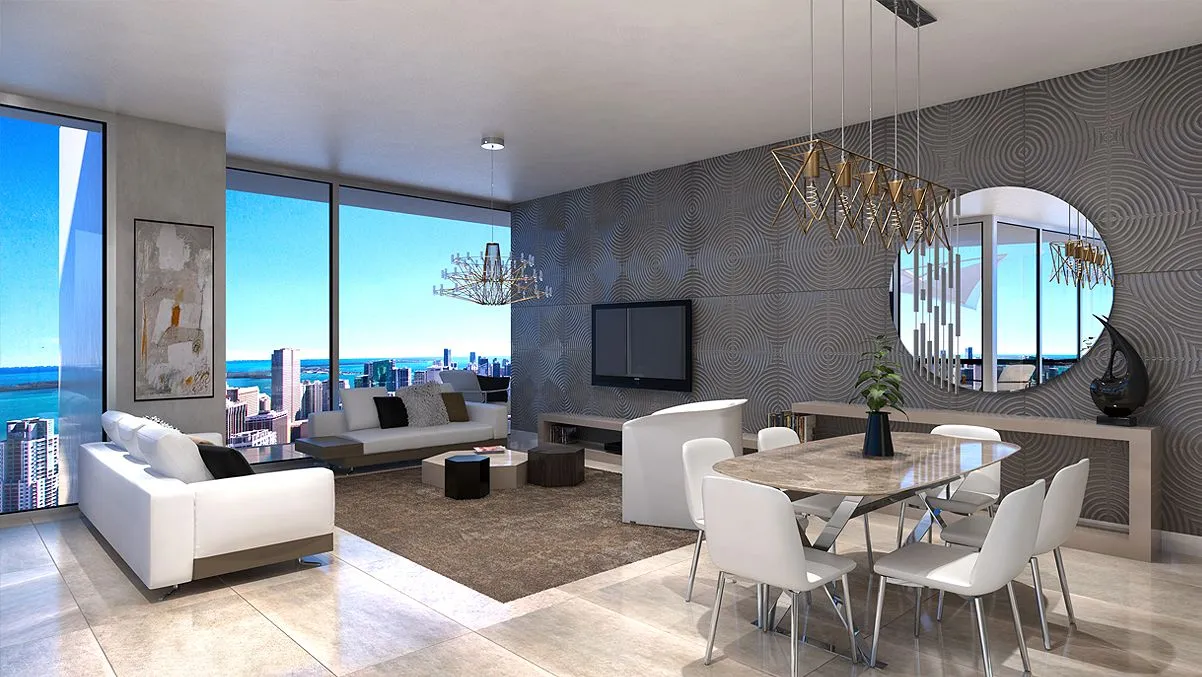
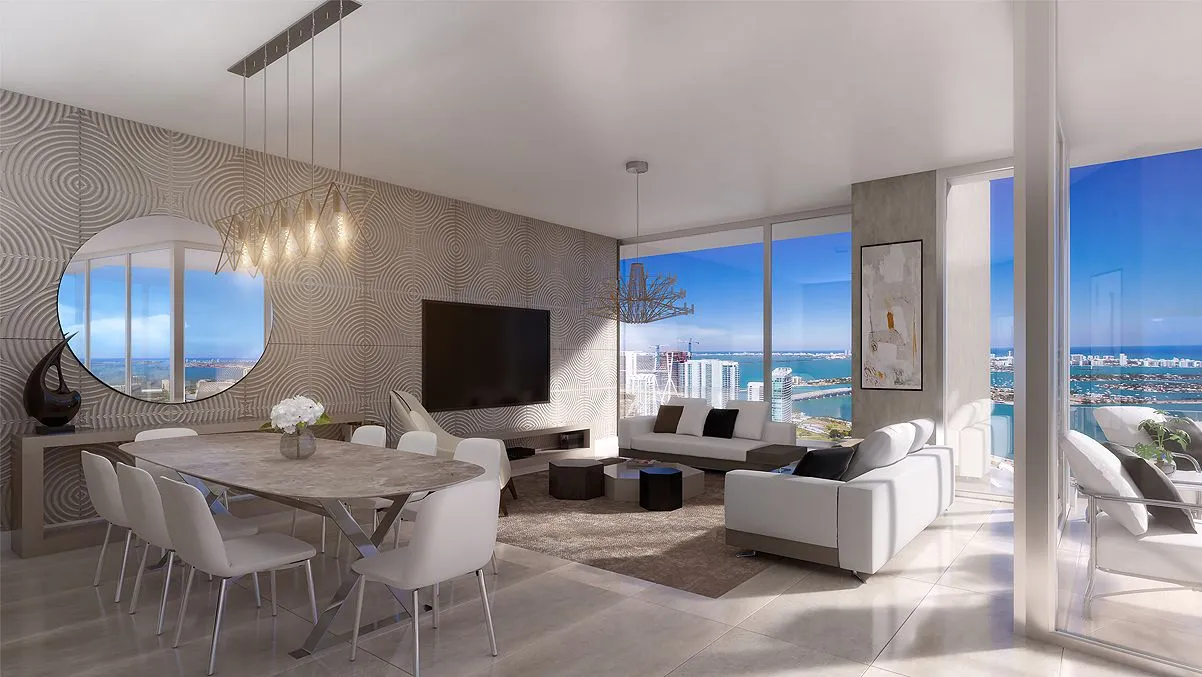
Designed to deliver a gracious atmosphere of freedom, the residences at Okan Tower boast open, flowing layouts, exquisite attention to detail, and elegant finishes and fixtures throughout.
Okan Tower is home to:
CONDO – HOTEL RESIDENCE (Floors 36 through 50)
CONDO – SKY RESIDENCE (Floors 51 through 70)
Miami becomes more attractive investment geography for the foreigners because of its more attractive, perfect climate, various cultural environments, and its stable economic and political structure, compared to other popular places in Florida.
PORT MIAMI, the world’s busiest passenger ship port. It is also the only address for mega cargo ships that carry out more than 7.4 million freights per year anywhere around the world.
These very special cultural, art and sports centers that attract visitors from anywhere around the world will be your next door neighbor.
You are in the heart of Miami, the shining star of the world.
Uninterrupted sunbathing from sunrise to sunset…
While they have fun in the plenty of alternative streets, parks and playgrounds of this highly safe city, you will have a pleasant time by feeling at ease.
The model raising the level:
In briefly, Condo Hotel means that the processes for operation, renting, and any and all kinds of maintenance, repair and cleaning of your house are undertaken by the hotel management when you do not go there. Moreover, by Hilton, the most famous hotel brand in the world…
Okan Tower’s partnership with Hilton Hotels & Resorts brings with it the special privileges of legendary Hilton service. These gracious additional amenities elevate Okan Tower above typical properties.
Okan Tower’s partnership with Hilton Hotels & Resorts brings with it the special privileges of legendary Hilton service. These gracious additional amenities elevate Okan Tower above typical properties.
Carousel — use arrows to browse images for this design, or tap the photo to open the floor plan.
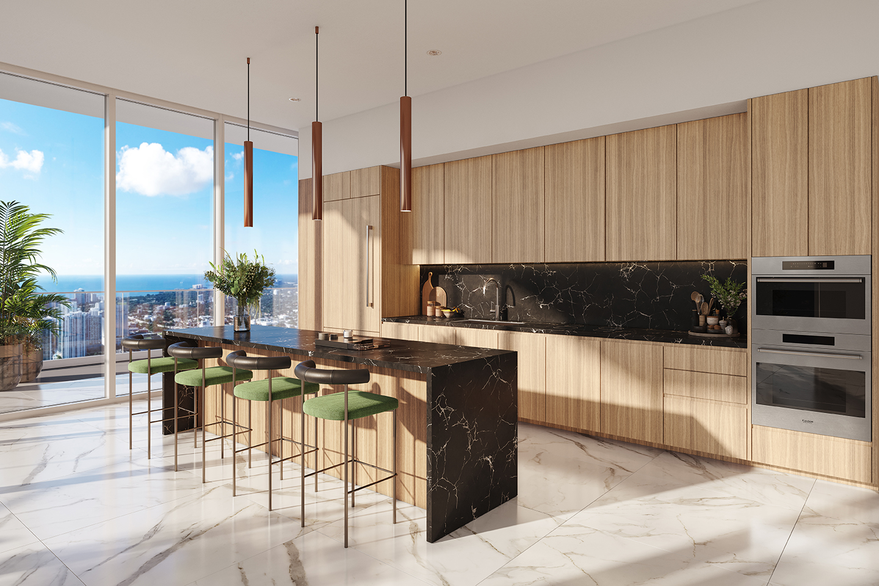
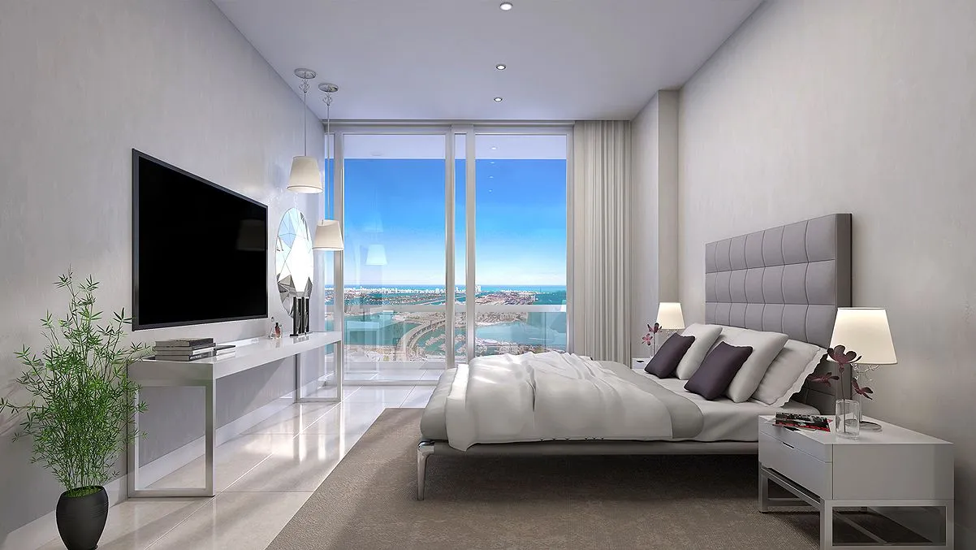
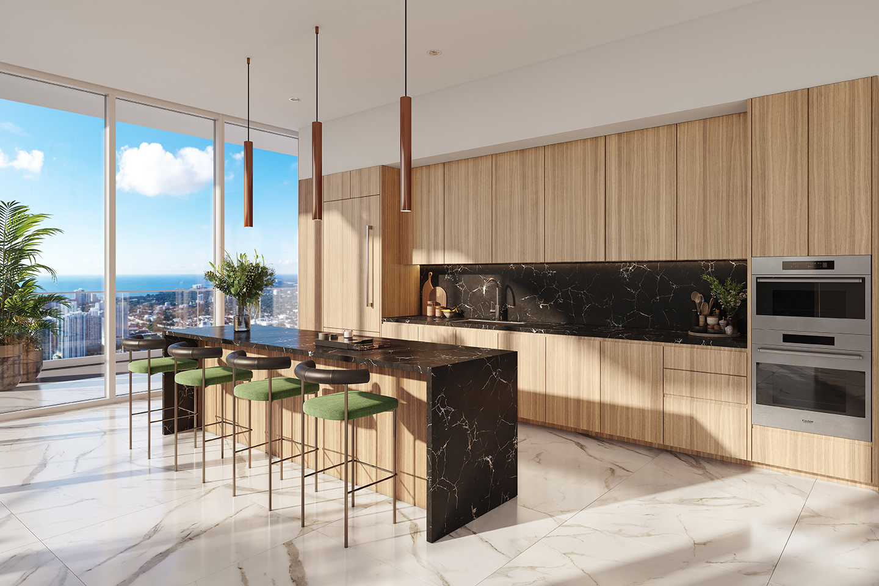
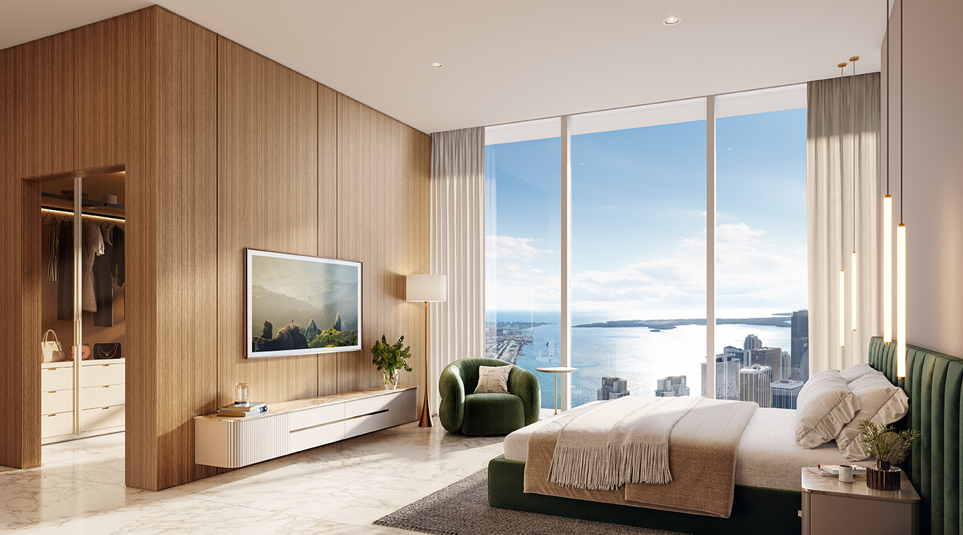
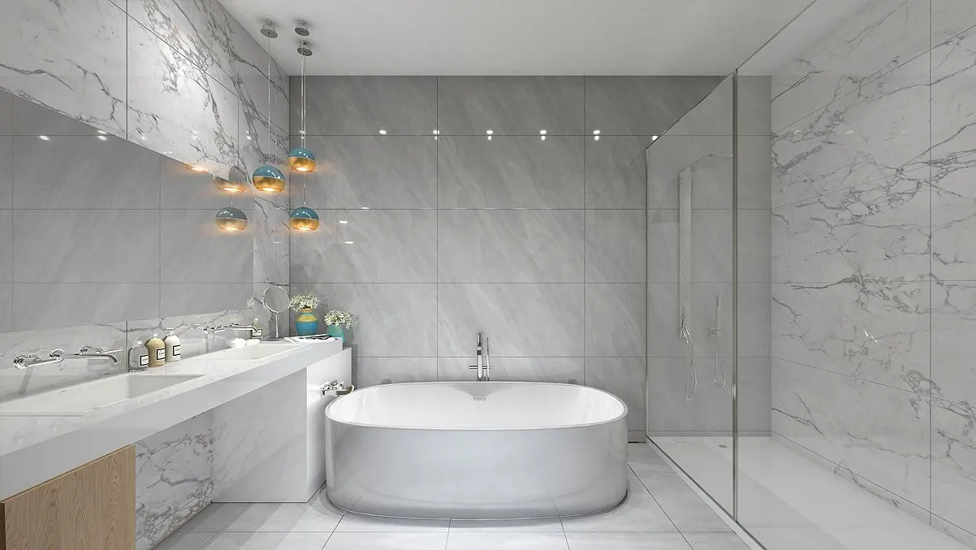
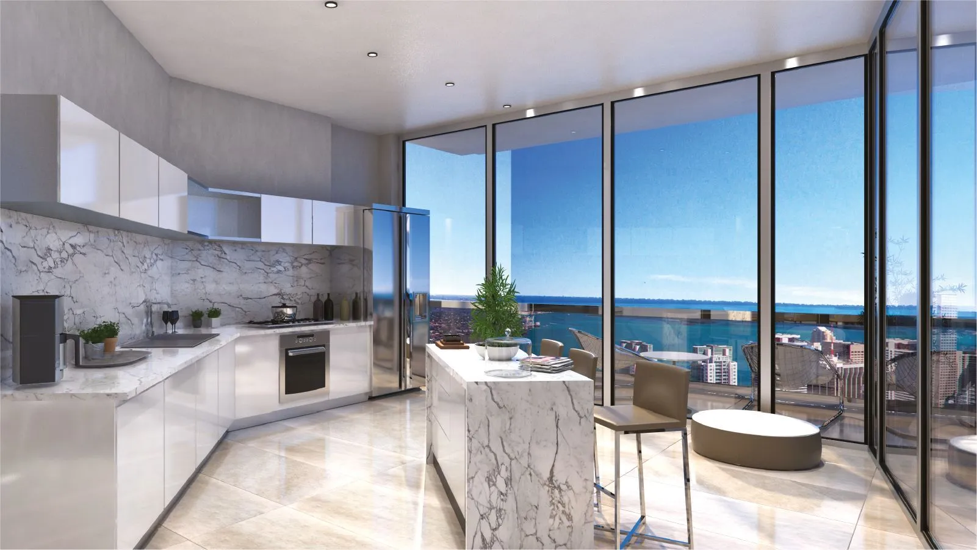
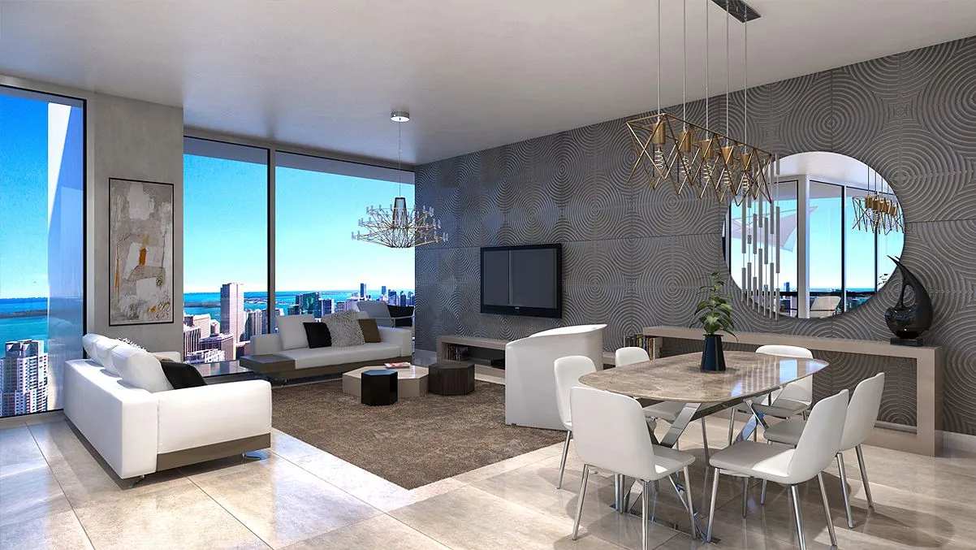
Travel Beyond the Typical Lifestyle Designed with the space and privacy of an individually owned residence, but with all the conveniences and services of an elite hotel brand, the short-term rental residences at Okan Tower have the privilege of being part of the condo-hotel program at Hilton Miami Bayfront.The collection includes a selection of 1-bed/1-bath and 2-bed/2 bath floor plans ranging from 890 to 1,240 square feet with welcoming great-room layouts, floor-to-ceiling windows, and spacious glass-framed balconies offering dramatic water and skyline views. Each short-term rental residence is delivered fully furnished and ready for immediate occupancy, with access to services like professional housekeeping, in-residence dining, and in-residence spa services all built in to the ownership experience. UNIT FEATURES: Custom-built window walls designed by Behar Font & Partners Frameless glass railings on all balconies Entry door with flush mounting and hidden hinges, in dark and light oak with custom brushed and glossy dual finish Sleek interior doors finished with a semi-gloss texture and chrome hardware Matte porcelain floors with brushed grey oak finish in living, bedroom, and corridor areas Kitchens with high-gloss lacquer-finished European designer cabinets with integrated under-counter and upper-cabinet lighting* Elite professional stainless-steel appliance suite including refrigerator, stovetop, dishwasher, oven, and microwave. Stainless-steel kitchen sink with matching professional-grade stainless fixtures Sustainable engineered stone with high impact resistance for all countertops and backsplashes Turkish spa-inspired bathrooms with polished glossy porcelain with signature marble finish on floors, walls, and showers Contemporary European-styled vanities and bathroom fixtures with chrome hardware and accents Units are delivered fully finished and feature pre-installed smart home technology *Upper cabinet lighting included only in residences with added-height ceilings
Carousel — use arrows to browse images for this design, or tap the photo to open the floor plan.
Travel Beyond the Typical Lifestyle Designed with the space and privacy of an individually owned residence, but with all the conveniences and services of an elite hotel brand, the short-term rental residences at Okan Tower have the privilege of being part of the condo-hotel program at Hilton Miami Bayfront.The collection includes a selection of 1-bed/1-bath and 2-bed/2 bath floor plans ranging from 890 to 1,240 square feet with welcoming great-room layouts, floor-to-ceiling windows, and spacious glass-framed balconies offering dramatic water and skyline views. Each short-term rental residence is delivered fully furnished and ready for immediate occupancy, with access to services like professional housekeeping, in-residence dining, and in-residence spa services all built in to the ownership experience. UNIT FEATURES: Custom-built window walls designed by Behar Font & Partners Frameless glass railings on all balconies Entry door with flush mounting and hidden hinges, in dark and light oak with custom brushed and glossy dual finish Sleek interior doors finished with a semi-gloss texture and chrome hardware Matte porcelain floors with brushed grey oak finish in living, bedroom, and corridor areas Kitchens with high-gloss lacquer-finished European designer cabinets with integrated under-counter and upper-cabinet lighting* Elite professional stainless-steel appliance suite including refrigerator, stovetop, dishwasher, oven, and microwave. Stainless-steel kitchen sink with matching professional-grade stainless fixtures Sustainable engineered stone with high impact resistance for all countertops and backsplashes Turkish spa-inspired bathrooms with polished glossy porcelain with signature marble finish on floors, walls, and showers Contemporary European-styled vanities and bathroom fixtures with chrome hardware and accents Units are delivered fully finished and feature pre-installed smart home technology *Upper cabinet lighting included only in residences with added-height ceilings
Carousel — use arrows to browse images for this design, or tap the photo to open the floor plan.
Travel Beyond the Typical Lifestyle Designed with the space and privacy of an individually owned residence, but with all the conveniences and services of an elite hotel brand, the short-term rental residences at Okan Tower have the privilege of being part of the condo-hotel program at Hilton Miami Bayfront.The collection includes a selection of 1-bed/1-bath and 2-bed/2 bath floor plans ranging from 890 to 1,240 square feet with welcoming great-room layouts, floor-to-ceiling windows, and spacious glass-framed balconies offering dramatic water and skyline views. Each short-term rental residence is delivered fully furnished and ready for immediate occupancy, with access to services like professional housekeeping, in-residence dining, and in-residence spa services all built in to the ownership experience. UNIT FEATURES: Custom-built window walls designed by Behar Font & Partners Frameless glass railings on all balconies Entry door with flush mounting and hidden hinges, in dark and light oak with custom brushed and glossy dual finish Sleek interior doors finished with a semi-gloss texture and chrome hardware Matte porcelain floors with brushed grey oak finish in living, bedroom, and corridor areas Kitchens with high-gloss lacquer-finished European designer cabinets with integrated under-counter and upper-cabinet lighting* Elite professional stainless-steel appliance suite including refrigerator, stovetop, dishwasher, oven, and microwave. Stainless-steel kitchen sink with matching professional-grade stainless fixtures Sustainable engineered stone with high impact resistance for all countertops and backsplashes Turkish spa-inspired bathrooms with polished glossy porcelain with signature marble finish on floors, walls, and showers Contemporary European-styled vanities and bathroom fixtures with chrome hardware and accents Units are delivered fully finished and feature pre-installed smart home technology *Upper cabinet lighting included only in residences with added-height ceilings
Carousel — use arrows to browse images for this design, or tap the photo to open the floor plan.
Travel Beyond the Typical Lifestyle Designed with the space and privacy of an individually owned residence, but with all the conveniences and services of an elite hotel brand, the short-term rental residences at Okan Tower have the privilege of being part of the condo-hotel program at Hilton Miami Bayfront.The collection includes a selection of 1-bed/1-bath and 2-bed/2 bath floor plans ranging from 890 to 1,240 square feet with welcoming great-room layouts, floor-to-ceiling windows, and spacious glass-framed balconies offering dramatic water and skyline views. Each short-term rental residence is delivered fully furnished and ready for immediate occupancy, with access to services like professional housekeeping, in-residence dining, and in-residence spa services all built in to the ownership experience. UNIT FEATURES: Custom-built window walls designed by Behar Font & Partners Frameless glass railings on all balconies Entry door with flush mounting and hidden hinges, in dark and light oak with custom brushed and glossy dual finish Sleek interior doors finished with a semi-gloss texture and chrome hardware Matte porcelain floors with brushed grey oak finish in living, bedroom, and corridor areas Kitchens with high-gloss lacquer-finished European designer cabinets with integrated under-counter and upper-cabinet lighting* Elite professional stainless-steel appliance suite including refrigerator, stovetop, dishwasher, oven, and microwave. Stainless-steel kitchen sink with matching professional-grade stainless fixtures Sustainable engineered stone with high impact resistance for all countertops and backsplashes Turkish spa-inspired bathrooms with polished glossy porcelain with signature marble finish on floors, walls, and showers Contemporary European-styled vanities and bathroom fixtures with chrome hardware and accents Units are delivered fully finished and feature pre-installed smart home technology *Upper cabinet lighting included only in residences with added-height ceilings
Carousel — use arrows to browse images for this design, or tap the photo to open the floor plan.
Travel Beyond the Typical Lifestyle Designed with the space and privacy of an individually owned residence, but with all the conveniences and services of an elite hotel brand, the short-term rental residences at Okan Tower have the privilege of being part of the condo-hotel program at Hilton Miami Bayfront.The collection includes a selection of 1-bed/1-bath and 2-bed/2 bath floor plans ranging from 890 to 1,240 square feet with welcoming great-room layouts, floor-to-ceiling windows, and spacious glass-framed balconies offering dramatic water and skyline views. Each short-term rental residence is delivered fully furnished and ready for immediate occupancy, with access to services like professional housekeeping, in-residence dining, and in-residence spa services all built in to the ownership experience. UNIT FEATURES: Custom-built window walls designed by Behar Font & Partners Frameless glass railings on all balconies Entry door with flush mounting and hidden hinges, in dark and light oak with custom brushed and glossy dual finish Sleek interior doors finished with a semi-gloss texture and chrome hardware Matte porcelain floors with brushed grey oak finish in living, bedroom, and corridor areas Kitchens with high-gloss lacquer-finished European designer cabinets with integrated under-counter and upper-cabinet lighting* Elite professional stainless-steel appliance suite including refrigerator, stovetop, dishwasher, oven, and microwave. Stainless-steel kitchen sink with matching professional-grade stainless fixtures Sustainable engineered stone with high impact resistance for all countertops and backsplashes Turkish spa-inspired bathrooms with polished glossy porcelain with signature marble finish on floors, walls, and showers Contemporary European-styled vanities and bathroom fixtures with chrome hardware and accents Units are delivered fully finished and feature pre-installed smart home technology *Upper cabinet lighting included only in residences with added-height ceilings
Carousel — use arrows to browse images for this design, or tap the photo to open the floor plan.
Travel Beyond the Typical Lifestyle Designed with the space and privacy of an individually owned residence, but with all the conveniences and services of an elite hotel brand, the short-term rental residences at Okan Tower have the privilege of being part of the condo-hotel program at Hilton Miami Bayfront.The collection includes a selection of 1-bed/1-bath and 2-bed/2 bath floor plans ranging from 890 to 1,240 square feet with welcoming great-room layouts, floor-to-ceiling windows, and spacious glass-framed balconies offering dramatic water and skyline views. Each short-term rental residence is delivered fully furnished and ready for immediate occupancy, with access to services like professional housekeeping, in-residence dining, and in-residence spa services all built in to the ownership experience. UNIT FEATURES: Custom-built window walls designed by Behar Font & Partners Frameless glass railings on all balconies Entry door with flush mounting and hidden hinges, in dark and light oak with custom brushed and glossy dual finish Sleek interior doors finished with a semi-gloss texture and chrome hardware Matte porcelain floors with brushed grey oak finish in living, bedroom, and corridor areas Kitchens with high-gloss lacquer-finished European designer cabinets with integrated under-counter and upper-cabinet lighting* Elite professional stainless-steel appliance suite including refrigerator, stovetop, dishwasher, oven, and microwave. Stainless-steel kitchen sink with matching professional-grade stainless fixtures Sustainable engineered stone with high impact resistance for all countertops and backsplashes Turkish spa-inspired bathrooms with polished glossy porcelain with signature marble finish on floors, walls, and showers Contemporary European-styled vanities and bathroom fixtures with chrome hardware and accents Units are delivered fully finished and feature pre-installed smart home technology *Upper cabinet lighting included only in residences with added-height ceilings
Carousel — use arrows to browse images for this design, or tap the photo to open the floor plan.
Beauty in Full Bloom Private high-speed elevators and a separate residential lobby also provide the Sky Residences with unparalleled privacy, along with two residents-only amenity floors and a 70 th -floor rooftop pool deck that is the tallest residential pool in the country. In every way, Okan Tower’s Sky Residences are what it feels like to live at the top of the world. Inside each residence, the theme of elegant design continues throughout with tall 10-and-a-half-foot ceilings, sweeping floor-to-ceiling impact-resistant windows and sliding glass doors, glass-framed balconies, contemporary fixtures, European designer cabinetry, quartz countertops, and custom tile work. A selection of design customization options is also available for making your home your own unique expression of style. SKY RESIDENCES DESIGN FEATURES 10-and-a-half foot tall ceilings Custom-built window walls designed by Behar Font & Partners Floor-to-ceiling impact-resistant windows and sliding doors leading to expansive private balconies with frameless glass railings Entry door with flush mounting and hidden hinges, in dark and light oak with custom brushed and glossy dual finish Sleek interior doors finished with a semi-gloss texture and chrome hardware Matte porcelain floors with brushed grey oak finish in living, bedroom, and corridor areas Kitchens with high-gloss lacquer-finished European designer cabinets with integrated under-counter and upper-cabinet lighting* Elite professional stainless-steel appliance suite including refrigerator, stovetop, dishwasher, oven, and microwave. Stainless-steel kitchen sink with matching professional-grade stainless fixtures Sustainable engineered stone with high impact resistance for all countertops and backsplashes Turkish spa-inspired bathrooms with polished glossy porcelain with signature marble finish on floors, walls, and showers Contemporary European-styled vanities and bathroom fixtures with chrome hardware and accents *Upper cabinet lighting included only in residences with added-height ceilings
Carousel — use arrows to browse images for this design, or tap the photo to open the floor plan.
Beauty in Full Bloom Private high-speed elevators and a separate residential lobby also provide the Sky Residences with unparalleled privacy, along with two residents-only amenity floors and a 70 th -floor rooftop pool deck that is the tallest residential pool in the country. In every way, Okan Tower’s Sky Residences are what it feels like to live at the top of the world. Inside each residence, the theme of elegant design continues throughout with tall 10-and-a-half-foot ceilings, sweeping floor-to-ceiling impact-resistant windows and sliding glass doors, glass-framed balconies, contemporary fixtures, European designer cabinetry, quartz countertops, and custom tile work. A selection of design customization options is also available for making your home your own unique expression of style. SKY RESIDENCES DESIGN FEATURES 10-and-a-half foot tall ceilings Custom-built window walls designed by Behar Font & Partners Floor-to-ceiling impact-resistant windows and sliding doors leading to expansive private balconies with frameless glass railings Entry door with flush mounting and hidden hinges, in dark and light oak with custom brushed and glossy dual finish Sleek interior doors finished with a semi-gloss texture and chrome hardware Matte porcelain floors with brushed grey oak finish in living, bedroom, and corridor areas Kitchens with high-gloss lacquer-finished European designer cabinets with integrated under-counter and upper-cabinet lighting* Elite professional stainless-steel appliance suite including refrigerator, stovetop, dishwasher, oven, and microwave. Stainless-steel kitchen sink with matching professional-grade stainless fixtures Sustainable engineered stone with high impact resistance for all countertops and backsplashes Turkish spa-inspired bathrooms with polished glossy porcelain with signature marble finish on floors, walls, and showers Contemporary European-styled vanities and bathroom fixtures with chrome hardware and accents *Upper cabinet lighting included only in residences with added-height ceilings
Carousel — use arrows to browse images for this design, or tap the photo to open the floor plan.
Beauty in Full Bloom Private high-speed elevators and a separate residential lobby also provide the Sky Residences with unparalleled privacy, along with two residents-only amenity floors and a 70 th -floor rooftop pool deck that is the tallest residential pool in the country. In every way, Okan Tower’s Sky Residences are what it feels like to live at the top of the world. Inside each residence, the theme of elegant design continues throughout with tall 10-and-a-half-foot ceilings, sweeping floor-to-ceiling impact-resistant windows and sliding glass doors, glass-framed balconies, contemporary fixtures, European designer cabinetry, quartz countertops, and custom tile work. A selection of design customization options is also available for making your home your own unique expression of style. SKY RESIDENCES DESIGN FEATURES 10-and-a-half foot tall ceilings Custom-built window walls designed by Behar Font & Partners Floor-to-ceiling impact-resistant windows and sliding doors leading to expansive private balconies with frameless glass railings Entry door with flush mounting and hidden hinges, in dark and light oak with custom brushed and glossy dual finish Sleek interior doors finished with a semi-gloss texture and chrome hardware Matte porcelain floors with brushed grey oak finish in living, bedroom, and corridor areas Kitchens with high-gloss lacquer-finished European designer cabinets with integrated under-counter and upper-cabinet lighting* Elite professional stainless-steel appliance suite including refrigerator, stovetop, dishwasher, oven, and microwave. Stainless-steel kitchen sink with matching professional-grade stainless fixtures Sustainable engineered stone with high impact resistance for all countertops and backsplashes Turkish spa-inspired bathrooms with polished glossy porcelain with signature marble finish on floors, walls, and showers Contemporary European-styled vanities and bathroom fixtures with chrome hardware and accents *Upper cabinet lighting included only in residences with added-height ceilings
Carousel — use arrows to browse images for this design, or tap the photo to open the floor plan.
Beauty in Full Bloom Private high-speed elevators and a separate residential lobby also provide the Sky Residences with unparalleled privacy, along with two residents-only amenity floors and a 70 th -floor rooftop pool deck that is the tallest residential pool in the country. In every way, Okan Tower’s Sky Residences are what it feels like to live at the top of the world. Inside each residence, the theme of elegant design continues throughout with tall 10-and-a-half-foot ceilings, sweeping floor-to-ceiling impact-resistant windows and sliding glass doors, glass-framed balconies, contemporary fixtures, European designer cabinetry, quartz countertops, and custom tile work. A selection of design customization options is also available for making your home your own unique expression of style. SKY RESIDENCES DESIGN FEATURES 10-and-a-half foot tall ceilings Custom-built window walls designed by Behar Font & Partners Floor-to-ceiling impact-resistant windows and sliding doors leading to expansive private balconies with frameless glass railings Entry door with flush mounting and hidden hinges, in dark and light oak with custom brushed and glossy dual finish Sleek interior doors finished with a semi-gloss texture and chrome hardware Matte porcelain floors with brushed grey oak finish in living, bedroom, and corridor areas Kitchens with high-gloss lacquer-finished European designer cabinets with integrated under-counter and upper-cabinet lighting* Elite professional stainless-steel appliance suite including refrigerator, stovetop, dishwasher, oven, and microwave. Stainless-steel kitchen sink with matching professional-grade stainless fixtures Sustainable engineered stone with high impact resistance for all countertops and backsplashes Turkish spa-inspired bathrooms with polished glossy porcelain with signature marble finish on floors, walls, and showers Contemporary European-styled vanities and bathroom fixtures with chrome hardware and accents *Upper cabinet lighting included only in residences with added-height ceilings
Carousel — use arrows to browse images for this design, or tap the photo to open the floor plan.
Beauty in Full Bloom Private high-speed elevators and a separate residential lobby also provide the Sky Residences with unparalleled privacy, along with two residents-only amenity floors and a 70 th -floor rooftop pool deck that is the tallest residential pool in the country. In every way, Okan Tower’s Sky Residences are what it feels like to live at the top of the world. Inside each residence, the theme of elegant design continues throughout with tall 10-and-a-half-foot ceilings, sweeping floor-to-ceiling impact-resistant windows and sliding glass doors, glass-framed balconies, contemporary fixtures, European designer cabinetry, quartz countertops, and custom tile work. A selection of design customization options is also available for making your home your own unique expression of style. SKY RESIDENCES DESIGN FEATURES 10-and-a-half foot tall ceilings Custom-built window walls designed by Behar Font & Partners Floor-to-ceiling impact-resistant windows and sliding doors leading to expansive private balconies with frameless glass railings Entry door with flush mounting and hidden hinges, in dark and light oak with custom brushed and glossy dual finish Sleek interior doors finished with a semi-gloss texture and chrome hardware Matte porcelain floors with brushed grey oak finish in living, bedroom, and corridor areas Kitchens with high-gloss lacquer-finished European designer cabinets with integrated under-counter and upper-cabinet lighting* Elite professional stainless-steel appliance suite including refrigerator, stovetop, dishwasher, oven, and microwave. Stainless-steel kitchen sink with matching professional-grade stainless fixtures Sustainable engineered stone with high impact resistance for all countertops and backsplashes Turkish spa-inspired bathrooms with polished glossy porcelain with signature marble finish on floors, walls, and showers Contemporary European-styled vanities and bathroom fixtures with chrome hardware and accents *Upper cabinet lighting included only in residences with added-height ceilings
Carousel — use arrows to browse images for this design, or tap the photo to open the floor plan.
Beauty in Full Bloom Private high-speed elevators and a separate residential lobby also provide the Sky Residences with unparalleled privacy, along with two residents-only amenity floors and a 70 th -floor rooftop pool deck that is the tallest residential pool in the country. In every way, Okan Tower’s Sky Residences are what it feels like to live at the top of the world. Inside each residence, the theme of elegant design continues throughout with tall 10-and-a-half-foot ceilings, sweeping floor-to-ceiling impact-resistant windows and sliding glass doors, glass-framed balconies, contemporary fixtures, European designer cabinetry, quartz countertops, and custom tile work. A selection of design customization options is also available for making your home your own unique expression of style. SKY RESIDENCES DESIGN FEATURES 10-and-a-half foot tall ceilings Custom-built window walls designed by Behar Font & Partners Floor-to-ceiling impact-resistant windows and sliding doors leading to expansive private balconies with frameless glass railings Entry door with flush mounting and hidden hinges, in dark and light oak with custom brushed and glossy dual finish Sleek interior doors finished with a semi-gloss texture and chrome hardware Matte porcelain floors with brushed grey oak finish in living, bedroom, and corridor areas Kitchens with high-gloss lacquer-finished European designer cabinets with integrated under-counter and upper-cabinet lighting* Elite professional stainless-steel appliance suite including refrigerator, stovetop, dishwasher, oven, and microwave. Stainless-steel kitchen sink with matching professional-grade stainless fixtures Sustainable engineered stone with high impact resistance for all countertops and backsplashes Turkish spa-inspired bathrooms with polished glossy porcelain with signature marble finish on floors, walls, and showers Contemporary European-styled vanities and bathroom fixtures with chrome hardware and accents *Upper cabinet lighting included only in residences with added-height ceilings
Carousel — use arrows to browse images for this design, or tap the photo to open the floor plan.
Beauty in Full Bloom Private high-speed elevators and a separate residential lobby also provide the Sky Residences with unparalleled privacy, along with two residents-only amenity floors and a 70 th -floor rooftop pool deck that is the tallest residential pool in the country. In every way, Okan Tower’s Sky Residences are what it feels like to live at the top of the world. Inside each residence, the theme of elegant design continues throughout with tall 10-and-a-half-foot ceilings, sweeping floor-to-ceiling impact-resistant windows and sliding glass doors, glass-framed balconies, contemporary fixtures, European designer cabinetry, quartz countertops, and custom tile work. A selection of design customization options is also available for making your home your own unique expression of style. SKY RESIDENCES DESIGN FEATURES 10-and-a-half foot tall ceilings Custom-built window walls designed by Behar Font & Partners Floor-to-ceiling impact-resistant windows and sliding doors leading to expansive private balconies with frameless glass railings Entry door with flush mounting and hidden hinges, in dark and light oak with custom brushed and glossy dual finish Sleek interior doors finished with a semi-gloss texture and chrome hardware Matte porcelain floors with brushed grey oak finish in living, bedroom, and corridor areas Kitchens with high-gloss lacquer-finished European designer cabinets with integrated under-counter and upper-cabinet lighting* Elite professional stainless-steel appliance suite including refrigerator, stovetop, dishwasher, oven, and microwave. Stainless-steel kitchen sink with matching professional-grade stainless fixtures Sustainable engineered stone with high impact resistance for all countertops and backsplashes Turkish spa-inspired bathrooms with polished glossy porcelain with signature marble finish on floors, walls, and showers Contemporary European-styled vanities and bathroom fixtures with chrome hardware and accents *Upper cabinet lighting included only in residences with added-height ceilings
Carousel — use arrows to browse images for this design, or tap the photo to open the floor plan.
Beauty in Full Bloom Private high-speed elevators and a separate residential lobby also provide the Sky Residences with unparalleled privacy, along with two residents-only amenity floors and a 70 th -floor rooftop pool deck that is the tallest residential pool in the country. In every way, Okan Tower’s Sky Residences are what it feels like to live at the top of the world. Inside each residence, the theme of elegant design continues throughout with tall 10-and-a-half-foot ceilings, sweeping floor-to-ceiling impact-resistant windows and sliding glass doors, glass-framed balconies, contemporary fixtures, European designer cabinetry, quartz countertops, and custom tile work. A selection of design customization options is also available for making your home your own unique expression of style. SKY RESIDENCES DESIGN FEATURES 10-and-a-half foot tall ceilings Custom-built window walls designed by Behar Font & Partners Floor-to-ceiling impact-resistant windows and sliding doors leading to expansive private balconies with frameless glass railings Entry door with flush mounting and hidden hinges, in dark and light oak with custom brushed and glossy dual finish Sleek interior doors finished with a semi-gloss texture and chrome hardware Matte porcelain floors with brushed grey oak finish in living, bedroom, and corridor areas Kitchens with high-gloss lacquer-finished European designer cabinets with integrated under-counter and upper-cabinet lighting* Elite professional stainless-steel appliance suite including refrigerator, stovetop, dishwasher, oven, and microwave. Stainless-steel kitchen sink with matching professional-grade stainless fixtures Sustainable engineered stone with high impact resistance for all countertops and backsplashes Turkish spa-inspired bathrooms with polished glossy porcelain with signature marble finish on floors, walls, and showers Contemporary European-styled vanities and bathroom fixtures with chrome hardware and accents *Upper cabinet lighting included only in residences with added-height ceilings
Project photo gallery
Click the large photo or a thumbnail to open the gallery viewer.
Prices and features may vary and are subject to change. Photos are for illustrative purposes only. Legal disclaimers.