

St. Regis Residences Miami

Floors
50
Total Units
154
Exp completion
2027
Experience luxury living in Miami with The Related Group's stunning St. Regis Residences Miami, featuring an array of amenities including a billiard room, restaurant/bar, private beach, park, and theater.
The Best of Two Worlds
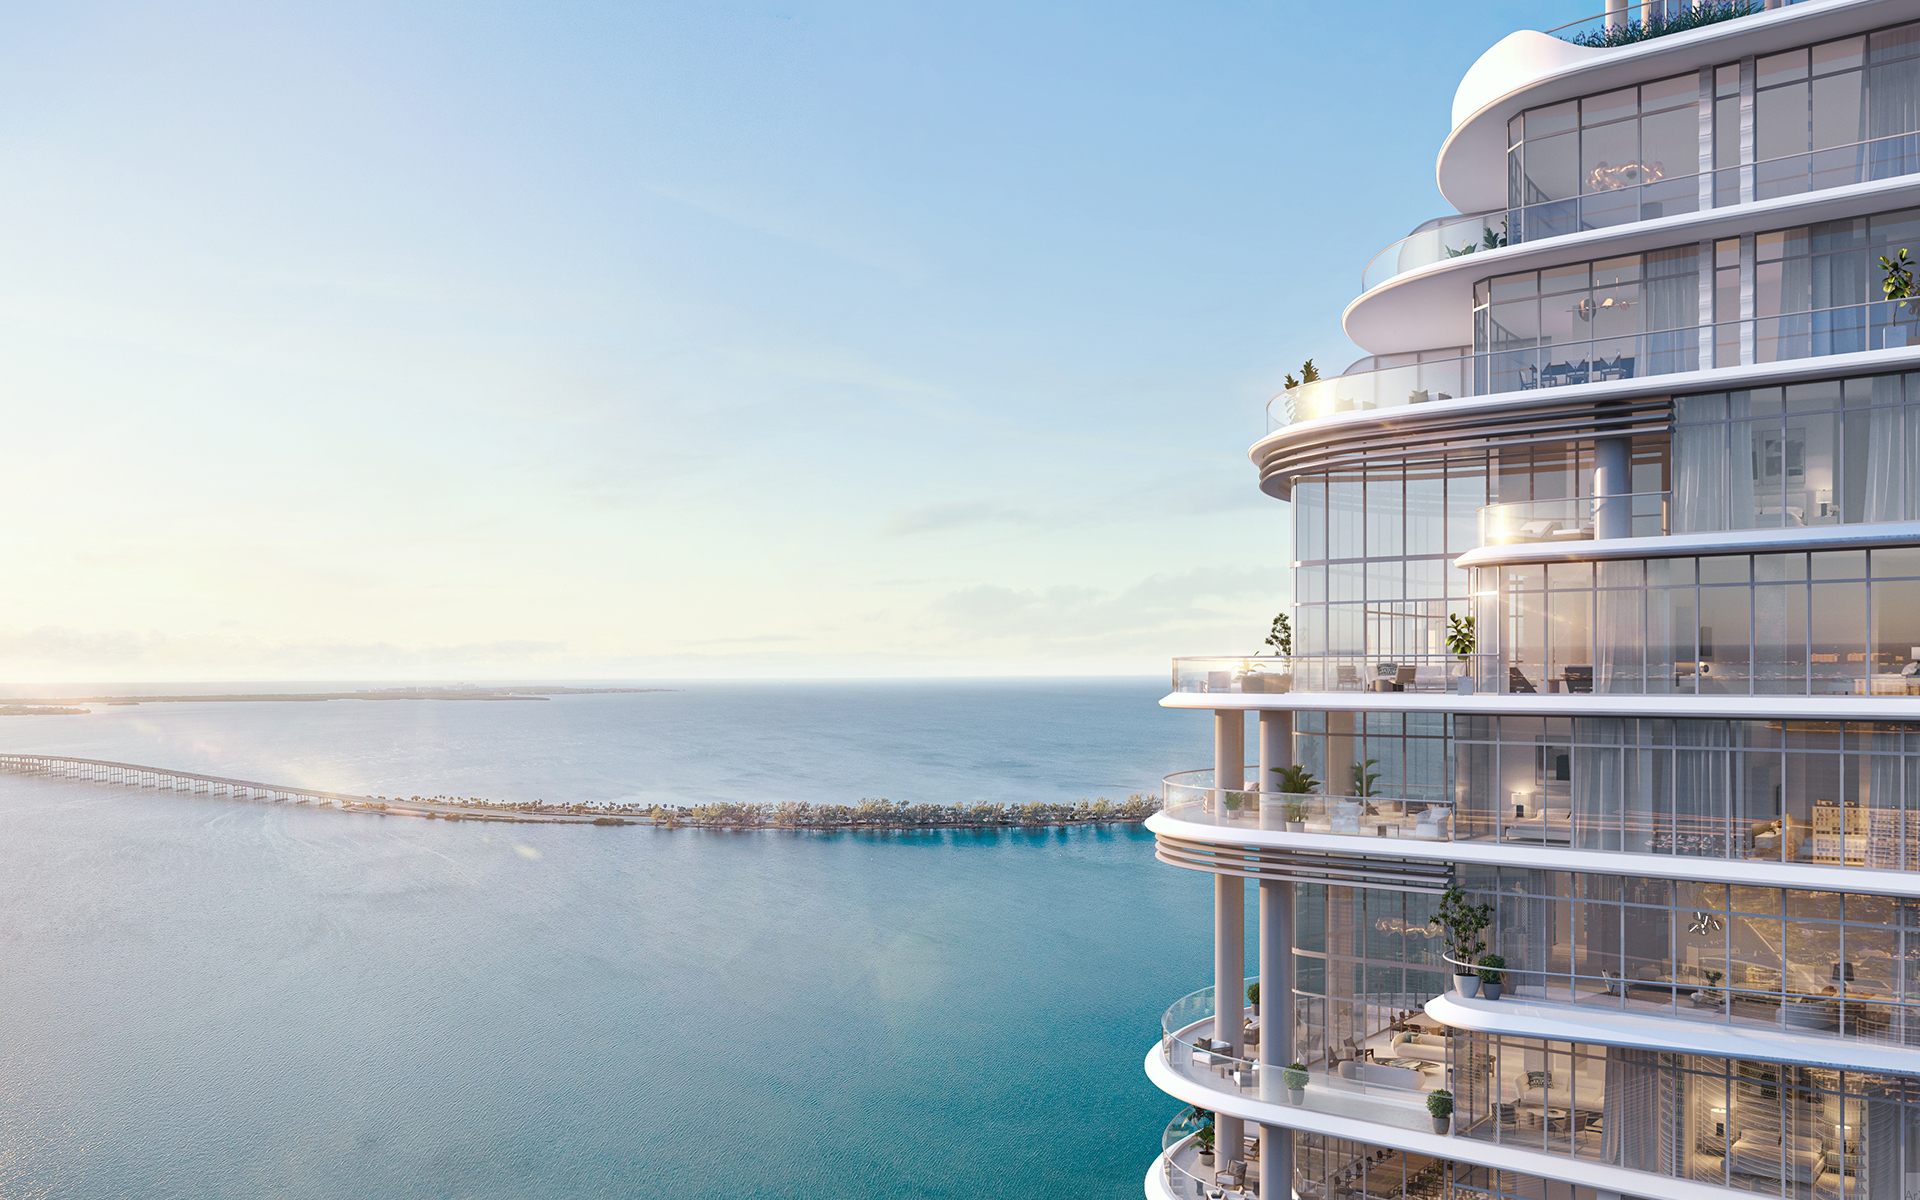
The St. Regis Residences, Miami blend the aesthetic of golden-age ocean liners with the rigor and appeal of modern-day architecture. Melding in effective yet surprising ways, those two sources of inspiration yield a design that is at once fluid, purposeful, and eminently livable.
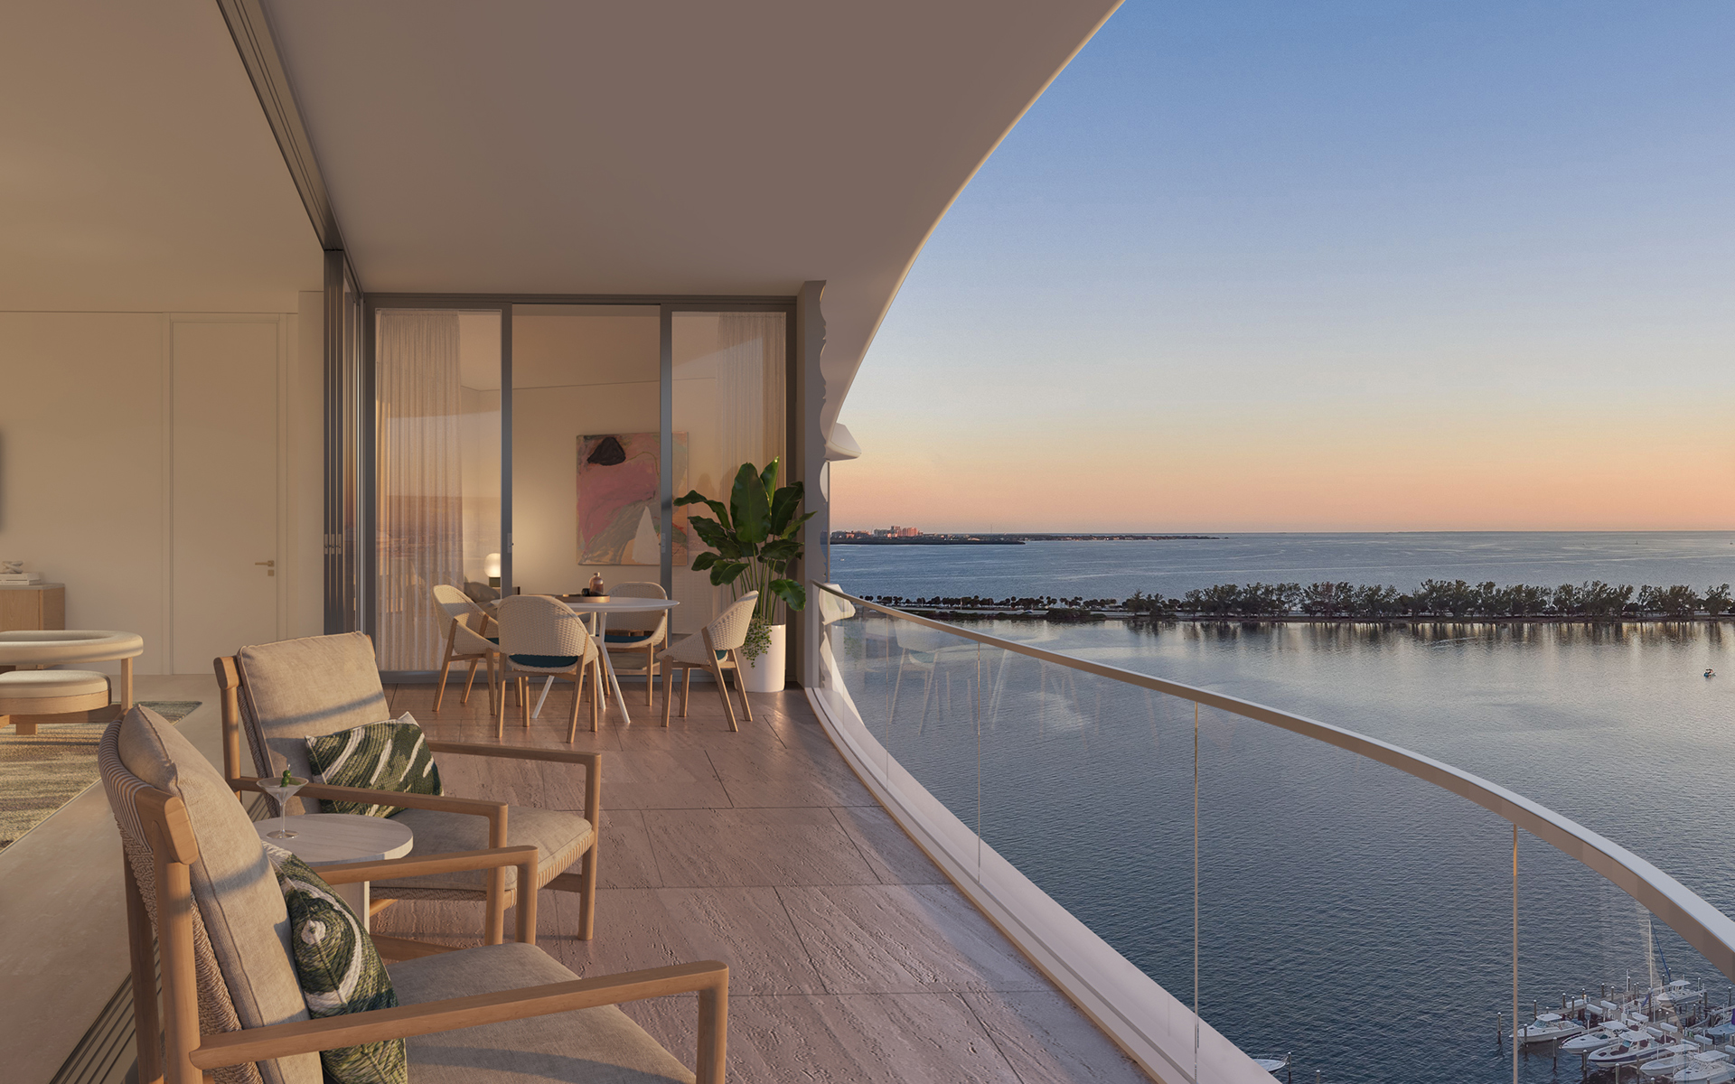
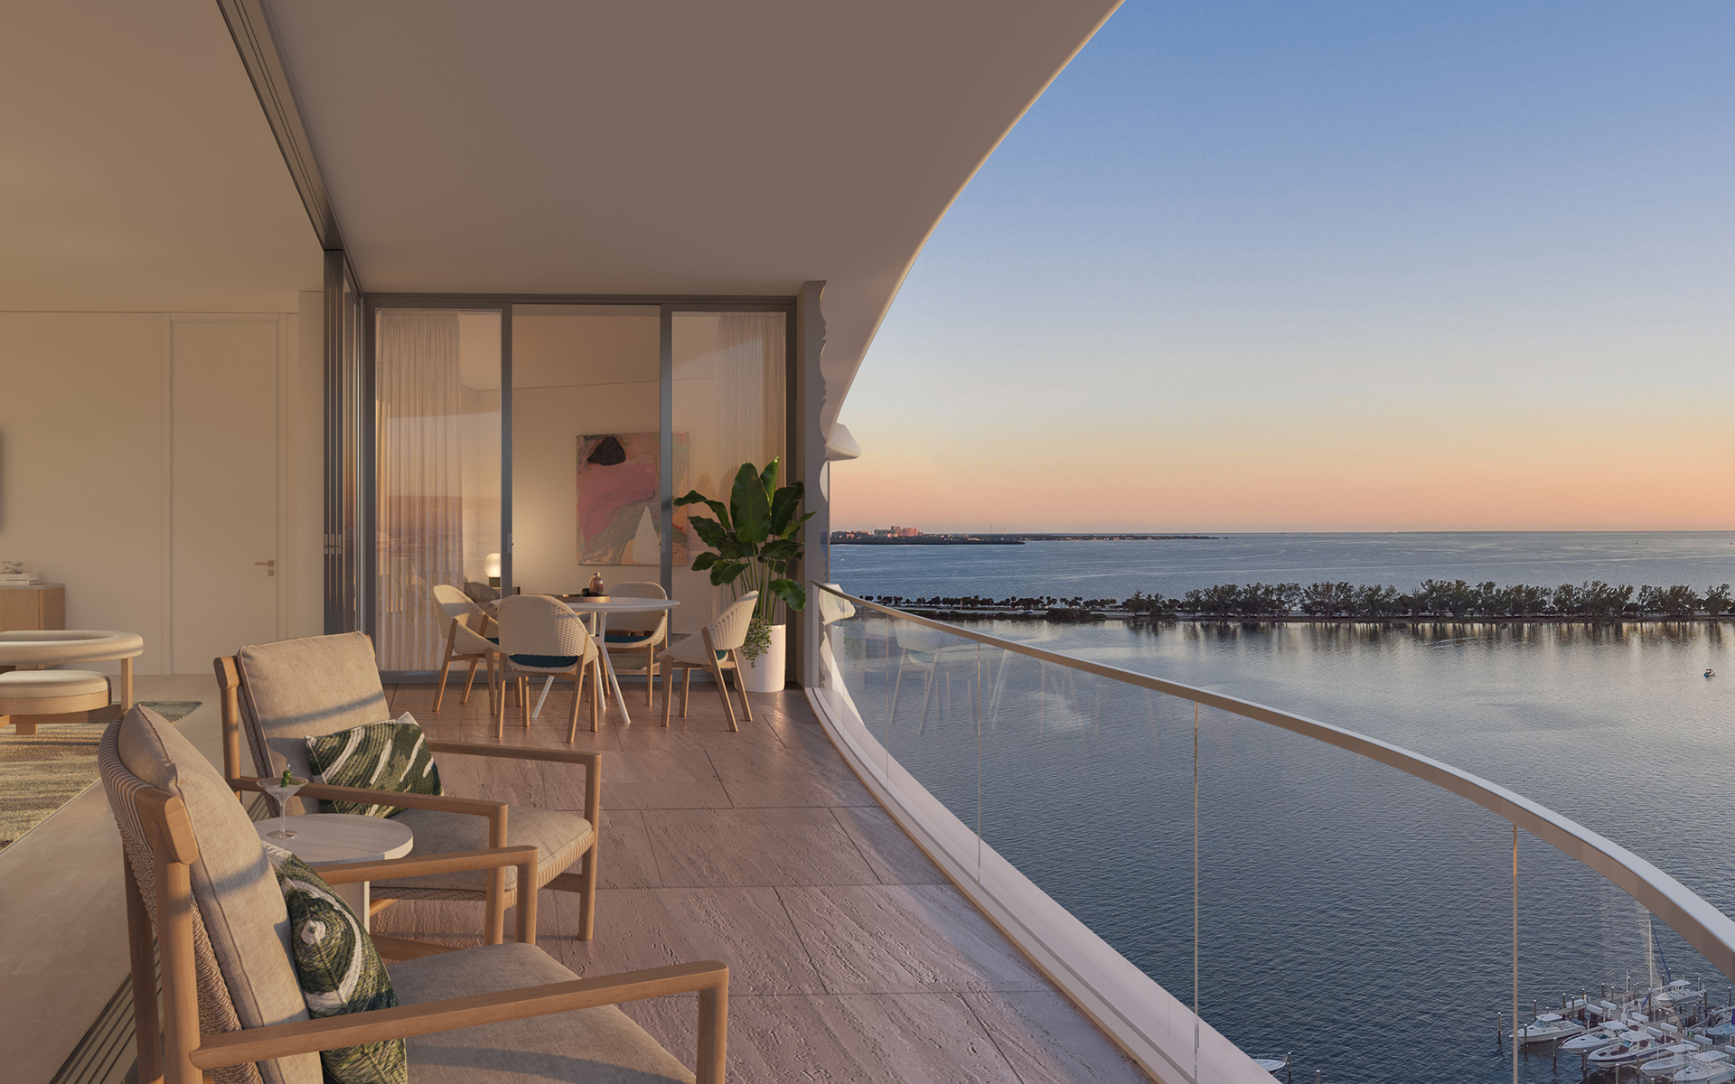
The St. Regis Residences, Miami are first among equals, and are precisely situated on the site to ensure every residence has the most expansive views possible. The design of the building changes as it reaches skyward—the facade revealing artful setbacks with private terraces; undulating curves that echo the waves of the bay below.
"When you’re talking about building a residence, you’re talking about dreams."
- A collection of two-to-seven-bedroom homes
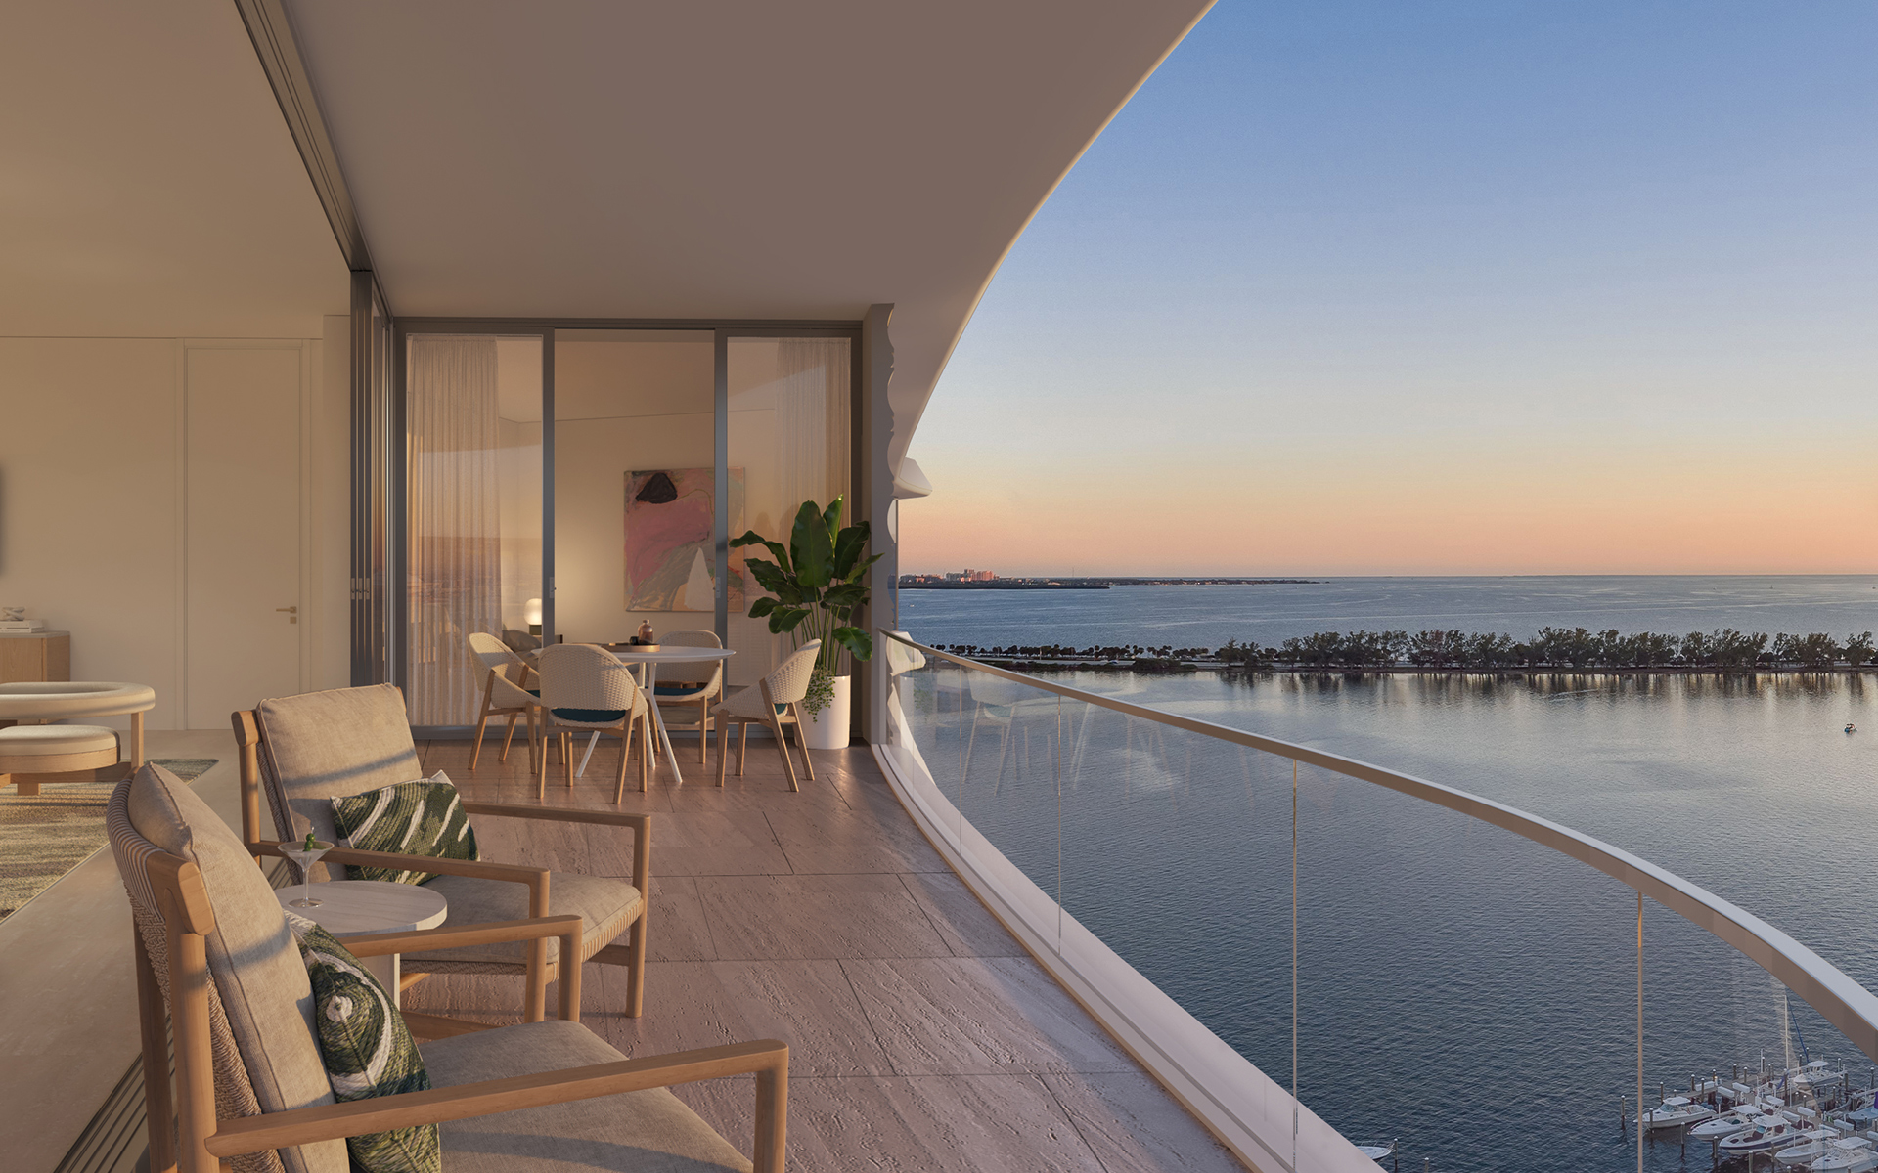
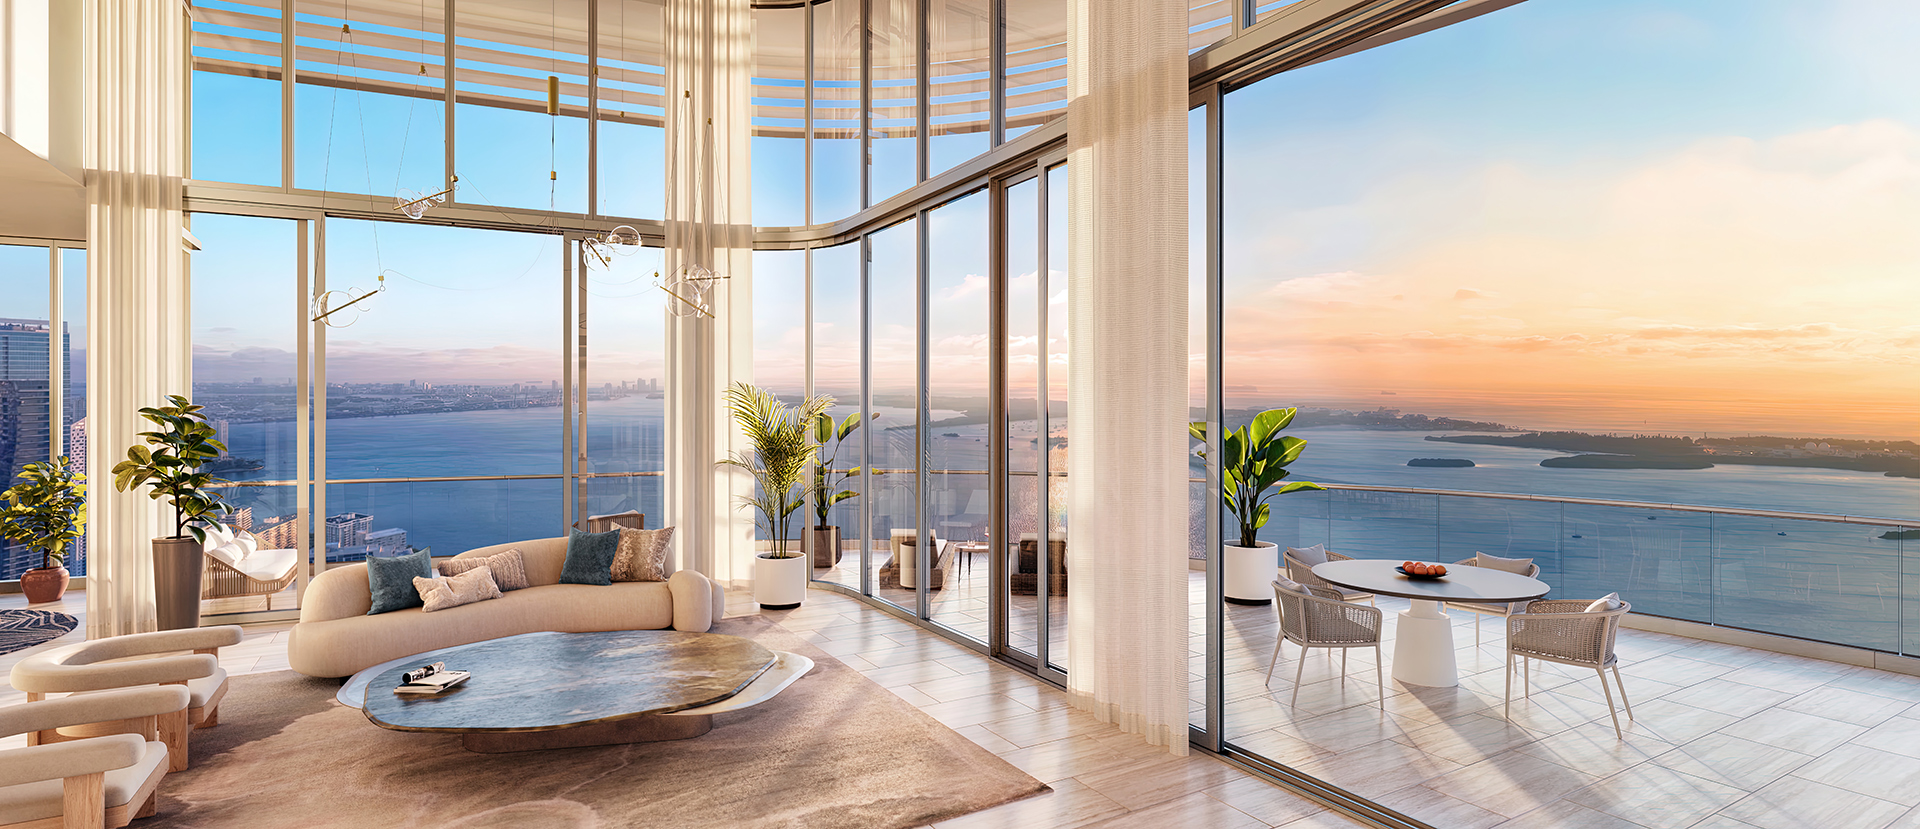
- Unobstructed views of the Miami skyline, Biscayne Bay and the Atlantic Ocean
- Porte-cochère with commissioned art installation and signature water feature
- Private residential lobby attended 24/7
- 24-hour Concierge
- On-site valet parking and self-parking spaces with private elevator access
- EV charging stations
- Luxury house car service
A True
Miami Location
Centrally located on famed Brickell Avenue, The St. Regis Residences, Miami is an easy commute to downtown, and top-tier local schools, with a wide variety of desirable shopping, dining, and entertainment destinations all within close proximity.
Amenities
Site Plan
Floor plans (5)
Carousel — use arrows to browse images for this design, or tap the photo to open the floor plan.
Residence A
Inquire4 Beds5 Baths3,712+ sq ftThe Residences The St. Regis Residences, Miami epitomize the allure of timeless design. From the stone flooring to the seaside-inspired color scheme—of sand, coral, and sky—the interior palette is soothing, sophisticated, and naturally modern. Residence Features Private elevator and entry foyer in select residences Double-door entry European solid wood doorways All homes feature a powder room and laundry room Integrated smart home technology Gourmet kitchen with custom Italian cabinetry designed by Rockwell Group Stone countertops and backsplashes Fully-integrated Sub-Zero and Wolf appliance packages Oversized walk-in closets Midnight bar in all homes Dornbracht fixtures Oversized stone showers and free-standing bathtubs Private water closets with Toto toilets in primary bathrooms
Carousel — use arrows to browse images for this design, or tap the photo to open the floor plan.
Residence B
Inquire4 Beds5 Baths3,679+ sq ftThe Residences The St. Regis Residences, Miami epitomize the allure of timeless design. From the stone flooring to the seaside-inspired color scheme—of sand, coral, and sky—the interior palette is soothing, sophisticated, and naturally modern. Residence Features Private elevator and entry foyer in select residences Double-door entry European solid wood doorways All homes feature a powder room and laundry room Integrated smart home technology Gourmet kitchen with custom Italian cabinetry designed by Rockwell Group Stone countertops and backsplashes Fully-integrated Sub-Zero and Wolf appliance packages Oversized walk-in closets Midnight bar in all homes Dornbracht fixtures Oversized stone showers and free-standing bathtubs Private water closets with Toto toilets in primary bathrooms
Carousel — use arrows to browse images for this design, or tap the photo to open the floor plan.
Residence C
Inquire3 Beds3 Baths2,987+ sq ftThe Residences The St. Regis Residences, Miami epitomize the allure of timeless design. From the stone flooring to the seaside-inspired color scheme—of sand, coral, and sky—the interior palette is soothing, sophisticated, and naturally modern. Residence Features Private elevator and entry foyer in select residences Double-door entry European solid wood doorways All homes feature a powder room and laundry room Integrated smart home technology Gourmet kitchen with custom Italian cabinetry designed by Rockwell Group Stone countertops and backsplashes Fully-integrated Sub-Zero and Wolf appliance packages Oversized walk-in closets Midnight bar in all homes Dornbracht fixtures Oversized stone showers and free-standing bathtubs Private water closets with Toto toilets in primary bathrooms
Carousel — use arrows to browse images for this design, or tap the photo to open the floor plan.
Residence D
Inquire2 Beds3 Baths2,616+ sq ftThe Residences The St. Regis Residences, Miami epitomize the allure of timeless design. From the stone flooring to the seaside-inspired color scheme—of sand, coral, and sky—the interior palette is soothing, sophisticated, and naturally modern. Residence Features Private elevator and entry foyer in select residences Double-door entry European solid wood doorways All homes feature a powder room and laundry room Integrated smart home technology Gourmet kitchen with custom Italian cabinetry designed by Rockwell Group Stone countertops and backsplashes Fully-integrated Sub-Zero and Wolf appliance packages Oversized walk-in closets Midnight bar in all homes Dornbracht fixtures Oversized stone showers and free-standing bathtubs Private water closets with Toto toilets in primary bathrooms
Carousel — use arrows to browse images for this design, or tap the photo to open the floor plan.
Residence AB
Inquire5–6 Beds5 Baths7,391+ sq ftThe Residences The St. Regis Residences, Miami epitomize the allure of timeless design. From the stone flooring to the seaside-inspired color scheme—of sand, coral, and sky—the interior palette is soothing, sophisticated, and naturally modern. Residence Features Private elevator and entry foyer in select residences Double-door entry European solid wood doorways All homes feature a powder room and laundry room Integrated smart home technology Gourmet kitchen with custom Italian cabinetry designed by Rockwell Group Stone countertops and backsplashes Fully-integrated Sub-Zero and Wolf appliance packages Oversized walk-in closets Midnight bar in all homes Dornbracht fixtures Oversized stone showers and free-standing bathtubs Private water closets with Toto toilets in primary bathrooms
Media
Project photo gallery
Click the large photo or a thumbnail to open the gallery viewer.
Prices and features may vary and are subject to change. Photos are for illustrative purposes only. Legal disclaimers.