Under Construction

Total Units

78

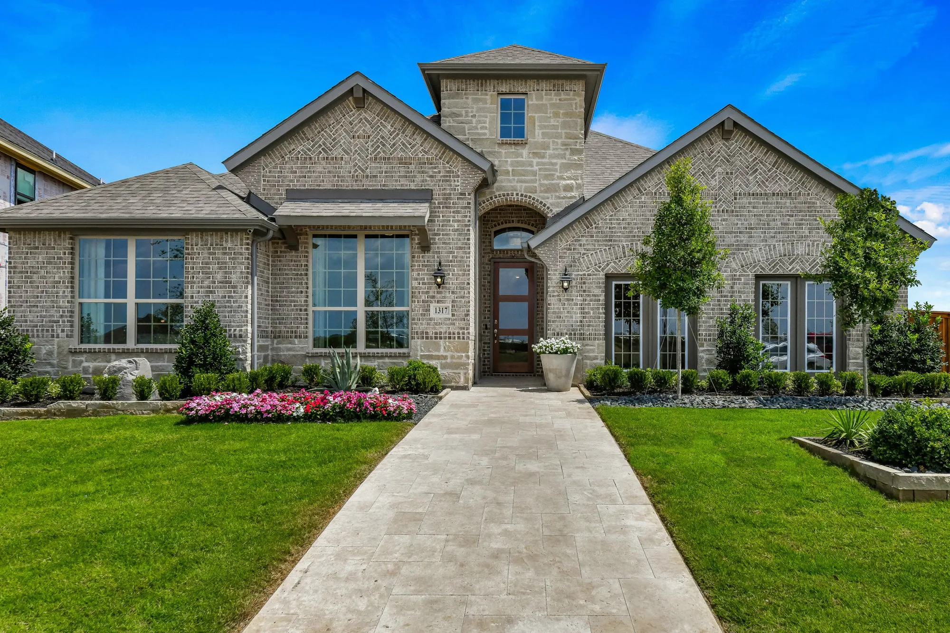
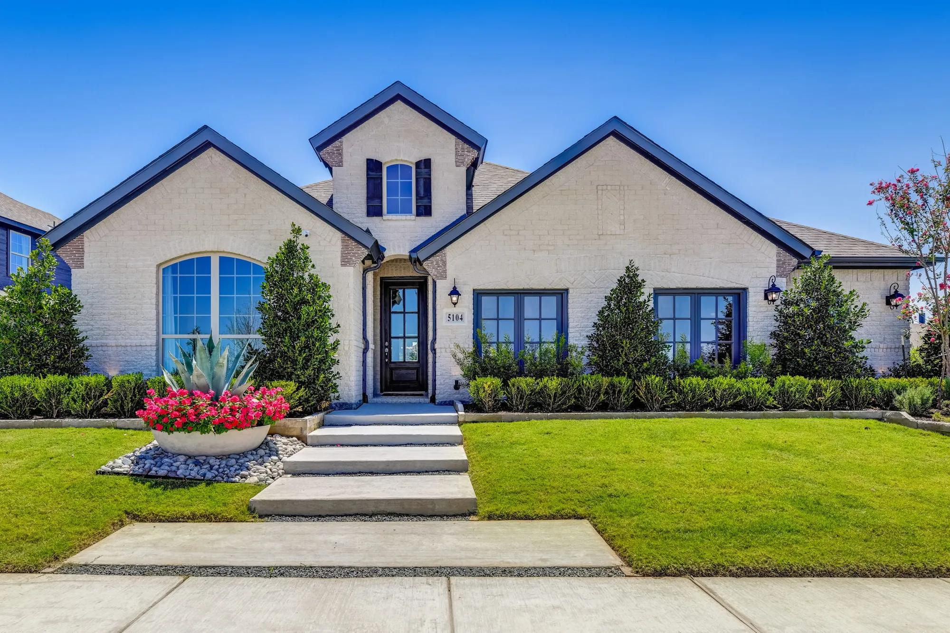
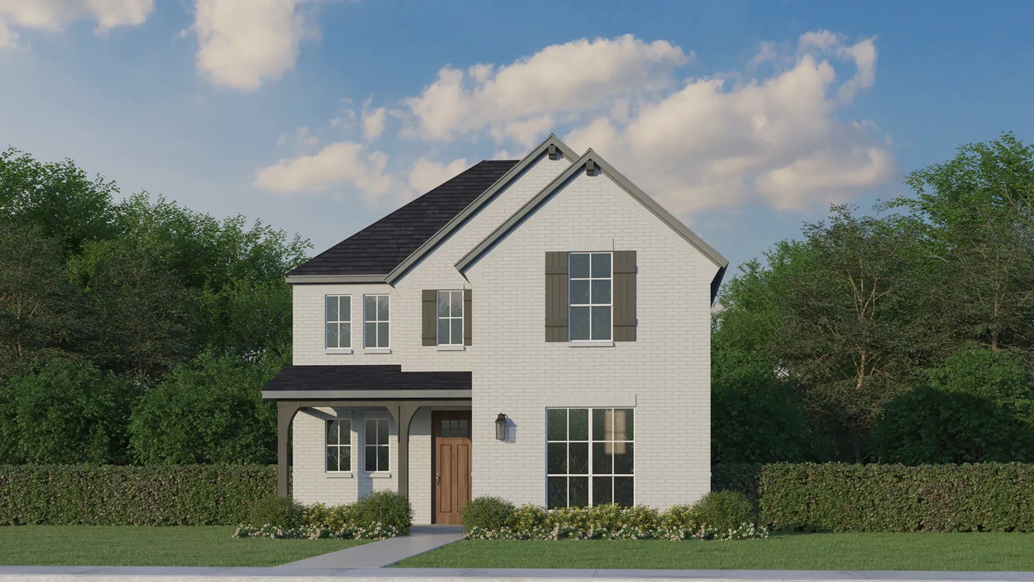
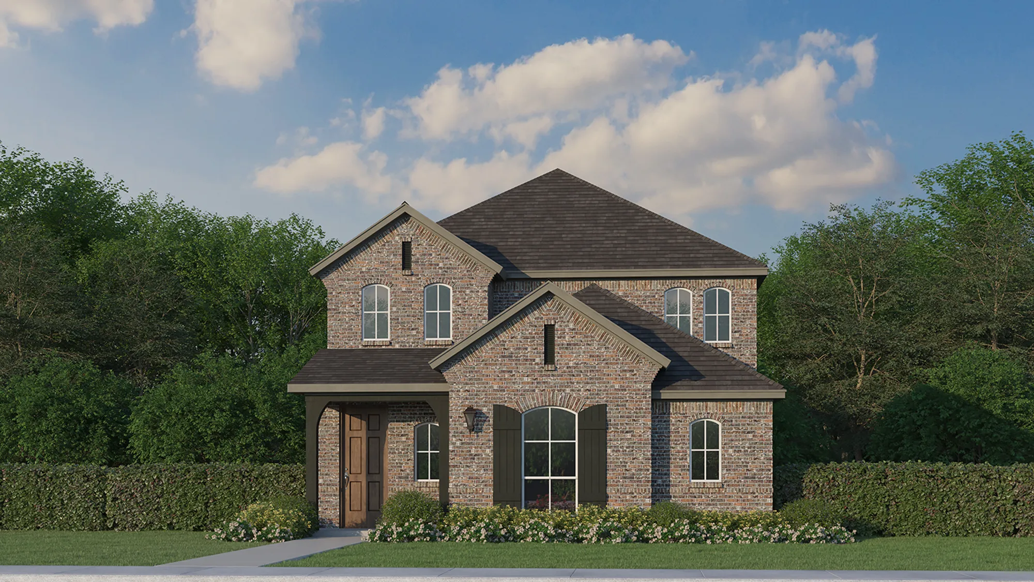
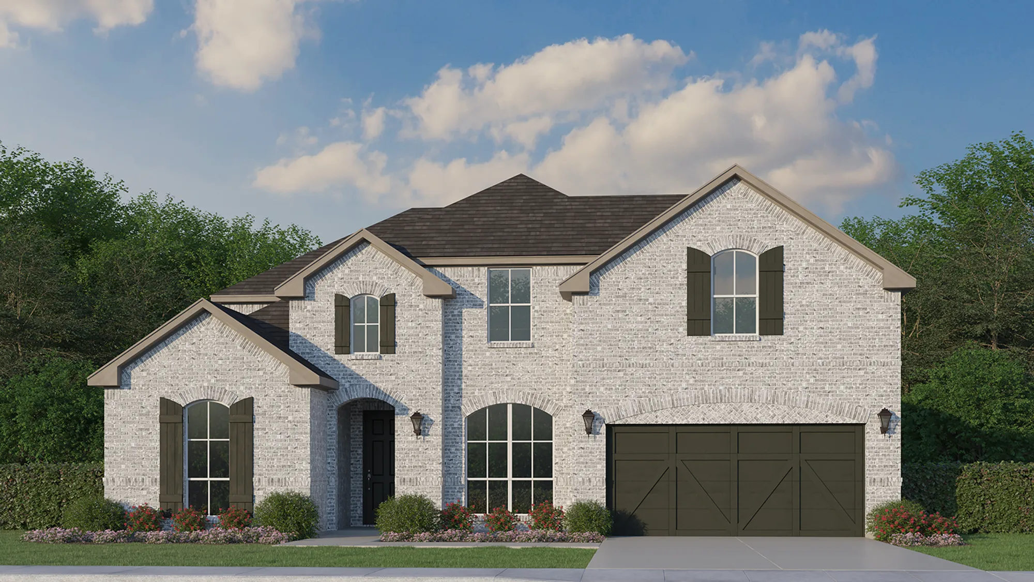
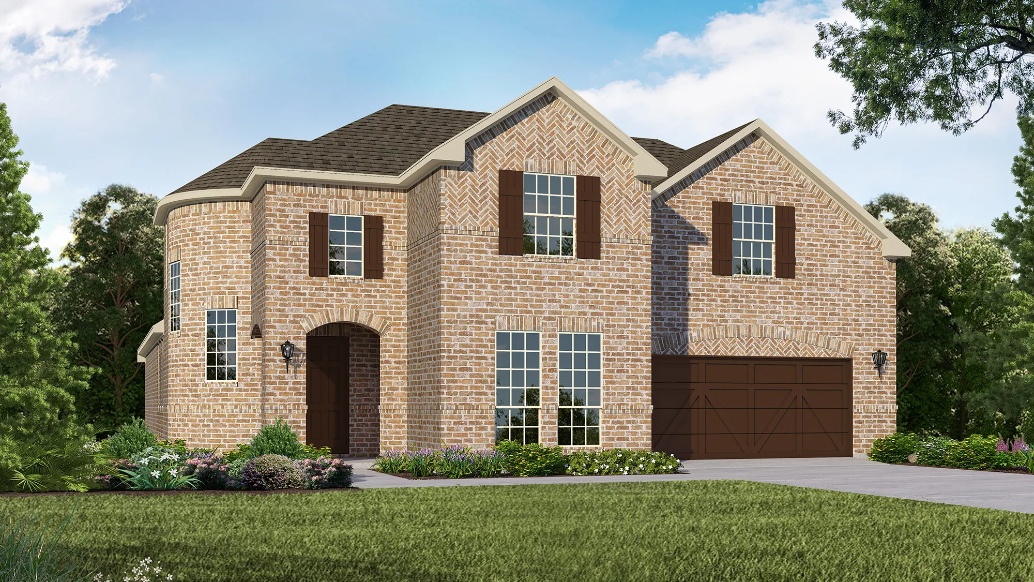
Discover the charm of BridgeWater in Midlothian, crafted by American Legend Homes, where you can enjoy fantastic amenities like a BBQ area, park, parking, walking/biking trails, and a refreshing swimming pool!

Community Overview

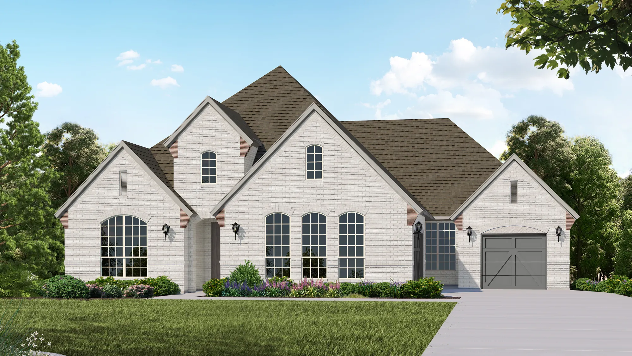
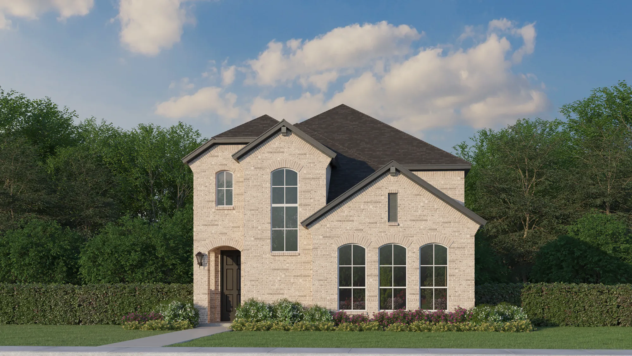
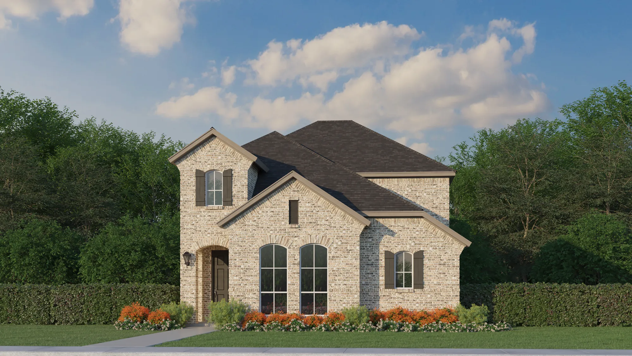
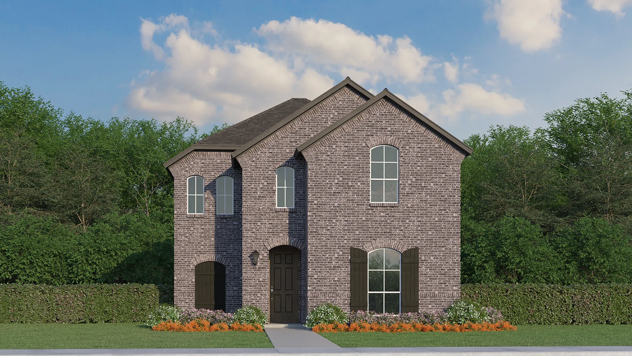
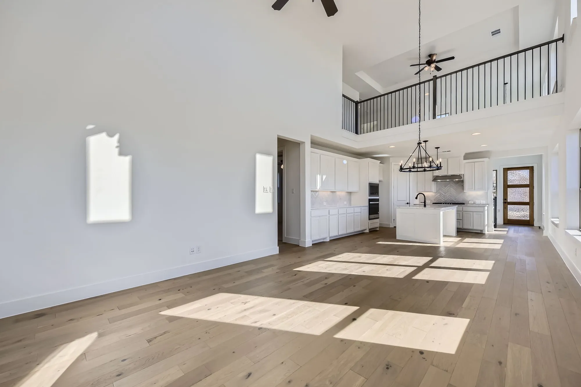
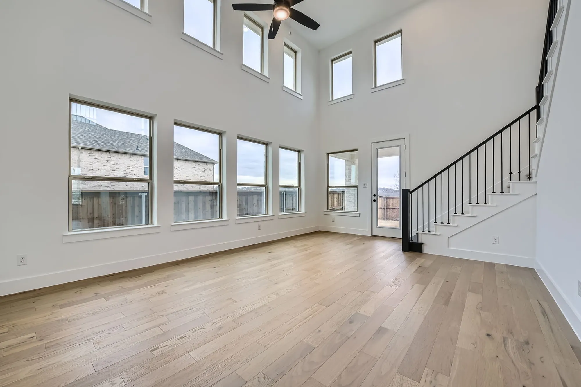
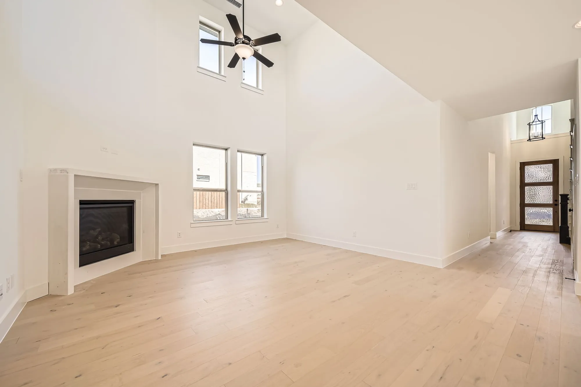
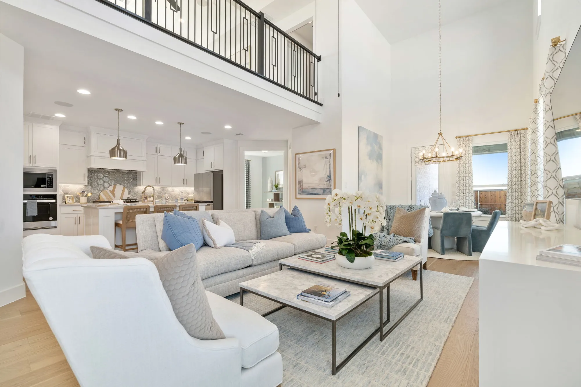
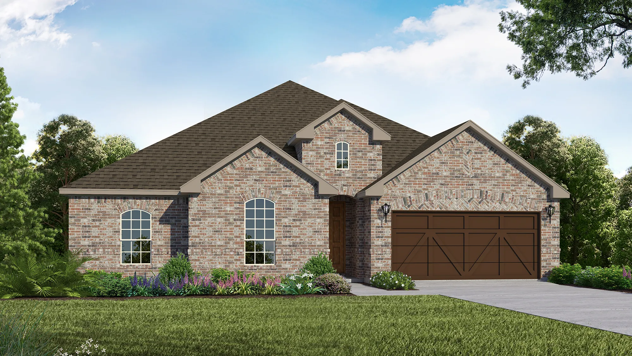
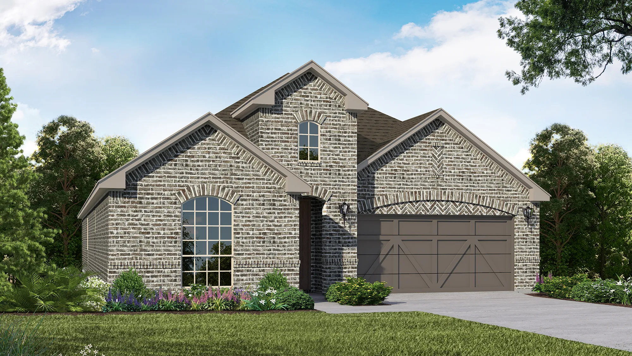
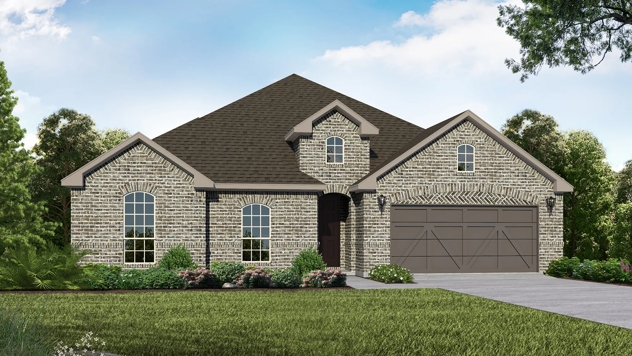
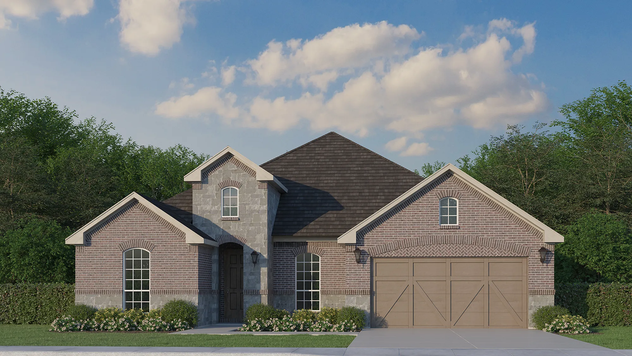
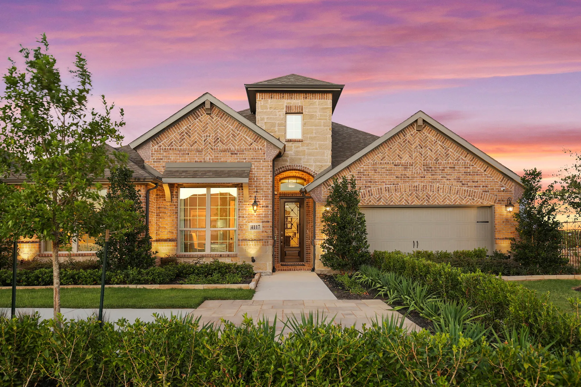
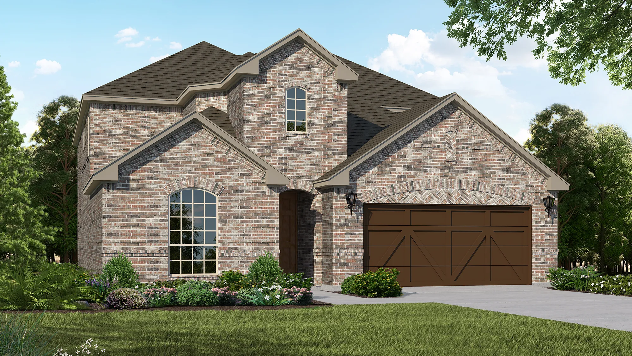
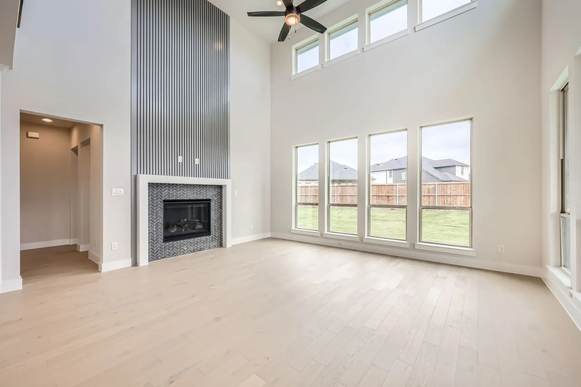
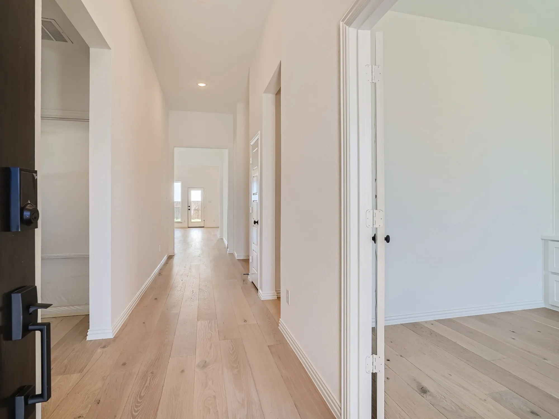
American Legend Homes welcomes you to BridgeWater! Situated on 60’, 70’ and 80’ lots, we are proud to offer a vast selection of unique one and two story home designs that are truly built for the way you live. Our plans range from 2,280 to over 4,000 square feet and include options to fit your individual lifestyle, such as 3-car tandem garages, media rooms, additional bedrooms and so much more! Located in Midlothian, just 30 minutes south of Downtown Dallas, residents will enjoy a small-town feel with easy access to the DFW metroplex which includes many dining options, shopping centers and recreation. BridgeWater is a master-planned community that spans over 960 acres. This community boasts miles of hike and bike trails, a resort-style pool, and neighborhood parks. The Central Park will include a covered pavilion, open play and event lawns, an outdoor living area with games and grilling, an amphitheater and a playground offering plenty of space for imaginations to grow. Children living in BridgeWater will attend Midlothian ISD where their vision is to inspire excellence today to change the world tomorrow. We would love the opportunity to make your dream home a reality in BridgeWater!


Amenities

BBQ Area
Park
Parking
Walking Trails
Swimming Pool
Event / Meeting Spaces

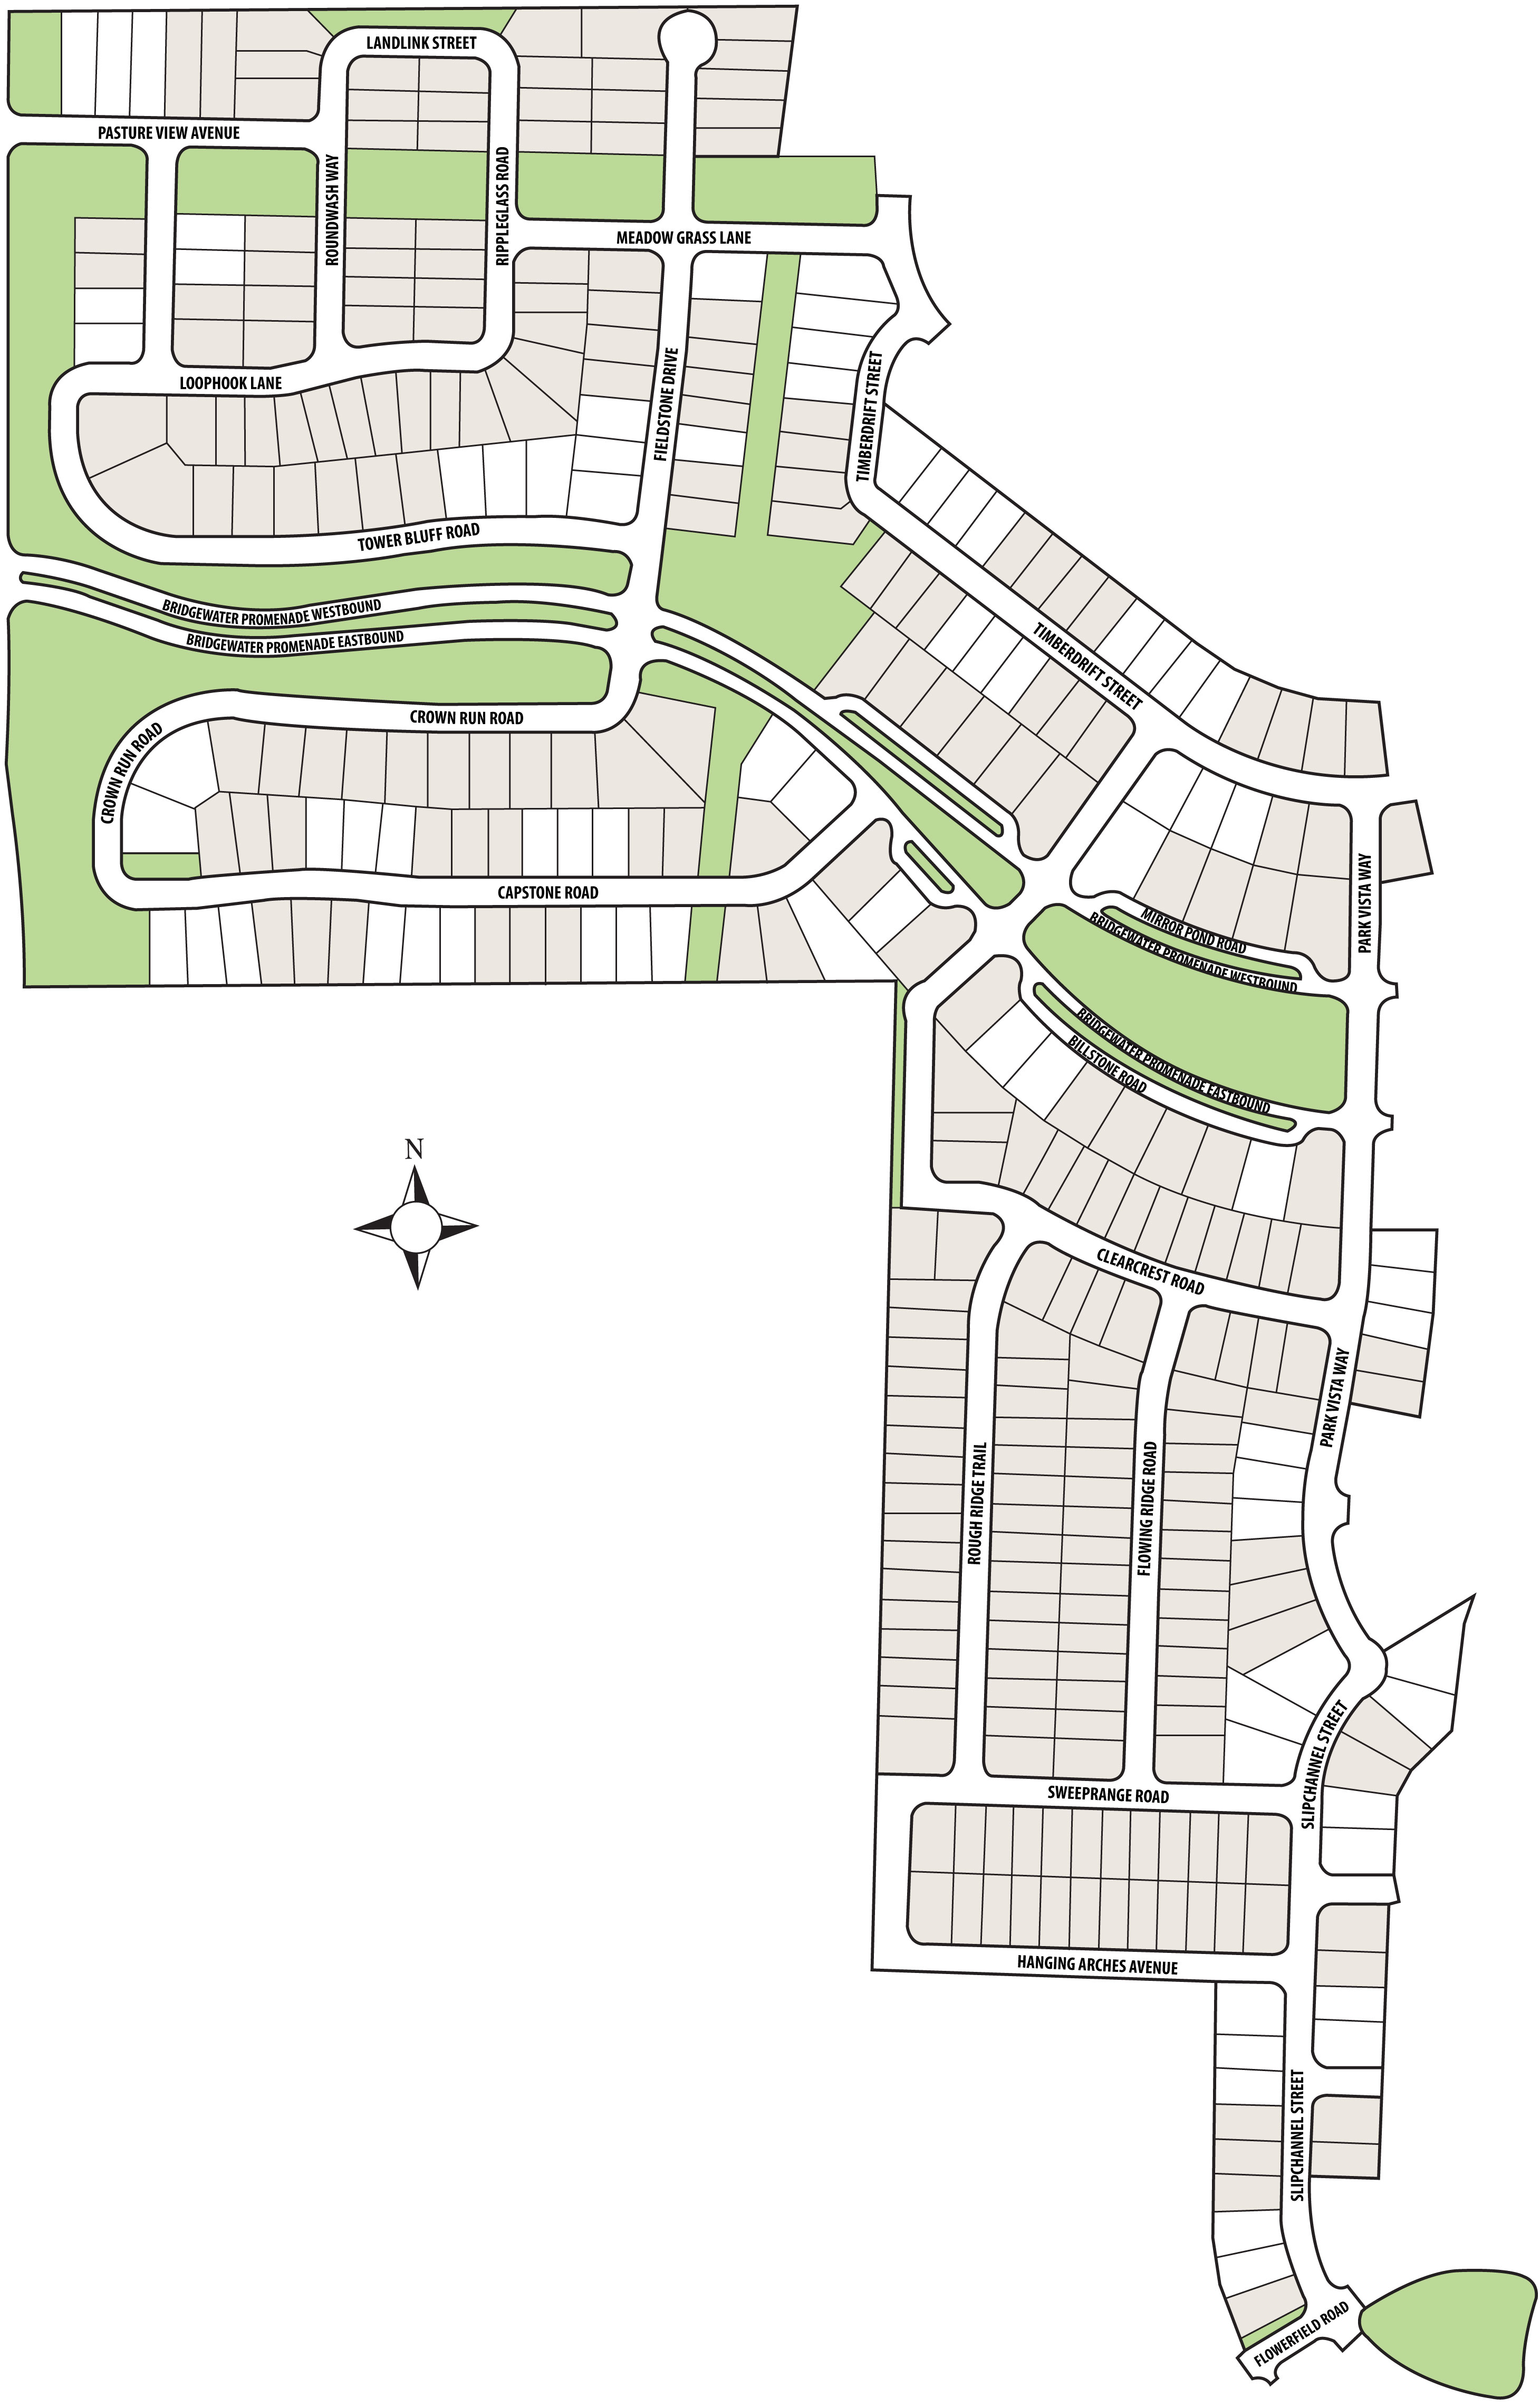
Site Plan

BridgeWater site plan

Collections (4)

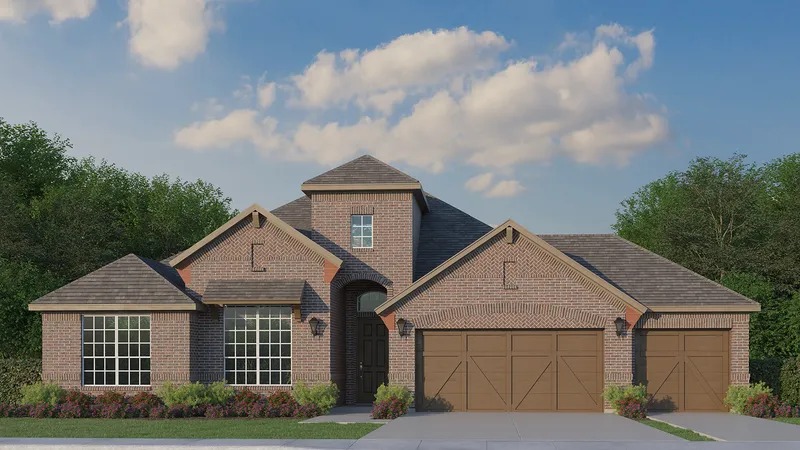
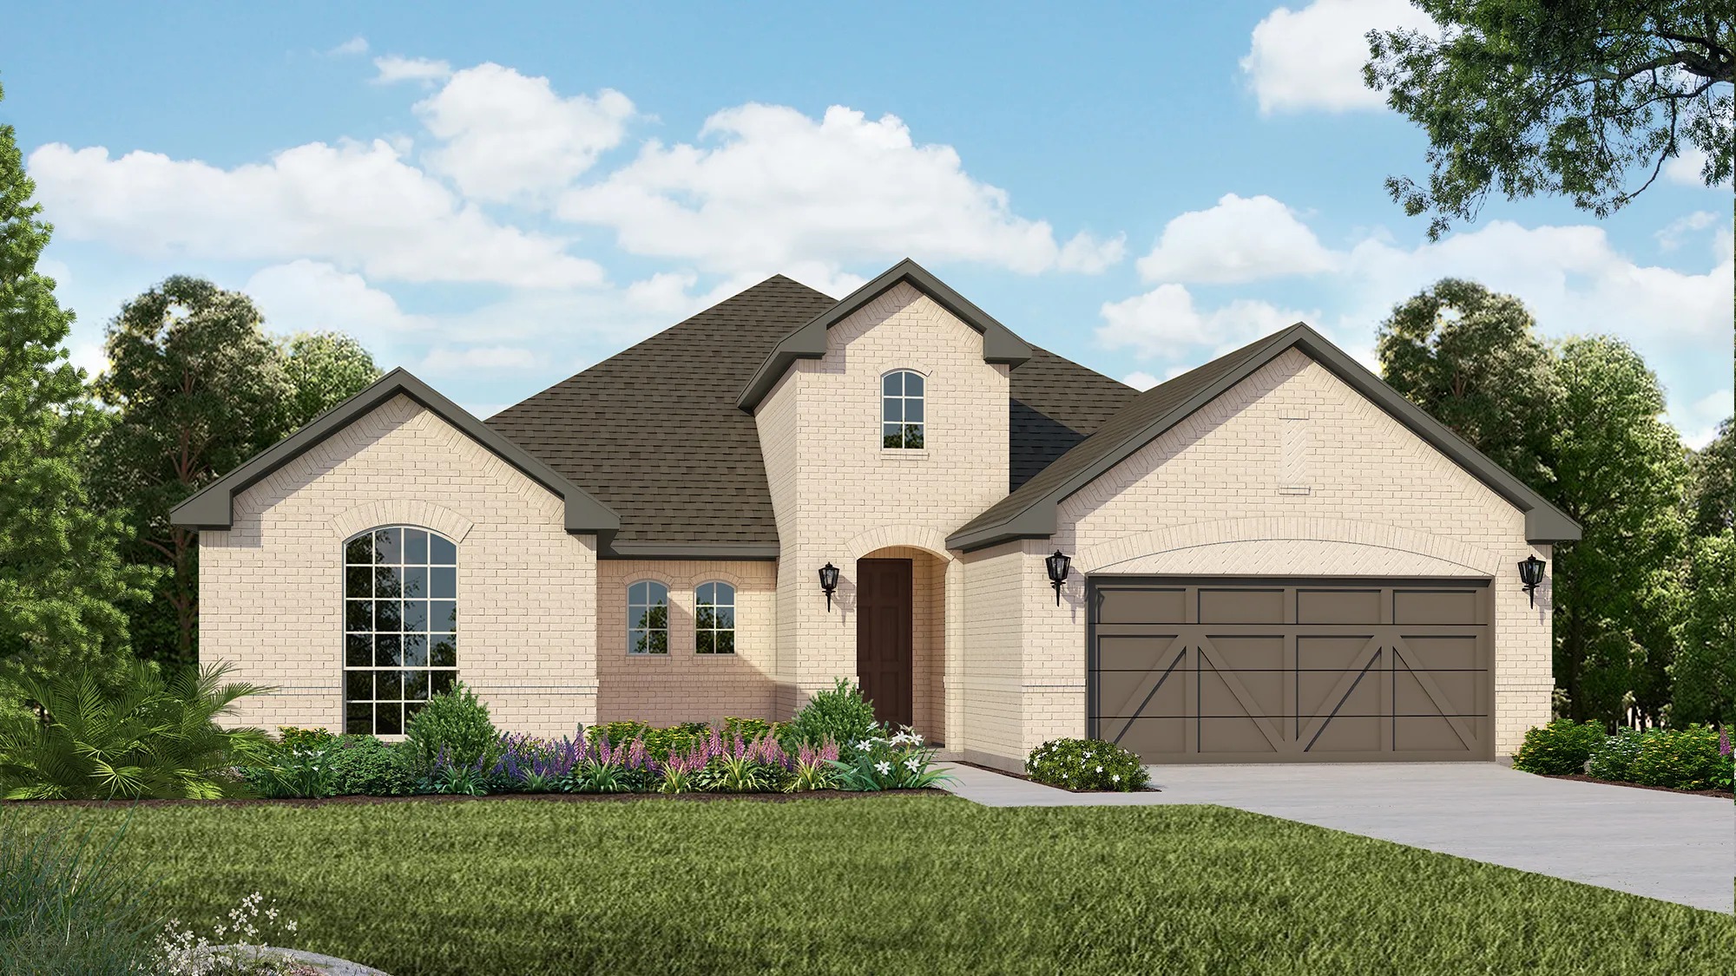
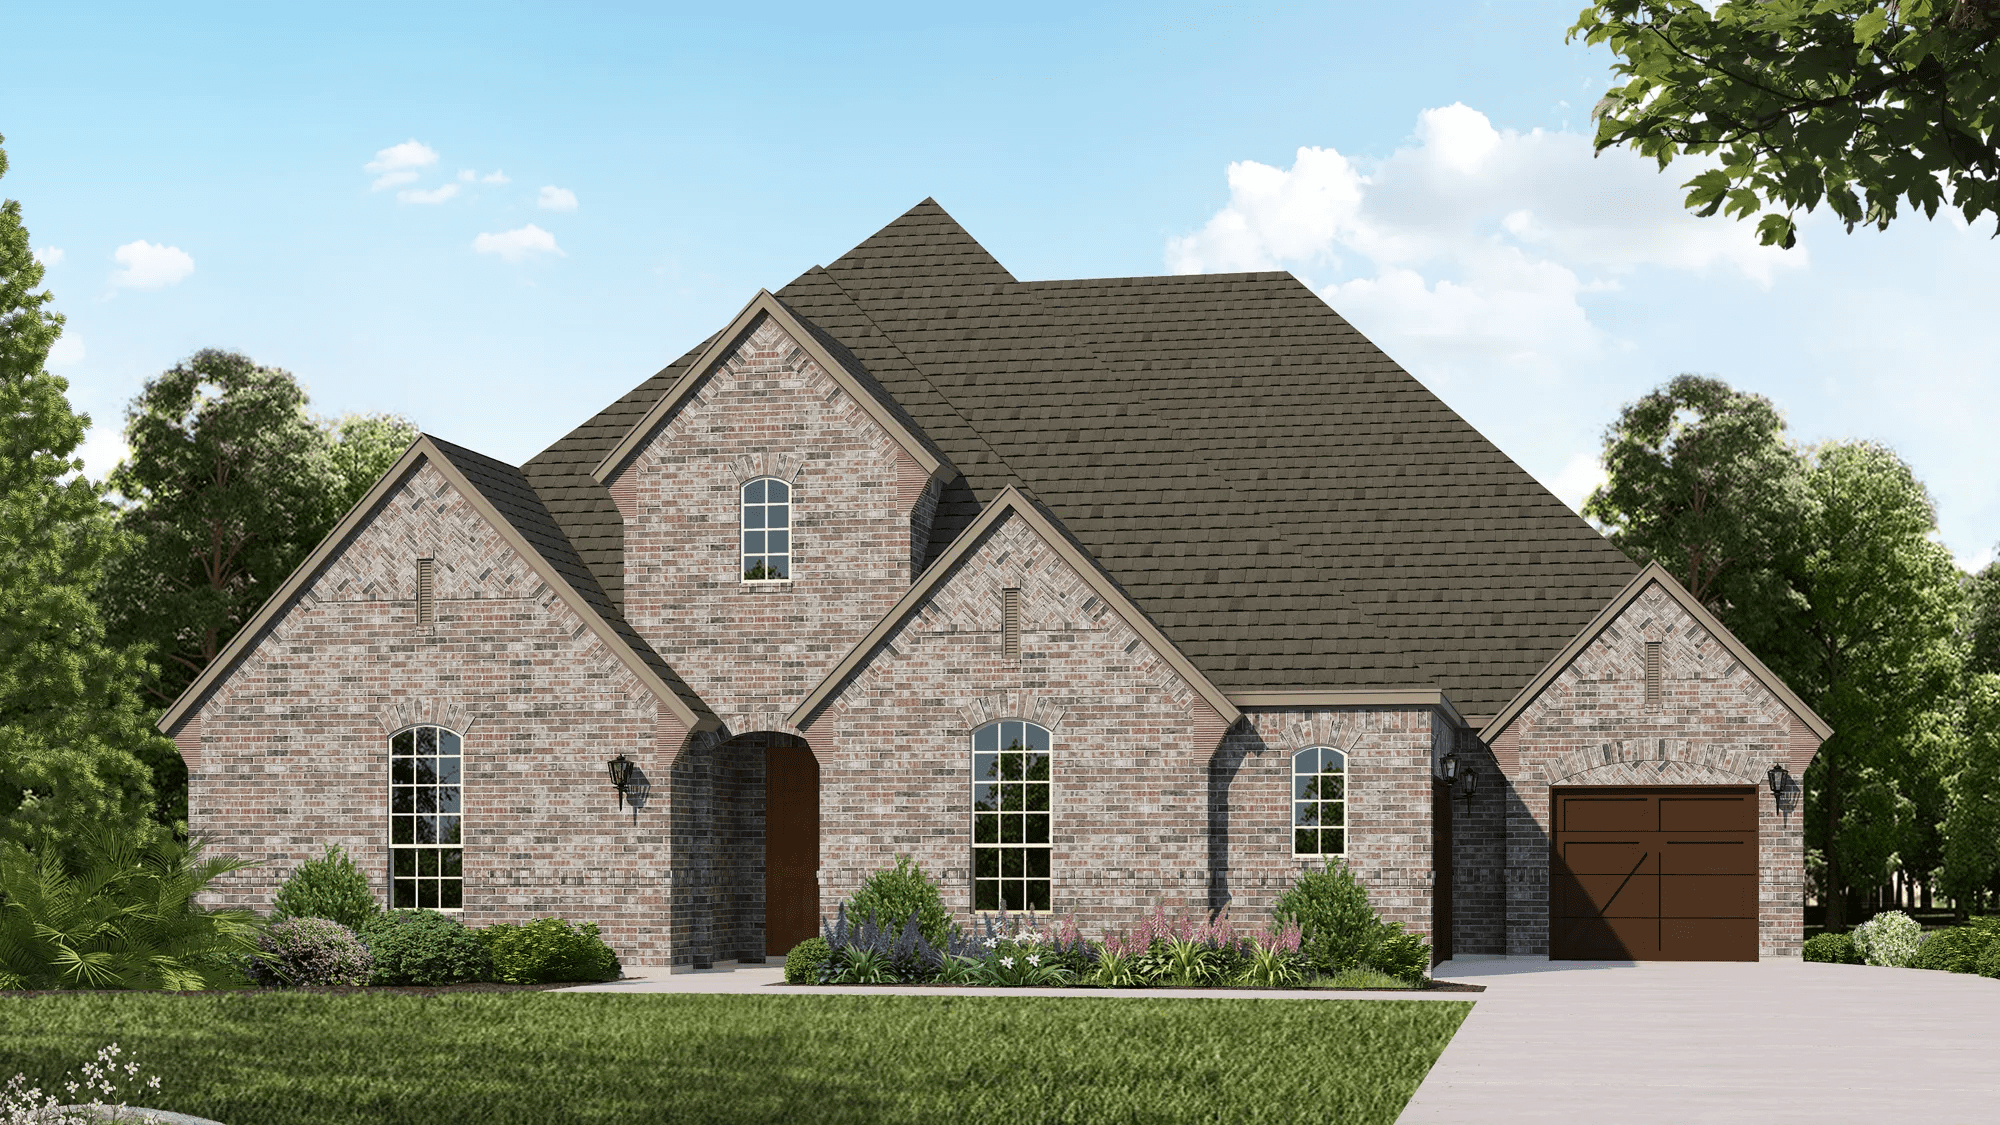
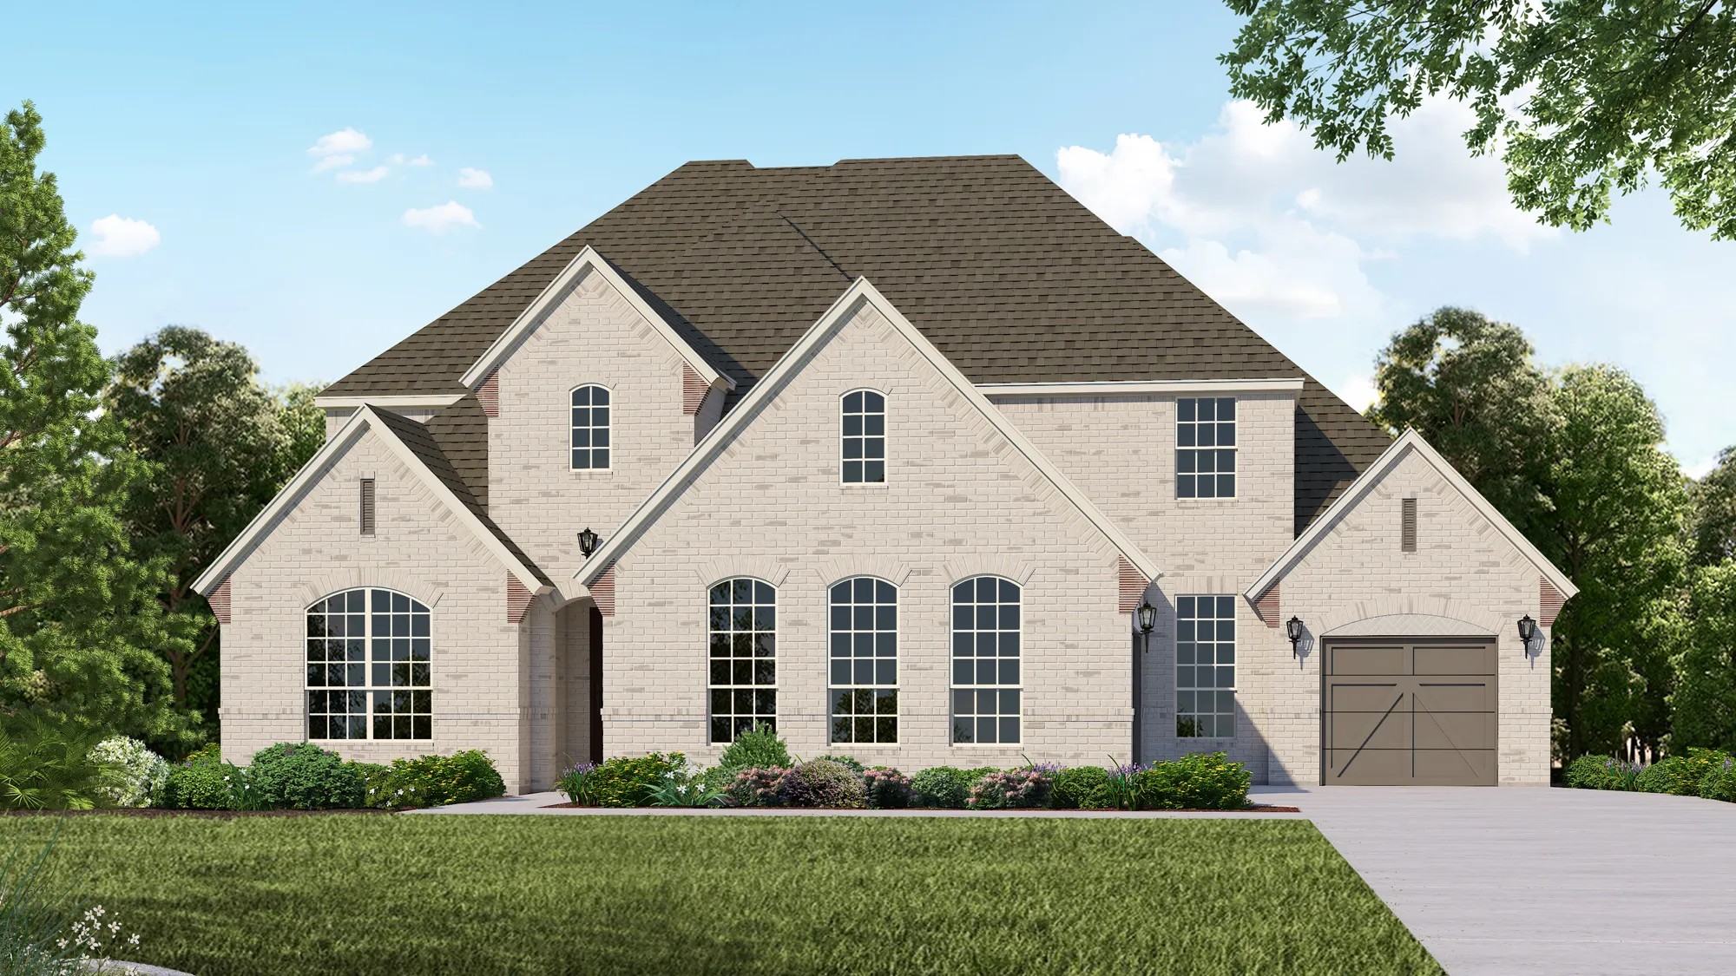
Lot Sizes 60 — collection image
$504,990+
2,295+ sq ft
Beds 3–4
Baths 2–4.5

Lot Sizes 60

American Legend Homes welcomes you to BridgeWater! Situated on 60' lots, we are proud to offer a vast selection of unique one and two story home designs that are truly built for the way you live. Our plans range from 2,280 to over 3,500 square feet and include options to fit your individual lifestyle, such as 3-car tandem garages, media rooms, additional bedrooms and so much more! Located in Midlothian, just 30 minutes south of Downtown Dallas, residents will enjoy a small-town feel with easy access to the DFW metr
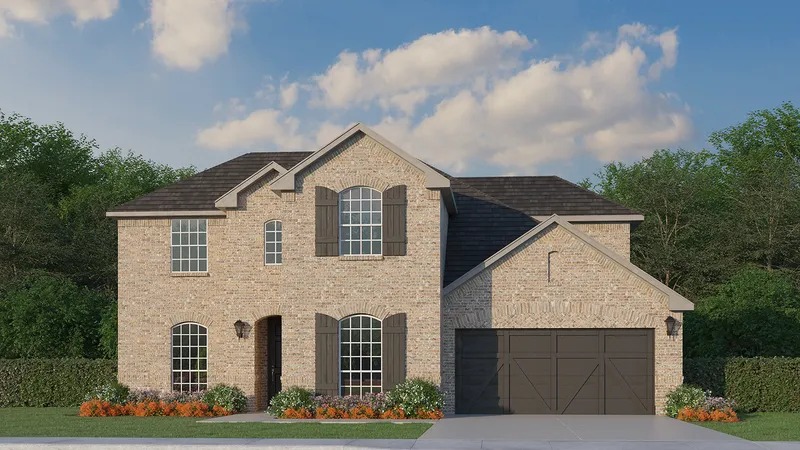
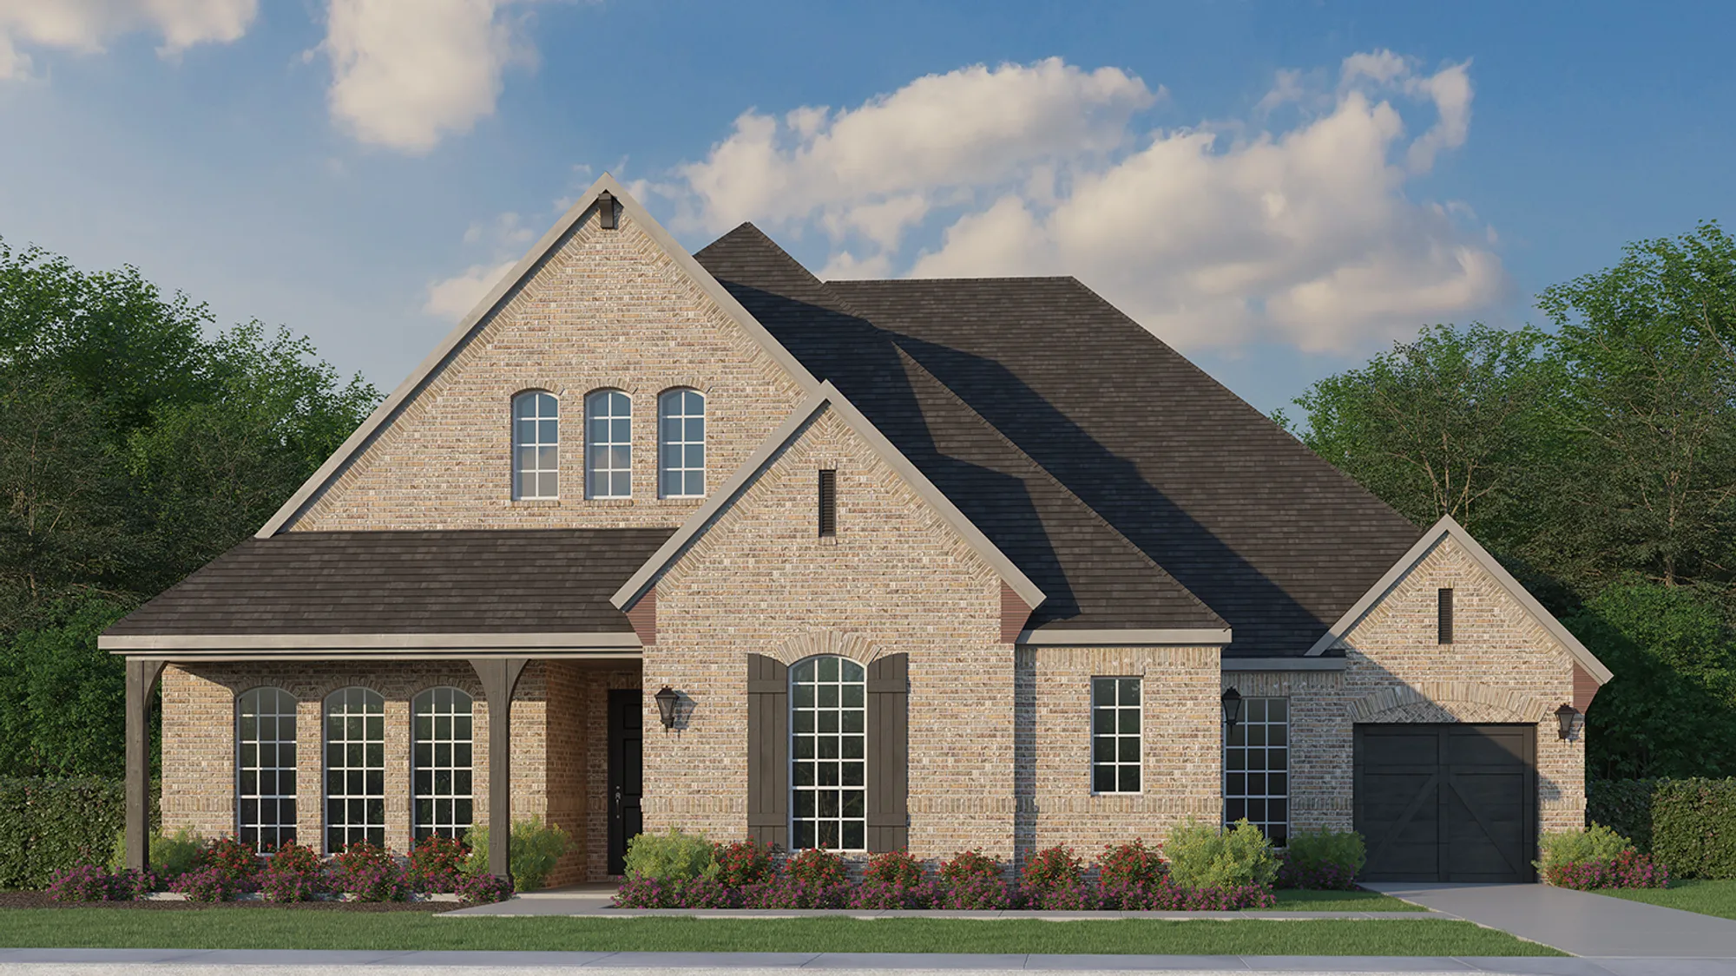
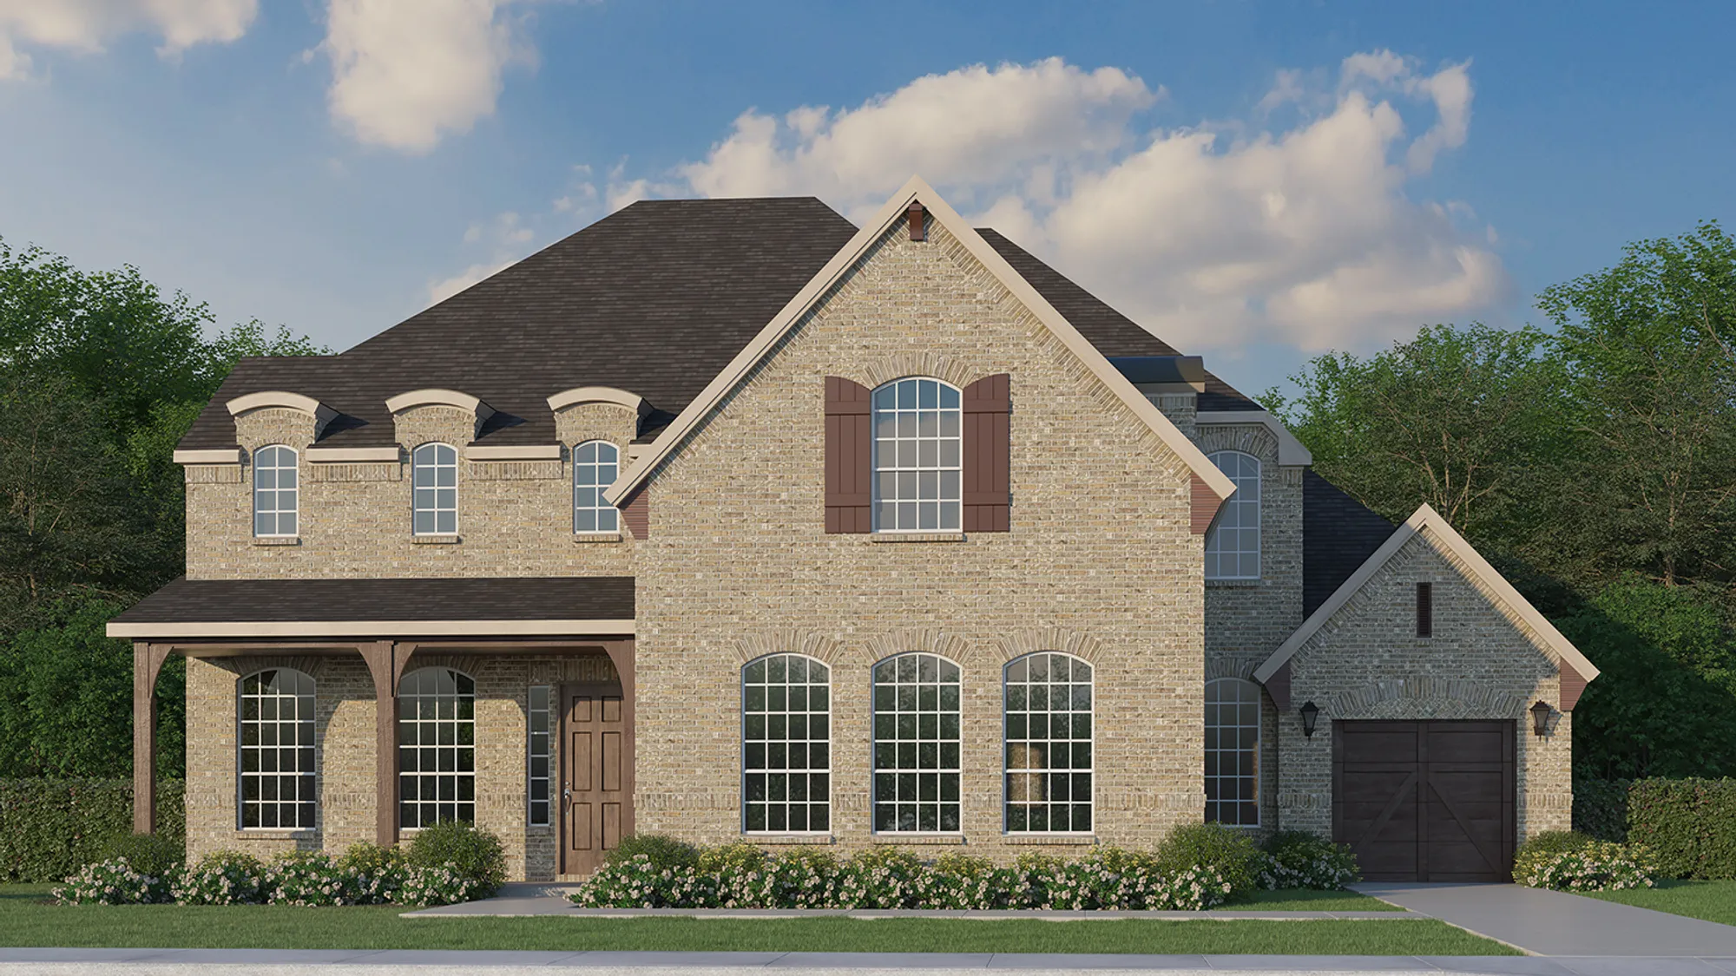
Lot Sizes 80 — collection image
$699,990+
3,195+ sq ft
Beds 3–4
Baths 3.5–4.5

Lot Sizes 80

American Legend Homes welcomes you to BridgeWater! Situated on 80' lots, we are proud to offer a vast selection of unique one and two story home designs that are truly built for the way you live. Our plans range from 3,200 to over 4,500 square feet and include options to fit your individual lifestyle, such as 3-car tandem garages, media rooms, additional bedrooms and so much more! Located in Midlothian, just 30 minutes south of Downtown Dallas, residents will enjoy a small-town feel with easy access to the DFW metr
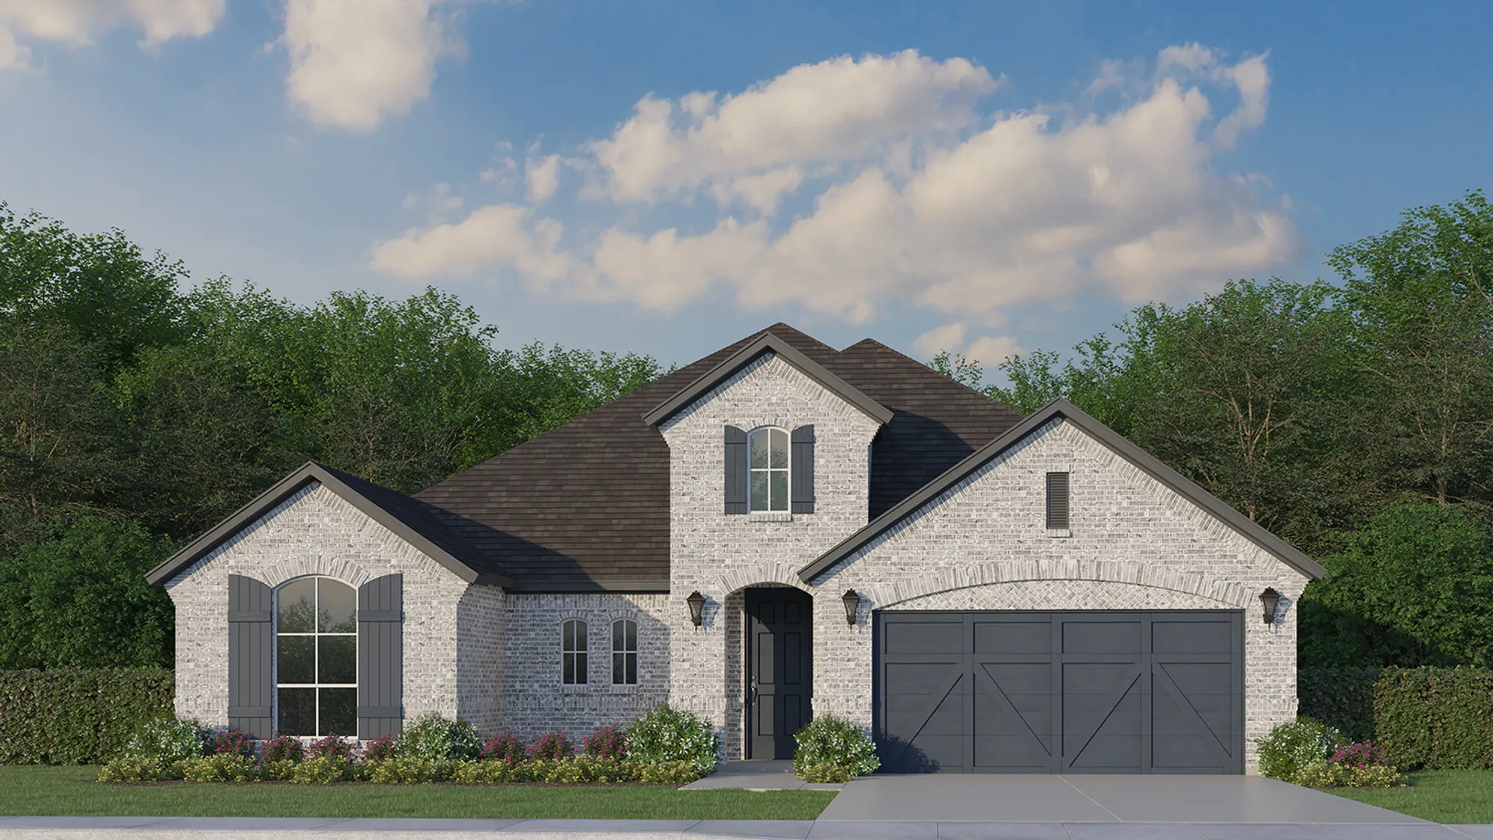
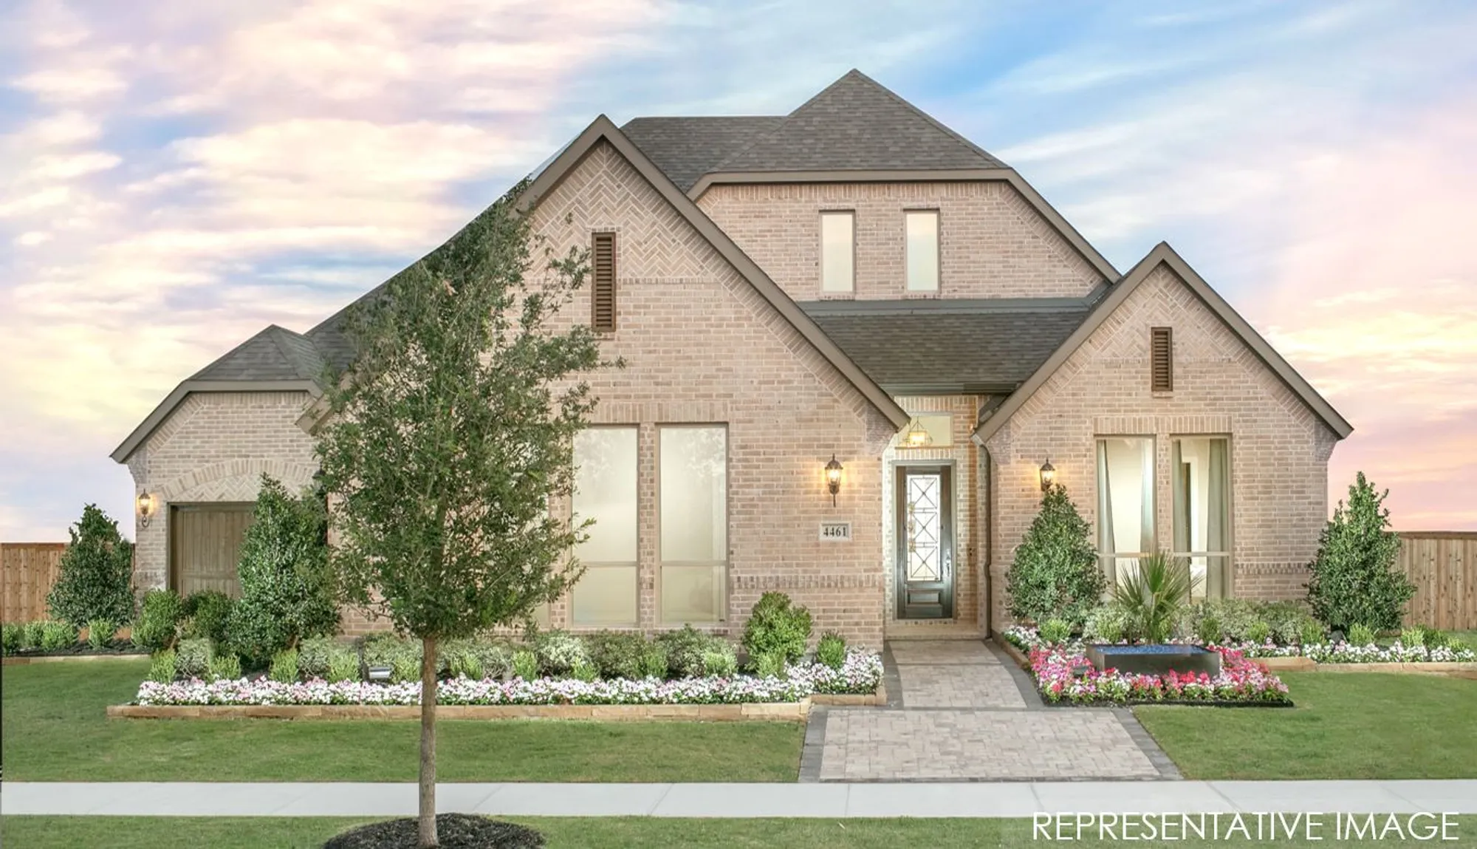
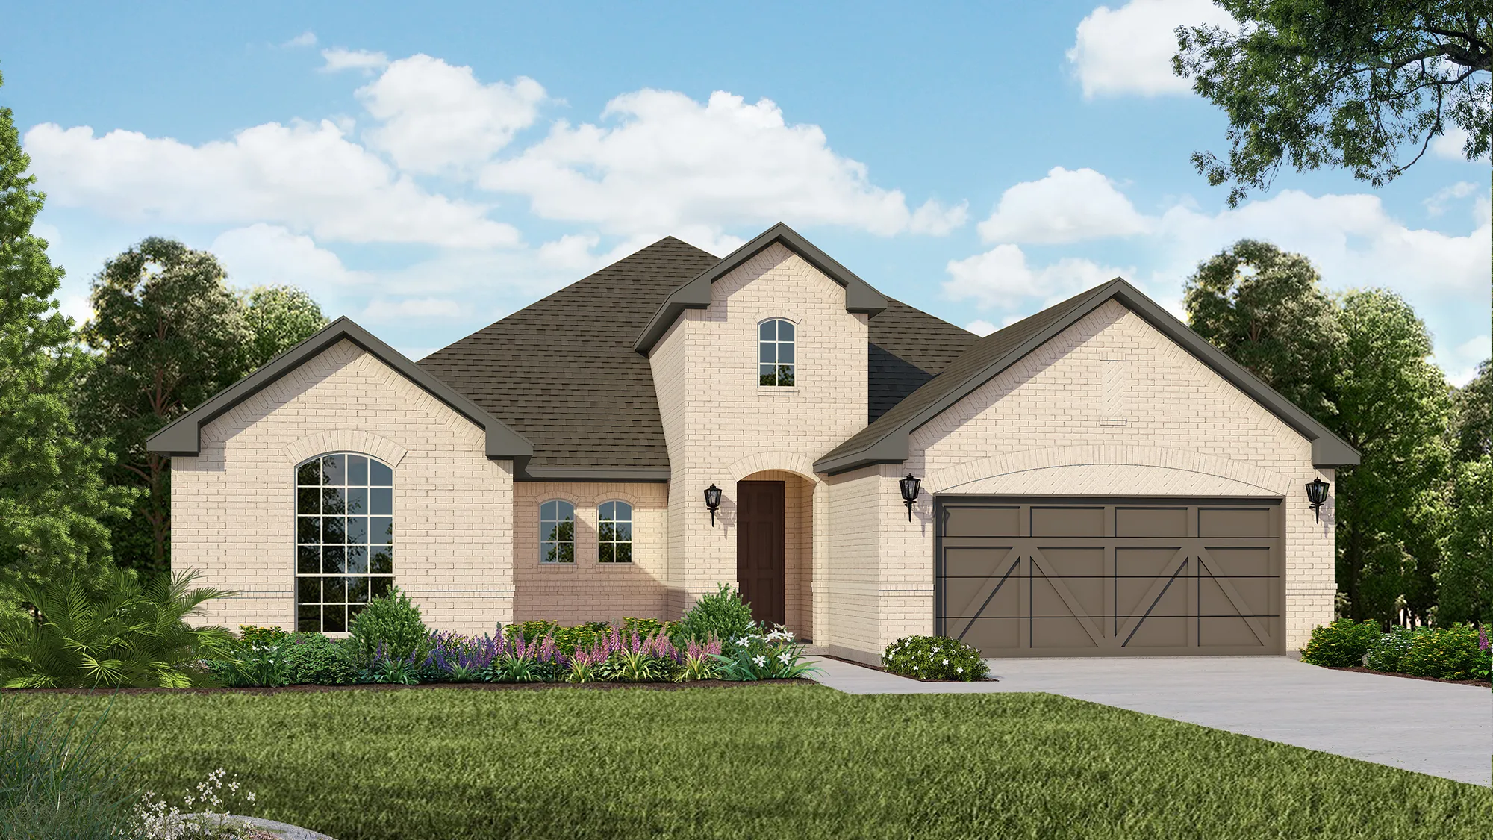
Lot Sizes 70 — collection image
$586,990+
2,656+ sq ft
Beds 3–4
Baths 2.5–4.5

Lot Sizes 70

American Legend Homes welcomes you to BridgeWater! Situated on 70' lots, we are proud to offer a vast selection of unique one and two story home designs that are truly built for the way you live. Our plans range from 2,200 to over 4,500 square feet and include options to fit your individual lifestyle, such as 3-car tandem garages, media rooms, additional bedrooms and so much more! Located in Midlothian, just 30 minutes south of Downtown Dallas, residents will enjoy a small-town feel with easy access to the DFW metr
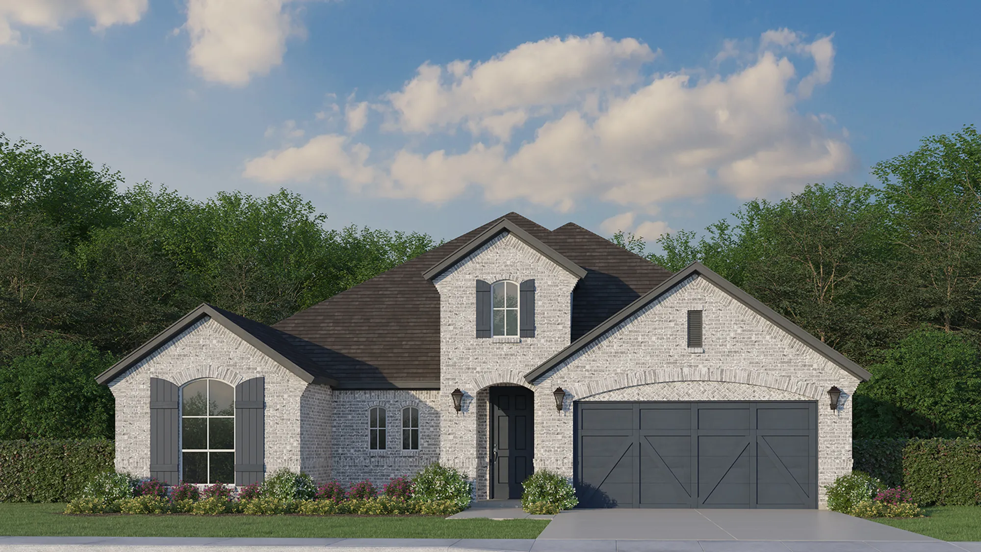
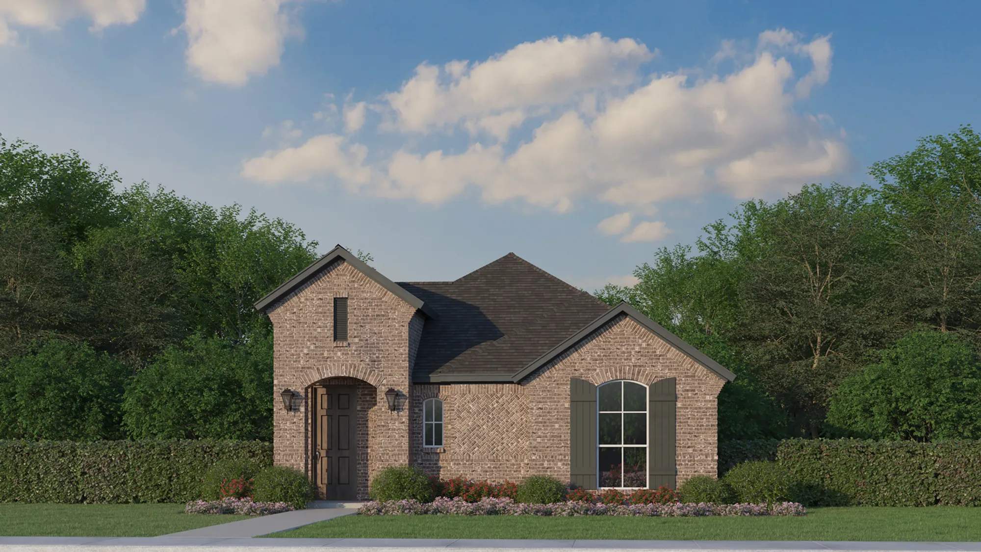
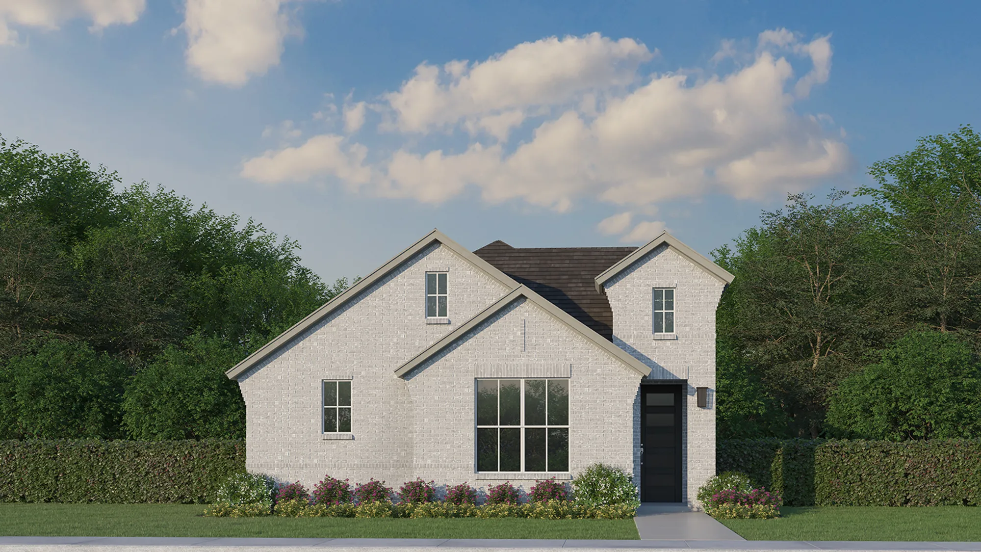
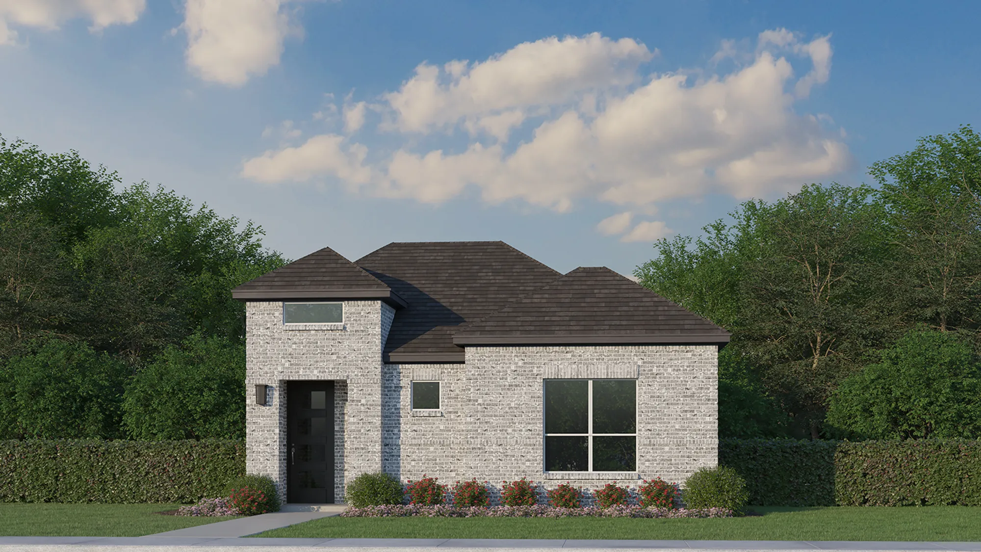
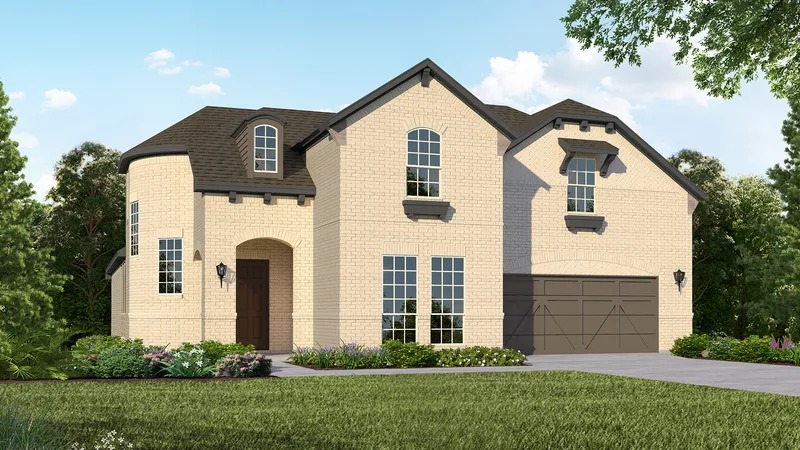
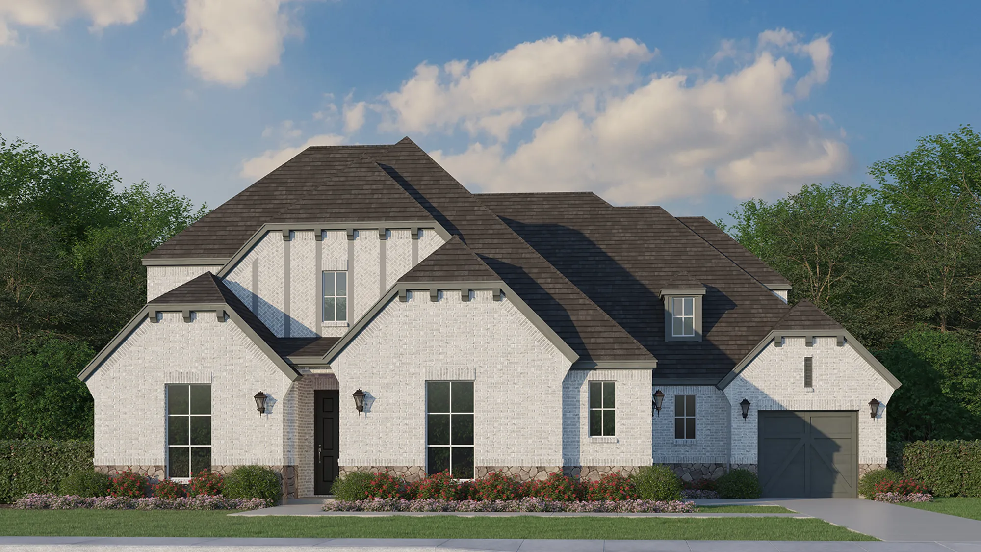
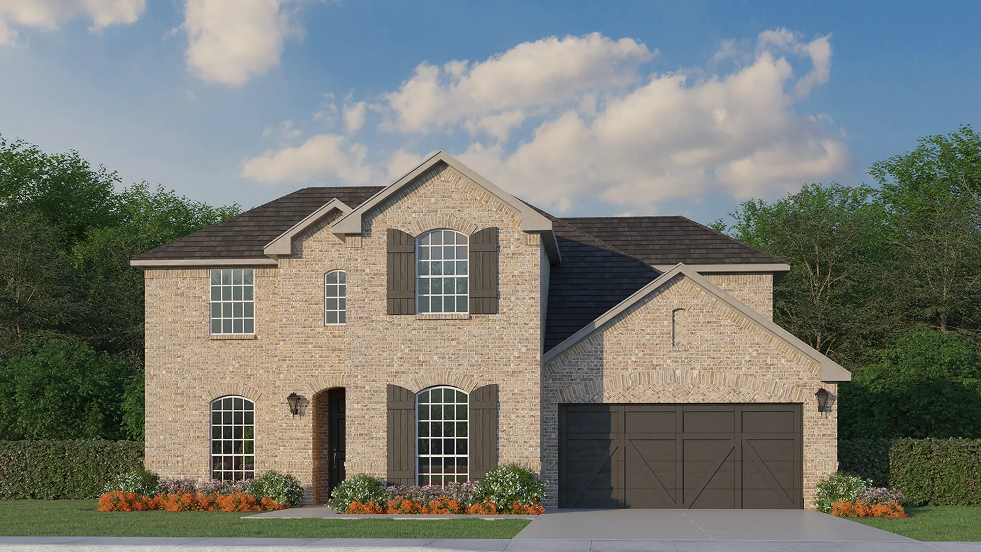
Lot Sizes 40 — collection image
$376,990+
1,619+ sq ft
Beds 3–4
Baths 2–3.5

Lot Sizes 40

Welcometo BridgeWater 40s American Legend Homes welcomes you to BridgeWater! Situated on 40' lots, we are proud to offer a vast selection of unique one and two story home designs that are truly built for the way you live. Our plans range from 1,619 to over 3,000 square feet and include options to fit your individual lifestyle, such as media rooms, additional bedrooms and so much more! Located in Midlothian, just 30 minutes south of Downtown Dallas, residents will enjoy a small-town feel with easy access to the DFW
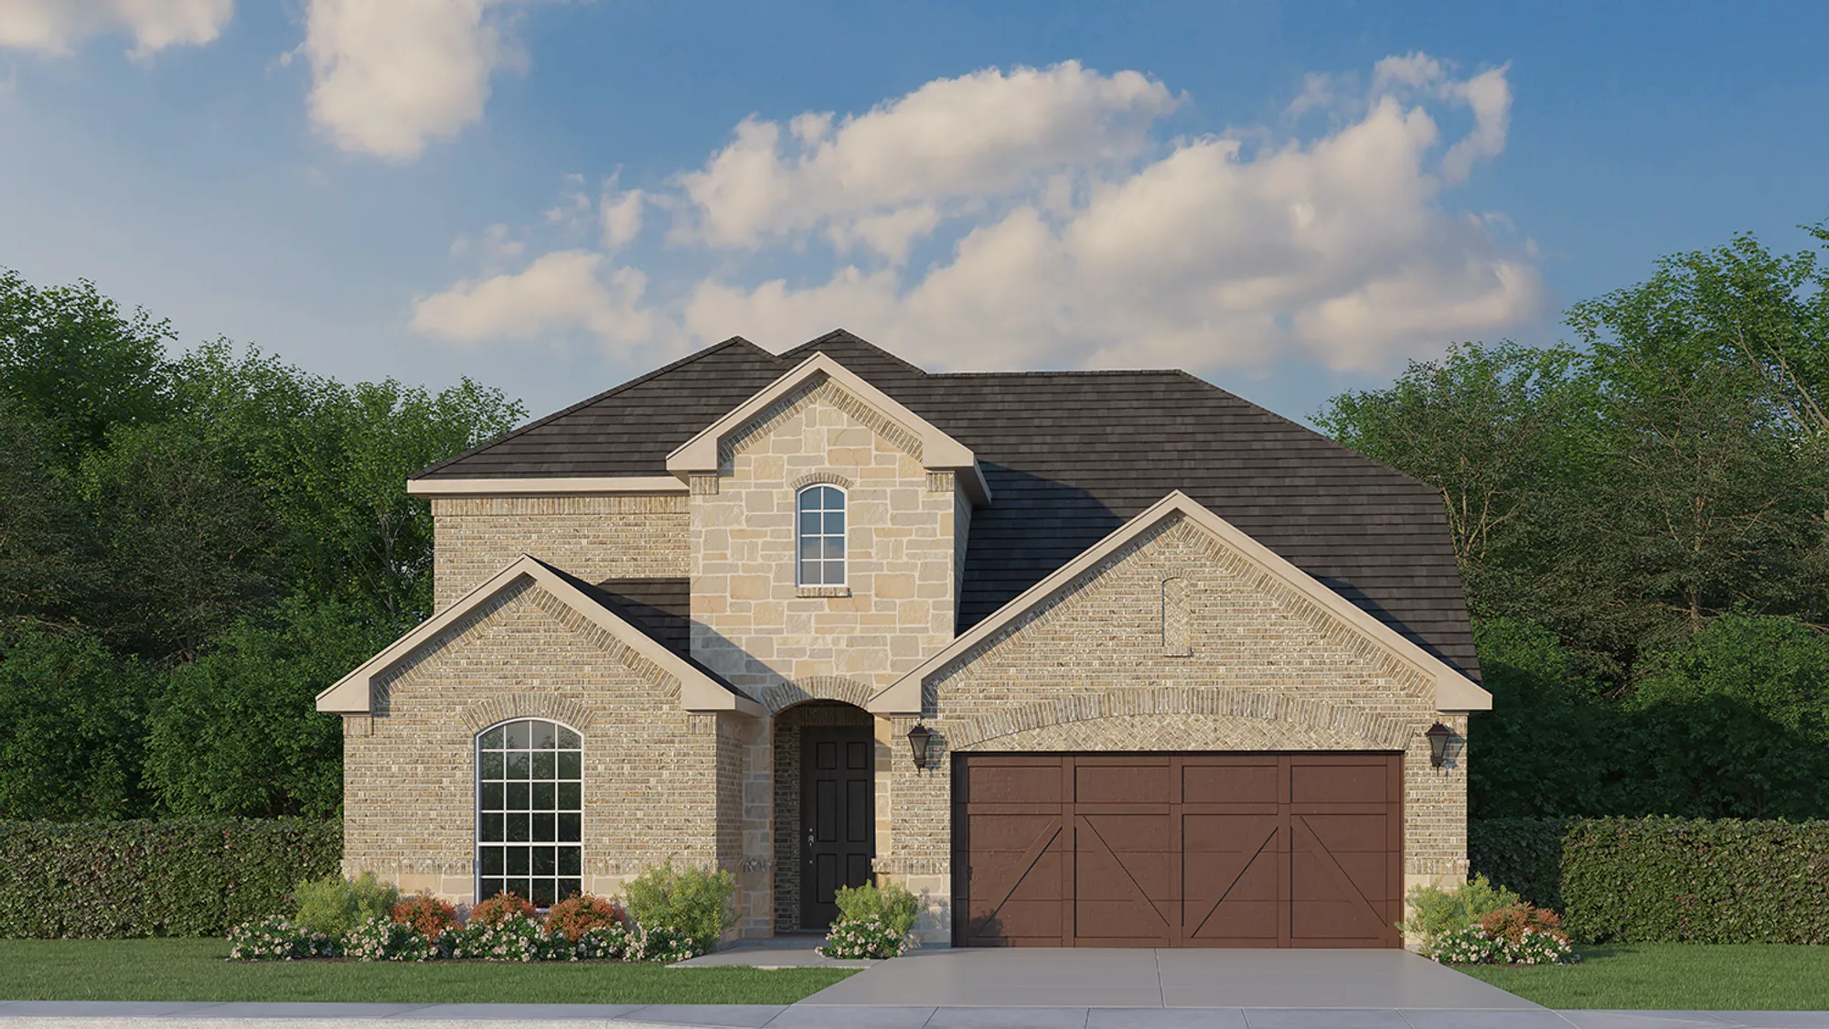
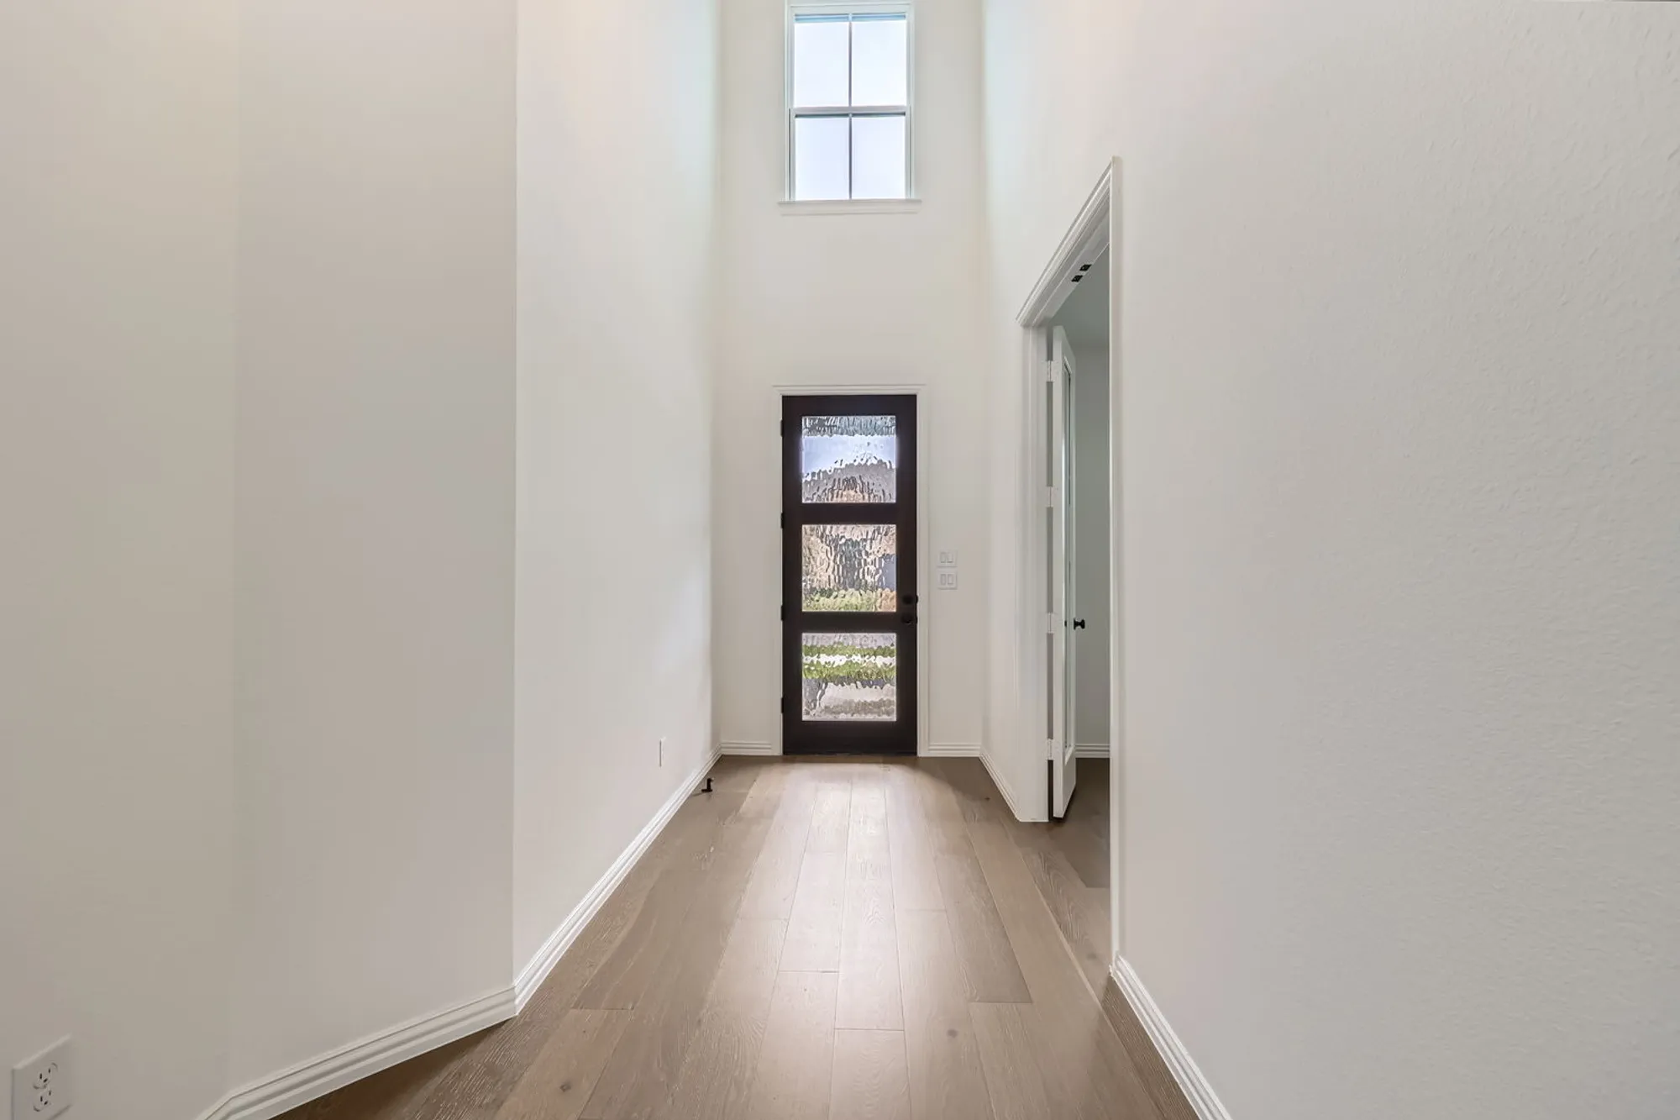
1 / 2

Home designs (41)

No Quick Move-In lots in these results; each plan's pill reflects primary availability from listings.

  • Single-family

    Carousel — use arrows to browse images for this design, or tap the photo to open the floor plan.

    Ready to Build

    Plan 1450 - 40

    From$376,990
    3 Beds2 Baths2 Car garage1,619+ sq ft

    About This Floor Plan Plan 1450 is a beautifully designed one-story home that blends comfort, style, and functionality for today’s modern lifestyle. This thoughtful layout features 3 bedrooms, 2 full baths, a spacious dining area, outdoor living space, and a convenient 2-car garage. Each bedroom includes its own generous walk-in closet, providing exceptional storage and organization for every member of the family. The heart of the home is the oversized kitchen pantry, offering abundant shelving and space for food storage, small appliances, and daily essentials. Additional built-in storage and linen closets throughout the home keep everything neatly in place. Large windows fill the home with natural light, creating a bright and inviting atmosphere from the moment you enter. The luxurious primary bathroom showcases a stunning walk-in shower with a spa-inspired feel. Outside, the covered patio extends your living space and serves as the perfect spot for relaxing, dining, or entertaining year-round. Thoughtfully crafted and exceptionally functional, Plan 1450 is designed to fit the way you live.

    View floor plan
  • Single-family

    Carousel — use arrows to browse images for this design, or tap the photo to open the floor plan.

    Ready to Build

    Plan 1452 - 40

    From$379,990
    3 Beds2 Baths2 Car garage1,691+ sq ft

    About This Floor Plan Lovely 1-story home featuring 3 bedrooms and 2 baths. The heart of the home is a completely open-concept kitchen, living, and dining area, perfect for hosting gatherings or enjoying quiet family moments. The modern kitchen features ample counter space and seamlessly flows into the living and dining spaces, creating an inviting and connected atmosphere. This home also includes a rear-entry 2-car garage for added convenience and a clean streetscape. With its thoughtful layout, stylish finishes, this home is the perfect blend of comfort and functionality.

    View floor plan
  • Single-family

    Carousel — use arrows to browse images for this design, or tap the photo to open the floor plan.

    Ready to Build

    Plan 1451 - 40

    From$385,990
    3 Beds2 Baths2 Car garage1,720+ sq ft

    About This Floor Plan This beautiful open-concept, one-story home offers 3 bedrooms and 2 bathrooms. As you enter the foyer, you will immediately notice the gorgeous sightlines directly to the back of the home. The gourmet kitchen is designed to be the heart of the home and features a center island, lots of counter space, corner walk-in pantry and opens into the dining and family rooms. Located off the family room is a private hallway that leads you to two secondary bedrooms as well as a shared full-size bathroom. The spacious main bedroom offers two walk-in closets and an en-suite bathroom with dual sinks. This home also features an abundance of windows letting in natural light. A rear-entry 2-car garage provides added convenience and curb appeal. Thoughtfully crafted with style and functionality, this home is the perfect blend of comfort and modern living.

    View floor plan
  • Single-family

    Carousel — use arrows to browse images for this design, or tap the photo to open the floor plan.

    Ready to Build

    Plan 1458 - 40

    From$427,990
    3–4 Beds2.5–4.5 Baths2 Car garage2,162+ sq ft

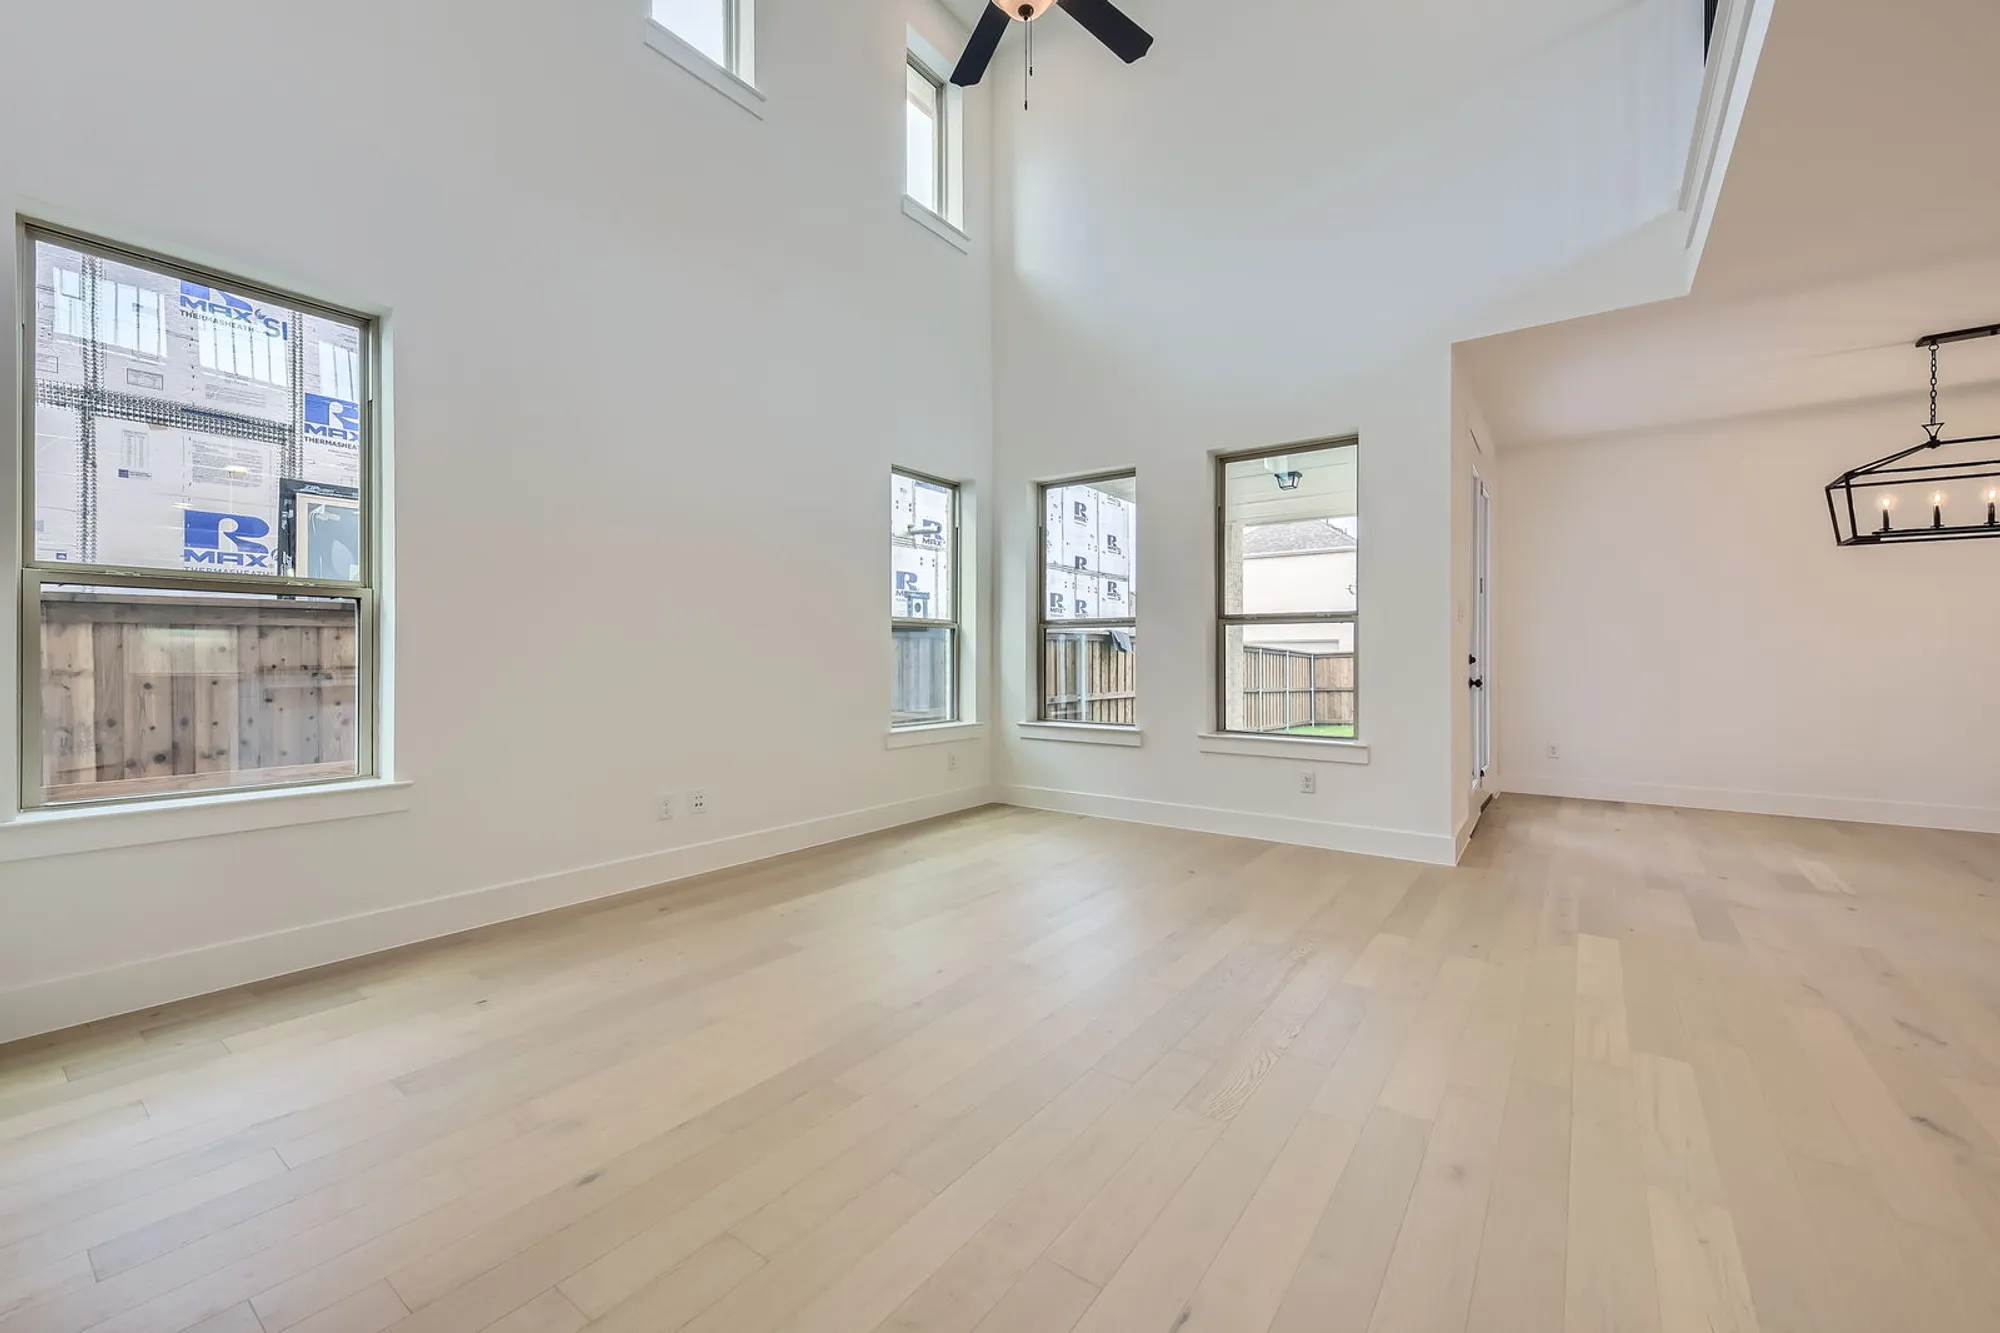
    About This Floor Plan Plan 1458 is a beautifully designed two-story home that balances style, comfort, and functionality for modern living. Featuring 3 bedrooms, 2 full baths, a powder bath, a spacious dining area, a versatile game room, and a 2-car garage, this home offers everything your family needs to live and grow. As you enter, you are greeted by tall ceilings in the family room, creating an open and airy atmosphere filled with abundant natural light from the many windows throughout the home. The open-concept layout seamlessly connects the kitchen, dining, and family rooms—making it perfect for hosting gatherings or enjoying everyday moments. A large walk-in closet in the main bedroom provides exceptional storage, while the generously sized walk-in pantry ensures your kitchen remains organized and efficient. Upstairs, the game room with an overlook to the living area below offers flexible space for entertainment, study, or relaxation. Step outside to the inviting covered patio, ideal for outdoor dining, morning coffee, or unwinding at the end of the day. Thoughtfully crafted with versatile spaces and beautiful design details, Plan 1458 enhances both everyday living and special occasions.

    View floor plan
  • Single-family

    Carousel — use arrows to browse images for this design, or tap the photo to open the floor plan.

    Ready to Build

    Plan 1459 - 40

    From$429,990
    3–4 Beds2.5–3.5 Baths2 Car garage2,243+ sq ft

    About This Floor Plan This gorgeous two-story home is thoughtfully designed to offer both comfort and functionality, making it the perfect fit for families of all sizes. Featuring three spacious bedrooms, two full baths, a powder bath, a dedicated dining area, and a versatile game room, this home provides plenty of space for entertaining and everyday living. The stunning exterior elevations create a beautiful first impression, while the inviting covered back patio extends your living space outdoors. Inside, the open-concept layout features a very large family room filled with natural light, ideal for gathering with family and friends. The gourmet kitchen flows seamlessly into the dining area, making meal prep and hosting effortless. The primary suite offers a relaxing retreat with a large walk-in closet and a spa-inspired bath, where you can choose between a larger shower or a tub and shower combination. Both secondary bedrooms include walk-in closets, and additional storage throughout the home ensures everything has its place. You can personalize your home with a variety of structural options, including the ability to add a fourth bedroom upstairs, to perfectly suit your lifestyle.

    View floor plan
  • Single-family

    Carousel — use arrows to browse images for this design, or tap the photo to open the floor plan.

    Ready to Build

    Plan 1461 - 40

    From$436,990
    3–4 Beds3 Baths2 Car garage2,263+ sq ft

    About This Floor Plan This lovely two-story home offers the perfect blend of style, comfort, and functionality. Featuring three spacious bedrooms, three full baths, a generous dining area, a versatile loft, and a large covered outdoor living space, this design has everything you need to enjoy life to the fullest. The beautiful exterior elevations and charming front porch options create an inviting first impression, while the rear-entry 2-car garage enhances the home’s curb appeal. Inside, you’ll love the tall ceilings in the family room and the abundance of windows that fill the home with natural light. The gourmet kitchen features a walk-in pantry and overlooks an oversized dining space, ideal for gathering with family and friends. Upstairs, the main bedroom offers a true retreat with double walk-in closets and a luxurious ensuite bath featuring dual sinks and a spa-like shower. The spacious loft provides flexible living space for work or play, and an optional fourth bedroom allows you to tailor the home to your needs.

    View floor plan
  • Single-family

    Carousel — use arrows to browse images for this design, or tap the photo to open the floor plan.

    Ready to Build

    Plan 1453 - 40

    From$438,990
    4–5 Beds3–4 Baths2 Car garage2,381+ sq ft

    About This Floor Plan Stunning 2-story home featuring 4 bedrooms, 3 full-size bathrooms, and a game room this home perfect for entertaining friends and family! As you enter through the foyer, you will immediately notice an abundance of windows letting in natural light. Designed to be the heart of the home, the gourmet kitchen is complete with center island, lots of counter space, corner pantry and opens into the dining and family room. Located off the family room is a secluded secondary bedroom with a walk-in closet and access to a full-size bathroom. Ideally situated on the first floor, the main bedroom features tall ceilings, two walk-in closets and an en-suite bathroom with dual sinks. Upon entering the second floor, you will see the spacious game room offering endless uses. A private hallway leads to two secondary bedrooms with walk-in closets, as well as a shared full-size bathroom. A 2 car rear-entry garage completes the beauty and functionality of the home.

    View floor plan
  • Single-family

    Carousel — use arrows to browse images for this design, or tap the photo to open the floor plan.

    Ready to Build

    Plan 1462 - 40

    From$445,990
    4 Beds3–3.5 Baths2 Car garage2,565+ sq ft

    Single-family layout at BridgeWater. Explore elevations, included features, and personalization options with our sales team.

    View floor plan
  • Single-family

    Carousel — use arrows to browse images for this design, or tap the photo to open the floor plan.

    Ready to Build

    Plan 1455 - 40

    From$447,990
    4–5 Beds2.5–4.5 Baths2 Car garage2,712+ sq ft

    About This Floor Plan Incredible 2-story home with space for the entire family featuring 4 bedrooms, 3.5 baths, game room and dedicated play area! Located off the foyer is a dedicated dining room or optional work from home office. The gourmet kitchen features a huge center island, ample counter space, corner pantry and overlooks the casual dining area. Enjoy the natural light from an abundance of windows in the family room which also offers easy access to the outdoor living area. Ideally located on the first floor, the main bedroom features a huge walk-in closet and en-suite bathroom with dual sinks and a walk-in shower. The second floor offers an oversized game room with space dedicated for a playroom, three secondary bedrooms with walk-in closets and two full-size baths. A rear-entry 2-car garage completes this exceptional property, blending comfort and modern style.

    View floor plan
  • Single-family

    Carousel — use arrows to browse images for this design, or tap the photo to open the floor plan.

    Ready to Build

    Plan 1460 - 40

    From$449,990
    3–5 Beds2.5–4.5 Baths2 Car garage2,577+ sq ft

    About This Floor Plan This inviting two-story home combines thoughtful design with modern comfort, creating a space that’s perfect for everyday living and entertaining. The stunning exterior welcomes you with a charming covered front porch and excellent curb appeal. Inside, you’ll find three spacious bedrooms, two full baths, and one powder bath — all standard. The main bedroom is conveniently located downstairs and features a luxurious spa-like bath with double sinks and a walk-in shower. The open-concept family room boasts soaring ceilings and large windows that fill the home with natural light, while the gourmet chef’s kitchen offers abundant cabinetry and countertop space, ideal for cooking and hosting. A dedicated study provides a quiet home office with extra storage. Upstairs, a spacious game room offers plenty of space for family fun, with options to add a media room or additional bedrooms to fit your lifestyle. The covered outdoor living area extends your entertaining space, and the 2-car rear-entry garage completes this beautiful and versatile home.

    View floor plan
  • Single-family

    Carousel — use arrows to browse images for this design, or tap the photo to open the floor plan.

    Ready to Build

    Plan 1454 - 40

    From$450,990
    4 Beds3.5 Baths2 Car garage2,653+ sq ft

    About This Floor Plan Gorgeous 2-story home thoughtfully designed with every family in mind! This home features 4 bedrooms, 3.5 bathrooms and a game room. As you enter the foyer off your private porch, you are greeted by a secluded secondary bedroom complete with a full-size bathroom and walk-in closet. The gourmet kitchen is a chef's dream featuring a huge center island, tons of counter space and access to the dining and outdoor living areas. The family room is open to the kitchen making it ideal for intimate gatherings. Ideally situated on the first floor, the main bedroom offers an amazing en-suite bathroom with dual vanities and a huge walk-in closet. Upon entering the second floor you will notice the oversized game room, and an additional open card area that is perfect for endless uses. In addition, there are two spacious secondary bedrooms with walk-in closets and a shared full-size bathroom. A rear-entry 2-car garage completes this exceptional property, blending comfort and modern style.

    View floor plan
  • Single-family

    Carousel — use arrows to browse images for this design, or tap the photo to open the floor plan.

    Ready to Build

    Plan 1456 - 40

    From$451,990
    4–5 Beds3.5–4.5 Baths2 Car garage2,682+ sq ft

    About This Floor Plan This thoughtfully designed two-story home features 4 bedrooms, 3.5 baths, and exceptional spaces for living and entertaining. The primary suite offers a spa-like bath with dual vanities, a walk-in shower, and a spacious walk-in closet. A separate study provides a private workspace, while the open-concept kitchen with an island flows into the living area and a covered outdoor living space, perfect for gatherings. Upstairs, a game room with an open staircase, 3 bedrooms, 2 baths, create endless possibilities for relaxation and fun. With a rear-entry 2-car garage this home is the epitome of modern elegance and functionality.

    View floor plan
  • Single-family

    Carousel — use arrows to browse images for this design, or tap the photo to open the floor plan.

    Ready to Build

    Plan 1457 - 40

    From$467,990
    4 Beds3.5 Baths2 Car garage2,843+ sq ft

    About This Floor Plan This beautiful 2-story home combines style, comfort, and functionality in a design tailored to modern living. With 4 bedrooms, 3.5 baths, and a private study, it offers versatile spaces for work, play, and relaxation. The first floor features a welcoming guest suite and a bright, open-concept living area centered around a chef-inspired kitchen with a large island—perfect for entertaining. Upstairs, the luxurious primary suite is a retreat with dual walk-in closets and a spa-like en-suite bath boasting a spacious shower large vanity with dual sinks. A game room, utility room, and 2 secondary bedrooms with a shared bath provide additional convenience. The rear-entry 2-car garage and abundant storage throughout enhance practicality. Customizable options ensure this home meets your unique needs, making it the perfect place to live, work, and thrive.

    View floor plan
  • Single-family

    Carousel — use arrows to browse images for this design, or tap the photo to open the floor plan.

    Ready to Build

    Plan 1681 - 60

    From$504,990
    4 Beds2 Baths2 Car garage2,295+ sq ft

    About This Floor Plan This charming 1 story design offers 4 bedrooms, 2 bathrooms and a large outdoor living space. Upon entering the extended foyer, you will immediately notice natural light from the sightlines directly to the back of the home. A private hallway leads you to three secondary bedrooms with walk-in closets and a shared full-size bathroom. Enjoy spending time together in the spacious family room that offers an abundance of windows and views of the outdoor living area. Open to the family room is the chef's kitchen complete with a huge center island, ample counter space, a corner pantry and easy access to the dining area. The main bedroom is the perfect retreat and features a huge walk-in closet and an amazing en-suite bathroom complete with dual vanities and a soaking tub.

    View floor plan
  • Single-family

    Carousel — use arrows to browse images for this design, or tap the photo to open the floor plan.

    Ready to Build

    Plan 1529 - 60

    From$524,990
    3 Beds3.5 Baths2 Car garage2,321+ sq ft

    About This Floor Plan This charming 1-story plan offers 3 bedrooms, 3 bathrooms and a study. As you enter the extended foyer, you are greeted by the secluded study as well as a secondary bedroom with a walk-in closet and full-size bathroom. Across the hall lies another secondary bedroom with it's own walk-in closet and full-size bathroom. Designed to be the heart of the home, the chef's kitchen features an open-concept with sightlines to the dining and family rooms and features a center island, lots of counter space and a corner pantry. With a private entrance at the back of the home, the main bedroom is the perfect retreat and boasts two walk-in closets as well as an amazing en-suite bathroom complete with dual sinks, a glass-enclosed spacious shower and a soaking tub.

    View floor plan
  • Single-family

    Carousel — use arrows to browse images for this design, or tap the photo to open the floor plan.

    Ready to Build

    Plan 1683 - 60

    From$529,990
    4 Beds3–3.5 Baths2 Car garage2,671+ sq ft

    About This Floor Plan You will love this stunning 4 bedroom, 3 bath design from American Legend Homes! Upon entering, you will immediately notice the extended foyer that offers sightlines directly to the back of the home. A study, convenient for an exercise room or working from home lies adjacent to the hall leading to two secondary bedrooms with walk-in closets , as well as a shared full-size bathroom. Located near the end of the foyer is a private hallway leading to another secluded secondary bedroom complete with a walk-in closet and full-size bathroom. At the heart of the home sits the oversized family room offering an abundance of windows for natural light and views of the outdoor living space. Enjoy preparing meals and spending time together in the chef's kitchen featuring a large center island, lots of counter space, a generous-sized corner pantry, and direct access to the dining area. Located at the back of the home for maximum privacy, the main bedroom retreat boasts a huge walk-in closet and an amazing en-suite bathroom with dual vanities and garden tub.

    View floor plan
  • Single-family

    Carousel — use arrows to browse images for this design, or tap the photo to open the floor plan.

    Ready to Build

    Plan 1523 - 60

    From$532,990
    4 Beds3–4 Baths2–3 Car garage2,429+ sq ft

    About This Floor Plan Your dream 1-story home with 4 bedrooms, 3 full baths, a study and 2-car garage awaits! You will feel right at home as you enter the extended foyer. Two generous-sized secondary bedrooms, complete with walk-in closets and a full bathroom greet you at the main entry. Continuing down the foyer you will find the wonderful multi-use study with the fourth bedroom, laundry room and a full bathroom on the opposite side. The vaulted ceilings, walls of windows and numerous kitchen cabinets will leave you speechless as you enter the main living space. A designated dining area overlooks the covered outdoor living center. At the back of the home you will find the main bedroom featuring an extended vanity, a linen closet and a soaking tub. This plan also offers several options to personalize for your needs.

    View floor plan
  • Single-family

    Carousel — use arrows to browse images for this design, or tap the photo to open the floor plan.

    Ready to Build

    Plan 1688 - 60

    From$536,990
    4 Beds3 Baths2 Car garage2,656+ sq ft

    About This Floor Plan Desirable 1-story home featuring 4 bedrooms, 3 bathrooms and a study. Upon entering the expansive foyer, you are greeted by two secondary bedrooms and a shared full-size bathroom. Across the hall lies the study, perfect for an exercise room or working from home. Enjoy spending time together in the open and inviting family room which overlooks the kitchen and dining area while offering views of the outdoor living space. The gourmet kitchen features a center island, lots of counter space and a large walk-in pantry. At the back of the home, a private hallway leads you to the main bedroom retreat that boasts an oversized walk-in closet and spacious en-suite bathroom complete with dual sinks, walk-in shower and garden tub. An additional secluded secondary bedroom is perfect for a teen or in-law suite featuring an en-suite bathroom. This home also showcases an oversized garage for all your storage needs. To make this home uniquely yours, you can choose from the numerous options and visit our design gallery for all custom selections.

    View floor plan
  • Single-family

    Carousel — use arrows to browse images for this design, or tap the photo to open the floor plan.

    Ready to Build

    Plan 1685 - 60

    From$539,990
    3–4 Beds2.5–3.5 Baths2–3 Car garage2,744+ sq ft

    About This Floor Plan Spacious 1-story, 3 bedroom, 2.5 bathroom design with a study also features 2 dining areas and a 3-car tandem garage! A study greets you as you enter the home that is perfect for an exercise room or home office. A private hallway leads to two secondary bedrooms with walk-in closets and a shared full-size bathroom. Just past the formal dining area, the family room opens to the kitchen and casual dining area and features gorgeous views of the outdoor living space. Enjoy home cooked meals in the gourmet kitchen complete with a center island, ample counter space, a corner pantry and easy access to the formal dining room. Situated at the back of the home for maximum privacy, the main bedroom retreat boasts an oversized walk-in closet and the perfect en-suite bathroom complete with dual vanities, a walk-in shower and soaking tub. This design also showcases a tandem garage and cathedral ceilings throughout the home.

    View floor plan
  • Single-family

    Carousel — use arrows to browse images for this design, or tap the photo to open the floor plan.

    Ready to Build

    Plan 1690 - 60

    From$546,990
    3 Beds2.5–3.5 Baths2 Car garage2,749+ sq ft

    About This Floor Plan This stunning 1-story plan is designed with your family in mind featuring 3 bedrooms, 2.5 bathrooms, study, game room and 3-car tandem garage. As you enter the extended foyer, you will immediately notice sightlines to the back of the home. A private hallway leads to two secondary bedrooms with walk-in closets and a shared full-size bathroom. Just down the foyer, lies a powder bath and the study, perfect for a home office or exercise room. Across from the study is a spacious game room offering a plethora of entertainment options. The open and inviting family room features an abundance of windows for natural light and views of the outdoor living space. Enjoy cooking meals together in the gourmet kitchen which offers a large center island, ample counter space, a corner pantry and large dining area. The main bedroom is the perfect retreat and offers a huge walk-in closet, lots of windows and spacious en-suite bathroom complete with dual vanities and soaking tub. This home also showcases a tandem garage for all of your storage needs.

    View floor plan
  • Single-family

    Carousel — use arrows to browse images for this design, or tap the photo to open the floor plan.

    Ready to Build

    Plan 1689 - 60

    From$555,990
    4 Beds3 Baths2 Car garage2,946+ sq ft

    About This Floor Plan This gorgeous 2-story design is truly built for the way you live featuring 4 bedrooms, 3 bathrooms, study and game room. As you enter the foyer, your attention will draw to the sightlines directly to the back of the home. A study, perfect for a home office or exercise room greets you as you enter. Adjacent to the study lies a private hallway leading to a secondary bedroom with a walk-in closet and access to a full-size bathroom. Enjoy spending time with family and friends in the spacious family room which offers a 2-story cathedral ceiling and views of the kitchen and dining area as well as the outdoor living space. The gourmet kitchen is a chef's dream and features a large center island, lots of counter space and large walk-in pantry. Ideally situated in the back of the home for maximum privacy, the main bedroom retreat boasts an abundance of windows for natural light, an oversized walk-in closet and an amazing en-suite bathroom offering dual vanities and a garden tub. On the second floor, you will find a sizable game room, two secondary bedrooms with walk-in closets and a full-size bathroom.

    View floor plan
  • Single-family

    Carousel — use arrows to browse images for this design, or tap the photo to open the floor plan.

    Ready to Build

    Plan 1680 - 60

    From$569,990
    4–5 Beds3–5 Baths2–3 Car garage3,069+ sq ft

    Single-family layout at BridgeWater. Explore elevations, included features, and personalization options with our sales team.

    View floor plan
  • Single-family

    Carousel — use arrows to browse images for this design, or tap the photo to open the floor plan.

    Ready to Build

    Plan 1525 - 60

    From$570,990
    4–5 Beds3–4 Baths2 Car garage2,725+ sq ft

    About This Floor Plan You will love this amazing 2-story floorplan with 4 bedrooms, 3 full baths, a study, a game room and a 2-car garage! The front entry boasts 2-story ceilings and leads you to a secondary bedroom, a full bath and the study. With double stacked windows bringing in tons of natural light, the living room is truly the heart of the home. The award-winning kitchen is an entertainer’s dream with extensive cabinets, an island with seating and a huge walk-in pantry under the stairs. In the back of the home you will find the main bedroom suite featuring a long bathroom vanity and a large walk-in closet. On the second floor you will find a bright game room with a catwalk leading to 2 secondary bedrooms and a full bathroom. This plan also offers several options, which allows you to create a home that’s uniquely yours.

    View floor plan
  • Single-family

    Carousel — use arrows to browse images for this design, or tap the photo to open the floor plan.

    Ready to Build

    Plan 1527 - 60

    From$590,990
    4–5 Beds3–4 Baths2–3 Car garage2,879+ sq ft

    About This Floor Plan Incredible 2-story home design with 4 bedrooms, 3 full baths, a study, a game room and a 2-car garage. A wide foyer greets you when you enter the home and leads you to the private study and laundry room. Across from the stairs you will access the 2-car garage, a secondary bedroom and a full bathroom. The chef’s kitchen includes a huge walk-in pantry, an abundance of cabinetry and opens to the dining space and a family room with stacked windows. The main bedroom is located at the back of the home and boasts a large walk-in closet, a vanity with dual sinks and a garden tub. A game room, 2 secondary bedrooms and a full bathroom are on the second floor and perfectly complete the home. This design also includes many options to customize the home to fit your unique needs.

    View floor plan
  • Single-family

    Carousel — use arrows to browse images for this design, or tap the photo to open the floor plan.

    Ready to Build

    Plan 1691 - 60

    From$606,990
    4–5 Beds4–5 Baths2 Car garage3,230+ sq ft

    About This Floor Plan This awarding winning design is impressive. Every elevation offered is dramatic and creates curb appeal, but it is when you walk into the foyer you will be amazed. The study is located at the front of the home away from other rooms providing the quiet workspace you need to get all your daily tasks completed. The home features two bedrooms on the first-floor wish works for so many lifestyles. Another thing you will love is each bedroom has its own bath plus a powder bath for guests. The 18-foot family room ceilings have a few of the staircase and game room above. It is nicely sized at seventeen by seventeen. The cook’s kitchen has extensive countertops and a walk-in pantry. The main bedroom is located privately off the kitchen and features a pop-up ceiling and four windows for natural light. The main closet has plenty of space and has the option of a door leading to the utility room. Once upstairs you will enjoy the huge game room that is fourteen by twenty-one. There are additional structural options including a fifth bed and bath as well as media to create your prefect design. To round out the fabulous features we must make mention of the three-car tandem garage. This home has been designed with you in mind.

    View floor plan
  • Single-family

    Carousel — use arrows to browse images for this design, or tap the photo to open the floor plan.

    Ready to Build

    Plan 1687 - 60

    From$621,990
    4–5 Beds4.5–5.5 Baths2 Car garage3,438+ sq ft

    About This Floor Plan This outstanding 2-story home features 4 bedrooms, 4.5 bathrooms, 2 dining areas, study, game room and 3-car tandem garage. As you enter the foyer, you will immediately notice the gorgeous curved staircase that leads to the second floor. Opposite the stunning staircase sits the oversized study with a walk-in closet, perfect for a home office or exercise room. The open and inviting family room sits at the heart of the home and offers views of the outdoor living space. The kitchen is a chef's dream complete with a center island, lots of counter space, a large corner pantry and a butler's pantry that offers easy access to the formal dining area. Adjacent to the family room lies a secluded secondary bedroom with a walk-in closet and full-size bathroom. Ideally situated at the back of the home for maximum privacy, the main bedroom retreat boasts a huge walk-in closet and en-suite bathroom with dual vanities, walk-in shower and soaking tub. On the second floor, you will find a spacious game room for entertaining, two secondary bedrooms with walk-in closets and two full-size bathrooms. This home also showcases a tandem garage perfect for all of your storage needs! This home also includes many options to make it the home of your dreams!

    View floor plan
  • Single-family

    Carousel — use arrows to browse images for this design, or tap the photo to open the floor plan.

    Ready to Build

    Plan 855 - 70

    Inquire
    4–5 Beds4.5–5.5 Baths2 Car garage3,476+ sq ft

    About This Floor Plan The stunning 2-story home is a new innovative design from American Legend Homes. This home has 4 bedrooms, 4.5 baths, a study, game room, over-sized outdoor living area, and a 3-car split garage. Upon entering this home, you will notice a secondary bedroom (with en-suite bath) and a study on one side of the foyer and a beautiful circular staircase on the other side. The 2-story family room has soaring ceilings with an abundance of natural light from the high windows. The gourmet kitchen has a large center island with beautiful cabinetry and ample counterspace. The separate dining area is perfect for casual or formal dining. The main bedroom is tucked away from the main living areas and offers a luxurious bathroom complete with dual vanities, a soaking tub, and two walk-in closets. Upstairs is a game room overlooking the family room with 2 bedrooms and 2 full baths. Ask your Sales Associate for the different options available to tailor this home to fit your unique needs.

    View floor plan
  • Single-family

    Carousel — use arrows to browse images for this design, or tap the photo to open the floor plan.

    Ready to Build

    Plan 1688 - 70

    From$586,990
    4 Beds3 Baths2–3 Car garage2,656+ sq ft

    Desirable 1-story home featuring 4 bedrooms, 3 bathrooms and a study. Upon entering the expansive foyer, you are greeted by two secondary bedrooms and a shared full-size bathroom. Across the hall lies the study, perfect for an exercise room or working from home. Enjoy spending time together in the open and inviting family room which overlooks the kitchen and dining area while offering views of the outdoor living space. The gourmet kitchen features a center island, lots of counter space and a large walk-in pantry. At the back of the home, a private hallway leads you to the main bedroom retreat that boasts an oversized walk-in closet and spacious en-suite bathroom complete with dual sinks, walk-in shower and garden tub. An additional secluded secondary bedroom is perfect for a teen or in-law suite featuring an en-suite bathroom. This home also showcases an oversized garage for all your storage needs. To make this home uniquely yours, you can choose from the numerous options and visit our design gallery for all custom selections.

    View floor plan
  • Single-family

    Carousel — use arrows to browse images for this design, or tap the photo to open the floor plan.

    Ready to Build

    Plan 1685 - 70

    From$591,990
    3–4 Beds2.5–3.5 Baths2 Car garage2,744+ sq ft

    Spacious 1-story, 3 bedroom, 2.5 bathroom design with a study also features 2 dining areas and a 3-car tandem garage! A study greets you as you enter the home that is perfect for an exercise room or home office. A private hallway leads to two secondary bedrooms with walk-in closets and a shared full-size bathroom. Just past the formal dining area, the family room opens to the kitchen and casual dining area and features gorgeous views of the outdoor living space. Enjoy home cooked meals in the gourmet kitchen complete with a center island, ample counter space, a corner pantry and easy access to the formal dining room. Situated at the back of the home for maximum privacy, the main bedroom retreat boasts an oversized walk-in closet and the perfect en-suite bathroom complete with dual vanities, a walk-in shower and soaking tub. This design also showcases a tandem garage and cathedral ceilings throughout the home. Ask your Sales Associate about the plethora of options available to tailor this home to your unique needs.

    View floor plan
  • Single-family

    Carousel — use arrows to browse images for this design, or tap the photo to open the floor plan.

    Ready to Build

    Plan 1690 - 70

    From$597,990
    3 Beds2.5–3.5 Baths2 Car garage2,749+ sq ft

    This stunning 1-story plan is designed with your family in mind featuring 3 bedrooms, 2.5 bathrooms, study, game room and 3-car tandem garage. As you enter the extended foyer, you will immediately notice sightlines to the back of the home. A private hallway leads to two secondary bedrooms with walk-in closets and a shared full-size bathroom. Just down the foyer, lies a powder bath and the study, perfect for a home office or exercise room. Across from the study is a spacious game room offering a plethora of entertainment options. The open and inviting family room features an abundance of windows for natural light and views of the outdoor living space. Enjoy cooking meals together in the gourmet kitchen which offers a large center island, ample counter space, a corner pantry and large dining area. The main bedroom is the perfect retreat and offers a huge walk-in closet, lots of windows and spacious en-suite bathroom complete with dual vanities and soaking tub. This home also showcases a tandem garage for all of your storage needs. Ask your Sales Associate about the array of options available to tailor this home to your unique needs.

    View floor plan
  • Single-family

    Carousel — use arrows to browse images for this design, or tap the photo to open the floor plan.

    Ready to Build

    Plan 1689 - 70

    From$610,990
    4 Beds3 Baths2 Car garage2,946+ sq ft

    This gorgeous 2-story design is truly built for the way you live featuring 4 bedrooms, 3 bathrooms, study and game room. As you enter the foyer, your attention will draw to the sightlines directly to the back of the home. A study, perfect for a home office or exercise room greets you as you enter. Adjacent to the study lies a private hallway leading to a secondary bedroom with a walk-in closet and access to a full-size bathroom. Enjoy spending time with family and friends in the spacious family room which offers a 2-story cathedral ceiling and views of the kitchen and dining area as well as the outdoor living space. The gourmet kitchen is a chef's dream and features a large center island, lots of counter space and large walk-in pantry. Ideally situated in the back of the home for maximum privacy, the main bedroom retreat boasts an abundance of windows for natural light, an oversized walk-in closet and an amazing en-suite bathroom offering dual vanities and a garden tub. On the second floor, you will find a sizable game room, two secondary bedrooms with walk-in closets and a full-size bathroom. Contact your Sales Associate today to find out about the many options available to tailor this home to your unique needs.

    View floor plan
  • Single-family

    Carousel — use arrows to browse images for this design, or tap the photo to open the floor plan.

    Ready to Build

    Plan 1680 - 70

    From$629,990
    4–5 Beds3–5 Baths2–3 Car garage3,069+ sq ft

    Single-family layout at BridgeWater. Explore elevations, included features, and personalization options with our sales team.

    View floor plan
  • Single-family

    Carousel — use arrows to browse images for this design, or tap the photo to open the floor plan.

    Ready to Build

    Plan 1691 - 70

    From$661,990
    4–5 Beds4–5 Baths2 Car garage3,230+ sq ft

    This awarding winning design is impressive. Every elevation offered is dramatic and creates curb appeal, but it is when you walk into the foyer you will be amazed. The study is located at the front of the home away from other rooms providing the quiet workspace you need to get all your daily tasks completed. The home features two bedrooms on the first-floor wish works for so many lifestyles. Another thing you will love is each bedroom has its own bath plus a powder bath for guests. The 18-foot family room ceilings have a few of the staircase and game room above. It is nicely sized at seventeen by seventeen. The cook’s kitchen has extensive countertops and a walk-in pantry. The main bedroom is located privately off the kitchen and features a pop-up ceiling and four windows for natural light. The main closet has plenty of space and has the option of a door leading to the utility room. Once upstairs you will enjoy the huge game room that is fourteen by twenty-one. There are additional structural options including a fifth bed and bath as well as media to create your prefect design. To round out the fabulous features we must make mention of the three-car tandem garage. This home has been designed with you in mind.

    View floor plan
  • Single-family

    Carousel — use arrows to browse images for this design, or tap the photo to open the floor plan.

    Ready to Build

    Plan 1687 - 70

    From$669,990
    4–5 Beds4.5–5.5 Baths2–3 Car garage3,438+ sq ft

    Spacious 1-story, 3 bedroom, 2.5 bathroom design with a study also features 2 dining areas and a 3-car tandem garage! A study greets you as you enter the home that is perfect for an exercise room or home office. A private hallway leads to two secondary bedrooms with walk-in closets and a shared full-size bathroom. Just past the formal dining area, the family room opens to the kitchen and casual dining area and features gorgeous views of the outdoor living space. Enjoy home cooked meals in the gourmet kitchen complete with a center island, ample counter space, a corner pantry and easy access to the formal dining room. Situated at the back of the home for maximum privacy, the main bedroom retreat boasts an oversized walk-in closet and the perfect en-suite bathroom complete with dual vanities, a walk-in shower and soaking tub. This design also showcases a tandem garage and cathedral ceilings throughout the home. Ask your Sales Associate about the plethora of options available to tailor this home to your unique needs.

    View floor plan
  • Single-family

    Carousel — use arrows to browse images for this design, or tap the photo to open the floor plan.

    Ready to Build

    Plan 851 - 80

    From$699,990
    3–4 Beds4 Baths2 Car garage3,195+ sq ft

    About This Floor Plan 1 story home with 4 bedrooms, 4 full baths, 2 dining areas, study, outdoor living area and 3-car split garage. This lovely one-story home offers the perfect place for entertaining as well as secluded spaces for each family member. As you enter the home, you are greeted by a secondary bedroom with a walk-in closet and access to a full size bathroom. Further down the hall a study and formal dining space lay on opposite sides of the hall. The open-concept kitchen is adjacent to the casual dining space and family room which offers a gorgeous center fireplace as well as views of the outdoor living area. The kitchen is a chef's dream with a large center island, walk-in pantry and a butler's pantry leading to the formal dining room. Behind the kitchen, you will find two secondary bedrooms each with their own walk-in closet and bathroom. The main bedroom is ideally situated at the back of the home for maximum privacy and boasts an amazing en-suite bathroom complete with dual vanities, soaking tub and spacious walk-in closet. This home design also boasts a 3-car split garage.

    View floor plan
  • Single-family

    Carousel — use arrows to browse images for this design, or tap the photo to open the floor plan.

    Ready to Build

    Plan 826 - 80

    From$709,990
    4 Beds3.5 Baths3 Car garage3,217+ sq ft

    This spacious one-story plan design offers buyers the perfect place for entertaining as well as secluded spaces for each family member. Upon entry you will find a secondary bedroom with an attached bath, a home office or study and a powder bath. A formal dining room and media room with an A/V closet sit across from one another further down the hallway. The main living space is open between the family room, kitchen and dining space, as well as giving you access to the covered outdoor living area. A walk-in pantry, laundry room and the 3-car split garage are located right off of the kitchen for private entry. Behind the kitchen there are 2 more secondary bedrooms and a full bathroom. The main bedroom boasts numerous windows and has an amazing en-suite bathroom complete with dual vanities, center tub and walk-in closet with off-season storage. Additionally, this home has many options to make it the home of your dreams!

    View floor plan
  • Single-family

    Carousel — use arrows to browse images for this design, or tap the photo to open the floor plan.

    Ready to Build

    Plan 852 - 80

    From$724,990
    4 Beds4.5 Baths3 Car garage3,213+ sq ft

    About This Floor Plan Beautiful 1 story home with 4 bedrooms, 4 full baths, 1 powder bath, dining area, study, game room, outdoor living area and 3-car split garage. Thoughtfully designed with your family in mind, this fabulously designed plan has everything you need! As you enter the foyer from your extended porch, you can easily access three secondary bedrooms each with their own walk-in closet and full-size bathroom. Continuing through the foyer, you will enter the gourmet kitchen that has been designed to be the heart of the home and is complete with a large center island, ample counter space and a tucked away pantry and laundry room. Enjoy preparing your meals with views into the dining and living areas. In the family room, your attention will be drawn to the gorgeous center fireplace and cathedral ceilings, complete with access to the huge outdoor living space. The spacious game room overlooks the main living area and gives you access to the private study located on the opposite side of the home. The main bedroom offers the perfect retreat for relaxation! Bathe in natural light from the wall of windows and enjoy the amazing en-suite bathroom with dual vanities, soaking tub and two walk-in closets. This home also showcases a 3-car split garage.

    View floor plan
  • Single-family

    Carousel — use arrows to browse images for this design, or tap the photo to open the floor plan.

    Ready to Build

    Plan 815 - 80

    From$742,990
    4–5 Beds3.5 Baths3 Car garage3,580+ sq ft

    You’ll feel right at home in this gorgeous 1-story design with 4 bedrooms, 3 full baths, 1 powder bath, study and media room. At the front of the home you will find the laundry and mud room that connect to the 3-car swing-style garage. On the opposite side of the entryway you will find a secondary bedroom with an en-suite bathroom and the study. Before reaching the main living area, you’ll pass the formal dining room located across the hall from the media room with an A/V closet. The open-concept kitchen, family room and breakfast nook is an entertainer’s dream with vaulted ceilings, an abundance of cabinetry, and a central fireplace. The main bedroom retreat is privately located at the back of the home and features 2 walk-in closets, dual vanities and a large soaking tub. In addition to all of this, you can select from various options to make this home uniquely yours.

    View floor plan
  • Single-family

    Carousel — use arrows to browse images for this design, or tap the photo to open the floor plan.

    Ready to Build

    Plan 859 - 80

    From$747,990
    4–5 Beds4.5–5.5 Baths3 Car garage3,476+ sq ft

    The stunning 2-story home is a new innovative design from American Legend Homes. This home has 4 bedrooms, 4.5 baths, a study, game room, over-sized outdoor living area, and a 3-car split garage. Upon entering this home, you will notice a secondary bedroom (with en-suite bath) and a study on one side of the foyer and a beautiful circular staircase on the other side. The 2-story family room has soaring ceilings with an abundance of natural light from the high windows. The gourmet kitchen has a large center island with beautiful cabinetry and ample counterspace. The separate dining area is perfect for casual or formal dining. The main bedroom is tucked away from the main living areas and offers a luxurious bathroom complete with dual vanities, a soaking tub, and two walk-in closets. Upstairs is a game room overlooking the family room with 2 bedrooms and 2 full baths. Ask your Sales Associate for the different options available to tailor this home to fit your unique needs.

    View floor plan
  • Single-family

    Carousel — use arrows to browse images for this design, or tap the photo to open the floor plan.

    Ready to Build

    Plan 855 - 80

    From$759,990
    4 Beds4.5 Baths3 Car garage4,063+ sq ft

    About This Floor Plan Incredible 2-story home thoughtfully designed with every family in mind. With four bedrooms, 4.5 baths, study, media room, game room and 3-car split garage, this home has it all! Upon entering the large foyer, you will immediately notice sightlines directly to the back of the home. On your left is a secluded study, convenient for working and studying at home. The centrally located media room offers endless uses and is adjacent to a secluded secondary bedroom with full-size bath and walk-in closet. Have fun preparing meals together around the large island in the gourmet kitchen which features ample counter space, walk-in pantry and overlooks the dining and family areas. In the family room, your attention will be drawn to the generous amount of natural light coming from the abundance of windows and views of the huge outdoor living area along with a gorgeous fireplace that anchors the room. The main bedroom is ideally situated at the back of the home for maximum privacy and features an amazing en-suite bathroom complete with dual sinks, soaking tub and two huge walk-in closets. On the second floor you will find a spacious game room and two secondary bedrooms each with a walk-in closet and full-size bath.

    View floor plan
  • Single-family

    Carousel — use arrows to browse images for this design, or tap the photo to open the floor plan.

    Ready to Build

    Plan 856 - 80

    From$819,990
    4–5 Beds4.5–5.5 Baths3 Car garage4,422+ sq ft

    About This Floor Plan You will love this one-of-a-kind 2 story home from American Legend Homes! Complete with 4 bedrooms, 4.5 baths, study, media room and game room, this plan is the perfect home for gathering and entertaining. Upon entering, you will immediately notice the extended foyer that offers sightlines into the back of the home. Situated on one side of the foyer sits the study, perfect for a home office or exercise room. The luxurious curved staircase opens into the media room which offers endless uses. On the opposite side, you will find a secluded secondary bedroom complete with walk-in closet and full-size bathroom. The gourmet kitchen, designed to be the heart of the home, is a chef's dream and features a large island, ample counter space, walk-in pantry and opens into the dining area. Cathedral ceilings follow you to the family room showcasing a gorgeous fireplace and an abundance of windows letting in natural light. Secluded at the back of the home for maximum privacy, the main bedroom is the perfect retreat. It's amazing en-suite bathroom offers dual vanities, soaking tub and two spacious walk-in closets. On the second floor, you will find the versatile game room and two secondary bedrooms each with a walk-in closet and full-size bathroom. This home also showcases an exceptional amount of outdoor living space and a 3-car split garage.

    View floor plan

Media

Project photo gallery

Click the large photo or a thumbnail to open the gallery viewer.

Is this your project?

Take control of your project page, add direct contact details, keep information updated, unlock performance insights, and increase visibility with agents and buyers actively looking for new construction homes.

Grocery Stores

No nearby places found in this category.

Coffee Shops

No nearby places found in this category.

Restaurants

No nearby places found in this category.

Shopping

No nearby places found in this category.

Prices and features may vary and are subject to change. Photos are for illustrative purposes only. Legal disclaimers.