

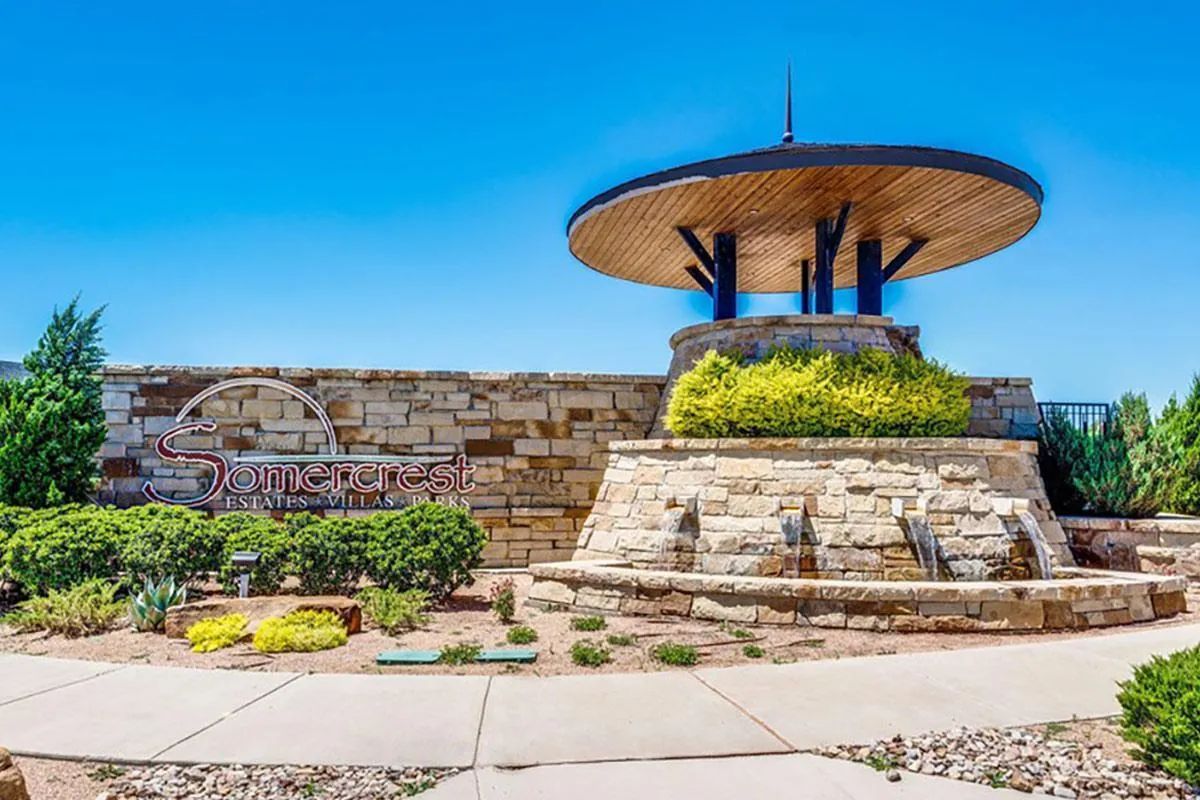
Somercrest

Total Units
51
Discover the charm of Somercrest in Midlothian, crafted by Grand Homes, where you can enjoy a gated community, beautiful parks, and convenient parking!
Boutique Gated Community
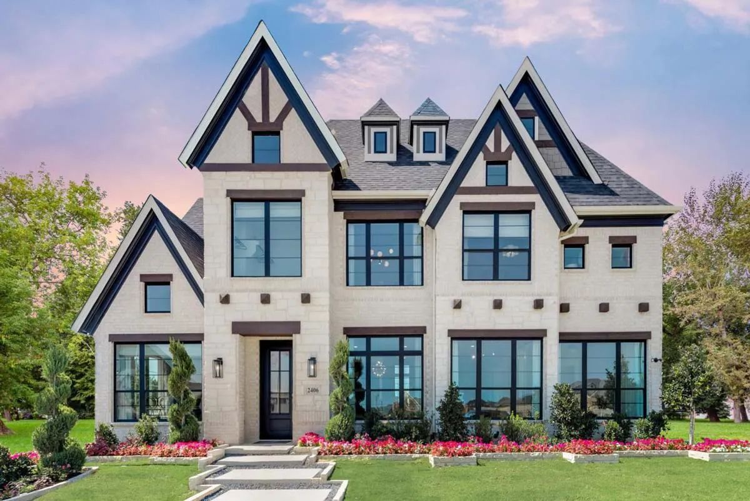
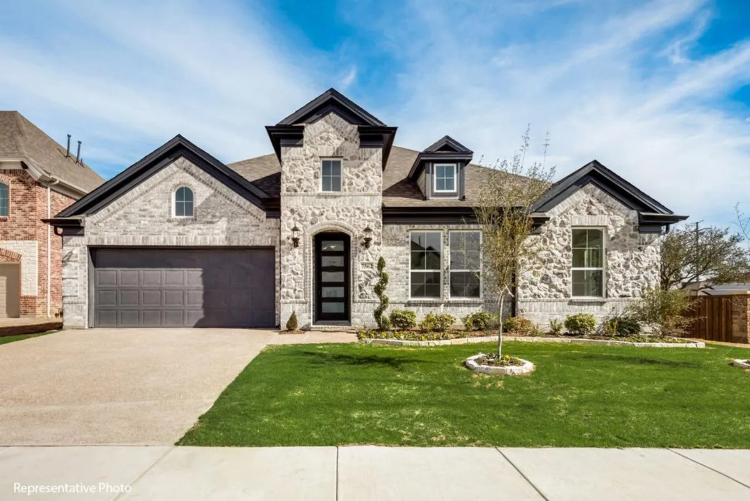
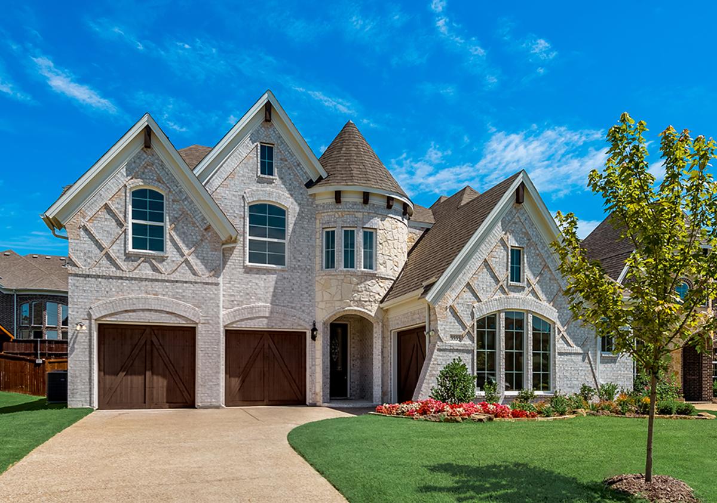
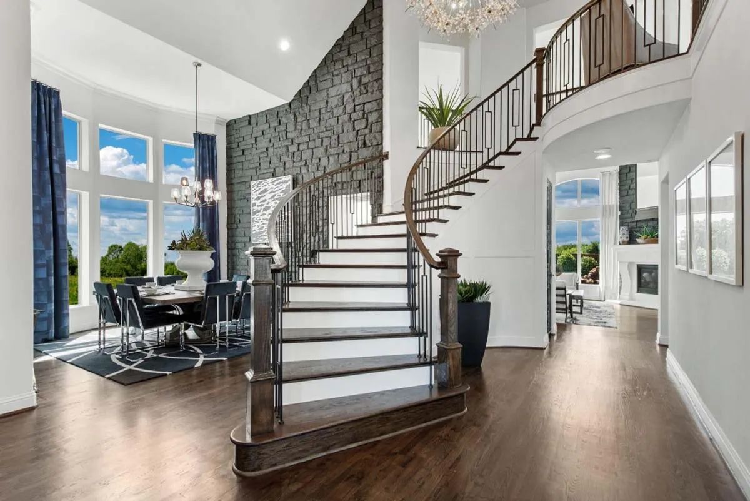
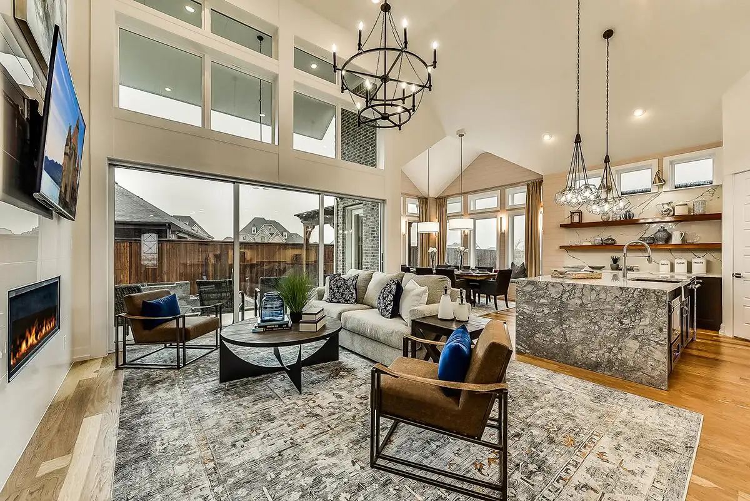
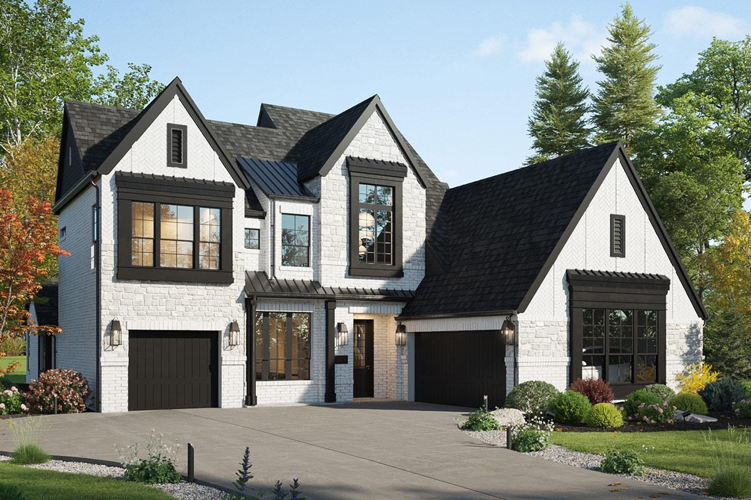
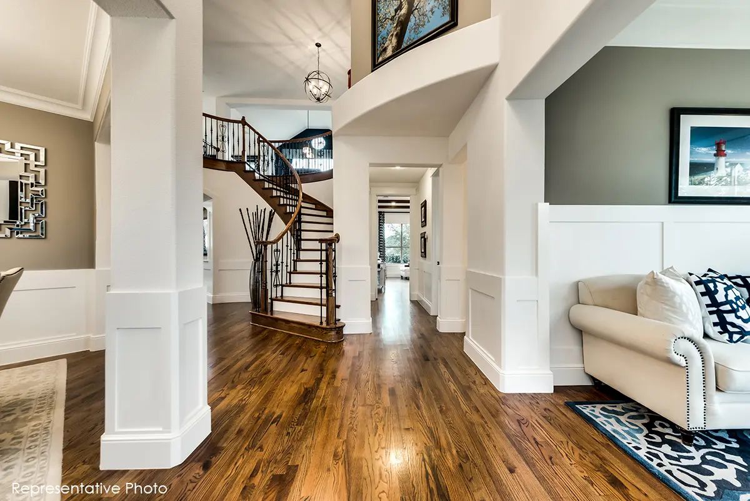
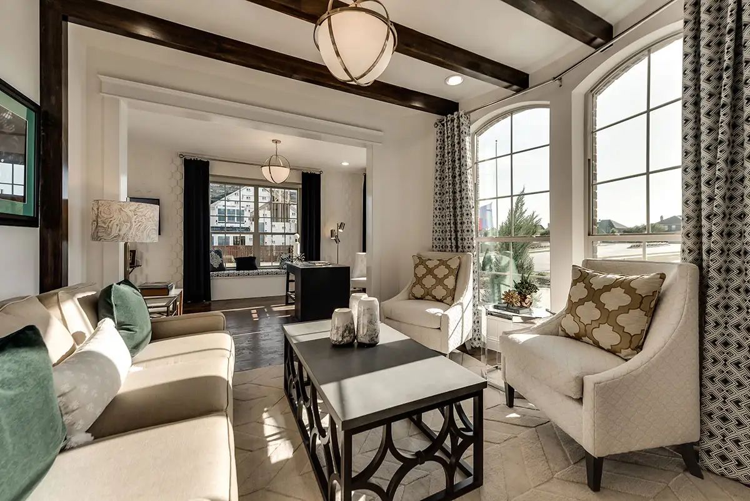
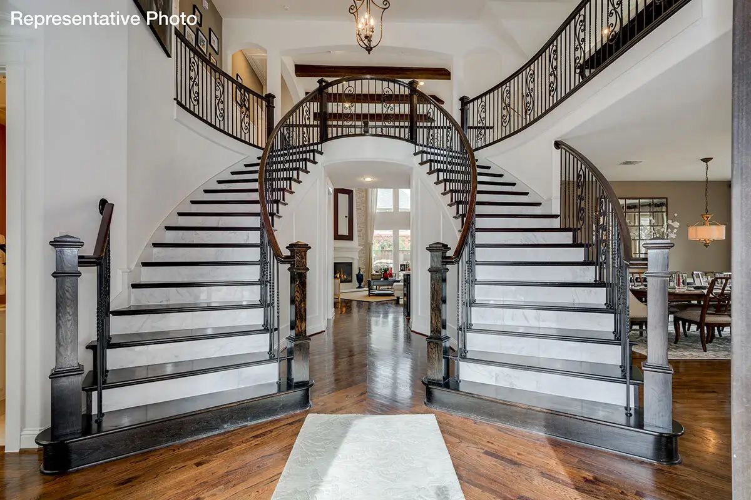
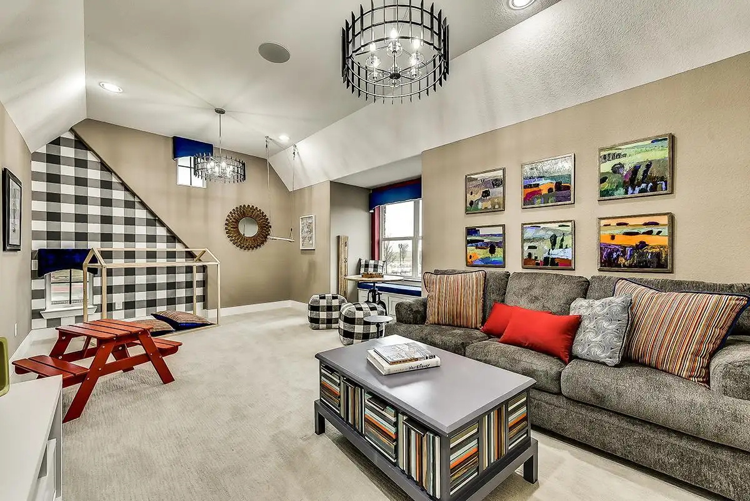
Somercrest is a boutique, gated Grand Homes community in the charming city of Midlothian, Texas, where suburban comfort, urban convenience, and the prestige of Midlothian Independent School District come together in a smaller, more intimate neighborhood setting. Homes range from 3 to 6 bedrooms and 2,300 to 4,800 square feet, offering distinctive floor plans for families of all sizes with 2- and 3-car garage options. Grand Homes brings award-winning architecture, semi-custom Life Spaces flexibility, and Energy Star® verified construction to a community designed around the way North Texas families actually live.
Inside the gates, an entertainment pavilion and connected greenbelts give residents room to gather, relax, and enjoy the outdoors, while a bikeable connection to LaRue Miller Elementary and Dieterich Middle School makes Somercrest a rare community where children can ride to school. Outside the gates, quick access to Highway 287, Highway 67, and the new Highway 360 Tollway puts Mansfield, Fort Worth, Dallas, and the Mid-Cities within easy reach. Somercrest delivers the kind of quality, school district, and long-term value that define the most thoughtful choices in the South DFW market.
Community Amenities:
- Boutique, gated community with secure entry
- Entertainment pavilion for gatherings and outdoor enjoyment
- Connected community greenbelts
- Bikeable access to LaRue Miller Elementary and Dieterich Middle School
- Family-friendly, intimate neighborhood setting
- Distinctive Grand Homes architecture
Community Details
Schools: Midlothian ISD
- LaRue Miller Elementary (bike to)
- Dieterich Middle (bike to)
- Midlothian High
Parks/Recreation:
- Midlothian Community Park with basketball courts, baseball fields
- soccer fields volleyball, tennis courts, splash pad
- amphitheater, playground, fishing lake and walking trails
Golf Courses:
- Tangle Ridge Golf Club
- Mansfield National Golf Club
- Waxahachie Golf Club
Entertainment/Culture:
- Hawaiian Falls Mansfield
Medical:
- Methodist Midlothian Medical Center
- Baylor Scott & White
Nearby Freeways:
- Hwy 287
- Hwy 67
- Hwy 360
Amenities
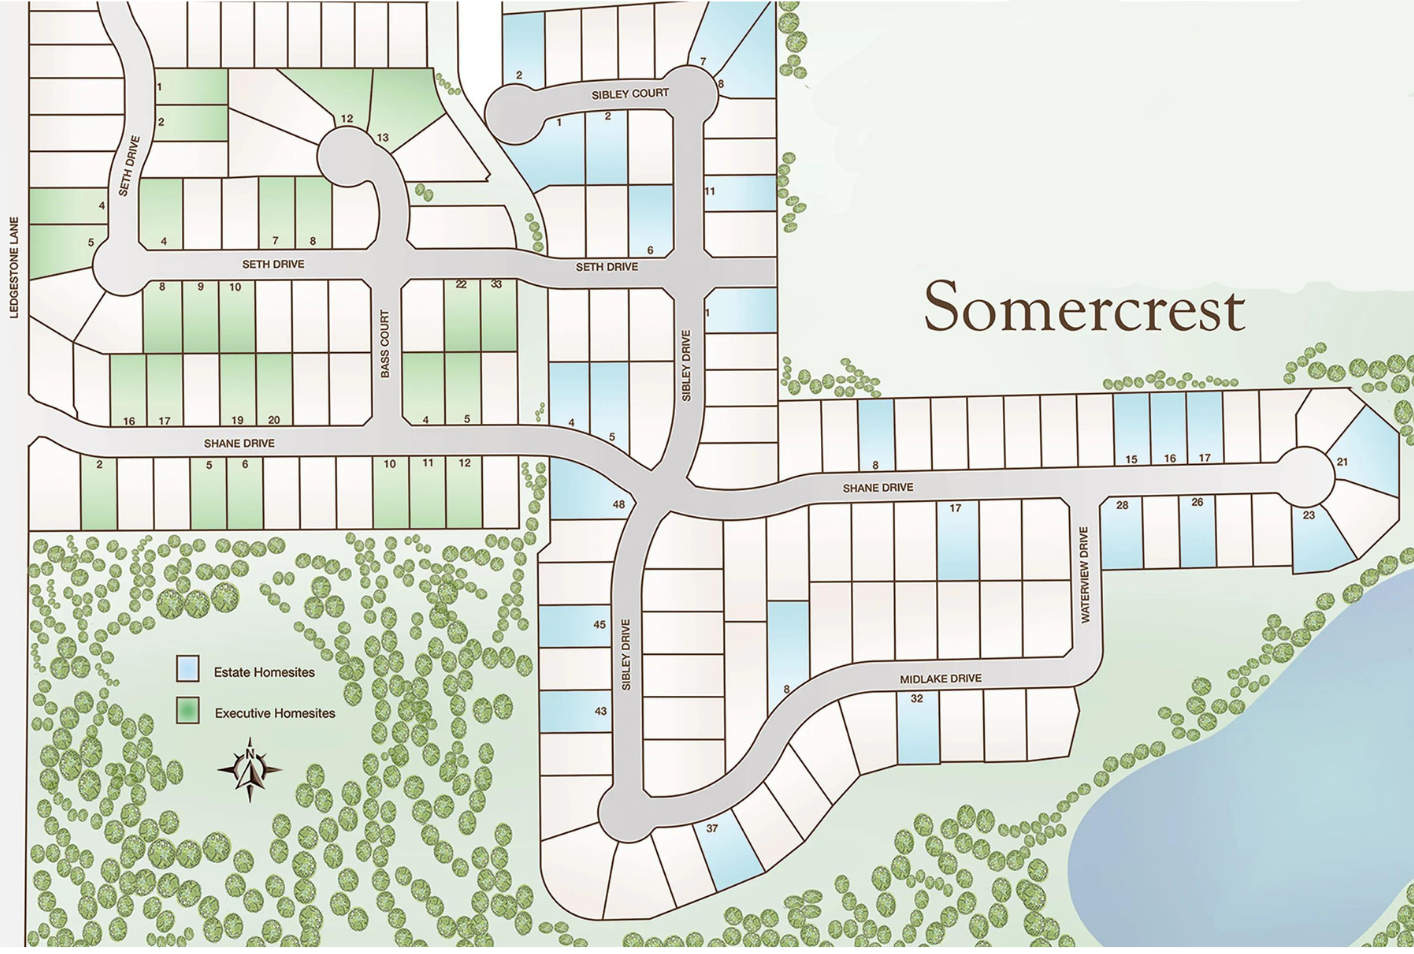
Site Plan
Home designs (12)
3 Quick Move-In lots across 3 plans — open Quick Move-In.
Carousel — use arrows to browse images for this design, or tap the photo to open the floor plan.
Ready to BuildGrand Somercrest II
Inquire3 Beds2.5 Baths2 Car garage4,311+ sq ftFloorplan Options Option: add Bedroom 5 & Bath 4 Price Range: $674,900 Plan: 3739 Option: add Media Room, Bedroom 5 & Bath 4 Price Range: $692,900 Plan: 4026 Option: add Floating Gameroom, Media Room, Bedroom 5 & Bath 4 Price Range: $722,900 Plan: 4300 Option: add Optional Power Bath Price Range: PSA Option Plan: +$7,500
Carousel — use arrows to browse images for this design, or tap the photo to open the floor plan.
Ready to BuildGrand Somercrest
From$588,9003 Beds2.5 Baths2 Car garage2,516+ sq ftSingle-family layout at Somercrest. Explore elevations, included features, and personalization options with our sales team.
Carousel — use arrows to browse images for this design, or tap the photo to open the floor plan.
Ready to BuildHartford V
From$612,9004 Beds3 Baths3 Car garage2,997+ sq ftSingle-family layout at Somercrest. Explore elevations, included features, and personalization options with our sales team.
Carousel — use arrows to browse images for this design, or tap the photo to open the floor plan.
Ready to BuildHartford
From$615,9004 Beds3 Baths3 Car garage3,125+ sq ftFloorplan Options Option: add LifeSpace in lieu of 3rd Car Garage Price Range: +$12,000 Plan: PSA Option Option: add Bedroom & Full Bath in lieu of 3rd Car Garage Price Range: +$18,000 Plan: PSA Option Option: add Media Room Price Range: $625,900 Plan: 3420 Option: add Bedroom 5. Bath 4, Media Room & Children's Retreat Price Range: $657,900 Plan: 3963
Carousel — use arrows to browse images for this design, or tap the photo to open the floor plan.
Ready to BuildProvence II
From$628,9003 Beds2.5 Baths2 Car garage3,472+ sq ftFloorplan Options Option: add Bedroom 4 & Bath 3 Price Range: $643,900 Plan: 3778 Option: add Media Room Price Range: $643,900 Plan: 3860 Option: add Bedroom 4, Bath 3 and Media Room Price Range: $663,900 Plan: 4164
Carousel — use arrows to browse images for this design, or tap the photo to open the floor plan.
Quick Move-InGrand Whitehall
From$639,8803–4 Beds3–4 Baths2 Car garage2,990+ sq ftSingle-family at Somercrest. 1 Quick Move-In home in this plan — ask the sales team about finishes and closing timelines.
Carousel — use arrows to browse images for this design, or tap the photo to open the floor plan.
Ready to BuildGrand South Pointe
From$654,9004 Beds3 Baths3 Car garage3,328+ sq ftFloorplan Options Option: add Bedroom 5 & Bath 4 Price Range: $655,900 Plan: 3576 Option: add Media Room, Bedroom 5 and Bath 4 Price Range: $673,900 Plan: 3846 Option: add Lifespace in lieu of 3 car garage Price Range: PSA Option
Carousel — use arrows to browse images for this design, or tap the photo to open the floor plan.
Ready to BuildGrand Riverside
From$656,9004 Beds3 Baths3 Car garage3,200+ sq ftFloorplan Options Option: Add Bedroom 5 and Bath 4 SQ FT APX: Price Range: $679,900 Plan: 3595 Option: Add Bedroom 5, Bath 4, and Children's Retreat SQ FT APX: Price Range: $704,900 Plan: 4000 Option: Optional Bath 5 SQ FT APX: Price Range: Plan: PSA Option
Carousel — use arrows to browse images for this design, or tap the photo to open the floor plan.
Quick Move-InGrand Lantana
From$669,2134 Beds3 Baths2 Car garage3,659+ sq ftSingle-family at Somercrest. 1 Quick Move-In home in this plan — ask the sales team about finishes and closing timelines.
Carousel — use arrows to browse images for this design, or tap the photo to open the floor plan.
Ready to BuildLake Forest
From$673,9004 Beds4 Baths3 Car garage3,620+ sq ftFloorplan Options Option: add LifeSpace in lieu of 3rd Car Garage Price Range: PSA Option Option: add Bedroom 5 and extended Gameroom Price Range: $683,900 Plan: 3842 Option: add Bedroom 5, extended Gameroom and Media Room Price Range: $698,900 Plan: 4144
Carousel — use arrows to browse images for this design, or tap the photo to open the floor plan.
Ready to BuildDownton Abbey
From$689,9004 Beds3 Baths2 Car garage3,916+ sq ftFloorplan Options Option: add Bedroom 5 & Bath 4 Price Range: $690,900 Plan: 4234 Option: add Bedrooms 5 & 6 and Baths 4 & 5 Price Range: $710,900 Plan: 4787 Option: add Loft Price Range: +$7,500 Plan: PSA Option
Carousel — use arrows to browse images for this design, or tap the photo to open the floor plan.
Quick Move-InGrand South Pointe 3 Car Garage
From$799,1884–5 Beds3–4.5 Baths3 Car garage4,226+ sq ftSingle-family at Somercrest. 1 Quick Move-In home in this plan — ask the sales team about finishes and closing timelines.
Media
Project photo gallery
Click the large photo or a thumbnail to open the gallery viewer.
Is this your project?
Take control of your project page, add direct contact details, keep information updated, unlock performance insights, and increase visibility with agents and buyers actively looking for new construction homes.
Prices and features may vary and are subject to change. Photos are for illustrative purposes only. Legal disclaimers.