

Yellow River Ranch

Total Units
66
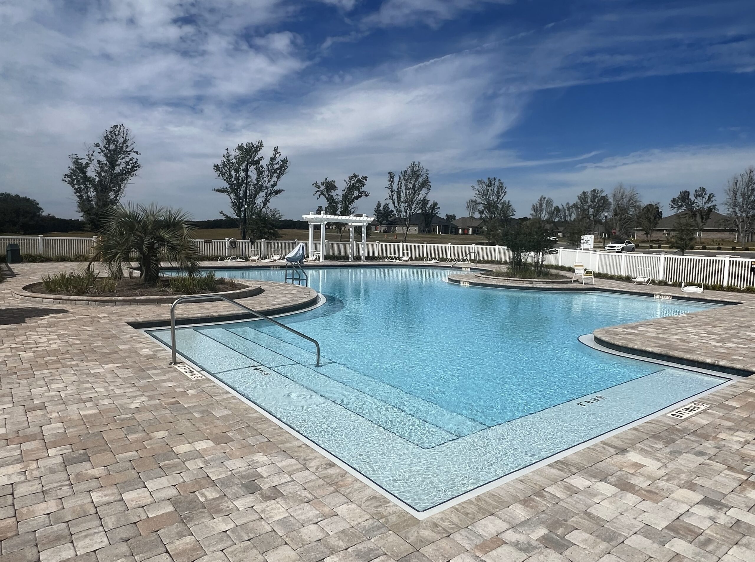
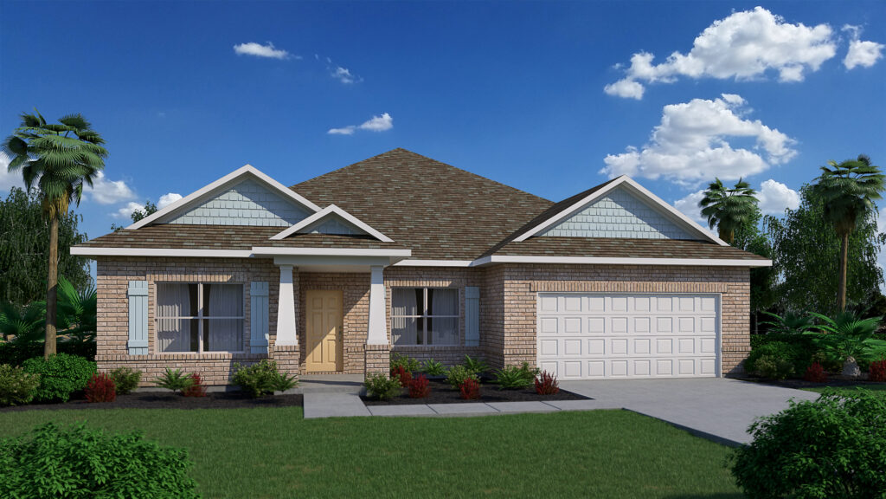
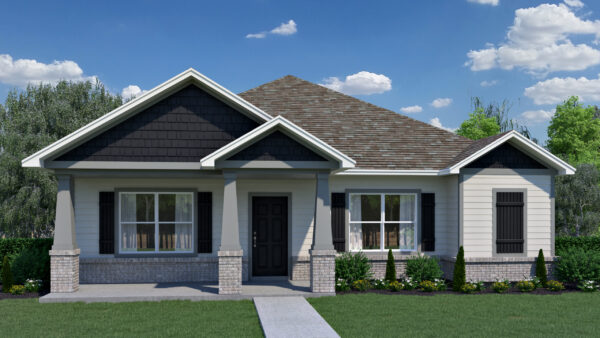
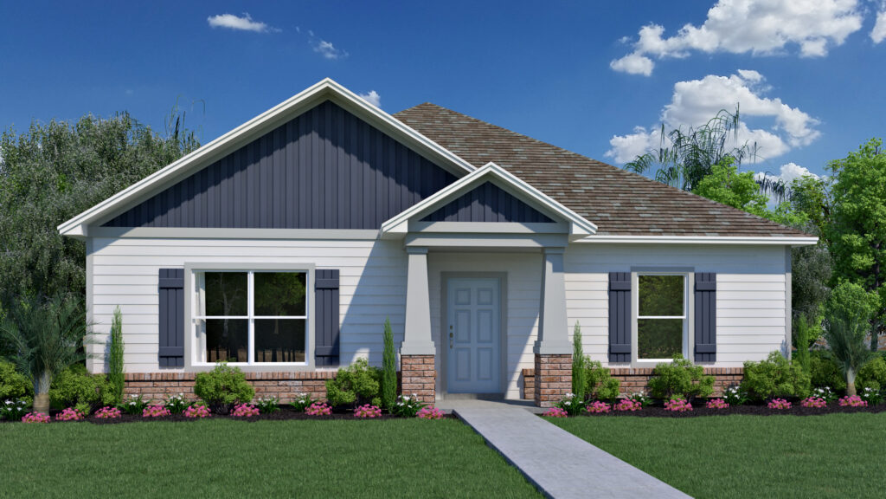
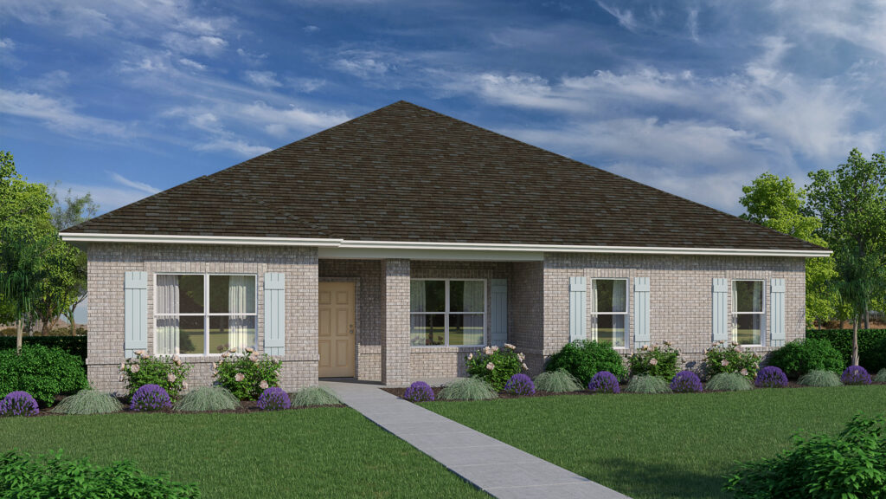
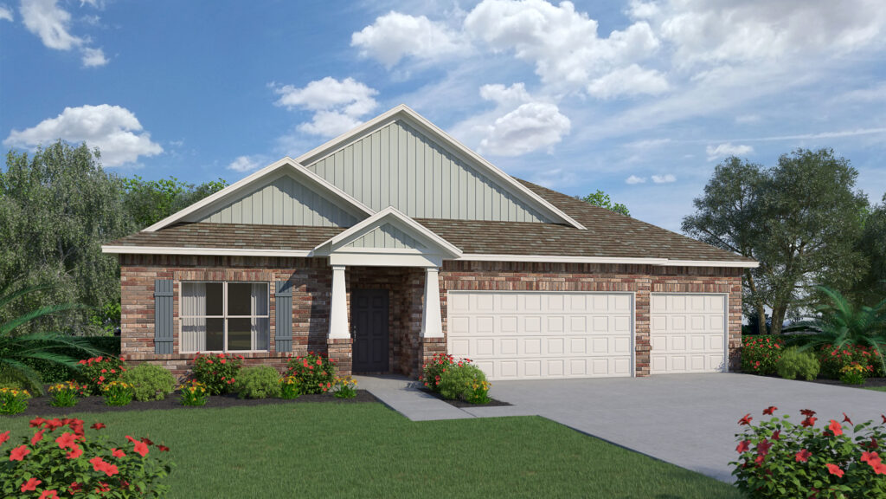
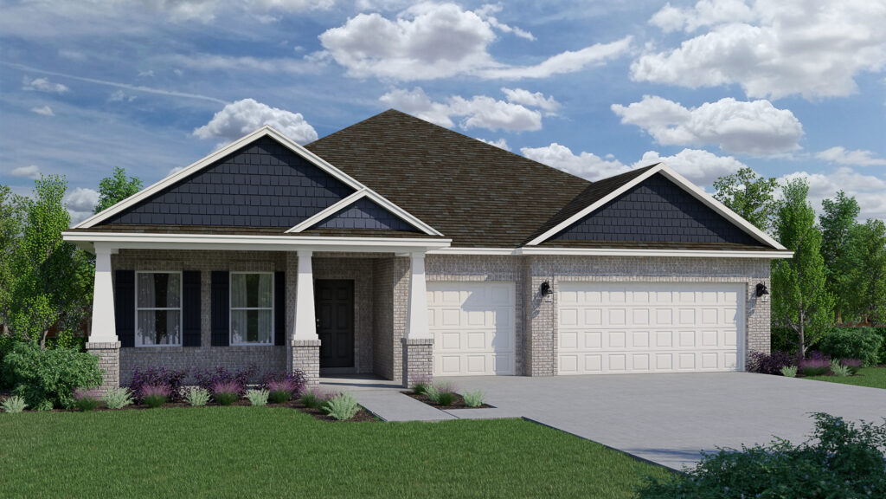
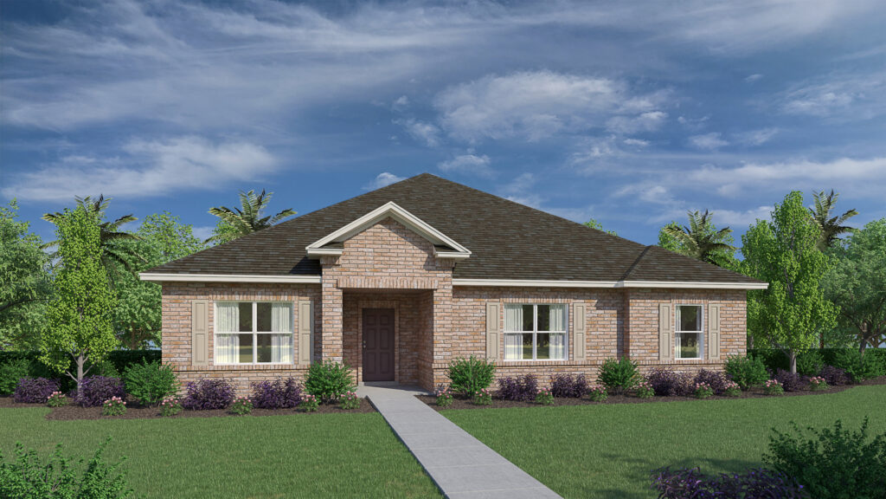
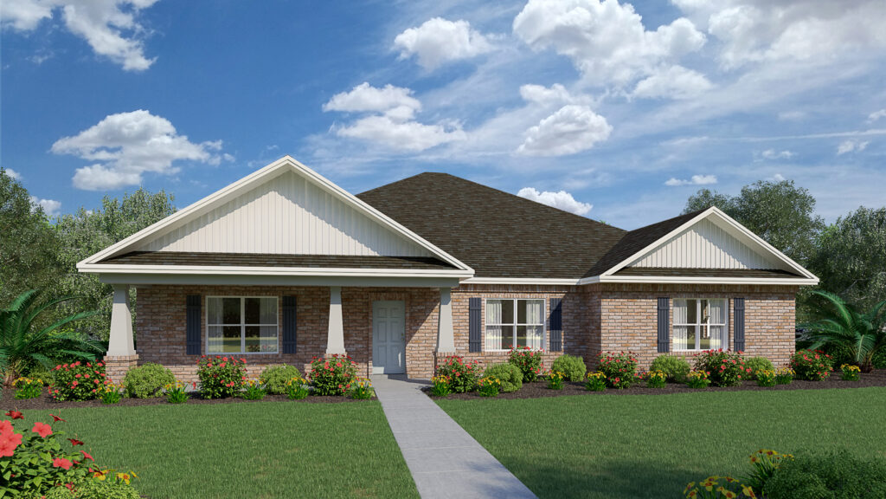
Experience the charm of Milton with Holiday Builders' latest project, Yellow River Ranch. This stunning development offers a range of amenities including a park, ample parking, a swimming pool, a basketball field, and even a pickleball court. Don't miss out on this fantastic opportunity!
Beautiful Yellow River Ranch is a new home located in Milton, Florida.
New Homes Surrounded by Nature
Searching for new homes in Milton, Florida? Yellow River Ranch offers a unique opportunity to enjoy new construction in one of Northwest Florida’s most impressive master-planned communities. Spanning approximately 1,400 acres, Yellow River Ranch was thoughtfully designed to preserve the area’s natural beauty while providing residents with exceptional amenities, recreational opportunities, and convenient access to major employers and Gulf Coast destinations.
Holiday Builders offers homes from the Cornerstone Collection, allowing homebuyers to personalize select design features and upgrades while creating a home that fits their lifestyle and needs. Whether you’re building from the ground up or exploring available move-in ready homes, Yellow River Ranch provides options for a variety of buyers seeking a balance between nature, recreation, and modern living.
With hundreds of acres preserved for open space, wetlands, lakes, and recreation, Yellow River Ranch offers a setting that feels connected to the natural landscape while remaining close to everyday conveniences.
Resort-Style Community Amenities
Life at Yellow River Ranch extends far beyond your front door.
Residents enjoy access to:
- Community swimming pool
- Pickleball courts
- Tennis courts
- Basketball courts
- Playground
- Miles of walking and jogging trails
- Lakes and natural open spaces
- Community gathering areas
The extensive trail system and preserved natural areas create opportunities for walking, biking, wildlife viewing, and enjoying the outdoors year-round.
The Milton Lifestyle
Milton offers a relaxed pace of life surrounded by rivers, forests, and outdoor recreation while remaining conveniently located near Pensacola, major military installations, and Florida’s Gulf Coast beaches.
Known as the “Canoe Capital of Florida,” Milton is a favorite destination for outdoor enthusiasts who enjoy kayaking, fishing, boating, hiking, and exploring Northwest Florida’s natural beauty. Residents appreciate the area’s strong sense of community, excellent recreational opportunities, and convenient access to employment centers throughout the region.
Area Attractions
Living in Yellow River Ranch places residents near some of Northwest Florida’s most popular outdoor destinations and attractions.
- Yellow River
- Blackwater River State Forest
- Blackwater River
- Historic Downtown Milton
- Coldwater Gardens
- Adventures Unlimited Outdoor Center
- Gulf Islands National Seashore
- Navarre Beach
Whether you enjoy kayaking, tubing, fishing, boating, hiking, wildlife viewing, or spending the day at the beach, there is always an outdoor adventure waiting nearby.
Available Homes
If you’re searching for new homes in Milton, FL, Yellow River Ranch offers personalized homes, exceptional community amenities, preserved natural beauty, and a convenient Northwest Florida location. Explore available homes and discover why so many buyers are choosing Yellow River Ranch as their place to call home.
Amenities
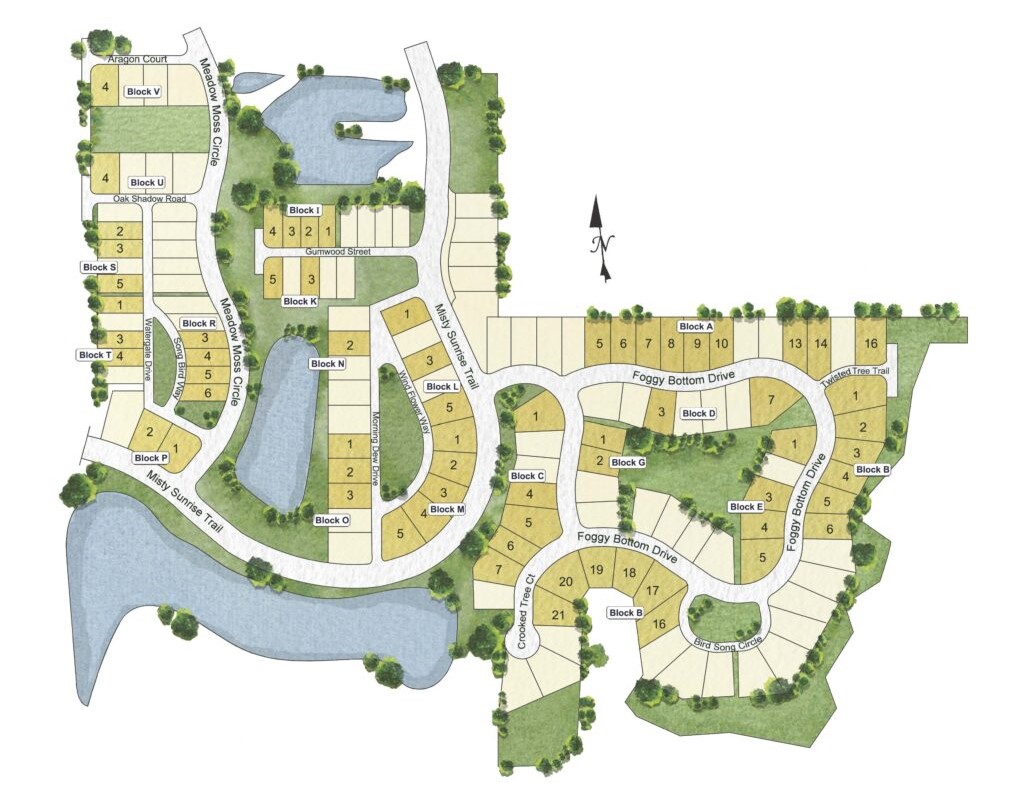
Site Plan
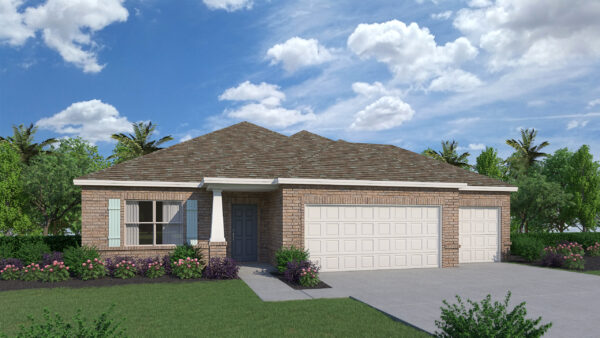
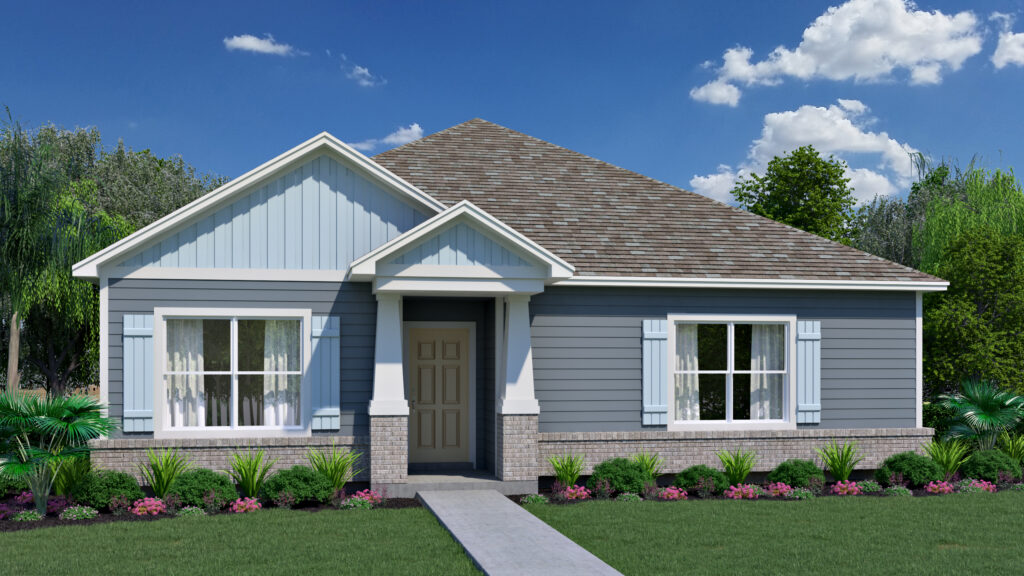
Home designs (11)
No Quick Move-In lots in these results; each plan's pill reflects primary availability from listings.
Carousel — use arrows to browse images for this design, or tap the photo to open the floor plan.
Ready to BuildDestin
From$326,9903 Beds2 Baths3 Car garage1,824+ sq ftThe Destin floorplan is just like the Topsail but with an impressive 3 car garage and 4 bedrooms rather than 3. It’s a charming and versatile home with three bedrooms and two baths, striking the ideal balance between comfort and practicality. Upon entering, you’ll notice a den or it can be a fourth bedroom for a growing family. Continuing forward, you’ll be greeted by an open concept design that seamlessly blends the kitchen, dining area, and great room. The kitchen boasts ample counter space and a delightful island that faces the living area, allowing the family chef to engage in conversations while preparing delicious meals. The combined dining room and great room offer endless possibilities for creative design and accommodate families of any size. For ultimate privacy, the owner’s suite is tucked away at the back of the home. It features a generously sized walk-in closet and an ensuite owner’s bath, ensuring a tranquil retreat within your own abode. Adjacent to the dining area, you’ll discover another retreat—a full bath and two spare bedrooms, providing a comfortable and convenient space for guests or family members. Abundant space awaits you in the laundry room, complete with a linen closet and an exit to the spacious three-car garage. This thoughtful layout ensures that your everyday tasks are a breeze and offers ample storage for your belongings. Welcome to your new home, the Destin floorplan—a well-designed haven that effortlessly combines functionality, style, and comfort to cater to your unique lifestyle and needs.
Carousel — use arrows to browse images for this design, or tap the photo to open the floor plan.
Ready to BuildCrystal
From$339,9903 Beds2 Baths2 Car garage2,187+ sq ftWelcome to the Crystal, a beautiful floorplan from the Cornerstone collection. This thoughtfully designed home offers a harmonious blend of style, functionality, and comfort. Upon entering the foyer, you’ll notice a den on the left, providing a versatile space that can be used as a home office, study, or even a fourth bedroom. To the right, a formal dining room awaits, creating an elegant setting for hosting dinner parties or enjoying special meals with loved ones. Just beyond the den, a corridor leads to a private kids or guest wing of the home. This wing encompasses two bedrooms, a full bathroom, and a convenient laundry room with access to the two-car garage. The presence of a linen closet in the hallway adds practicality and storage options. Returning to the foyer, you’ll be greeted by the spacious great room, which serves as the central hub of the Crystal floorplan. This open and inviting space seamlessly connects to the breakfast area and kitchen. The great room provides ample space for relaxation and entertainment, ensuring quality time with family and friends. The kitchen features an island with a sink and dishwasher, offering a functional workspace and a gathering place for casual meals or socializing. A pantry provides additional storage in the corner of the kitchen, while the entrance to the dining room promotes easy access for serving and entertaining. The owner’s suite is conveniently located on the other side of the great room, providing a private retreat within the home. This serene space encompasses a large walk-in closet and a linen closet in the owner’s bathroom, offering plenty of storage solutions. The owner’s bathroom provides a tranquil sanctuary, allowing you to unwind and recharge. With 2,187 square feet of living space, the Crystal offers comfortable and spacious accommodations for your family. Its well-designed layout promotes efficient use of space while maintaining a sense of openness and connectivity. At Holiday Builders, we understand that your dream home should reflect your unique style and preferences. That’s why we offer the freedom to personalize your new home with design options and upgrades. Alternatively, you can select a move-in ready home that has been expertly crafted and awaits your arrival. Explore our Cornerstone collection and discover the floorplan that best suits your lifestyle. With the Crystal, you’ll find a home that combines functionality, elegance, and comfort, allowing you to embrace the Holiday style of living. Start your journey to a dream home with Holiday Builders today.
Carousel — use arrows to browse images for this design, or tap the photo to open the floor plan.
Now BuildingBay
From$346,9903 Beds2 Baths2 Car garage1,895+ sq ftSingle-family at Yellow River Ranch. 3 homes are now building — ask the sales team for timelines and personalization options.
Carousel — use arrows to browse images for this design, or tap the photo to open the floor plan.
Ready to BuildCarlton
From$350,9903 Beds3 Baths2 Car garage2,261+ sq ftIntroducing the Carlton, a forward-thinking floorplan from the Cornerstone collection. This home offers a well-designed layout that allows multi-generational living or roommate potential since each bedroom is in a different part of the home with easy access to a bathroom for ultimate privacy. Upon entering the foyer, you’ll immediately notice a guest retreat to the left, complete with a bedroom, separate full bathroom and linen closet. This arrangement provides privacy and convenience for guests or family members. To the right, a long wall presents the perfect opportunity for showcasing your cherished family photographs, adding a personal touch to your home. As you continue past the front bedroom, you’ll find an open dining room and great room, creating an inviting and spacious atmosphere for entertaining and relaxation. Just off the great room, an outdoor living area awaits, offering an ideal space for enjoying fresh air and creating lasting memories. The great room seamlessly connects to the breakfast nook and kitchen, forming the heart of the home. The kitchen features an island with a sink and dishwasher, ensuring a convenient and efficient workspace. Whether you’re cooking a delicious meal or hosting a casual gathering, the open layout allows for easy interaction and conversation with family and friends. The oversized owner’s suite is situated off the kitchen, providing a private retreat. This luxurious space boasts a large walk-in closet, accommodating all your wardrobe needs, as well as a linen closet in the owner’s bathroom for additional storage. The owner’s suite offers a sanctuary of tranquility and comfort. Backtracking through the kitchen towards the front of the home, you’ll encounter the laundry room and a flex space that can be customized to your liking. This flex space can function as a den, office, or even a fourth bedroom, adapting to your specific needs and preferences. Continuing through the home, you’ll find a corridor that leads to the two-car garage. Along this corridor, a private wing awaits, which includes an additional bedroom, third bathroom and a linen closet, perfect for accommodating guests or serving as a separate living space. With a total living area of 2,261 square feet, the Carlton provides ample space for comfortable living and entertaining. Its thoughtfully designed layout ensures privacy and convenience, perfect for family, roommates or guests, while the open and interconnected living spaces promote a sense of togetherness. At Holiday Builders, we understand that your dream home should reflect your unique style and preferences. That’s why we offer the freedom to personalize your new home with design options and upgrades. Alternatively, you can choose a move-in ready home that has been expertly crafted and awaits your arrival. Explore our Cornerstone collection and discover the floorplan that best suits your lifestyle. With the Carlton, you’ll find a home that seamlessly combines privacy, style, and comfort, allowing you to live the Holiday lifestyle. Start your journey to a new dream home with Holiday Builders today.
Carousel — use arrows to browse images for this design, or tap the photo to open the floor plan.
Now BuildingMiramar
From$351,9904 Beds2 Baths2 Car garage2,030+ sq ftSingle-family at Yellow River Ranch. 1 home is now building — ask the sales team for timelines and personalization options.
Carousel — use arrows to browse images for this design, or tap the photo to open the floor plan.
Ready to BuildPanama
From$357,9903 Beds2.5 Baths2 Car garage2,119+ sq ftSingle-family layout at Yellow River Ranch. Explore elevations, included features, and personalization options with our sales team.
Carousel — use arrows to browse images for this design, or tap the photo to open the floor plan.
Ready to BuildDora
From$359,9903 Beds3 Baths2 Car garage2,260+ sq ftWelcome to the Dora, a floorplan from the Cornerstone collection. This new home floorplan offers a spacious and functional layout designed to accommodate the needs of your family while providing a touch of elegance. The Dora features three bedrooms, offering ample space for everyone to have their own private retreats. Additionally, there is a versatile den/flex space that can be transformed into a home office, playroom, or fourth bedroom depending on your preferences. Upon entering the foyer, you’ll immediately notice a bedroom to the right, complete with a separate full bathroom and linen closet. This arrangement ensures privacy and convenience for guests or family members. To the left, a long wall awaits, providing an ideal space for showcasing your cherished family photographs and adding a personal touch to your home. Moving beyond the front bedroom, you’ll discover an open dining room and great room, creating an expansive and welcoming atmosphere for entertaining and creating lasting memories. Just outside the great room, an outdoor living area invites you to relax and enjoy the fresh air. The great room seamlessly connects to the breakfast nook and kitchen, forming the heart of the home. The kitchen features an island with a sink and dishwasher, providing a convenient and efficient workspace. The pantry in the kitchen ensures ample storage space for all your culinary needs. The two-car garage is actually located in the back of the home, with access through the laundry room, allowing for easy entry and exit. This layout promotes practicality and streamlines your daily routines. A third bedroom and an additional bathroom can be found between the kitchen and the owner’s suite, offering versatility and flexibility in the use of space. The oversized owner’s suite is located at the front of the home, providing a peaceful retreat. This spacious suite features a walk-in closet and an owner’s bathroom, ensuring luxury and comfort. With a total living area of 2,260 square feet, the Dora offers plenty of space for comfortable living and entertaining. Its well-designed layout optimizes functionality while maintaining a stylish aesthetic. At Holiday Builders, we understand the importance of personalization. That’s why we offer the freedom to customize your new home with our design options and upgrades. Alternatively, you can select a move-in ready home that has been expertly crafted and awaits your arrival. Explore our Cornerstone collection and discover the floorplan that best suits your lifestyle. With the Dora, you’ll find a home that blends functionality, elegance, and comfort, allowing you to embrace the Holiday style of living. Begin your journey to a dream home with Holiday Builders today.
Carousel — use arrows to browse images for this design, or tap the photo to open the floor plan.
Ready to BuildSanta Rosa
From$375,9904 Beds3 Baths3 Car garage2,614+ sq ftWelcome to the Santa Rosa, an embodiment of elegance and functionality in our Cornerstone collection. This 4-bedroom, 3-bathroom haven, complete with a 3-car garage, offers a generous 2,614 square feet of living space, providing the perfect canvas for your dream home. With multiple elevations to choose from, the Santa Rosa is not just a house; it’s a statement of refined living. Approach this residence, and you’ll be captivated by the elegant brick exterior and covered entry – a preview of the sophistication that awaits within. Step through the foyer, and the Santa Rosa unfolds with a sense of grandeur and thoughtful design. To the side, discover a bedroom and a hallway bathroom, creating an inviting space for guests. Adjacent, a blank canvas wall invites you to showcase your cherished photographs, personalizing your home from the moment you enter. Further along, find a den or flex space – an ideal spot for a home office, creative studio, or a quiet retreat. A hallway closet adds practicality to your daily routine. Continue your journey, and the Santa Rosa reveals a dining room open to the kitchen and great room – a seamless blend of elegance and functionality. The kitchen, a culinary enthusiast’s dream, features a central island with a convenient dishwasher and sink. A generously sized pantry ensures you have ample storage space, allowing you to keep your kitchen organized and clutter-free. The great room has access to the covered outdoor living space at the back of the home, which extends your living area, creating a perfect setting for entertaining or simply enjoying the Florida lifestyle. The Santa Rosa’s split-bedroom plan ensures privacy and tranquility. On one side, discover the owner’s suite – a retreat of luxury tucked away. Revel in the spaciousness of the large walk-in closet, private water closet, and a linen closet all conveniently housed within the owner’s bathroom. On the opposite side of the home, find two more bedrooms, sharing a well-appointed bathroom and a hallway linen closet, providing additional storage and convenience. The laundry room, strategically located near the bedrooms, adds yet more storage with an additional linen closet. Adjacent is the spacious 3-car garage, providing ample room for vehicles and outdoor toys. Elevate your lifestyle with the Santa Rosa – where every detail is crafted with your comfort and style in mind. Welcome home to the Santa Rosa lifestyle, where luxury meets practicality, and memories are made.
Carousel — use arrows to browse images for this design, or tap the photo to open the floor plan.
Ready to BuildNavarre
From$377,9905 Beds3 Baths3 Car garage2,482+ sq ftIntroducing the Navarre, a stunning floorplan in the Cornerstone collection. With its spacious layout and thoughtful design, this home offers comfort, flexibility, and a touch of luxury. Covering an impressive 2,482 square feet, the Navarre is a home that provides ample space for the whole family. As you approach the front entrance, you’ll notice the large truss covered porch, adding charm and character to the exterior. Upon entering the foyer, you’ll find an optional den/living space that can also be converted into a fifth bedroom, providing versatility to suit your needs. Adjacent to this area, there is a section of the home that can serve as guest quarters or an ideal space for multi-generational living or a teen space, offering privacy away from the other bedrooms. This area includes a separate full bath and a linen closet. Moving through the dining room and great room combo, you’ll experience an open and inviting atmosphere. The great room seamlessly connects to the kitchen and breakfast nook, creating a central hub for family gatherings and entertaining. The kitchen features an island that houses a dishwasher and sink, combining functionality with style. A corner pantry provides ample storage for your culinary essentials. One of the standout features of the Navarre is the 21×10 outdoor living space located just outside the great room. This area allows you to extend your living and entertaining space outdoors, providing a perfect setting for relaxation and enjoyment. The Navarre boasts a well-designed split floorplan, with the owner’s suite located in the back corner of the home for maximum privacy. The owner’s suite includes a large walk-in closet, providing plenty of space for your wardrobe. The owner’s bath features a linen closet, adding convenience and organization to your daily routine. Bedrooms 2 and 3 are situated close to each other and share a full bathroom. A linen closet in the hallway offers additional storage options. The laundry room is conveniently located in this section of the home, making laundry chores a breeze. Near the laundry room, you’ll find the spacious 3-car garage, providing ample space for vehicles and storage. At Holiday Builders, we believe in personalization. With our Cornerstone collection, you have the freedom to choose from a range of design options and upgrades, allowing you to customize your new home to your exact preferences. Alternatively, you can select a move-in ready home that has been expertly crafted and awaits your arrival. Discover the Navarre and experience the exceptional quality and style that Holiday Builders is known for. Find the new home floorplan that best suits your lifestyle and start living the Holiday style today!
Carousel — use arrows to browse images for this design, or tap the photo to open the floor plan.
Ready to BuildOsprey
From$383,9904 Beds3 Baths3 Car garage2,603+ sq ftWelcome to the Osprey floorplan in the Cornerstone collection. This impressive home offers a spacious layout with 4 bedrooms, a den, 3 full baths, a 3-car garage, and 2,603 square feet of luxurious living space. As you step into the foyer, you’ll notice a long wall on the left, providing the perfect space for displaying cherished family photographs. To the right, there is a den/office that offers the flexibility to be converted into a fifth bedroom if desired. In this wing of the home, you’ll also find a bedroom with a separate full bathroom and a linen closet, creating a private and comfortable space for guests or family members. The oversized owner’s suite is located in the front of the home, offering a tranquil retreat. It features a spacious walk-in closet and an owner’s bath with a large linen closet, providing ample storage for all your needs. Moving past the front of the home, you’ll discover an open dining room and a great room, perfect for hosting gatherings and entertaining friends and family. The great room seamlessly flows into the breakfast nook and kitchen, creating a central hub for everyday living. The kitchen features an island with a sink and dishwasher, adding convenience and functionality to your culinary endeavors. A corner pantry offers plenty of storage space for your kitchen essentials. The spacious 3-car garage, located at the back of the home, provides easy access with two entry points: one through the great room and the other through the laundry room. This design ensures convenience and efficiency in daily tasks. Bedrooms 2 and 3 are thoughtfully tucked away, allowing for privacy and comfort. They have access to a full bathroom and a linen closet. The laundry room is conveniently located in this section of the home, making laundry chores a breeze. At Holiday Builders, we believe in personalization. With the Osprey floorplan in our Cornerstone collection, you have the freedom to choose from a range of design options and upgrades, allowing you to create a home that reflects your unique style and preferences. Alternatively, you can select a move-in ready home that showcases our expert craftsmanship and attention to detail. Discover the Osprey new home floorplan and experience the exceptional quality and style that Holiday Builders is known for. Find the new home that best suits your lifestyle and start living the Holiday style today!
Carousel — use arrows to browse images for this design, or tap the photo to open the floor plan.
Ready to BuildWalton
From$383,9904 Beds2.5 Baths3 Car garage2,786+ sq ftWelcome to the Walton floorplan, an exquisite residence in the Cornerstone collection. Boasting 4 bedrooms, a den, 2.5 baths, a 3-car garage, and a generous 2,786 square feet, this home offers a harmonious fusion of space and style. As you step into the foyer, you’ll immediately notice a formal dining room to the side, offering an elegant setting for hosting memorable gatherings. The other side of the foyer offers a den to your left, providing a versatile space that can be tailored to suit your needs. Whether you need a private office space, a playroom or a 5th bedroom, this space can accommodate your needs. Additionally, you’ll find a convenient powder room just off the spacious foyer. From the foyer, you have easy access to the expansive great room and kitchen, accessible through either the dining room or the large foyer. The great room seamlessly flows into the breakfast area and kitchen, creating an open and inviting atmosphere. The kitchen is well-appointed with an island featuring a sink and dishwasher, while a pantry is conveniently located next to the entrance to the dining room. Located at the front of the home, the luxurious owner’s suite provides a serene retreat. With a walk-in closet and a linen closet in the owner’s bath, you’ll find ample storage space to keep everything organized. Bedrooms 2, 3, and 4 are thoughtfully positioned down a private hallway off the great room, offering privacy and comfort. These bedrooms share a full bath and a hallway linen closet, enhancing functionality and convenience. The laundry room is conveniently situated off the kitchen, providing easy access. The large 3-car garage offers abundant space for your vehicles, and it even includes an additional 11×14 storage area, ensuring plenty of room for your belongings. At Holiday Builders, we understand that your dream home should reflect your unique preferences. That’s why our Cornerstone collection of homes allows you the freedom to personalize your new home with a variety of design options and upgrades. Alternatively, you can explore our move-in ready homes, which showcase our unwavering commitment to quality craftsmanship and attention to detail. Immerse yourself in the exceptional quality and captivating style that defines Holiday Builders. Discover the Walton floorplan, where every detail has been thoughtfully curated to provide a harmonious blend of comfort and elegance. Explore the possibilities that await you, find the new home that resonates with your lifestyle, and embark on a journey of living the Holiday style.

Media
Project photo gallery
Click the large photo or a thumbnail to open the gallery viewer.
Is this your project?
Take control of your project page, add direct contact details, keep information updated, unlock performance insights, and increase visibility with agents and buyers actively looking for new construction homes.
Prices and features may vary and are subject to change. Photos are for illustrative purposes only. Legal disclaimers.