

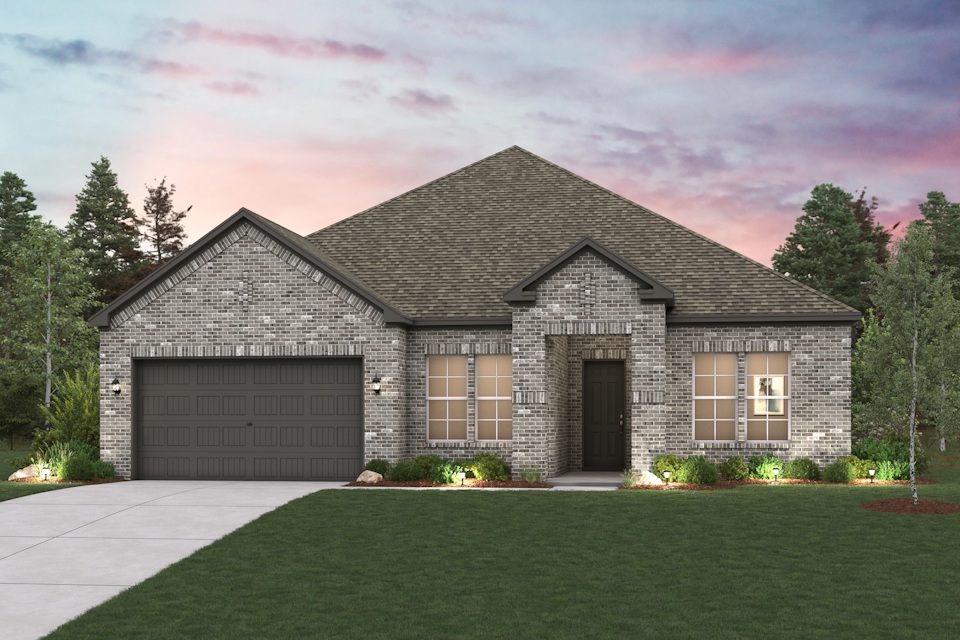
Grand Oaks

Total Units
27
Discover the charm of Grand Oaks in Mont Belvieu, brought to life by Century Communities, featuring delightful amenities like a park and convenient parking!
Overview
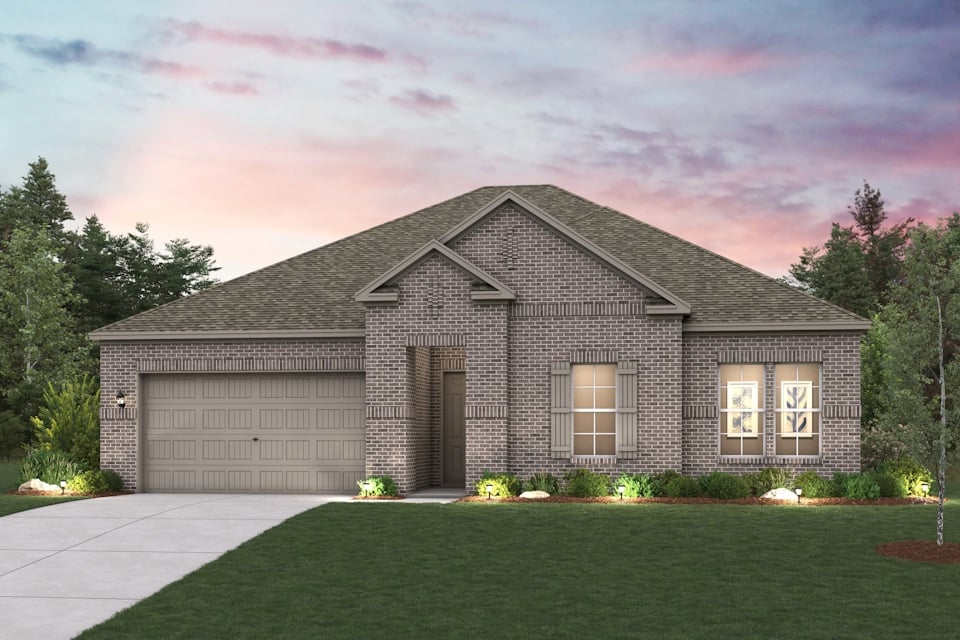
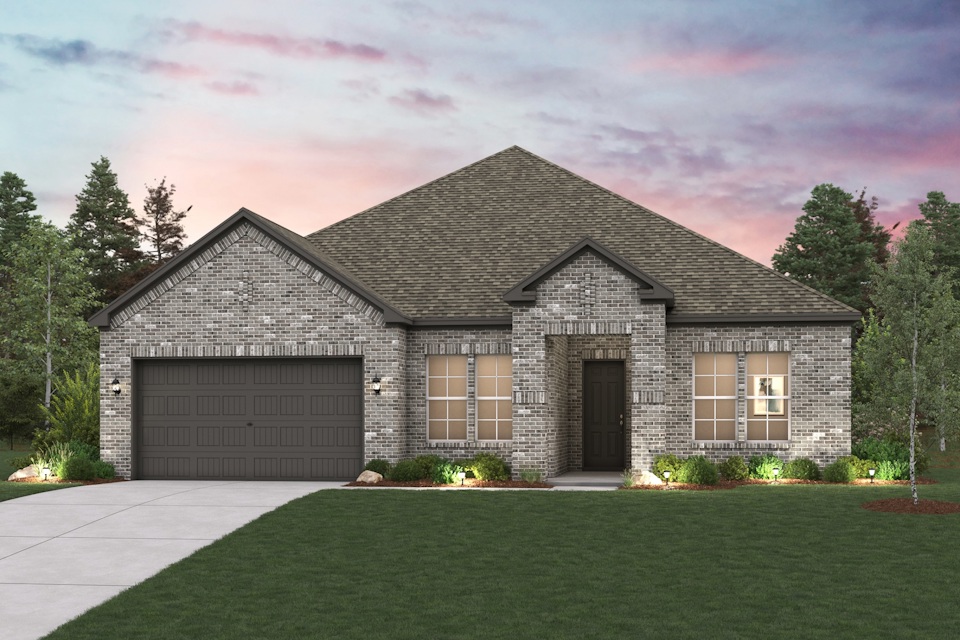
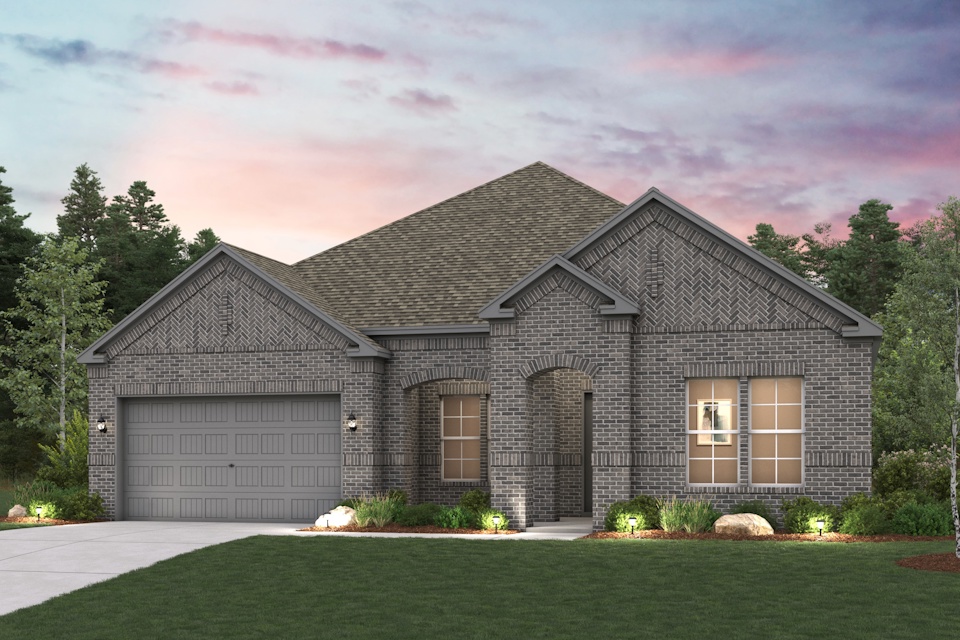
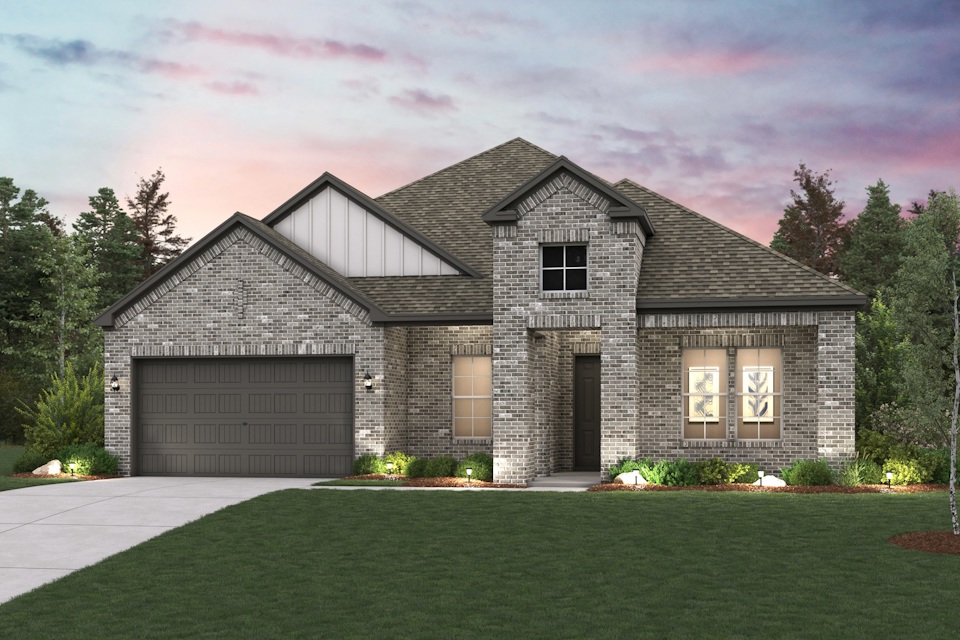
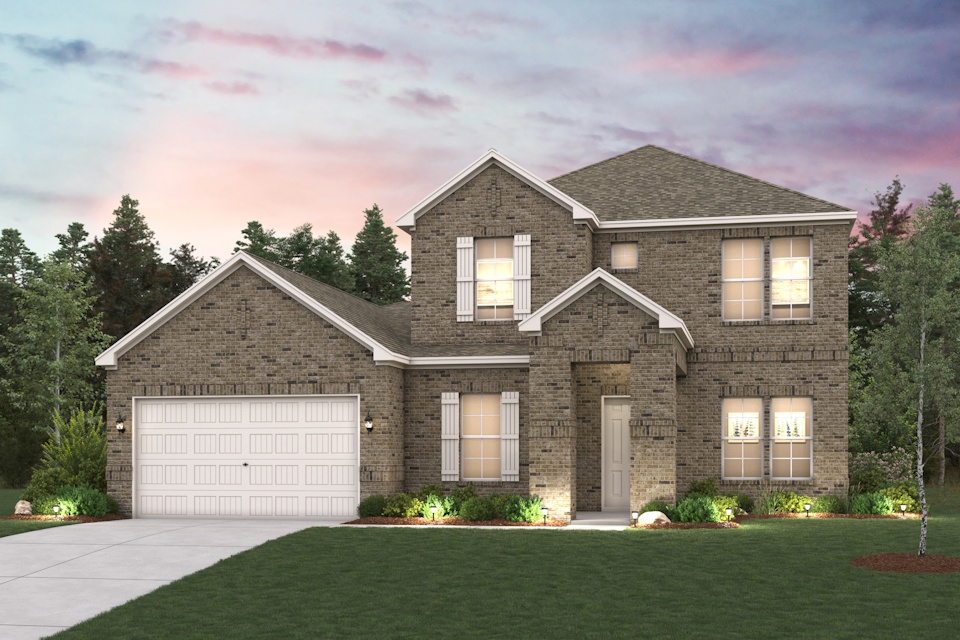
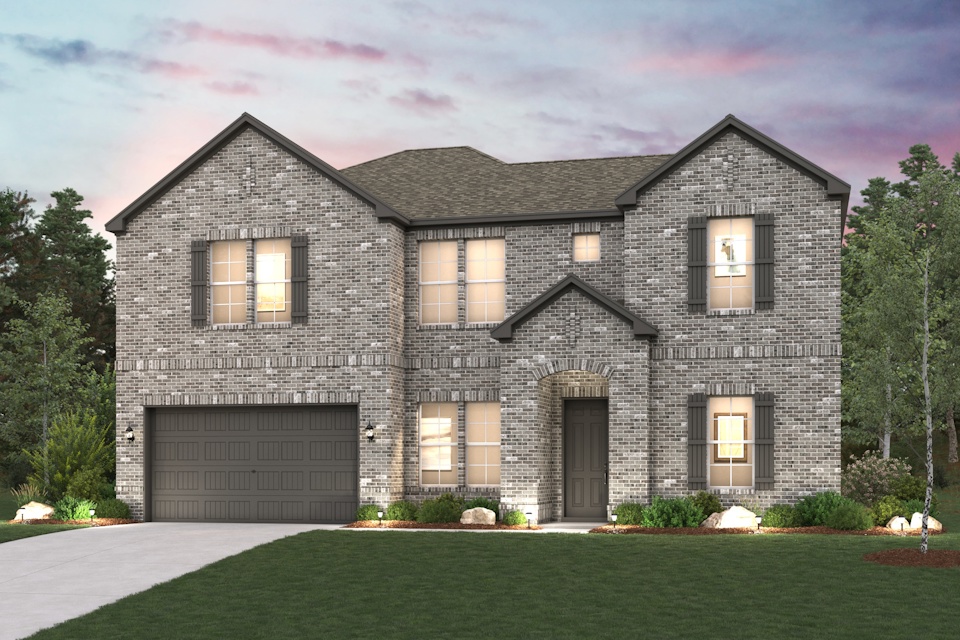
Introducing new construction homes in Mont Belvieu, TX, at Grand Oaks! This stellar community offers small town charm with easy access to Baytown and 35 miles from Houston in the award winning Barbers Hill ISD. Offering single-family floor plans on oversized homesites with sought-after open layouts and exciting included features like covered patios, seperate tub and showers, and smart home tech, Grand Oaks is a wonderful place to put down roots with scenic ponds and offers no MUD tax. We’d love to help you find your dream home here—contact us and start your homebuying journey!
Amenities
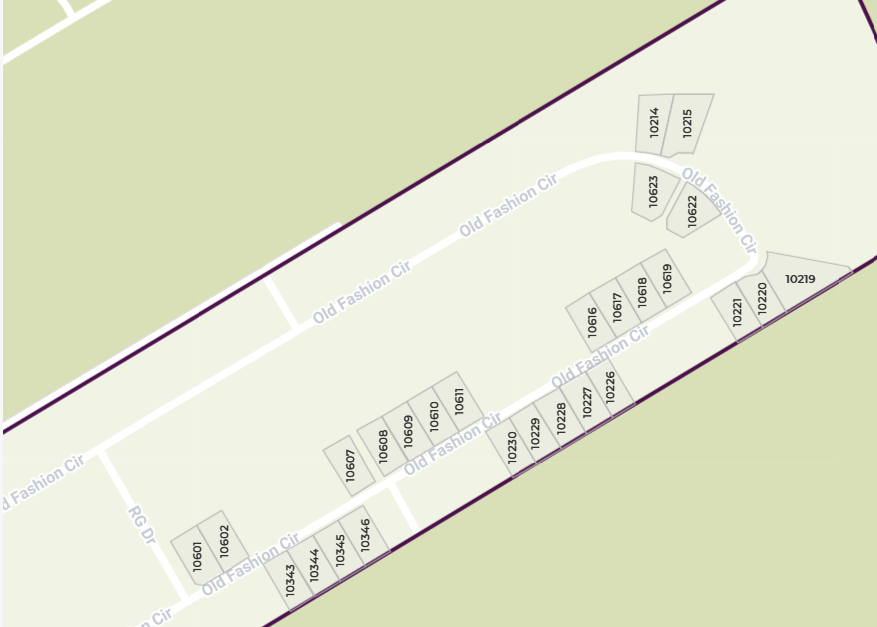
Site Plan
Home designs (8)
2 Quick Move-In lots across 1 plan — open Quick Move-In.
Carousel — use arrows to browse images for this design, or tap the photo to open the floor plan.
Ready to BuildBryce
From$399,9903 Beds2 Baths3 Car garage1,937+ sq ftOverview The one-story Bryce floor plan offers an open and expansive great room that’s perfect for entertaining. It seamlessly transitions to the dining room and well-equipped kitchen, complete with island. The floorplan features a spacious primary suite, complete with walk-in shower, dual vanities, and a luxurious walk-in closet. A mud room and two more bedrooms with access to a second full bathroom round out the floorplan. This floor plan includes the option of a second level that can feature a loft, bedroom, and bathroom. Other options include a third garage bay, a covered patio, and a primary suite bathtub.
Carousel — use arrows to browse images for this design, or tap the photo to open the floor plan.
Quick Move-InCascade
From$409,9903 Beds2 Baths3 Car garage2,179+ sq ftSingle-family at Grand Oaks. 1 Quick Move-In home in this plan — ask the sales team about finishes and closing timelines.
Carousel — use arrows to browse images for this design, or tap the photo to open the floor plan.
Ready to BuildDenali
From$419,9903 Beds2.5 Baths3 Car garage2,289+ sq ftOverview Welcome to the Denali. This plan boasts an open-concept layout with an airy great room overlooking a dining area and a kitchen with island. Highlights include a spacious pantry, laundry room and study. The primary suite features a luxurious private bath with a walk-in shower and dual vanities, as well as a glamorous walk-in closet. Two additional roomy bedrooms feature walk-in closets with a shared bath. Options: Covered Patio 4th Bedroom Upstairs Loft 3rd Garage Bay
Carousel — use arrows to browse images for this design, or tap the photo to open the floor plan.
Ready to BuildAiken
From$442,9904 Beds3 Baths3 Car garage2,668+ sq ftOverview For modern living at its best, choose the Aiken! This inviting floor plan centers around a sunny, spacious great room that’s ideal for everything from game night to gathering with guests. The great room flows seamlessly into a dining area and an open kitchen with a center island—perfect for prepping food while entertaining. There’s also a covered patio for al fresco fun! The serene primary suite is secluded toward the back of the home, offering a walk-in closet and an attached bath. Three additional bedrooms, two baths, and a private study complete this attractive plan. Options include: Powder bath in lieu of bedroom 4 walk-in closet 3-bay garage
Carousel — use arrows to browse images for this design, or tap the photo to open the floor plan.
Ready to BuildBradberry
From$444,9904 Beds3 Baths3 Car garage2,725+ sq ftOverview The desirable Bradbury single-level floor plan offers an expansive living space, centered around an airy great room with quick access to the well-equipped kitchen, complete with center island and comfortable dining room. The floorplan features a luxurious primary suite, complete with walk-in shower, dual vanities, and a spacious walk-in closet. Three more bedrooms and a study round out the floorplan. Options include a third garage bay, a covered patio, and a primary suite bathtub to accompany the shower.
Carousel — use arrows to browse images for this design, or tap the photo to open the floor plan.
Ready to BuildChatfield
From$464,9904 Beds3.5 Baths3 Car garage3,001+ sq ftOverview Meet the Chatfield! This single-story plan boasts an open-concept layout on the main floor, with an airy great room overlooking a dining area and a kitchen with a multifunctional island. Whether you’re having guests over for a gathering or just kicking back and relaxing, it’s an ideal floor plan for comfortable everyday living. When you’re ready to rest, you’ll find the serene primary suite right off the great room, featuring a luxurious walk-in closet and a private bath with a walk-in shower and dual vanities. Three additional bedrooms offer roomy, relaxing spaces, while a versatile flex room completes this stylish, inviting home. Options: 3rd Garage Bay
Carousel — use arrows to browse images for this design, or tap the photo to open the floor plan.
Ready to BuildFinley
From$479,9905 Beds4 Baths3 Car garage3,519+ sq ftOverview Find your dream floor plan with the Finley! The foyer of this welcoming plan leads past a private study and a bedroom with a walk-in closet. The home opens into a spacious, sunlit great room, steps from a dining area and a kitchen with an island and a walk-in pantry. A covered patio is adjacent. The primary suite is secluded toward the back of the plan, boasting an oversized walk-in closet and a private bath. Upstairs, you’ll find three additional bedrooms, two baths, and a versatile loft space that can be transformed to meet your needs. Options Include: Tub and shower at primary bath Mechanical closet on the first floor
Carousel — use arrows to browse images for this design, or tap the photo to open the floor plan.
Ready to BuildGreycliff
From$499,9905 Beds4.5 Baths3 Car garage3,818+ sq ftOverview Looking for a two-story stunner? Check out the Greycliff plan! At the heart of the plan, a sunlit great room flows seamlessly into a dining area and a kitchen with a center island. It’s the ideal layout for entertaining and gathering with loved ones! The expansive primary suite is conveniently located on this level, showcasing a large walk-in closet and a private bath. You’ll also find a study and an additional bedroom on this floor. There are four generous bedrooms upstairs, as well as two baths and a versatile loft space. Also incudes a covered patio! Options Include: 3-bay garage Tub and shower in the primary bath Electric fireplace in great room
Media
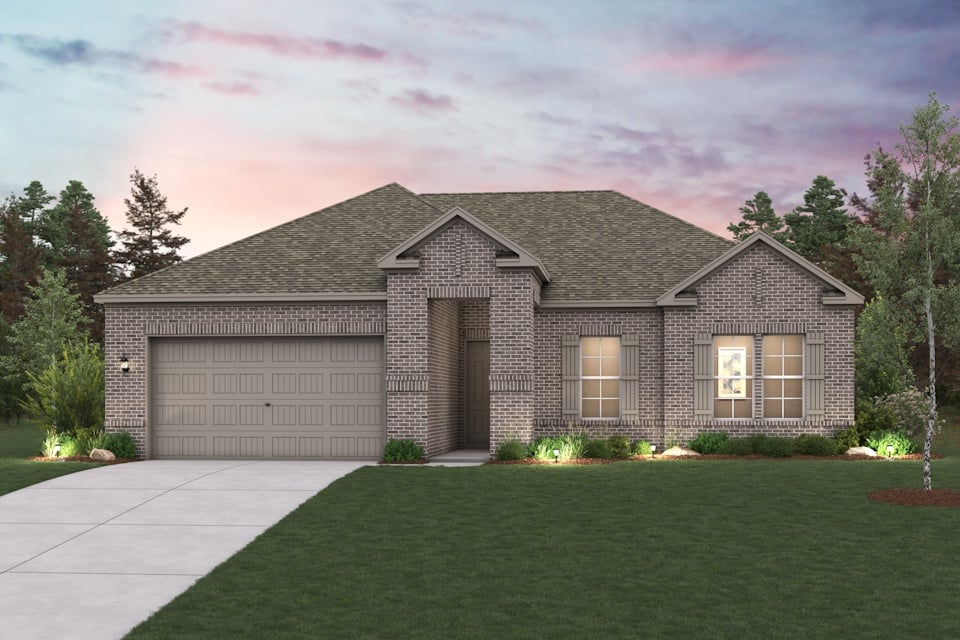
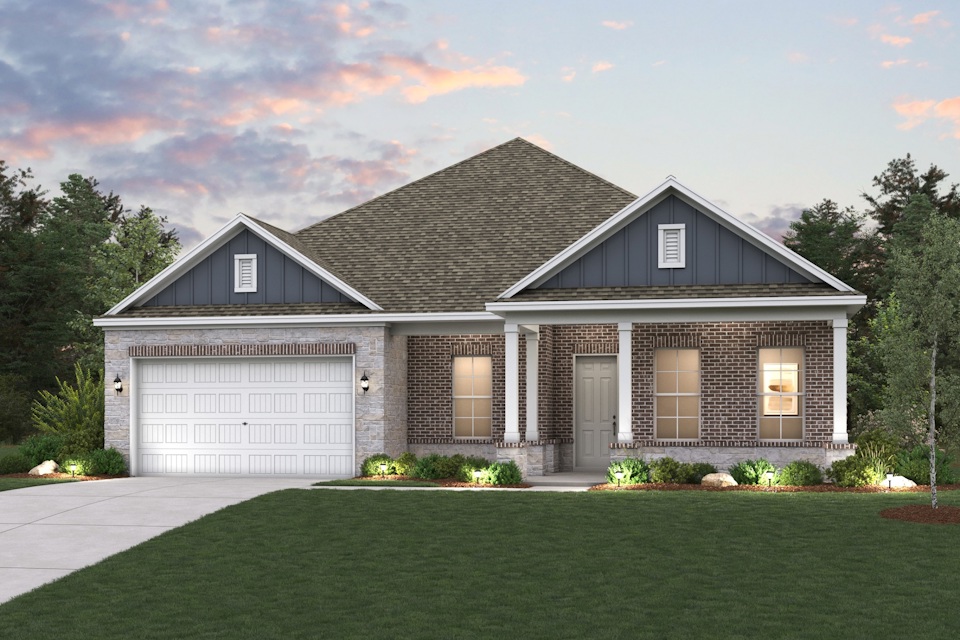
Project photo gallery
Click the large photo or a thumbnail to open the gallery viewer.
Is this your project?
Take control of your project page, add direct contact details, keep information updated, unlock performance insights, and increase visibility with agents and buyers actively looking for new construction homes.
Prices and features may vary and are subject to change. Photos are for illustrative purposes only. Legal disclaimers.