

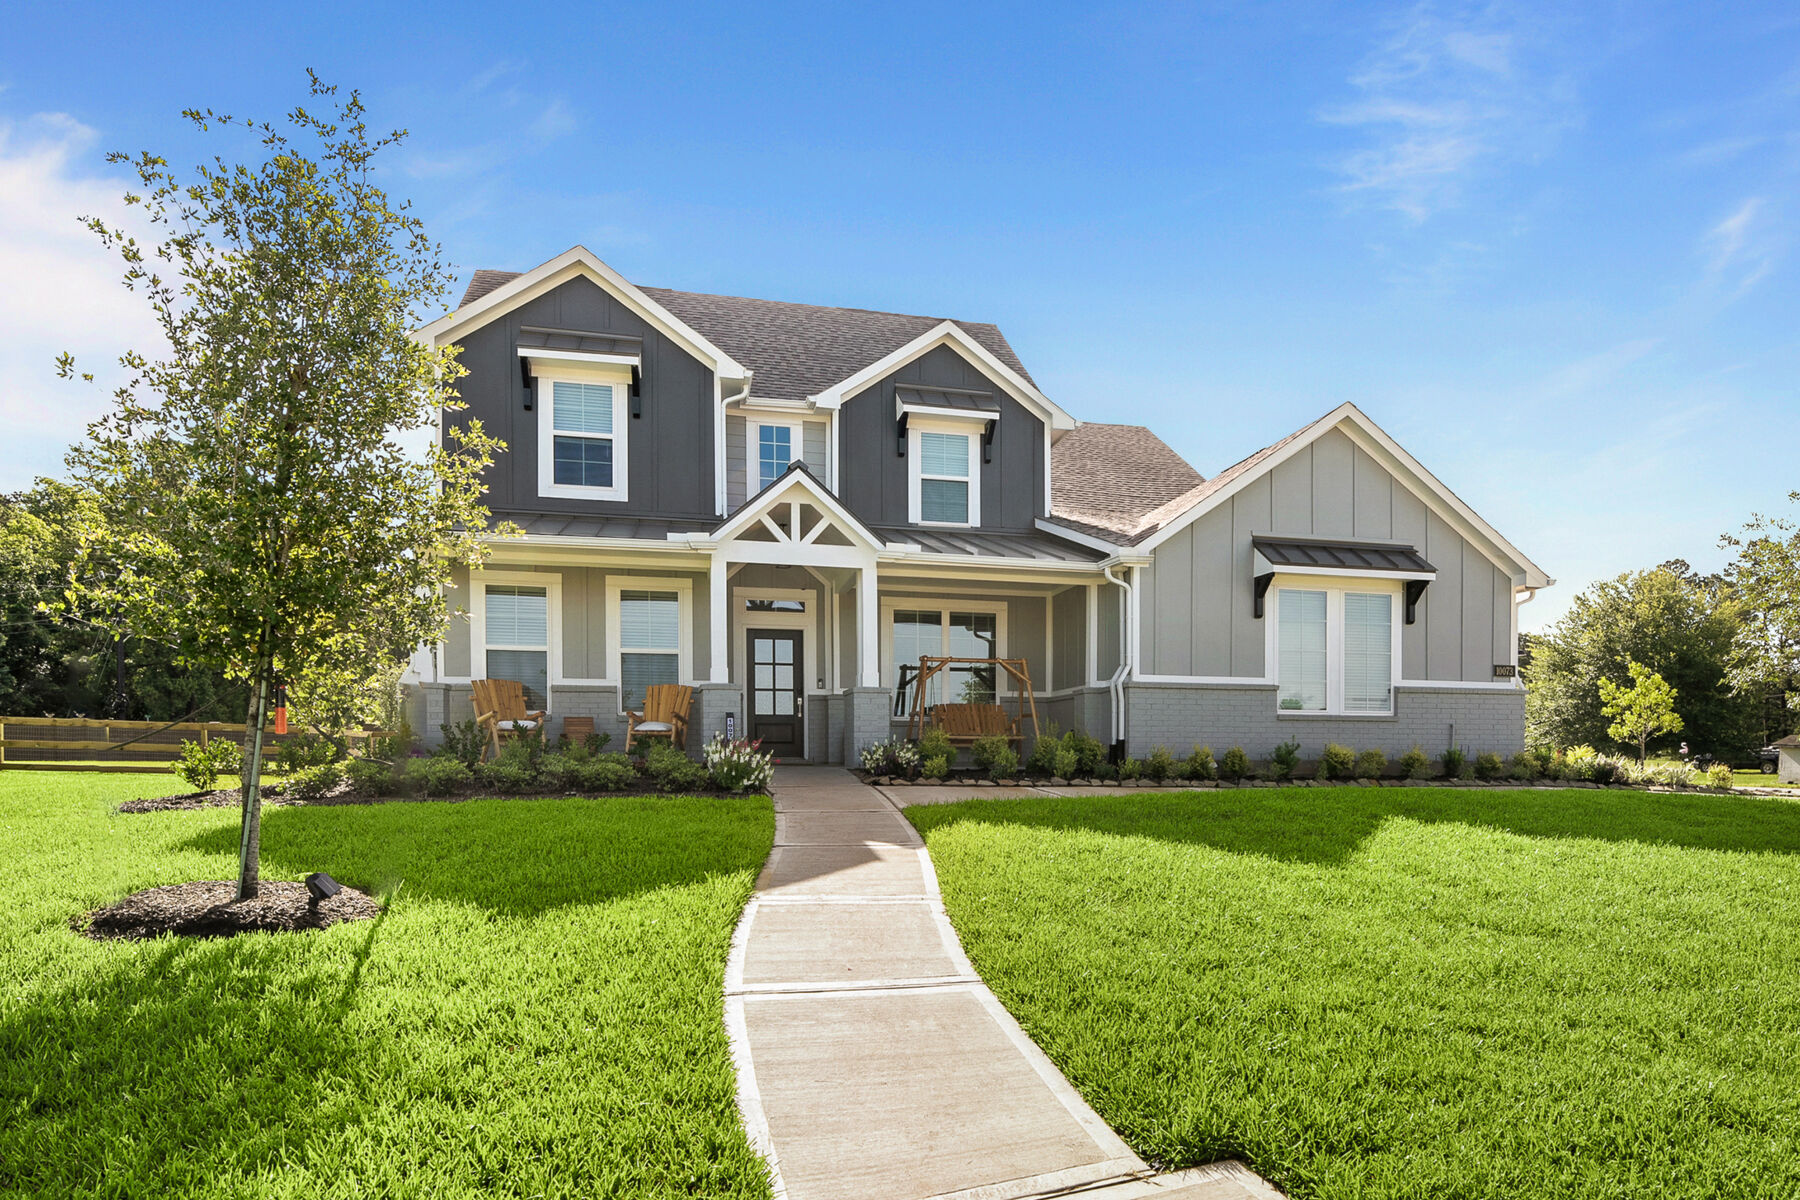
Berryknoll

Total Units
245
Discover the charm of Berryknoll in Montgomery, crafted by M/I Homes, where you can enjoy a serene lake, a fun playground, scenic walking and biking trails, a beautiful park, and convenient parking!
New Homes in Montgomery, TX: Luxury Homes on Spacious Homesites
Set in a scenic corner of Montgomery and just minutes from Lake Conroe, Berryknoll is a brand new M/I Homes community of new homes for sale, priced from the high $400s to the low $1 millions, offering a high-end lifestyle with a rural twist. This self-developed neighborhood brings together wide-open space, modern farmhouse charm, and top-rated Montgomery ISD schools—right in the heart of one of the Houston area's most desirable growth corridors.
From the rolling land once home to a blueberry farm, we're building something special at Berryknoll: a peaceful, connected community that gives you more of everything, opening spring 2026.
New Construction Homes on Spacious Homesites
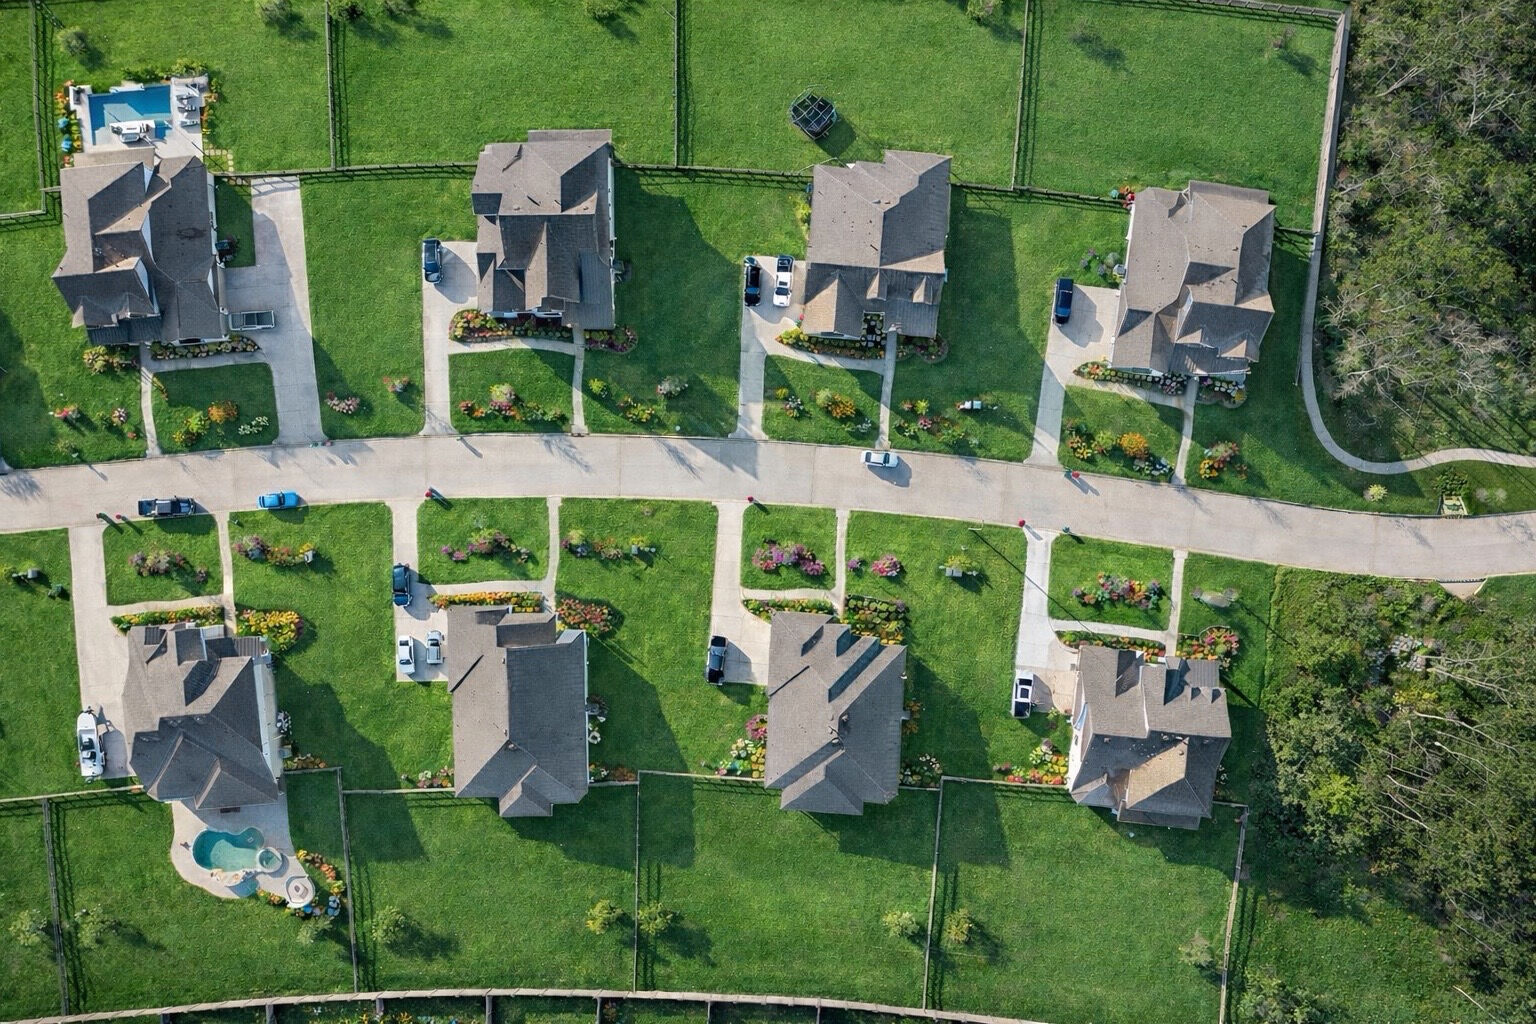
What truly sets Berryknoll apart is its oversized homesites. With 70-foot, 100-foot, and full-acre homesites, you'll enjoy unmatched privacy, room to roam, and the ability to build the kind of outdoor space you've always dreamed of—whether it's a pool, a fire pit, a garden, or space to park your truck, trailer, or golf cart.
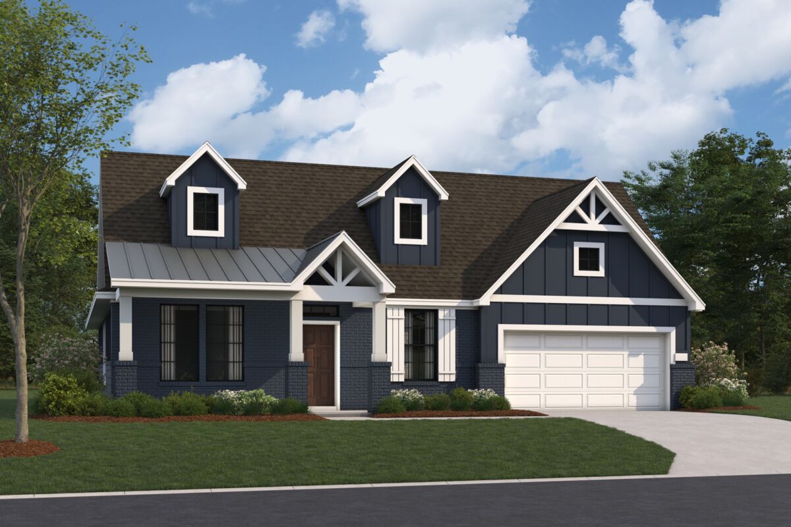

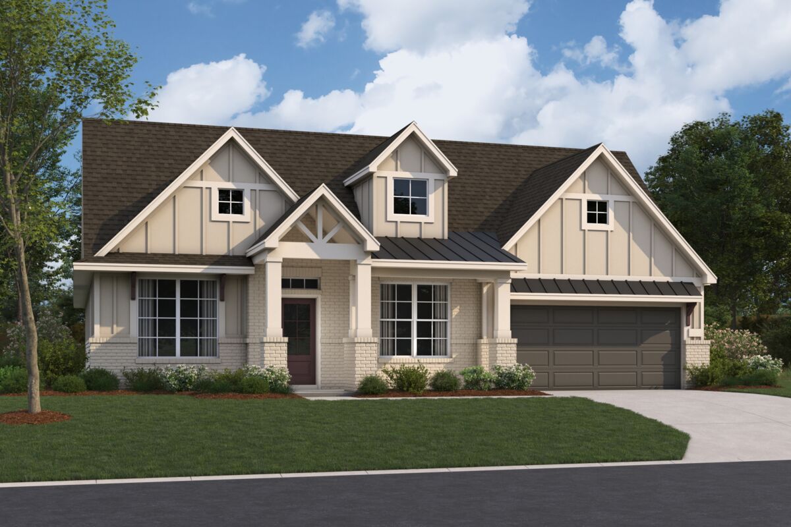
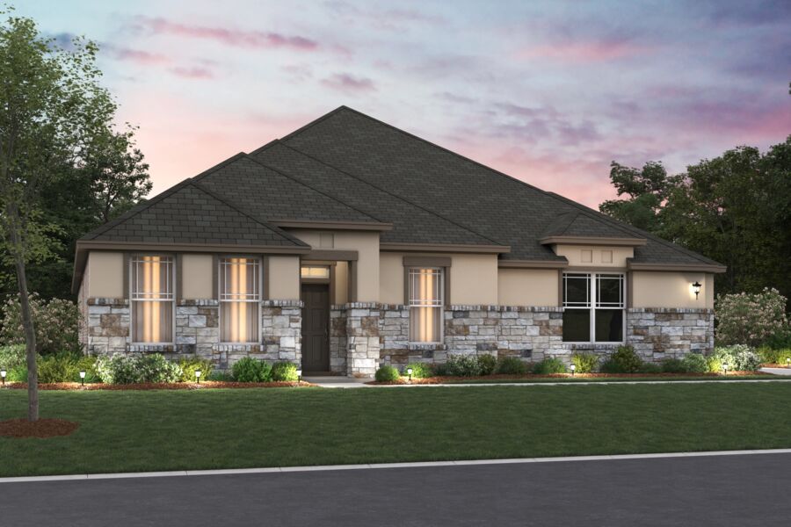
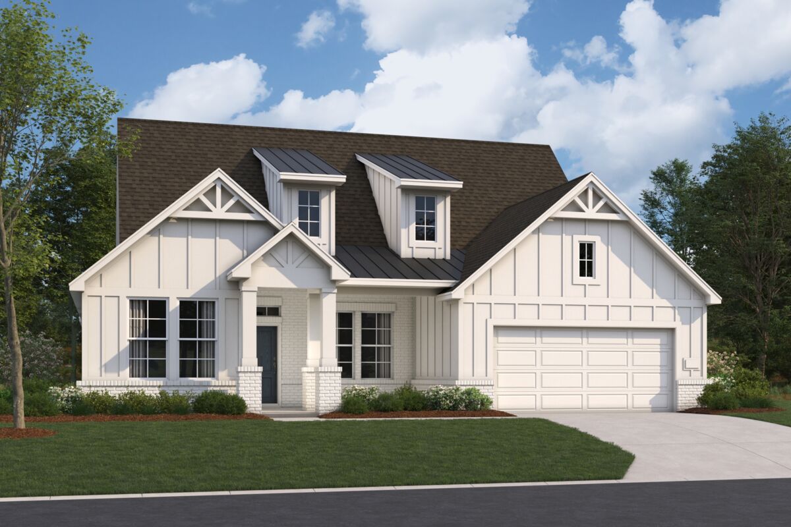
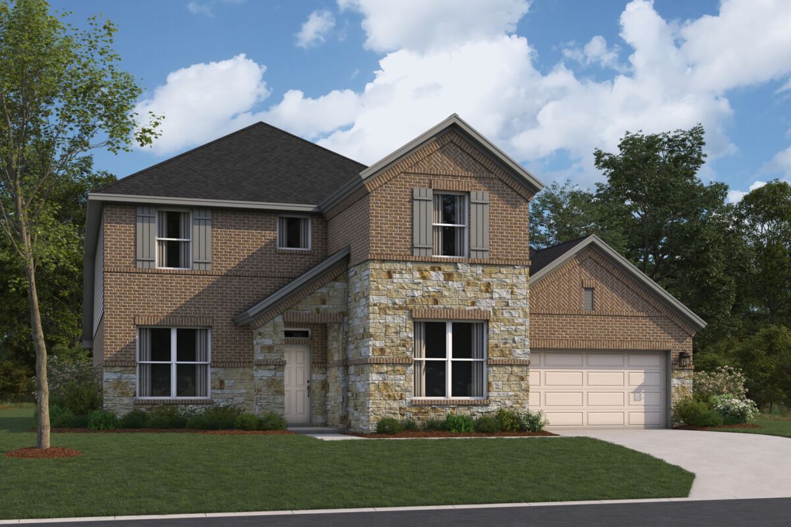
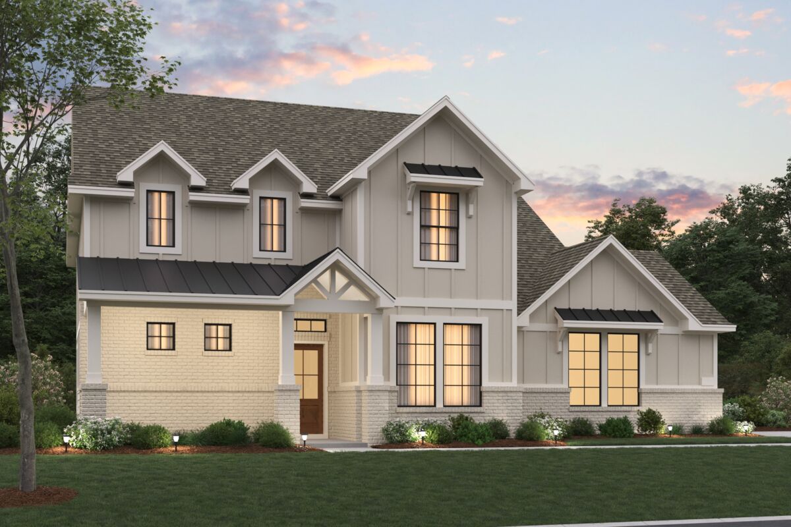
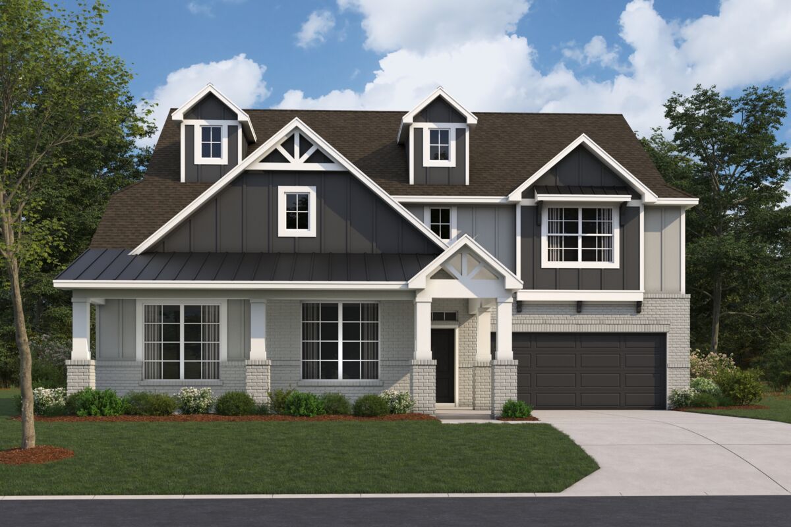
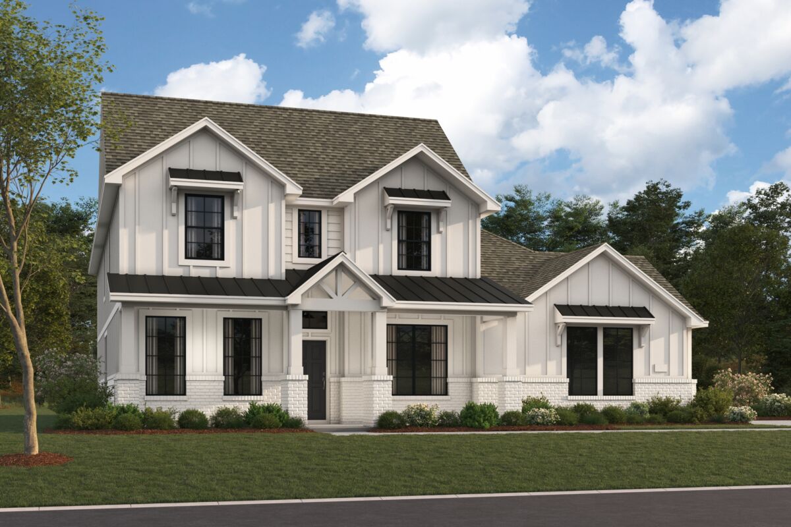
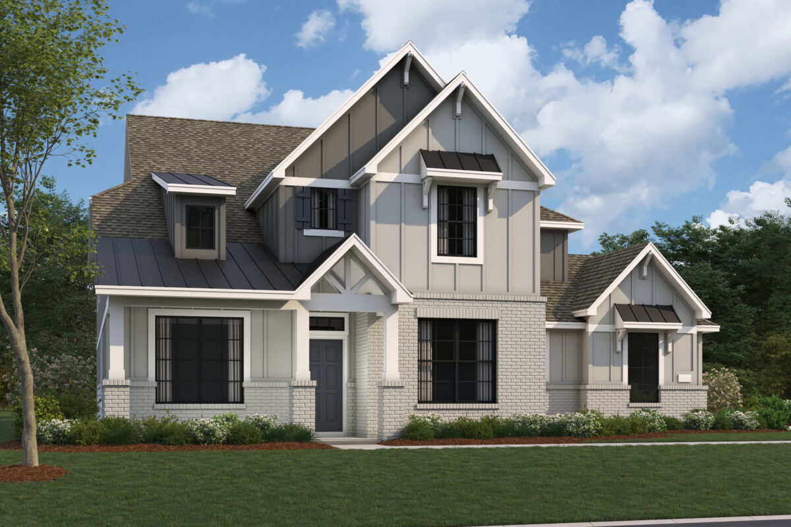
Our homes range from 2,242 to over 3,600 square feet and offer 3 to 6 bedrooms with optional 3-car garages, side-load layouts, and farmhouse-inspired elevations. From smart, open-concept designs to high-end finishes throughout, these homes are made to support your lifestyle in every season.
Looking for a faster move-in? Professionally curated Quick Move-In homes will be available with all the luxury features already included.
A Relaxed Community With Everyday Comforts
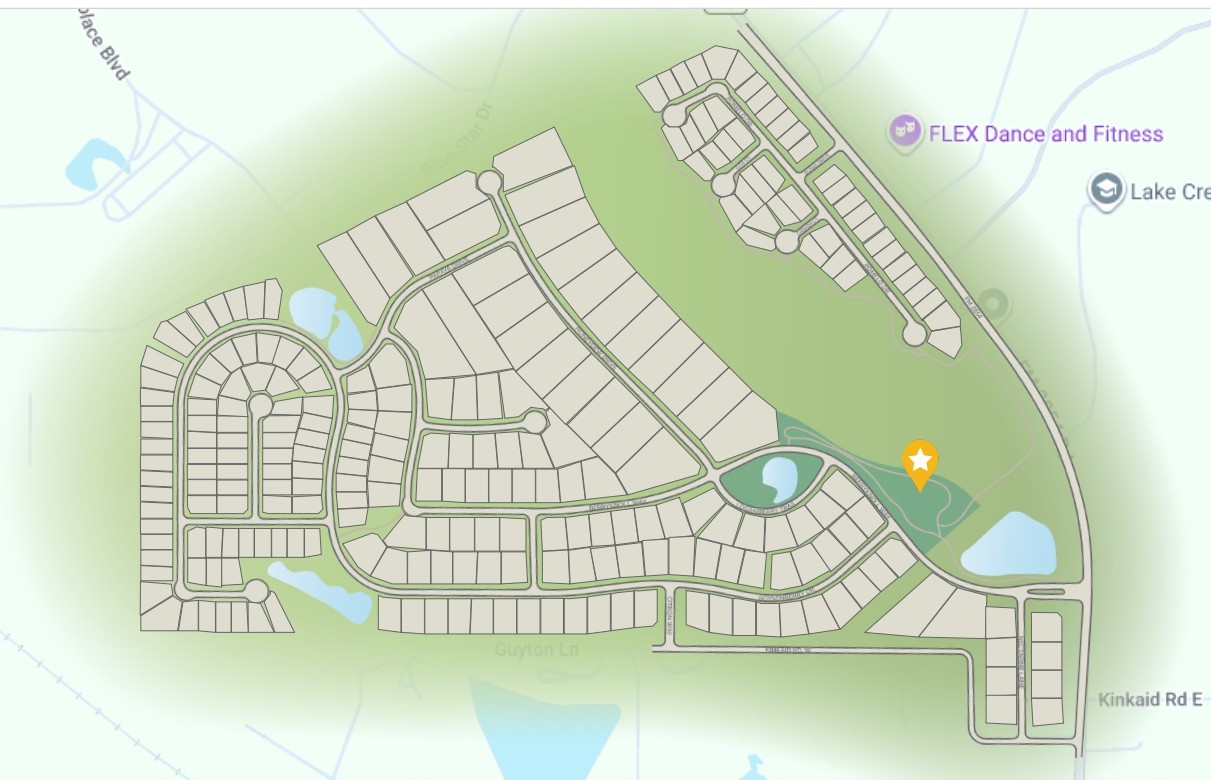
Berryknoll isn't just a place to live but a lifestyle. We're building a neighborhood that encourages connection, comfort, and a love for the outdoors with amenities including:
- A covered pavilion for casual get-togethers
- Pickleball courts for friendly matches
- Nature trails that weave through the community
- Amenity lakes and peaceful ponds for scenic views and outdoor play
- A playground where kids can burn off energy close to home
Live Near It All, Yet Away From It All
Located just off FM 2854, Berryknoll offers the perfect balance of countryside calm and city convenience. You'll be minutes from Lake Conroe, the Margaritaville Lake Resort, and all the restaurants, stores, and entertainment in nearby Conroe, a designated Texas Music Friendly Community.
The highly rated Montgomery ISD serves this area, with Lake Creek High School just next door, making school drop-offs and extracurriculars easy.
Amenities
Site Plan
Home designs (20)
3 Quick Move-In lots across 2 plans — open Quick Move-In.
Carousel — use arrows to browse images for this design, or tap the photo to open the floor plan.
Now BuildingBrazos X Dc
Inquire3 Beds2 Baths2 Car garage2,242+ sq ftSingle-family at Berryknoll. 1 home is now building — ask the sales team for timelines and personalization options.
Carousel — use arrows to browse images for this design, or tap the photo to open the floor plan.
Ready to BuildBrazos
From$423,9903 Beds2 Baths2 Car garage2,242+ sq ftWelcome home to Brazos, our newest Premier Series floorplan. This home highlights 3 bedrooms, 2 bathrooms, an optional 3-car garage, and 2,242 square feet of functional living space. From the spacious flex room to the sprawling open-concept layout and everything in between, there is room for the whole family in this beautifully designed M/I Home!
Carousel — use arrows to browse images for this design, or tap the photo to open the floor plan.
Ready to BuildSabine
From$447,9903 Beds2.5 Baths2 Car garage2,411+ sq ftStep into a world of comfort and style with the Sabine floorplan. This modern design offers 4-5 bedrooms, 2-3 bathrooms, an optional 3-car garage, and over 2,388 square feet of versatile living space, ensuring ample room for the whole family.
Carousel — use arrows to browse images for this design, or tap the photo to open the floor plan.
Ready to BuildAngelina
From$466,9904 Beds3 Baths2 Car garage2,646+ sq ftWelcome to the Angelina floorplan by M/I Homes. This well-thought out and spacious home plan offers 4 bedrooms, 3 full bathrooms, and a 2-car garage as standard, with the option to increase to space for 3. Starting at 2,685 sqft, this plan features a flex-room and dedicated dining room outside of the stunning central living space, which itself includes a casual dining space.
Carousel — use arrows to browse images for this design, or tap the photo to open the floor plan.
Ready to BuildNolan
From$471,9904 Beds3 Baths2 Car garage2,761+ sq ftWelcome to the Nolan floorplan by M/I Homes. This 1-story home plan is part of our Premier Series and features 4 bedrooms and 3 bathrooms. In addition, this plan comes with a 2-car garage as standard, with the option to upgrade to a 3-car garage if you wish. This plan can reach up to over 2,800 sqft.
Carousel — use arrows to browse images for this design, or tap the photo to open the floor plan.
Ready to BuildHighlander
From$498,9904 Beds3.5 Baths2 Car garage2,825+ sq ftWelcome to the Highlander floorplan by M/I Homes. This single-story home plan comes standard with 4 bedrooms and 3 bathrooms, with the option to adapt to 6 bedrooms & 4 bathrooms. This plan is an excellent choice for growing families who value space, quality, style and affordability.
Carousel — use arrows to browse images for this design, or tap the photo to open the floor plan.
Ready to BuildMedina
From$503,9904 Beds3.5 Baths2 Car garage3,090+ sq ftWelcome to the Medina floorplan by M/I Homes. This beautiful, highly functional and spacious home plan offers 4 bedrooms, 3 full bathrooms, and a 2-car garage as standard, with the option to adapt up to 5 bedrooms, 4 bathrooms and a 3-car garage. In addition, as this plan starts at over 3,000 sqft.
Carousel — use arrows to browse images for this design, or tap the photo to open the floor plan.
Ready to BuildZacate
From$513,9904 Beds3.5 Baths2 Car garage3,260+ sq ftWelcome to the Zacate floorplan, a beautifully designed and highly functional home that offers a perfect blend of comfort and style. This spacious plan includes 4 bedrooms, 3 full bathrooms, and a 2-car garage as standard, with the flexibility to adapt up to 5 bedrooms, 4 bathrooms, and a 3-car garage.
Carousel — use arrows to browse images for this design, or tap the photo to open the floor plan.
Ready to BuildSan Gabriel
From$518,9904 Beds3.5 Baths2 Car garage3,264+ sq ftWelcome to the San Gabriel floorplan, the newest plan in our Premier Series. This open-concept floorplan features 3-5 bedrooms, 2.5-4 bathrooms, an optional 3-car garage, and 3,328 square feet of functional living space.
Carousel — use arrows to browse images for this design, or tap the photo to open the floor plan.
Ready to BuildDickinson
From$527,9904 Beds2.5 Baths2 Car garage3,582+ sq ftPicture yourself in this two-story Dickinson floorplan. This Premier Series floorplan features 4-5 bedrooms, 2.5-4 bathrooms, an optional 3-car garage, and 3,674-4,086 square feet of functional living space.
Carousel — use arrows to browse images for this design, or tap the photo to open the floor plan.
Ready to BuildBachman
From$539,9905 Beds3.5 Baths2 Car garage3,765+ sq ftThe Bachman offers an expansive layout that blends open gathering spaces with thoughtfully placed private retreats. Designed to support a variety of lifestyles, this home features spacious living areas, flexible rooms, and a seamless flow that makes everyday living and entertaining feel effortless.
Carousel — use arrows to browse images for this design, or tap the photo to open the floor plan.
Ready to BuildAngelina X Dc
From$578,9904 Beds3 Baths2 Car garage2,646+ sq ftWhy You'll Love It Welcome to the Angelina X floorplan by M/I Homes. This well-thought out and spacious home plan offers 4 bedrooms, 3 full bathrooms, and a 2-car garage as standard, with the option to increase to space for 3. Starting at 2,685 sqft, this plan features a flex-room and dedicated dining room outside of the stunning central living space, which itself includes a casual dining space. The Angelina X is included in our 50’ Premier Series, which means you can further personalize this plan with additional structural options to suit the needs of your household, as well as your preferences. In addition, each and every finish in your new home can be uniquely chosen by you. As you enter this home plan from the covered porch, on your left you’ll be greeted by the flex-room. This unique space features openings on both sides, creating a beautiful open feel from the beginning. You can choose to make this room a more private study if you wish. As you move down the main hallway on your right, you’ll find a smaller hallway which leads to a spacious and well-lit bedroom, fully equipped with en-suite and large walk-in closet. Due to its location in the home, and facilities, this would make a perfect guest room. Also, in this part of the home, you’ll find a dedicated formal dining room, making this a great plan for households who value dinner time together and/or entertaining guests. Moving away from the impressive entry, you’ll empty into the main living space, which is truly the heart of this plan. It includes a kitchen which is spacious and features plenty of counter space, a large pantry, and an island with a sink, and a casual dining space is situated next to the kitchen, making it perfect for enjoying breakfast or dinner time together. Then there’s the family room, which opens out to the covered patio. This final detail allows light and creates even more enjoyable space in this already wonderful area. The owner’s suite is accessed from the left of the living space. This sanctuary within the home features a calm and well-lit bedroom, large en-suite, and superior walk-in closet. On the right of the living space, you’ll find access to the additional bedrooms, which share a full bathroom, and each includes a well-sized walk-in closet of its own. Finally, in this truly well-planned home, the 2-car garage, utility room and mudroom can all be found together, keeping chores and the outdoors away from the main living spaces. This area is accessed through the kitchen.
Carousel — use arrows to browse images for this design, or tap the photo to open the floor plan.
Now BuildingNolan X Dc
From$582,9904 Beds3 Baths2 Car garage2,761+ sq ftSingle-family at Berryknoll. 4 homes are now building — ask the sales team for timelines and personalization options.
Carousel — use arrows to browse images for this design, or tap the photo to open the floor plan.
Quick Move-InHighlander X Dc
From$610,9904 Beds3.5 Baths2 Car garage2,825+ sq ftSingle-family at Berryknoll. 1 Quick Move-In home in this plan — ask the sales team about finishes and closing timelines.
Carousel — use arrows to browse images for this design, or tap the photo to open the floor plan.
Now BuildingMedina X Dc
From$620,9904 Beds3.5 Baths2 Car garage3,090+ sq ftSingle-family at Berryknoll. 1 home is now building — ask the sales team for timelines and personalization options.
Carousel — use arrows to browse images for this design, or tap the photo to open the floor plan.
Now BuildingZacate X Dc
From$629,9904–5 Beds3.5–4 Baths2 Car garage3,260+ sq ftSingle-family at Berryknoll. 3 homes are now building — ask the sales team for timelines and personalization options.
Carousel — use arrows to browse images for this design, or tap the photo to open the floor plan.
Now BuildingSan Gabriel X Dc
From$634,9904 Beds3.5 Baths2 Car garage3,264+ sq ftSingle-family at Berryknoll. 1 home is now building — ask the sales team for timelines and personalization options.
Carousel — use arrows to browse images for this design, or tap the photo to open the floor plan.
Now BuildingDickinson X Dc
From$643,9904–5 Beds2.5–4.5 Baths2 Car garage3,582+ sq ftSingle-family at Berryknoll. 2 homes are now building — ask the sales team for timelines and personalization options.
Carousel — use arrows to browse images for this design, or tap the photo to open the floor plan.
Ready to BuildRincon X Dc
From$649,9905 Beds3.5 Baths2 Car garage3,302+ sq ftThe Rincon offers an expansive and well‑planned layout that brings together open main living spaces with a private main‑level retreat and versatile upper‑level rooms. Designed for both everyday comfort and larger gatherings, this home provides a natural flow and the space to accommodate a variety of living needs.
Carousel — use arrows to browse images for this design, or tap the photo to open the floor plan.
Quick Move-InSalado X Dc
From$672,9905 Beds4.5 Baths2 Car garage3,744+ sq ftSingle-family at Berryknoll. 1 Quick Move-In home in this plan — ask the sales team about finishes and closing timelines.







Media
Project photo gallery
Click the large photo or a thumbnail to open the gallery viewer.
Prices and features may vary and are subject to change. Photos are for illustrative purposes only. Legal disclaimers.