
Under Construction

Total Units

50

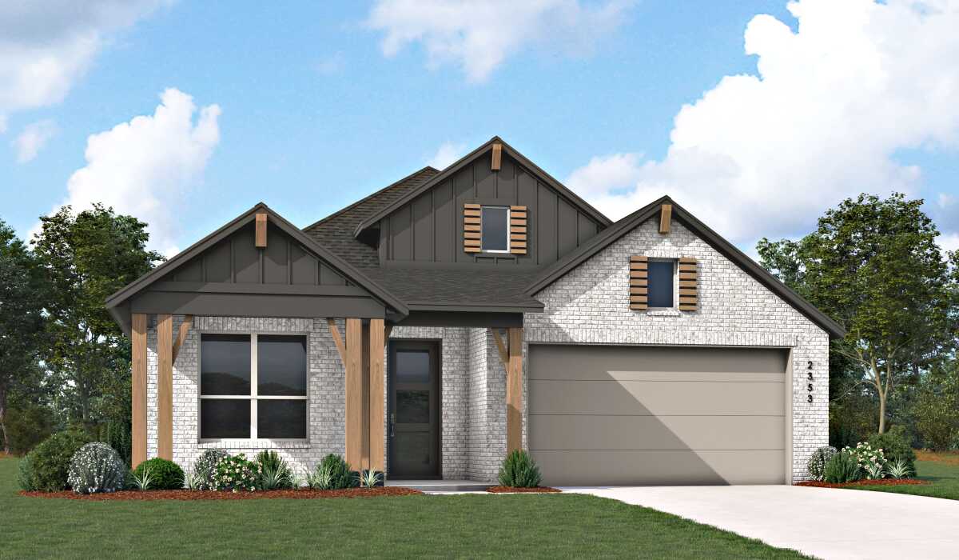
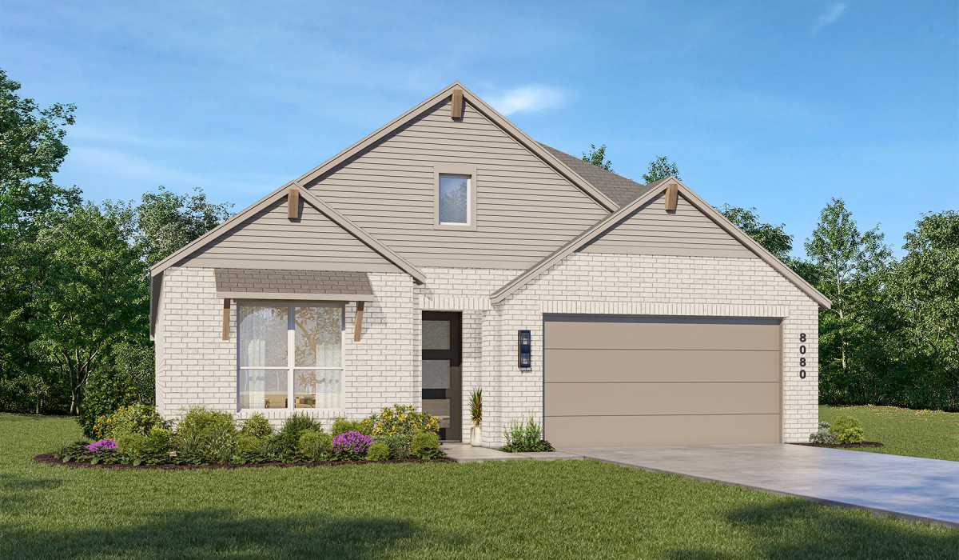
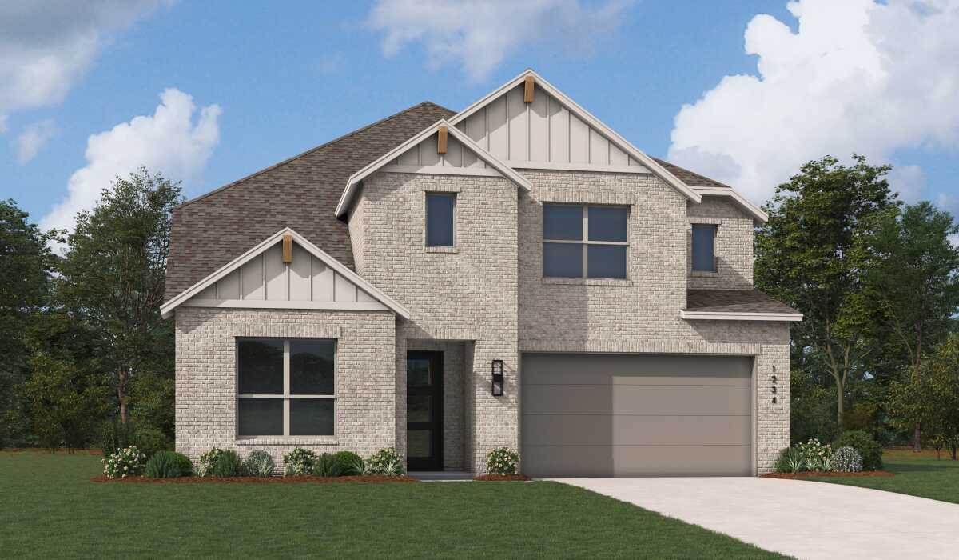
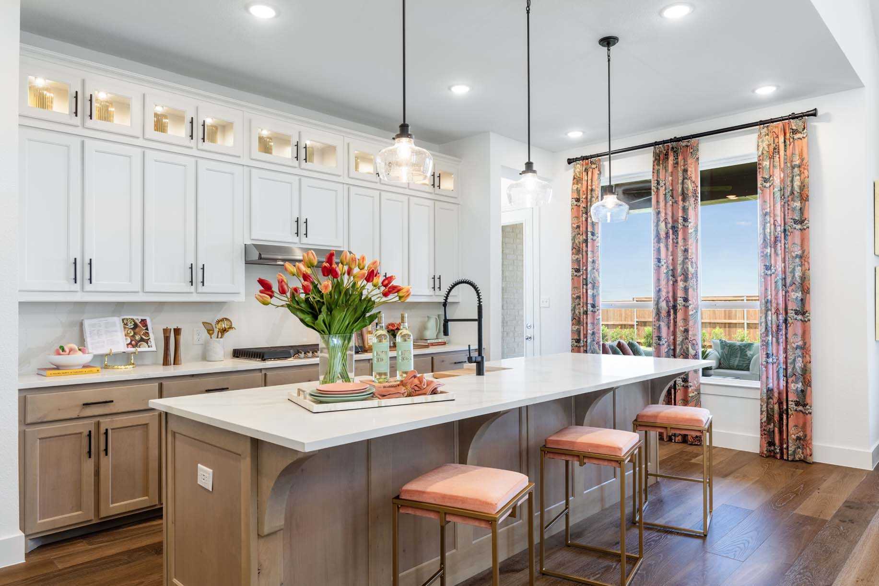
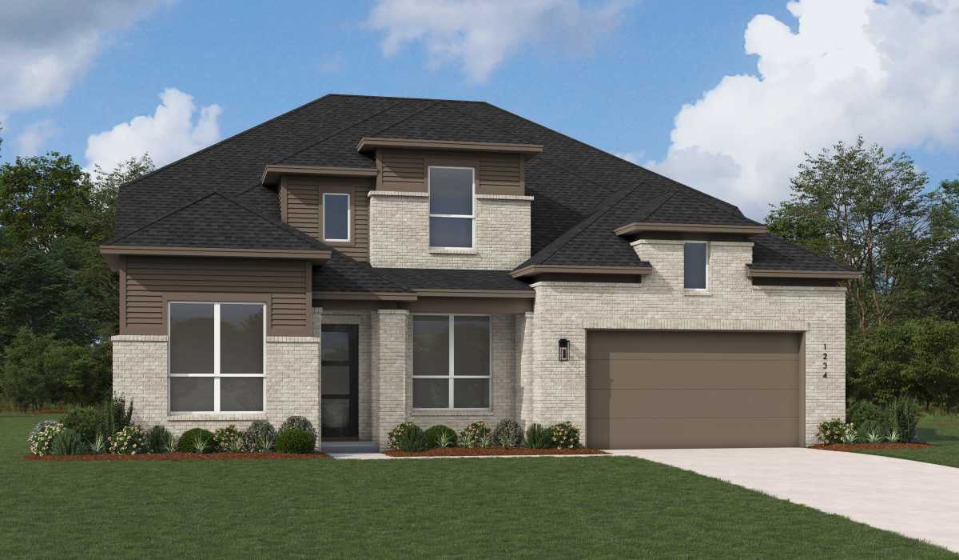
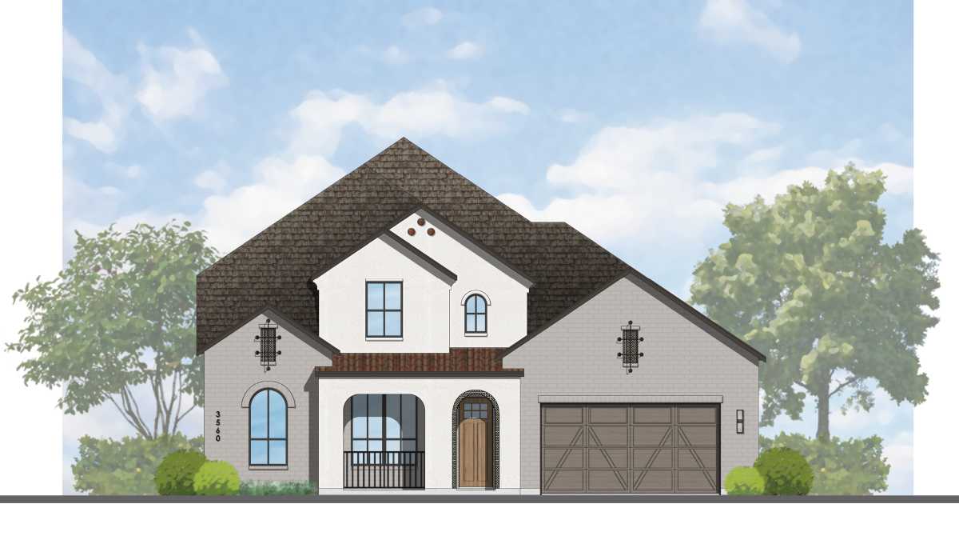
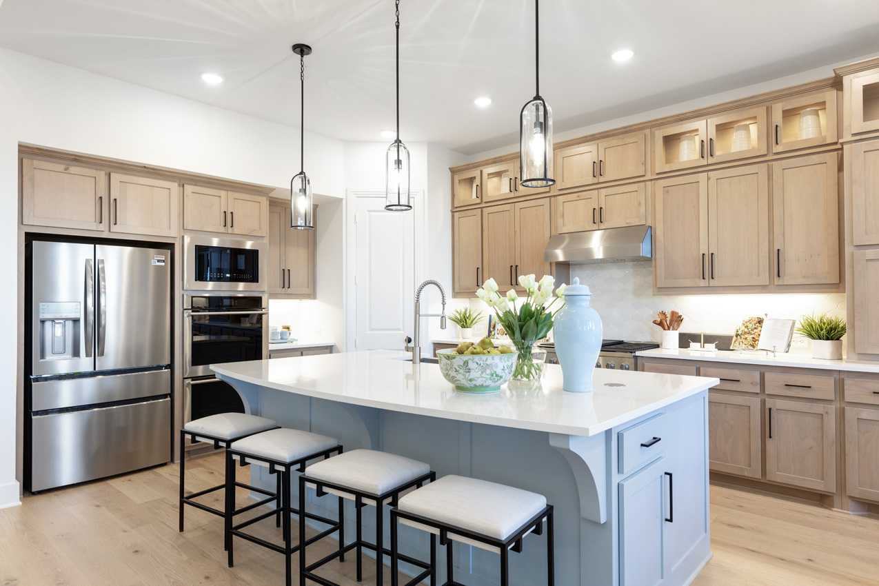
Discover the charm of COLTON in Montgomery, brought to life by Highland Homes, featuring delightful amenities like a park and convenient parking.

COLTON™ is a vibrant community located just 45 miles north of downtown Houston. Students living in the first phase will attend the highly regarded Magnolia ISD, with plans for future on-site schools right within the community. Thanks to the ongoing improvements to SH249 Aggie Expressway, COLTON residents will enjoy easy access to major employment and education hubs in Houston, The Woodlands, Conroe, College Station, and beyond. It's a great location for families looking for both convenience and a bright future!

Amenities

Park
Parking

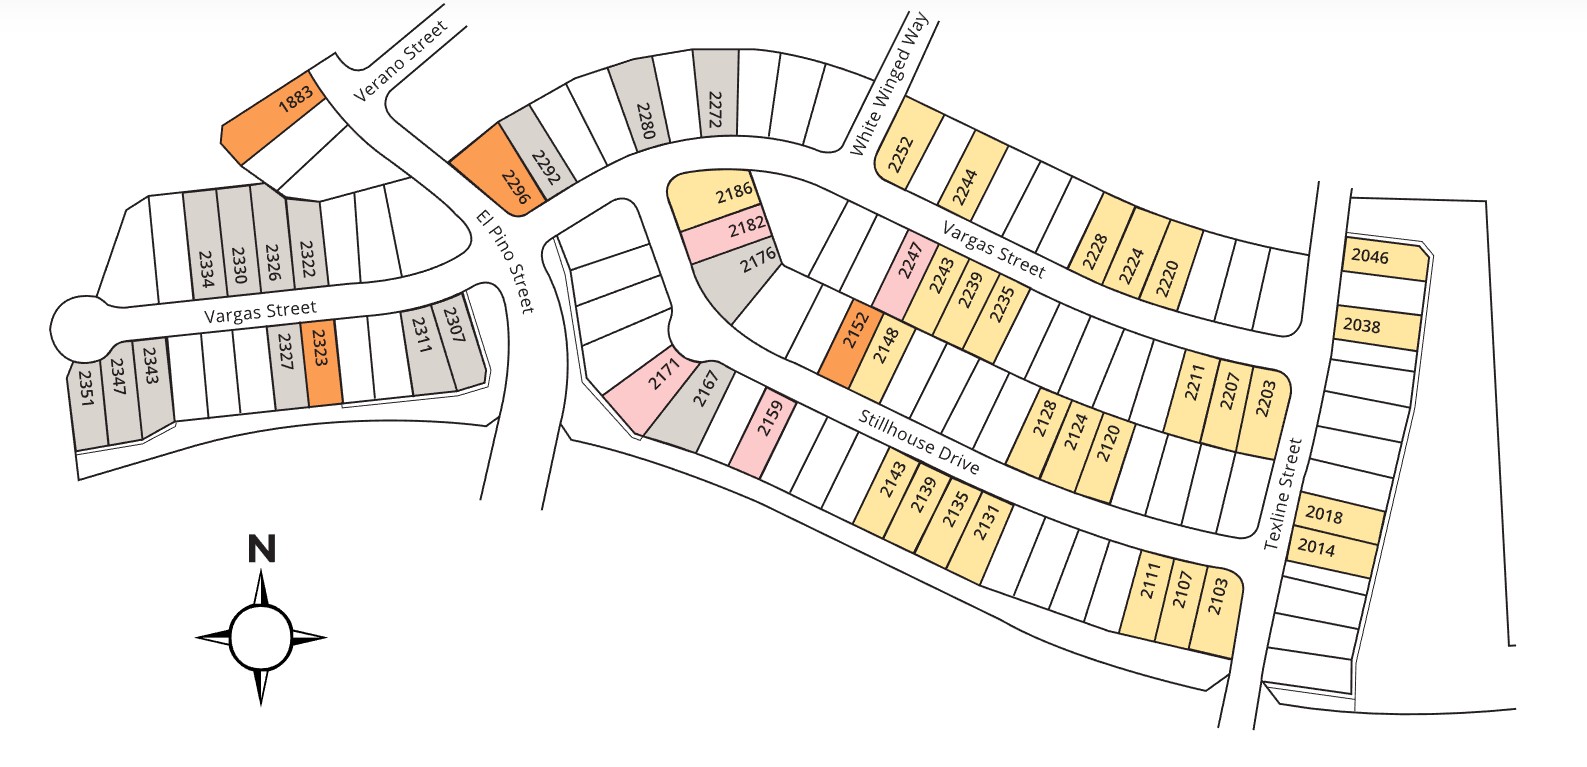
Site Plan

COLTON site plan

Collections (2)

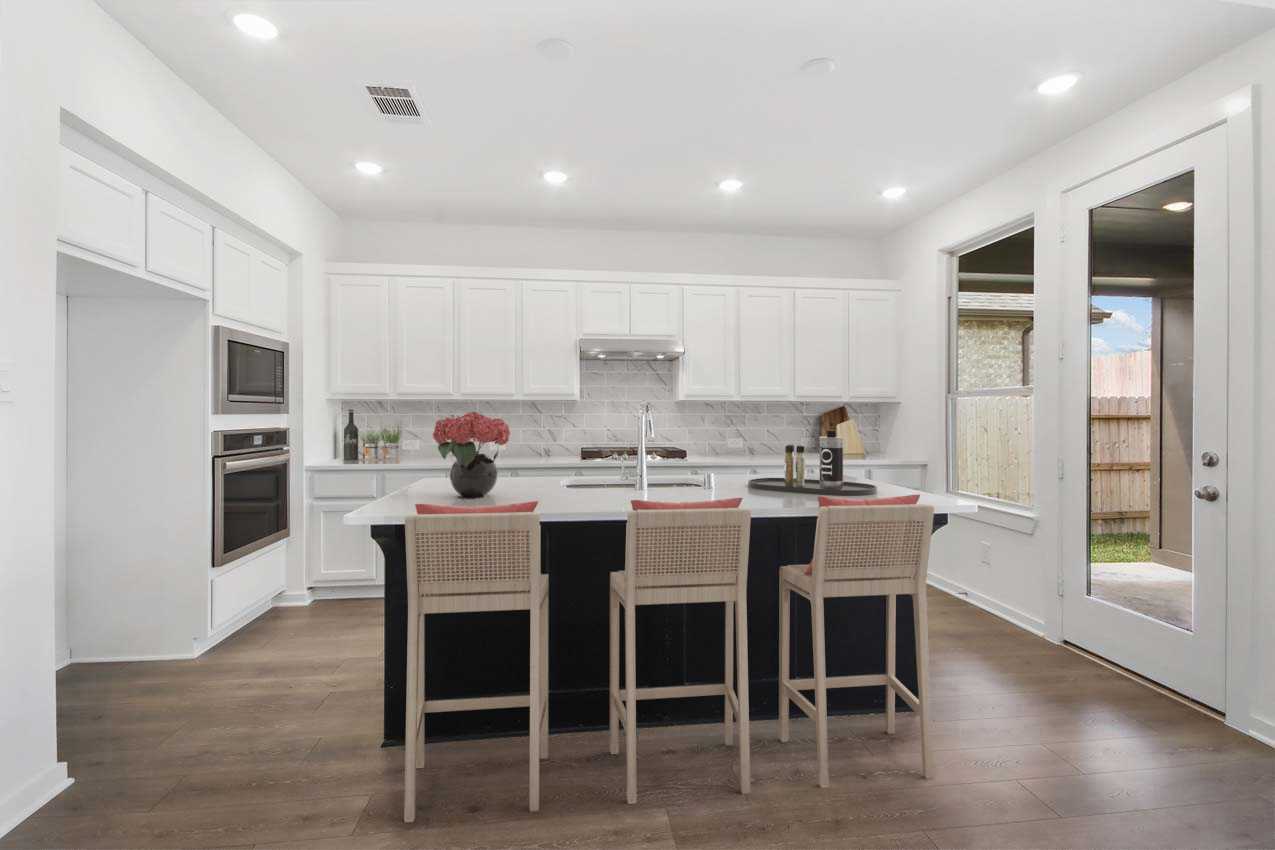
50ft. Lots — collection image
$367,990+
1,686+ sq ft
Beds 3–4
Baths 2–3.5

50ft. Lots

COLTON™ is a vibrant community located just 45 miles north of downtown Houston. Students living in the first phase will attend the highly regarded Magnolia ISD, with plans for future on-site schools right within the community. Thanks to the ongoing improvements to SH249 Aggie Expressway, COLTON residents will enjoy easy access to major employment and education hubs in Houston, The Woodlands, Conroe, College Station, and beyond. It's a great location for families looking for both convenience and a bright futur
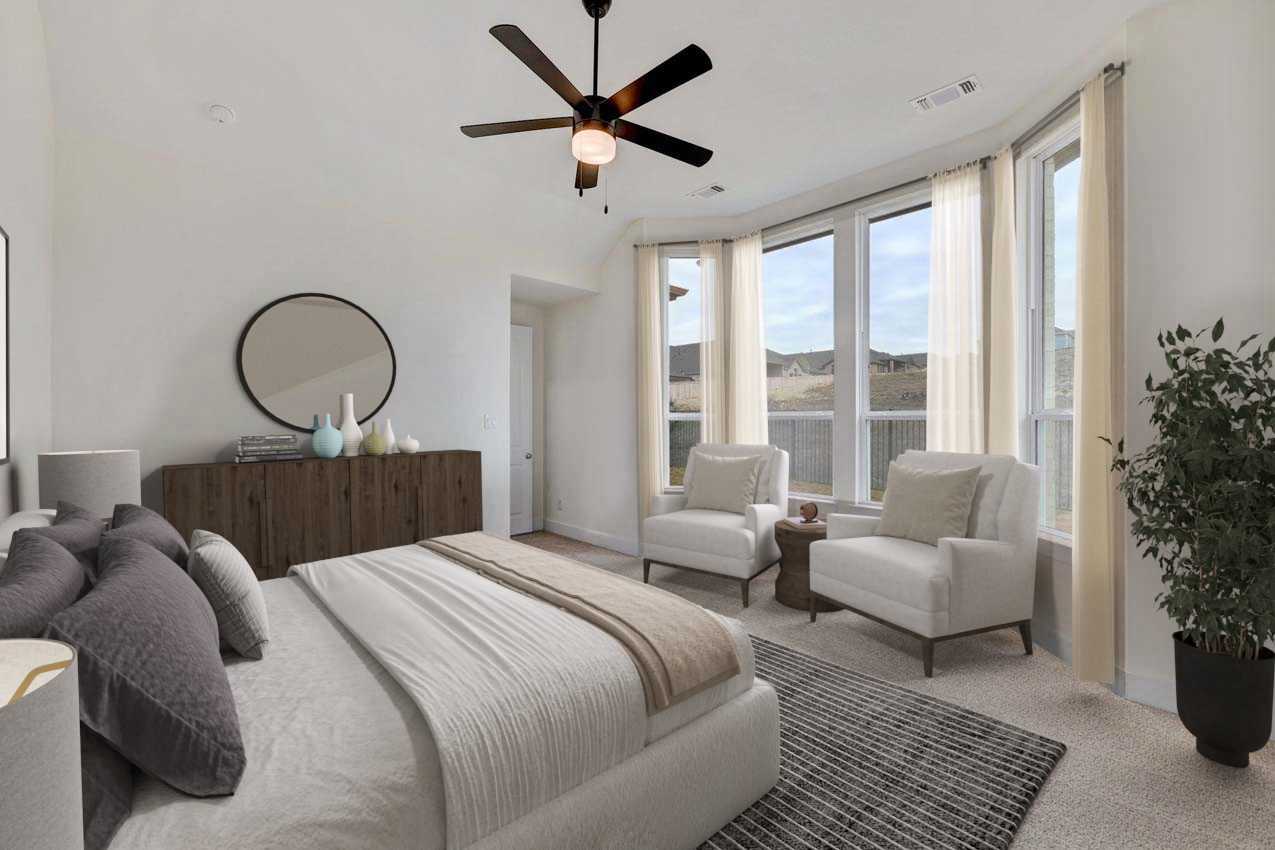
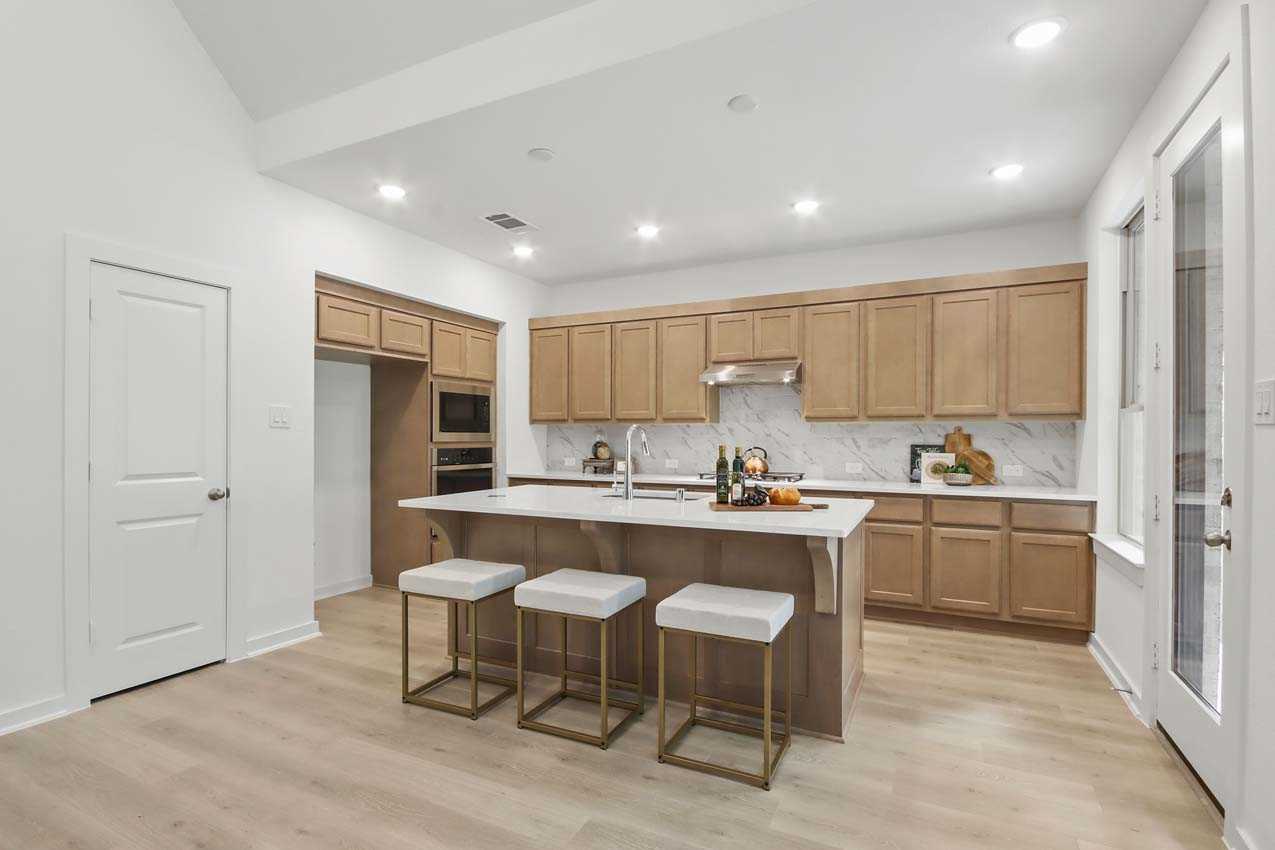
60ft. Lots — collection image
$487,990+
2,694+ sq ft
Beds 3–4
Baths 2.5–3.5

60ft. Lots

COLTON™ is a vibrant community located just 45 miles north of downtown Houston. Students living in the first phase will attend the highly regarded Magnolia ISD, with plans for future on-site schools right within the community. Thanks to the ongoing improvements to SH249 Aggie Expressway, COLTON residents will enjoy easy access to major employment and education hubs in Houston, The Woodlands, Conroe, College Station, and beyond. It's a great location for families looking for both convenience and a bright futur
Home designs (28)

6 Quick Move-In lots across 5 plans — open Quick Move-In.

  • Single-family

    Carousel — use arrows to browse images for this design, or tap the photo to open the floor plan.

    Ready to Build

    Picasso

    From$367,990
    3 Beds2–2.5 Baths2 Car garage1,686+ sq ft

    Single-family layout at COLTON. Explore elevations, included features, and personalization options with our sales team.

    View floor plan
  • Single-family

    Carousel — use arrows to browse images for this design, or tap the photo to open the floor plan.

    Ready to Build

    Kahlo

    From$385,990
    4 Beds2.5–3.5 Baths2 Car garage1,973+ sq ft

    Single-family layout at COLTON. Explore elevations, included features, and personalization options with our sales team.

    View floor plan
  • Single-family

    Carousel — use arrows to browse images for this design, or tap the photo to open the floor plan.

    Quick Move-In

    Matisse

    From$387,990
    4 Beds2.5–3.5 Baths2 Car garage2,164+ sq ft

    Single-family at COLTON. 1 Quick Move-In home in this plan — ask the sales team about finishes and closing timelines.

    View floor plan
  • Single-family

    Carousel — use arrows to browse images for this design, or tap the photo to open the floor plan.

    Ready to Build

    Monet

    From$390,990
    4 Beds2.5–3.5 Baths2 Car garage2,184+ sq ft

    Single-family layout at COLTON. Explore elevations, included features, and personalization options with our sales team.

    View floor plan
  • Single-family

    Carousel — use arrows to browse images for this design, or tap the photo to open the floor plan.

    Ready to Build

    Davenport

    From$397,990
    3–4 Beds2–3.5 Baths2 Car garage2,279+ sq ft

    Single-family layout at COLTON. Explore elevations, included features, and personalization options with our sales team.

    View floor plan
  • Single-family

    Carousel — use arrows to browse images for this design, or tap the photo to open the floor plan.

    Ready to Build

    Denton

    From$397,990
    3–4 Beds2–3.5 Baths2 Car garage2,263+ sq ft

    Single-family layout at COLTON. Explore elevations, included features, and personalization options with our sales team.

    View floor plan
  • Single-family

    Carousel — use arrows to browse images for this design, or tap the photo to open the floor plan.

    Ready to Build

    Renoir

    From$410,990
    4 Beds3–3.5 Baths2 Car garage2,392+ sq ft

    Single-family layout at COLTON. Explore elevations, included features, and personalization options with our sales team.

    View floor plan
  • Single-family

    Carousel — use arrows to browse images for this design, or tap the photo to open the floor plan.

    Quick Move-In

    Moretti

    From$413,990
    4 Beds3 Baths2 Car garage2,374+ sq ft

    Single-family at COLTON. 1 Quick Move-In home in this plan — ask the sales team about finishes and closing timelines.

    View floor plan
  • Single-family

    Carousel — use arrows to browse images for this design, or tap the photo to open the floor plan.

    Ready to Build

    Kingston

    From$415,990
    3–4 Beds3 Baths2 Car garage2,460+ sq ft

    Single-family layout at COLTON. Explore elevations, included features, and personalization options with our sales team.

    View floor plan
  • Single-family

    Carousel — use arrows to browse images for this design, or tap the photo to open the floor plan.

    Ready to Build

    Weston

    From$418,990
    3–5 Beds2.5–4.5 Baths2 Car garage2,570+ sq ft

    Single-family layout at COLTON. Explore elevations, included features, and personalization options with our sales team.

    View floor plan
  • Single-family

    Carousel — use arrows to browse images for this design, or tap the photo to open the floor plan.

    Quick Move-In

    VanGogh

    From$420,990
    3–5 Beds2.5–4.5 Baths2 Car garage2,567+ sq ft

    Single-family at COLTON. 1 Quick Move-In home in this plan — ask the sales team about finishes and closing timelines.

    View floor plan
  • Single-family

    Carousel — use arrows to browse images for this design, or tap the photo to open the floor plan.

    Ready to Build

    Botero

    From$422,990
    4 Beds3–3.5 Baths2 Car garage2,614+ sq ft

    Single-family layout at COLTON. Explore elevations, included features, and personalization options with our sales team.

    View floor plan
  • Single-family

    Carousel — use arrows to browse images for this design, or tap the photo to open the floor plan.

    Ready to Build

    Torres

    From$423,990
    4–5 Beds3–4.5 Baths2 Car garage2,576+ sq ft

    Single-family layout at COLTON. Explore elevations, included features, and personalization options with our sales team.

    View floor plan
  • Single-family

    Carousel — use arrows to browse images for this design, or tap the photo to open the floor plan.

    Ready to Build

    Bernini

    From$424,990
    4 Beds3–3.5 Baths2 Car garage2,558+ sq ft

    Single-family layout at COLTON. Explore elevations, included features, and personalization options with our sales team.

    View floor plan
  • Single-family

    Carousel — use arrows to browse images for this design, or tap the photo to open the floor plan.

    Ready to Build

    Rodin

    From$433,990
    4–5 Beds3.5–4.5 Baths2 Car garage2,745+ sq ft

    Single-family layout at COLTON. Explore elevations, included features, and personalization options with our sales team.

    View floor plan
  • Single-family

    Carousel — use arrows to browse images for this design, or tap the photo to open the floor plan.

    Ready to Build

    Salgado

    From$443,990
    4–5 Beds3–4.5 Baths2 Car garage2,874+ sq ft

    Single-family layout at COLTON. Explore elevations, included features, and personalization options with our sales team.

    View floor plan
  • Single-family

    Carousel — use arrows to browse images for this design, or tap the photo to open the floor plan.

    Ready to Build

    Middleton

    From$448,990
    4–5 Beds3–4 Baths2 Car garage2,788+ sq ft

    Single-family layout at COLTON. Explore elevations, included features, and personalization options with our sales team.

    View floor plan
  • Single-family

    Carousel — use arrows to browse images for this design, or tap the photo to open the floor plan.

    Ready to Build

    Fleetwood

    From$487,990
    3–4 Beds2.5–4.5 Baths2 Car garage2,694+ sq ft

    Single-family layout at COLTON. Explore elevations, included features, and personalization options with our sales team.

    View floor plan
  • Single-family

    Carousel — use arrows to browse images for this design, or tap the photo to open the floor plan.

    Ready to Build

    Canterbury

    From$488,990
    3–4 Beds3–3.5 Baths3 Car garage2,775+ sq ft

    Single-family layout at COLTON. Explore elevations, included features, and personalization options with our sales team.

    View floor plan
  • Single-family

    Carousel — use arrows to browse images for this design, or tap the photo to open the floor plan.

    Ready to Build

    Chesterfield

    From$501,990
    3–5 Beds3.5–4.5 Baths2 Car garage2,862+ sq ft

    Single-family layout at COLTON. Explore elevations, included features, and personalization options with our sales team.

    View floor plan
  • Single-family

    Carousel — use arrows to browse images for this design, or tap the photo to open the floor plan.

    Ready to Build

    Ramsey

    From$504,990
    4 Beds3.5–4.5 Baths3 Car garage2,862+ sq ft

    Single-family layout at COLTON. Explore elevations, included features, and personalization options with our sales team.

    View floor plan
  • Single-family

    Carousel — use arrows to browse images for this design, or tap the photo to open the floor plan.

    Quick Move-In

    Birchwood

    From$514,990
    4 Beds3.5–4.5 Baths3 Car garage2,796+ sq ft

    Single-family at COLTON. 2 Quick Move-In homes in this plan — ask the sales team about finishes and closing timelines.

    View floor plan
  • Single-family

    Carousel — use arrows to browse images for this design, or tap the photo to open the floor plan.

    Ready to Build

    Millbeck

    From$537,990
    4–5 Beds3.5–4.5 Baths3 Car garage3,255+ sq ft

    Single-family layout at COLTON. Explore elevations, included features, and personalization options with our sales team.

    View floor plan
  • Single-family

    Carousel — use arrows to browse images for this design, or tap the photo to open the floor plan.

    Ready to Build

    Foxleigh

    From$546,990
    4–5 Beds3.5–4.5 Baths3 Car garage3,492+ sq ft

    Single-family layout at COLTON. Explore elevations, included features, and personalization options with our sales team.

    View floor plan
  • Single-family

    Carousel — use arrows to browse images for this design, or tap the photo to open the floor plan.

    Quick Move-In

    Leyland

    From$549,990
    4–5 Beds3.5–5.5 Baths3 Car garage3,326+ sq ft

    Single-family at COLTON. 1 Quick Move-In home in this plan — ask the sales team about finishes and closing timelines.

    View floor plan
  • Single-family

    Carousel — use arrows to browse images for this design, or tap the photo to open the floor plan.

    Ready to Build

    Stanley

    From$549,990
    4–5 Beds3.5–4.5 Baths3 Car garage3,470+ sq ft

    Single-family layout at COLTON. Explore elevations, included features, and personalization options with our sales team.

    View floor plan
  • Single-family

    Carousel — use arrows to browse images for this design, or tap the photo to open the floor plan.

    Ready to Build

    Telford

    From$567,990
    4–5 Beds3.5–4.5 Baths3 Car garage3,560+ sq ft

    Single-family layout at COLTON. Explore elevations, included features, and personalization options with our sales team.

    View floor plan
  • Single-family

    Carousel — use arrows to browse images for this design, or tap the photo to open the floor plan.

    Ready to Build

    Sheffield

    From$570,990
    4–5 Beds3.5–4.5 Baths3 Car garage3,630+ sq ft

    Single-family layout at COLTON. Explore elevations, included features, and personalization options with our sales team.

    View floor plan

Media

Project photo gallery

Click the large photo or a thumbnail to open the gallery viewer.

Is this your project?

Take control of your project page, add direct contact details, keep information updated, unlock performance insights, and increase visibility with agents and buyers actively looking for new construction homes.

Grocery Stores

No nearby places found in this category.

Coffee Shops

No nearby places found in this category.

Restaurants

No nearby places found in this category.

Shopping

No nearby places found in this category.

Prices and features may vary and are subject to change. Photos are for illustrative purposes only. Legal disclaimers.