

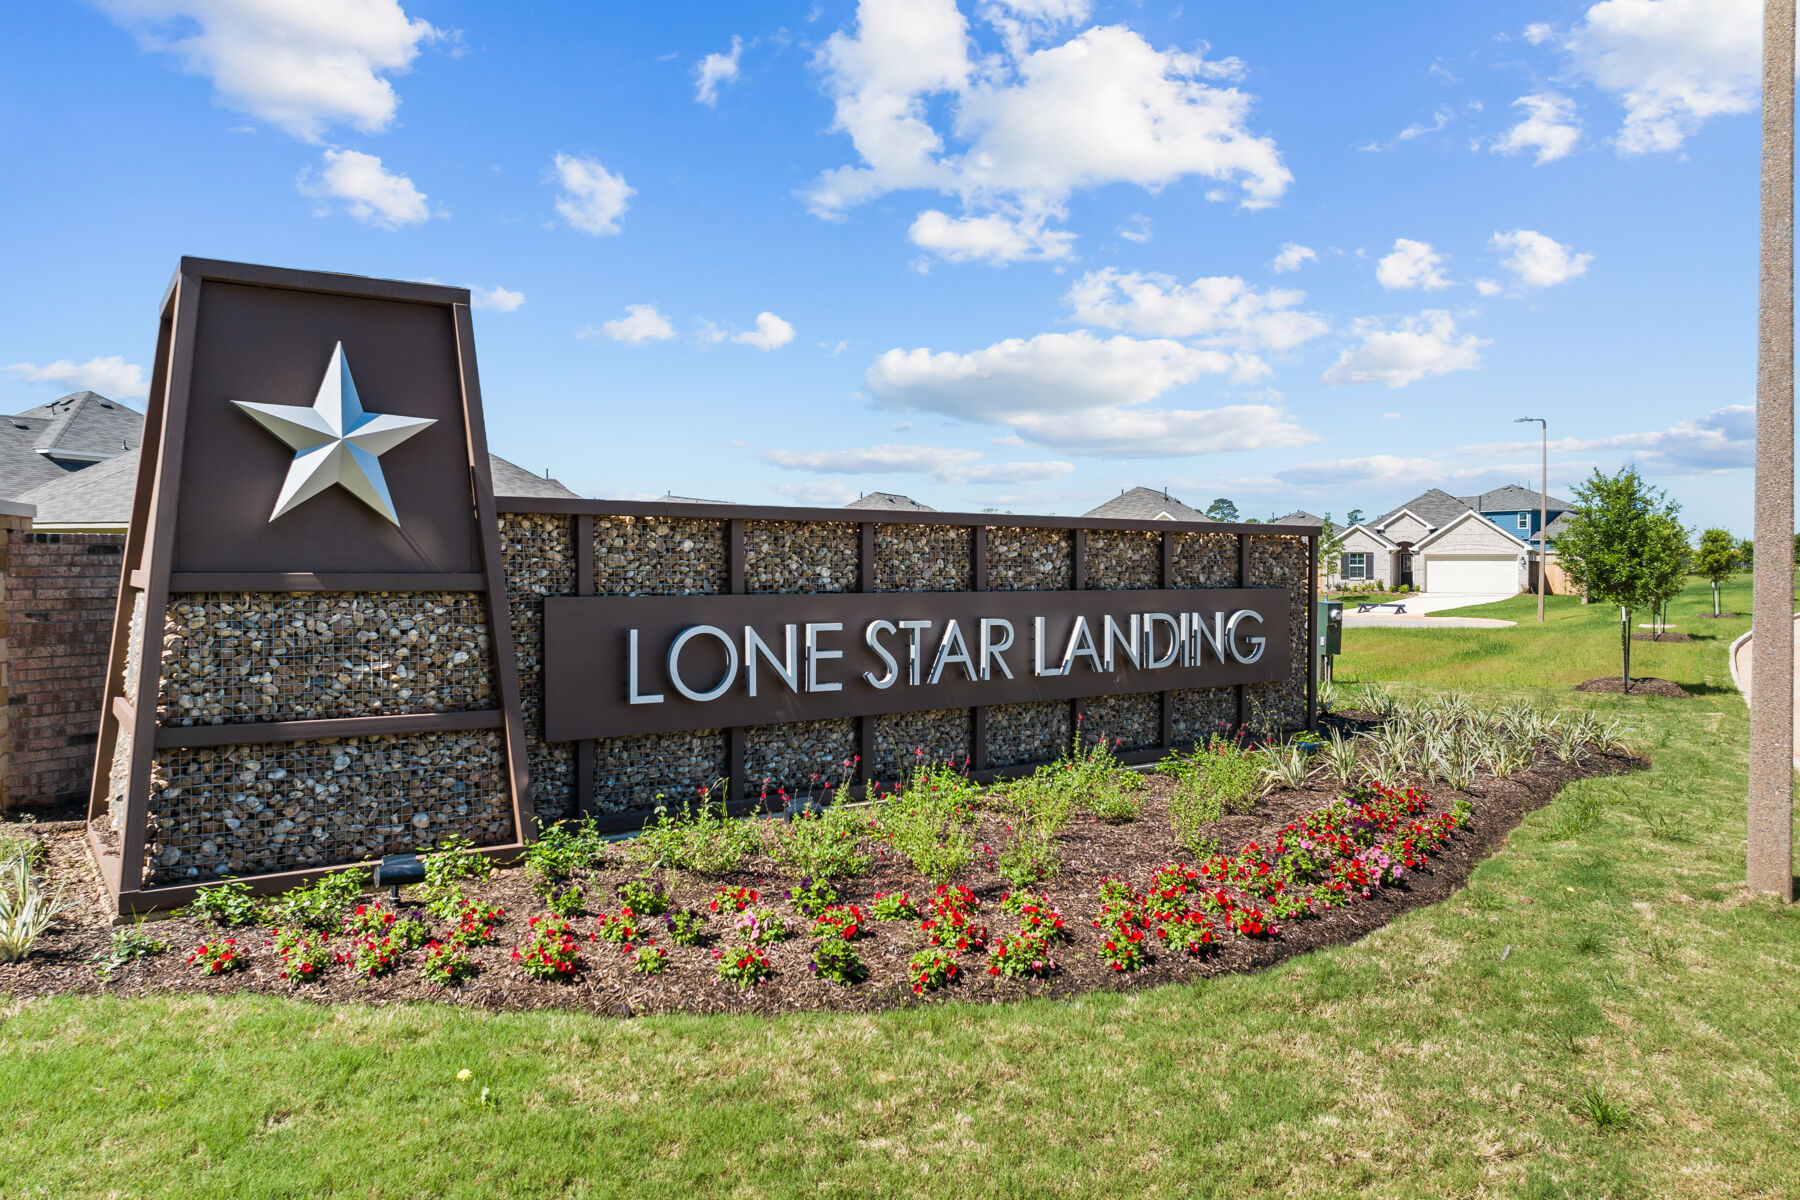
Lone Star Landing

Total Units
176
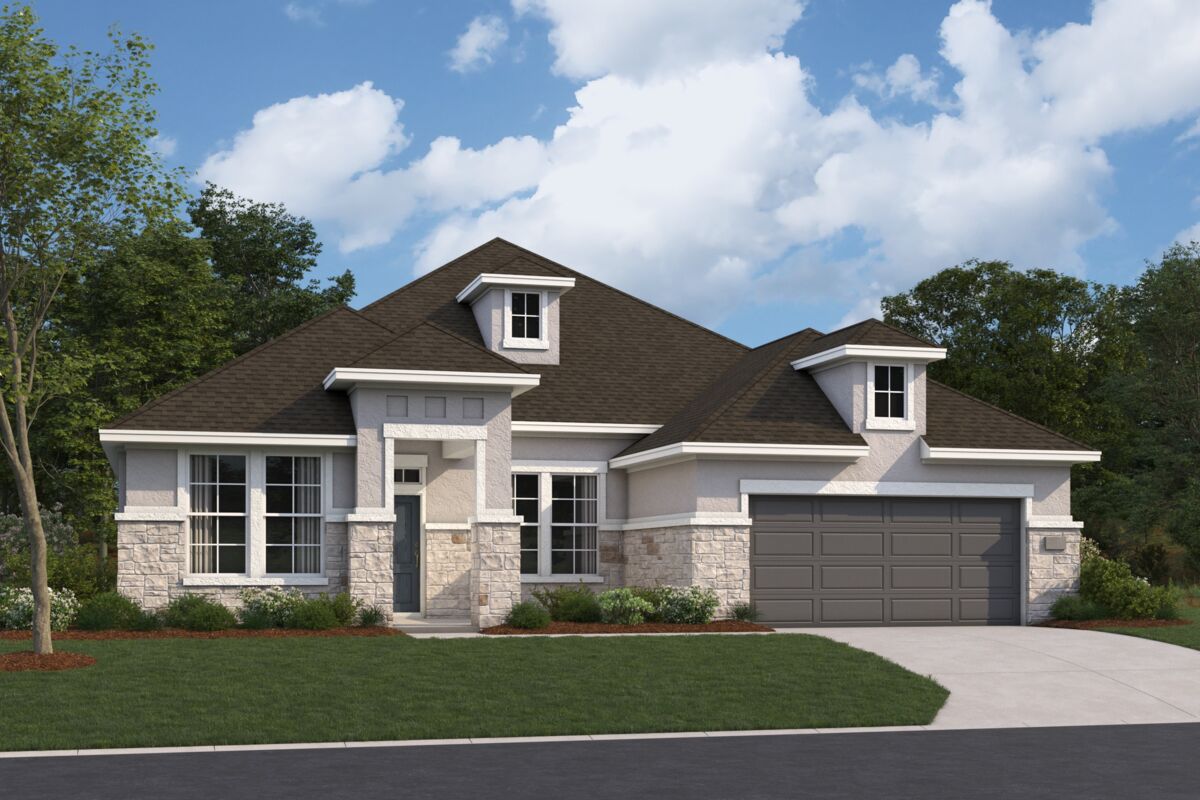
Discover the charm of Montgomery with M/I Homes' stunning project, Lone Star Landing, featuring delightful amenities like a playground, park, lake, parking, and walking/biking trails!
New Homes in Montgomery, TX Starting From the Low $200s
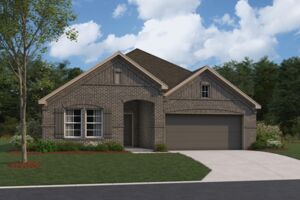
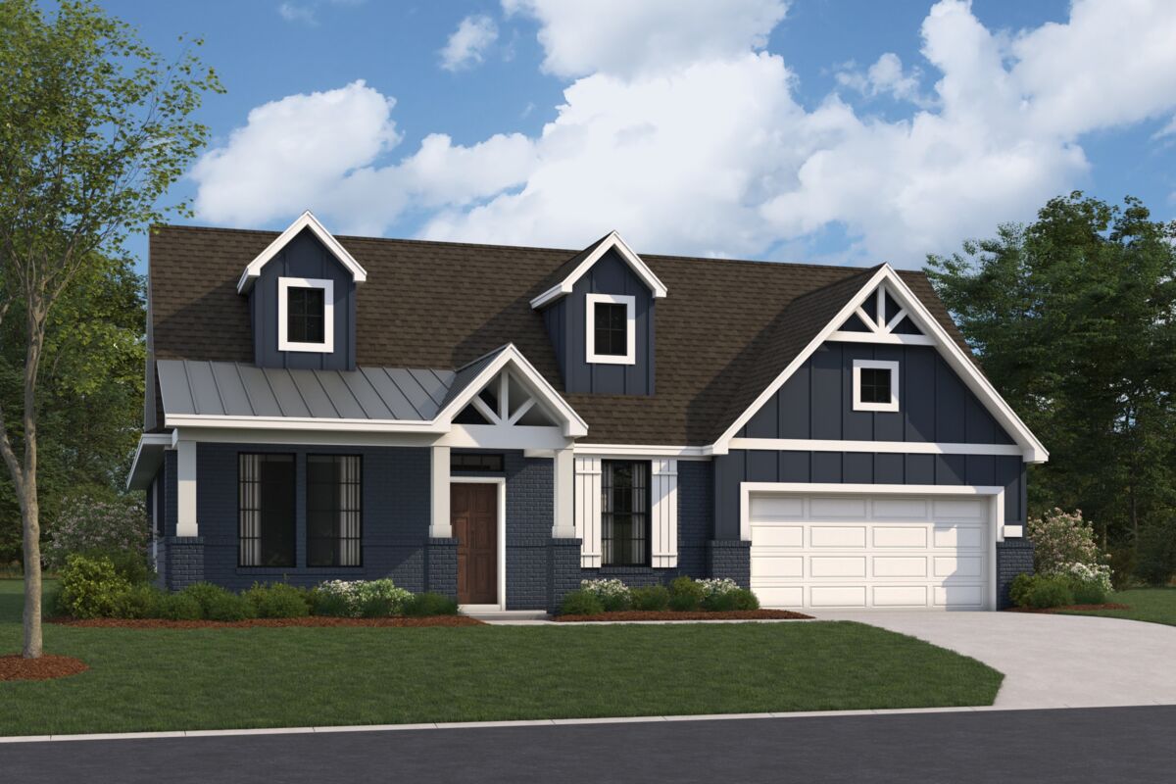
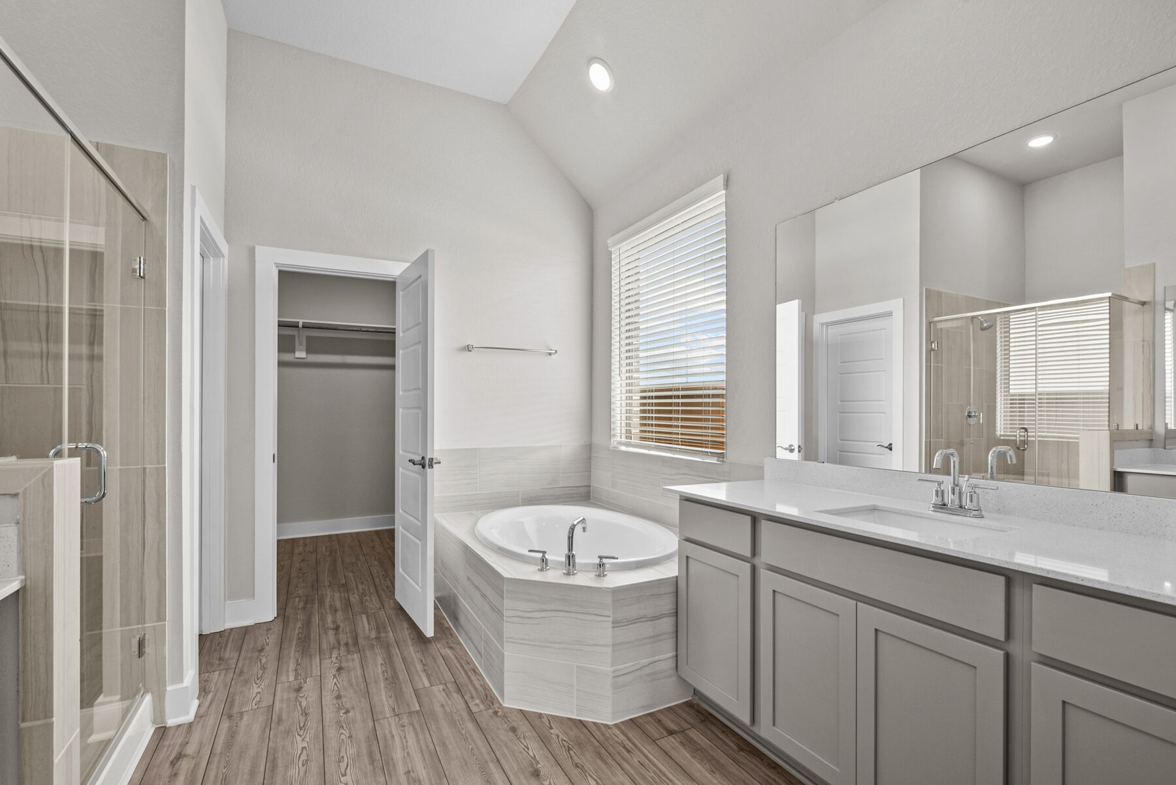
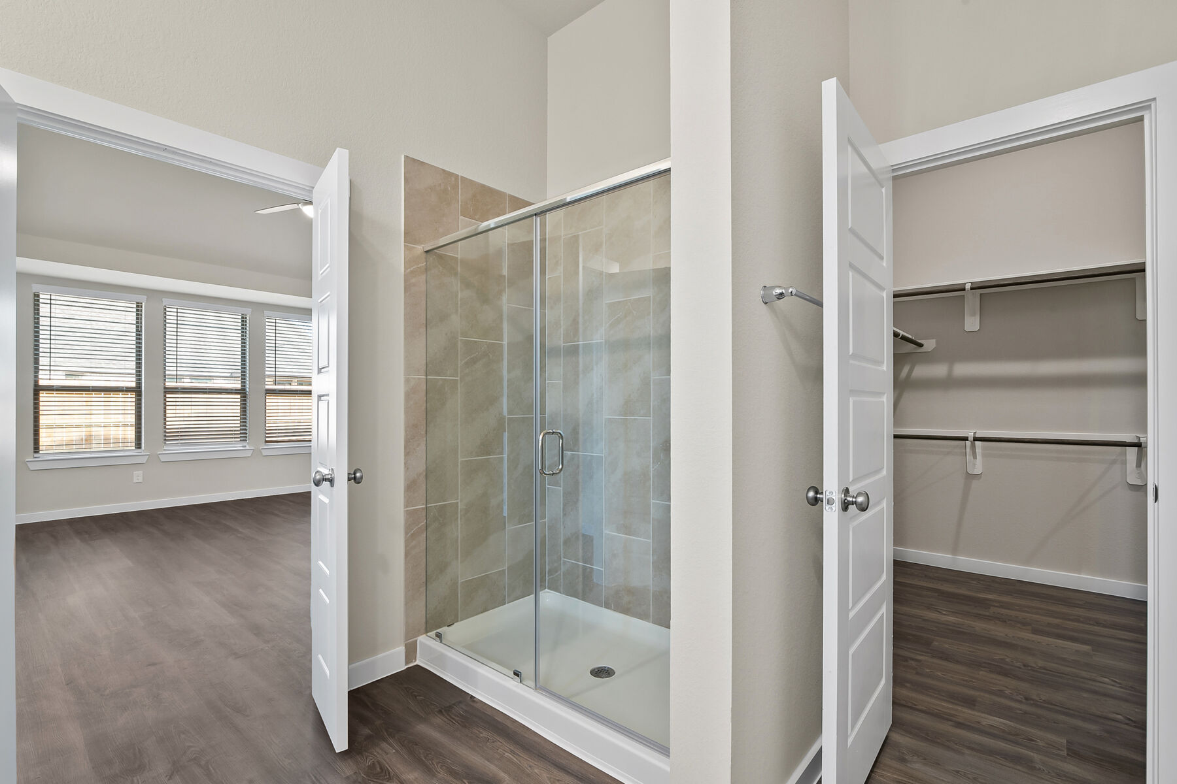
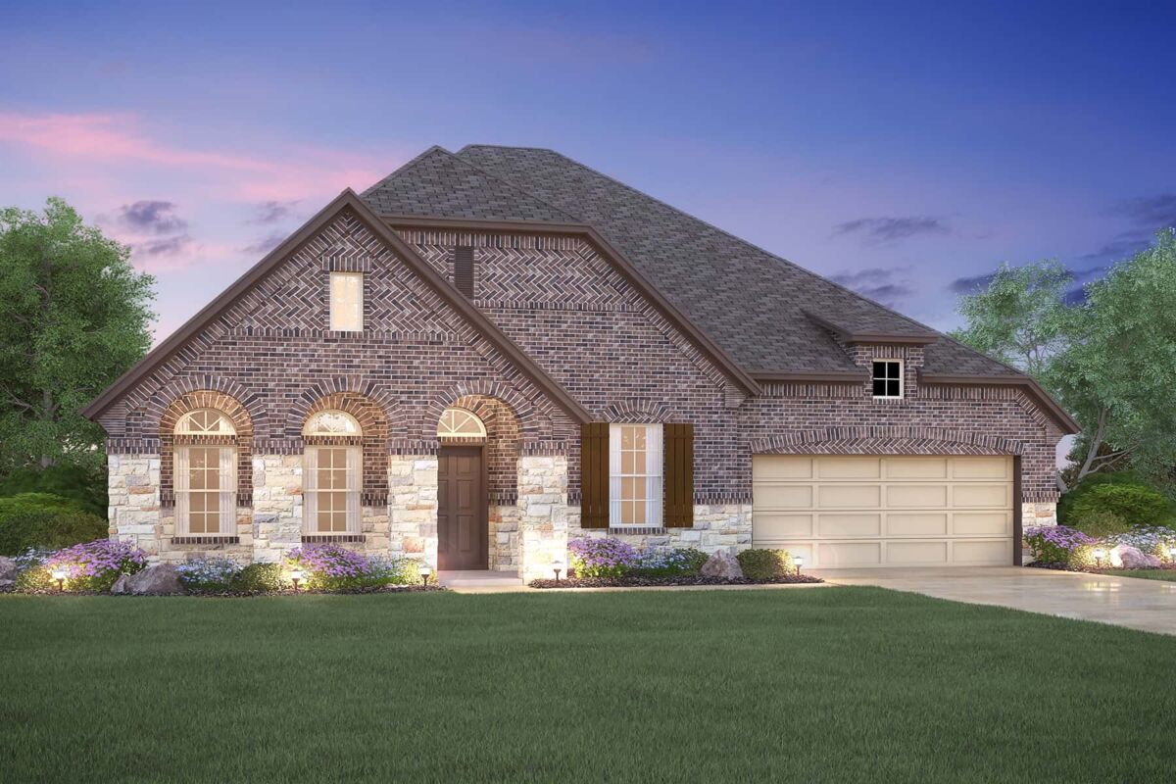
Lone Star Landing in Montgomery, TX is now selling! This stunning new community will boast beautifully designed homes starting in the low $200s that perfectly complement your lifestyle.
Situated in close proximity to I-45, you'll have easy access to both Houston and The Woodlands, allowing you to explore and take advantage of all that these thriving cities have to offer.
Find out more about living in this fantastic new construction community and contact our Internet Sales Team to schedule your community visit today!
New Construction Homes in Montgomery, TX With Top-Notch Amenities
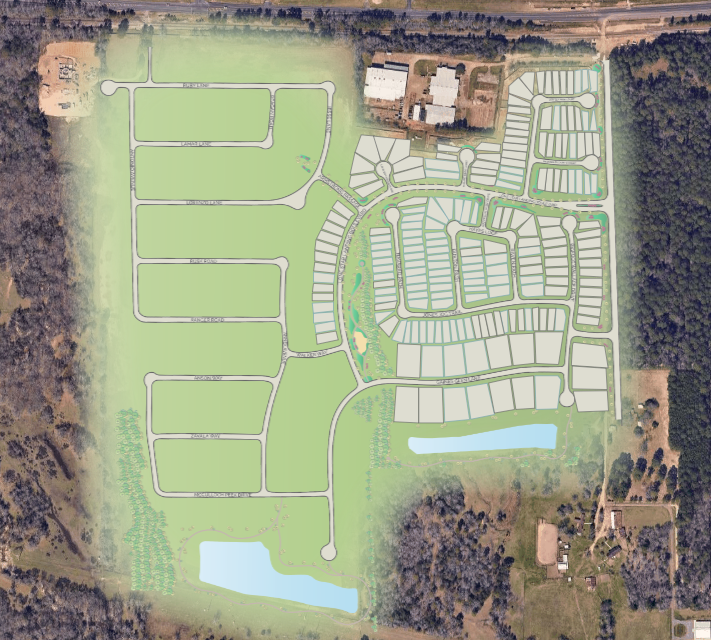
Lone Star Landing will offer a range of incredible amenities, perfect for those who love the outdoors. A pond provides a peaceful and serene backdrop to the community. Simply relaxing by the water's edge, you'll find it the perfect spot to unwind and recharge.
The walking trails throughout the neighborhood will offer the perfect opportunity for exercise, whether you're taking a leisurely stroll or going for a jog. The playground is a great spot for families to enjoy an afternoon, and the splash pad is the perfect place to cool off on a summer day.
Explore the Best of Montgomery and Its Surrounding Areas
The areas surrounding Lone Star Landing are brimming with adventure! For nature enthusiasts, Lake Conroe is a must-visit spot, spanning over 21,000 acres and offering a range of water sports and outdoor activities such as fishing, boating, and hiking.
The nearby Sam Houston National Forest is perfect for a day trip, offering scenic views, nature trails, and campsites for an overnight stay.
The Woodlands, located just 14 miles from Montgomery, boasts a vibrant downtown area with a wide range of upscale boutique shops, renowned restaurants, and entertainment venues such as the Cynthia Woods Mitchell Pavilion, a premier outdoor amphitheater that hosts world-class musical acts and events throughout the year!
Families can also enjoy the Margaritaville Resort, featuring an indoor water park, an arcade, and a range of dining options. Whether you're looking for outdoor adventure or indoor entertainment, Montgomery and its neighboring areas have something for everyone to enjoy.
Top-Rated Education in Lone Star Landing
Students in Lone Star Landing will attend Montgomery ISD and will receive an exceptional education, with the district consistently receiving top ratings. The community is near Lone Star Elementary, Oak Hills Jr. High, and Lake Creek High School, all of which are highly regarded for their academic programs and extracurricular activities.
Experience the Ultimate Lakeside Getaway at Lake Conroe
Spend a day basking in the sun on the sandy beach, swimming in the cool waters, or exploring the lake on a boat. Take in the breathtaking natural beauty of the surrounding scenery while enjoying a delicious picnic with family and friends.
Head to Historic Downtown Montgomery
Montgomery's legendary hospitality is fueled by its friendly residents and diverse shops and restaurants. Explore Historic Downtown Montgomery and beyond for grass-fed beef, local gifts, antiques, and more.
Escape to The Woodlands
Find outdoor adventure, fine dining, and cultural experiences just 20 miles away. Explore lush parks, attend outdoor concerts, and discover eclectic boutiques and restaurants in the Waterway District.
The Ultimate Guide to Building Your First Home
Building your first new home is exciting but can be overwhelming. Let this guide be your go-to resource, from choosing your must-haves and touring communities to finding your ideal homesite and selecting a floorplan. With expert tips on the design process and Quick Move-In homes, you'll find the perfect home for you and your family.
Amenities
Site Plan
Home designs (45)
19 Quick Move-In lots across 8 plans — open Quick Move-In.
Carousel — use arrows to browse images for this design, or tap the photo to open the floor plan.
Ready to BuildHibiscus
From$213,4902 Beds1 Baths2–3 Car garage1,061+ sq ft2-Bed, 1-Bath Open-Concept Floorplan Available to Build Step into your dream home with our latest addition to the 30' Smart Series, the Hibiscus floorplan! You'll be greeted by a charming and spacious layout featuring 2 bedrooms, 1 modern bathroom, and a 2-car garage. As soon as you step inside, you'll be greeted by a stunning open-concept layout that seamlessly connects the kitchen, dining room, and family room. Perfect for entertaining guests or spending quality time with family, this space is sure to impress. If you love to cook, you'll appreciate the alternate kitchen island layout that maximizes counter space and overlooks the living spaces. Just off the dining room, you'll find a cozy bedroom that's perfect for guests or a home office. Discover a utility room just off the bedroom. And when it's time to retire for the night, you'll love retreating to the owner's suite in the back of the home. This room is the ultimate oasis with sloped ceilings and a spacious walk-in closet. Plus, you have the option to add a bay window for even more natural light. You'll love the en-suite bathroom that boasts a walk-in shower and a counter space with an optional second sink. But that's not all—this home also includes an optional covered patio, perfect for enjoying a morning cup of coffee or hosting a summer barbecue.
Carousel — use arrows to browse images for this design, or tap the photo to open the floor plan.
Ready to BuildPrimrose
From$241,9903 Beds2 Baths2–3 Car garage1,295+ sq ft3-Bed, 2-Bath, Single-Story Floorplan With an Open-Concept Layout Welcome to the Primrose, a charming one-story home offering between 1,295 and 1,342 square feet of functional living space, with 3 bedrooms, 2 bathrooms, and an option for a 2- or 3-car garage. Step inside from the welcoming covered porch, where a private secondary bedroom and a full bathroom are conveniently located right off the entryway. Further down the foyer, you’ll find a spacious laundry room, keeping your day-to-day essentials accessible yet tucked away. The open-concept living area at the heart of the home includes a spacious family room, a dining area, and a well-equipped kitchen featuring granite countertops and roomy upper and lower cabinets. For those who enjoy outdoor living, the optional covered patio offers the perfect spot for hosting or relaxing. The owner’s suite is tucked away for added privacy, accessible through a dedicated entry from the family room. Large windows fill the room with natural light, and an optional extended bay window offers even more space. Step into the owner’s en-suite bath retreat through optional double doors to find a walk-in shower, a spacious walk-in closet, and an option for a second sink. For a spa-like upgrade, choose the bath and shower combo for added relaxation.
Carousel — use arrows to browse images for this design, or tap the photo to open the floor plan.
Ready to BuildAzalea
From$253,7403 Beds2 Baths2–3 Car garage1,451+ sq ftA Stunning 3-Bedroom, Single-Story Floorplan Discover the Azalea floorplan—a thoughtfully designed one-story home offering between 1,451 to 1,495 square feet of open-concept living. This inviting layout includes 3 bedrooms, 2 bathrooms, and a versatile 2-car garage, making it a perfect fit for modern living. Step inside from the welcoming covered porch, where the foyer conveniently connects you to the laundry room and garage access at the front of the home. As you move further in, the open-concept design unfolds, blending the family room, dining area, and kitchen into one spacious, light-filled hub. The kitchen boasts luxurious countertops, ample upper and lower shaker-style cabinets, and an inviting layout for cooking and entertaining. Want to expand your outdoor living? Opt for the extended covered patio , ideal for creating your backyard oasis. Retreat to the private owner’s suite, tucked away at the rear of the home for added privacy. Large windows fill the bedroom with natural light, and you can select an extended bay window option for added space. Step through optional double doors into the owner’s en-suite bathroom, where an oversized walk-in shower and spacious walk-in closet await. Prefer even more luxury? Personalize the bathroom with a separate bath and shower combo and a dual-sink vanity. For additional storage or workspace, upgrade to a 3-car garage, add extra garage storage, or choose a garage extension option.
Carousel — use arrows to browse images for this design, or tap the photo to open the floor plan.
Quick Move-InMagnolia
From$257,2403 Beds2 Baths2–3 Car garage1,510+ sq ftSingle-family at Lone Star Landing. 1 Quick Move-In home in this plan — ask the sales team about finishes and closing timelines.
Carousel — use arrows to browse images for this design, or tap the photo to open the floor plan.
Quick Move-InBoxwood
From$264,2403 Beds2–2.5 Baths2–3 Car garage1,633+ sq ftSingle-family at Lone Star Landing. 2 Quick Move-In homes in this plan — ask the sales team about finishes and closing timelines.
Carousel — use arrows to browse images for this design, or tap the photo to open the floor plan.
Quick Move-InAster
From$265,9903 Beds2 Baths2 Car garage1,577+ sq ftSingle-family at Lone Star Landing. 1 Quick Move-In home in this plan — ask the sales team about finishes and closing timelines.
Carousel — use arrows to browse images for this design, or tap the photo to open the floor plan.
Now BuildingPeriwinkle
From$275,7403–4 Beds2 Baths2–3 Car garage1,689+ sq ftSingle-family at Lone Star Landing. 1 home is now building — ask the sales team for timelines and personalization options.
Carousel — use arrows to browse images for this design, or tap the photo to open the floor plan.
Ready to BuildDawson
From$284,2403 Beds2 Baths2–3 Car garage1,485+ sq ftWhy You'll Love It The Dawson is a charming single-story home floorplan that boasts 1,550 square feet of functional living space and features 3 spacious bedrooms, 2 full bathrooms, and a front-loading 2-car garage. This open-concept home was designed for entertaining and features a high ceiling in the family and dining room. If extra storage is on the top of your wish list, this bright and airy floorplan provides the option of adding an extra 4 feet of garage storage area to your garage. If you love to relax outdoors, there's an option to add a covered patio on the rear exterior to help you achieve your backyard goals. The secondary bedrooms share access to the hall bath and are located towards the front of the home. Bring the spa feel home by upgrading to a deluxe bathroom with deep soaking tub and separate walk-in shower. Add in extra space in the owner's suite, located at the rear of the home, with a bay window – a perfect spot for a cozy reading nook or sitting area.
Carousel — use arrows to browse images for this design, or tap the photo to open the floor plan.
Now BuildingPolo
From$288,2403 Beds2 Baths2–3 Car garage1,545+ sq ftSingle-family at Lone Star Landing. 1 home is now building — ask the sales team for timelines and personalization options.
Carousel — use arrows to browse images for this design, or tap the photo to open the floor plan.
Now BuildingDesoto
From$298,2403 Beds2 Baths2–3 Car garage1,703+ sq ftSingle-family at Lone Star Landing. 1 home is now building — ask the sales team for timelines and personalization options.
Carousel — use arrows to browse images for this design, or tap the photo to open the floor plan.
Now BuildingFreestone
From$298,7404 Beds2 Baths2–3 Car garage1,693+ sq ftSingle-family at Lone Star Landing. 2 homes are now building — ask the sales team for timelines and personalization options.
Carousel — use arrows to browse images for this design, or tap the photo to open the floor plan.
Quick Move-InSanpiper
From$300,9904 Beds2.5 Baths2 Car garage2,107+ sq ftSingle-family at Lone Star Landing. 2 Quick Move-In homes in this plan — ask the sales team about finishes and closing timelines.
Carousel — use arrows to browse images for this design, or tap the photo to open the floor plan.
Quick Move-InDogwood
From$303,7404 Beds2.5 Baths2–3 Car garage2,310+ sq ftSingle-family at Lone Star Landing. 1 Quick Move-In home in this plan — ask the sales team about finishes and closing timelines.
Carousel — use arrows to browse images for this design, or tap the photo to open the floor plan.
Now BuildingMoscoso
From$308,2404 Beds2 Baths2–3 Car garage1,840+ sq ftSingle-family at Lone Star Landing. 2 homes are now building — ask the sales team for timelines and personalization options.
Carousel — use arrows to browse images for this design, or tap the photo to open the floor plan.
Now BuildingBoone
From$313,7404 Beds2 Baths2–3 Car garage1,945+ sq ftSingle-family at Lone Star Landing. 1 home is now building — ask the sales team for timelines and personalization options.
Carousel — use arrows to browse images for this design, or tap the photo to open the floor plan.
Now BuildingGardenia
From$314,7404–5 Beds3–3.5 Baths2–3 Car garage2,318+ sq ftSingle-family at Lone Star Landing. 1 home is now building — ask the sales team for timelines and personalization options.
Carousel — use arrows to browse images for this design, or tap the photo to open the floor plan.
Now BuildingPizarro
From$318,7403–4 Beds2–3 Baths2–3 Car garage2,040+ sq ftSingle-family at Lone Star Landing. 1 home is now building — ask the sales team for timelines and personalization options.
Carousel — use arrows to browse images for this design, or tap the photo to open the floor plan.
Now BuildingRosemary
From$319,7404–5 Beds3 Baths2–3 Car garage2,357+ sq ftSingle-family at Lone Star Landing. 1 home is now building — ask the sales team for timelines and personalization options.
Carousel — use arrows to browse images for this design, or tap the photo to open the floor plan.
Now BuildingEsparanza
From$336,9904 Beds3 Baths2–3 Car garage2,117+ sq ftSingle-family at Lone Star Landing. 3 homes are now building — ask the sales team for timelines and personalization options.
Carousel — use arrows to browse images for this design, or tap the photo to open the floor plan.
Quick Move-InBalboa
From$339,2404–5 Beds3 Baths2–3 Car garage2,211+ sq ftSingle-family at Lone Star Landing. 1 Quick Move-In home in this plan — ask the sales team about finishes and closing timelines.
Carousel — use arrows to browse images for this design, or tap the photo to open the floor plan.
Ready to BuildHarrison
From$341,2404–5 Beds2.5–3.5 Baths2–3 Car garage2,452+ sq ftWhy You'll Love It The Harrison is a breathtaking two-story home floorplan that boasts 2,501 square feet of functional living space and features 4-5 spacious bedrooms, 2.5-3 full bathrooms, and a 2-3-car garage. This open-concept home is perfect for the homeowner that loves to host dinner parties and holiday gatherings. Need a home office or craft space? The Harrison floorplan highlights a flex room on the ground floor that can also be made into the 5th bedroom. The secondary bedrooms are all located on the second floor and share access to the hall bath. A large, open game room offers the ideal movie night space for you and your family. Relax and unwind after a long day in the privacy of your bright and airy owner's suite oasis. Located on the ground floor, this owner's suite leaves you with the ultimate sense of privacy, complemented by deluxe bath optional upgrade and walk-in closet. Add in a bay window to create the perfect reading corner or sitting area.
Carousel — use arrows to browse images for this design, or tap the photo to open the floor plan.
Now BuildingArmstrong
From$347,2404–6 Beds2.5–4.5 Baths2–3 Car garage2,579+ sq ftSingle-family at Lone Star Landing. 1 home is now building — ask the sales team for timelines and personalization options.
Carousel — use arrows to browse images for this design, or tap the photo to open the floor plan.
Ready to BuildMagellan
From$352,7404–6 Beds2.5–3.5 Baths2–3 Car garage2,648+ sq ftWhy You'll Love It The Magellan is an expansive home, starting at 2,601 square feet in its standard layout. This floorplan features 4–6bedrooms, 2–3 full bathrooms, a flex room, a game room, and a 2–3-car garage, providing ample space for comfortable living. A spacious foyer welcomes you into this thoughtfully designed home. As you move into the stunning kitchen, you'll find a large walk-in pantry offering abundant storage, while beautiful cabinetry lines the walls. The extended center island, equipped with double sinks, provides extra room for both meal prep and entertaining. If you need a home office or additional living space, the versatile flex room off the foyer offers endless possibilities. The first-floor owner's suite is thoughtfully located on its own side of the home for added privacy. It includes an optional bay window, a full walk-in closet, and a spacious walk-in shower for your relaxation. For those seeking a more luxurious experience, you can upgrade to a deluxe bathroom with a deep soaking tub and a separate walk-in shower, bringing a spa-like atmosphere to your everyday routine. The second floor hosts all secondary bedrooms along with the game room , creating a fun and functional area for family or guests. The Magellan offers a peaceful, spacious retreat that can be customized to suit your unique preferences and lifestyle.
Carousel — use arrows to browse images for this design, or tap the photo to open the floor plan.
Ready to BuildColumbus
From$357,4904–5 Beds2.5–3.5 Baths2–3 Car garage2,847+ sq ftWhy You'll Love It The Columbus is a spacious 2-story home, offering 2,848 square feet of living space. It includes 4–5 bedrooms, 2–3 full bathrooms, and a 2–3-car front-load garage, providing both comfort and convenience. Designed with entertaining in mind, this open-concept floorplan offers ample room for growth. The kitchen is a chef's dream, featuring an oversized island and high-end appliances, while seamlessly flowing into the family room. Located just off the kitchen, your owner's suite is tucked away at the rear of the home, creating a peaceful retreat. Bathed in natural light, the suite can be upgraded with an optional bay window to enhance brightness or create a cozy reading nook. For added luxury, consider upgrading the owner's bathroom with a deluxe soaking tub and a separate shower. The suite also boasts a massive walk-in closet, ensuring plenty of storage space. A front-facing flex room located just off the foyer can serve as a home office, craft space, or whatever suits your needs. Upstairs, you'll find all the secondary bedrooms along with a generously sized game room , making it perfect for multi-generational living. Each bedroom comes with its own walk-in closet and shares access to the hall bathroom. Throughout the home, you'll find plenty of storage, making organization a breeze.
Carousel — use arrows to browse images for this design, or tap the photo to open the floor plan.
Quick Move-InBarbosa
From$358,4904 Beds3 Baths2–3 Car garage2,353+ sq ftSingle-family at Lone Star Landing. 2 Quick Move-In homes in this plan — ask the sales team about finishes and closing timelines.
Carousel — use arrows to browse images for this design, or tap the photo to open the floor plan.
Ready to BuildBrazos
From$468,9903 Beds2 Baths2–3 Car garage2,242+ sq ftWhy You'll Love It Welcome home to Brazos, our newest Smart Series floorplan. This home highlights 3 bedrooms, 2 bathrooms, an optional 3-car garage, and 2,242 square feet of functional living space. From the spacious flex room to the sprawling open-concept layout and everything in between, there is room for the whole family in this beautifully designed Home! As you enter the spacious foyer, you're greeted by a large, bright flex room. On the hunt for a productive home office? The optional study creates a private space to work from home or study space for the kids! Situated on the opposite side of the home, you will find the secondary bedrooms, a full hallway bathroom, and a spacious laundry room. The foyer flows into the open kitchen, dining room, and family room, ideal for hosting, entertaining, or simply relaxing with ease. Enjoy impressive features in the kitchen including beautiful countertops, a large kitchen island, and spacious upper and lower cabinets. You'll love hosting dinner parties with this kitchen! Add an optional buffet of cabinets extending into the dining room to seamlessly unite the spaces and maximize your storage space. Enter your owner’s retreat through a private entry off the family room. The owner’s suite features sloped ceilings and an optional bay window to artfully extend the space and draw in even more natural light to highlight the space. Step into your owner’s bath oasis, complete with a large walk-in shower with the option to add a deep, drop-in tub. The large walk-in closet, with enough room for clothes of every season, completes the space. Located off the family room, you will find convenient access to your optional covered patio. Looking for the ultimate space to create your backyard retreat? Choose the extended patio for even more room.
Carousel — use arrows to browse images for this design, or tap the photo to open the floor plan.
Ready to BuildBrazos X
From$478,9903 Beds2 Baths2–3 Car garage2,242+ sq ftSingle-Story Floorplan Available to Build in the Greater Houston Area Step inside the beautiful Brazos X, our latest Premier Series floorplan, and prepare to be impressed! This amazing home boasts 3 bedrooms, 2 bathrooms, and a sprawling [sqft] square feet of living space. With a spacious flex room, open-concept layout, and the option for a 3-car garage, there's something for everyone in this thoughtfully designed M/I Home! As soon as you enter, you're greeted by a bright and spacious flex room - a perfect spot for a home office or study area. On the opposite side of the home, you'll find the secondary bedrooms, a full hallway bathroom, and a roomy laundry room. The foyer seamlessly flows into the open kitchen, dining area, and family room, creating the ideal space for hosting, entertaining, or just relaxing. The kitchen is a chef's dream with its beautiful countertops, large island, and ample cabinet space. You can even opt for a buffet of cabinets extending into the dining room for extra storage and style.Escape to your owner’s retreat through a private entry off the family room. The owner's suite features sloped ceilings and an optional bay window, creating a bright and airy space. The owner’s bath offers a large walk-in shower with the option to add a deep, drop-in tub, and a spacious walk-in closet for all your storage needs. Step outside from the family room onto your covered patio, or choose the extended patio for even more outdoor space.
Carousel — use arrows to browse images for this design, or tap the photo to open the floor plan.
Ready to BuildAngelina
From$499,9904 Beds3 Baths2–3 Car garage2,646+ sq ftWhy You'll Love It Make yourself at home in the Angelina floorplan, part of the brand-new series of M/I Homes. This open floorplan features 4-5 bedrooms, 3-4 bathrooms, an optional 3-car garage, and 2,685-3,758 square feet of functional living space. There is room for the whole family in this M/I Home! Upon entering this home, a spacious den and dining room are situated directly off of the foyer. Situated on the opposite side of the foyer at the front of the home, you will find a full bedroom with full private bath and walk-in closet. Continue down the foyer into the large, open living areas, including the family room, breakfast area, and kitchen. The kitchen comes standard with your choice of granite countertops, stainless steel appliances, a large kitchen island, and spacious upper and lower cabinets. Exceptional window placement throughout the home allows for plenty of natural light to illuminate the space. Off of the family room, you will find a full bathroom and two additional bedrooms, each with its own walk-in closet. A private entry off of the family room leads into the spacious owner's suite. The owner's bedroom is bright and open, featuring grand sloped ceilings and three large windows. Choose an optional bay window for even more space and plenty of natural light. Through the double doors, enter your owner's bath retreat, complete with a large walk-in closet, optional double vanities, and an oversized walk-in shower. Here you also have the option for a garden-style tub and a walk-in shower. Want to enjoy a Texas sunset? Head outside to your covered patio with optional extension! The Angelina plan offers an optional second floor with a large game room and half bath, media room and/or fifth bedroom/fourth bathroom option.
Carousel — use arrows to browse images for this design, or tap the photo to open the floor plan.
Ready to BuildNolan
From$503,9904 Beds3 Baths2–3 Car garage2,783+ sq ftWhy You'll Love It Welcome to the Nolan floorplan, part of the newest series of Homes. This floorplan features 4 bedrooms, 3 bathrooms, and an optional 3-car garage. With 2,738+ square feet of functional living space, this home will meet your family’s needs. Upon entering this home through the covered porch, you will find a full bedroom with a full private bath and walk-in closet tucked immediately off of the entrance. Further down the foyer, you will find a separate private hallway connecting a full bathroom and two additional bedrooms, each with its own walk-in closet. Continue into the main living spaces, which include the spacious flex room, kitchen, breakfast area, dining room, and family room. Enjoy impressive features in the kitchen, including granite countertops, built-in stainless steel appliances, a large kitchen island, and 42” cabinets. Enter your owner’s suite through a private entry off of the family room. The owner’s bedroom features beautiful sloped ceilings and an optional extended bay window for extra space and plenty of natural light. Through the double doors in the bedroom, enter your private bath retreat, complete with an impressive walk-in closet, optional double vanities, and an oversized walk-in shower. Head outside to your covered patio with optional extension – perfect for outdoor entertaining! Front landscaping and irrigation come standard!
Carousel — use arrows to browse images for this design, or tap the photo to open the floor plan.
Ready to BuildAngelina X
From$509,9904 Beds3 Baths2–3 Car garage2,646+ sq ftWelcome to the Angelina X floorplan by M/I Homes. This well-thought out and spacious home plan offers 4 bedrooms, 3 full bathrooms, and a 2-car garage as standard, with the option to increase to space for 3. Starting at 2,685 sqft, this plan features a flex-room and dedicated dining room outside of the stunning central living space, which itself includes a casual dining space.
Carousel — use arrows to browse images for this design, or tap the photo to open the floor plan.
Ready to BuildNolan X
From$513,9904 Beds3 Baths2–3 Car garage2,783+ sq ftWhy You'll Love It The Nolan X is a spacious single-story home that combines open-concept living with private retreats. At the heart of the home, the family room flows seamlessly into the dining area and a modern kitchen featuring a large island and walk-in pantry. This plan is perfect for entertaining or casual family meals. A bright breakfast area and access to a covered patio make indoor-outdoor living effortless. The owner’s suite offers a relaxing escape with a luxurious bath and generous walk-in closet. Three additional bedrooms provide plenty of space for family or guests, while a flexible study can serve as a home office or hobby room. With three full baths, a convenient utility room, and a 2-car garage, this plan is designed for both style and functionality. Whether you’re hosting gatherings or enjoying quiet evenings at home, the Nolan X delivers the perfect blend of comfort and convenience all on one level.
Carousel — use arrows to browse images for this design, or tap the photo to open the floor plan.
Ready to BuildSabine
From$514,9903–4 Beds2.5–3.5 Baths2–3 Car garage2,411+ sq ftWhy You'll Love It Welcome to the Sabine floorplan, part of the newest series of Homes. This floorplan features 4-5 bedrooms, 2-3 bathrooms, an optional 3-car garage, and 2,388+ square feet of functional living space. There is room for the whole family in this Home! As you enter the spacious foyer, you will find two private bedrooms and a full bathroom tucked off of the entry. Continue down the entry to find another full bedroom and powder bath, or convert this space into a private study with a double door enclosure. The spacious and open main living areas include a large flex room, family room, dining room, and kitchen. Enjoy impressive features in the kitchen, including granite countertops, built-in stainless steel appliances, a large kitchen island, and 42” cabinets. Off of the dining room, you will find convenient access to your covered patio with optional extension – perfect for outdoor entertaining. Front yard landscaping and irrigation come standard! Enter your owner’s suite through a private entry off of the family room. The owner’s bedroom features beautiful sloped ceilings and an optional extended bay window for extra space and plenty of natural light. Through the double doors in the owner’s bedroom, enter your private bathroom retreat, complete with an impressive walk-in closet, optional double vanities, and an oversized walk-in shower.
Carousel — use arrows to browse images for this design, or tap the photo to open the floor plan.
Ready to BuildSabine X
From$524,9903–4 Beds2.5–3.5 Baths2–3 Car garage2,411+ sq ftSingle-Story Floorplan Offering 3–4 Bedrooms Step into a world of comfort and style with the Sabine X floorplan. This modern design offers 3-4 bedrooms, 2-3 bathrooms, an optional 3-car garage, and over 2,388 square feet of versatile living space, ensuring ample room for the whole family. As you enter the spacious foyer, you're greeted by 2 private bedrooms and a full bathroom, perfect for guests or family members seeking a retreat of their own. Continue down the hall to discover another full bedroom and powder bath, or transform this area into a private study with a double door enclosure for your work-from-home needs. The heart of the home features a large flex room , a welcoming family room, a dining room, and a gourmet kitchen, all seamlessly connected for effortless living and entertaining. The kitchen is a chef's delight with granite countertops, built-in stainless steel appliances, a generous kitchen island, and 42” cabinets, offering both beauty and functionality. Off the dining room, step onto your covered patio , with an optional extension for even more outdoor enjoyment. Imagine hosting summer barbecues, sipping morning coffee, or simply relaxing with a good book in this serene space. Plus, the front yard landscaping and irrigation are standard, making maintenance a breeze. Your private owner’s suite, accessed through a secluded entry off the family room, is a sanctuary of relaxation. It features elegant sloped ceilings and an optional extended bay window, bathing the room in natural light. The owner’s bathroom is a spa-like retreat with double doors leading to an impressive walk-in closet, optional double vanities, and an oversized walk-in shower. Living in the Sabine X floorplan means embracing a lifestyle of ease and elegance. Whether you're entertaining in the spacious living areas, enjoying quiet moments in your private study, or unwinding in your luxurious owner’s suite, this home is designed to meet your every need. Discover more about the exclusive Sabine X floorplan and how it can elevate your lifestyle. Contact us today for more information and make your dream home a reality!
Carousel — use arrows to browse images for this design, or tap the photo to open the floor plan.
Ready to BuildHighlander
From$527,9904–5 Beds3.5 Baths2–3 Car garage2,825+ sq ftWhy You'll Love It The Highlander floorplan is a spacious and flexible single-story home offering 2,825 square feet of thoughtfully designed living space. This plan comes standard with 4 bedrooms and 3 bathrooms, and it can be expanded to accommodate up to 6 bedrooms and 4 bathrooms. Step inside through the covered porch and be welcomed into a central foyer that leads to a versatile flex room, which can also be configured as a study. 2 secondary bedrooms and a play room or optional bedroom are positioned nearby, sharing a full bathroom. The heart of the home features a wide-open living space with a sloped ceiling, combining the kitchen, breakfast area, and family room, all designed to support effortless entertaining and everyday living. The kitchen includes a large island and opens directly to a dining room. The owner’s suite, located at the back of the home for privacy, features an en-suite bath, a walk-in closet, and an optional bay window for added natural light. A powder room is tucked off the main hallway for guest use. Your 2-car garage offers available options for additional storage or expanded garage configurations. Additional structural options include: Extended covered patio Fireplace Luxury owner’s bath Multiple garage configurations, including a 3-car sideload garage
Carousel — use arrows to browse images for this design, or tap the photo to open the floor plan.
Now BuildingHighlander X
From$537,9904 Beds3.5 Baths2 Car garage2,825+ sq ftSingle-family at Lone Star Landing. 1 home is now building — ask the sales team for timelines and personalization options.
Carousel — use arrows to browse images for this design, or tap the photo to open the floor plan.
Ready to BuildZacate
From$549,9904–5 Beds3.5–5.5 Baths2–3 Car garage3,260+ sq ftWhy You'll Love It Make yourself at home in the 2-story Zacate floorplan, part of the newest Smart Series of Homes. This floorplan features 3-5 bedrooms, 2.5-4 bathrooms, and 3,320+ square feet of functional living space. As you enter this home, you'll immediately notice the high ceilings in the foyer! Off of the foyer, you will find a bright and spacious den and a powder bath, or you may select an optional full bedroom and bath. Continue through the open foyer to find the open-concept dining room, kitchen, breakfast area, and family room with the ceilings open to the second floor. Enjoy impressive features in the kitchen, including granite countertops, built-in stainless steel appliances, a large kitchen island, and 42" cabinets. Enter your owner's suite through a private entry off of the family room. The large owner's bedroom features beautiful, sloped ceilings and an optional extended bay window for extra space and plenty of natural light. Through the double doors in the bedroom, enter your private bathroom retreat, complete with an impressive walk-in closet (with an option for a door connecting to the laundry room), optional double vanities, a linen closet, and an oversized walk-in shower. Head outside to your covered patio with an optional extension, which is perfect for outdoor entertaining. Front yard landscaping and irrigation also come standard! Upstairs, you will find an open view into the family room, a spacious game room, a full bathroom, and 2 additional bedrooms—each with its own walk-in closet. Need even more room? This plan gives you the option for a media room or a fifth bedroom and fourth bath upstairs!
Carousel — use arrows to browse images for this design, or tap the photo to open the floor plan.
Ready to BuildSan Gabriel
From$552,9904–5 Beds3.5–4.5 Baths2–3 Car garage3,264+ sq ftWhy You'll Love It Welcome to the San Gabriel floorplan, the newest plan in our Premier Smart Series. This open-concept floorplan features 3-5 bedrooms, 2.5-4 bathrooms, an optional 3-car garage, and 3,328 square feet of functional living space. Enter the home 2-story foyer and be greeted with a flex room to fit your needs. Looking for a guest suite? Tucked away is a spacious bedroom with a full bathroom. This room can be converted into a flex room with a hallway storage closet instead. Farther down the foyer, you will find the open dining room, kitchen, and family room with high ceilings opens to the second floor. The tall ceilings coupled with large windows give the space bright and airy! Enjoy impressive features in the kitchen, such as luxurious countertops, stainless steel appliances, a large kitchen island, and 42” upper cabinets. You can also upgrade to the luxury kitchen for built-in appliances! Enter your owner's suite through a private entry off the family room. The owner's retreat features beautiful sloped ceilings and an optional extended bay window for extra space. Through the double doors in the owner's bedroom, enter your bath oasis, complete with an impressive walk-in closet, enclosed toilet room, a linen closet, and an oversized walk-in shower. Bring the spa-like features into your own home with the optional luxury bathroom, showcasing a soaking tub. Head outside to your covered patio with optional extension – create your backyard oasis or sit to watch your dogs run around on a warm summer night. Upstairs, you will find an overlooking view into the family room, a spacious game room with sloped ceilings, a full bathroom, and 2 additional bedrooms. Your children won't need to fight over these rooms as they are the same in size and both come with a walk-in closet. Upgrade this space to also include an additional bedroom and full bathroom.
Carousel — use arrows to browse images for this design, or tap the photo to open the floor plan.
Ready to BuildMedina
From$557,9904–5 Beds3.5–4.5 Baths2–3 Car garage3,127+ sq ftWhy You'll Love It Make yourself at home in the two-story Medina floorplan, part of the Premier Smart series of Homes. This open floorplan features 3-5 bedrooms, 2.5-4 bathrooms and 3,104-3,512 of functional living space. Upon entering this home through the covered front porch, you are greeted by a bright and spacious dining room as well as a private study. The study provides the option for an additional bedroom and bath. Continue through the foyer into the open kitchen, breakfast area and family room with ceilings open to the second floor. Enjoy impressive included features in the kitchen, including a butler’s pantry connecting the kitchen and dining room, granite countertops, stainless steel appliances, a large kitchen island and designer cabinets. Conveniently situated off the family room is the spacious owner’s suite. The owner’s bedroom features beautiful sloped ceilings and an optional extended bay window for extra space and plenty of natural light. Through the double doors in the owner’s bedroom, enter your owner’s bath retreat, complete with an impressive walk-in closet that includes the option for a door to the laundry, separate vanities with plenty of countertop space, linen closet and an oversized walk-in shower. Here you also have the option for a garden style tub and a walk-in shower. Head outside to your covered patio with optional extension – perfect for outdoor entertaining! Full landscaping and irrigation come standard! Upstairs, you will find an open view into the family room, a spacious game room with sloped ceilings, a full bathroom, and 2 additional bedrooms. Upgrade this space to also include a large media room or 5th bedroom and 4th bathroom option. There is room for the whole family in this exclusive Medina floorplan!
Carousel — use arrows to browse images for this design, or tap the photo to open the floor plan.
Ready to BuildZacate X
From$564,9904 Beds3.5 Baths2 Car garage3,260+ sq ftWelcome to the Zacate X floorplan, a beautifully designed and highly functional home that offers a perfect blend of comfort and style. This spacious plan includes 4 bedrooms, 3 full bathrooms, and a 2-car garage as standard, with the flexibility to adapt up to 5 bedrooms, 4 bathrooms, and a 3-car garage.
Carousel — use arrows to browse images for this design, or tap the photo to open the floor plan.
Ready to BuildSan Gabriel X
From$567,9904 Beds3.5 Baths2 Car garage3,264+ sq ftWelcome to the San Gabriel X floorplan, the newest plan in our Premier Series. This open-concept floorplan features 3-5 bedrooms, 2.5-4 bathrooms, an optional 3-car garage, and 3,328 square feet of functional living space.
Carousel — use arrows to browse images for this design, or tap the photo to open the floor plan.
Ready to BuildMedina X
From$572,9904 Beds3.5 Baths2 Car garage3,127+ sq ftWelcome to the Medina X floorplan by M/I Homes. This beautiful, highly functional and spacious home plan offers 4 bedrooms, 3 full bathrooms, and a 2-car garage as standard, with the option to adapt up to 5 bedrooms, 4 bathrooms and a 3-car garage. In addition, as this plan starts at over 3,000 sqft.
Carousel — use arrows to browse images for this design, or tap the photo to open the floor plan.
Ready to BuildDickinson
From$583,9904–5 Beds2.5–5 Baths2–3 Car garage3,582+ sq ftWhy You'll Love It Picture yourself in this two-story Dickinson floorplan, part of the newest series of Homes. This premier Smart Series floorplan features 4-5 bedrooms, 2.5-4 bathrooms, an optional 3-car garage, and 3,674-4,086 square feet of functional living space. As you enter the spacious foyer with high ceilings, you will find a den tucked away one side and a large private study on the other. Need extra bedrooms instead of either of these two spaces? We have you covered—convert the study to a fifth bedroom and fourth bathroom! Continue into the open-concept dining room, kitchen, breakfast area, and family room with two-story ceilings. Enjoy impressive features in the kitchen, including granite countertops, stainless steel appliances, a large kitchen island, and 42” cabinets. Options in this space include a fireplace, buffet cabinets in the breakfast area, and built-in appliances in the kitchen. Enter your owner’s suite through a private entry off of the kitchen. The owner’s bedroom features beautiful sloped ceilings and an optional extended bay window. Through the double doors in the owner’s bedroom, enter your owner’s bath retreat, complete with an impressive walk-in closet, optional double vanities, and an oversized walk-in shower. Here you also have the option for a garden-style tub and a walk-in shower. Head outside to your covered patio with optional extension – perfect for outdoor entertaining! Upstairs, you will find an open view into the family room, a spacious game room with sloped ceilings, full bathroom, and three additional bedrooms all with walk-in closets. Upgrade this space to include an additional full bathroom, or a large media room and additional half bath option. There is plenty of room for the whole family in this home!
Carousel — use arrows to browse images for this design, or tap the photo to open the floor plan.
Ready to BuildDickinson X
From$598,9904 Beds2.5 Baths2 Car garage3,582+ sq ftWhy You'll Love It Welcome to the Dickinson X plan, part of M/I Homes’ Premier Series . This 2-story floorplan features 4–5 bedrooms, 2.5–4 bathrooms, and a sprawling 3,674–4,086 square feet of functional living space. Step through the covered front porch and into the foyer, where you’ll immediately notice the clear view through the back of the home. A cozy flex room and a den are situated on either side of the foyer. Need an extra bedroom? Transform the study into a fifth bedroom, complete with its own en-suite bathroom. Your owner’s entrance is in a small corridor off the foyer, where you’ll also find a powder room, the laundry room, and the interior garage door to your 2- or 3-car garage. The main living space offers a seamless blend of dining room, kitchen, breakfast area, and family room. The kitchen is a culinary masterpiece, boasting granite countertops, stainless steel appliances, a generous island, and 42” cabinets. Opt for a fireplace, buffet cabinets in the breakfast area, or built-in appliances in the kitchen to add a sense of style to your main living space. Head outside to your covered patio with optional extension, the perfect place for outdoor entertaining! Your private owner’s suite is accessible via a discreet entry off the kitchen. Vaulted ceilings frame the bedroom, and an optional extended bay window invites so much extra light. Step through double doors into your en-suite owner’s bath, complete with a walk-in closet, an oversized walk-in shower, a private water closet, and an optional a garden-style tub. Upstairs, the game room with sloped ceilings awaits, perfect for movie nights, a billiards room, or even a home gym. This space even includes an open view into the family room. Three additional bedrooms, each with its own walk-in closet, are situated around the game room. Upgrade this space to include an additional full bathroom, or a large media room and additional half bath option. There is plenty of room for the whole family in this home!
Carousel — use arrows to browse images for this design, or tap the photo to open the floor plan.
Quick Move-InSalado
From$606,9905–6 Beds4.5–5.5 Baths2–3 Car garage3,744+ sq ftSingle-family at Lone Star Landing. 1 Quick Move-In home in this plan — ask the sales team about finishes and closing timelines.
Carousel — use arrows to browse images for this design, or tap the photo to open the floor plan.
Ready to BuildSalado X
From$621,9905 Beds4.5 Baths2 Car garage3,744+ sq ftAs you arrive, a stately elevation and charming curb appeal set the tone for what's to come. Enter through the welcoming covered porch into a spacious foyer that leaves a lasting first impression. To the right, a bright den or optional study awaits, perfect for a home office or cozy reading nook. Across the hall, a sizable secondary bedroom with its own en-suite bathroom and walk-in closet beckons.
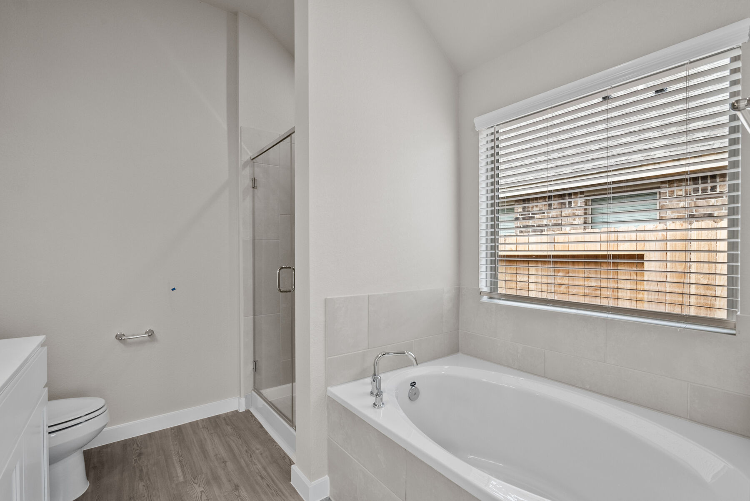
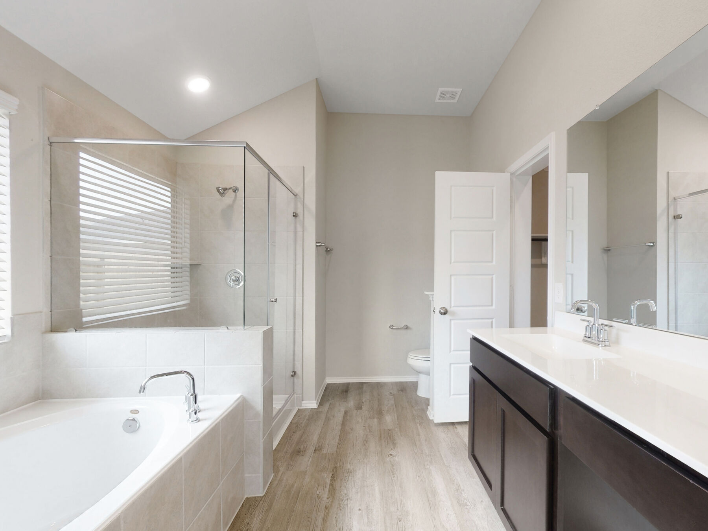
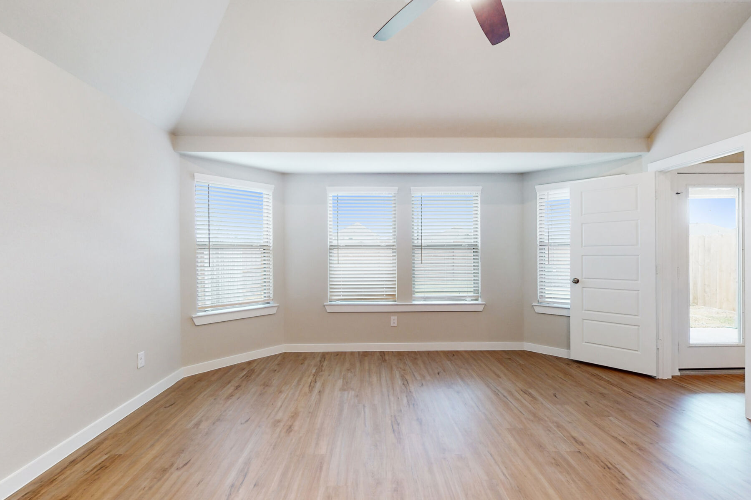

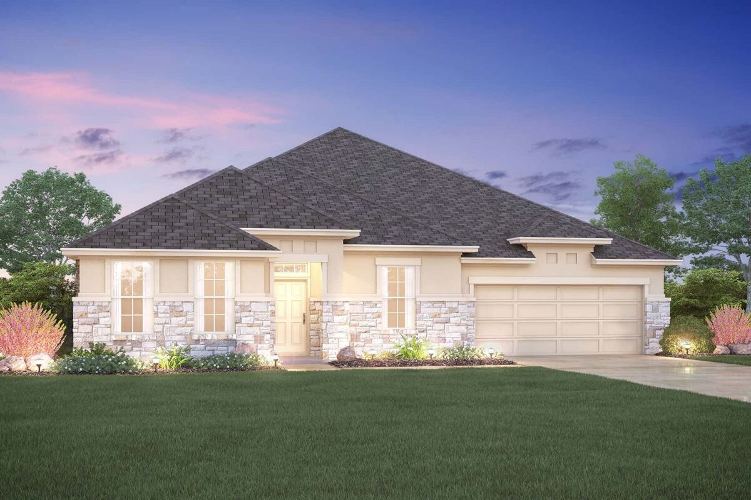
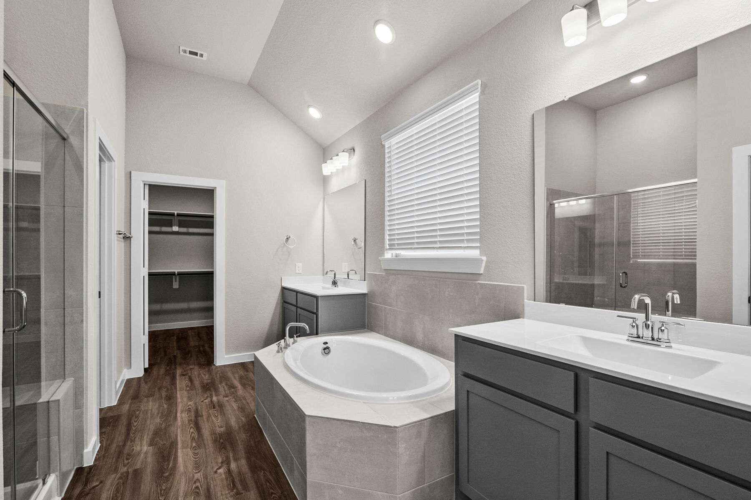
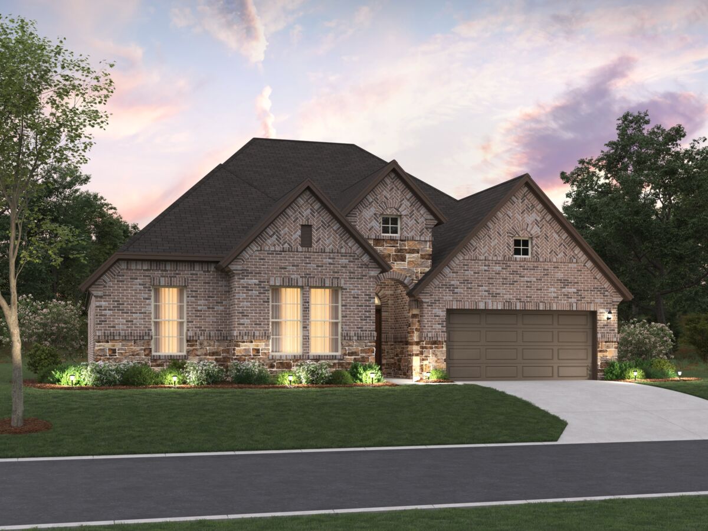
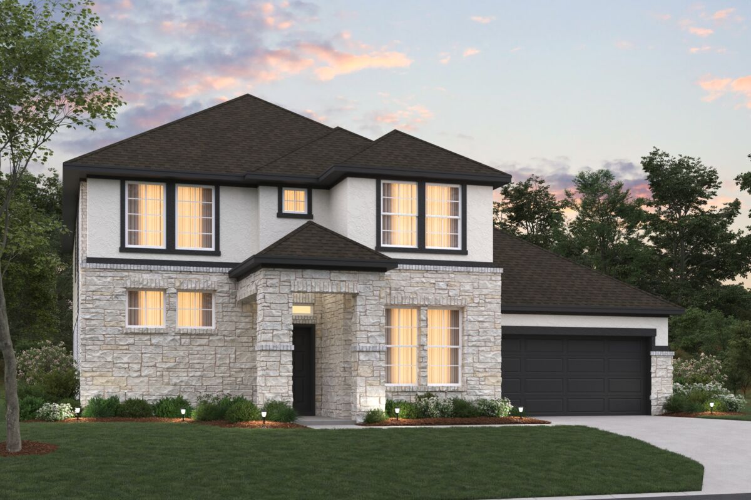
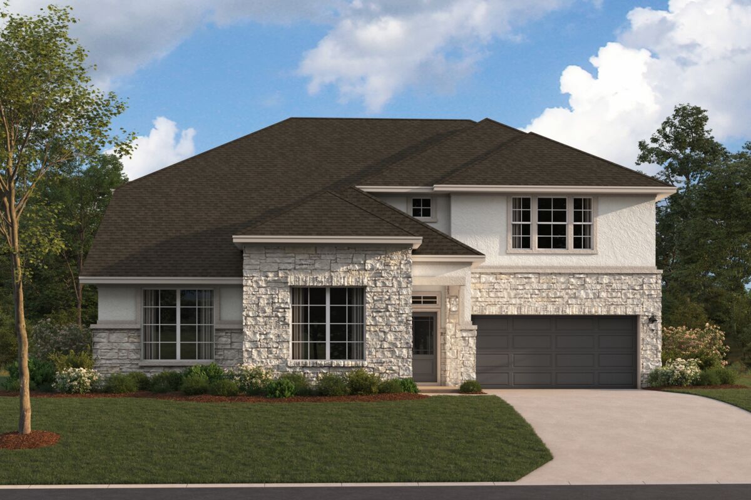
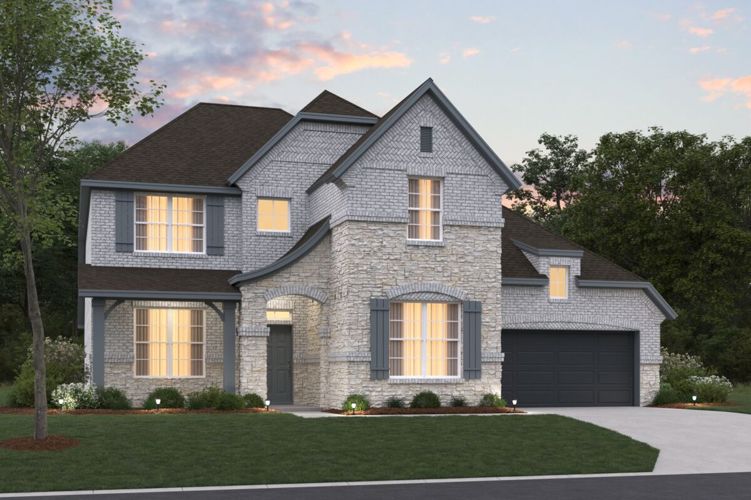
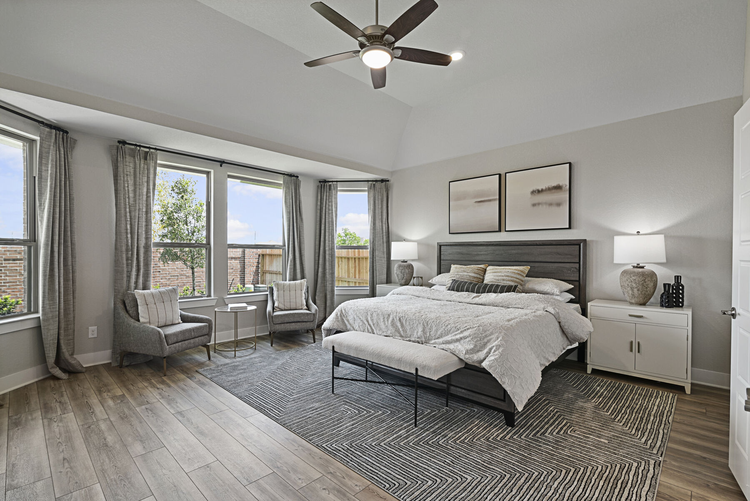
Media
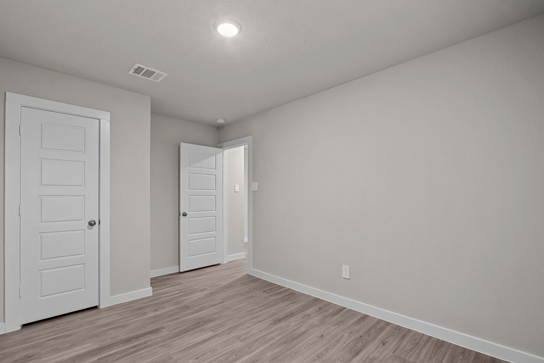
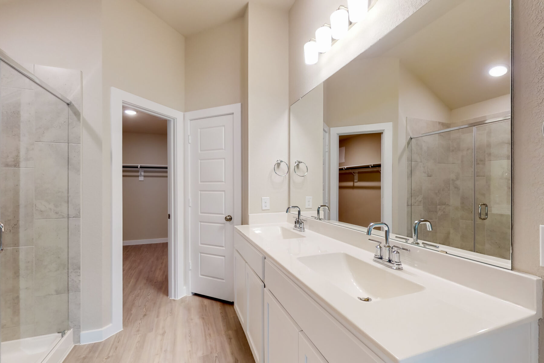
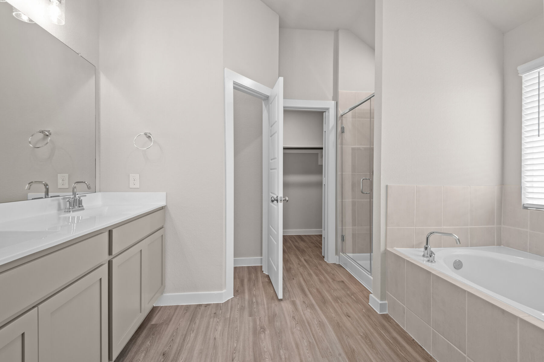
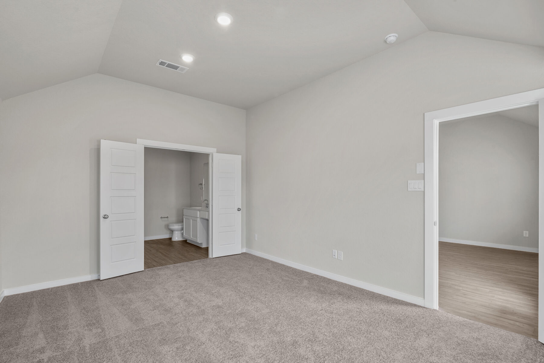
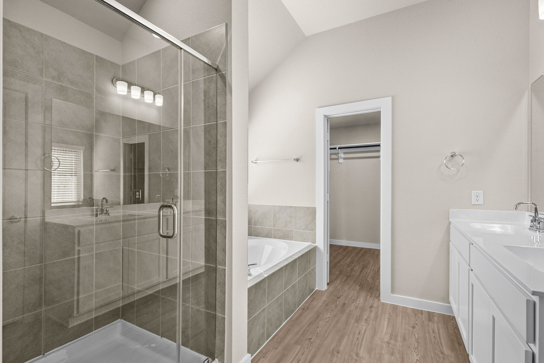
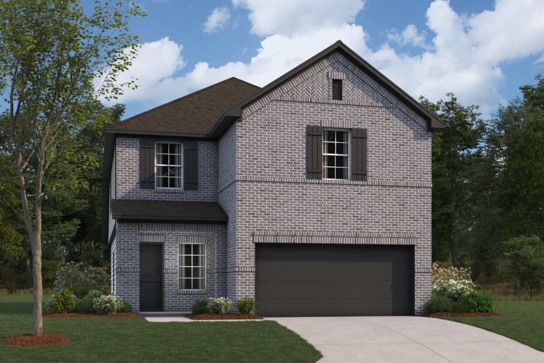
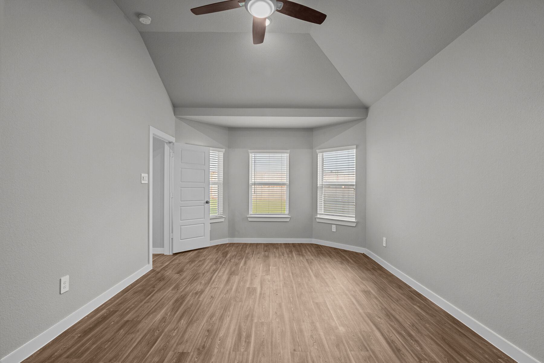
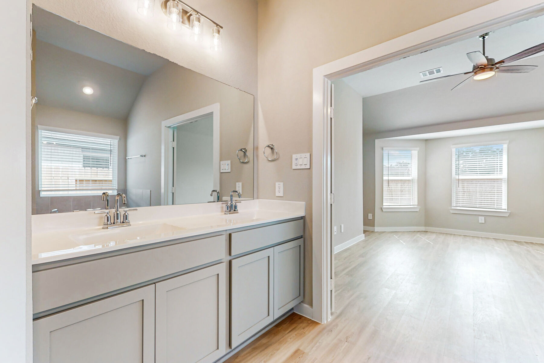
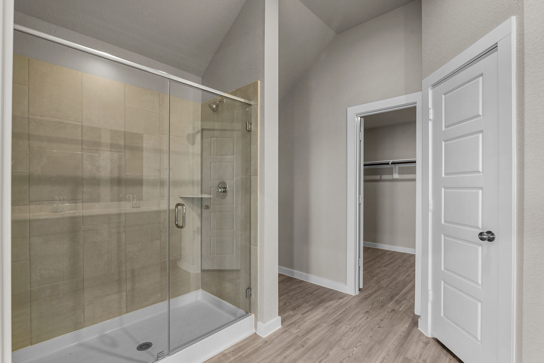
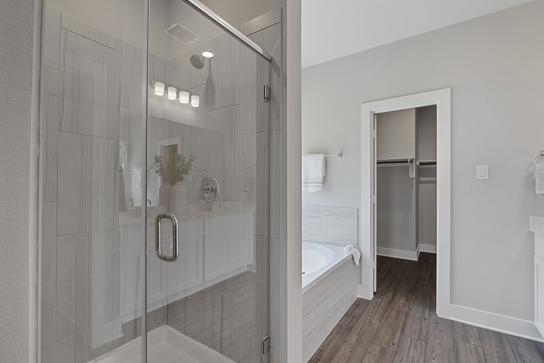
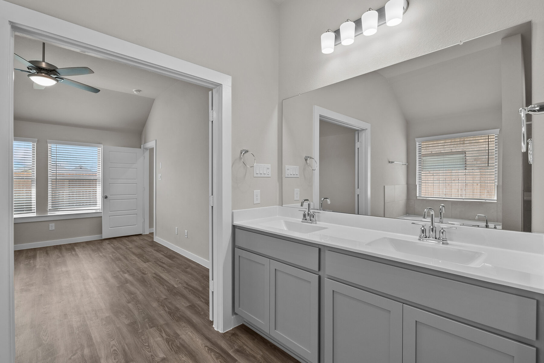
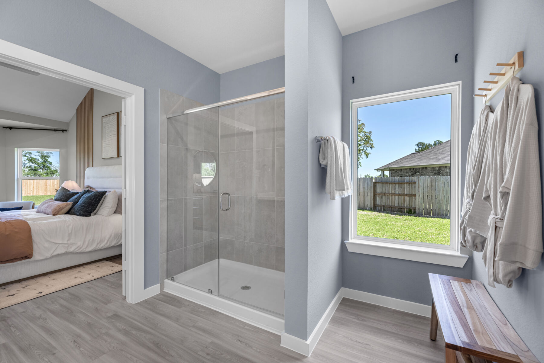
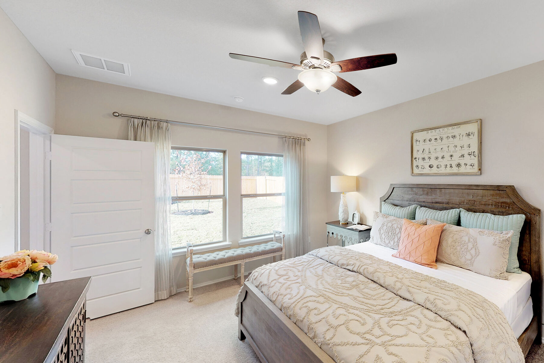
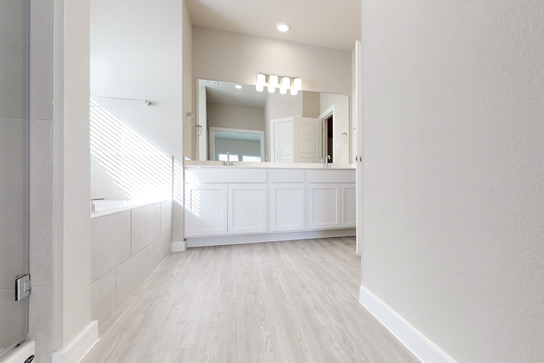
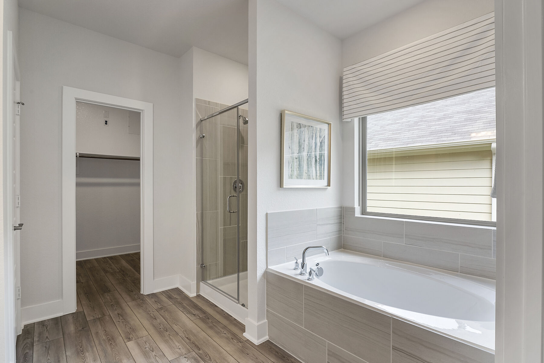
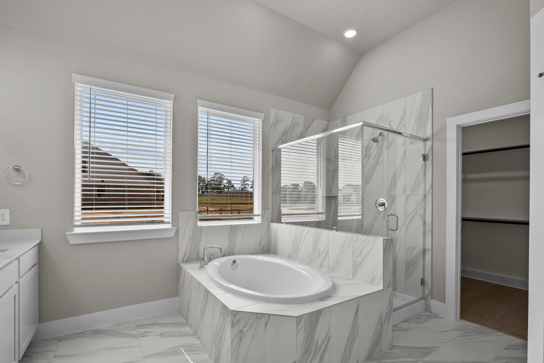
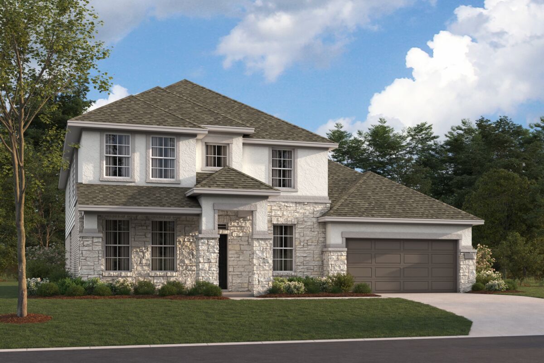
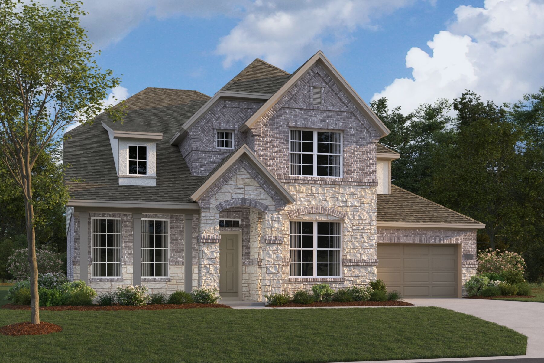
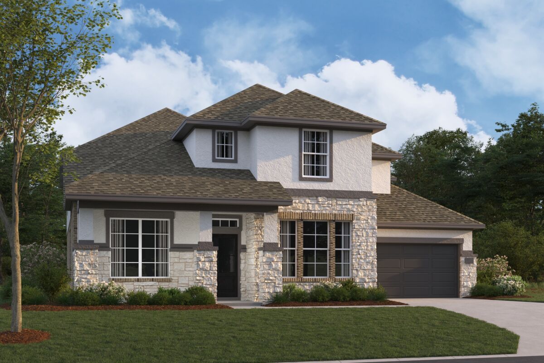
Project photo gallery
Click the large photo or a thumbnail to open the gallery viewer.
Prices and features may vary and are subject to change. Photos are for illustrative purposes only. Legal disclaimers.