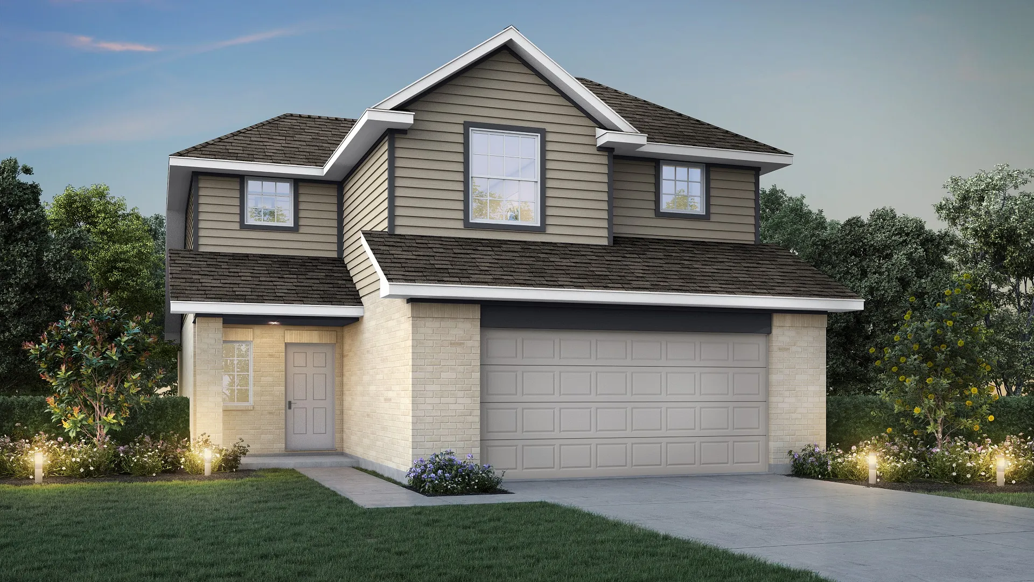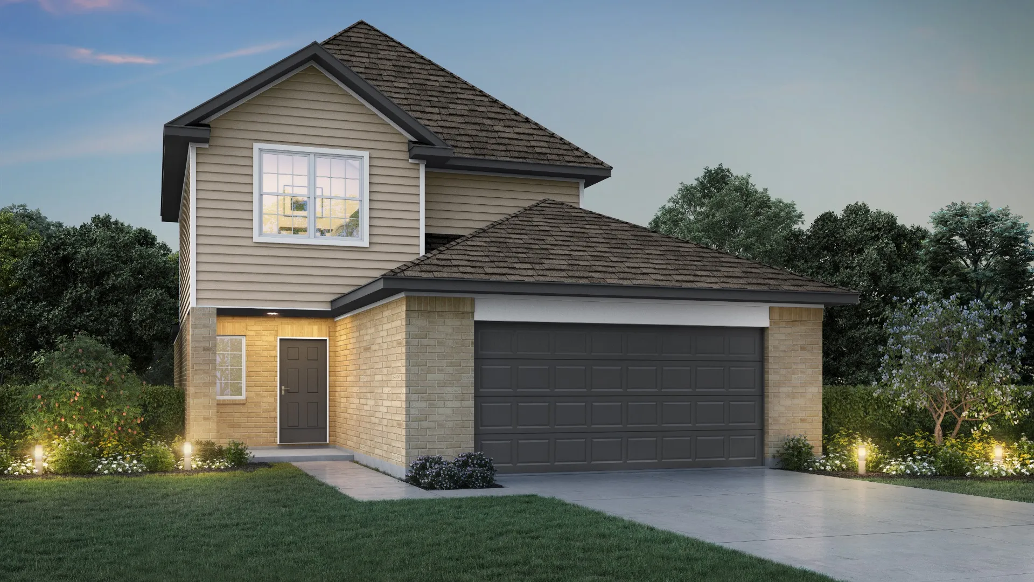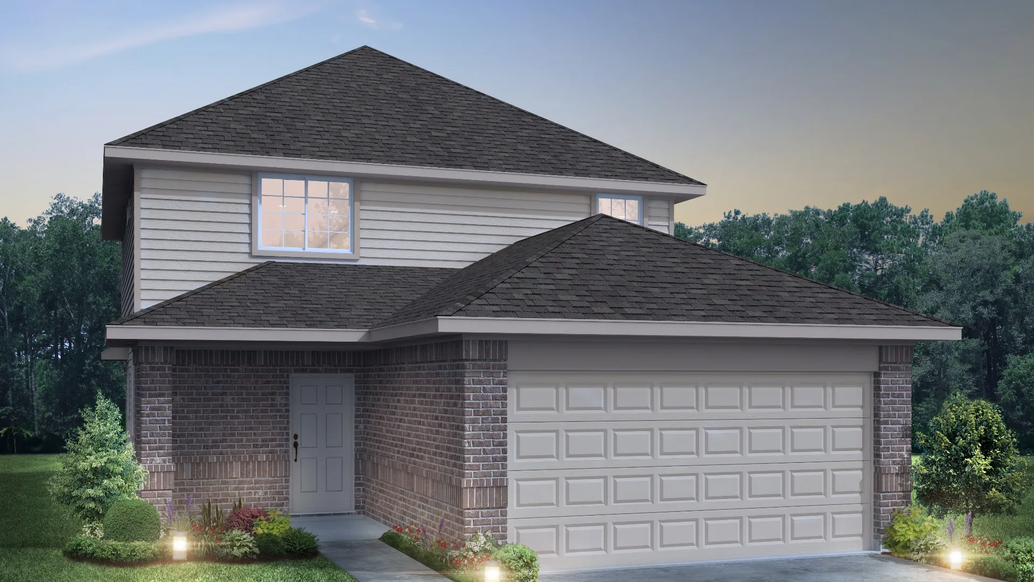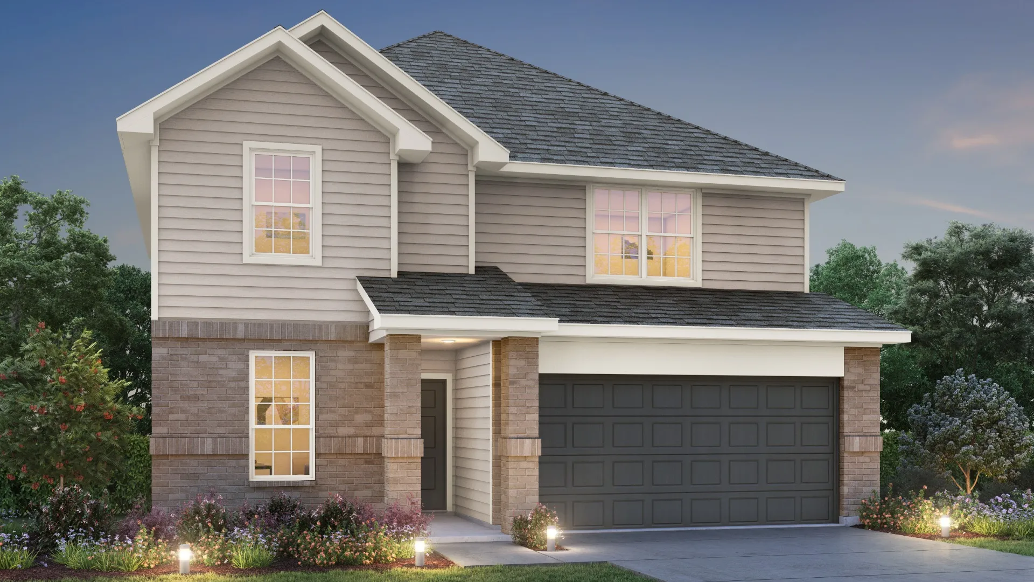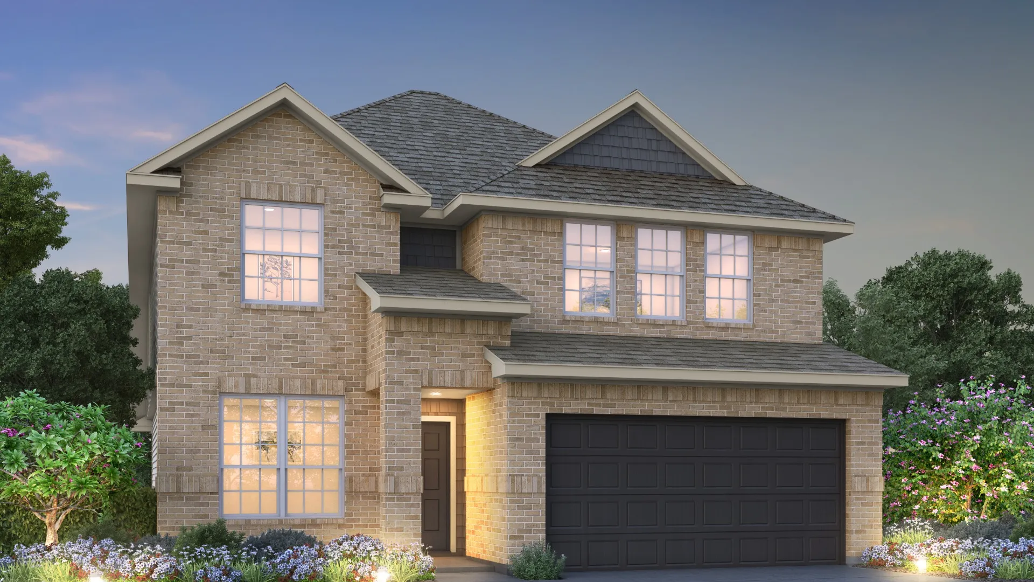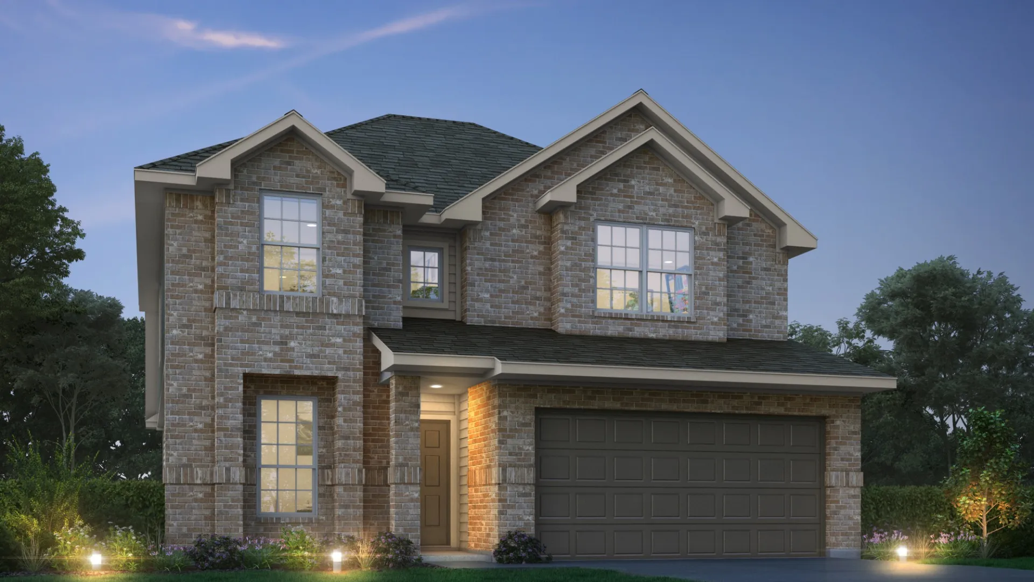
$304,990+
1,516+ sq ft
Beds 3–4
Baths 2–3.5
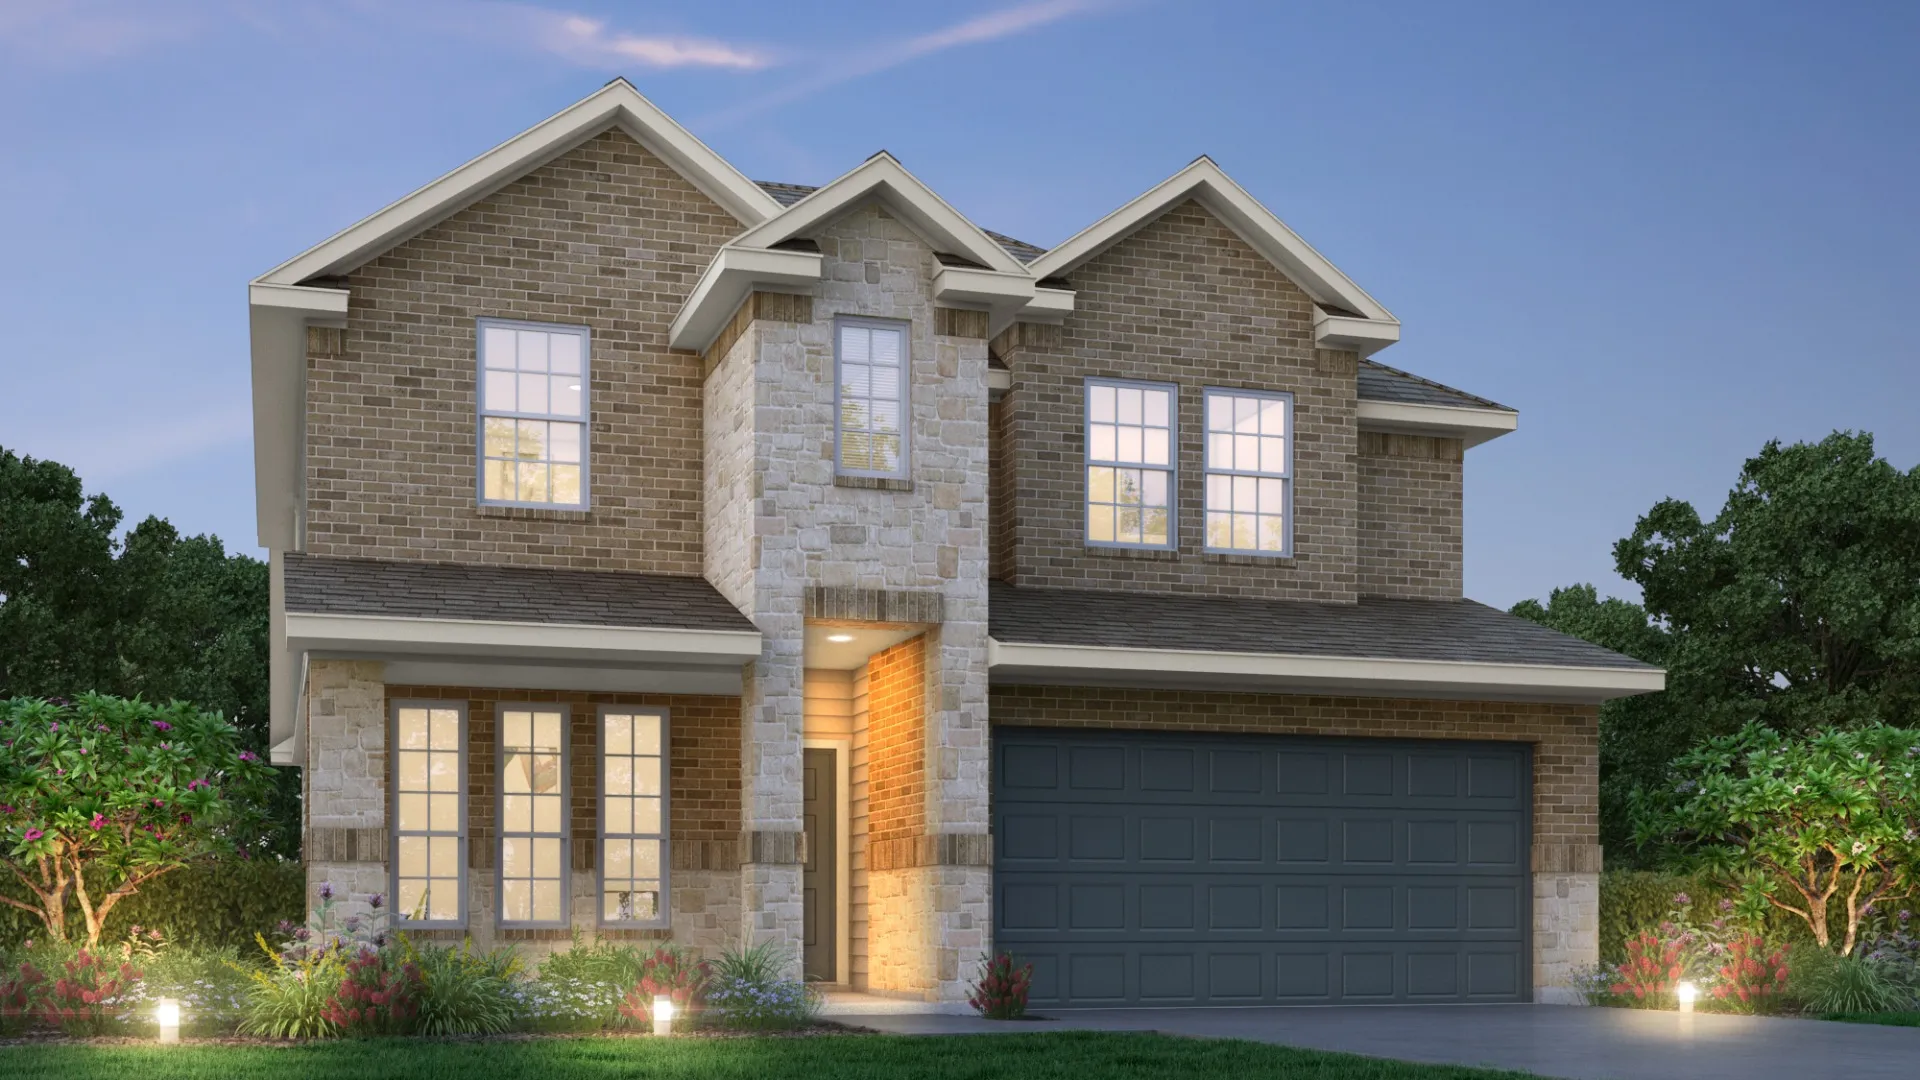
Marquis Series
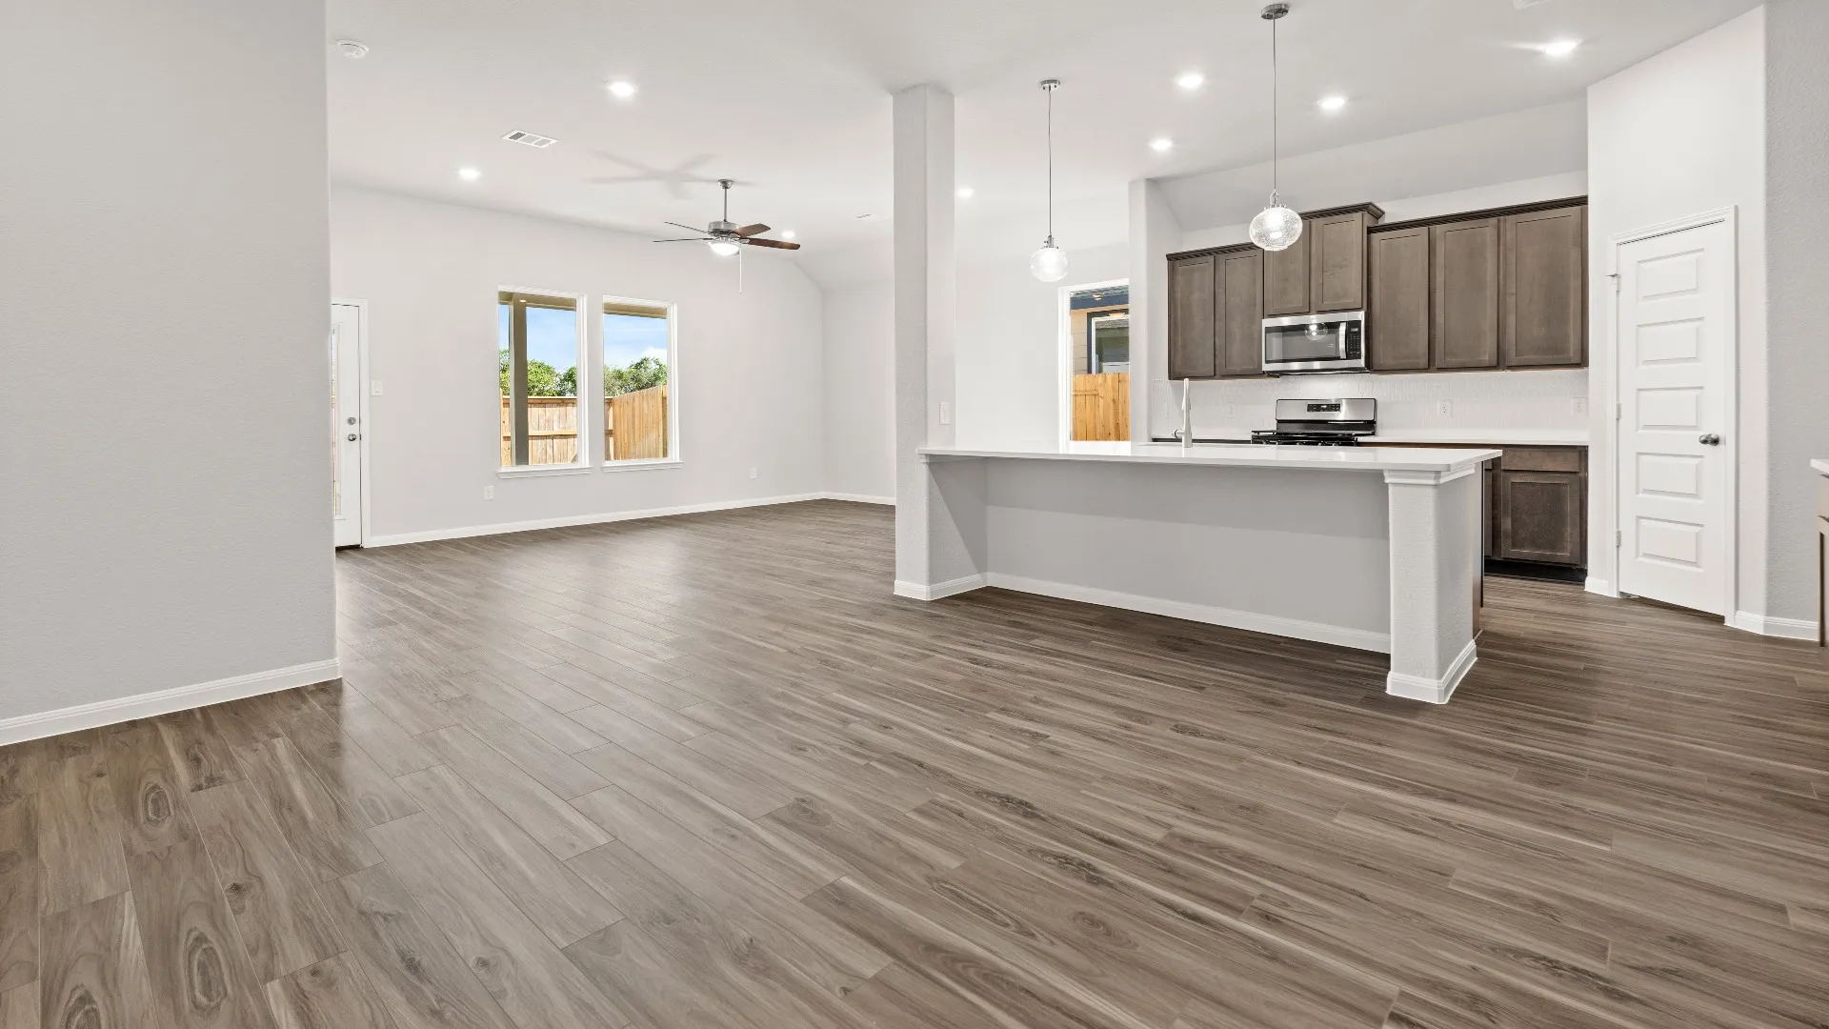
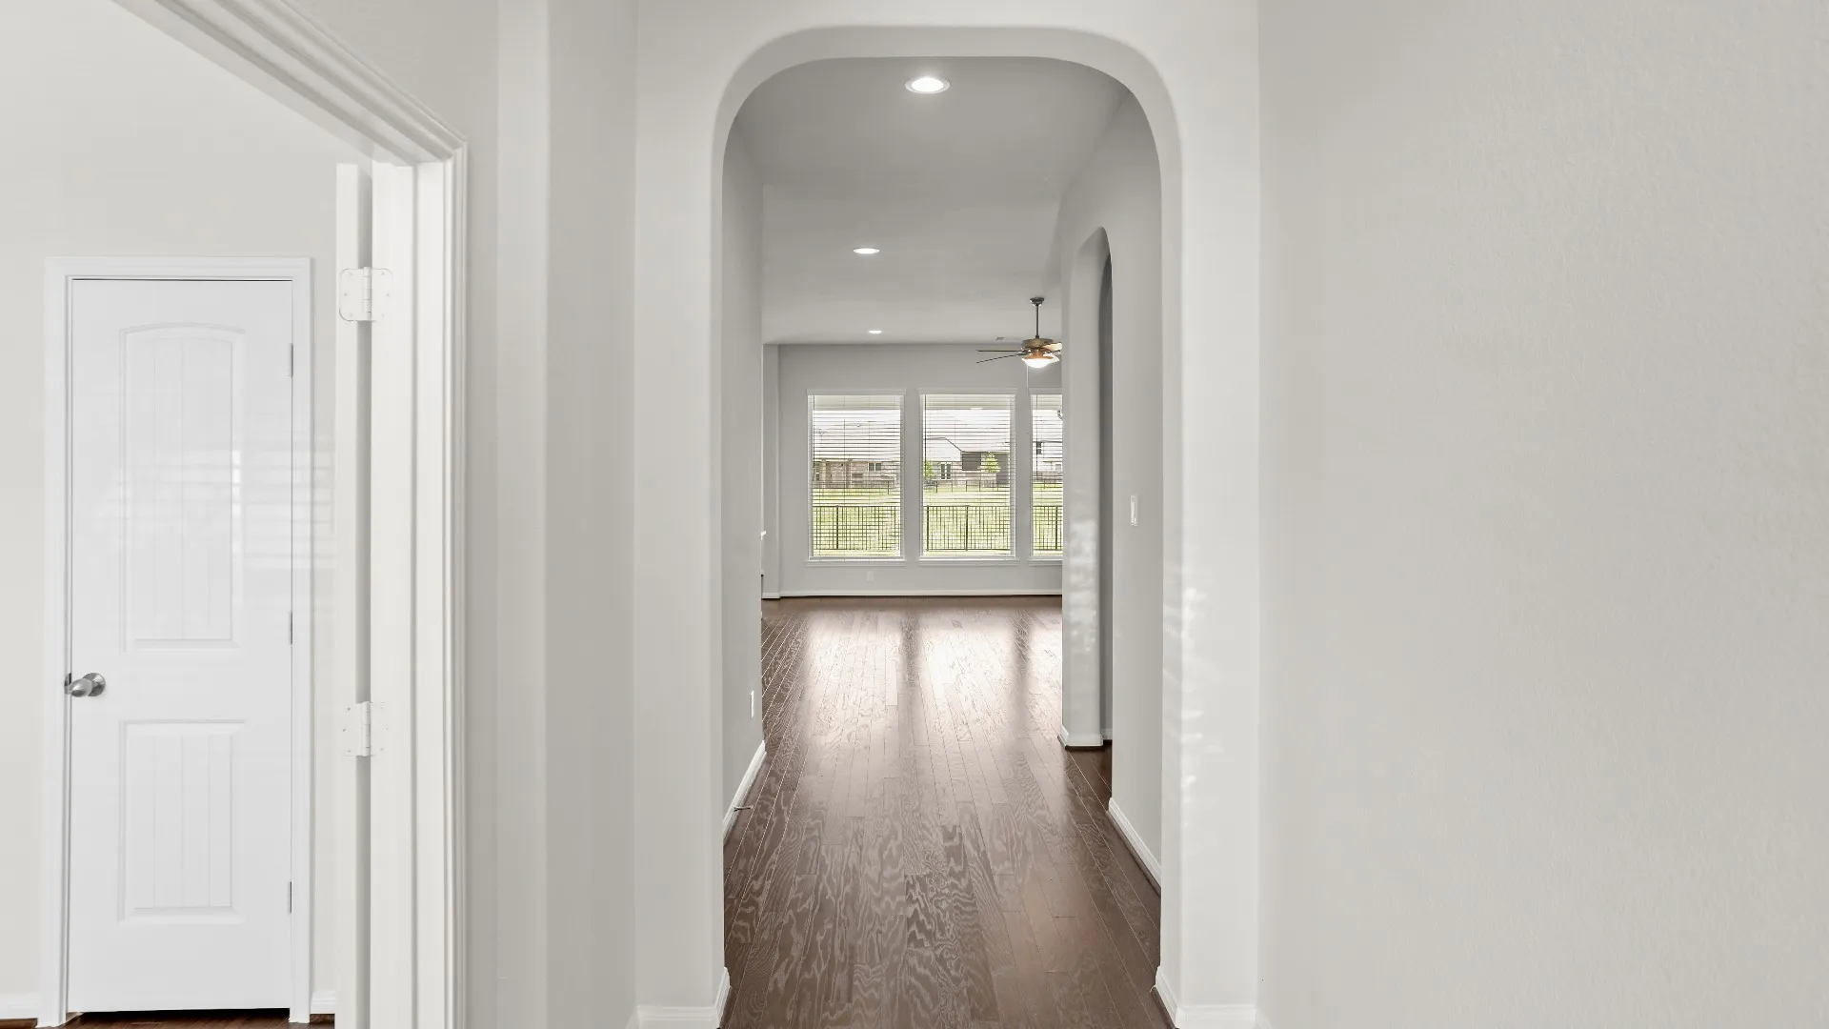
The Marquis series is our most comprehensive design package, with elevated finishes that shine.

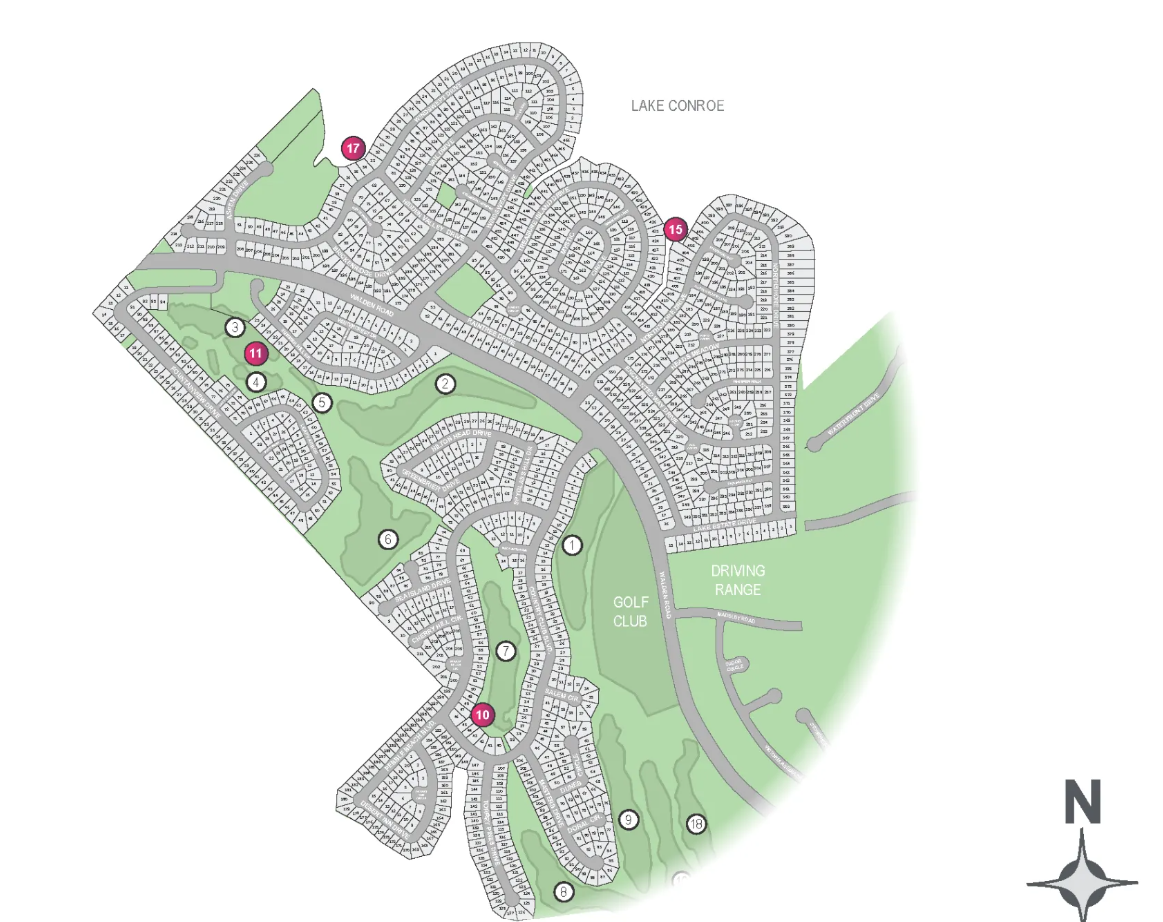
Discover the charm of Montgomery with Legend Homes' stunning project, Walden on Lake Conroe, featuring fantastic amenities like a swimming pool, tennis courts, and serene lake access!
Explore new homes near Lake Conroe with Legend Homes. Our Lake Conroe Sales Center offers homesites across multiple Montgomery-area communities, including Walden on Lake Conroe, Buffalo Crossing, Cape Conroe, April Sount and Estates of Lake Creek Village. Each provides owners with a unique lifestyle, from lakefront recreation to quiet suburban streets.
Communities are zoned to Montgomery ISD, including Montgomery Elementary, Montgomery Junior High, and Montgomery High School.
Choose from a range of homesite options, including gated neighborhoods and available waterfront, canal front, and canal-view settings. Enjoy value-packed, modern floorplans set among the natural beauty of the Lake Conroe area. Find your new home and experience life by the water in Montgomery.
The Marquis series is our most comprehensive design package, with elevated finishes that shine.
No Quick Move-In lots in these results; each plan's pill reflects primary availability from listings.
Carousel — use arrows to browse images for this design, or tap the photo to open the floor plan.
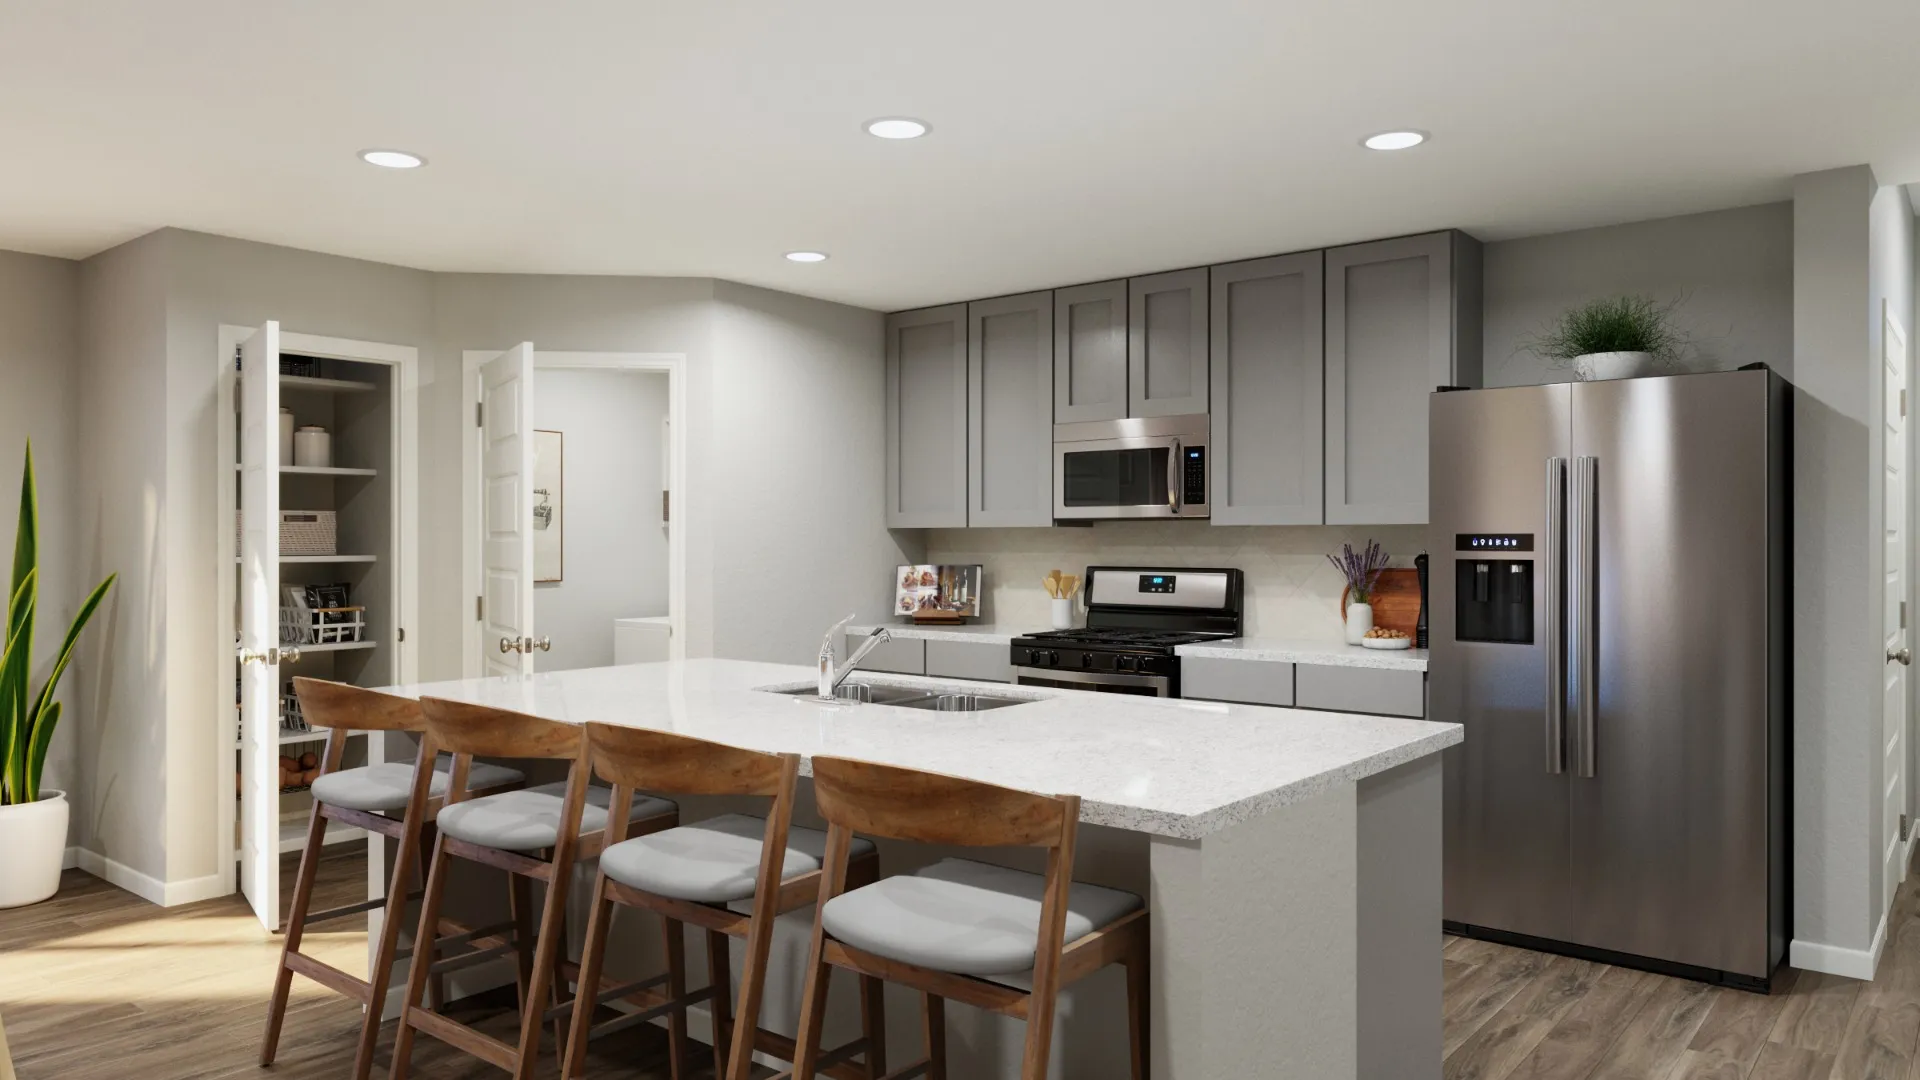
Home Details The Avola plan is a 2-story home with 3 bedrooms, 2.5 bathrooms, and an open floorplan family room and dining area. It features a first-floor primary suite with a spacious walk-in closet and two upstairs bedrooms with a jack-and-jill bathroom. The upstairs loft serves as a convenient flex space, ideal for a home office or game room for young ones. A covered patio is accessible from the dining area while the kitchen offers an island with seating looking out into the family room. Features Island kitchen open to family room Primary suite downstairs Loft upstairs Covered patio
Carousel — use arrows to browse images for this design, or tap the photo to open the floor plan.
Home Details The Bronte plan is a 2-story home with 3 bedrooms, 2.5 bathrooms, and an open floorplan family room and dining area. It features a first-floor primary suite with a spacious walk-in closet and two upstairs bedrooms with a bathroom and storage closet. The upstairs includes a dedicated utility room for laundry and other storage. A covered patio is accessible from the dining area while the kitchen offers an island with seating looking out into the family room. Features Island kitchen over looking the family room Primary suite downstairs Dedicated dining area Covered patio Walk-in closets in all bedrooms Spacious family room
Carousel — use arrows to browse images for this design, or tap the photo to open the floor plan.
Home Details The Palermo plan is a 1-story home with 3 bedrooms, 2 baths, dining area, and 2-car garage. It features a convenient kitchen island with space for high-top seating, spacious walk-in closet, oversized family room, large covered patio, and dedicated laundry room. Features Open concept design Kitchen island Spacious primary suite with walk-in closet Large covered back patio
Carousel — use arrows to browse images for this design, or tap the photo to open the floor plan.
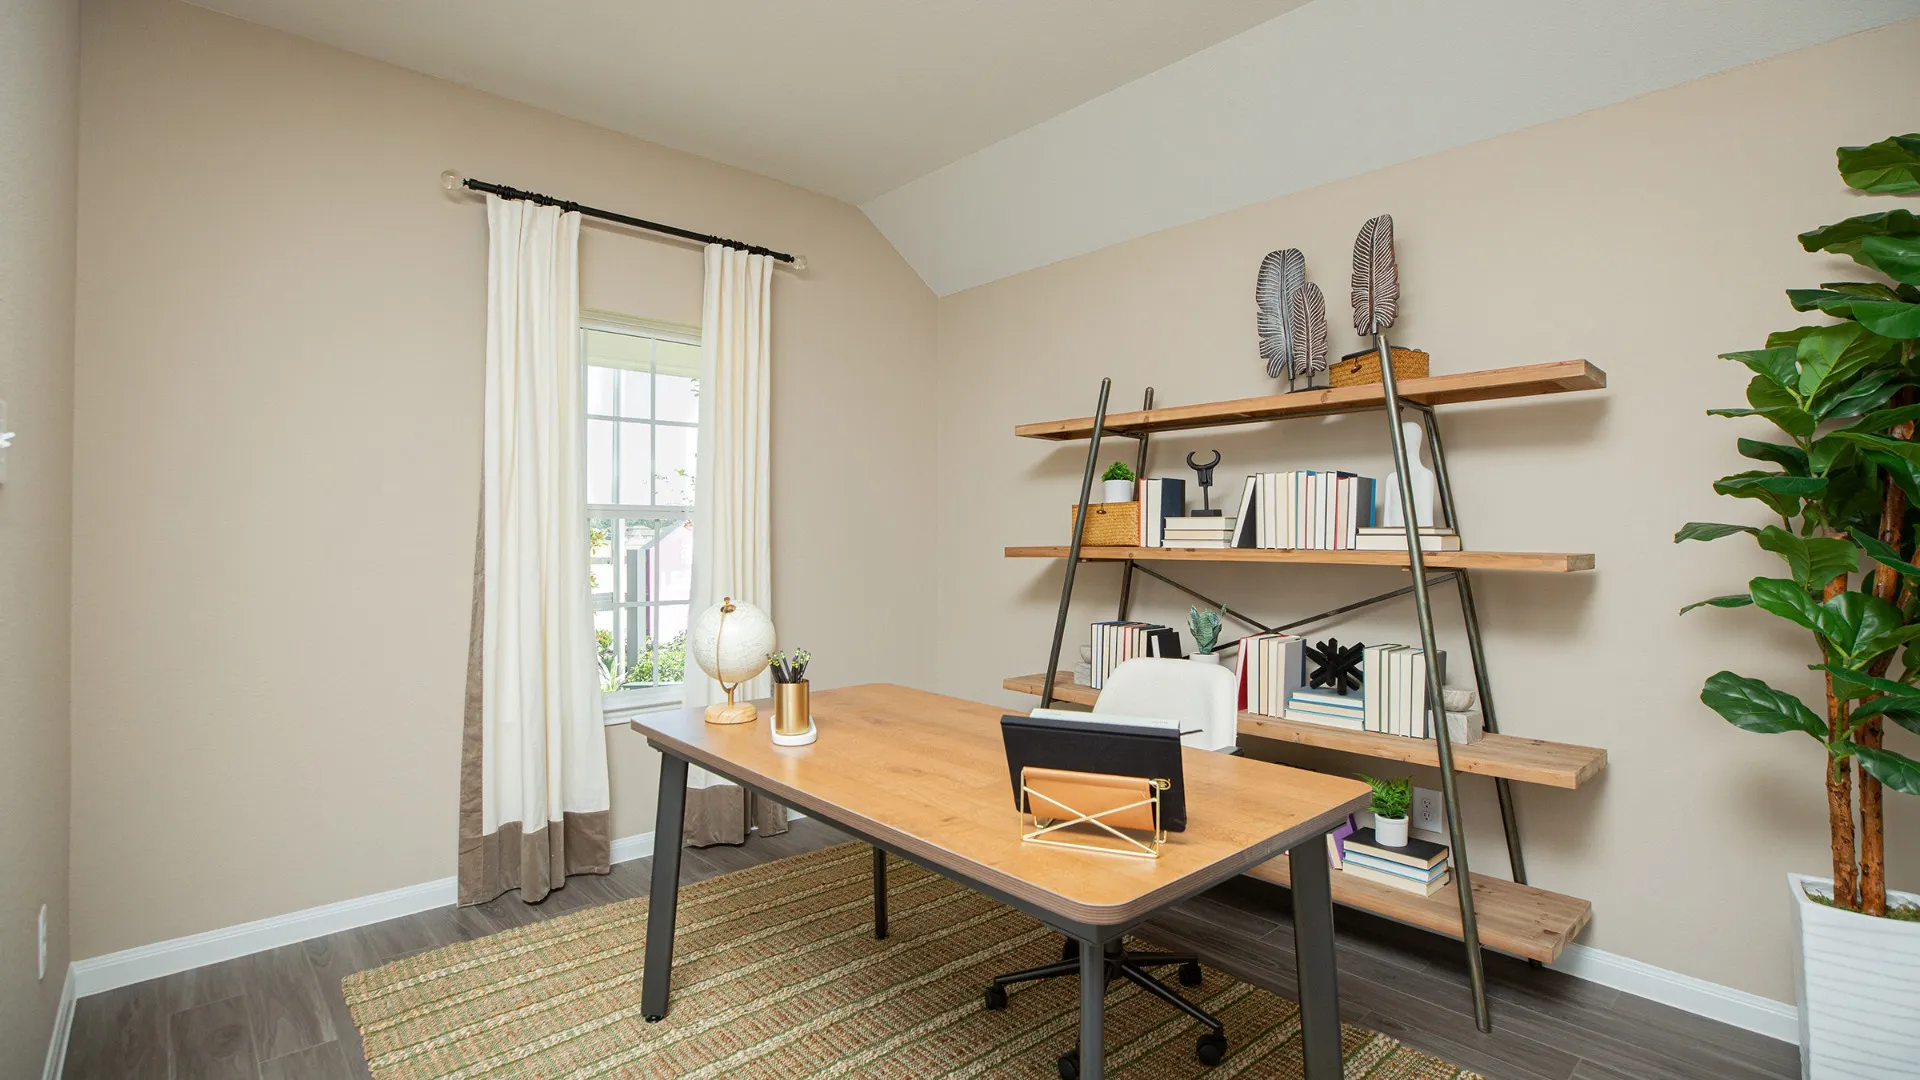
Home Details The Ravenna plan is a 1-story home with 3 bedrooms, 2.5 baths, and dining area. It features a convenient kitchen island with space for high-top seating, spacious walk-in closet, dedicated laundry room, and additional flex room that can be converted into an office, workout space, arts & crafts area, and more. Features Bonus flex room Peninsula kitchen with island First floor primary suite with walk-in closet Storage closets throughout
Carousel — use arrows to browse images for this design, or tap the photo to open the floor plan.
Home Details The Evergreen plan is a 2-story home with 4 bedrooms, 2.5 baths, family room, and upstairs flex room. Primary bedroom located downstairs with remaining bedrooms upstairs. Features Walk-in closets in all bedrooms First floor primary suite Upstairs game room Peninsula kitchen Dedicated dining space Covered entry
Carousel — use arrows to browse images for this design, or tap the photo to open the floor plan.
Home Details The Sienna is a 2-story, 3 bedroom, 2.5 bath home and features a large first-floor family room and flex space, with all bedrooms up plus a game room. Features Game room Flex space Spacious primary walk-in closet Upstairs laundry room
Carousel — use arrows to browse images for this design, or tap the photo to open the floor plan.
Home Details The Tivoli plan is a 2-story home with 4 bedrooms, 2.5 baths, Flex Room, and 2-car garage. It features a convenient kitchen island with space for high-top seating, spacious walk-in closet, dedicated upstairs game room, dedicated laundry room, and additional flex room that can be converted into an office, workout space, arts & crafts area, and more.
Carousel — use arrows to browse images for this design, or tap the photo to open the floor plan.
Home Details The Highlands plan is a smartly designed 1-story home with 3 bedrooms, 2.5 bathrooms, and an open-concept living, kitchen, and dining area. This floorplan features a covered patio, an oversized pantry, a kitchen island with bar seating, a large family room, and a 2-car garage. The primary suite includes a walk-in closet with ample space connected to a private bathroom. The Highlands also features a flex space ideal for an office, playroom, or nursery, a dedicated laundry room and entryway powder room. Features Island Kitchen Walk-in closet in primary suite Flex room Covered patio Open-concept design Ample storage space
Carousel — use arrows to browse images for this design, or tap the photo to open the floor plan.
Home Details The Casey plan is a 1-story home with 4 bedrooms, 3 baths, family room, dining area, flex room, and study. Large island kitchen is open to family room, Features Spacious walk-in closet in primary suite Separate tub and shower in primary bathroom Flex room Study Island kitchen Dedicated dining space Covered patio Powder bathroom
Carousel — use arrows to browse images for this design, or tap the photo to open the floor plan.
Home Details The Lazio plan is a 2-story home with 4 bedrooms, primary bedroom down, 3.5 baths, dining area, and 2-car garage. It features a convenient kitchen island with space for high-top seating, spacious walk-in closet, dedicated upstairs game room, dedicated laundry room, and additional flex room that can be converted into an office, workout space, arts & crafts area, and more. Features Island kitchen 1st-floor primary suite Walk-in closet Game room Flex room Dedicated laundry room
Project photo gallery
Click the large photo or a thumbnail to open the gallery viewer.
Take control of your project page, add direct contact details, keep information updated, unlock performance insights, and increase visibility with agents and buyers actively looking for new construction homes.
Prices and features may vary and are subject to change. Photos are for illustrative purposes only. Legal disclaimers.