

Foothills Preserve

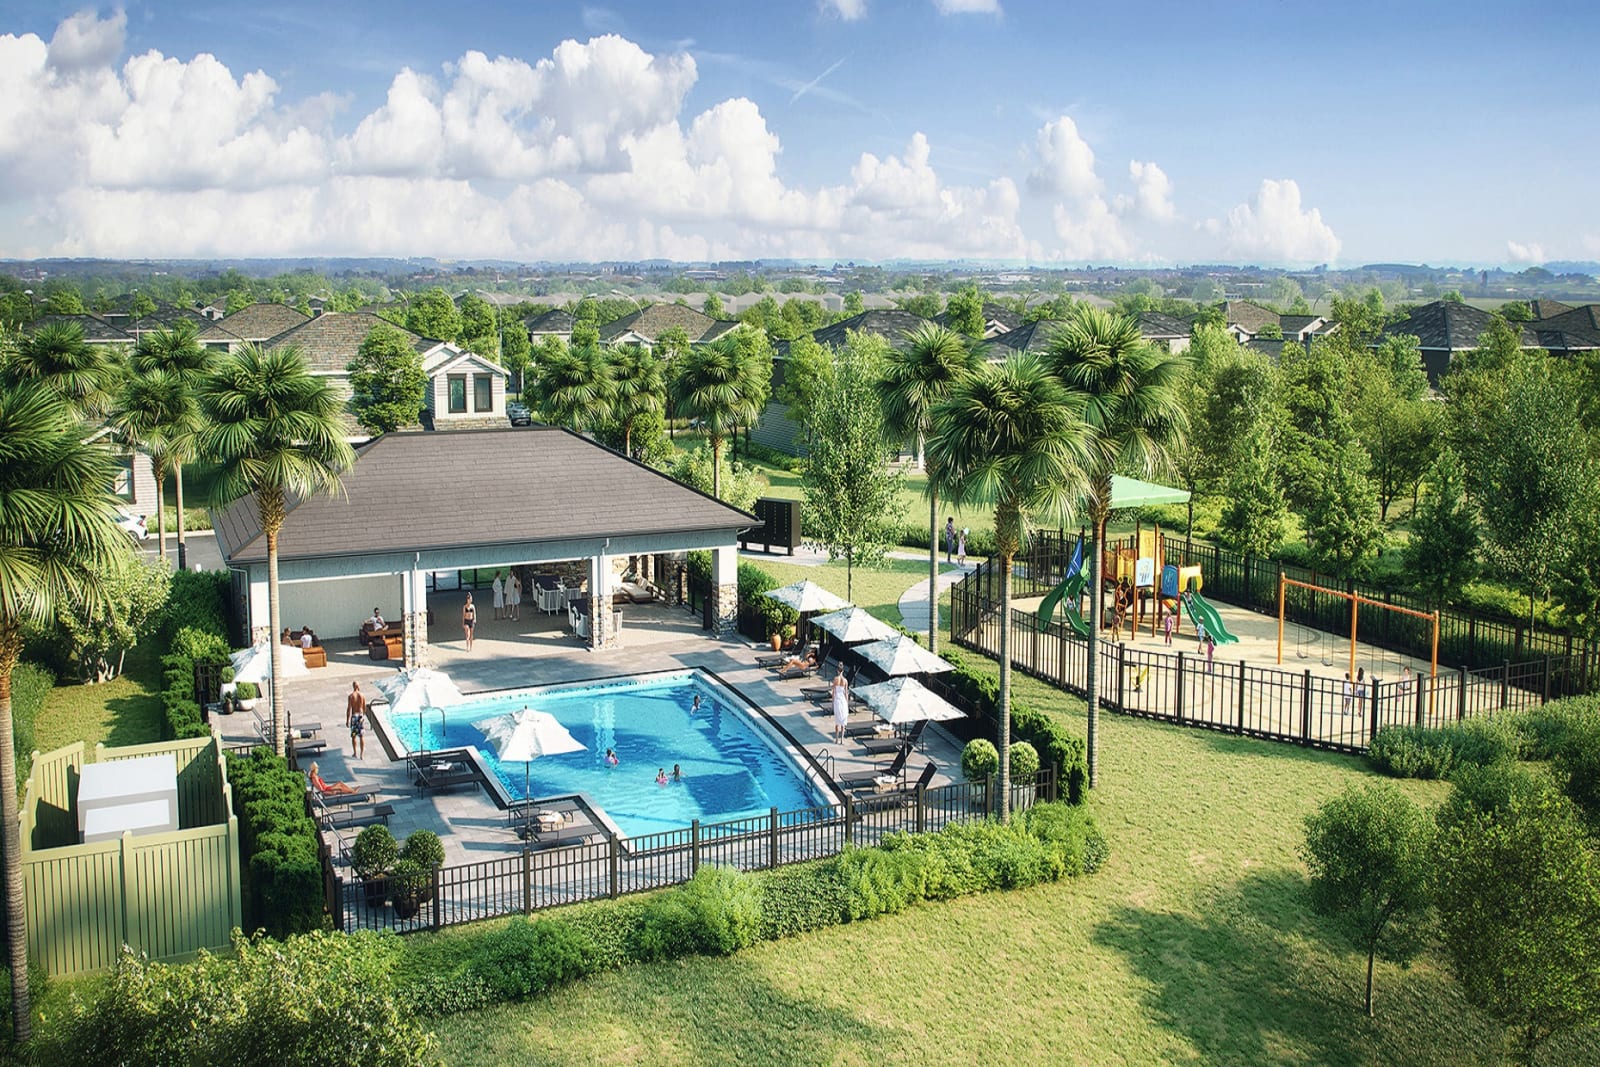
Discover the charm of Mount Dora with Pulte Homes' stunning Foothills Preserve, featuring a serene lake, a gated community, ample parking, a beautiful park, and a fun playground for all ages!
Escape to the rural charms and tranquility of Foothills Preserve! The location will provide convenience, 2 miles from 429, while the oversized, 80' homesites will let you breathe. Enjoy your new home in this gated neighborhood with private amenities in this unique lakefront city, with quick access to all of the boutique shopping, dining, and entertainment nearby, just 3 miles to downtown Mt. Dora.
What Life's Like
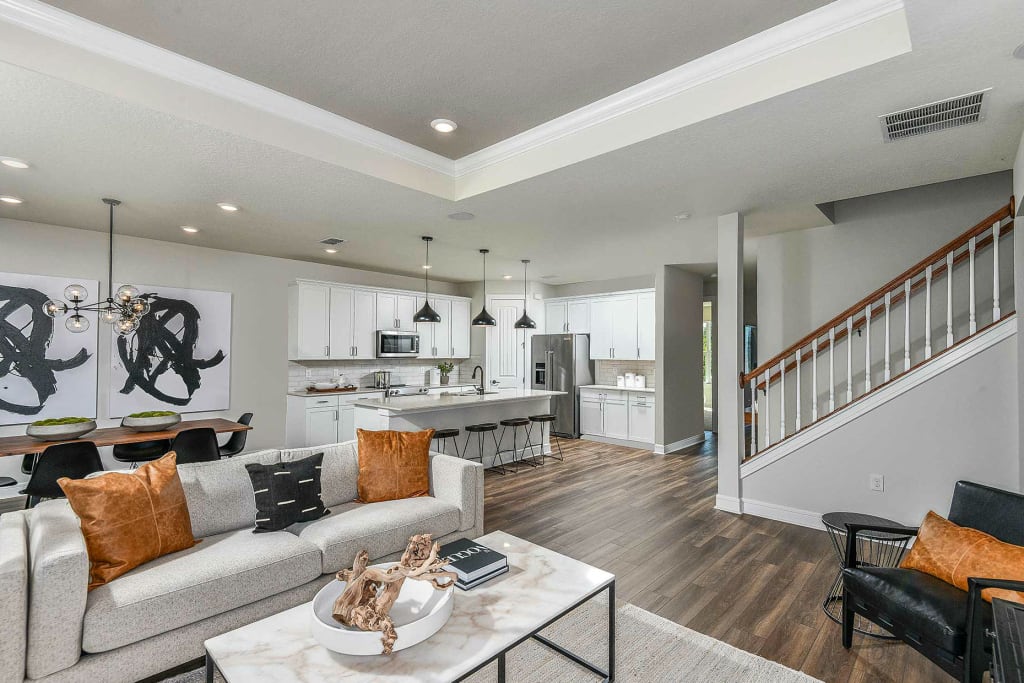
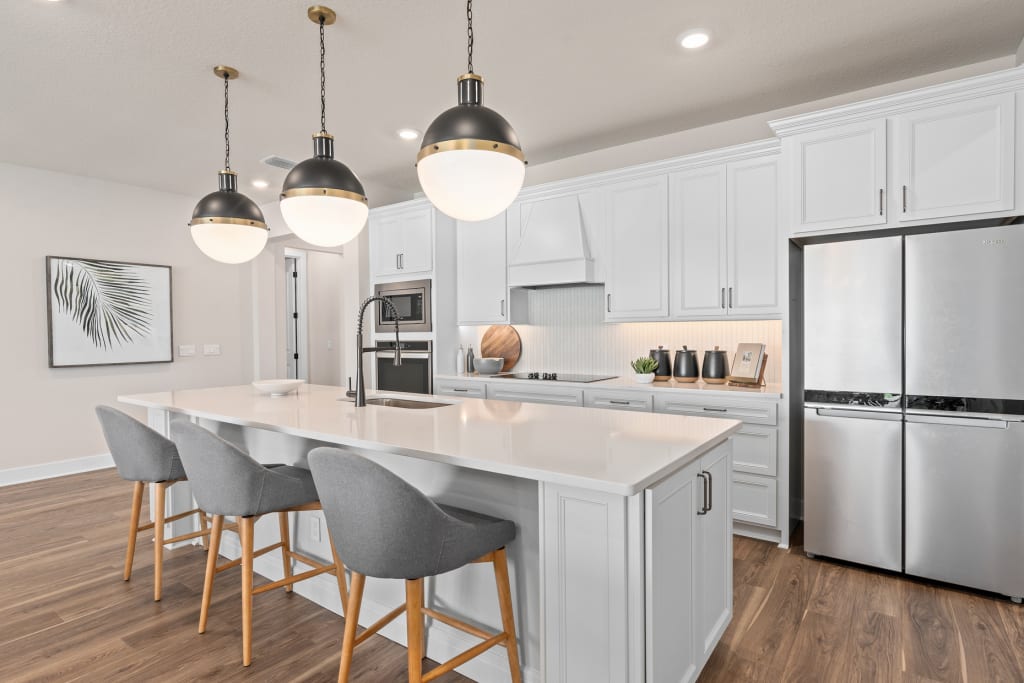
Imagine a fresh new home with easy access to 429 and all of life's daily conveniences. Offering innovative home designs that are crafted for life (along with plenty of yard space), and the quality Pulte is known for, we can't wait to welcome you home to Foothills Preserve.
Additional Features
- Gated Community
- Less than 1-Mile from Publix Shopping Center
- Oversized 80' Homesites
- 2-Miles from SR 46 & SR 429
- 3-Miles from Downtown Mt Dora
- Pool, Playground and Cabana
Amenities
Interactive Site Plan
Home designs (9)
3 Quick Move-In lots across 2 plans — open Quick Move-In.
Carousel — use arrows to browse images for this design, or tap the photo to open the floor plan.
Ready to BuildAshby
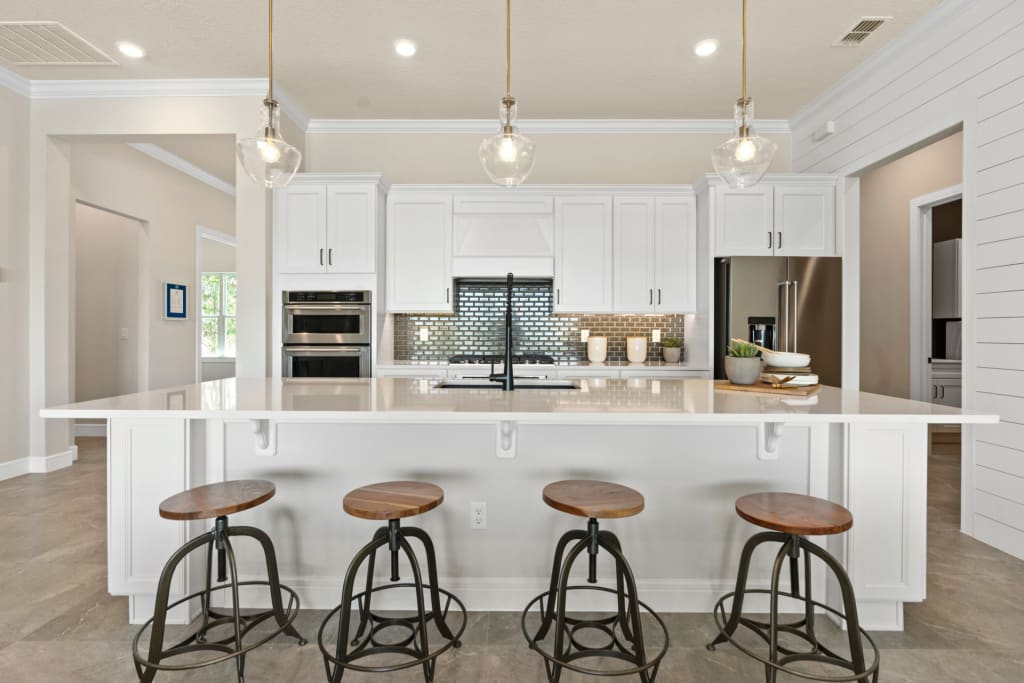
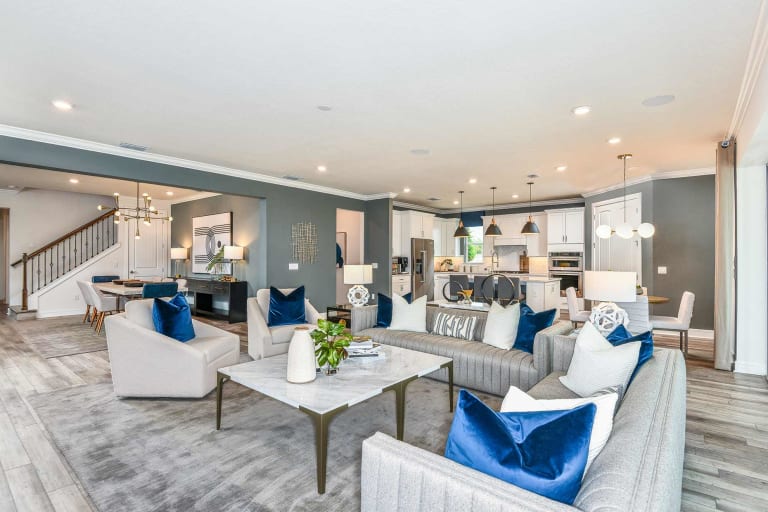
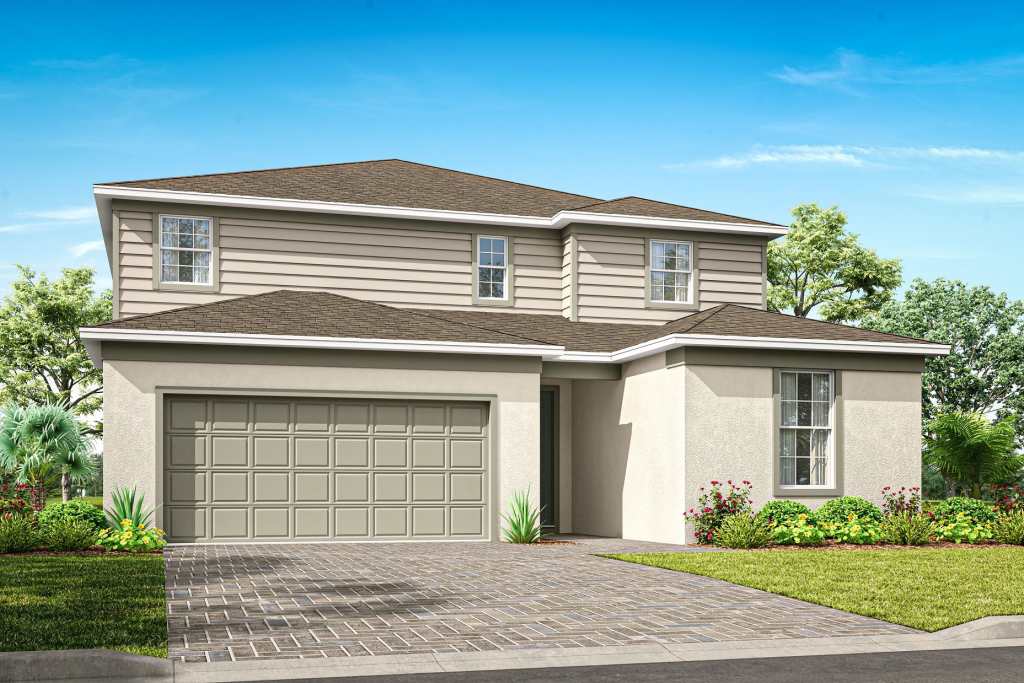
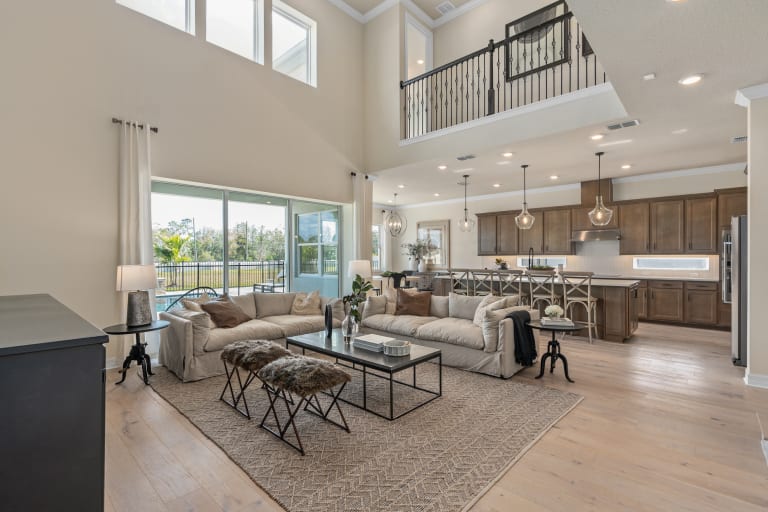
From$553,9903–4 Beds2.5–4 Baths3 Car garage2,298+ sq ftThe Ashby features a beautiful open concept floorplan with the spacious kitchen, cafe, and gathering room in the heart of the home. The flex room can be utilized as an office or an additional bedroom for larger families. It's in the Details Retreat to the Ashby's owner's suite after a long day, which includes a spacious bath, and oversized walk-in closet. Convert the flex room into a game room for family nights, an office, or a spare bedroom for guests. Features Kitchen Included Stainless Steel Appliances Innovative Kitchen Designs
Carousel — use arrows to browse images for this design, or tap the photo to open the floor plan.
Ready to BuildConcord
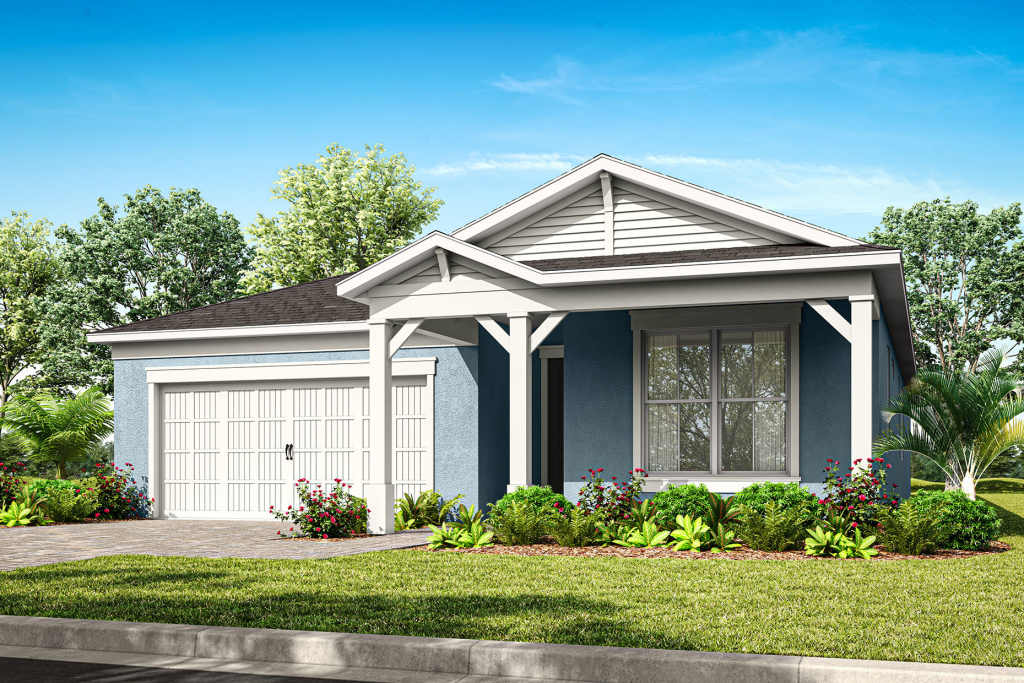
From$582,9904 Beds3 Baths2 Car garage2,397+ sq ftIntroducing the new Concord AllGen floor plan at Foothills Preserve, designed by Pulte Homes. This innovative single-story layout is perfect for multi-generational families, offering separate living spaces for added privacy. It includes a full bath and a kitchenette, making it ideal for hosting guests or extended family. Whether you’re looking for a private retreat or a space to share, the Concord AllGen offers ultimate comfort and versatility.
Carousel — use arrows to browse images for this design, or tap the photo to open the floor plan.
Quick Move-InEasley
From$583,9903–4 Beds2.5–4.5 Baths3 Car garage2,685+ sq ftSingle-family at Foothills Preserve. 2 Quick Move-In homes in this plan — ask the sales team about finishes and closing timelines.
Carousel — use arrows to browse images for this design, or tap the photo to open the floor plan.
Ready to BuildWhitestone
From$590,9904–5 Beds2.5–4 Baths2–3 Car garage2,894+ sq ftThe Whitestone is a wonderfully flexible floor plan that offers up to five bedrooms for large families or frequent house guests. Use the upstairs spacious game room for family night, and the flex room on the main level as an office or den. It's in the Details Arriving home to the Whitestone, you stroll through a wide Foyer into the open kitchen that connects to the casual dining and gathering areas. Downstairs flex space serves as a den or guest suite. Upstairs find a huge loft and 3 bedrooms, perfect for a big family or guests to visit. Escape away to your private first-floor Owners Suite. Features Kitchen Included Stainless Steel Appliances Innovative Kitchen Designs Exterior 2-Car Garage
Carousel — use arrows to browse images for this design, or tap the photo to open the floor plan.
Ready to BuildAshby Grand
From$623,7904–5 Beds3.5–5 Baths3 Car garage3,217+ sq ftThe new construction Ashby Grand is a spacious and flexible plan offering up to 5 bedrooms, 5 baths, and 3 car garage. The main floor features a flex room and upstairs you will find an oversized loft, additional bedroom with walk-in closet, and bathroom. It's in the Details For larger families, the Ashby Grand stands out for it's flexibility and spacious floorplan. The second floor features an oversized loft, additional bedroom with walk-in closet, and bathroom. The downstairs flex room can be converted into an office, or guest bedroom. Features Kitchen Included Stainless Steel Appliances Exterior 3-Car Garage Covered Lanai
Carousel — use arrows to browse images for this design, or tap the photo to open the floor plan.
Quick Move-InYorkshire
From$627,9905 Beds3.5–4.5 Baths2–3 Car garage3,416+ sq ftSingle-family at Foothills Preserve. 1 Quick Move-In home in this plan — ask the sales team about finishes and closing timelines.
Carousel — use arrows to browse images for this design, or tap the photo to open the floor plan.
Ready to BuildEasley Grand
From$662,2905–6 Beds3.5–5.5 Baths3 Car garage4,194+ sq ftThe new construction Easley Grand flexes up to 6 bedrooms and 5.5 baths. This spacious floorplan offers a loft, media room, 2 additional bedrooms, and 1 additional bathroom on the second floor.
Carousel — use arrows to browse images for this design, or tap the photo to open the floor plan.
Ready to BuildSerena
From$662,9905 Beds3.5–4.5 Baths3 Car garage3,567+ sq ftIntroducing the new Serena AllGen floor plan at Foothills Preserve, crafted by Pulte Homes! This innovative two-story design is perfect for multi-generational living, featuring private living spaces, a full bath, and a kitchenette. Whether you're hosting guests or welcoming extended family, the Serena AllGen delivers exceptional comfort, flexibility, and privacy—all under one roof!
Carousel — use arrows to browse images for this design, or tap the photo to open the floor plan.
Ready to BuildRoseland
From$682,9904–6 Beds3.5–6 Baths3 Car garage4,272+ sq ftThe new construction Roseland home design flexes up to 6 bedrooms and 6 baths with a 3-car garage. It offers an open concept home design with plenty of room to create a space you love. The wine cave, flex room, and game room are stand out features. It's in the Details Discover the spacious new construction Roseland home design featuring a dreamy owner's suite complete with a retreat sitting area, his & hers vanities and walk-in closets. Create a space you'll love with a game room that can be created into an additional bedroom and the flex room can be utilized as a home office or craft room. Features Exterior Covered Lanai Kitchen Included Stainless Steel Appliances Innovative Kitchen Designs
Media
Project photo gallery
Click the large photo or a thumbnail to open the gallery viewer.
Prices and features may vary and are subject to change. Photos are for illustrative purposes only. Legal disclaimers.