

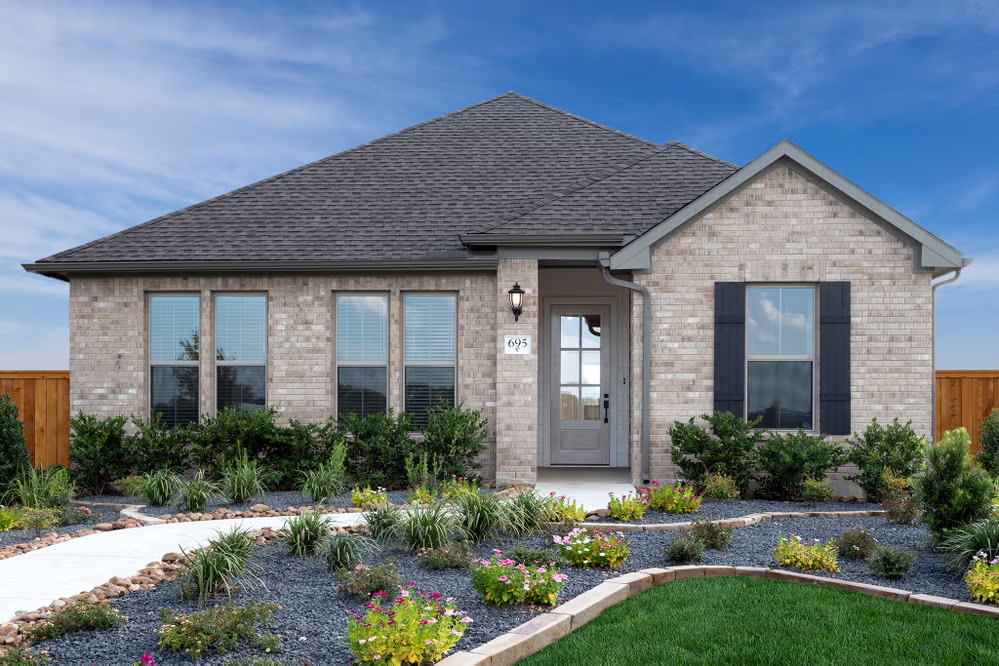
Sunflower Ridge

Discover the charm of Sunflower Ridge in New Braunfels, brought to life by Coventry Homes, featuring delightful amenities like a park, parking, and a playground!
Community Insights
Sunflower Ridge is located off Interstate 35 in booming New Braunfels and offers easy access to San Antonio, Austin and all points in between. Commuters can leave work at Resolute Baptist Hospital, Walmart Distribution Center, Sysco Central Texas or the Amazon Distribution Center and be home in plenty of time for dinner.
Spend the day tubing along the Guadalupe and Comal rivers or head out to Canyon Lake for paddle boarding, swimming, boating, camping and more. Take the family to nearby Landa Park for a round of miniature golf or a walk through the arboretum. If shopping is your game, you’ll love Town Center at Creekside. Historic New Braunfels Main Street and downtown Gruene boast many dining and entertainment options. In the summer, cool down at the Schlitterbahn water park.
Children will thrive in highly regarded Comal ISD schools.
Community Highlights
- Easy access to dining, shopping and entertainment in New Braunfels
- Top-rated Oak Creek Elementary school is within walking distance
- Convenient connection to a 50 mile trail system
- Over 20 acres of open space
Amenities
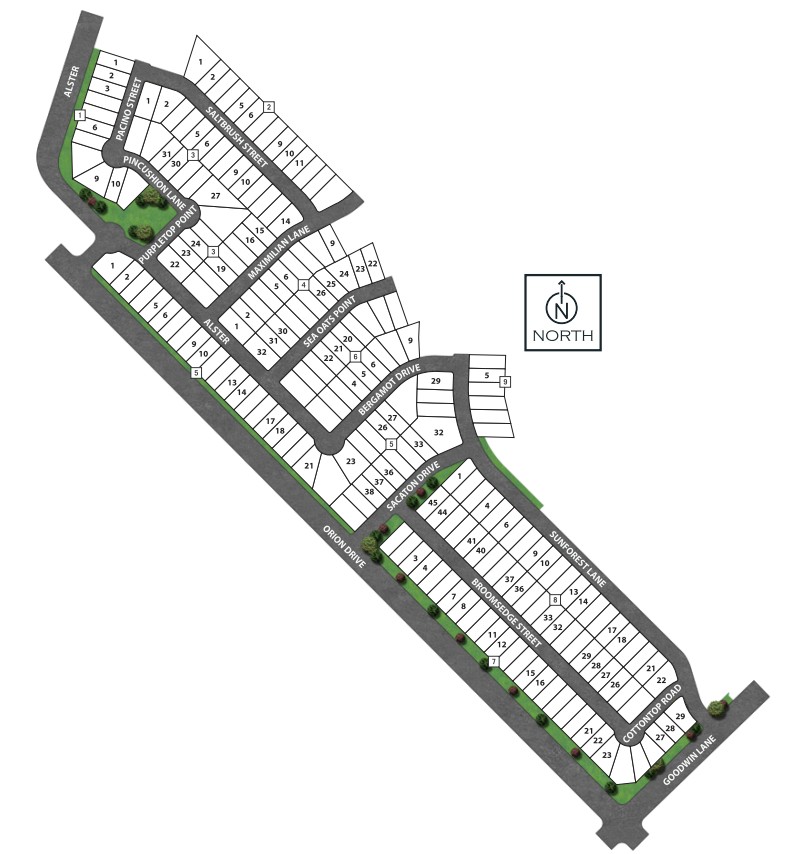
Site Plan
Home designs (9)
2 Quick Move-In lots across 2 plans — open Quick Move-In.
Carousel — use arrows to browse images for this design, or tap the photo to open the floor plan.
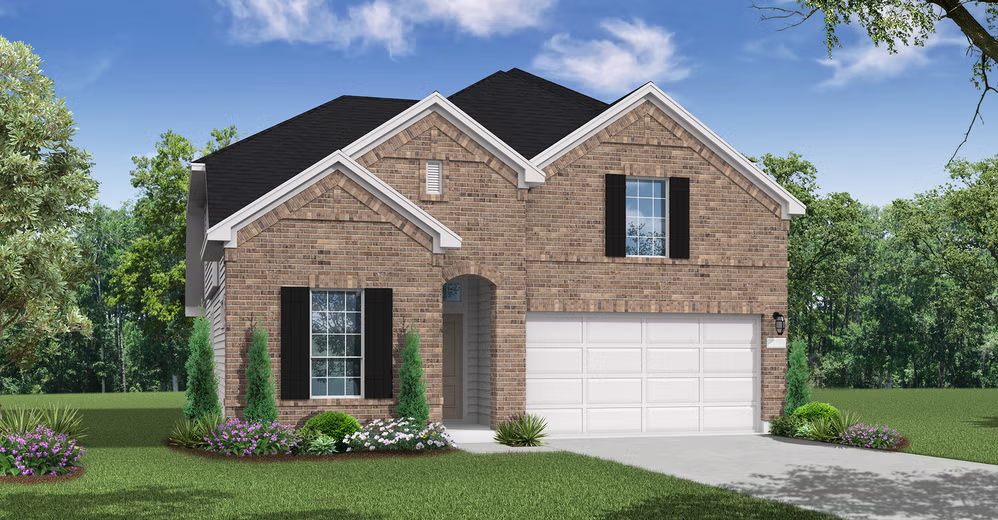
Ready to BuildLasara
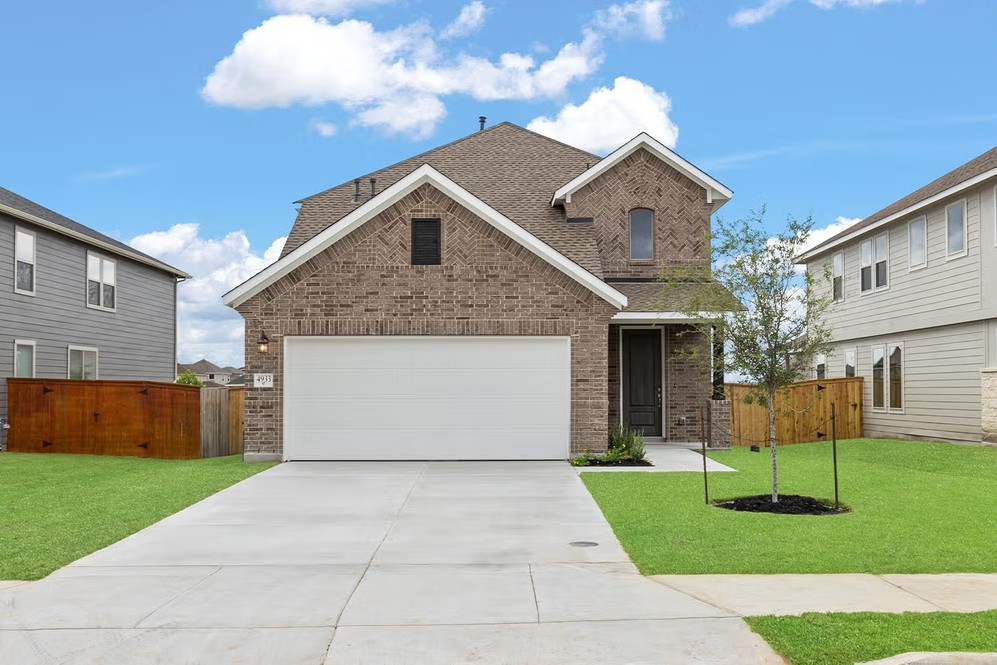
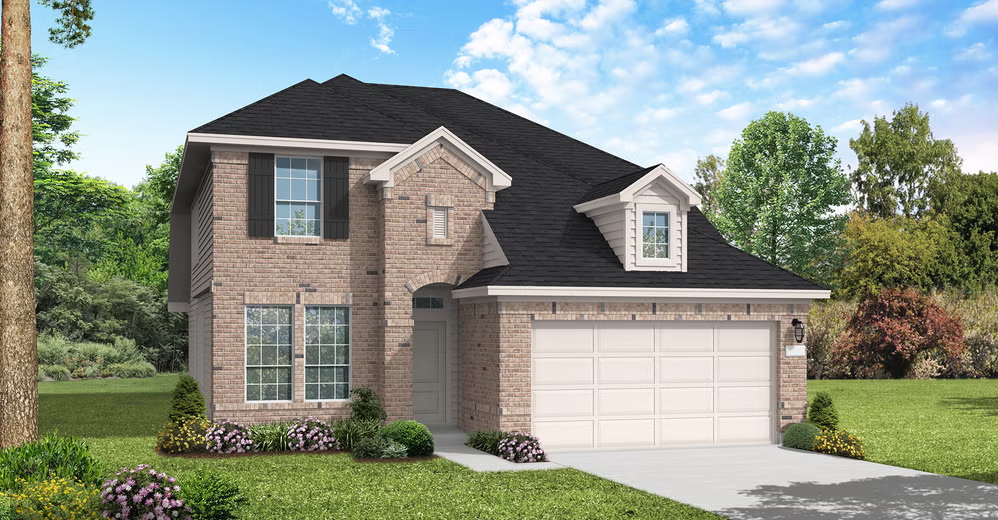
Inquire4 Beds3 Baths2 Car garage2,364+ sq ftSUMMARY The Lasara floorplan offers an exceptional combination of space, comfort, and style in a thoughtfully designed two-story layout. This home includes four spacious bedrooms and three full bathrooms, catering to both privacy and functionality. The open floor plan on the main level creates a seamless flow between the living room, dining area, and kitchen, making it ideal for entertaining or family gatherings. The upstairs area houses the bedrooms, providing a private retreat for relaxation. The master suite features a luxurious en-suite bathroom and walk-in closet, enhancing the sense of comfort and convenience. The two-car garage is perfect for parking and additional storage needs. With its versatile design and ample living space, the Lasara floorplan caters to a wide range of lifestyles, combining practicality with modern aesthetics to create a welcoming home.
Carousel — use arrows to browse images for this design, or tap the photo to open the floor plan.
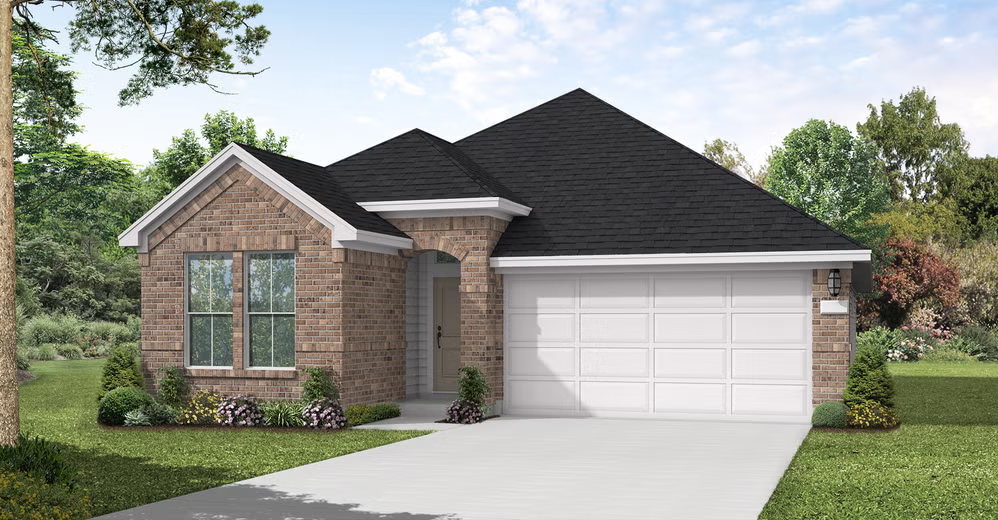
Ready to BuildKendalia
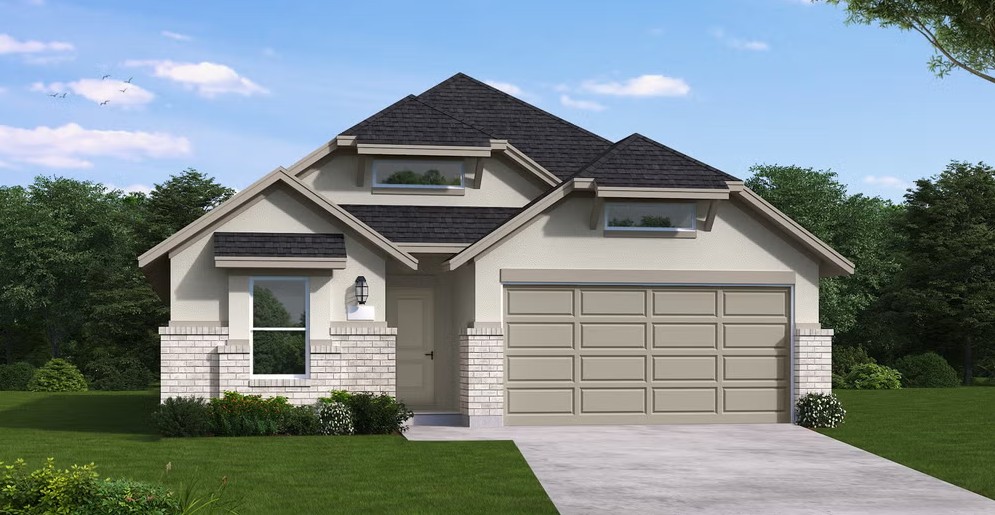
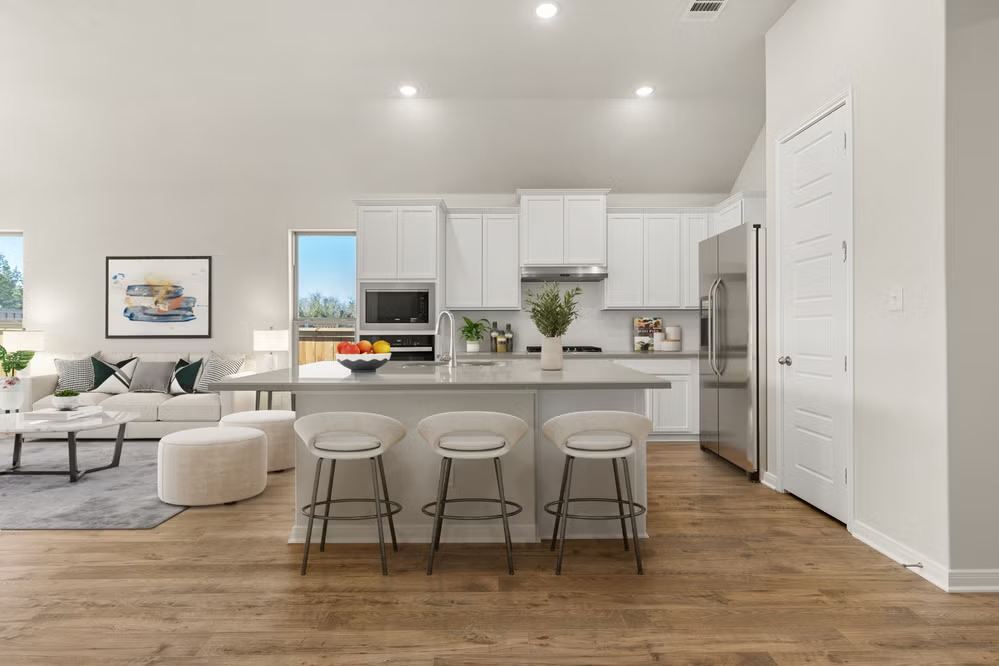
From$349,9903 Beds2 Baths2 Car garage1,607+ sq ftSUMMARY The Kendalia floorplan is a thoughtfully designed one-story home that perfectly combines comfort and functionality. Featuring two bedrooms and two bathrooms, this layout is ideal for those who value both space and simplicity. The primary suite is a true retreat, offering a private bathroom with a walk-in shower, dual sinks, and a generously sized walk-in closet, making it a serene and practical space to unwind. The heart of the Kendalia is its open-concept living area, where the kitchen, casual dining space, and family room blend seamlessly to create a warm and inviting atmosphere. The kitchen is well-appointed with a central island, ample counter space, and a convenient pantry, making meal preparation and entertaining a breeze. Adjacent to the family room, the casual dining area provides a cozy setting for both everyday meals and special occasions. The secondary bedroom is positioned for maximum privacy and features easy access to the second full bathroom, making it perfect for guests or family members. A functional mudroom connects the utility room to the two-car garage, providing additional storage and organization. The covered patio at the back of the home extends the living space outdoors, offering a tranquil spot to relax or entertain while enjoying fresh air. With its efficient layout and inviting design, the Kendalia floorplan is the perfect choice for those seeking a home that is both stylish and practical.
Carousel — use arrows to browse images for this design, or tap the photo to open the floor plan.
Quick Move-InYorktown
From$369,9904–5 Beds3–4.5 Baths1–3 Car garage1,895+ sq ftSingle-family at Sunflower Ridge. 1 Quick Move-In home in this plan — ask the sales team about finishes and closing timelines.
Carousel — use arrows to browse images for this design, or tap the photo to open the floor plan.
Ready to BuildParker
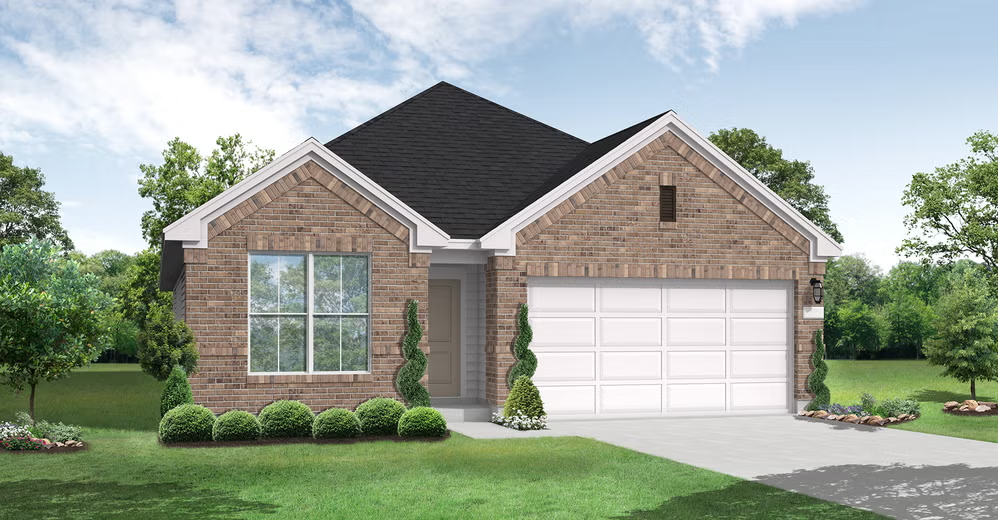
From$379,9903–4 Beds2.5 Baths2–2.5 Car garage2,051+ sq ftSUMMARY The Parker floorplan is a beautifully designed one-story home that offers the perfect blend of style and practicality. Featuring three bedrooms and two-and-a-half bathrooms, this layout provides a welcoming space for both relaxation and entertaining. The heart of the home is the open-concept living area, where the kitchen flows effortlessly into the dining and family rooms, creating a bright and airy central hub. The primary suite is a serene retreat, complete with a spa-like bathroom and a generous walk-in closet, ensuring a private space to unwind. The secondary bedrooms are thoughtfully positioned to provide comfort and versatility, whether used as guest rooms, a home office, or creative spaces. The two-car garage adds convenience and functionality, offering plenty of room for vehicles, tools, and storage. Designed for modern living, the Parker floorplan emphasizes single-story convenience without compromising on charm or spaciousness. It’s an excellent choice for anyone looking for a home that combines elegance, functionality, and thoughtful design, perfect for making lasting memories.
Carousel — use arrows to browse images for this design, or tap the photo to open the floor plan.
Quick Move-InWingate
From$389,9904 Beds3 Baths2 Car garage2,209+ sq ftSingle-family at Sunflower Ridge. 1 Quick Move-In home in this plan — ask the sales team about finishes and closing timelines.
Carousel — use arrows to browse images for this design, or tap the photo to open the floor plan.
Ready to BuildGaines
From$394,9904 Beds3 Baths2 Car garage2,168+ sq ftSUMMARY The Gaines floorplan delivers an inviting single-story design that effortlessly blends comfort and style. Boasting four bedrooms and three full bathrooms, this home is thoughtfully designed to meet the needs of modern families. The layout includes an expansive living area that connects seamlessly to the dining space and kitchen, creating a central hub for daily living and entertaining. The kitchen, equipped with modern features and ample counter space, is perfect for preparing meals and hosting gatherings. The master suite serves as a peaceful retreat, complete with an en-suite bathroom and a generous walk-in closet for added convenience. Three additional bedrooms provide flexibility for family, guests, or even a home office. The two-car garage ensures ample parking and storage, adding practicality to this stunning design. The Gaines floorplan combines functionality with elegant finishes to create a home that's as beautiful as it is livable.
Carousel — use arrows to browse images for this design, or tap the photo to open the floor plan.
Ready to BuildWoodlake
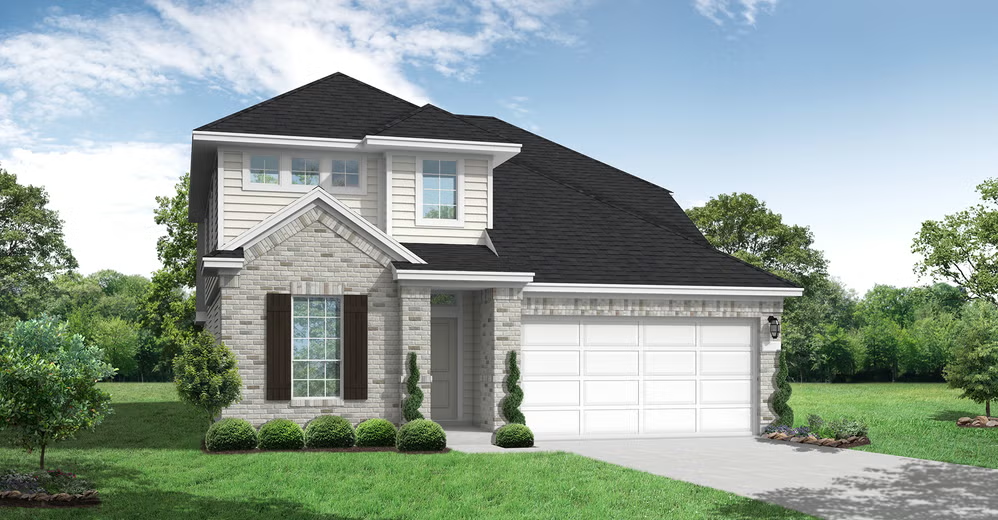
From$414,9904 Beds2.5 Baths2 Car garage2,579+ sq ftSUMMARY The Woodlake floorplan is an elegant two-story design that seamlessly combines practicality with charm. This spacious home offers four bedrooms and two and a half bathrooms, providing ample room for family and guests. The first floor invites you into a thoughtfully designed living space, perfect for both everyday living and entertaining. An open-concept layout connects the kitchen, dining area, and family room, creating a harmonious flow that suits any occasion. The second floor features all four bedrooms, including a luxurious primary suite complete with an en-suite bathroom and a generous walk-in closet. The secondary bedrooms are well-sized and share a conveniently located bathroom. Additionally, the home includes a versatile loft space that can be customized as a playroom, home office, or relaxation area, depending on your needs. Completing the Woodlake’s appeal is a spacious two-car garage, offering both convenience and additional storage. With its thoughtful layout and attention to detail, the Woodlake floorplan is designed to support a vibrant and comfortable lifestyle for families of all sizes.
Carousel — use arrows to browse images for this design, or tap the photo to open the floor plan.
Ready to BuildMilano
From$424,9904 Beds3 Baths2 Car garage2,708+ sq ftSUMMARY The Milano floorplan is a two-story design that beautifully accommodates the needs of a growing family. It offers four spacious bedrooms and three well-appointed bathrooms, ensuring comfort and privacy for everyone. The two-car garage provides ample storage and parking space, seamlessly integrated into the home’s design. On the first floor, the open layout creates a welcoming atmosphere, ideal for gatherings or casual evenings with family. The kitchen features modern appliances and flows effortlessly into the living and dining areas, enhancing the home’s functionality. A bedroom on this level, complete with its own bathroom, offers a flexible space for guests or as a home office. The second floor includes a luxurious primary suite with an en-suite bathroom and a walk-in closet, providing a serene retreat. Two additional bedrooms share a bathroom, completing the upstairs layout. The Milano combines thoughtful design and versatility, making it the perfect choice for those seeking style and comfort in a new home.
Carousel — use arrows to browse images for this design, or tap the photo to open the floor plan.
Ready to BuildDevers
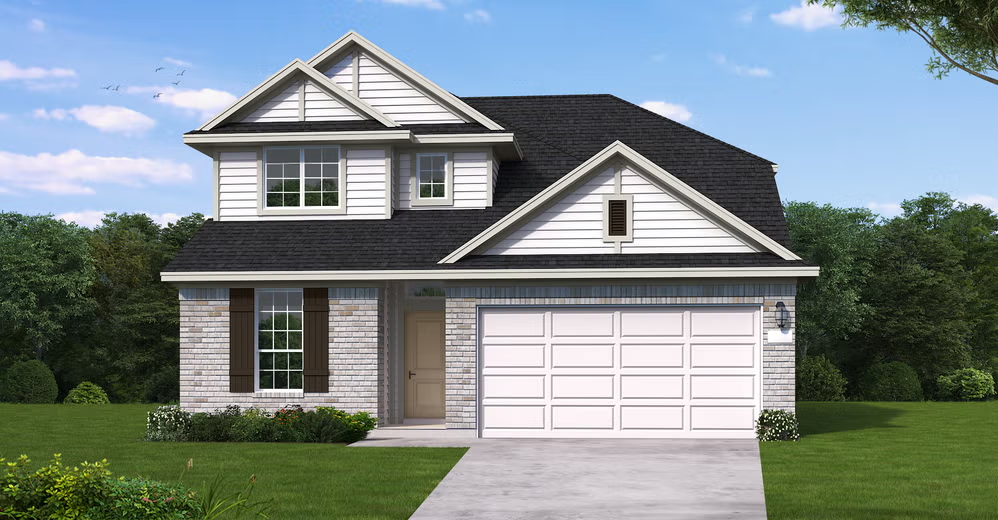
From$432,9904 Beds3 Baths2 Car garage2,838+ sq ftSUMMARY The Devers floorplan seamlessly blends functionality and charm in a thoughtfully designed two-story layout. With four spacious bedrooms and three well-appointed bathrooms, this home is ideal for accommodating families or hosting guests. The first floor opens into an inviting living area that seamlessly transitions into the kitchen and dining spaces, fostering an environment perfect for social gatherings or everyday living. Upstairs, the bedrooms are strategically positioned to ensure privacy, including a luxurious owner’s suite featuring a generous walk-in closet and an en-suite bathroom. A two-car garage provides ample parking and storage solutions, while additional design details cater to modern lifestyles. From its practical layout to its stylish finishes, the Devers floorplan captures the essence of comfortable, contemporary living. Whether you're envisioning a place for quiet relaxation or vibrant entertaining, this home delivers in every way.
Media
Project photo gallery
Click the large photo or a thumbnail to open the gallery viewer.
Is this your project?
Take control of your project page, add direct contact details, keep information updated, unlock performance insights, and increase visibility with agents and buyers actively looking for new construction homes.
Prices and features may vary and are subject to change. Photos are for illustrative purposes only. Legal disclaimers.