
Under Construction

Discover the charm of New Braunfels with Perry Homes' stunning project, The Preserve at Elm Creek, featuring delightful amenities like a park, parking, walking and biking trails, and a serene lake.

Amenities

Park
Parking
Walking Trails
Lake

Collections (1)

The Preserve At Elm Creek 1 Acre — collection image
$994,900+
3,317+ sq ft
Beds 4–5
Baths 3–5.5

The Preserve At Elm Creek 1 Acre

The Preserve at Elm Creek A beautifully planned community in the heart of New Braunfels, The Preserve at Elm Creek offers grand new homes for sale in the highly desirable Texas Hill Country. With small town charm and big city convenience, residents will be able to enjoy this luxurious community offering heavily wooded, scenic 1 acre lots with breathtaking panoramic views throughout. Amenities include a picnic area, walking trails, workout area, playground, and more, all while preserving the natural beauty of The Pr
Home designs (19)

2 Quick Move-In lots across 2 plans — open Quick Move-In.

  • Single-family

    Carousel — use arrows to browse images for this design, or tap the photo to open the floor plan.

    Ready to Build

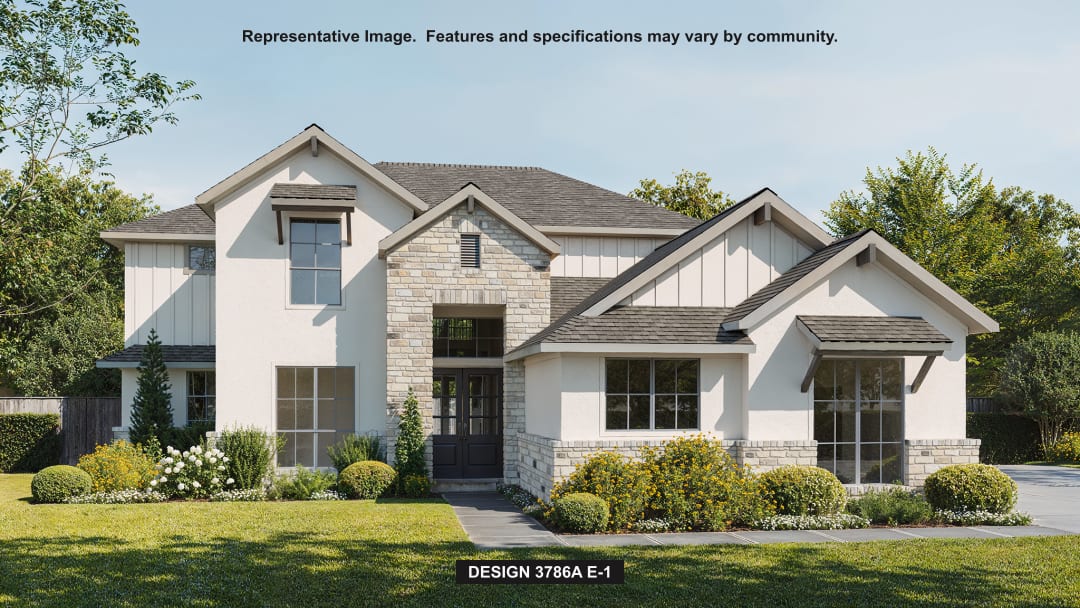
    Design 3786A

    From$994,900
    4 Beds3.5 Baths3 Car garage3,786+ sq ft

    Home office with French doors greet you from the front porch. Extended entryway leads past a curved staircase. The open family room boasts a 19-foot ceiling and a wall of windows. The kitchen has an island with built-in seating, a large walk-in pantry, and a butler's pantry that leads into the dining room. The primary suite is off of the living area and has ample natural light from the three large windows. French doors lead into the primary bathroom which has dual vanities, a garden tub, a large glass enclosed shower, and two oversized walk-in closets. The utility room can be accessed from the primary bathroom or off of the entryway. Upstairs you are welcomed by the game room and media room. On the other side of the staircase are the secondary bedrooms with a Hollywood bathroom and linen closet. A private guest bedroom with a full bathroom is off of the mud room. Covered backyard patio. Three-car garage.

    View floor plan
  • Single-family

    Carousel — use arrows to browse images for this design, or tap the photo to open the floor plan.

    Ready to Build

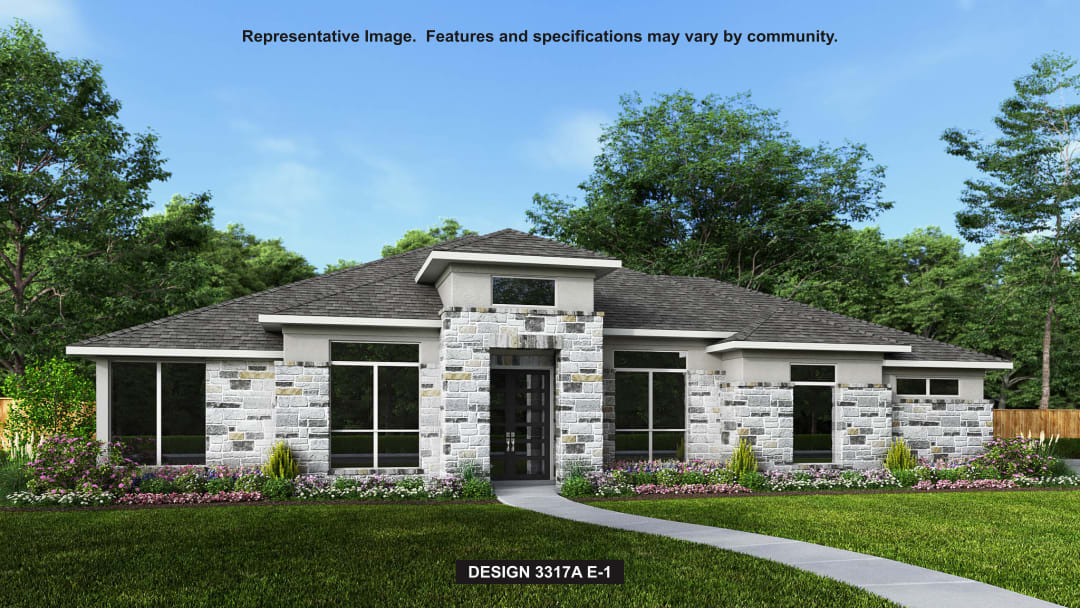
    Design 3317A

    From$995,900
    4 Beds3.5 Baths3 Car garage3,317+ sq ft

    Home office with French door opens into the extended entryway with 11-foot ceilings. The spacious family room with a fireplace and wall of windows extends into the kitchen. Game room with French doors opens into the dining area. Island kitchen with built-in seating offers generous counter space and walk-in pantry. The primary bedroom features a wall of windows. Dual vanities, a garden tub, separate glass enclosed shower, linen closet, and two walk-in closets complete the primary bathroom. Secondary bedrooms with Hollywood bathroom frame the entryway. A private guest suite with a full bathroom and walk-in closet completes this floor plan. Covered backyard patio. Mud room just off of three-car garage.

    View floor plan
  • Single-family

    Carousel — use arrows to browse images for this design, or tap the photo to open the floor plan.

    Ready to Build

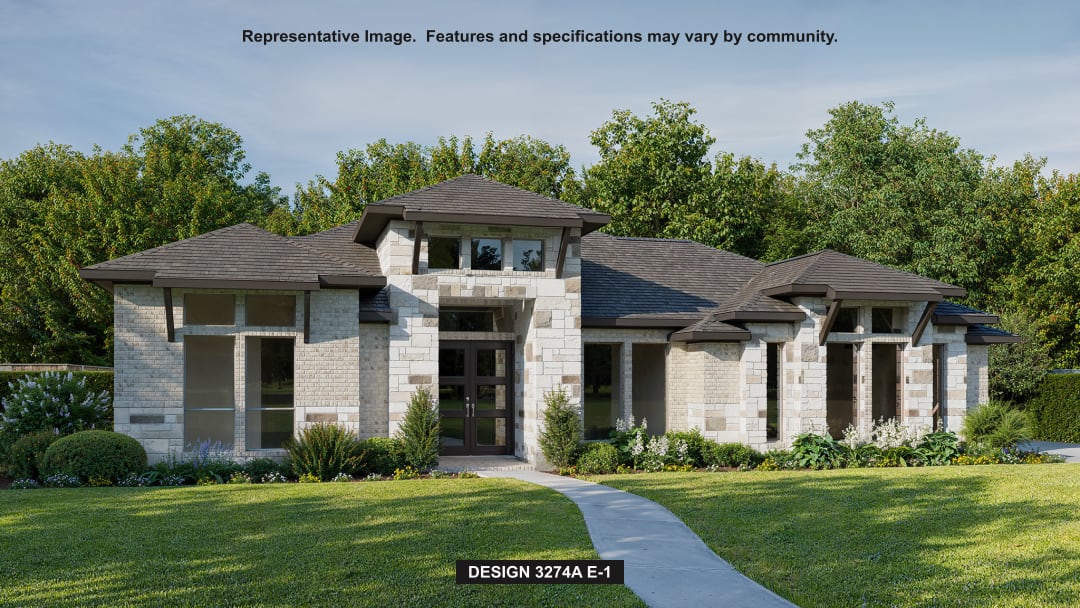
    Design 3274A

    From$997,900
    4 Beds3.5 Baths3 Car garage3,724+ sq ft

    Welcoming front porch opens into an extended entryway. French doors lead into the home office which includes closet space. The generous family room features a fireplace and wall of windows. The dining area has ample natural lighting and opens into the kitchen. Generous countertops, an island with built-in seating, and a walk-in pantry complete the kitchen area. The primary suite boasts a wall of windows. Double doors lead into the primary bathroom which features dual vanities, a garden tub, a separate glass enclosed shower, a linen closet, and two walk-in closets. Two secondary bedrooms adjoined by a Hollywood bathroom as well as an additional full bedroom, linen closet and bathroom are off the entry. The game room features three large windows as well as French doors. Covered backyard patio. The utility room and mud room just off the 3-car garage.

    View floor plan
  • Single-family

    Carousel — use arrows to browse images for this design, or tap the photo to open the floor plan.

    Ready to Build

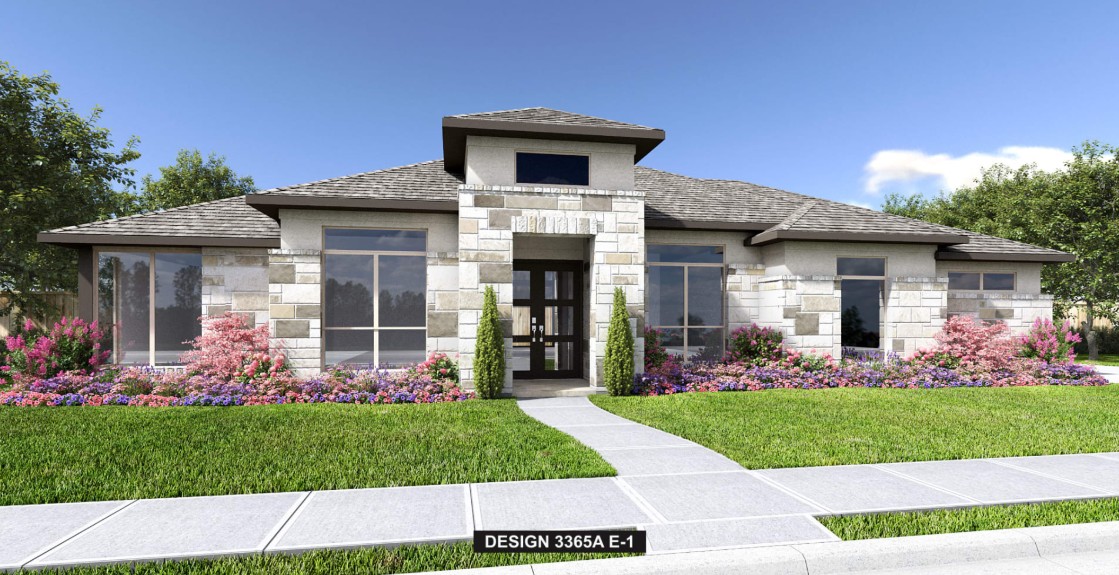
    Design 3365A

    From$1,020,900
    4 Beds4.5 Baths3 Car garage3,365+ sq ft

    The front porch opens into a welcoming entryway with an 11-foot tray ceiling. French doors open into the secluded home office. A private guest suite with a full bathroom and access to the utility room is off the main hallway. As you enter the oversized family room you are greeted by a warming fireplace and wall of windows that provide ample natural light, and a view of the backyard covered patio. The dining area connects the space to the kitchen which boasts ample counter space, island with built-in seating, and a walk-in pantry. French doors lead into the game room. The primary bedroom offers a wall of windows and a tall ceiling. Double doors lead into the primary bathroom featuring dual vanities, a garden tub, glass enclosed shower, and two oversized walk-in closets. The additional secondary bedrooms each host their own private bathroom and walk-in closet. Additional storage spaces throughout the home. The mud room is located off of the three-car garage.

    View floor plan
  • Single-family

    Carousel — use arrows to browse images for this design, or tap the photo to open the floor plan.

    Ready to Build

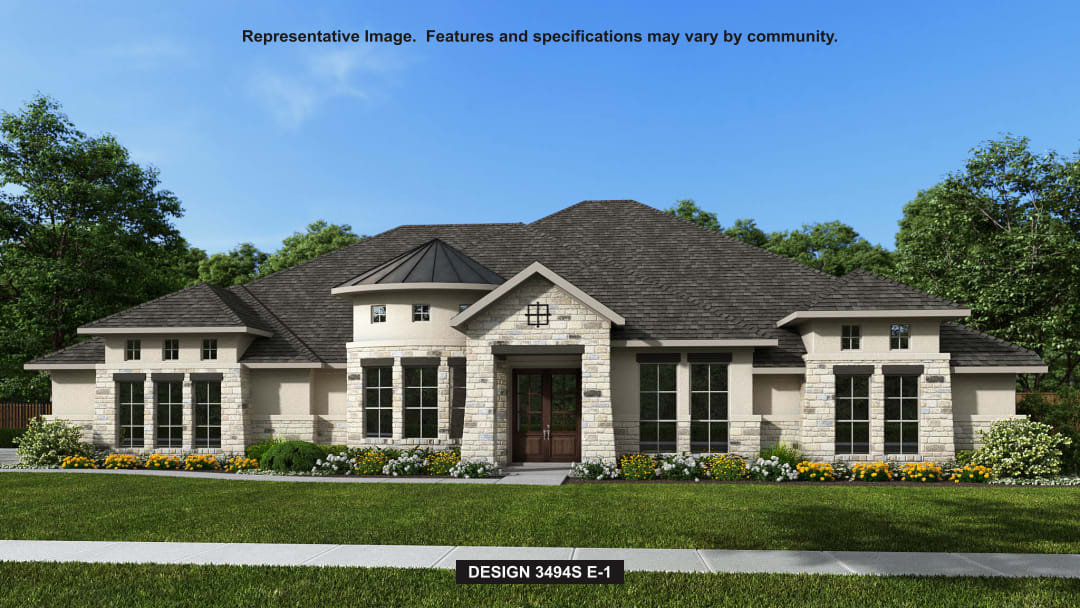
    Design 3494S

    From$1,033,900
    4 Beds3 Baths3 Car garage3,494+ sq ft

    Double door entry with a 13-foot ceiling. Home office with French doors. Elegant formal dining room with a tray ceiling set at entry. Spacious family room features a wall of windows, cast stone fireplace and opens to the morning area. Kitchen features island with built-in seating space, walk-in pantry and a Butler's pantry. Game room just off the family room. Private primary suite with a 12-foot ceiling and a curved wall of windows. Primary bath includes a garden tub, separate glass-enclosed shower, dual vanities, a linen closet and two large walk-in closets. Secondary bedrooms, a linen closet and a Hollywood bath complete this beautiful one-story design. Covered backyard patio. Mud room just off the three-car garage.

    View floor plan
  • Single-family

    Carousel — use arrows to browse images for this design, or tap the photo to open the floor plan.

    Ready to Build

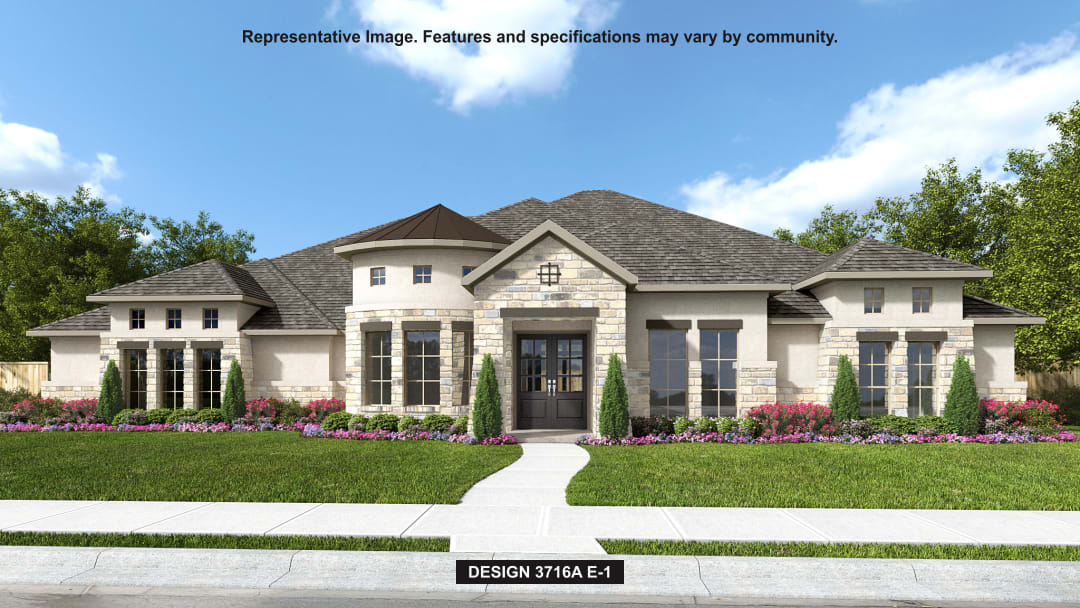
    Design 3716A

    From$1,055,900
    4 Beds4.5 Baths3 Car garage3,716+ sq ft

    Double front doors open into a grand entryway that is embraced by a formal dining room which boasts a curved wall of windows and a private home office with French doors. The large family room boasts a warming fireplace and wall of windows. The connecting kitchen features an island with built-in seating, large walk-in pantry, and a butler's pantry leading to the dining room. The morning area provides ample natural light and offers access to the backyard covered patio. The primary bedroom boasts an extended tray ceiling and wall of windows. Double doors lead into the bathroom which highlights a garden tub, dual vanities, a glass enclosed shower, and two walk-in closets. The three secondary bedrooms each feature a walk-in closet and private bathroom. The game room offers an additional space for entertainment. The mud room is off the three-car garage.

    View floor plan
  • Single-family

    Carousel — use arrows to browse images for this design, or tap the photo to open the floor plan.

    Ready to Build

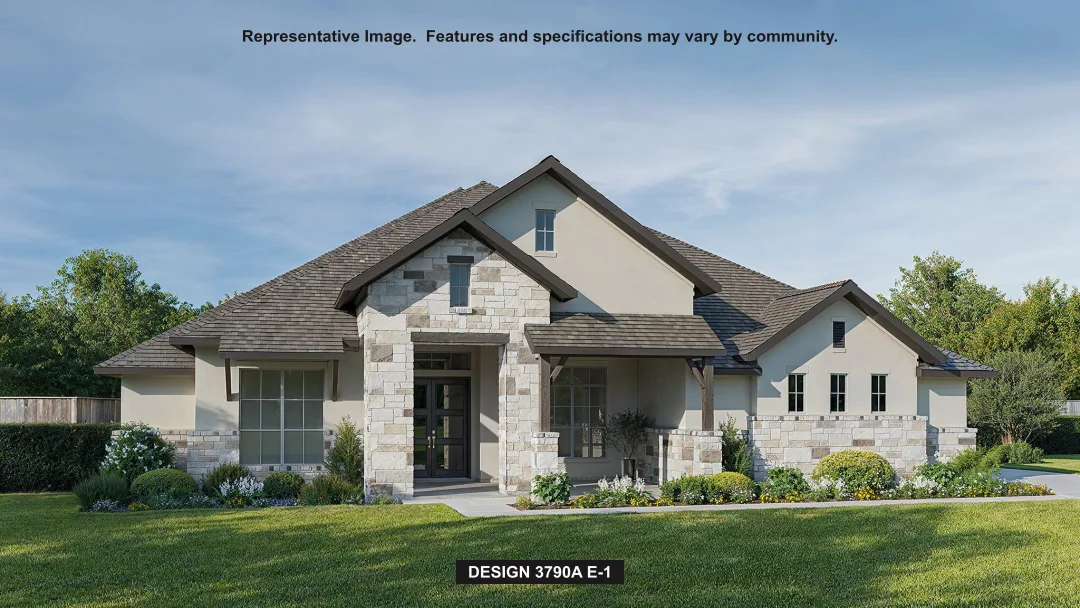
    Design 3790A

    From$1,056,900
    4 Beds4.5 Baths3 Car garage3,790+ sq ft

    A beautiful covered front porch opens into an entryway with extended ceilings. French doors lead into the quiet home office located off the entry. Down the hall is the game room which is adorned by a wall of windows. Past the dining room you enter into the grand family room featuring a wall of windows, a warming fireplace, and access to the covered backyard patio. The morning area connects the living space to the kitchen. An island with built-in seating, ample counter space, a butler's pantry, and walk-in pantry complete the kitchen. The primary suite has a private hallway and boasts a wall of windows, dual vanities, a garden tub, a glass enclosed shower, and two walk-in closets. The three secondary bedrooms come equipped with walk-in closets and private bathrooms. French doors enclose the media room off of the kitchen. The utility room and mud room are located off of the three-car garage.

    View floor plan
  • Single-family

    Carousel — use arrows to browse images for this design, or tap the photo to open the floor plan.

    Ready to Build

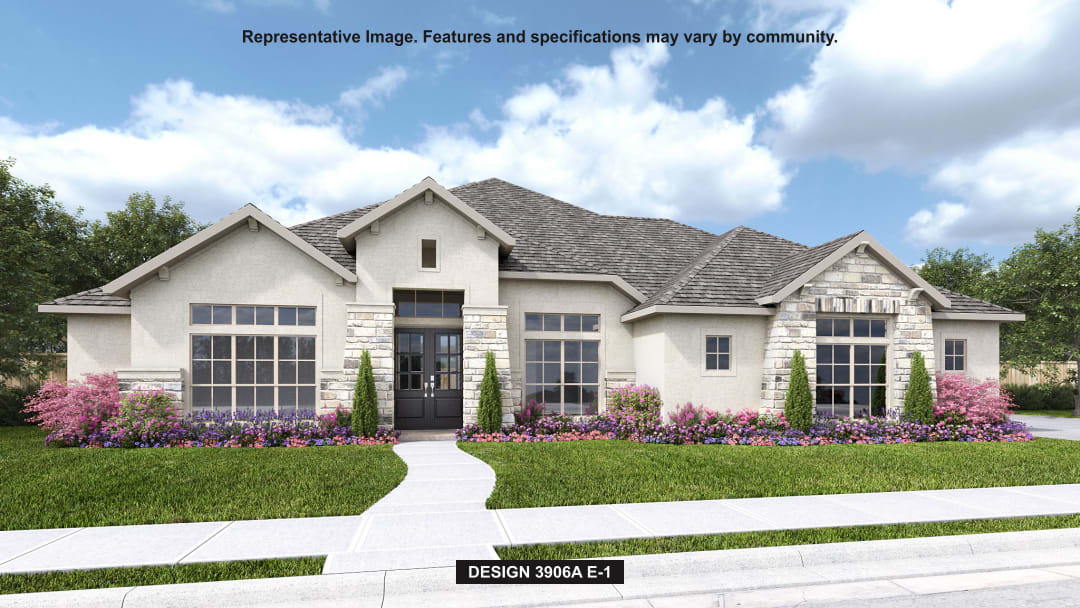
    Design 3906A

    From$1,063,900
    4 Beds4.5 Baths4 Car garage3,906+ sq ft

    Featured on a half acre homesite. The front porch opens into the main entryway which features a 13-foot tray ceiling. French doors lead into the home office which overlooks the front yard. As you enter the kitchen you are greeted by an open concept living space which features an island with built-in seating, an oversized walk-in pantry, and butler's pantry which connects to the dining room. The morning area is a wall of windows and connects to the game room. The family room boasts a warming fireplace and wall of windows connecting to the backyard covered patio. The primary bedroom offers a private retreat. Double doors lead into the primary bathroom which boasts a freestanding tub, dual vanities, a glass enclosed shower, and two walk-in closets. Home offers three secondary bedrooms each with their own private bathrooms and walk-in closets. The mud room is right off of the four-car garage.

    View floor plan
  • Single-family

    Carousel — use arrows to browse images for this design, or tap the photo to open the floor plan.

    Ready to Build

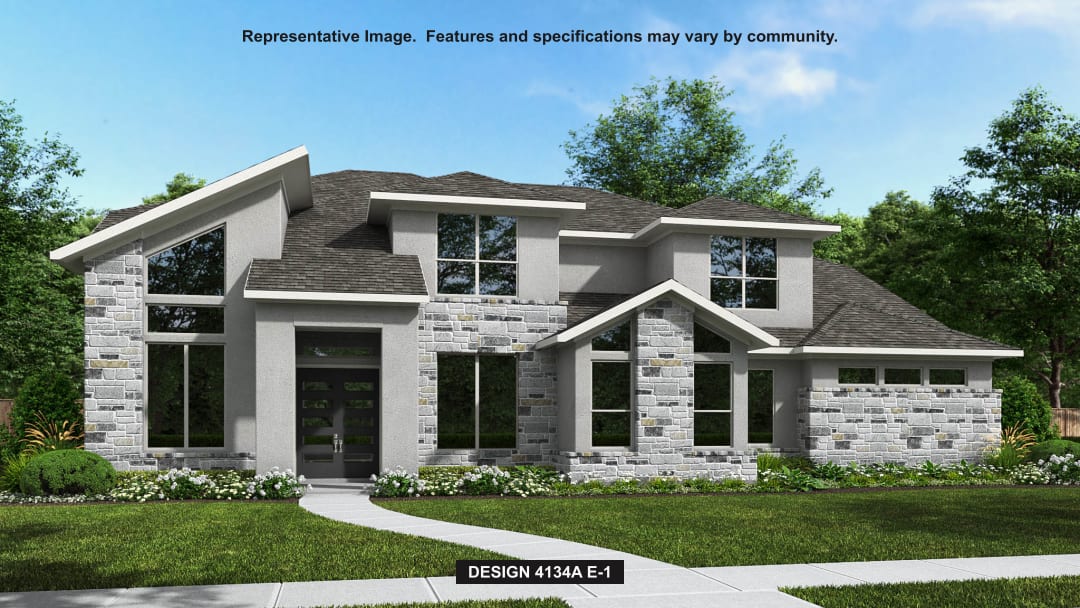
    Design 4134A

    From$1,067,900
    5 Beds4.5 Baths3 Car garage4,134+ sq ft

    Grand two-story entry offers 20-foot ceilings. Two-story home office with 20-ceiling and French doors and a formal dining room frame entry. Open family room soaring ceilings, corner fireplace and wall of windows flows into kitchen and morning area. Island kitchen with built-in seating space, walk-in pantry and butler's pantry that offers access to the formal dining room. Secluded primary suite features a wall of windows. French door entry to primary bath with dual vanities, garden tub, separate glass enclosed shower, linen closet, two large walk-in closets with access to the utility room and mud room. Guest bedroom with private bathroom and walk-in closet downstairs. The second level offers a large game room with 10-foot ceiling, Hollywood bathroom and secondary bedrooms. Covered backyard patio. Utility room and mud room just off the three-car garage.

    View floor plan
  • Single-family

    Carousel — use arrows to browse images for this design, or tap the photo to open the floor plan.

    Ready to Build

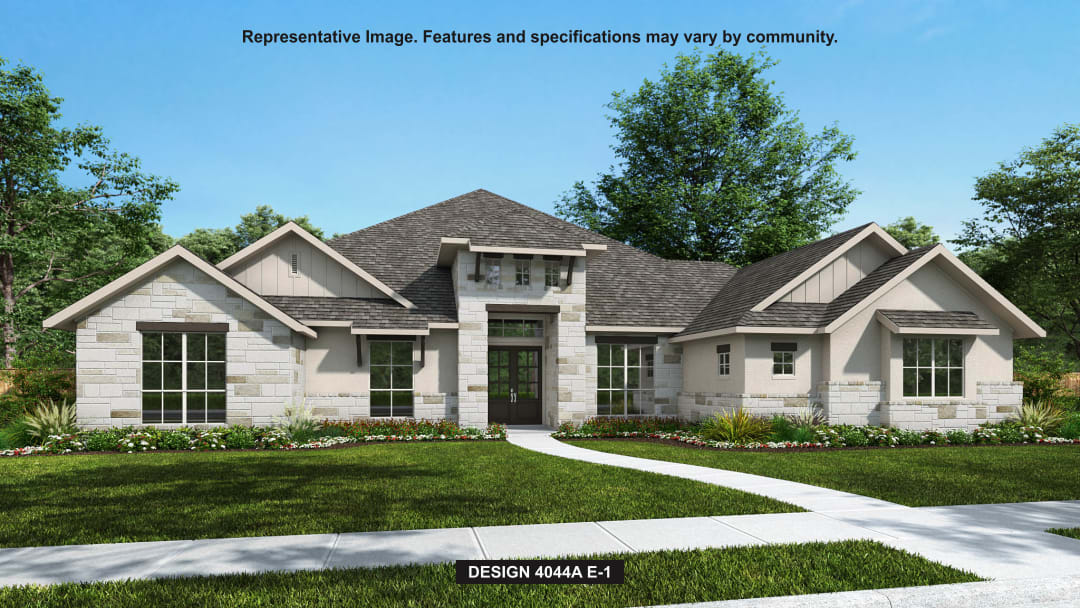
    Design 4044A

    From$1,071,900
    4 Beds4.5 Baths3 Car garage4,044+ sq ft

    Featured on a 1 acre homesite. Front porch opens into the entryway embraced by a 12-foot tray ceiling. French doors open into the home office. The formal dining room is adjacent to the home office. Two secondary bedrooms each with their own private bathrooms and walk-in closets are off the main hallway. The oversized family room offers ample natural light from the wall of windows and features a warming fireplace. Access to the backyard covered patio is off the family room. The kitchen boasts an island with built-in seating and a large walk-in pantry. The game room is at the rear of the home and features French doors and a view of the backyard. The primary bedroom offers a large wall of windows and extended ceilings. Double doors lead into the bathroom which features dual vanities, a garden tub, glass enclosed shower, and two walk-in closets. A guest suite completes the space. The mud room is located off of the three-car garage.

    View floor plan
  • Single-family

    Carousel — use arrows to browse images for this design, or tap the photo to open the floor plan.

    Ready to Build

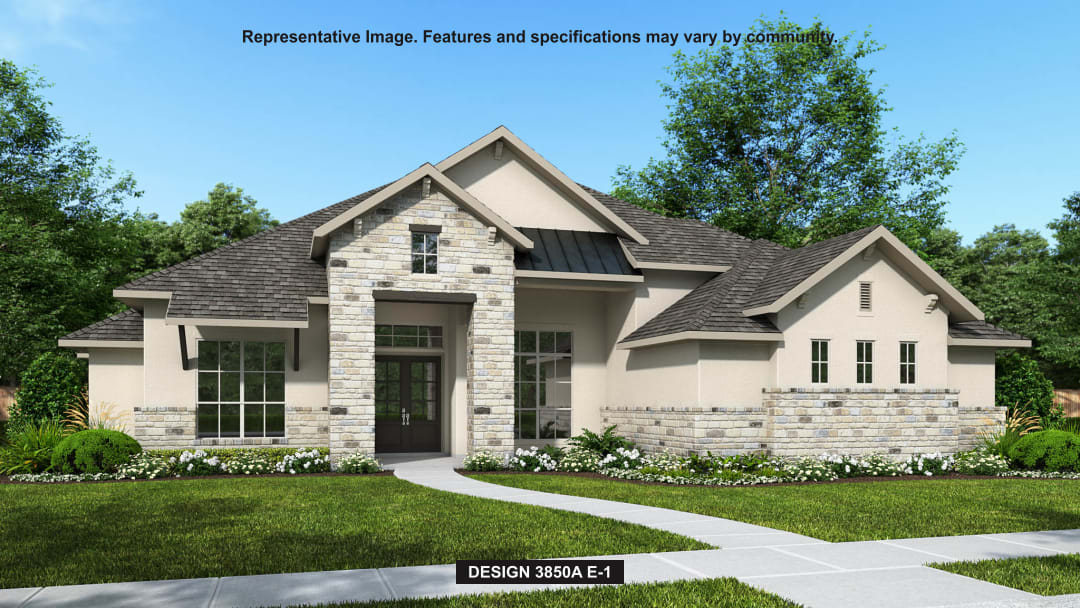
    Design 3850A

    From$1,074,900
    4 Beds4.5 Baths3 Car garage3,850+ sq ft

    An oversized front porch welcomes you into the entryway. A private home office with French doors overlooks the front yard. Two secondary bedrooms each with their own bathroom and walk-in closet is right off the main hallway. As you enter the kitchen you are greeted by the island with built-in seating and an oversized pantry. The dining area offers warming light into the space from the three large windows. The oversized family room boasts a fireplace and wall of windows that provide access to the backyard covered patio. A large game room with French doors is off the living area. A secluded guest suite with private bathroom is at the rear of the home. The primary bedroom offers ample space and light from the wall of windows. Double doors lead into the primary bathroom which offers dual vanities, a freestanding tub, large glass enclosed shower, and two oversized walk-in closets. The utility room and mud room are located off of the three-car garage that offers additional storage space.

    View floor plan
  • Single-family

    Carousel — use arrows to browse images for this design, or tap the photo to open the floor plan.

    Quick Move-In

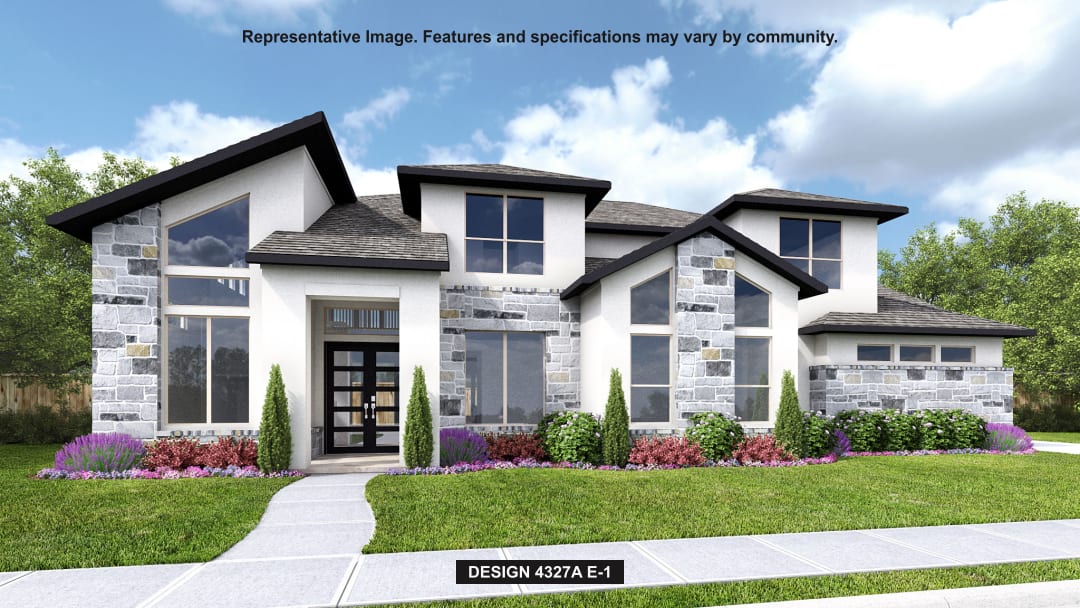
    Design 4327A

    From$1,086,900
    5 Beds5.5–6 Baths3 Car garage4,327+ sq ft

    Single-family at The Preserve at Elm Creek. 1 Quick Move-In home in this plan — ask the sales team about finishes and closing timelines.

    View floor plan
  • Single-family

    Carousel — use arrows to browse images for this design, or tap the photo to open the floor plan.

    Quick Move-In

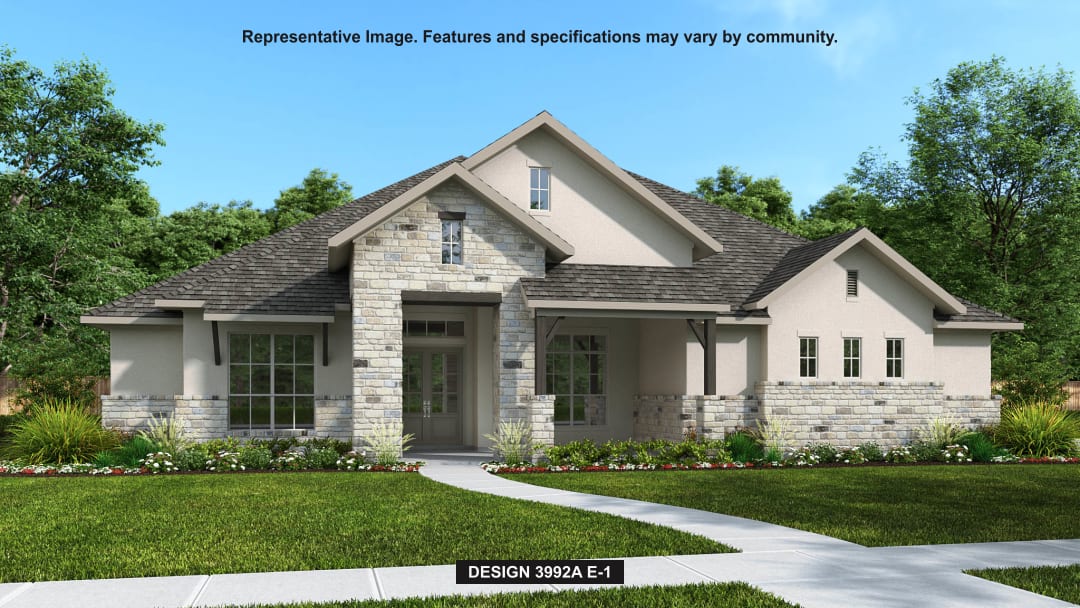
    Design 3992A

    From$1,099,900
    4 Beds4.5 Baths3 Car garage3,992+ sq ft

    Single-family at The Preserve at Elm Creek. 1 Quick Move-In home in this plan — ask the sales team about finishes and closing timelines.

    View floor plan
  • Single-family

    Carousel — use arrows to browse images for this design, or tap the photo to open the floor plan.

    Now Building

    Design 4258A

    From$1,100,900
    4 Beds4.5–5 Baths3 Car garage4,258+ sq ft

    Single-family at The Preserve at Elm Creek. 1 home is now building — ask the sales team for timelines and personalization options.

    View floor plan
  • Single-family

    Carousel — use arrows to browse images for this design, or tap the photo to open the floor plan.

    Ready to Build

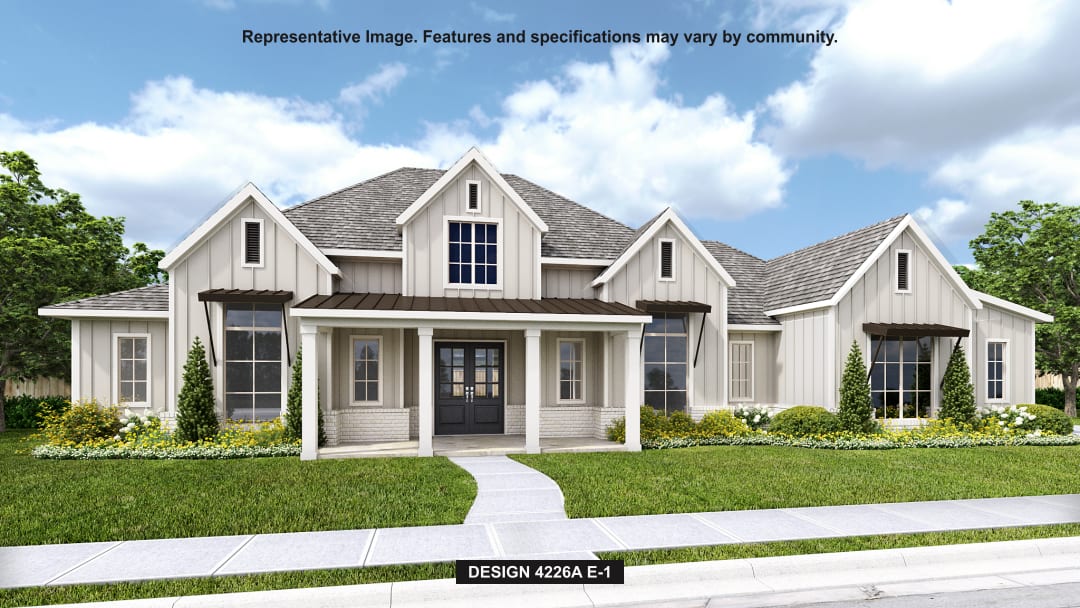
    Design 4226A

    From$1,111,900
    4 Beds4.5 Baths4 Car garage4,226+ sq ft

    Double front doors open into the entryway. The home office features French doors for added privacy. The dining room is adjacent to the office and has a direct connection into the kitchen. As you enter the heart of the home you are welcomed by the open kitchen which features a prep island, an island with built-in seating and a large walk-in pantry. The expansive family room boasts a wall of windows, a warming fireplace, and access to the covered backyard patio. The morning area is connected to the game room by a set of French doors. The primary bedroom boasts three large windows and an extended ceiling. Double doors lead into the primary bathroom which includes dual vanities, a garden tub, glass enclosed shower, and two walk-in closets. The three secondary bedrooms each feature their own bathroom, linen closet, and walk-in closet. The mud room is located off the four-car garage that has additional storage space.

    View floor plan
  • Single-family

    Carousel — use arrows to browse images for this design, or tap the photo to open the floor plan.

    Ready to Build

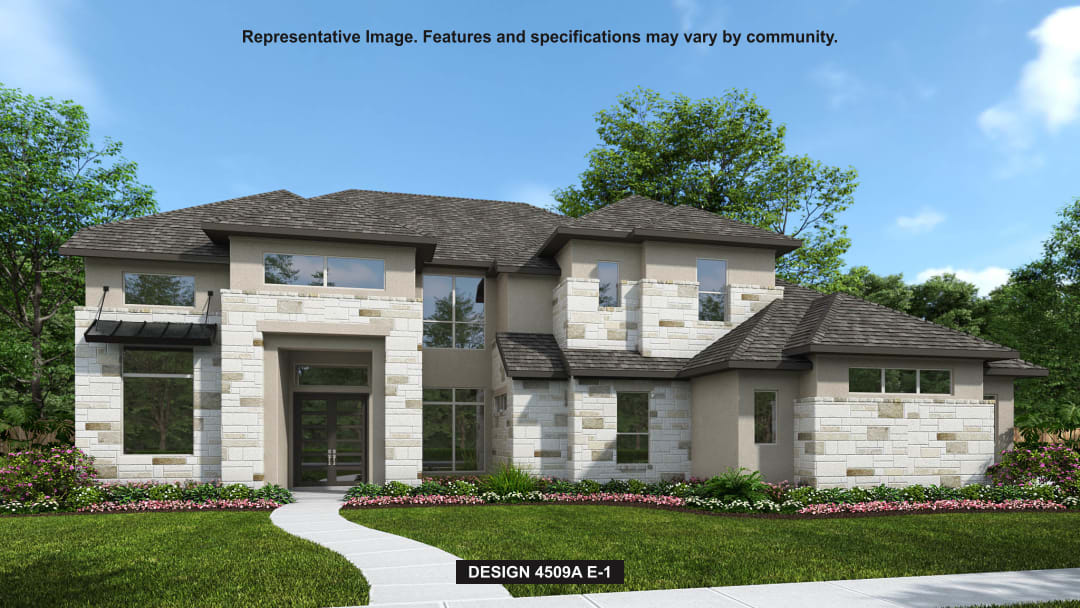
    Design 4509A

    From$1,141,900
    5 Beds5.5 Baths3 Car garage4,509+ sq ft

    Home featured on a 1 acre homesite. Double front doors open into a grand entryway featuring a spiral staircase and formal dining room. The private home office has French doors off of the stairs. The open concept family room boasts a warming fireplace and wall of windows. The kitchen boasts an island with built-in seating, a walk-in pantry, butler's pantry, and ample counter space. The connecting morning area offers a corner of windows and provides dual access to the covered patio. Adjacent to the family room is the game room which provides additional access to the patio as well as French doors leading into the media room. The primary bedroom is located off of the utility room and offers a view of the backyard from its wall of windows. Double doors lead into the bathroom which offers dual vanities, a freestanding tub, large glass enclosed shower, and two oversized walk-in closets. A guest suite with full bathroom and access to the garage completes the first floor. Upstairs you are greeted by the secondary bedrooms each offering their own walk-in closet and private bathroom. The mud room is off of the three-car garage.

    View floor plan
  • Single-family

    Carousel — use arrows to browse images for this design, or tap the photo to open the floor plan.

    Ready to Build

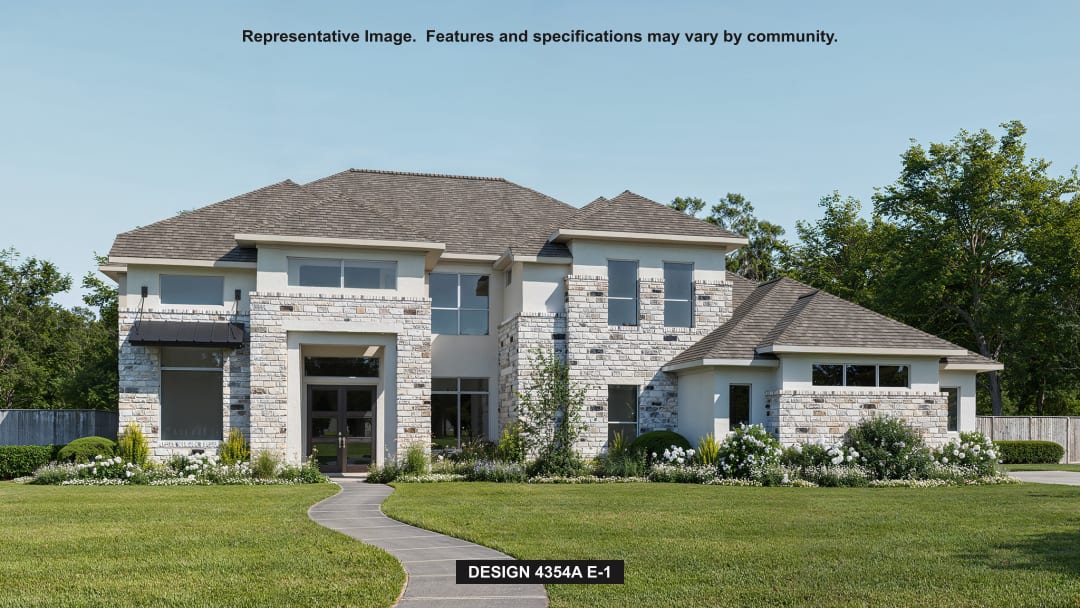
    Design 4354A

    From$1,144,900
    5 Beds4.5 Baths3 Car garage4,354+ sq ft

    Grand two-story entry with 20-foot ceiling. Two-story home office with French doors, and circular staircase set at entry. Formal dining room with coffered ceiling. Island kitchen with built-in seating space opens to the morning area with wall of windows. Spacious family room with 20-foot ceiling and large wall of windows. Media room and opposite game room with wall of windows and convenient access to the backyard. Secluded primary suite with grand wall of windows. French door entry to the primary bath with dual vanities, center garden tub, separate glass enclosed shower, two walk-in closets with access to utility room and a linen closet. Private guest suite on both first and second levels. Secondary bedrooms with walk-in closets and Hollywood bath complete the second floor. Covered backyard patio. Three-car garage.

    View floor plan
  • Single-family

    Carousel — use arrows to browse images for this design, or tap the photo to open the floor plan.

    Now Building

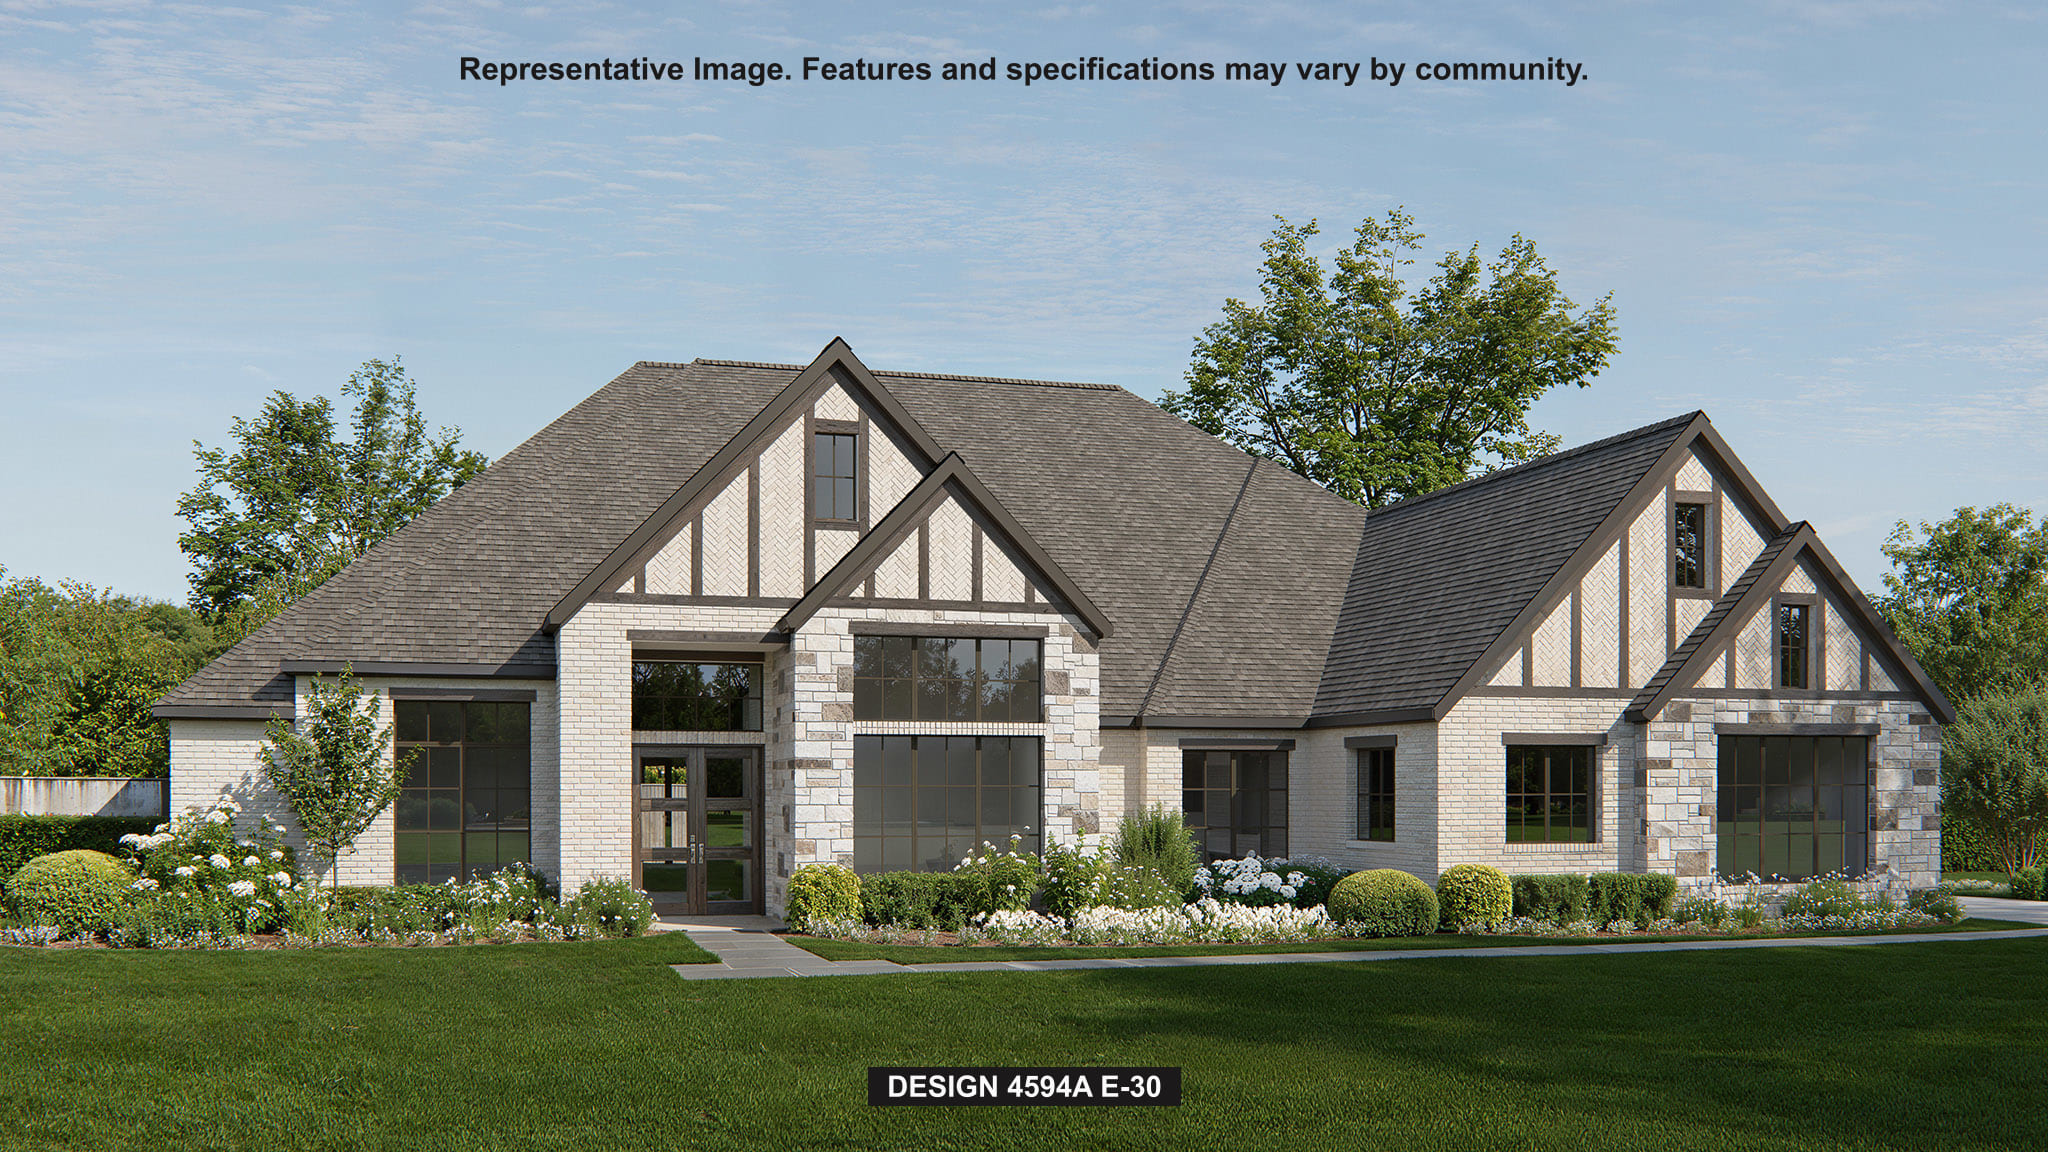
    Design 4594A

    From$1,196,900
    5 Beds5.5 Baths3 Car garage4,594+ sq ft

    Single-family at The Preserve at Elm Creek. 1 home is now building — ask the sales team for timelines and personalization options.

    View floor plan
  • Single-family

    Carousel — use arrows to browse images for this design, or tap the photo to open the floor plan.

    Ready to Build

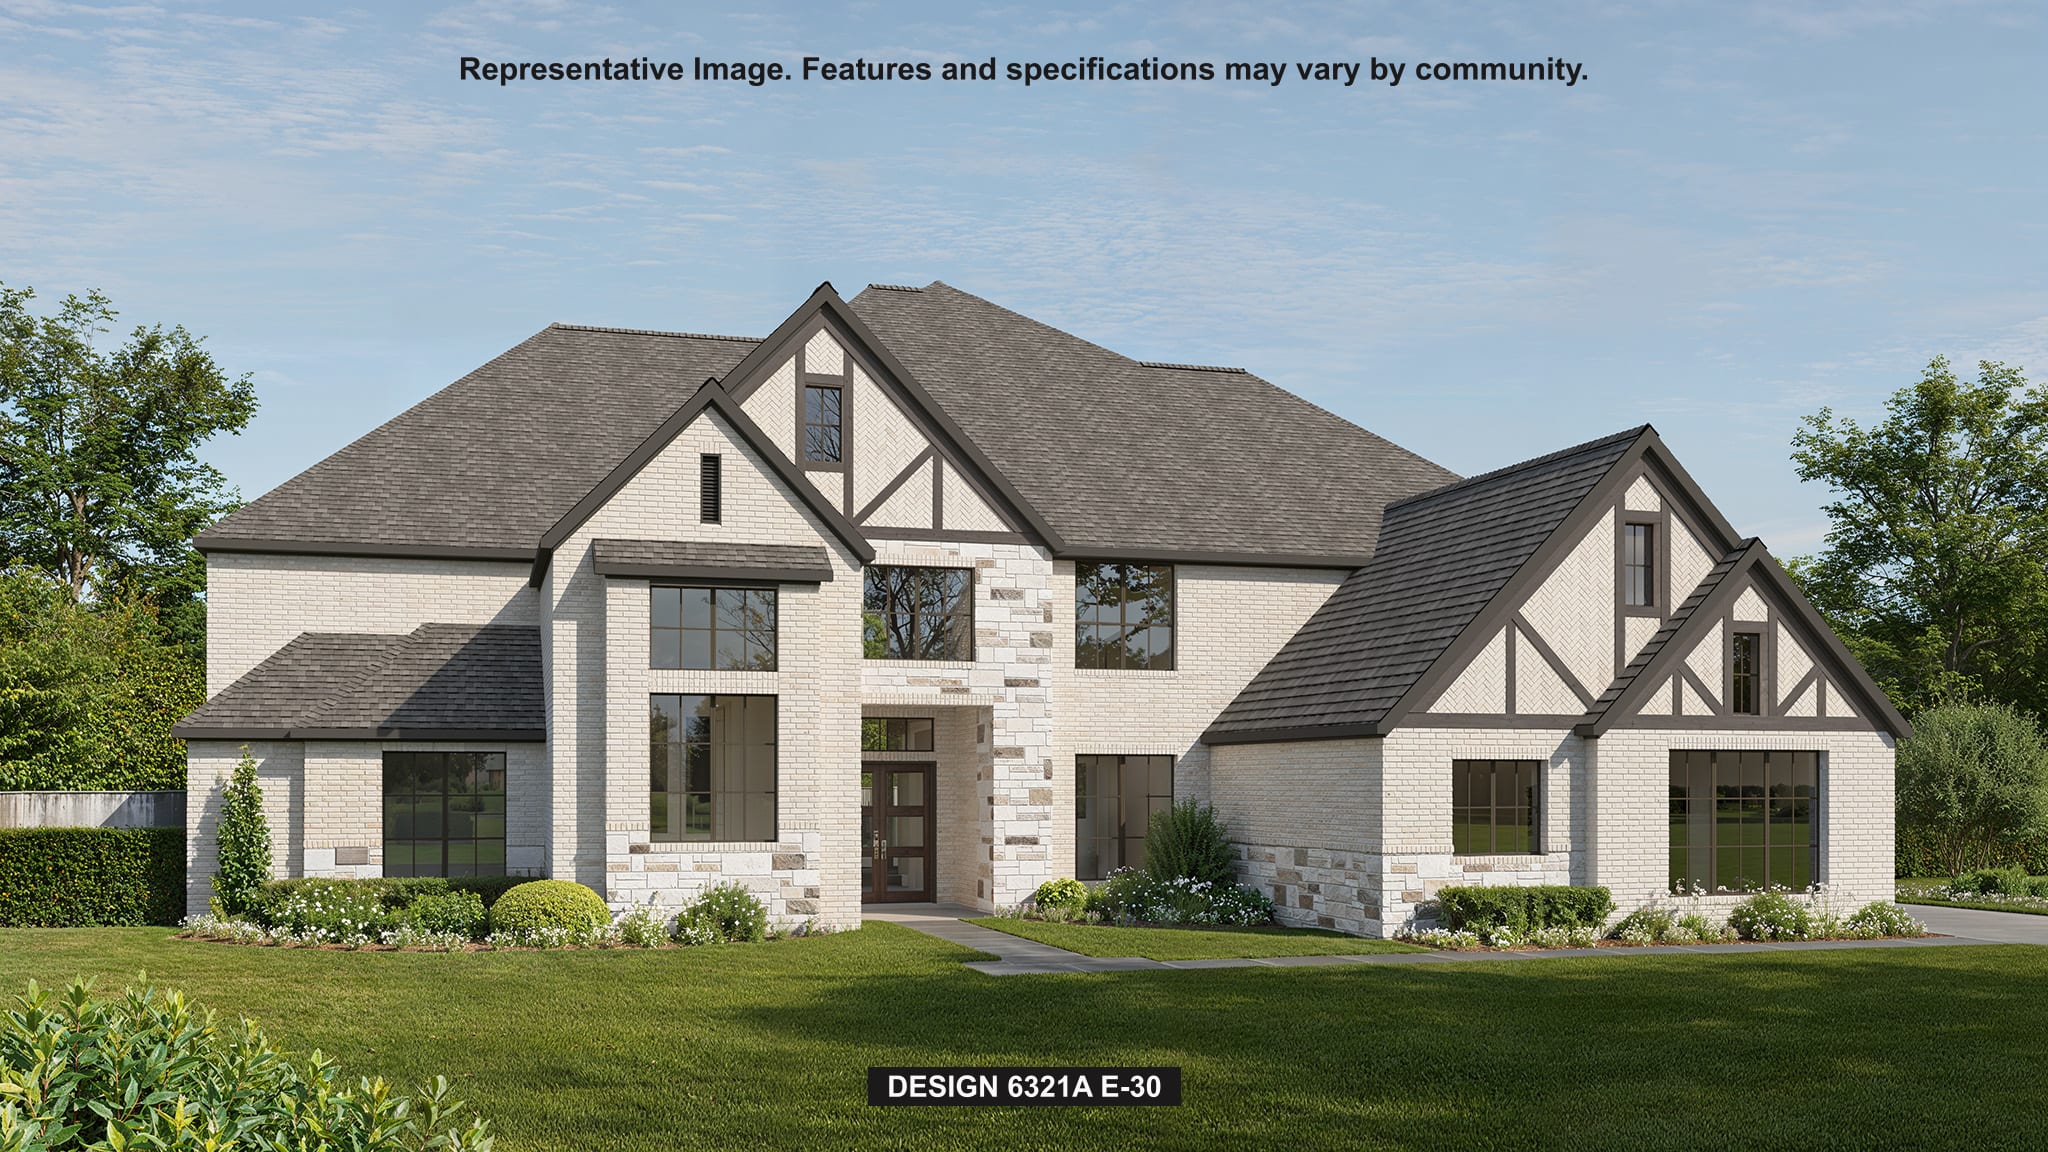
    Design 6321A

    From$1,398,900
    5 Beds5.5 Baths3 Car garage6,321+ sq ft

    Featured on a 1 acre homesite. This floorplan begins at the front porch and an extended entry, opening to a home office with French doors and formal dining room. Continuing into the kitchen, the home features a prep kitchen, butler's pantry, and morning area. The two-story family room offers a fireplace and a sliding glass door providing access to the two-story backyard patio. A game room with French doors at the rear of the home. The floor plan places the primary suite on the first floor with a private primary bath with a freestanding tub, a glass enclosed shower, and two walk-in closets. Upstairs, the home plan features a media room, three secondary bedrooms, and three secondary full bathrooms, creating flexible living and entertainment space. This home plan includes a utility room, mud room, and a three-car garage.

    View floor plan

Media

Project photo gallery

Click the large photo or a thumbnail to open the gallery viewer.

Is this your project?

Take control of your project page, add direct contact details, keep information updated, unlock performance insights, and increase visibility with agents and buyers actively looking for new construction homes.

Grocery Stores

No nearby places found in this category.

Coffee Shops

No nearby places found in this category.

Restaurants

No nearby places found in this category.

Shopping

No nearby places found in this category.

Prices and features may vary and are subject to change. Photos are for illustrative purposes only. Legal disclaimers.