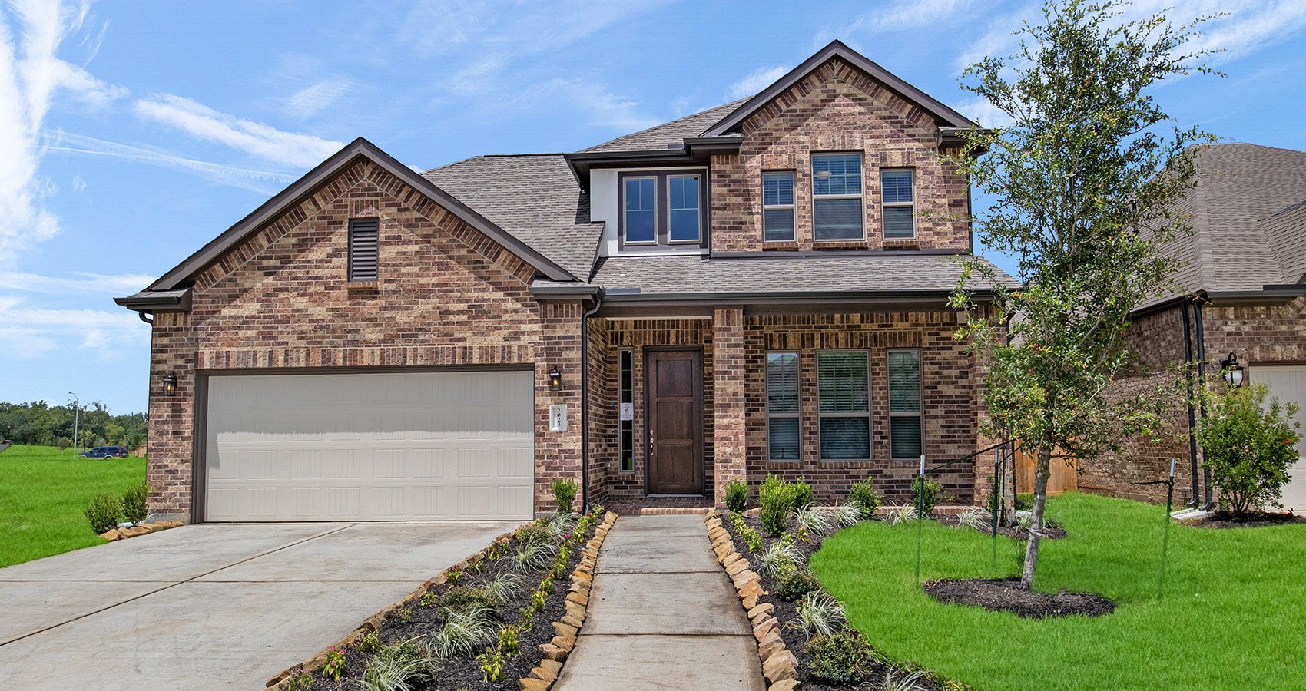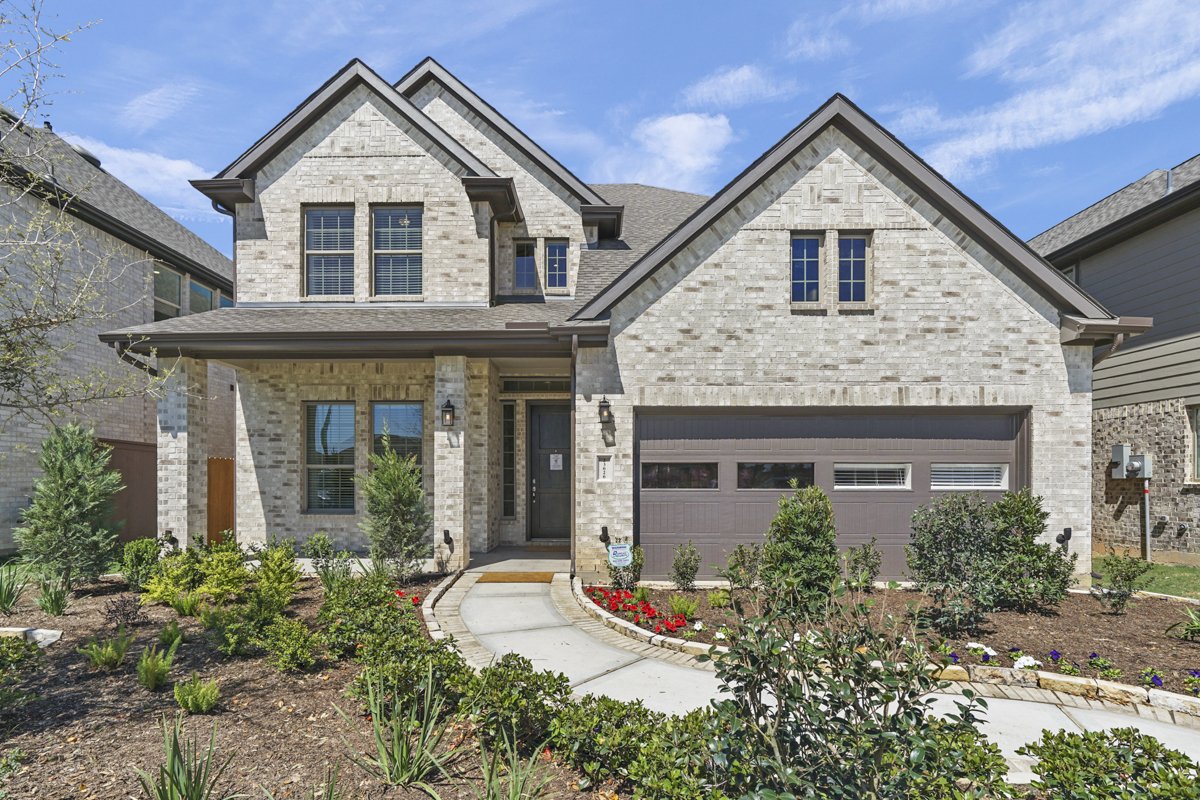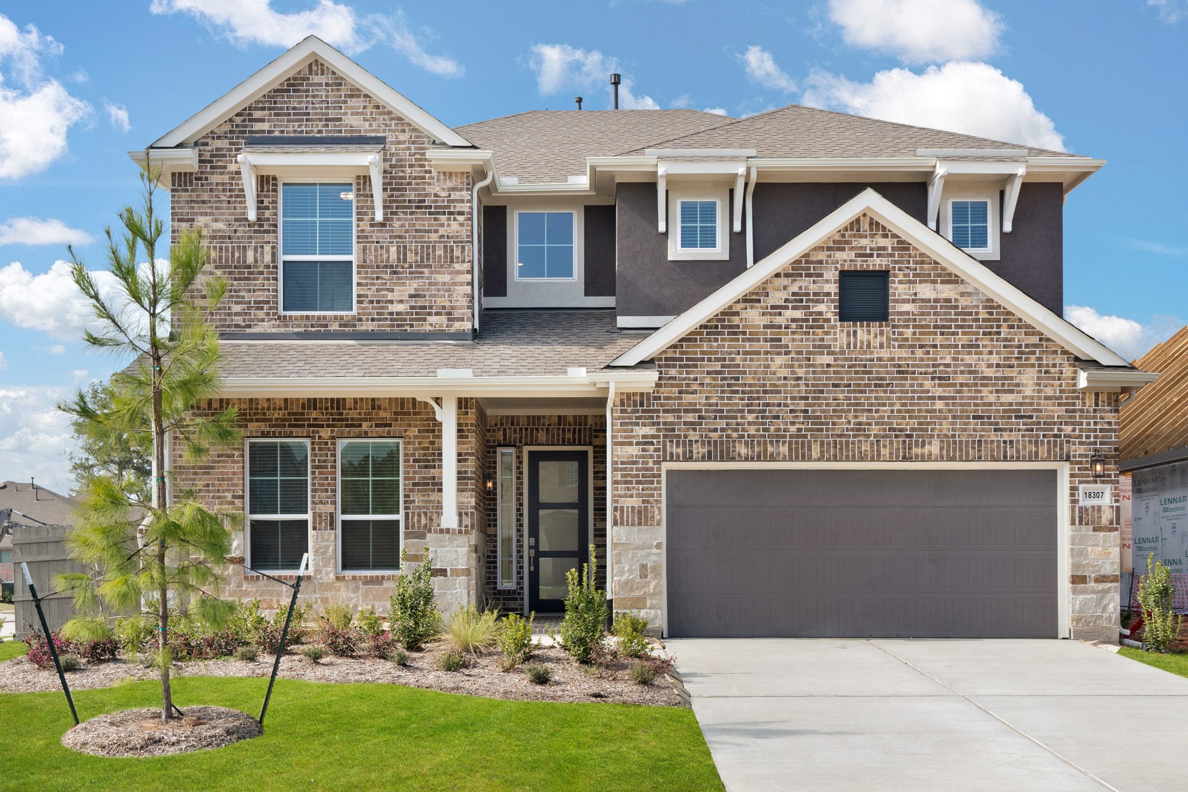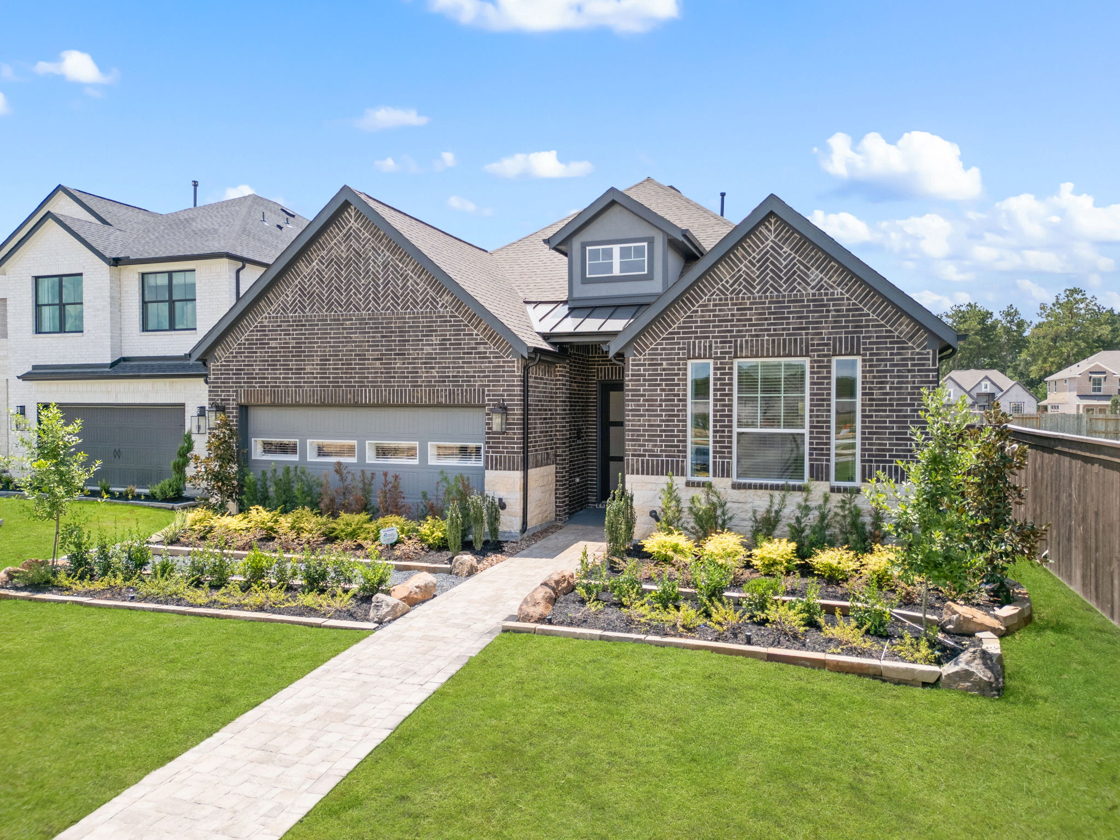

Under Construction

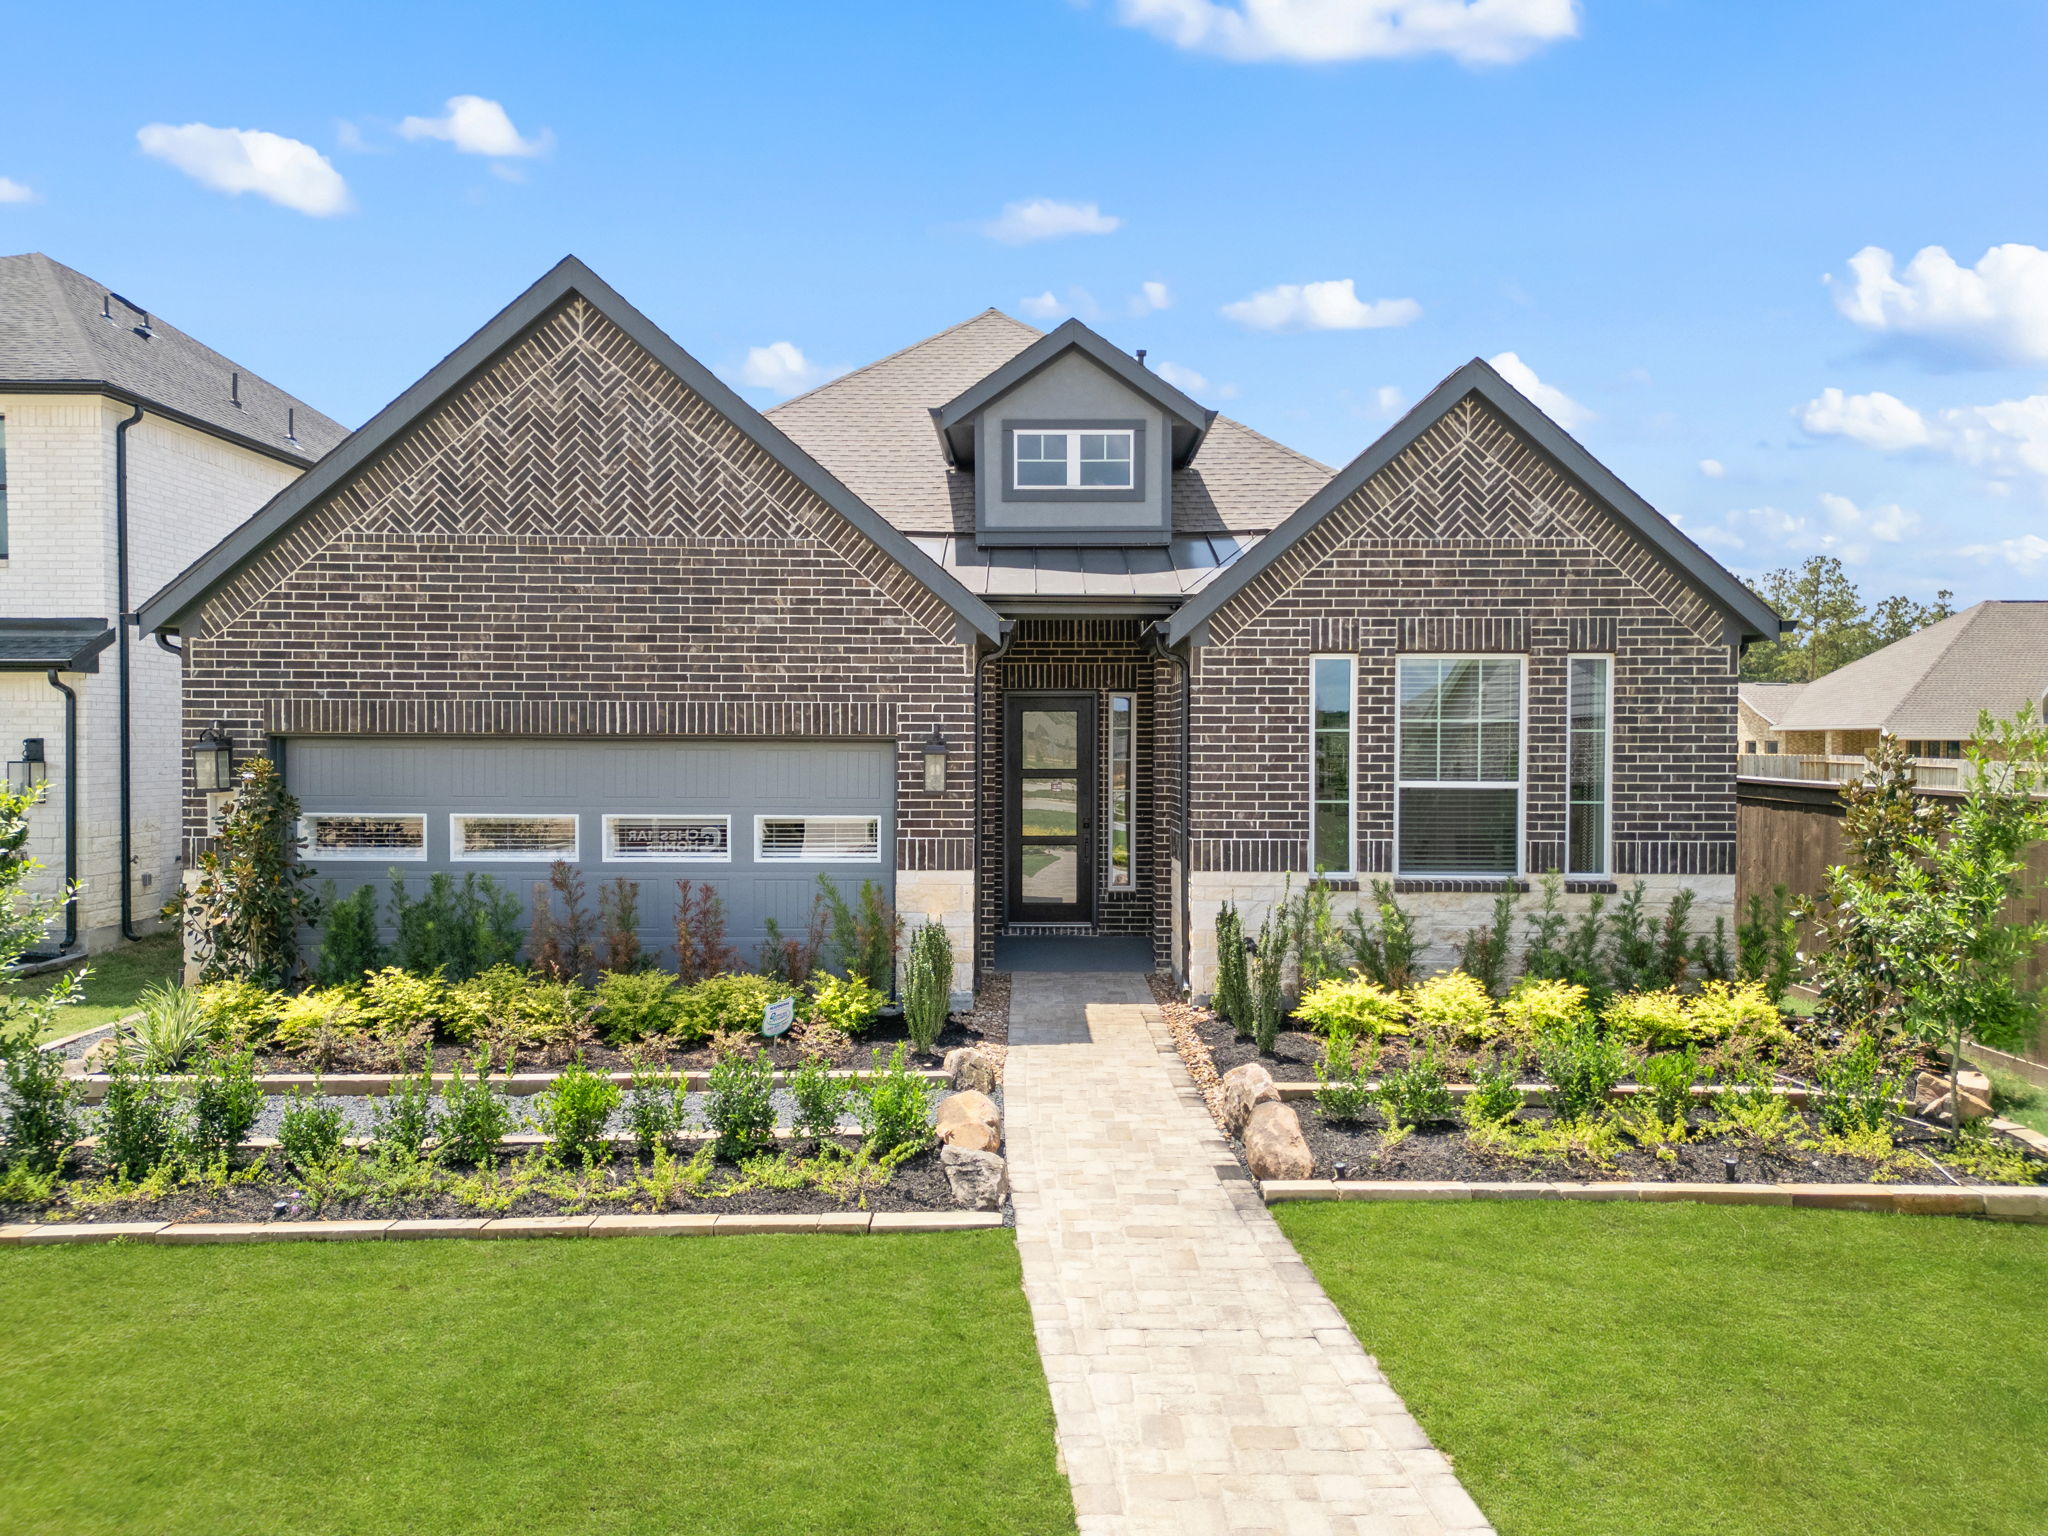
Discover the charm of New Caney with Chesmar Homes' stunning project, The Trails, featuring fantastic amenities like a park, swimming pool, water playground, playground, and walking/biking trail!

Quick Facts

Discover the allure of The Trails, a thoughtfully planned community nestled in the heart of Houston’s north side. Spread across 600 scenic acres, this master-planned development combines modern amenities with natural beauty. Just minutes from Lake Houston Wilderness Park and local shopping at Valley Ranch, The Trails offers an unmatched blend of relaxation and convenience.

Why You’ll Love These Homes

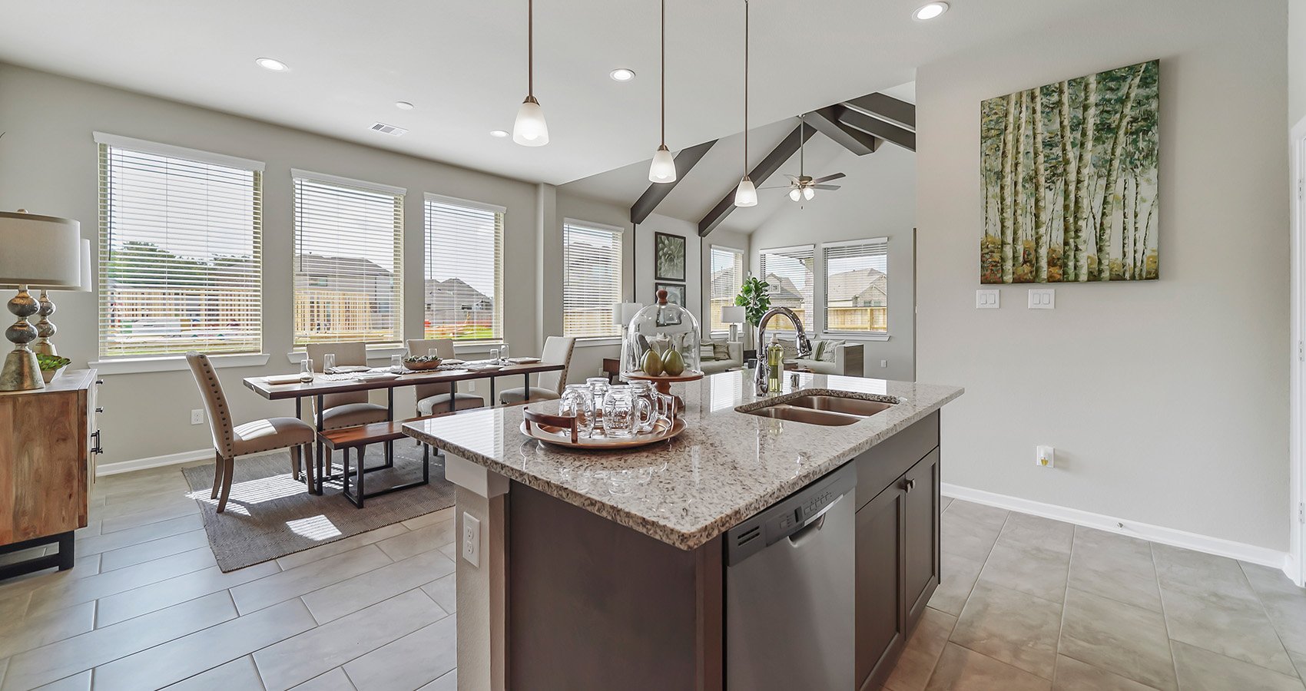
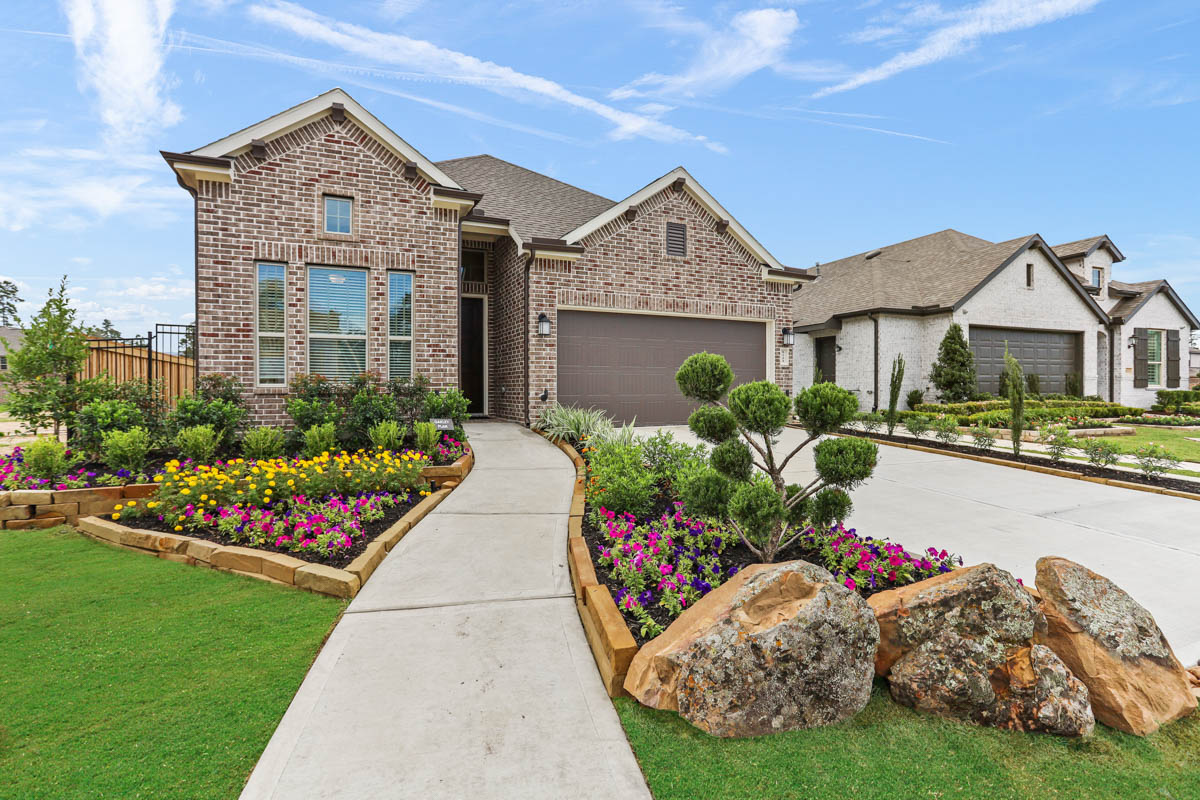
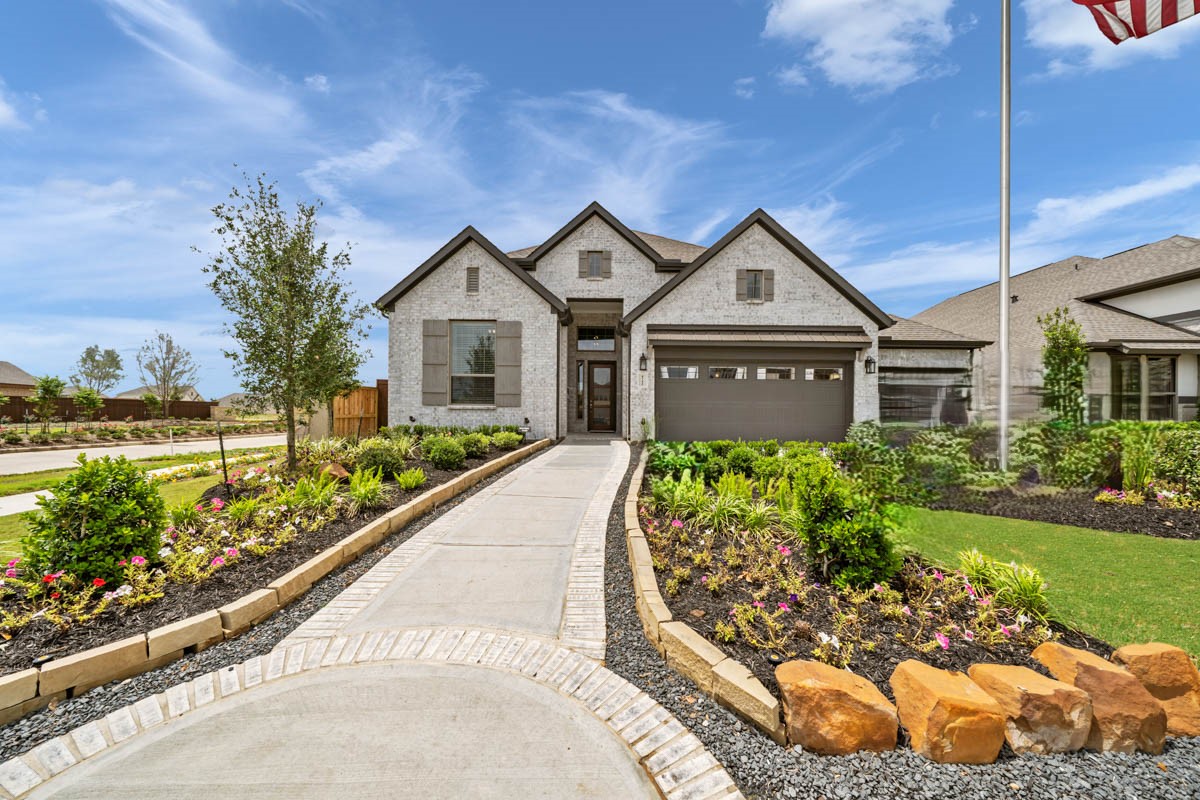
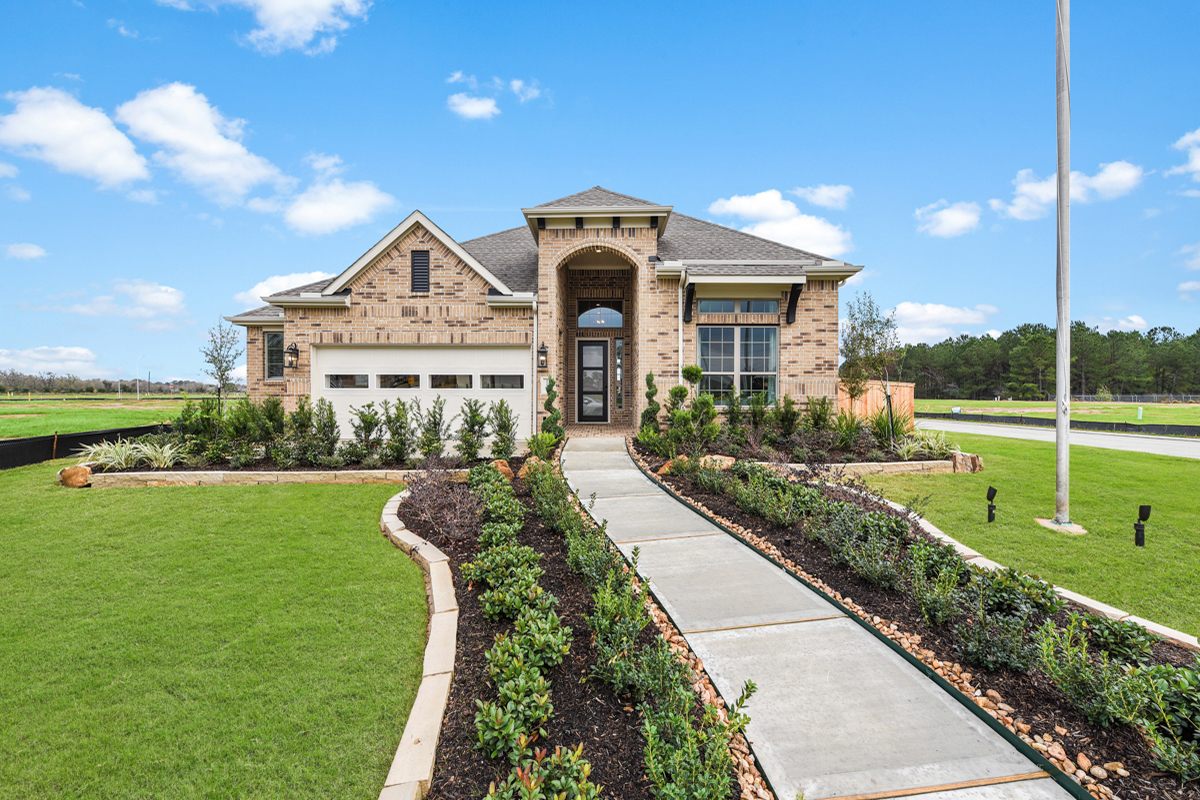
Distinctive Design and Features: Experience the difference with Chesmar Homes’ unique designs featuring soaring ceilings, spacious kitchens, covered patios, and upgraded details like elegant baseboards. Our second-story ceilings stand at an impressive 9’, offering more space and sophistication compared to competitors.
Move-In Ready Options: With homes ready for move-in now and more on the way, you can find your dream home without the wait. Whether you’re looking for a cozy retreat or space for your growing family, The Trails has options to suit your needs.

Why People Love This Community

Family-Centered Living: Families are at the heart of The Trails. The planned elementary school within the community marks a milestone for Huffman ISD, offering unparalleled educational opportunities. Nearby parks, a splash pad, and a resort-style pool create endless opportunities for connection and play.
Nature Meets Convenience: The Trails celebrates outdoor living with miles of trails connecting you to nature and amenities. You’re just 4 miles from Lake Houston Wilderness Park and 12 miles from Lake Houston, perfect for hiking, boating, and fishing. The planned commercial developments nearby ensure your daily needs are always within reach.

Fun Fact

A True Community Vibe: The Trails is more than a neighborhood—it’s a place where friendships blossom. With a community-centric design, every aspect of The Trails fosters connection, from shared green spaces to planned events that bring residents together.

Amenities

Park
Swimming Pool
Water Playground
Playground
Walking Trails
Parking

Collections (2)

The Trails 50's — collection image
$349,990+
1,830+ sq ft
Beds 3–5
Baths 2–3.5

The Trails 50's

Quick Facts Discover the allure of The Trails, a thoughtfully planned community nestled in the heart of Houston's north side. Spread across 600 scenic acres, this master-planned development combines modern amenities with natural beauty. Just minutes from Lake Houston Wilderness Park and local shopping at Valley Ranch, The Trails offers an unmatched blend of relaxation and convenience. Why You'll Love These Homes Distinctive Design and Features Experience the difference with Chesmar Homes' unique designs featuring s

The Trails 60's — collection image
Inquire
2,582+ sq ft
Beds 4–5
Baths 3–4.5

The Trails 60's

Quick Facts Discover the allure of The Trails, a thoughtfully planned community nestled in the heart of Houston's north side. Spread across 600 scenic acres, this master-planned development combines modern amenities with natural beauty. Just minutes from Lake Houston Wilderness Park and local shopping at Valley Ranch, The Trails offers an unmatched blend of relaxation and convenience. Why You'll Love These Homes Distinctive Design and Features: Experience the difference with Chesmar Homes' unique designs featuring

Home designs (14)

No Quick Move-In lots in these results; each plan's pill reflects primary availability from listings.

  • Single-family

    Carousel — use arrows to browse images for this design, or tap the photo to open the floor plan.

    Now Building

    Sunnyside

    From$349,990
    3 Beds2 Baths2 Car garage1,830+ sq ft

    Single-family at The Trails. 1 home is now building — ask the sales team for timelines and personalization options.

    View floor plan
  • Single-family

    Carousel — use arrows to browse images for this design, or tap the photo to open the floor plan.

    Ready to Build

    Orlando

    From$361,990
    4 Beds3 Baths2 Car garage1,990+ sq ft

    The Orlando | 2,051 sq. ft. | One Story | 4 Bedrooms | 3 Baths | Extra Storage Space in Garage | Covered Patio |2-3 Car Attached Garage | Optional: Game room ILO Bedroom 3

    View floor plan
  • Single-family

    Carousel — use arrows to browse images for this design, or tap the photo to open the floor plan.

    Ready to Build

    Oakley

    From$369,990
    3 Beds2.5 Baths2 Car garage2,075+ sq ft

    The Oakley | 2,143 Sq. Ft. |One Story | 3 Bedrooms | 2.5 Baths | Optional: Flex space ILO Bedroom 3, Texas-Sized shower, Fireplace | 2 Car Garage | Covered Patio

    View floor plan
  • Single-family

    Carousel — use arrows to browse images for this design, or tap the photo to open the floor plan.

    Ready to Build

    Hillcrest

    From$378,990
    4 Beds3 Baths2 Car garage2,292+ sq ft

    About the Hillcrest Single-story | 4 bedrooms | 3rd bedroom / game room option | 3 baths | 2-car attached garage | covered patio | Extended foyer leads to open casual dining, family room, and island kitchen with additional countertop dining. Bedroom 3 can serve as 2nd main bedroom. Study is convenient to common area and main suite. Main bedroom located at the back of the home for privacy. ENERGY SAVINGS AND COMFORT Built to the Environments For Living ® Diamond Standards Environments For Living ® Heating and Cooling Energy Use & Comfort Guarantee (limited) Built to Energy Star ® Standards High Efficiency 16 SEER HVAC system Energy efficient light package which meets/exceeds current Energy Star ® standards R-13 wall insulation (living areas, except windstorm areas) R-38 blown-in attic insulation (living areas) R-22 insulation on sloped ceilings, at top plates per Energy Star ® specs (living areas) Foil-backed R-8 A/C ductwork Poly seal insulation around windows, doors, bottom plate and other openings Double-pane LoE 3 insulated vinyl windows that tilt-in for easy clean Dow/Dupont ½” R-3 insulated sheathing, except windstorm areas Honeywell ® programmable thermostat High-efficiency gas water heater Natural gas cooking KITCHEN DETAILS 3 CM Granite countertops (limited choice of standard colors) with polished square edge Kitchen countertop overhangs for informal dining, per plan Designer Cabinetry with 42” high uppers with included hardware GE® black appliance package including: Extra-large GE® standard-clean energy efficient gas range Energy Star ® rated built-in GE® dishwasher Built-in GE® microwave Delta® pull down sprayer faucet Recessed type LED lighting Stainless steel 50/50 under-mount sink with garbage disposal Tile backsplash Tile flooring in kitchen and breakfast area INTERIOR DETAILS 3/8”- 5lb rebond carpet pad with standard carpet Carpeting with a five-year wear limited warranty 2” faux-wood cordless blinds in all operable windows Decorator interior paint scheme, Delicate white walls, ceilings, and trim Craftsman style smooth Monroe panel interior passage doors Raised ceilings and square sheetrock corners, per plan Kwikset ® distinctive door hardware with satin nickel finish Multi-speed ceiling fan with light kit in main bedroom, study and family room, per plan Blocked and wired for ceiling fans in secondary bedrooms, game room and rear patio, per plan Satin nickel designer light fixtures White rocker switches for all interior lighting Folding stair or door access to attic, per plan Pre-wired data lines in game room, study and all bedrooms Pre-wired for cable television with outlets in family room, game room, study and all bedrooms Interior electrical breaker service panel Smoke and carbon monoxide detectors, per code MASTER BATH DETAILS Air conditioned, walk-in closets with LED lighting Designer Cabinetry with 36” high vanity cabinets and included hardware Broan ® quiet ventilation fan Delta® chrome faucets and bath accessories Elongated commode Cultured marble vanity tops with integrated bowl sinks Garden tub with tile backsplash Separate shower with tile surround Tile flooring EXTERIOR DETAILS Fiber Cement exterior siding with 30-year manufacturers limited warranty Fiber Cement exterior trim materials with 15-year manufacturers limited warranty Engineered post tension slab Concrete driveways and walks Full sod in front and back yard, fenced rear yard Landscaped front yard to developer requirement Two exterior faucets Large covered front porches and rear patios on most plans Garage doors with garage door opener and 2 remote controls Weatherproof exterior electrical outlets near front and rear doors 8 ft Classic 3-panel mahogany front door (community specific) Windowed rear entry door with integral blind Front gutters standard

    View floor plan
  • Single-family

    Carousel — use arrows to browse images for this design, or tap the photo to open the floor plan.

    Ready to Build

    Lynnbrook

    From$387,990
    4 Beds3 Baths2 Car garage2,510+ sq ft

    About the Lynnbrook T he Lynnbrook | 2,587 Sq. Ft. | Single Story | 4 Bedrooms | 3 Baths | Optional: Suite Retreat, Study ILO Bedroom 2, Fireplace | 2 Car Garage | Covered Patio ENERGY SAVINGS AND COMFORT Built to the Environments For Living ® Diamond Standards Environments For Living ® Heating and Cooling Energy Use & Comfort Guarantee (limited) Built to Energy Star ® Standards High Efficiency 16 SEER HVAC system Energy efficient light package which meets/exceeds current Energy Star ® standards R-13 wall insulation (living areas, except windstorm areas) R-38 blown-in attic insulation (living areas) R-22 insulation on sloped ceilings, at top plates per Energy Star ® specs (living areas) Foil-backed R-8 A/C ductwork Poly seal insulation around windows, doors, bottom plate and other openings Double-pane LoE 3 insulated vinyl windows that tilt-in for easy clean Dow/Dupont ½” R-3 insulated sheathing, except windstorm areas Honeywell ® programmable thermostat High-efficiency gas water heater Natural gas cooking KITCHEN DETAILS 3 CM Granite countertops (limited choice of standard colors) with polished square edge Kitchen countertop overhangs for informal dining, per plan Designer Cabinetry with 42” high uppers with included hardware GE® black appliance package including: Extra-large GE® standard-clean energy efficient gas range Energy Star ® rated built-in GE® dishwasher Built-in GE® microwave Delta® pull down sprayer faucet Recessed type LED lighting Stainless steel 50/50 under-mount sink with garbage disposal Tile backsplash Tile flooring in kitchen and breakfast area INTERIOR DETAILS 3/8”- 5lb rebond carpet pad with standard carpet Carpeting with a five-year wear limited warranty 2” faux-wood cordless blinds in all operable windows Decorator interior paint scheme, Delicate white walls, ceilings, and trim Craftsman style smooth Monroe panel interior passage doors Raised ceilings and square sheetrock corners, per plan Kwikset ® distinctive door hardware with satin nickel finish Multi-speed ceiling fan with light kit in main bedroom, study and family room, per plan Blocked and wired for ceiling fans in secondary bedrooms, game room and rear patio, per plan Satin nickel designer light fixtures White rocker switches for all interior lighting Folding stair or door access to attic, per plan Pre-wired data lines in game room, study and all bedrooms Pre-wired for cable television with outlets in family room, game room, study and all bedrooms Interior electrical breaker service panel Smoke and carbon monoxide detectors, per code MASTER BATH DETAILS Air conditioned, walk-in closets with LED lighting Designer Cabinetry with 36” high vanity cabinets and included hardware Broan ® quiet ventilation fan Delta® chrome faucets and bath accessories Elongated commode Cultured marble vanity tops with integrated bowl sinks Garden tub with tile backsplash Separate shower with tile surround Tile flooring EXTERIOR DETAILS Fiber Cement exterior siding with 30-year manufacturers limited warranty Fiber Cement exterior trim materials with 15-year manufacturers limited warranty Engineered post tension slab Concrete driveways and walks Full sod in front and back yard, fenced rear yard Landscaped front yard to developer requirement Two exterior faucets Large covered front porches and rear patios on most plans Garage doors with garage door opener and 2 remote controls Weatherproof exterior electrical outlets near front and rear doors 8 ft Classic 3-panel mahogany front door (community specific) Windowed rear entry door with integral blind Front gutters standard

    View floor plan
  • Single-family

    Carousel — use arrows to browse images for this design, or tap the photo to open the floor plan.

    Ready to Build

    Pendleton

    From$398,990
    4 Beds3 Baths2 Car garage2,654+ sq ft

    About the Pendleton The Pendleton | 2,733 Sq. Ft. | Two Story | 4 Bedrooms | 3 Baths | Optional: Study ILO Dining Room, Fireplace | 2 Car Garage | Covered Patio ENERGY SAVINGS AND COMFORT Built to the Environments For Living ® Diamond Standards Environments For Living ® Heating and Cooling Energy Use & Comfort Guarantee (limited) Built to Energy Star ® Standards High Efficiency 16 SEER HVAC system Energy efficient light package which meets/exceeds current Energy Star ® standards R-13 wall insulation (living areas, except windstorm areas) R-38 blown-in attic insulation (living areas) R-22 insulation on sloped ceilings, at top plates per Energy Star ® specs (living areas) Foil-backed R-8 A/C ductwork Poly seal insulation around windows, doors, bottom plate and other openings Double-pane LoE 3 insulated vinyl windows that tilt-in for easy clean Dow/Dupont ½” R-3 insulated sheathing, except windstorm areas Honeywell ® programmable thermostat High-efficiency gas water heater Natural gas cooking KITCHEN DETAILS 3 CM Granite countertops (limited choice of standard colors) with polished square edge Kitchen countertop overhangs for informal dining, per plan Designer Cabinetry with 42” high uppers with included hardware GE® black appliance package including: Extra-large GE® standard-clean energy efficient gas range Energy Star ® rated built-in GE® dishwasher Built-in GE® microwave Delta® pull down sprayer faucet Recessed type LED lighting Stainless steel 50/50 under-mount sink with garbage disposal Tile backsplash Tile flooring in kitchen and breakfast area INTERIOR DETAILS 3/8”- 5lb rebond carpet pad with standard carpet Carpeting with a five-year wear limited warranty 2” faux-wood cordless blinds in all operable windows Decorator interior paint scheme, Delicate white walls, ceilings, and trim Craftsman style smooth Monroe panel interior passage doors Raised ceilings and square sheetrock corners, per plan Kwikset ® distinctive door hardware with satin nickel finish Multi-speed ceiling fan with light kit in main bedroom, study and family room, per plan Blocked and wired for ceiling fans in secondary bedrooms, game room and rear patio, per plan Satin nickel designer light fixtures White rocker switches for all interior lighting Folding stair or door access to attic, per plan Pre-wired data lines in game room, study and all bedrooms Pre-wired for cable television with outlets in family room, game room, study and all bedrooms Interior electrical breaker service panel Smoke and carbon monoxide detectors, per code MASTER BATH DETAILS Air conditioned, walk-in closets with LED lighting Designer Cabinetry with 36” high vanity cabinets and included hardware Broan ® quiet ventilation fan Delta® chrome faucets and bath accessories Elongated commode Cultured marble vanity tops with integrated bowl sinks Garden tub with tile backsplash Separate shower with tile surround Tile flooring EXTERIOR DETAILS Fiber Cement exterior siding with 30-year manufacturers limited warranty Fiber Cement exterior trim materials with 15-year manufacturers limited warranty Engineered post tension slab Concrete driveways and walks Full sod in front and back yard, fenced rear yard Landscaped front yard to developer requirement Two exterior faucets Large covered front porches and rear patios on most plans Garage doors with garage door opener and 2 remote controls Weatherproof exterior electrical outlets near front and rear doors 8 ft Classic 3-panel mahogany front door (community specific) Windowed rear entry door with integral blind Front gutters standard

    View floor plan
  • Single-family

    Carousel — use arrows to browse images for this design, or tap the photo to open the floor plan.

    Ready to Build

    Medina

    From$402,990
    5 Beds3 Baths2 Car garage2,698+ sq ft

    About the Medina The Medina | 2,746 Sq. Ft. | Two-story | 4/5 bedroom | 5th/Study option | Bedroom 2/Media room option | 3 baths | 2-car attached garage | covered patio ENERGY SAVINGS AND COMFORT Built to the Environments For Living ® Diamond Standards Environments For Living ® Heating and Cooling Energy Use & Comfort Guarantee (limited) Built to Energy Star ® Standards High Efficiency 16 SEER HVAC system Energy efficient light package which meets/exceeds current Energy Star ® standards R-13 wall insulation (living areas, except windstorm areas) R-38 blown-in attic insulation (living areas) R-22 insulation on sloped ceilings, at top plates per Energy Star ® specs (living areas) Foil-backed R-8 A/C ductwork Poly seal insulation around windows, doors, bottom plate and other openings Double-pane LoE 3 insulated vinyl windows that tilt-in for easy clean Dow/Dupont ½” R-3 insulated sheathing, except windstorm areas Honeywell ® programmable thermostat High-efficiency gas water heater Natural gas cooking KITCHEN DETAILS 3 CM Granite countertops (limited choice of standard colors) with polished square edge Kitchen countertop overhangs for informal dining, per plan Designer Cabinetry with 42” high uppers with included hardware GE® black appliance package including: Extra-large GE® standard-clean energy efficient gas range Energy Star ® rated built-in GE® dishwasher Built-in GE® microwave Delta® pull down sprayer faucet Recessed type LED lighting Stainless steel 50/50 under-mount sink with garbage disposal Tile backsplash Tile flooring in kitchen and breakfast area INTERIOR DETAILS 3/8”- 5lb rebond carpet pad with standard carpet Carpeting with a five-year wear limited warranty 2” faux-wood cordless blinds in all operable windows Decorator interior paint scheme, Delicate white walls, ceilings, and trim Craftsman style smooth Monroe panel interior passage doors Raised ceilings and square sheetrock corners, per plan Kwikset ® distinctive door hardware with satin nickel finish Multi-speed ceiling fan with light kit in main bedroom, study and family room, per plan Blocked and wired for ceiling fans in secondary bedrooms, game room and rear patio, per plan Satin nickel designer light fixtures White rocker switches for all interior lighting Folding stair or door access to attic, per plan Pre-wired data lines in game room, study and all bedrooms Pre-wired for cable television with outlets in family room, game room, study and all bedrooms Interior electrical breaker service panel Smoke and carbon monoxide detectors, per code MASTER BATH DETAILS Air conditioned, walk-in closets with LED lighting Designer Cabinetry with 36” high vanity cabinets and included hardware Broan ® quiet ventilation fan Delta® chrome faucets and bath accessories Elongated commode Cultured marble vanity tops with integrated bowl sinks Garden tub with tile backsplash Separate shower with tile surround Tile flooring EXTERIOR DETAILS Fiber Cement exterior siding with 30-year manufacturers limited warranty Fiber Cement exterior trim materials with 15-year manufacturers limited warranty Engineered post tension slab Concrete driveways and walks Full sod in front and back yard, fenced rear yard Landscaped front yard to developer requirement Two exterior faucets Large covered front porches and rear patios on most plans Garage doors with garage door opener and 2 remote controls Weatherproof exterior electrical outlets near front and rear doors 8 ft Classic 3-panel mahogany front door (community specific) Windowed rear entry door with integral blind Front gutters standard

    View floor plan
  • Single-family

    Carousel — use arrows to browse images for this design, or tap the photo to open the floor plan.

    Ready to Build

    MacAlister

    From$429,990
    4 Beds3.5 Baths2 Car garage3,107+ sq ft

    About the MacAlister The MacAlister | 3,173 Sq. Ft. | Two-story | 4 Bedrooms | 3.5 Baths | Study or 5th Bedroom Option | Game Room | 2 Car Garage | Covered Patio Flexible study or 5th bedroom option. Private main suite with spacious main bath with separate sinks, garden tub, shower, and ample closet space. Secondary bedrooms feature walk-in closets. Game room located upstairs along with secondary bedrooms. ENERGY SAVINGS AND COMFORT Built to the Environments For Living ® Diamond Standards Environments For Living ® Heating and Cooling Energy Use & Comfort Guarantee (limited) Built to Energy Star ® Standards High Efficiency 16 SEER HVAC system Energy efficient light package which meets/exceeds current Energy Star ® standards R-13 wall insulation (living areas, except windstorm areas) R-38 blown-in attic insulation (living areas) R-22 insulation on sloped ceilings, at top plates per Energy Star ® specs (living areas) Foil-backed R-8 A/C ductwork Poly seal insulation around windows, doors, bottom plate and other openings Double-pane LoE 3 insulated vinyl windows that tilt-in for easy clean Dow/Dupont ½” R-3 insulated sheathing, except windstorm areas Honeywell ® programmable thermostat High-efficiency gas water heater Natural gas cooking KITCHEN DETAILS 3 CM Granite countertops (limited choice of standard colors) with polished square edge Kitchen countertop overhangs for informal dining, per plan Designer Cabinetry with 42” high uppers with included hardware GE® black appliance package including: Extra-large GE® standard-clean energy efficient gas range Energy Star ® rated built-in GE® dishwasher Built-in GE® microwave Delta® pull down sprayer faucet Recessed type LED lighting Stainless steel 50/50 under-mount sink with garbage disposal Tile backsplash Tile flooring in kitchen and breakfast area INTERIOR DETAILS 3/8”- 5lb rebond carpet pad with standard carpet Carpeting with a five-year wear limited warranty 2” faux-wood cordless blinds in all operable windows Decorator interior paint scheme, Delicate white walls, ceilings, and trim Craftsman style smooth Monroe panel interior passage doors Raised ceilings and square sheetrock corners, per plan Kwikset ® distinctive door hardware with satin nickel finish Multi-speed ceiling fan with light kit in main bedroom, study and family room, per plan Blocked and wired for ceiling fans in secondary bedrooms, game room and rear patio, per plan Satin nickel designer light fixtures White rocker switches for all interior lighting Folding stair or door access to attic, per plan Pre-wired data lines in game room, study and all bedrooms Pre-wired for cable television with outlets in family room, game room, study and all bedrooms Interior electrical breaker service panel Smoke and carbon monoxide detectors, per code MASTER BATH DETAILS Air conditioned, walk-in closets with LED lighting Designer Cabinetry with 36” high vanity cabinets and included hardware Broan ® quiet ventilation fan Delta® chrome faucets and bath accessories Elongated commode Cultured marble vanity tops with integrated bowl sinks Garden tub with tile backsplash Separate shower with tile surround Tile flooring EXTERIOR DETAILS Fiber Cement exterior siding with 30-year manufacturers limited warranty Fiber Cement exterior trim materials with 15-year manufacturers limited warranty Engineered post tension slab Concrete driveways and walks Full sod in front and back yard, fenced rear yard Landscaped front yard to developer requirement Two exterior faucets Large covered front porches and rear patios on most plans Garage doors with garage door opener and 2 remote controls Weatherproof exterior electrical outlets near front and rear doors 8 ft Classic 3-panel mahogany front door (community specific) Windowed rear entry door with integral blind Front gutters standard

    View floor plan
  • Single-family

    Carousel — use arrows to browse images for this design, or tap the photo to open the floor plan.

    Ready to Build

    Malani

    Inquire
    4 Beds3.5 Baths2 Car garage2,632+ sq ft

    Single-family layout at The Trails. Explore elevations, included features, and personalization options with our sales team.

    View floor plan
  • Single-family

    Carousel — use arrows to browse images for this design, or tap the photo to open the floor plan.

    Ready to Build

    Rivers

    Inquire
    5 Beds4 Baths2 Car garage3,221+ sq ft

    Single-family layout at The Trails. Explore elevations, included features, and personalization options with our sales team.

    View floor plan
  • Single-family

    Carousel — use arrows to browse images for this design, or tap the photo to open the floor plan.

    Ready to Build

    Winslow

    Inquire
    4 Beds4.5 Baths2 Car garage3,466+ sq ft

    About the Winslow The Winslow is a thoughtfully designed two-story home offering 3,446 sq. ft., 4 bedrooms, 4.5 bathrooms, a study, flex room, entertainment room, covered outdoor living area, and a 2-car garage. A dramatic two-story foyer and grand staircase create an impressive entry experience. At the front of the home, a dedicated study with a closet provides a quiet workspace, while a secondary bedroom with a private bath near the garage entry is ideal for guests or multigenerational living. Additional storage space and a versatile flex room with a nearby powder bath offer flexibility for hobbies, work, or relaxation. The open-concept living area serves as the heart of the home, where the kitchen overlooks the family room and casual dining area. A long center island, abundant cabinetry, and a walk-in pantry with an attached prep kitchen create a functional and inviting space for everyday living and entertaining. The prep kitchen may also be converted into an optional pocket office. Large windows fill the family room with natural light, while optional sliding glass doors create a seamless connection to the covered outdoor living area. Tucked away at the rear of the first floor, the private primary suite features an ensuite bath with dual vanities, a walk-in shower with a seat, linen storage, and a spacious walk-in closet with direct access to the utility room. An optional soaking tub provides an added touch of comfort. Upstairs, an entertainment room offers a central gathering space for recreation and relaxation. Two additional bedrooms complete the second floor, including one with a private bath and walk-in closet, while the other includes a walk-in closet with access to a nearby full bath. Available options include a media room or the ability to convert that space into a fifth bedroom with a full bath for additional flexibility.

    View floor plan
  • Single-family

    Carousel — use arrows to browse images for this design, or tap the photo to open the floor plan.

    Ready to Build

    Waterloo

    Inquire
    5 Beds4 Baths2 Car garage3,667+ sq ft

    Single-family layout at The Trails. Explore elevations, included features, and personalization options with our sales team.

    View floor plan
  • Single-family

    Carousel — use arrows to browse images for this design, or tap the photo to open the floor plan.

    Ready to Build

    Sicily

    Inquire
    4 Beds3 Baths2 Car garage2,582+ sq ft

    Single-family layout at The Trails. Explore elevations, included features, and personalization options with our sales team.

    View floor plan
  • Single-family

    Carousel — use arrows to browse images for this design, or tap the photo to open the floor plan.

    Ready to Build

    Sydney

    Inquire
    4 Beds3.5 Baths2 Car garage2,988+ sq ft

    Single-family layout at The Trails. Explore elevations, included features, and personalization options with our sales team.

    View floor plan

Media

Project photo gallery

Click the large photo or a thumbnail to open the gallery viewer.

Is this your project?

Take control of your project page, add direct contact details, keep information updated, unlock performance insights, and increase visibility with agents and buyers actively looking for new construction homes.

Grocery Stores

No nearby places found in this category.

Coffee Shops

No nearby places found in this category.

Restaurants

No nearby places found in this category.

Shopping

No nearby places found in this category.

Prices and features may vary and are subject to change. Photos are for illustrative purposes only. Legal disclaimers.