

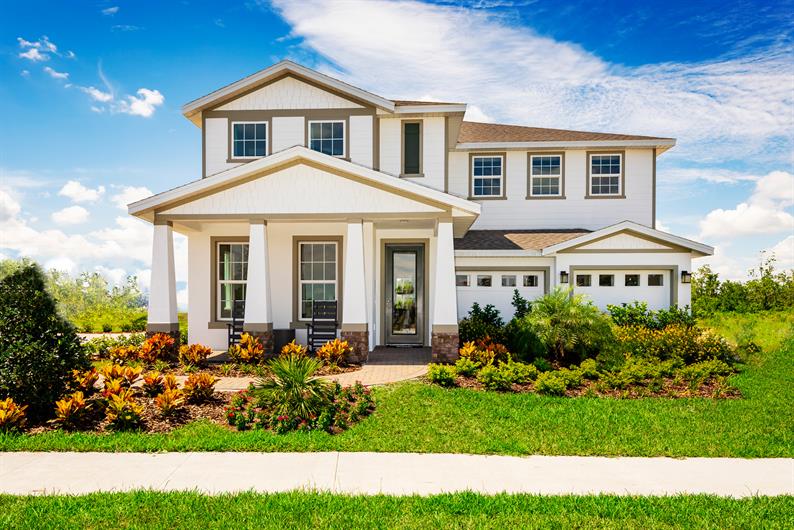
The Palms at Venetian Bay

Discover the charm of New Smyrna Beach with Ryan Homes' stunning project, The Palms at Venetian Bay, featuring delightful amenities like a park, restaurant/bar, and a scenic walking/biking trail, perfect for your active lifestyle!
The Community
Introducing The Palms at Venetian Bay, inside the master-planned community of Venetian Bay. Located in New Smyrna Beach, Florida known for its 17 miles of pristine beaches.
Neighborhood Highlights
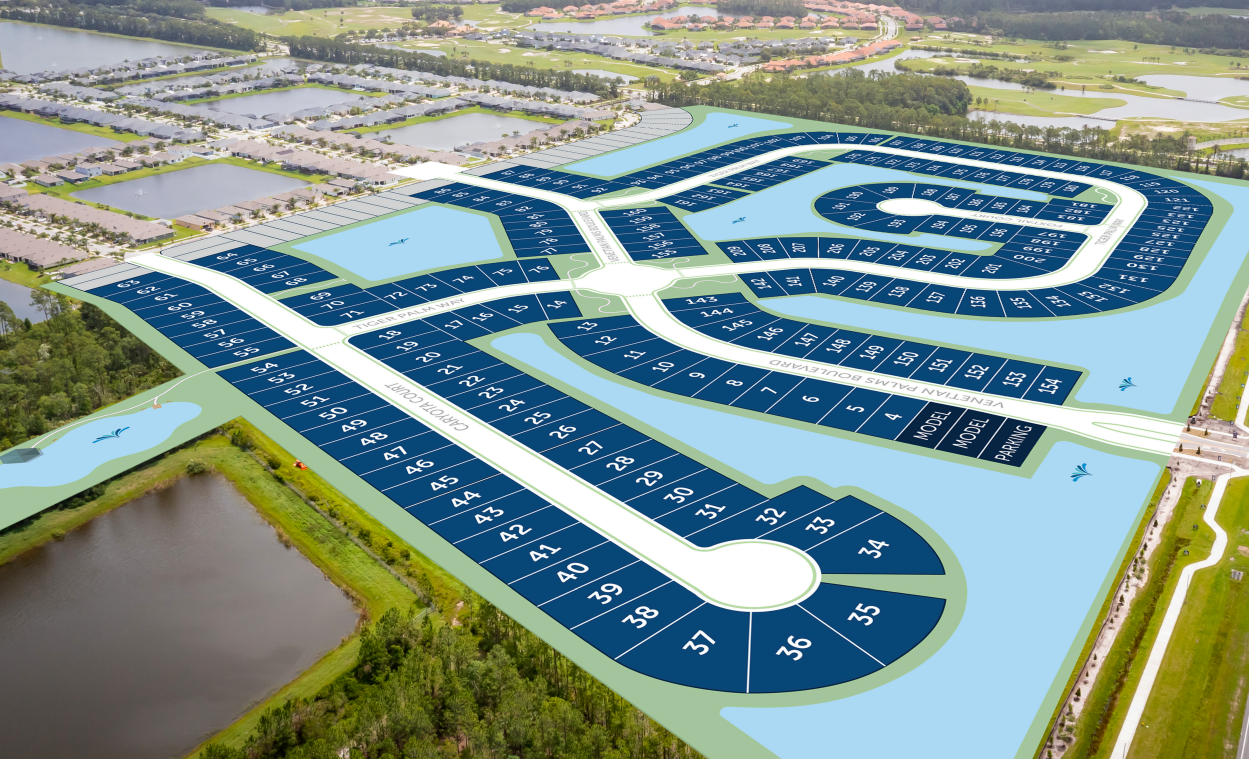
• Our elevated homesites offer options for gorgeous pond views, select homesites even have the space to add your own private pool.
• Within The Palms, you will find a fishing dock and a meditation gazebo. But the master-planned amenities include a town center with shops, restaurants, and planned entertainment, over 20 miles of paved walking or biking trails, and the championship golf course, The Club at Venetian Bay.
• Our one- and two-story home designs are perfect for you whether you're looking for more space for your growing family or if you're looking to downsize.
• Bring your design ideas to life with our easy selections process and brand-new coordinated designer finishes.
Our Location
• The Palms is less than 15 minutes from the beach! Some areas even offer drive-on access, meaning you won't have to drag all your beach equipment from the parking lot!
• Canal Street Historic District lets you experience "small town charm" while you wander under the palm trees and explore local shops, eateries, and the New Smyrna Beach Museum of History.
• Flagler Avenue, running from the Atlantic Ocean on the East to the Intracoastal Waterway on the West is filled with shops, restaurants, galleries, and more. You can enjoy Flagler Aves art festivals, wine walks, music festivals, and the seafood festival.
• Spend the day kayaking, paddle boarding, and boating with the dolphins and manatees on the Intracoastal Waterway.
• Grab a bite to eat at local favorites, including The Garlic for unbeatable Italian food, The Breakers for beachfront dining, and Yellow Dog Eats for a casual option.
Amenities
Site Plan
Home designs (5)
No Quick Move-In lots in these results; each plan's pill reflects primary availability from listings.
Carousel — use arrows to browse images for this design, or tap the photo to open the floor plan.
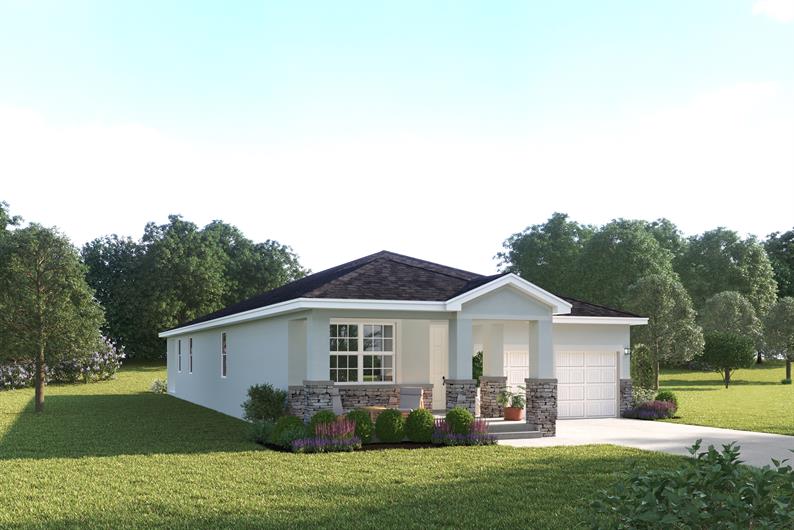
Ready to BuildHarrison
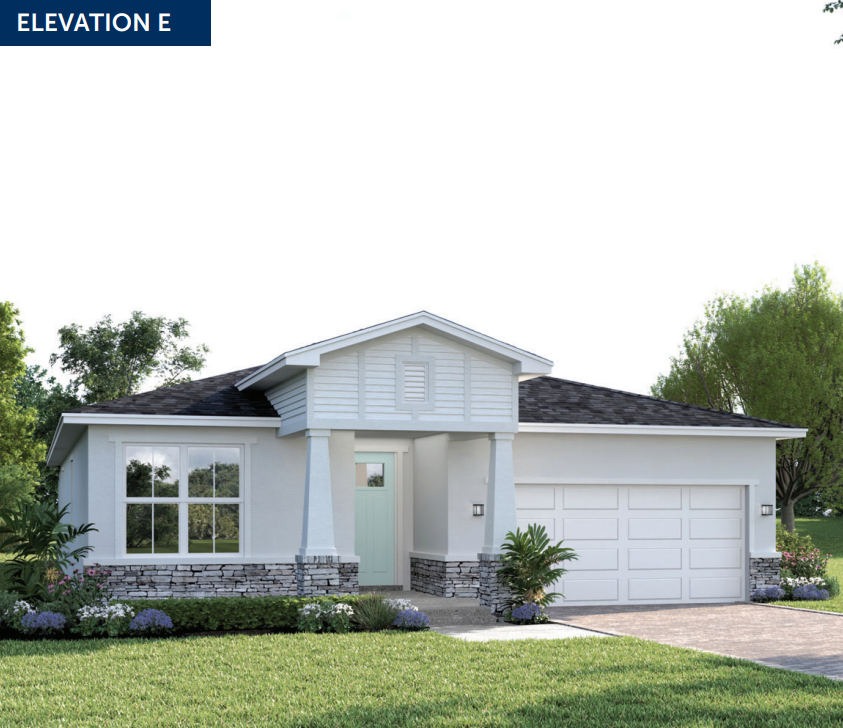
From$399,9903 Beds2 Baths2 Car garage1,900+ sq ftAbout the Home The Harrison combines convenience & style all on one level. The welcoming foyer leads to two spacious bedrooms and a full bath at the front of the home. Use the versatile flex space in a variety of ways, from a home office to a gaming center and more. The adjoining great room and dining area flow seamlessly into the gourmet kitchen with a center island and a cozy breakfast nook. Enjoy the fresh air on the spacious lanai. Inside the luxury owner’s suite, with its dual vanity bath and walk-in closet, you can unwind after a long day. Discover all there is to love about the 2-car garage Harrison.
Carousel — use arrows to browse images for this design, or tap the photo to open the floor plan.
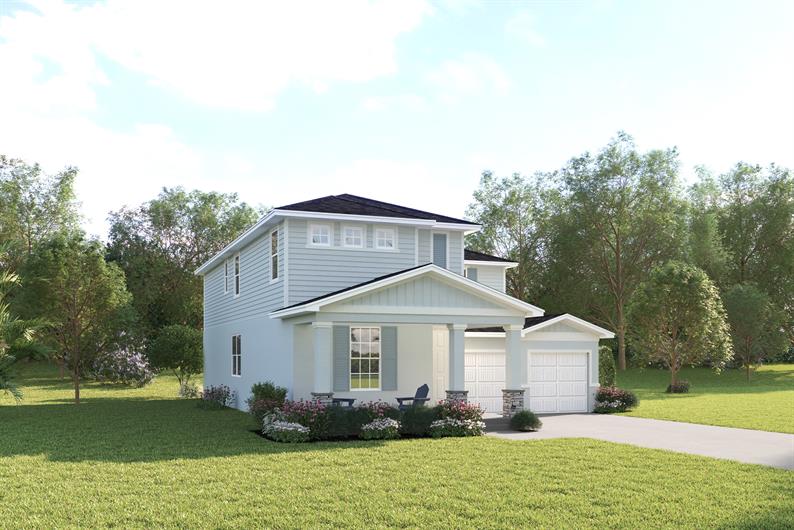
Ready to BuildPatterson
From$439,9904 Beds2.5 Baths2 Car garage2,081+ sq ftAbout the Home Welcome home to the Patterson, where Florida living gets an upgrade! This isn’t your average home – we’re talking about soaring 11’ ceilings that will make your Great Room feel like a palace. Picture yourself hosting the ultimate indoor-outdoor party, with massive sliding glass doors that transform your spacious 24’4” Lanai into an extension of your living space. The showstopper? A chef’s dream kitchen featuring a massive 9’9” island perfect for everything from Sunday meal prep to Friday night pizza parties. With four bedrooms (including a luxurious Owner’s Suite that feels like a 5-star resort) and the option to turn one bedroom into the home office of your dreams, The Patterson isn’t just a house – it’s your ticket to living the sweet life, Florida style!
Carousel — use arrows to browse images for this design, or tap the photo to open the floor plan.
Ready to BuildKingsley
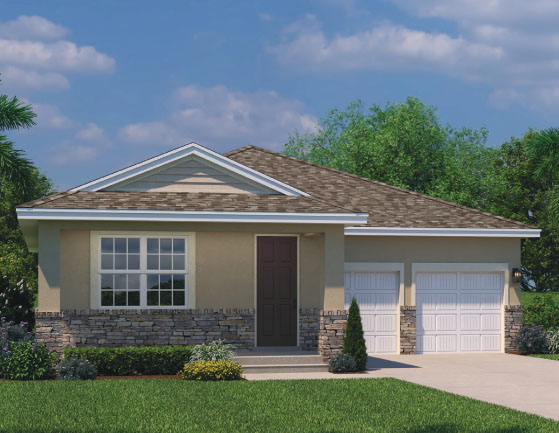
From$461,9903 Beds2.5 Baths2 Car garage2,201+ sq ftAbout the Home The Kingsley is a 2-car garage home that offers space & style on one convenient level. The foyer directs you toward two spacious bedrooms and a full bath before leading into the wide open living area. Here, the great room and dining space are ideal for gatherings. Enjoy a homecooked meal from the gourmet kitchen, prepped on the large island, then take in the night air on the lanai. An additional bedroom or office is tucked away near the powder room. Your luxurious owner’s suite features a dual vanity bath and a huge walk-in closet. Come home to the ease of the Kingsley today.
Carousel — use arrows to browse images for this design, or tap the photo to open the floor plan.
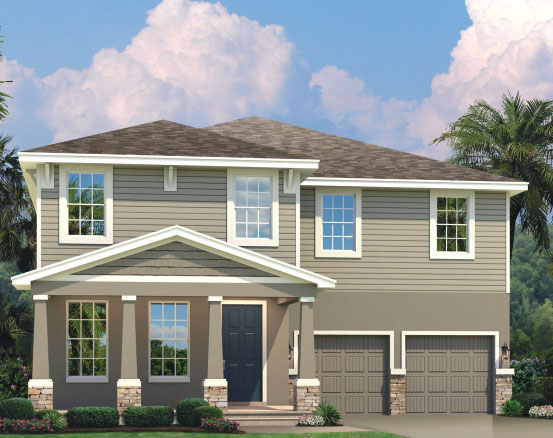
Ready to BuildRochelle
From$494,9904–5 Beds3 Baths2 Car garage2,890+ sq ftAbout the Home The Rochelle single-family home has so much style. Park in your spacious 2-car garage and step into a gourmet kitchen where new memories and meals will be made. Gather round the island or relax in the great room with friends and family. Extend the outdoor patio to a lanai for more fresh air fun. A formal dining room leads the way to versatile flex space that can be converted to a 5th bedroom. Upstairs, turn the loft into a second living room or media space. In your luxurious owner’s suite, a double vanity bath and a huge walk-in closet never cease to amaze. The Rochelle does everything right.
Carousel — use arrows to browse images for this design, or tap the photo to open the floor plan.
Ready to BuildWinterset
From$536,9904 Beds3.5 Baths2 Car garage3,136+ sq ftAbout the Home The Winterset single-family home makes good living great. A porch and 2-car garage welcome you inside, where a study sits off the foyer. Pass the formal dining room and go through the butler’s pantry to the gourmet kitchen. A large island looks onto the family room with its extra high ceiling and lanai, where you’ll enjoy making memories with loved ones. The 2nd level, with 3 beds and 1½ baths, overlooks the 1st floor. Finish this open space and add a versatile loft. In your owner’s suite, dual walk-in closets and a double vanity bath take luxury to a new level. Welcome home to The Winterset.
Media
Project photo gallery
Click the large photo or a thumbnail to open the gallery viewer.
Is this your project?
Take control of your project page, add direct contact details, keep information updated, unlock performance insights, and increase visibility with agents and buyers actively looking for new construction homes.
Prices and features may vary and are subject to change. Photos are for illustrative purposes only. Legal disclaimers.