

Arbor Oaks

Total Units
341
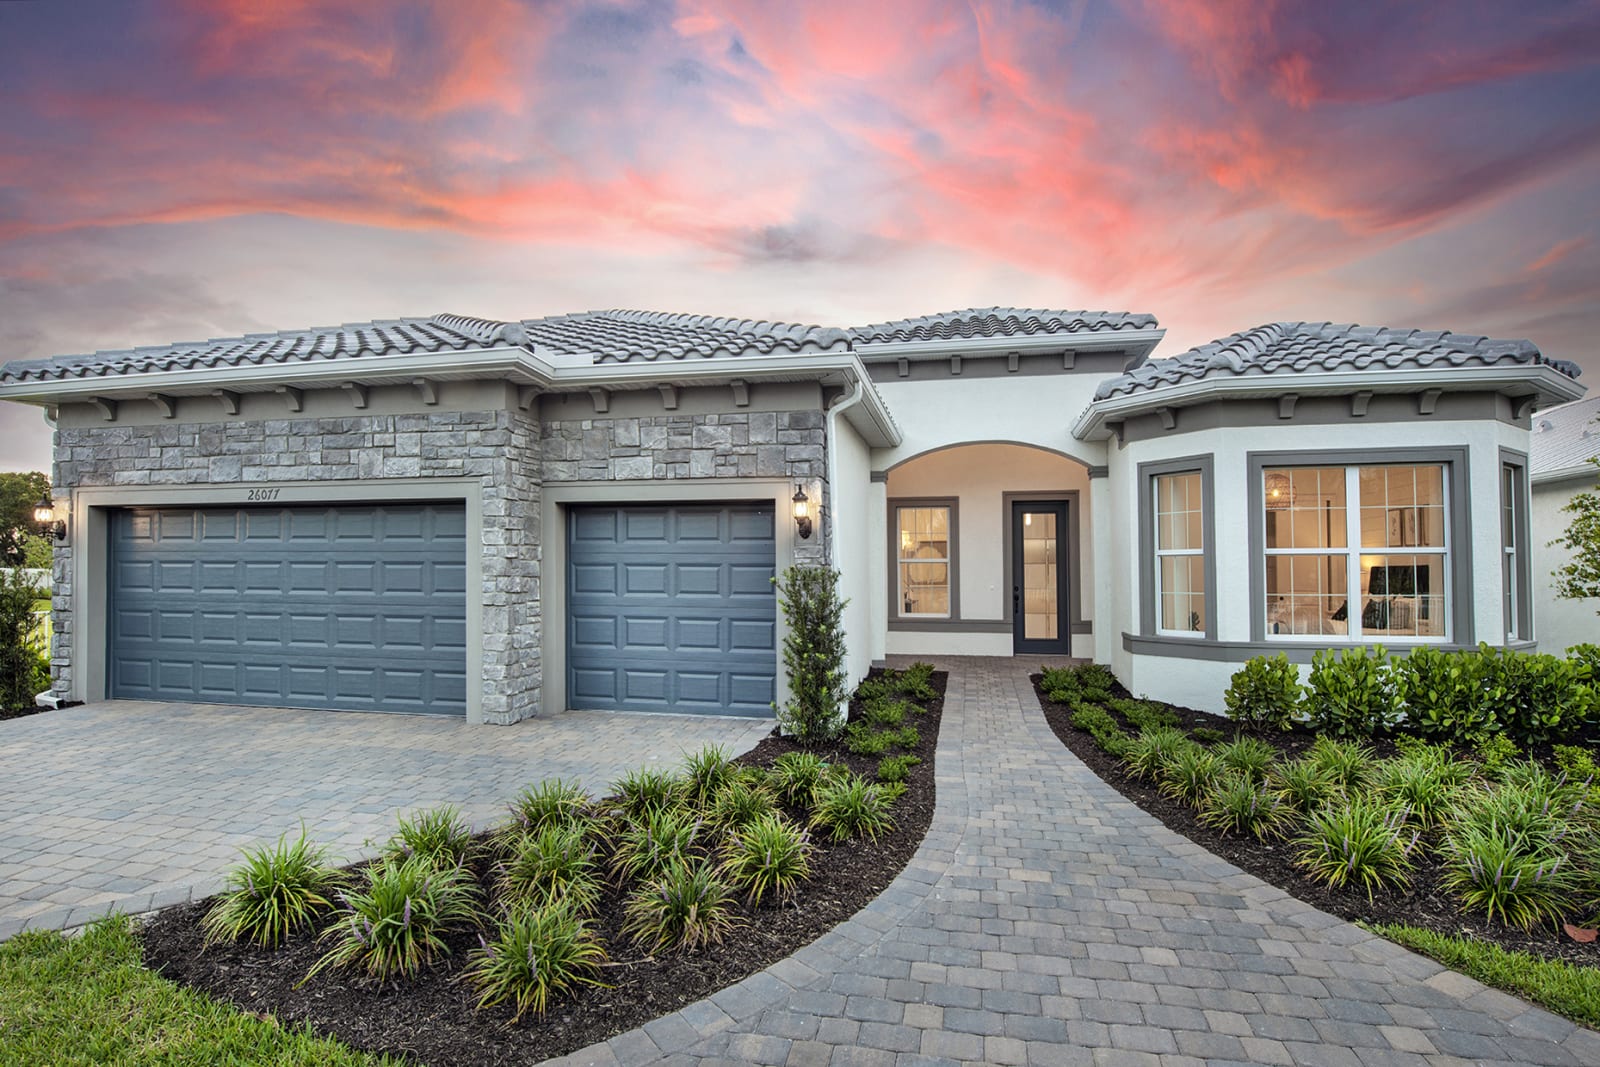
Discover the vibrant Arbor Oaks project by Pulte Homes in North Port, where an active adult community awaits you, complete with a park, parking, clubhouse, and sports fields for endless enjoyment!
For the home-buyer that craves a thriving active-adult community, Pulte Homes offer to you you find it here at Arbor Oaks. Coming soon to North Port, FL, where you can live nearby to world-class golf courses, pristine beaches, dining, and shopping. There are always activities within reach, either offsite or at the community amenity center.
What Life's Like
A resort lifestyle awaits you at Arbor Oaks. Get fit at the fitness center, take a dip in the resort pool and spa, or perfect your skills at the sports courts. Headed into town? Discover outdoor recreation, shopping, and dining just a short drive away. At the end of the day return to a new home, you love by Pulte Homes - your ideal new home builder in Sarasota.
Additional Features
Neighborhood Features
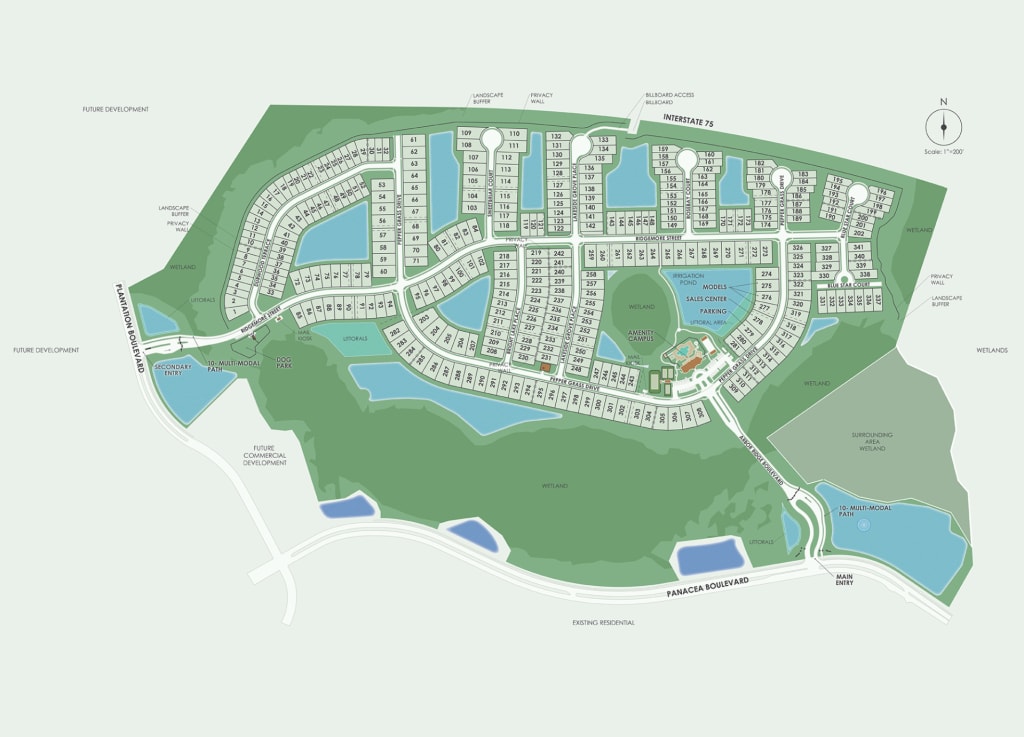
- 190-acre community with 341 future front doors
- Smart home technology to make your home as smart as you want it
- Located within The Woodlands in North Port, Florida
- Florida Green Building Coalition (FGBC) 2020 Builder of the Year for the most certified single-family homes
- Resort style amenities
- Sports courts
- Robust active adult lifestyle
- Perfectly located near some of Florida's most beautiful beaches: Stump Pass State Park, Siesta Key and more
- Located near Myakka River State Park, offering boating, kayaking, nature walks, and more
- 8 Minutes from a new Publix grocery store
- 11 Minutes from great shopping at the Port Charlotte Town Center Mall
- 25 Minutes from Charlotte County Airport
Social/Entertainment
- Only 4.5 miles to the Shoppes at Price Crossing featuring a Publix Super Market, Pink Tequila Mexican restaurant, Wing and Rings, Pizza Hut, Walgreens, Michelangelo of North Port Italian, Fugu Hibachi & Sushi, Planet Smooth, and more.
- 7.5 miles to Heron Creek Towne Center featuring a Publix, Walmart Neighborhood Market, Beef 'O' Brady's, Dunkin', Anytime Fitness, and so much more
- Around 30 minutes to beautiful beaches like Englewood Beach and Blind Pass Beach
- Enjoy hiking and birding at the nearby preserves like Walton Ranch Preserve, Myakkahatchee Creek Environmental Park or Orange Hammock Wildlife Management Area
- Looking for a day on the water? You are only 10 miles from the North Port Boat Launch into Big Slough. Enjoy a boat day along the Myakka River or sail on down to the Peace River
Amenities
Site Plan
Home designs (15)
6 Quick Move-In lots across 2 plans — open Quick Move-In.
Carousel — use arrows to browse images for this design, or tap the photo to open the floor plan.
Quick Move-InContour
From$281,9902 Beds2 Baths2 Car garage1,405+ sq ftSingle-family at Arbor Oaks. 1 Quick Move-In home in this plan — ask the sales team about finishes and closing timelines.
Carousel — use arrows to browse images for this design, or tap the photo to open the floor plan.
Ready to BuildHallmark

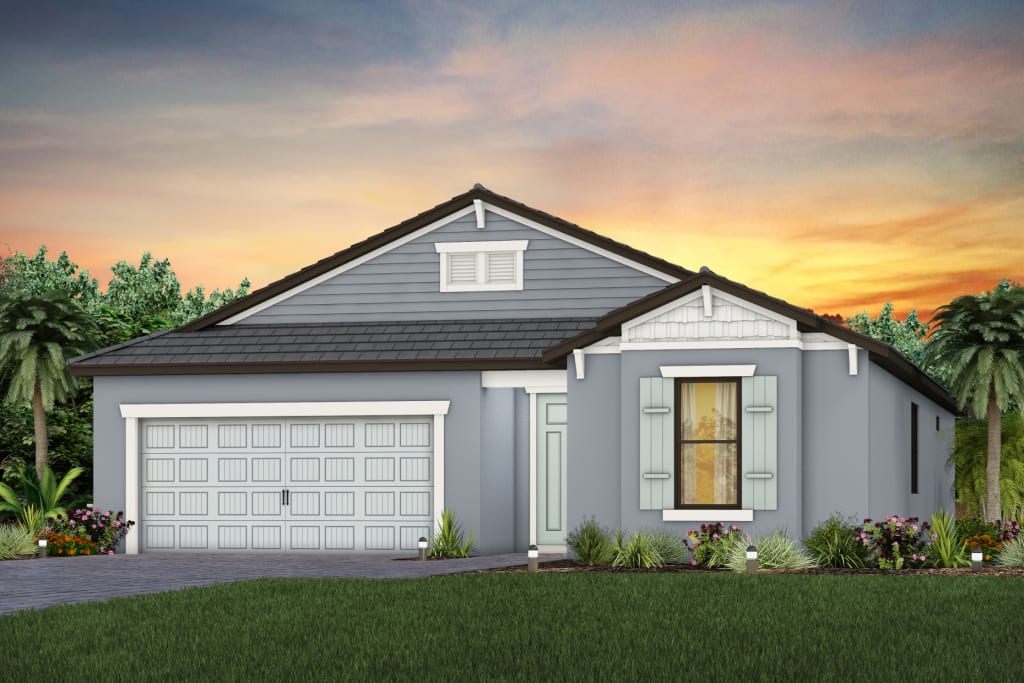
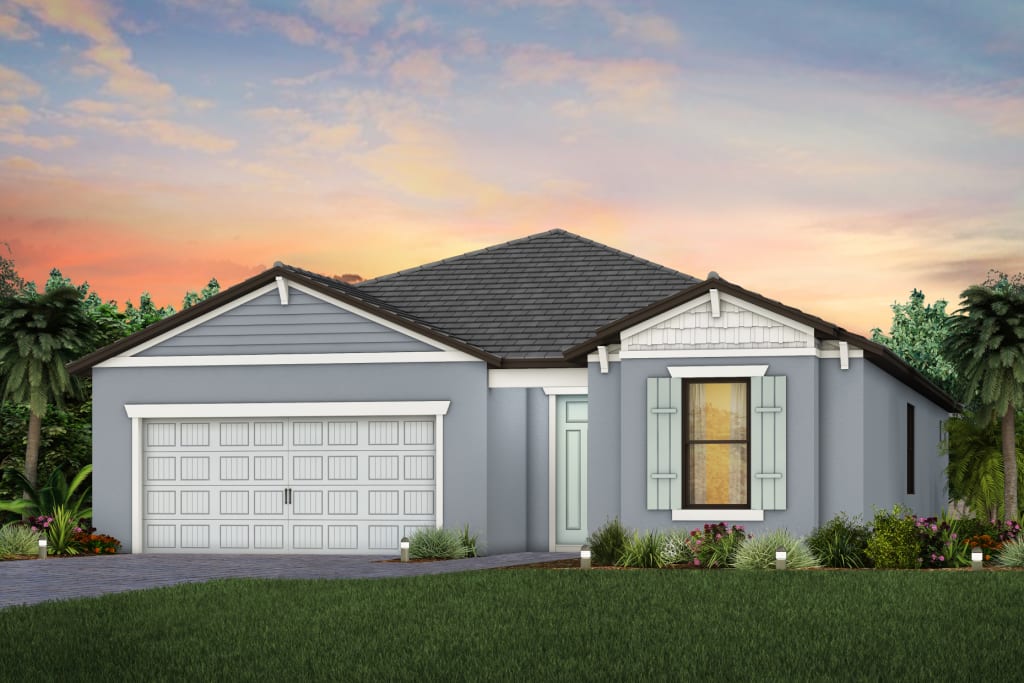
From$296,9902–3 Beds2 Baths2 Car garage1,655+ sq ftHallmark offers an efficient single-story layout with great flow from room to room. The centrally located kitchen lets you enjoy casual breakfasts in the café or sunlit-covered lanai. And flex space can serve as a den or home office. The unique layout provides for comfortable everyday living. It's in the Details The Hallmark is a wonderfully versatile plan. The flex room off of the café can be an office or den. The kitchen, which features a center island and beautiful designer finishes, opens to a large living area, making this home perfect for entertaining. When it’s time to wind down, the spacious owner’s suite offers a comfortable retreat. Features Exterior Community Coming Soon
Carousel — use arrows to browse images for this design, or tap the photo to open the floor plan.
Now BuildingFlagstone
From$296,9902 Beds2 Baths2 Car garage1,518+ sq ftSingle-family at Arbor Oaks. 1 home is now building — ask the sales team for timelines and personalization options.
Carousel — use arrows to browse images for this design, or tap the photo to open the floor plan.
Ready to BuildProsperity
From$321,9902–3 Beds2 Baths2 Car garage1,670+ sq ftThose who value function and flow find comfort in the Prosperity. A well-integrated kitchen, dining area, and gathering room – filled with natural light – support entertaining and everyday living. An adjacent flex room serves as an office or cozy den. The owner’s suite with walk-in closet looks onto the backyard. A full guest suite resides at the front of the home. It's in the Details The Prosperity, with its open living space, is filled with natural light. The spacious gathering room flows seamlessly into the kitchen, which boasts stylish appliances making this space both elegant and functional. A flex room off the foyer could be an office, den, or additional bedroom. Features Exterior Community Coming Soon
Carousel — use arrows to browse images for this design, or tap the photo to open the floor plan.
Quick Move-InMystique
From$350,9902–4 Beds2–3 Baths2 Car garage1,889+ sq ftSingle-family at Arbor Oaks. 3 Quick Move-In homes in this plan — ask the sales team about finishes and closing timelines.
Carousel — use arrows to browse images for this design, or tap the photo to open the floor plan.
Ready to BuildMainstay
From$351,9902–3 Beds2 Baths2 Car garage1,948+ sq ftMainstay gives couples and small families what they’re looking for in single-story living. Entertaining is made easy, with a seamlessly connected cook’s kitchen, dining area, and gathering room. A flex room provides for a den, office, or even an extra bedroom. Count everyday storage as another strength, with a huge pantry and an extra garage bay. It's in the Details The new construction Mainstay is a wonderfully versatile floor plan that offers a wealth of flexibility with 2 or 3 bedrooms, plus an optional sunroom. The open kitchen features a spacious walk-in pantry and a stunning center island, perfect for serving guests or casual dining. Features Exterior Community Coming Soon
Carousel — use arrows to browse images for this design, or tap the photo to open the floor plan.
Ready to BuildPalmary
From$361,9902–3 Beds2 Baths2 Car garage1,943+ sq ftPalmary offers an elegant foyer that leads you to the open living spaces of this home. A spacious center island provides ease for formal entertaining or casual dining and the large pantry offers storage solution. The covered patio extends along the back of house allowing for year-round outdoor enjoyment.
Carousel — use arrows to browse images for this design, or tap the photo to open the floor plan.
Now BuildingPrestige
From$366,9902–3 Beds2.5 Baths2 Car garage2,080+ sq ftSingle-family at Arbor Oaks. 1 home is now building — ask the sales team for timelines and personalization options.
Carousel — use arrows to browse images for this design, or tap the photo to open the floor plan.
Ready to BuildConcord
From$399,9904 Beds3 Baths2 Car garage2,397+ sq ftThe new construction Concord features 4 bedrooms including the multi-gen suite with private living area. This AllGen plan is perfect for large families.
Carousel — use arrows to browse images for this design, or tap the photo to open the floor plan.
Ready to BuildStardom
From$413,9902–3 Beds2.5–3.5 Baths2–3 Car garage2,269+ sq ftThe one-of-a-kind layout in the Stardom’s gives the kitchen a commanding central location – overlooking the café and the gathering room. A guest suite and private owner’s suite both offer privacy, natural light, and spacious walk-in closets. There is no shortage of storage in this open floor plan from the huge laundry room to the open garage space, or optional 3-car garage. It's in the Details The new construction Stardom was made for entertaining with its spacious gathering room that opens to the kitchen, complete with oversized island, stainless appliances, walk-in pantry, and optional indoor-outdoor living options. Utilize the additional space in the garage for extra storage, or upgrade to a 3-car garage. Features Exterior Community Coming Soon
Carousel — use arrows to browse images for this design, or tap the photo to open the floor plan.
Ready to BuildStellar
From$439,9903 Beds3–4 Baths2–3 Car garage2,483+ sq ftAble to accommodate both entertaining and relaxed everyday living, the Stellar truly represents an achievement. The kitchen opens to the gathering room, dining area, and covered lanai, to suit both formal and informal socializing. And private spaces like the flex room or Owner’s Suite (with huge walk-in closet) let family members still find “me time.” In the garage, an extra bay can hold a golf cart. It's in the Details The new construction Stellar design is known for its spacious owner’s suite with a large walk-in closet and en suite bath that offers an optional garden tub or extended walk-in shower. The stunning kitchen boasts beautiful granite or quartz countertops and opens to a large gathering area, making this home perfect for entertaining. Features Exterior Community Coming Soon
Carousel — use arrows to browse images for this design, or tap the photo to open the floor plan.
Ready to BuildReverence
From$459,9903 Beds2.5–3 Baths2 Car garage2,669+ sq ftThe Reverence kindles conversation with its open kitchen and fosters socialization in the gathering room. The spacious single-story layout also gives ample space to relax and rejuvenate, like an optional loft, enclosed flex room, and optional golf-cart storage. The generous owner’s suite offers a harbor, with a spa-like bath and a spacious walk-in closet. It's in the Details The Reverence is known for its inviting floorplan, fit for comfortable living and entertaining. The elegant owner’s suite boasts an oversized walk-in closet for generous storage, in addition to the bath with dual vanity sinks. This new home makes entertaining easy with a large island kitchen open to the gathering room Features Exterior Community Coming Soon
Carousel — use arrows to browse images for this design, or tap the photo to open the floor plan.
Ready to BuildMystique Grande
From$476,9903–5 Beds3–4 Baths2 Car garage2,870+ sq ftThe Mystique Grande maximizes living options with its flexible layout and open living space. Customizable countertops, a large center island, and a walk-in pantry complement the kitchen. The loft space is the perfect retreat for guests or your own getaway.
Carousel — use arrows to browse images for this design, or tap the photo to open the floor plan.
Now BuildingRenown
From$493,9903 Beds3.5–4.5 Baths3 Car garage2,808+ sq ftSingle-family at Arbor Oaks. 1 home is now building — ask the sales team for timelines and personalization options.
Carousel — use arrows to browse images for this design, or tap the photo to open the floor plan.
Ready to BuildStellar Grande
From$571,9904 Beds4–5 Baths2–3 Car garage3,452+ sq ftAble to accommodate both entertaining and relaxed everyday living, the Stellar Grande truly represents an achievement. The kitchen opens to the gathering room, dining area, and covered lanai, to suit both formal and informal socializing. And private spaces like the flex room or Owner’s Suite (with huge walk-in closet) let residents still find “me time.” In the garage, an extra bay can hold a golf cart.
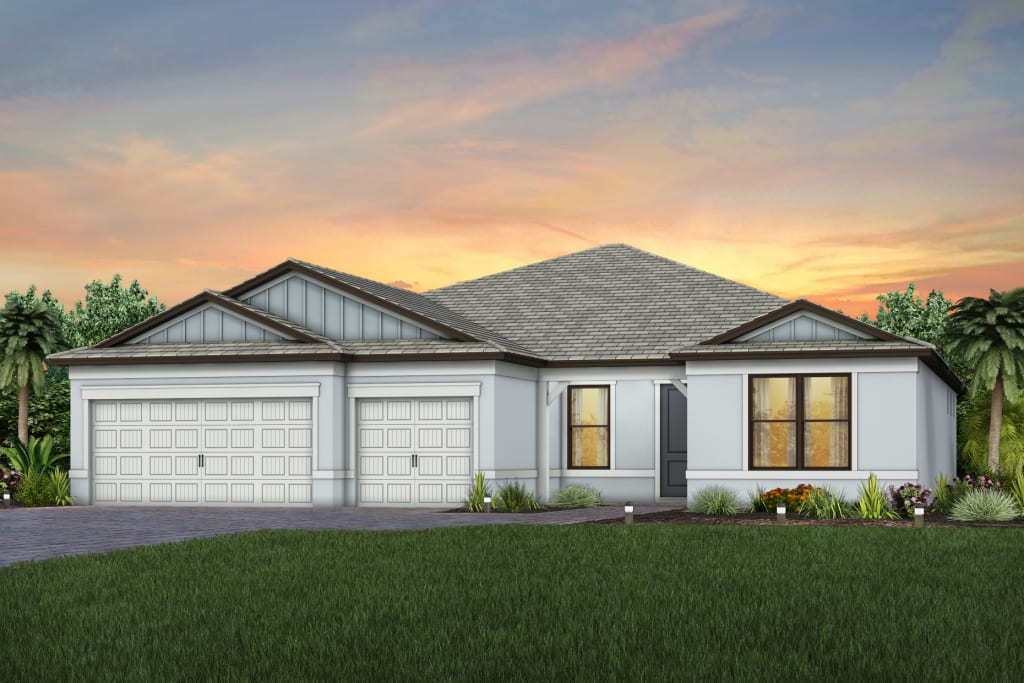
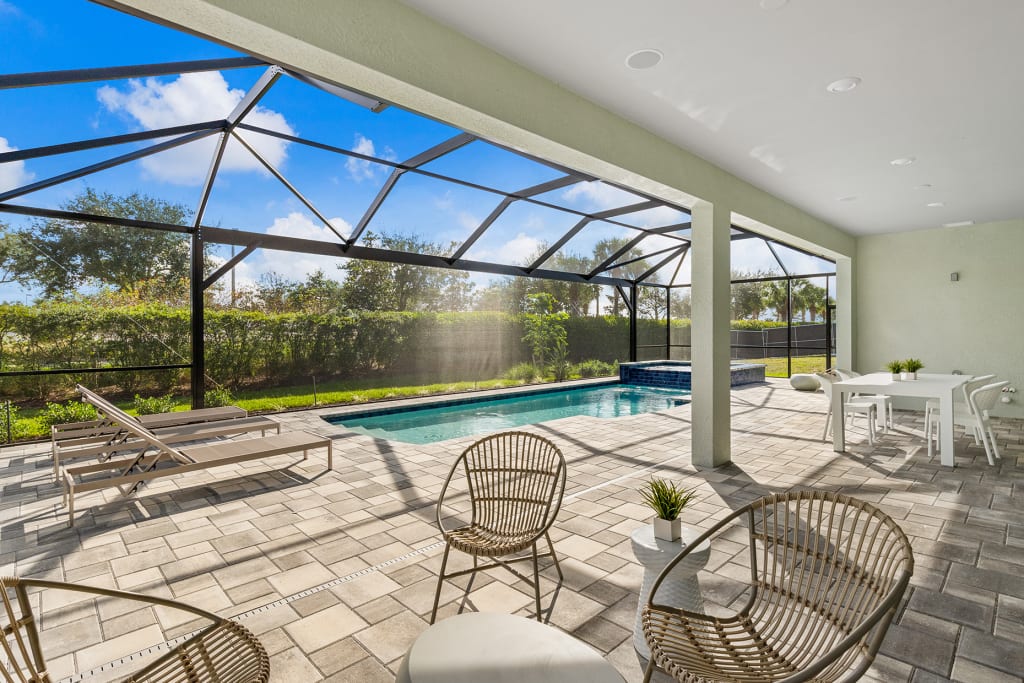
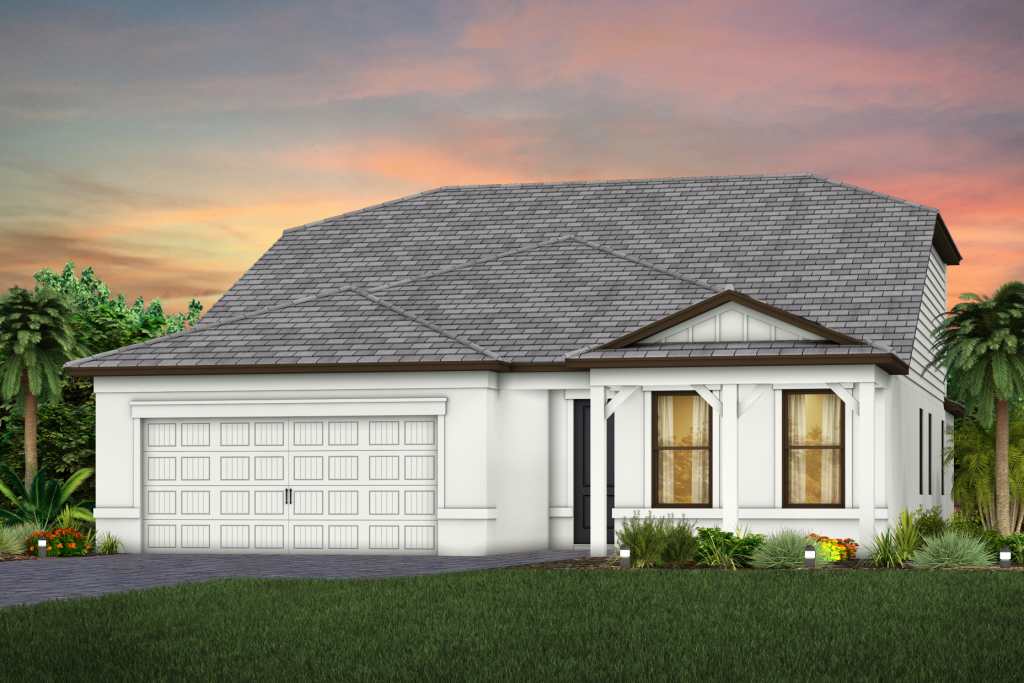
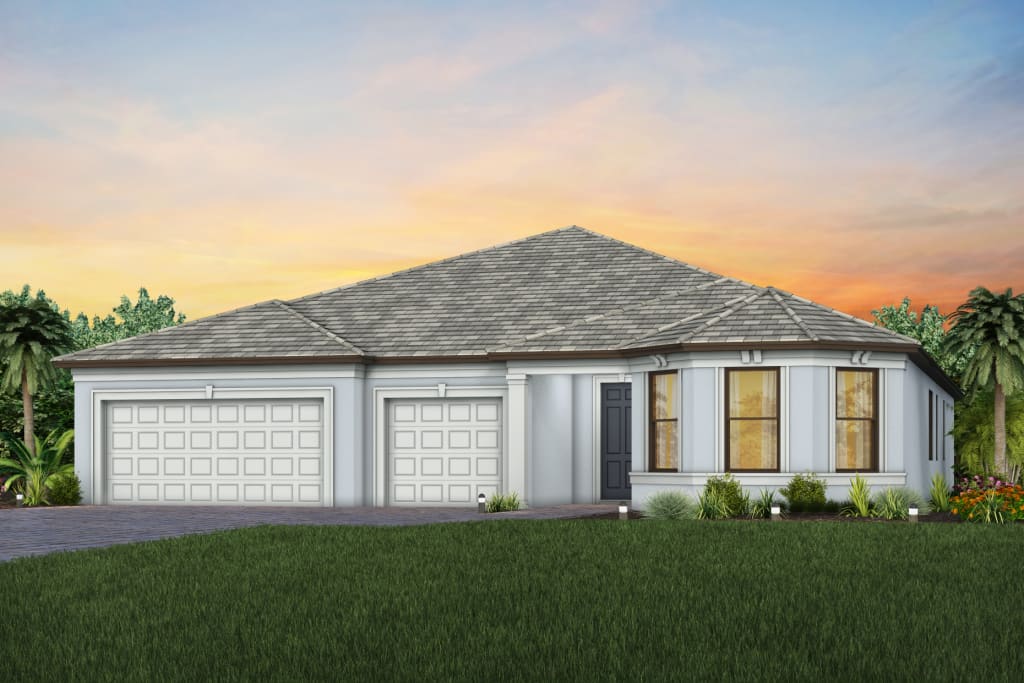
Media
Project photo gallery
Click the large photo or a thumbnail to open the gallery viewer.
Prices and features may vary and are subject to change. Photos are for illustrative purposes only. Legal disclaimers.