

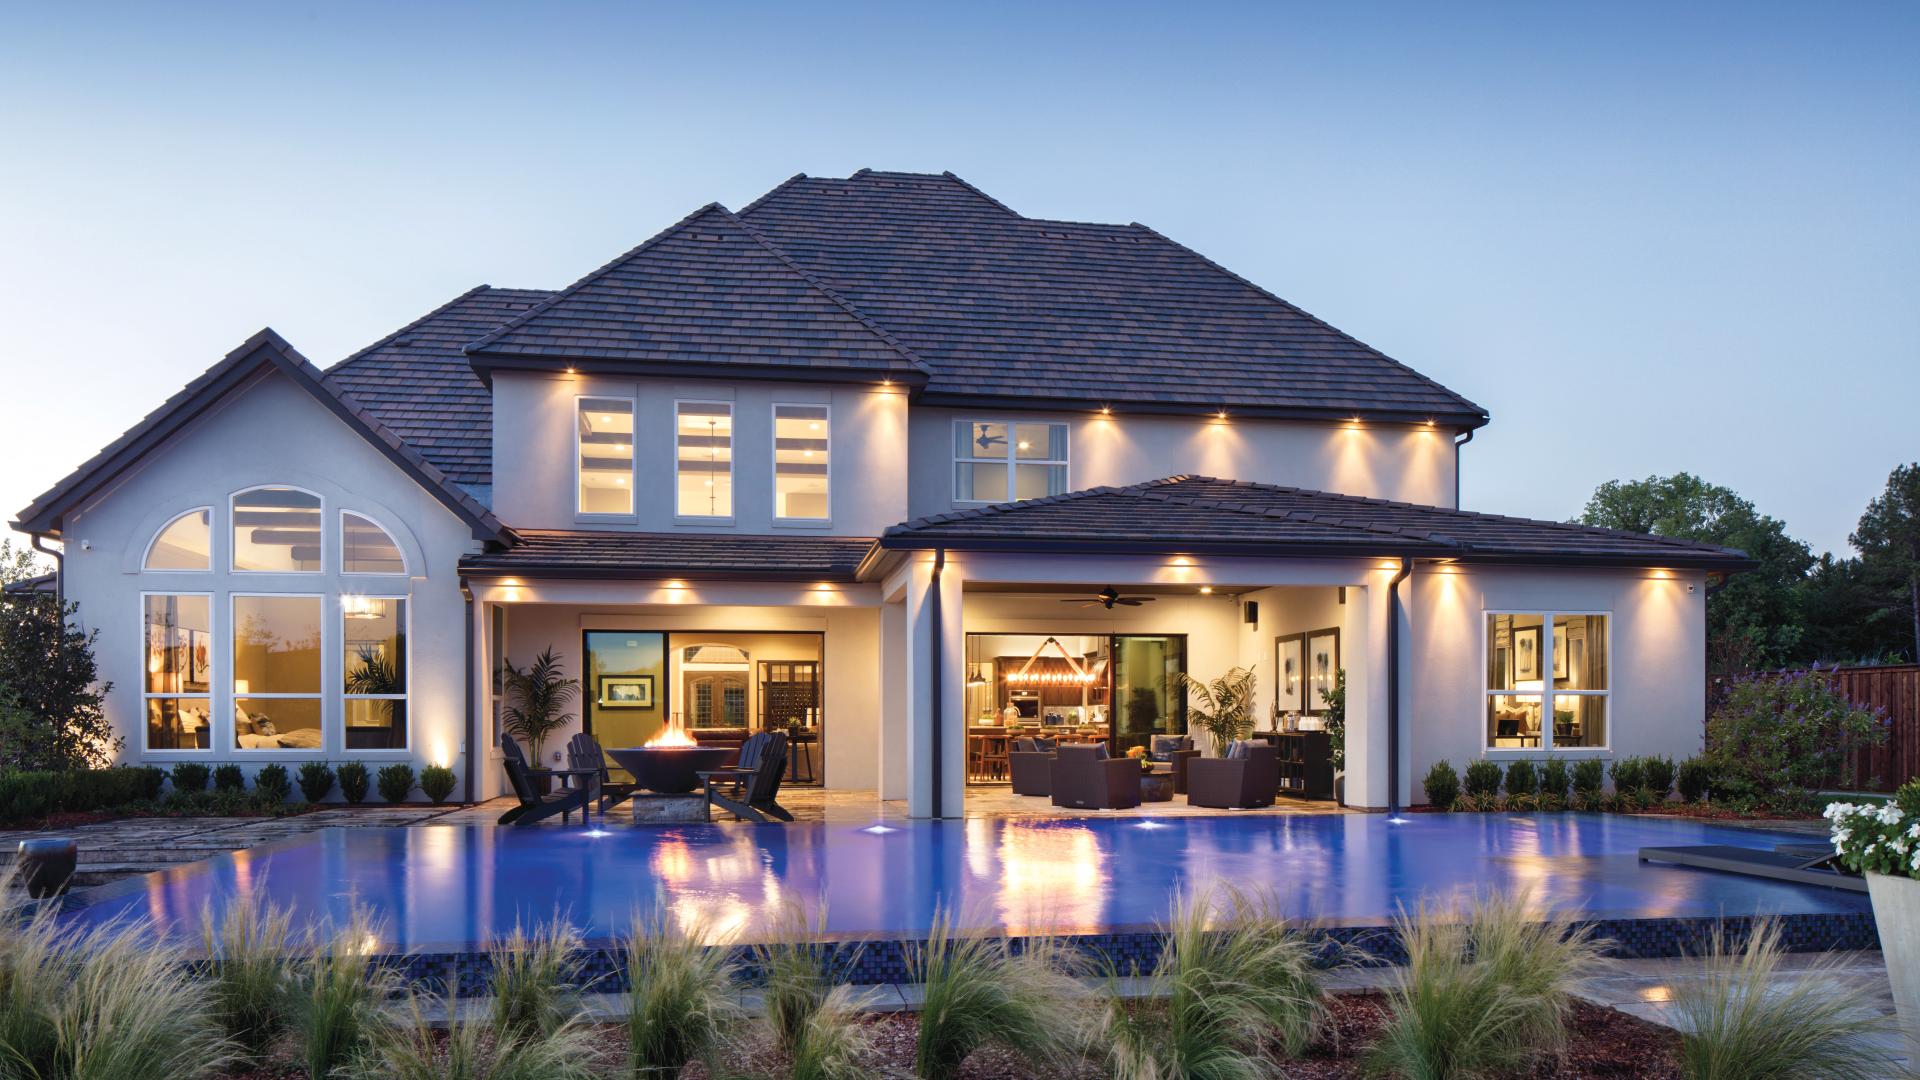
Creek Meadows West

Discover the charm of Creek Meadows West in Northlake, crafted by Toll Brothers, where you can enjoy a variety of amenities including walking and biking trails, parks, and serene lakeside spaces.
Why You Will Love This Community
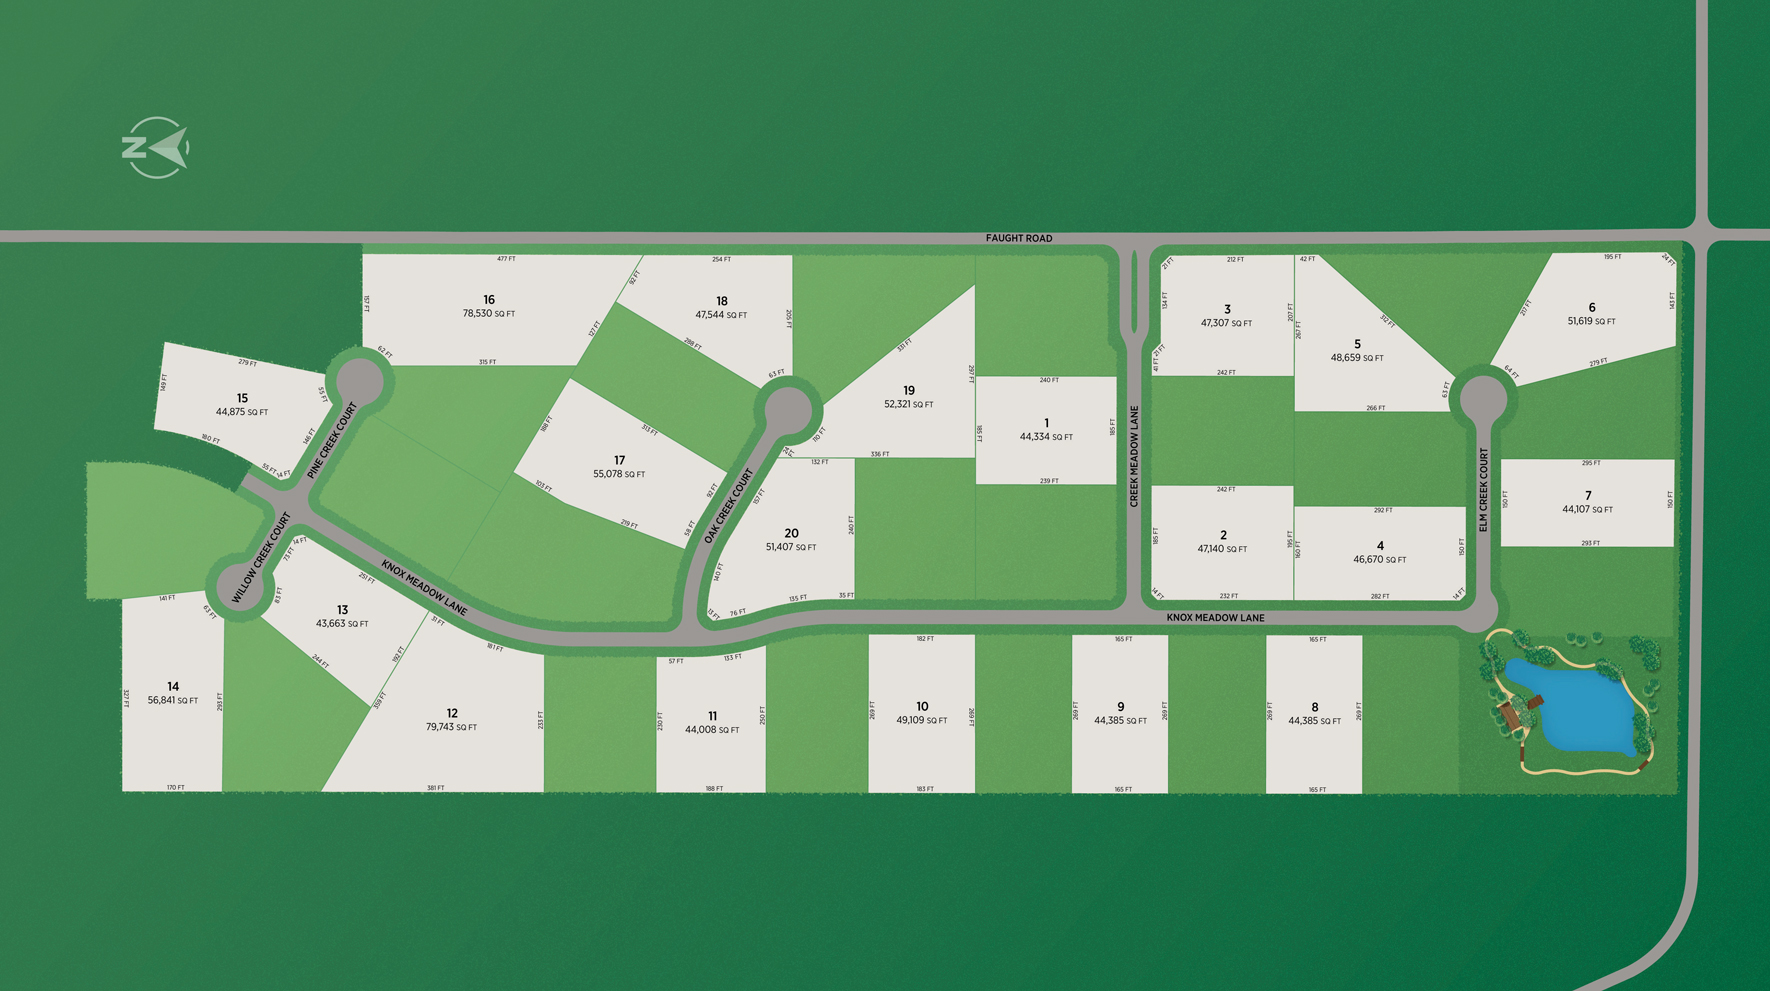
Ideally situated within prestigious Northlake, Toll Brothers at Creek Meadows West is a beautiful collection of single-family homes that perfectly blends luxury and elegance with Texan charm. This new home community in Denton County, Texas, offers expansive, one-acre home sites and expertly designed open-concept floor plans with unrivaled personalization options. Located in the Northwest School District and just minutes away from high-end shopping and premier restaurants, Toll Brothers at Creek Meadows West offers the perfect setting for every lifestyle.
- Spacious one-acre home sites
- Fishing pond with walking trail and pavilion, activity plaza, and event lawn
- Highly acclaimed Northwest ISD
- Moments from major commuter routes I-35W, I-35E, Highways 380 and 114
- Exceptional shopping, entertainment, and dining opportunities nearby in Northlake and North Fort Worth
Amenities
-
Pavilion
-
Fishing Pond
-
Event Lawn
-
Walking Trails
Amenities
Site Plan
Home designs (5)
1 Quick Move-In lot across 1 plan — open Quick Move-In.
Carousel — use arrows to browse images for this design, or tap the photo to open the floor plan.
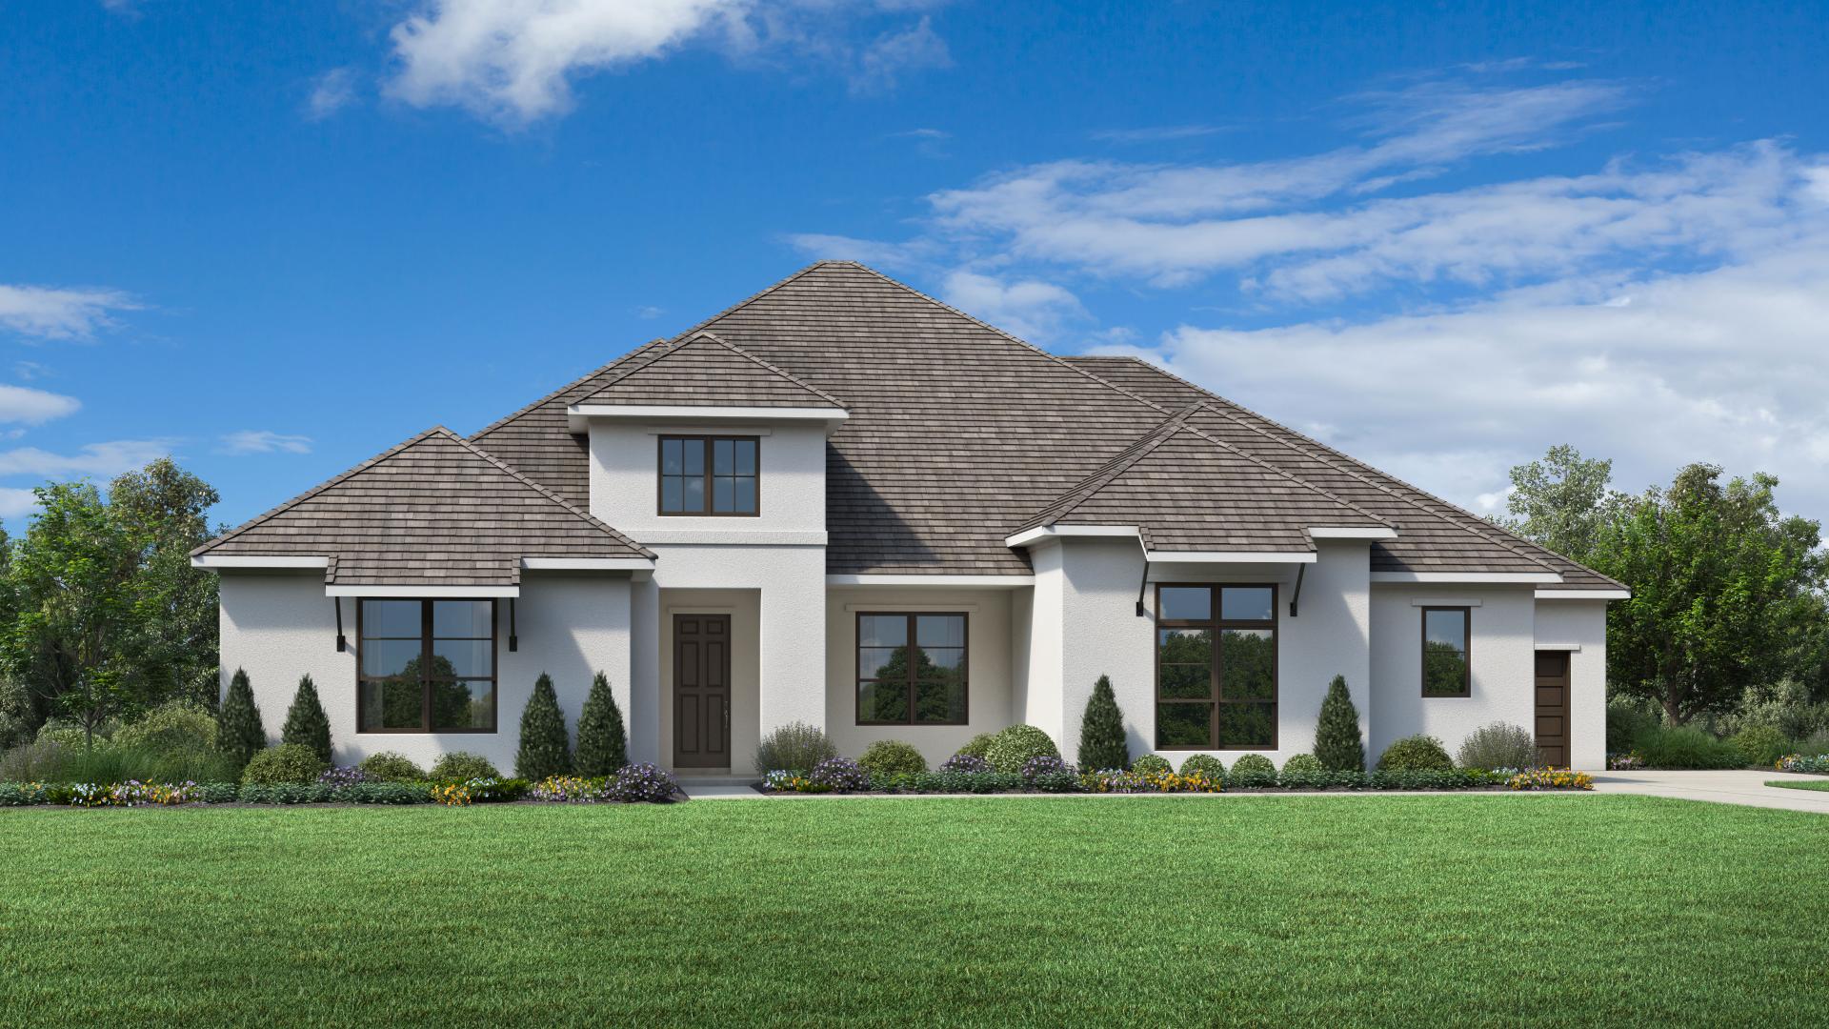
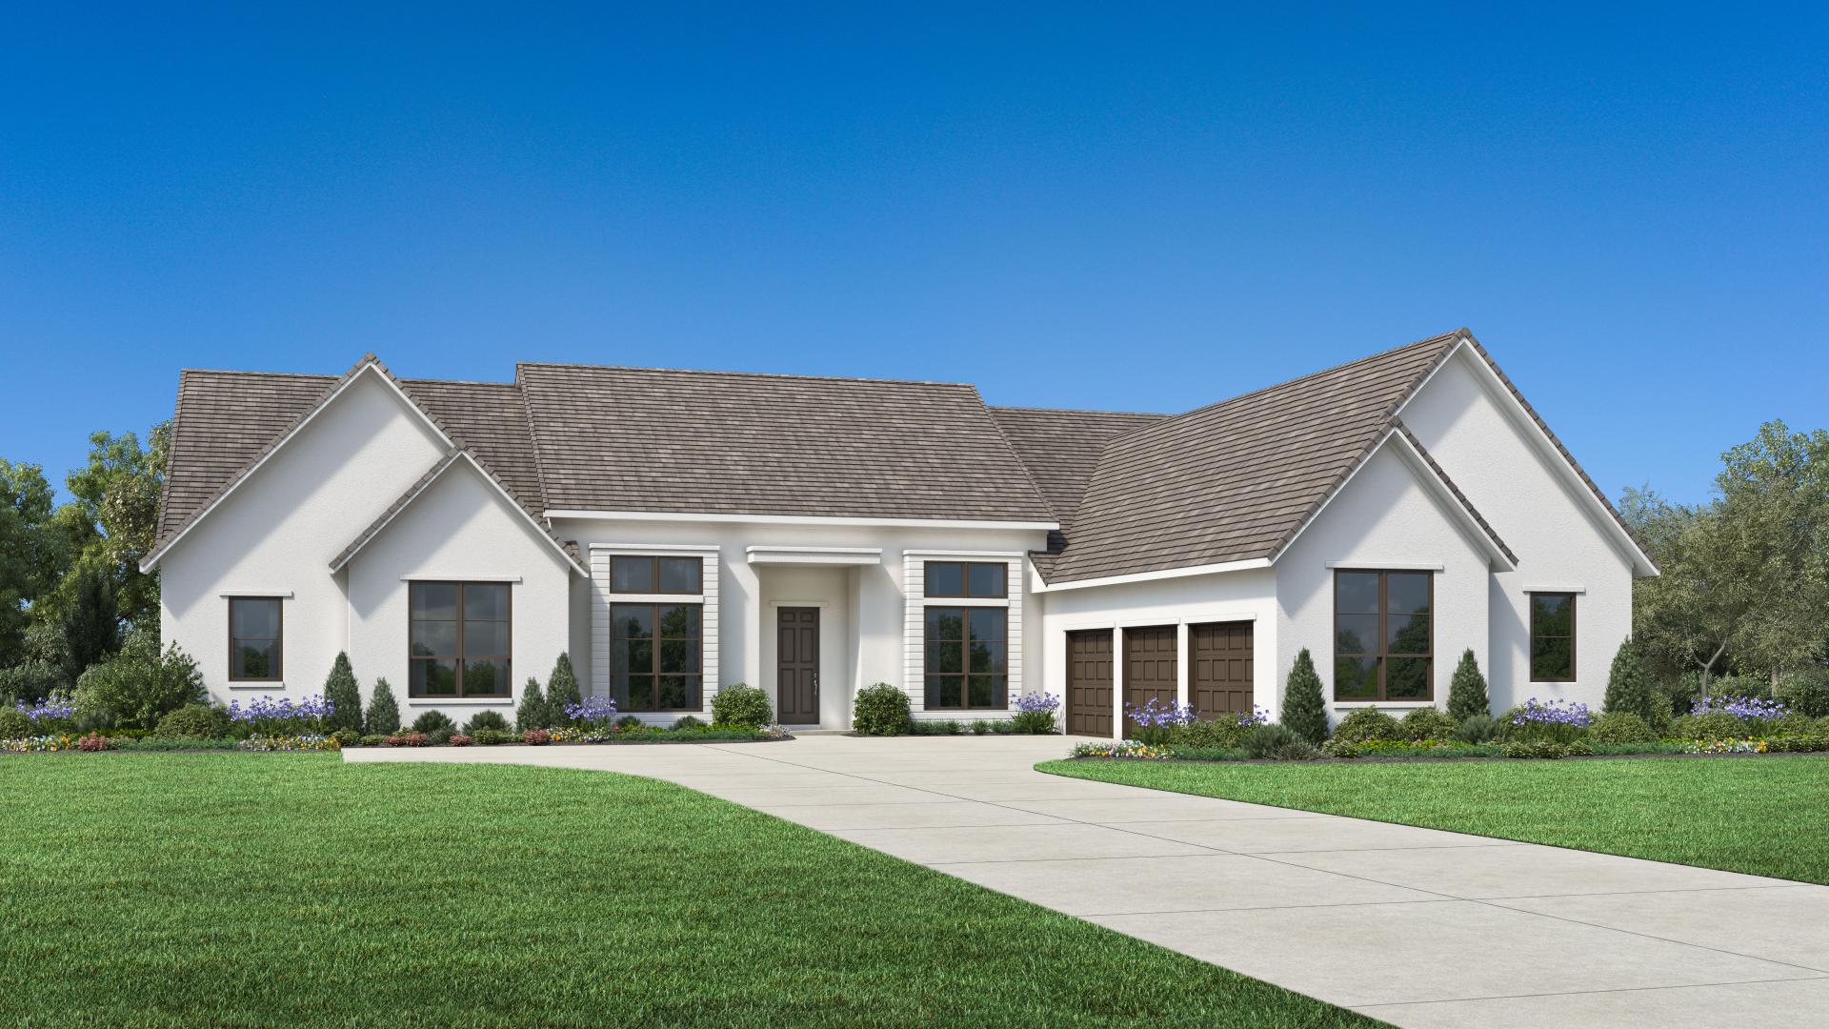
Ready to BuildAlnwick
From$929,9954 Beds4.5 Baths3–4 Car garage3,198+ sq ftHome Design Highlights The Alnwick offers exemplary single-level luxury living with beautiful gathering spaces, quiet escapes, and impeccable architecture. An elegant foyer with tray ceiling frames a breathtaking view of the expansive open-concept great room, the casual dining area with cathedral ceiling, and the spacious covered patio beyond. Adjacent, the well-designed kitchen is highlighted by a large center island with breakfast bar, plenty of counter and cabinet space, and a sizable walk-in pantry. The palatial primary bedroom suite is complemented by a soaring cathedral ceiling, an ample walk-in closet, and a majestic primary bath with dual vanities, a serene soaking tub, a luxe shower with seat, and a private water closet. Secondary bedrooms, two with walk-in closets, one with a roomy closet, feature private baths. Additional highlights include a generous office off the foyer, conveniently located laundry, a powder room, an everyday entry, and ample additional storage. Well-designed kitchen is convenient to great room, casual dining area, and covered patio, a great layout for entertaining Palatial primary bedroom suite features cathedral ceiling, ample walk-in closet, and majestic primary bath Generous office off the foyer provides versatile living and entertaining options Floor plan(s) customizable, please contact us for further information.
Carousel — use arrows to browse images for this design, or tap the photo to open the floor plan.
Quick Move-InBamburgh
From$1,000,9954 Beds4.5 Baths3–4 Car garage3,782+ sq ftSingle-family at Creek Meadows West. 1 Quick Move-In home in this plan — ask the sales team about finishes and closing timelines.
Carousel — use arrows to browse images for this design, or tap the photo to open the floor plan.
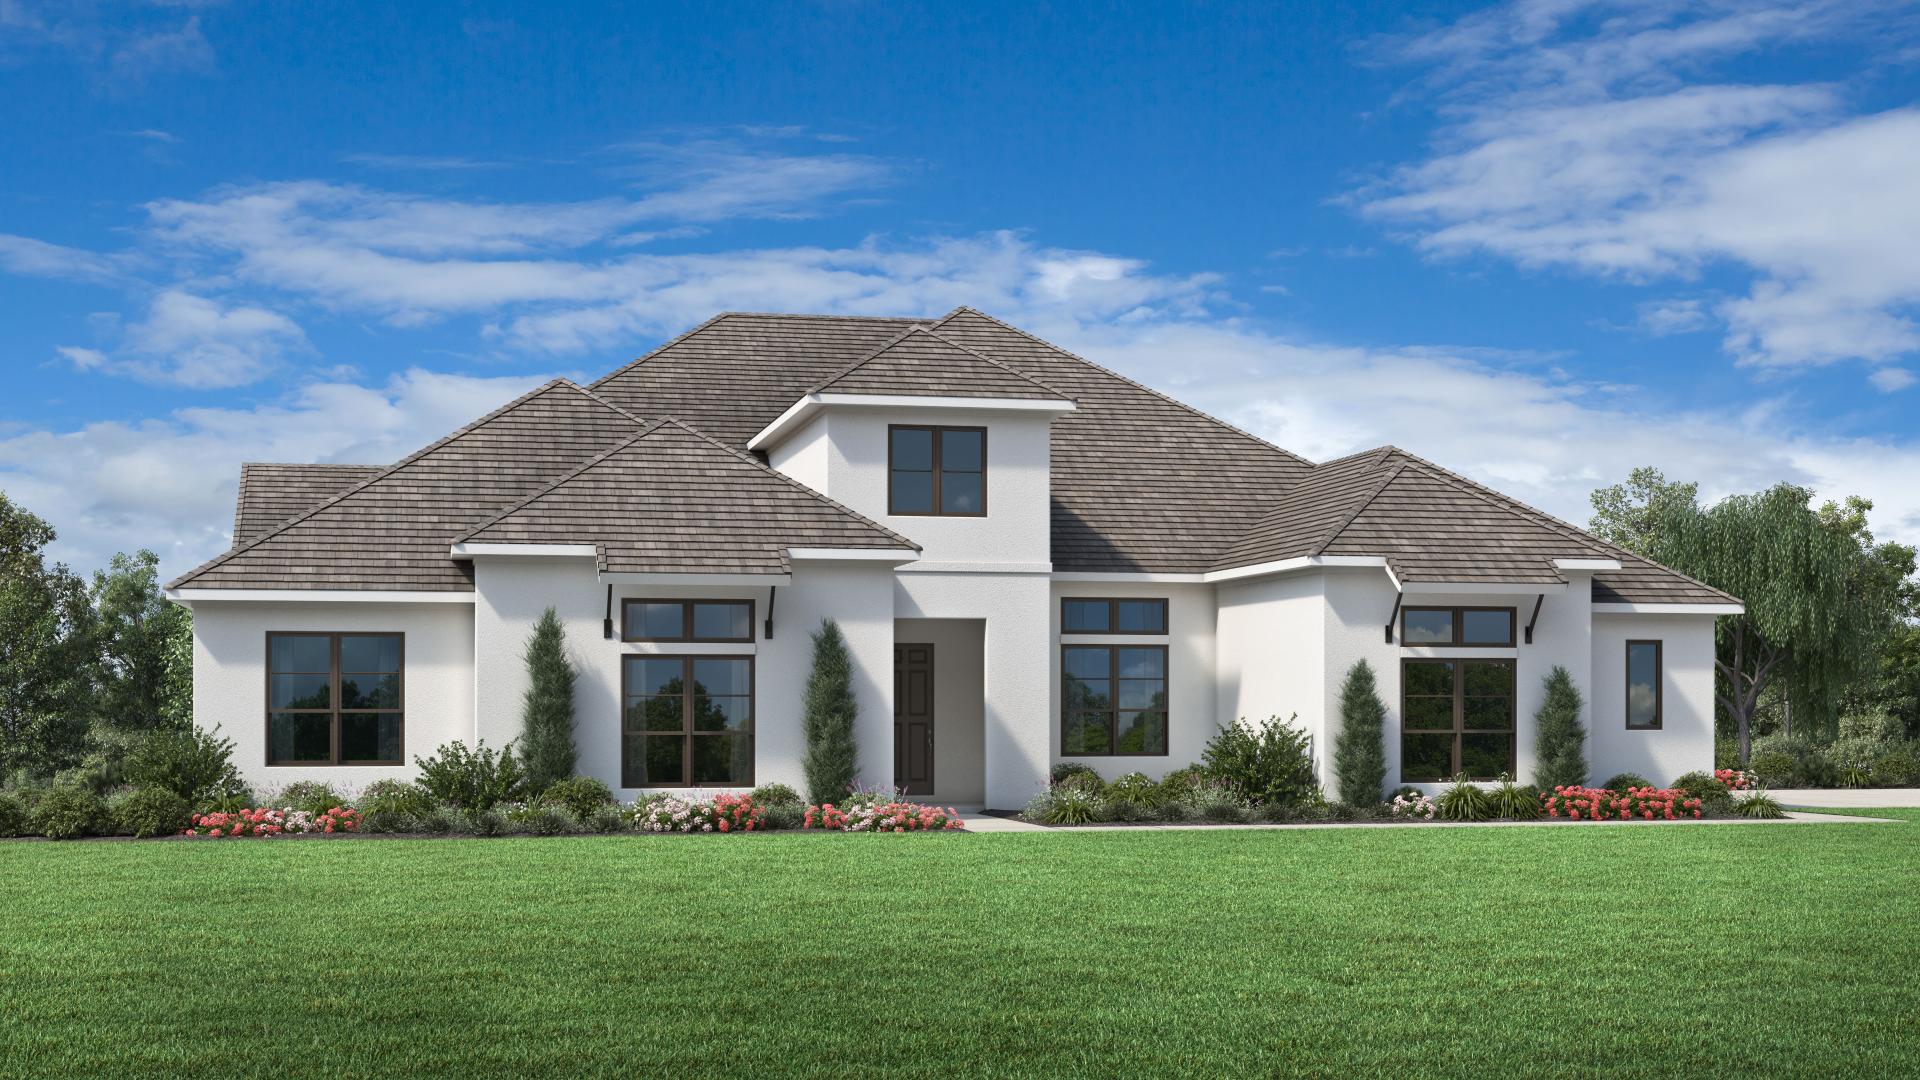
Ready to BuildChambord
From$1,030,9954 Beds4.5 Baths3–4 Car garage3,991+ sq ftHome Design Highlights The stunning Chambord offers luxury single-story living at its best. A welcoming foyer flows past a spacious office into a breathtaking great room overlooking a delightful covered patio and a charming casual dining area. The well-appointed kitchen is enhanced by an oversized center island with breakfast bar, plenty of counter and cabinet space, and an ample walk-in pantry. Completing the expansive primary bedroom suite are dual walk-in closets and an alluring primary bath with a dual-sink vanity, a soaking tub, a luxe shower with seat, linen storage, and a private water closet. Secondary bedrooms feature walk-in closets and private baths. Additional highlights include a generous flex room, a sizable office, conveniently located laundry, a powder room, an everyday entry, and plenty of additional storage. Breathtaking great room, casual dining area, and covered patio are central to the kitchen Expansive primary bedroom suite features dual walk-in closets and alluring primary bath Sizable office and generous flex room offer versatile living and entertaining options Floor plan(s) customizable, please contact us for further information.
Carousel — use arrows to browse images for this design, or tap the photo to open the floor plan.
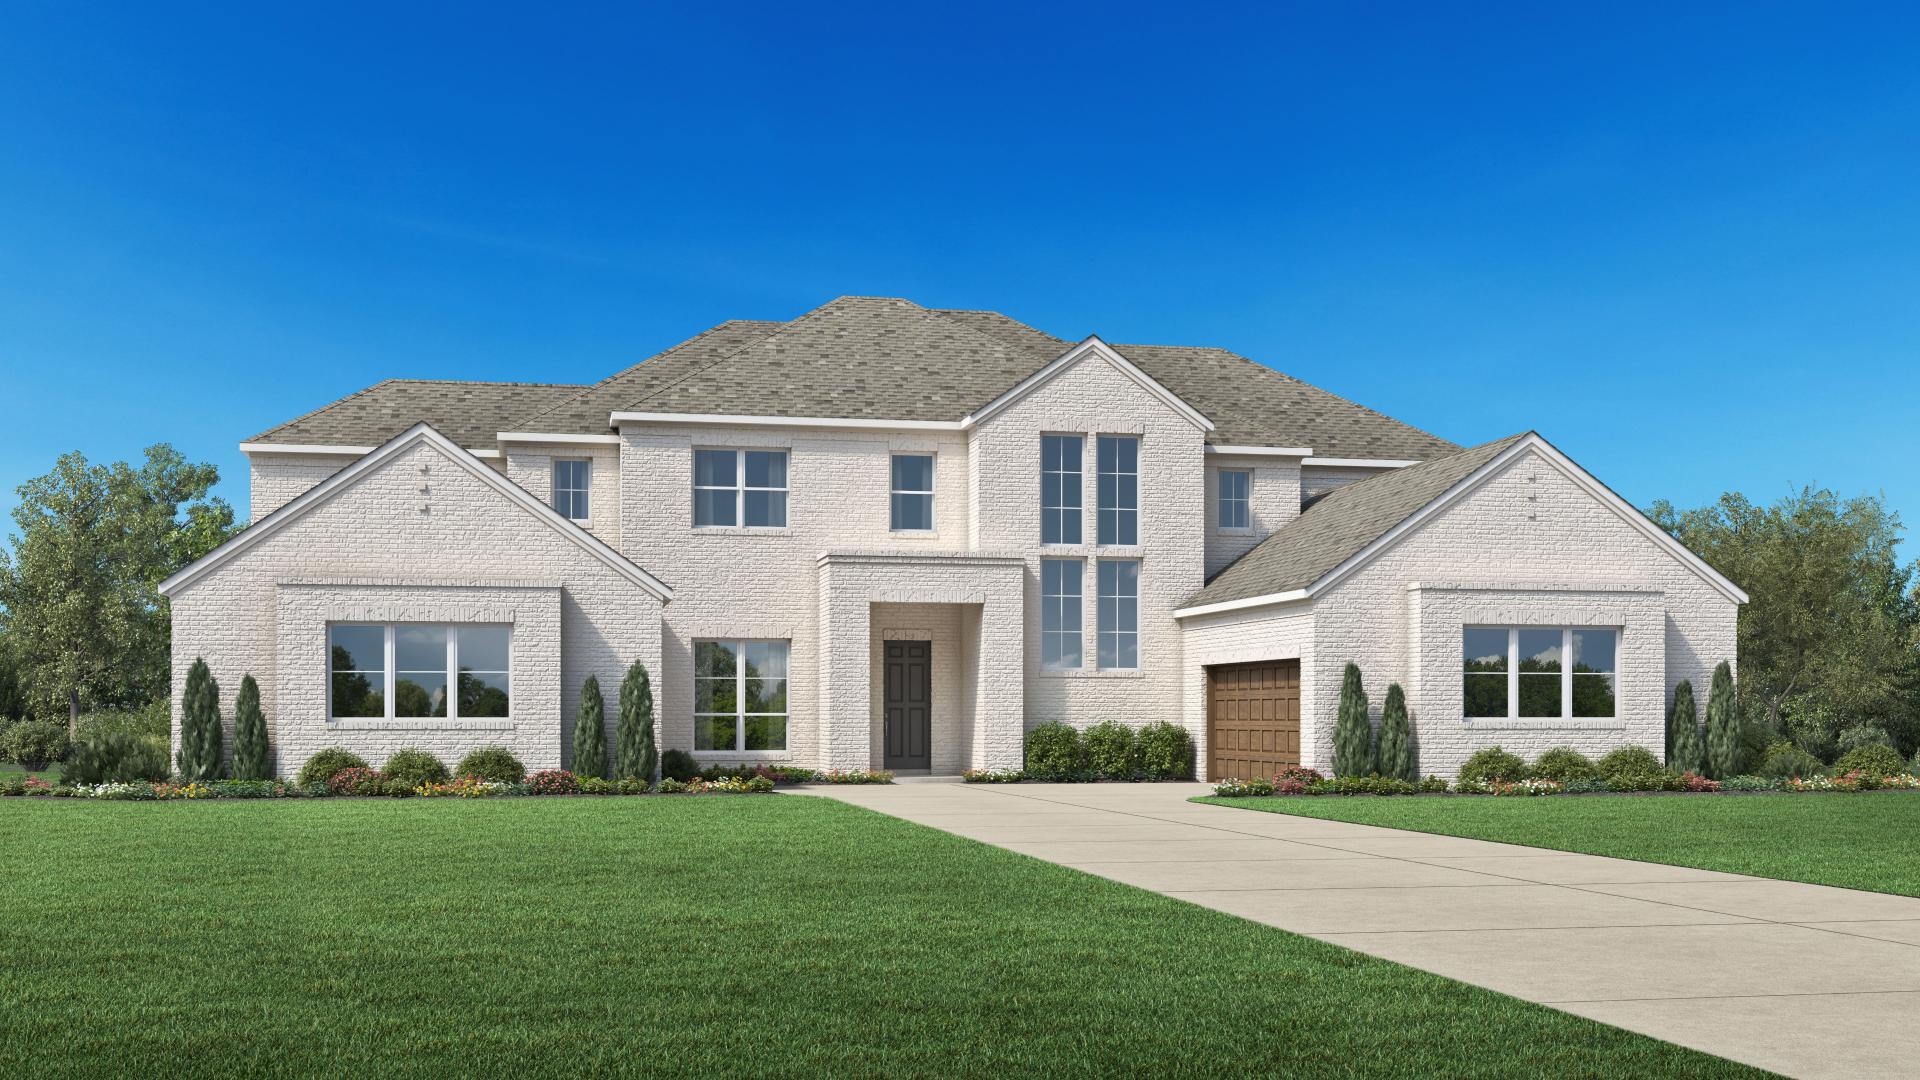
Ready to BuildHeidelberg
From$1,160,9955 Beds5–6 Baths3–4 Car garage5,184+ sq ftHome Design Highlights The Heidelberg is defined by elegant open spaces and refined architecture. The expansive open concept main living area encompasses the beautiful dining room, the splendid great room, and the bright casual dining area with access to a lovely covered patio. The well-designed kitchen is highlighted by a large center island with breakfast bar, plenty of counter and cabinet space, and a sizable walk-in pantry. The serene primary bedroom suite is defined by dual walk-in closets and a luxurious primary bath with dual vanities, a soaking tub, a luxe shower with seat, linen storage, and a private water closet. Overlooking a generous loft with adjacent media room and convenient powder room, secondary bedrooms feature walk-in closets and private baths. Additional highlights include a versatile first-floor bedroom suite with a walk-in closet, a sizable flex room, a large office, easily accessible laundry off the everyday entry, a powder room, and ample additional storage. Splendid great room, dining room, casual dining area, and covered patio are accessible to the kitchen Serene primary bedroom suite features dual walk-in closets and luxurious primary bath Sizable flex room, large office, and generous loft provide versatile living and entertaining options Floor plan(s) customizable, please contact us for further information.
Carousel — use arrows to browse images for this design, or tap the photo to open the floor plan.
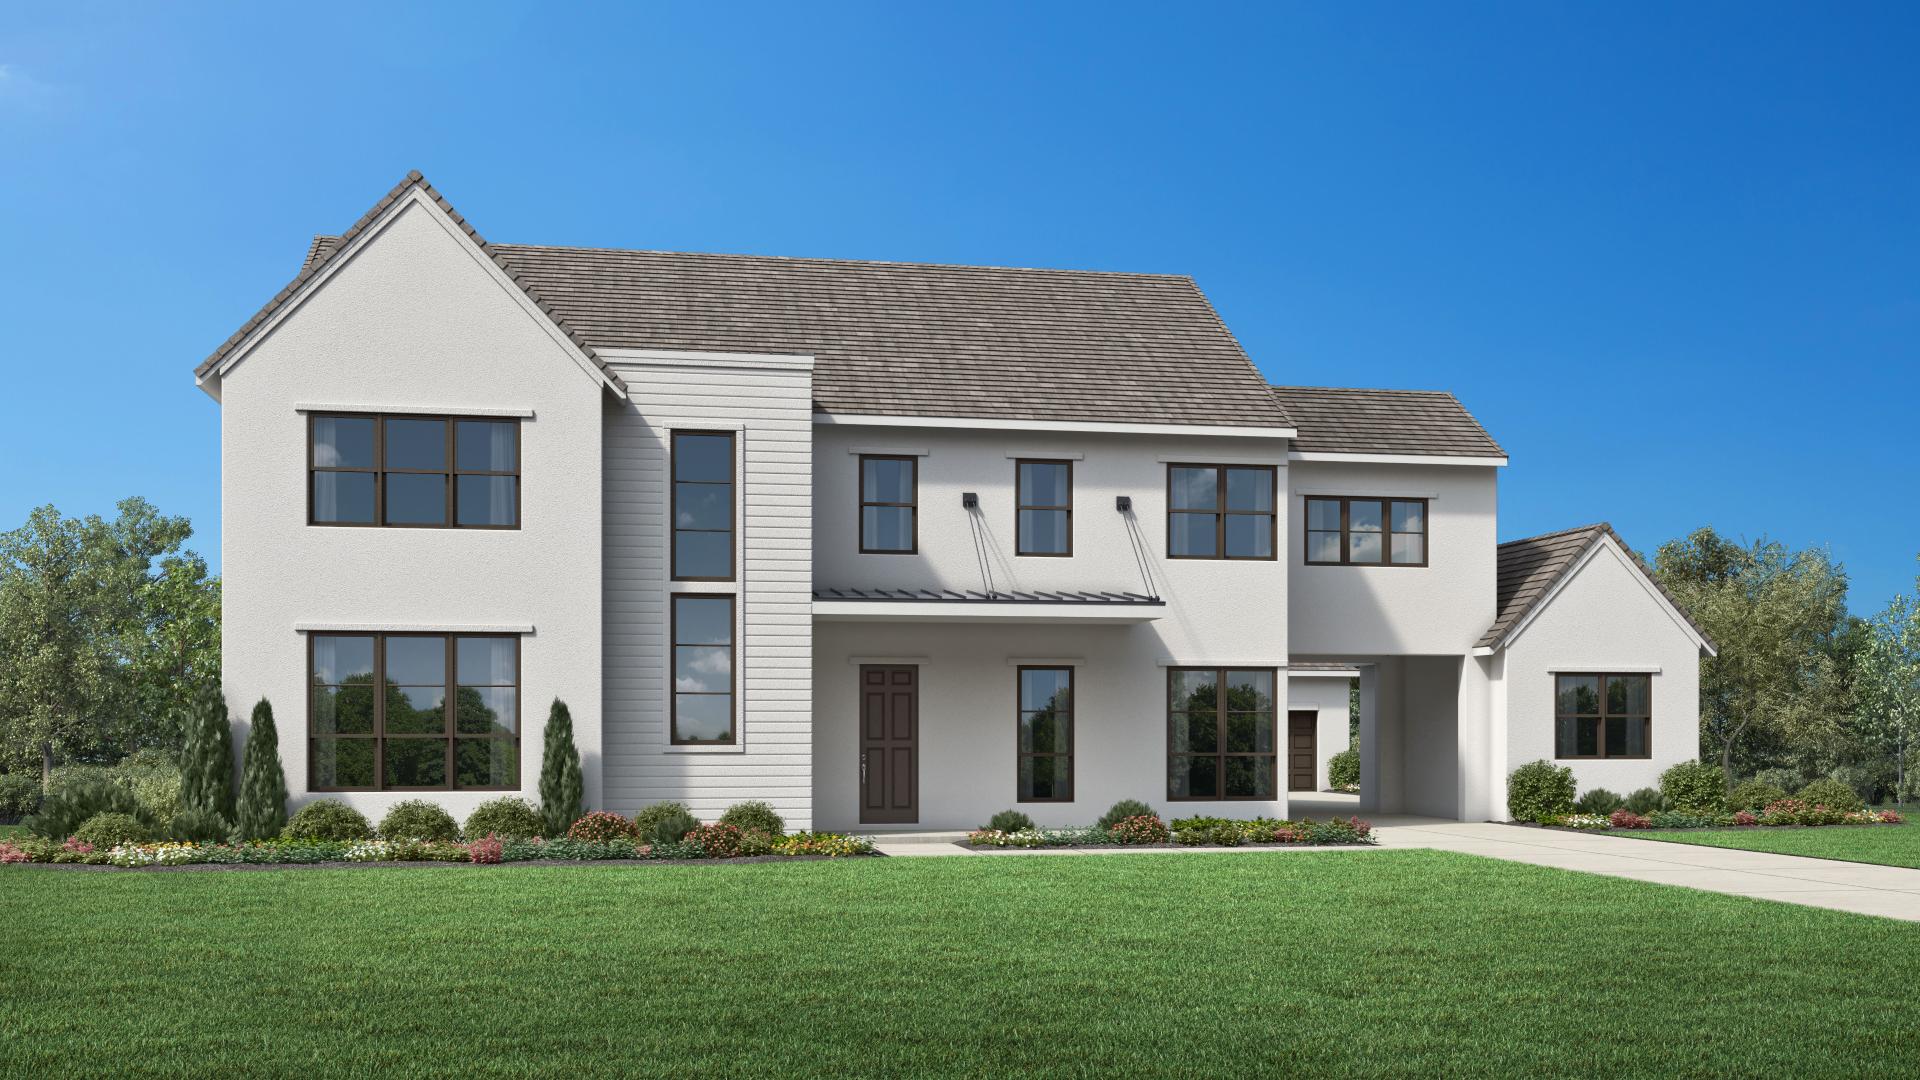
Ready to BuildKylemore
From$1,180,9955 Beds6 Baths3 Car garage5,361+ sq ftHome Design Highlights The Kylemore's grand design is exceptional for entertaining and everyday living. The elongated foyer flows past the charming dining room and spacious media room into an elegant great room and covered patio beyond. The kitchen is a chef’s delight with a spacious casual dining area, an oversized center island with breakfast bar, plenty of counter and cabinet space, an ample walk-in pantry, and passthrough to the dining room. Complementing the marvelous primary bedroom suite is a tray ceiling, an impressive walk-in closet, and a stunning primary bath with dual vanities, a soaking tub, a luxe shower, linen storage, and a private water closet. Central to a generous loft, secondary bedrooms feature walk-in closets and private baths. Additional highlights include a desirable first-floor bedroom suite with walk-in closet and private bath, a sizable office, conveniently located laundry, powder rooms on both floors, an everyday entry, and plenty of additional storage. Elegant great room, dining room, casual dining area, and covered patio are accessible to the kitchen Marvelous primary bedroom suite features impressive walk-in closet and stunning primary bath Generous loft, ample media room, and sizable office offer versatile living and entertaining options Floor plan(s) customizable, please contact us for further information.
Media
Project photo gallery
Click the large photo or a thumbnail to open the gallery viewer.
Is this your project?
Take control of your project page, add direct contact details, keep information updated, unlock performance insights, and increase visibility with agents and buyers actively looking for new construction homes.
Prices and features may vary and are subject to change. Photos are for illustrative purposes only. Legal disclaimers.