


Marion Oaks

Experience the charm of Lehigh Acres, a project by Focus Homes in the beautiful city of Lehigh Acres, offering amenities like ample parking and a serene park.
Community Details
Welcome Home to Marion Oaks
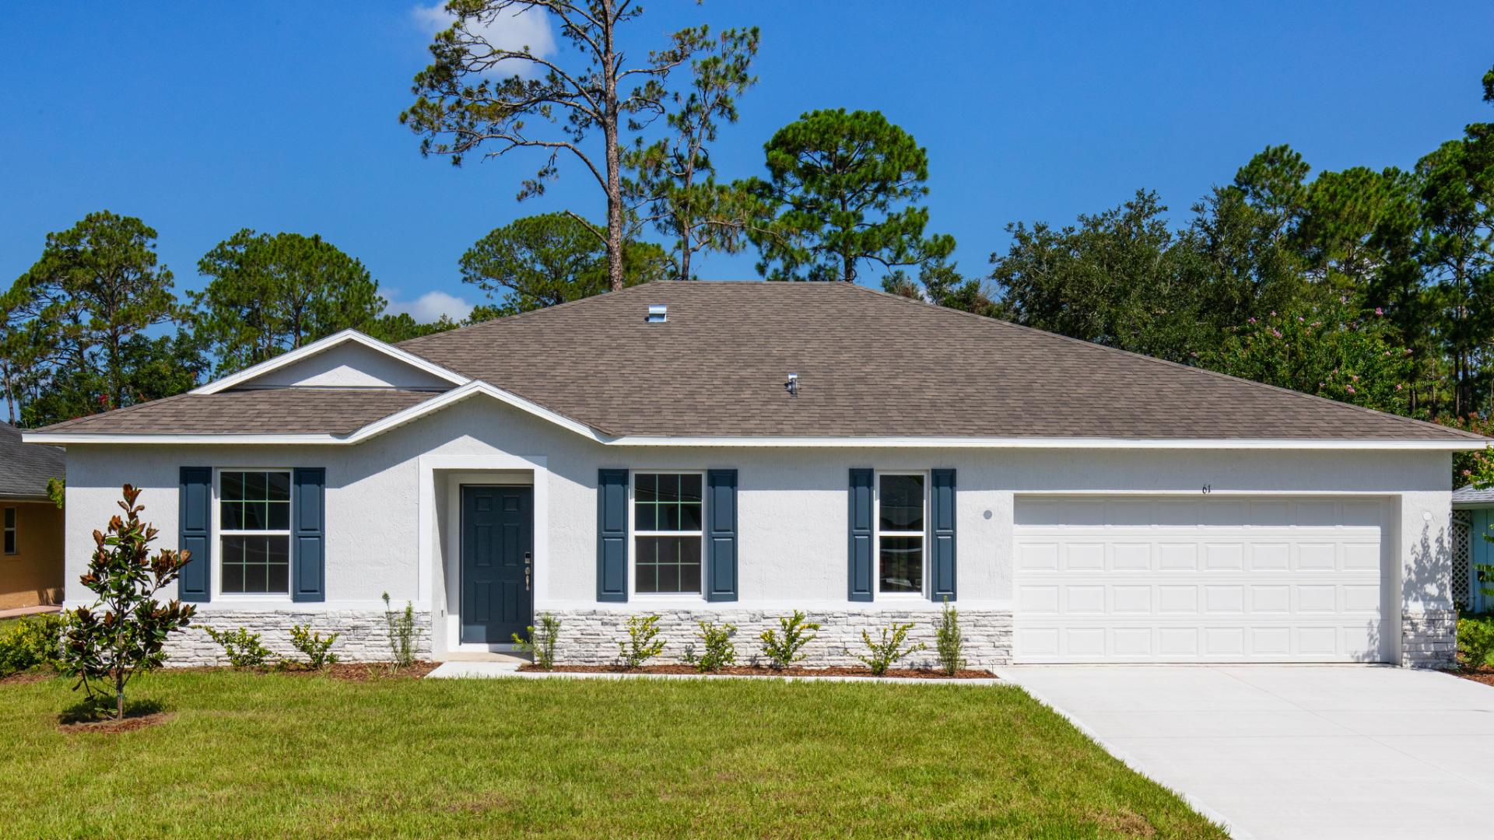
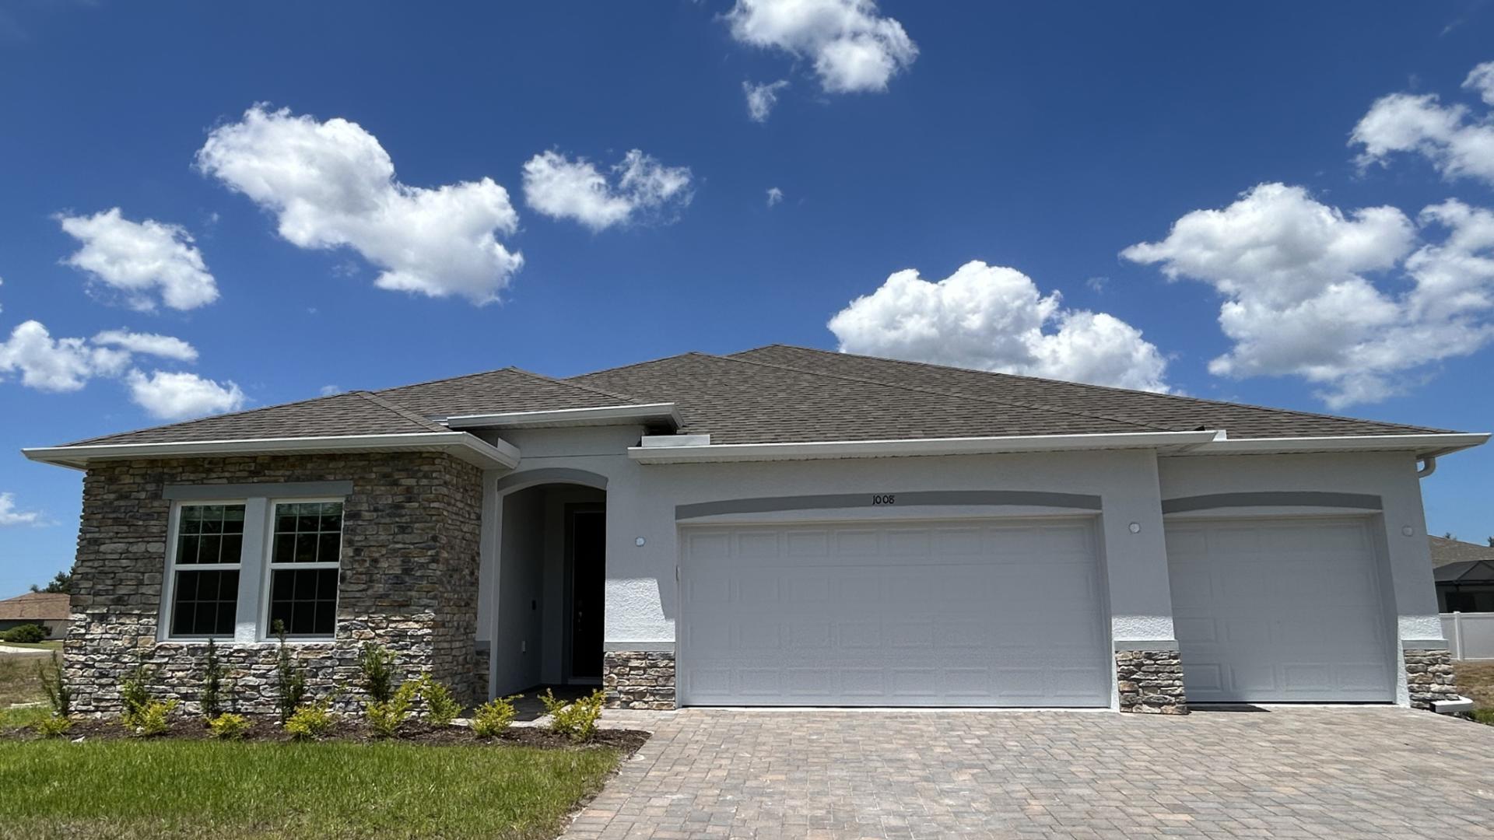
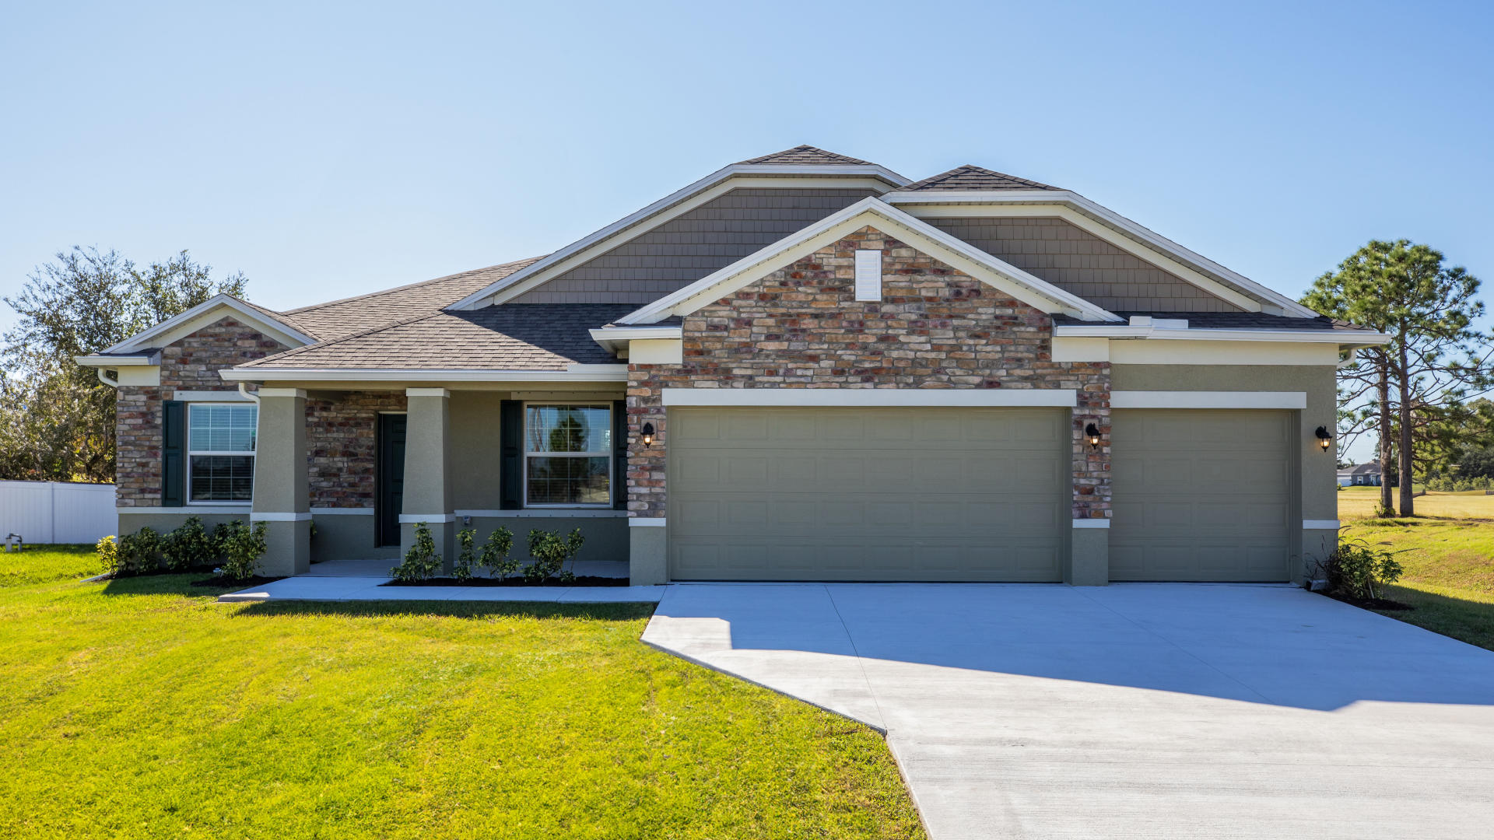
Introducing Marion Oaks, all new concrete block construction homes on spacious, scattered homesites with no HOA costs, offering exceptional value and flexibility in Ocala, Florida. Maronda Homes provides you with the opportunity to customize structural options and personalize interior finishes, creating a home that truly fits your lifestyle. With our brand-new model home now open, it’s the perfect time to explore thoughtful design, quality construction, and a personalized home building experience.
Homes in Marion Oaks feature:
- Tile flooring & granite countertops*
- Extended back patios
- Landscaping & irrigation included
- Open-concept floor plans & built-in flex space
- Smart Home Package included
- Central location with everyday amenities and attractions nearby
- Zero HOA fees
*some features are upgrades and available per home design
Home Designs in Marion Oaks
Home Designs in Marion Oaks boast square footage ranging from 1,546 to 3,130, 3 to 5 bedrooms, 3 bathrooms, and a 3-car garage. Your new home will have an open-concept floor plan, up to 9-foot ceilings, and a built-in flex space.
Personalize your floor plan to suit the needs of your family:
- Up to 3,130 Finished Square Feet
- Up to 5 Bedrooms, 3 Baths, 3-Car Garage
- Landscaping & irrigation
What’s Near Your New Home
Grocery/convenience stores:
- Winn Dixie - 2.7 miles
- Walmart - 6.5 miles
- Publix - 6.9 miles
- Fresh Market - 12 miles
Everyday Conveniences
- HCA Florida West Marion Hospital - 11 miles
- US Post Office - 10 miles
- Adventhealth - 14 miles
- Retail Shopping Steeplechase Plaza - 7.2 miles
- Market Street at Heath Brook - 11 miles
- Paddock Mall - 12 miles
- Gaitway Plaza - 12.9 miles
- Restaurants Caribbean's Finest - 2.3 miles
- Old San Juan Restaurant - 2.7 miles
- Cracker Barrel - 4.3 miles
- Sonny's BBQ - 4.3 miles
Museums & Points of Interest:
- Don Garlits Museum of Drag Racing - 4.2 miles
- Discovery Center - 15 miles
- World Equestrian Center - 16 miles
- Canyons Zip Line and Adventure Park - 25 miles
- Outdoor Recreation Sholom Park - 9.6 miles
- Rainbow Springs State Park - 16 miles
- Silver Springs State Park - 19 miles
- Ocala National Forest - 29 miles
- Nearby Cities & Airports:
- Gainesville - 47 miles
- Orlando - 59 miles
- Orlando International Airport - 66 miles
- Tampa International Airport - 72 miles
- Tampa - 73 miles
Amenities
Home designs (7)
6 Quick Move-In lots across 3 plans — open Quick Move-In.
Carousel — use arrows to browse images for this design, or tap the photo to open the floor plan.
Quick Move-InViolet
From$229,9003 Beds2 Baths2 Car garage1,443+ sq ftSingle-family at Marion Oaks. 1 Quick Move-In home in this plan — ask the sales team about finishes and closing timelines.
Carousel — use arrows to browse images for this design, or tap the photo to open the floor plan.
Now BuildingMemphis
From$269,9003 Beds2 Baths2 Car garage1,602+ sq ftSingle-family at Marion Oaks. 1 home is now building — ask the sales team for timelines and personalization options.
Carousel — use arrows to browse images for this design, or tap the photo to open the floor plan.
Quick Move-InMaple
From$297,9004 Beds2 Baths2 Car garage1,876+ sq ftSingle-family at Marion Oaks. 3 Quick Move-In homes in this plan — ask the sales team about finishes and closing timelines.
Carousel — use arrows to browse images for this design, or tap the photo to open the floor plan.
Quick Move-InAshton
From$311,9003 Beds2 Baths2–3 Car garage1,760+ sq ftSingle-family at Marion Oaks. 1 Quick Move-In home in this plan — ask the sales team about finishes and closing timelines.
Carousel — use arrows to browse images for this design, or tap the photo to open the floor plan.
Now BuildingWillow
From$320,9004 Beds2 Baths2 Car garage2,052+ sq ftSingle-family at Marion Oaks. 1 home is now building — ask the sales team for timelines and personalization options.
Carousel — use arrows to browse images for this design, or tap the photo to open the floor plan.
Ready to BuildHuntington
From$354,9004 Beds3 Baths2 Car garage2,286+ sq ftExperience The Huntington This stunning single-story home delivers impressive space and style—proving that smart design can make the most of every square foot. With 4 to 5 bedrooms and 3 full bathrooms, the Huntington offers flexibility for families, guests, or a home office setup. At the center of the home, you'll find a gourmet kitchen and welcoming family room—the perfect space for gathering, entertaining, or relaxing. The private master suite is tucked away at the rear, featuring a spa-inspired bathroom and a generous walk-in closet for ultimate comfort. Toward the front of the home, three spacious secondary bedrooms share a well-appointed bathroom, with the laundry room conveniently located nearby for easy access. You'll also enjoy an oversized garage with a built-in workshop area, giving you plenty of room for storage, hobbies, or weekend projects. With all the amenities of a much larger home—at a fraction of the cost—this home is the perfect blend of efficiency, comfort, and value. Don’t miss your chance to tour this incredible home. Schedule your visit today and discover how you can make the Huntington yours!
Carousel — use arrows to browse images for this design, or tap the photo to open the floor plan.
Ready to BuildSierra
From$364,9004 Beds3 Baths3 Car garage2,427+ sq ftThe Sierra – Casual Elegance with Room to Grow Stylish, spacious, and designed for real life, The Sierra offers the perfect blend of comfort and sophistication. With over 2,400 square feet of thoughtfully planned living space, this 4-bedroom, 3-bathroom home creates a warm, welcoming atmosphere—ideal for both family living and entertaining. Step inside to find a flex space and a formal dining room right off the entryway—perfect for a home office, playroom, or extra gathering space. The heart of the home is the open-concept great room and elegant kitchen, where you’ll have plenty of room to cook, relax, and connect with loved ones. The private master suite is tucked away on one side of the home, offering a peaceful retreat complete with a deluxe bath and spacious walk-in closet. Three additional bedrooms and two full baths ensure comfort and convenience for family and guests alike. The Sierra continues to be a favorite for those who love stylish design with everyday functionality. Ready to make The Sierra your home? Schedule your tour today and start your journey!
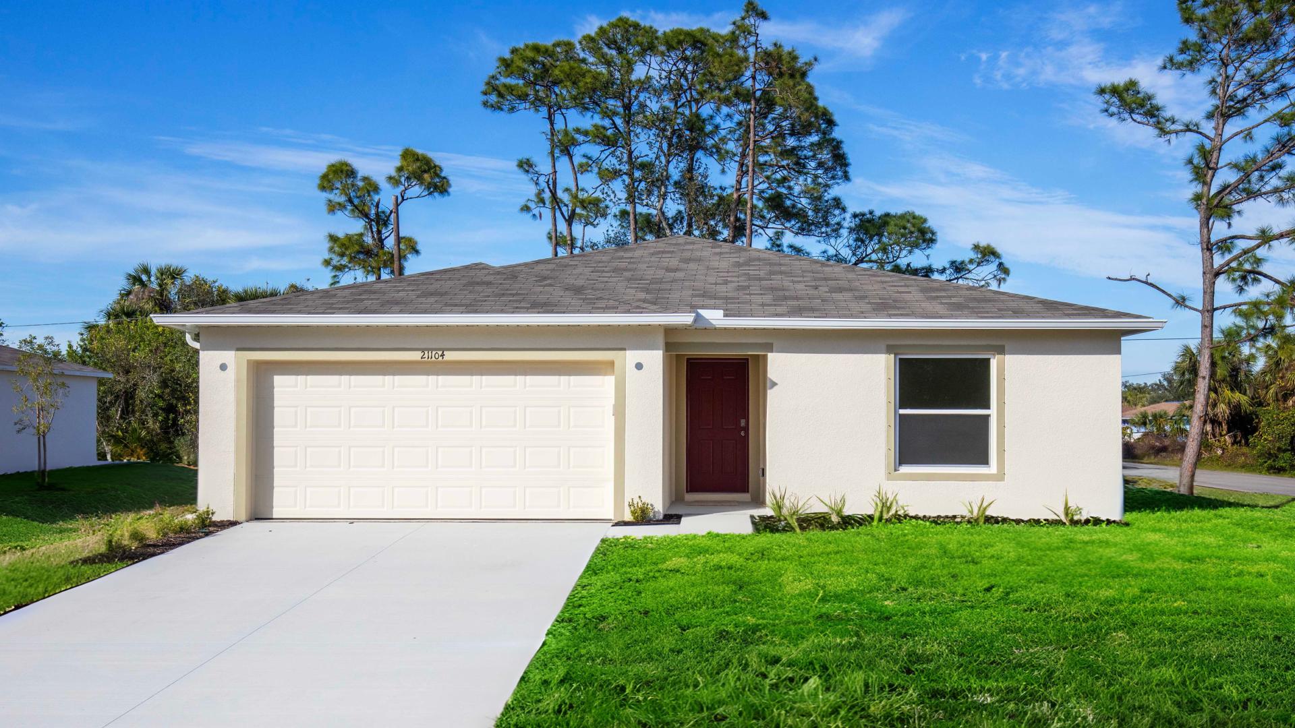
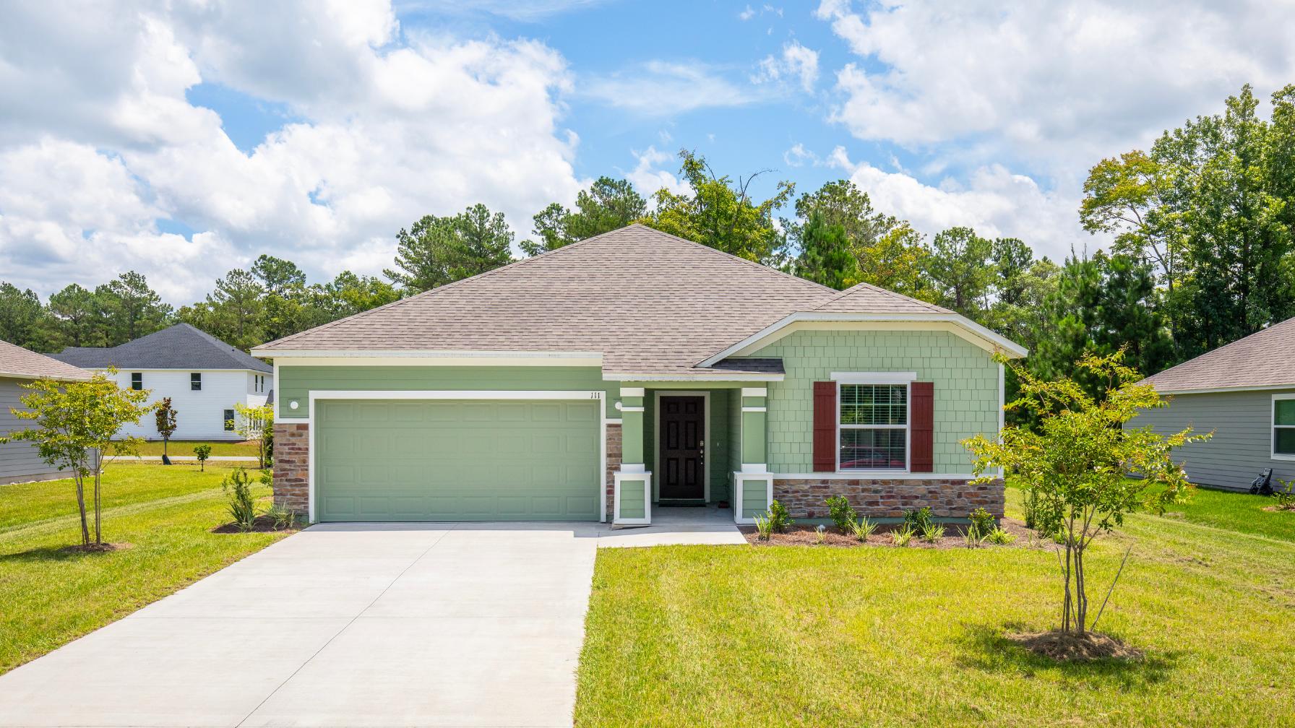
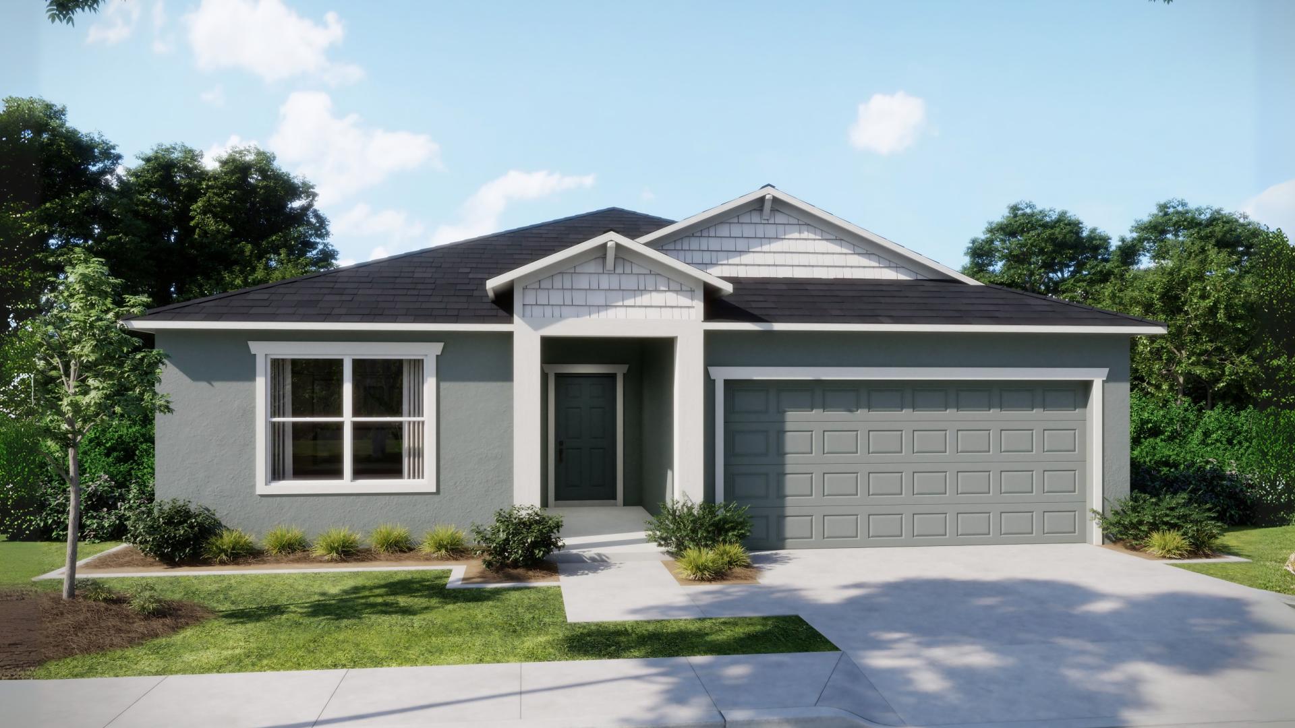
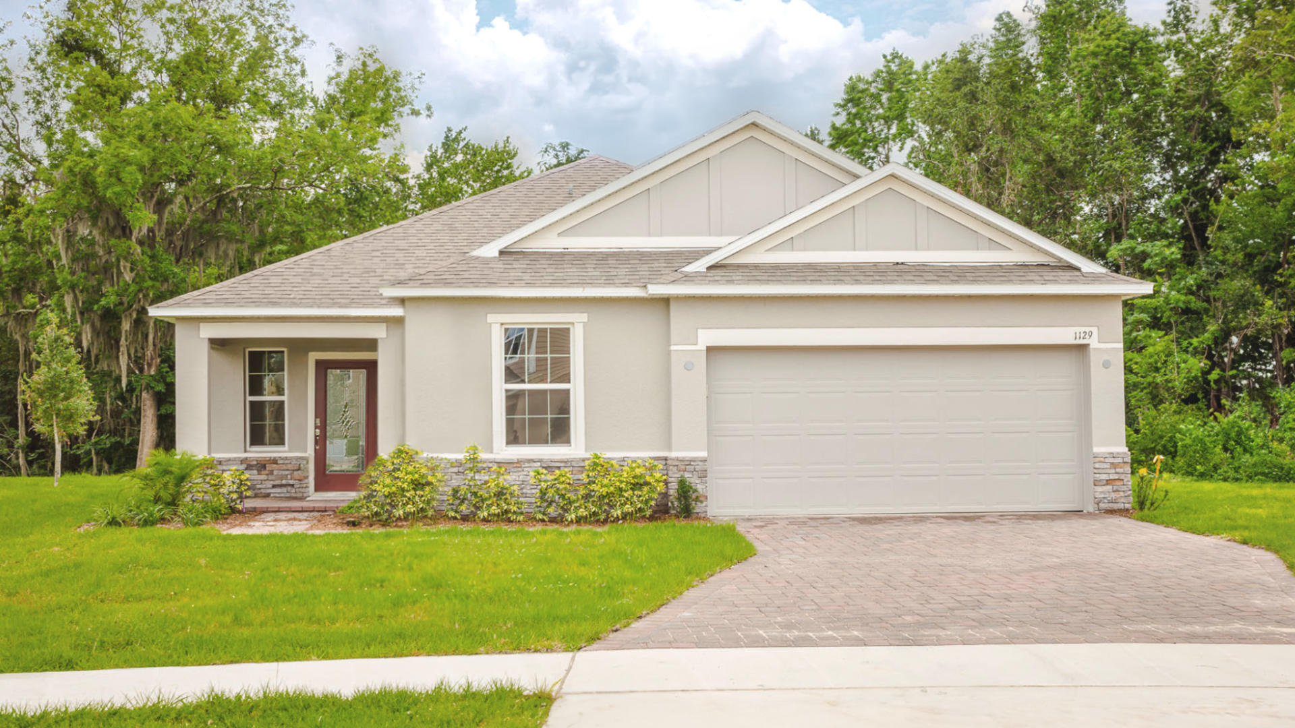
Media
Project photo gallery
Click the large photo or a thumbnail to open the gallery viewer.
Prices and features may vary and are subject to change. Photos are for illustrative purposes only. Legal disclaimers.