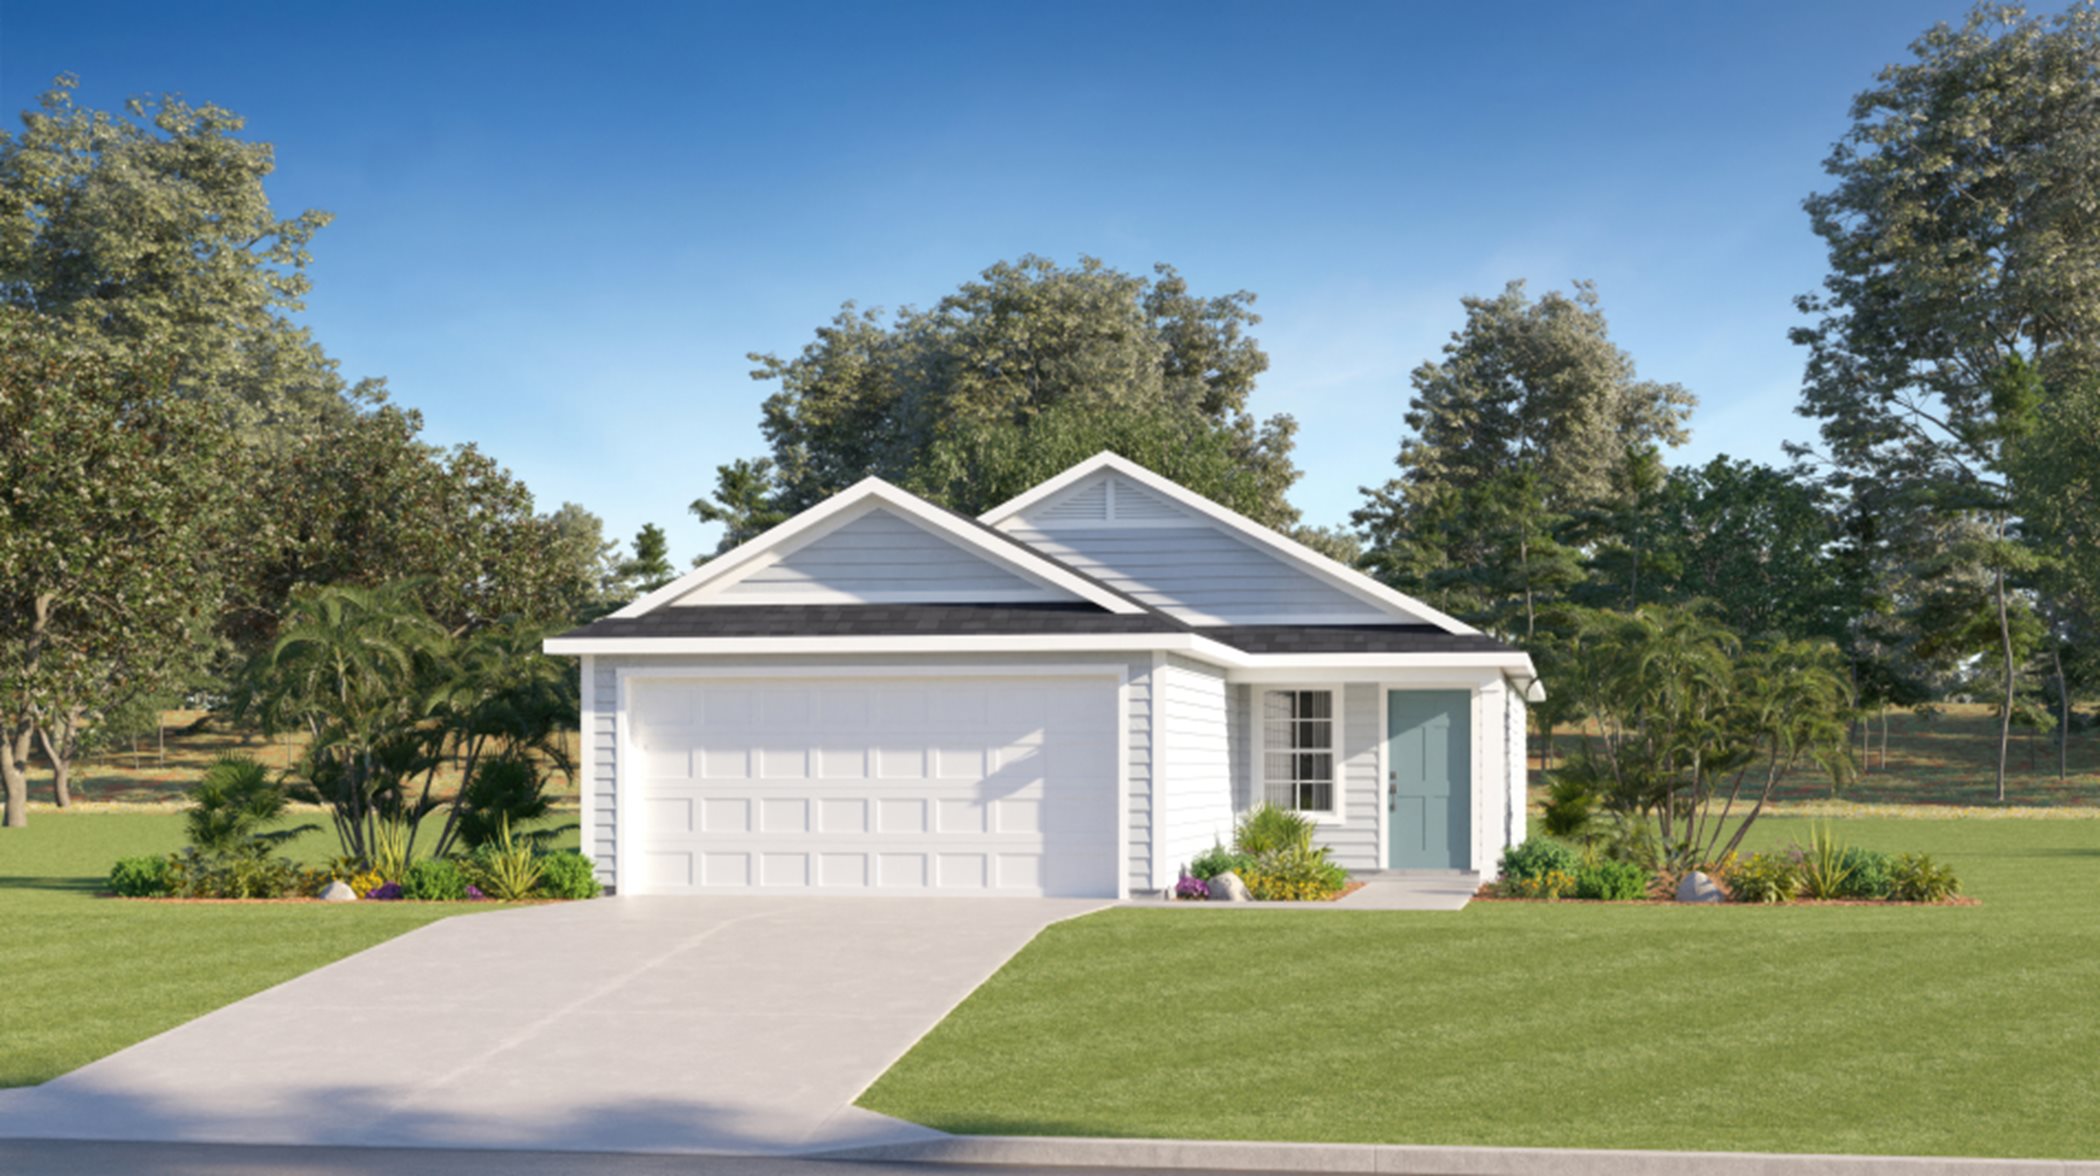
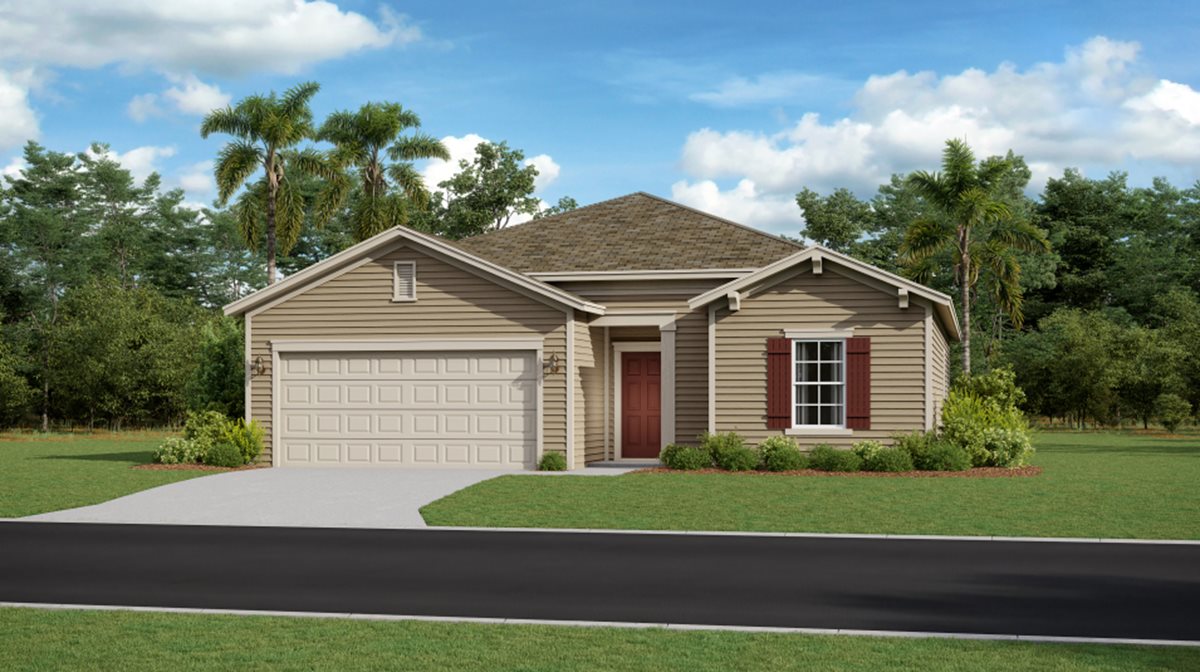
Under Construction

Total Units

320

Discover the charm of Ocala with Lennar's stunning Millwood project, featuring delightful amenities like parking and a beautiful park!

Millwood Estates is a masterplan community offering new single-family homes in Ocala, FL

Find the home that’s right for you

This master-planned community will be made up of 2 unique home collections.

Explore plans offered at Millwood

This community offers single family homes.

Located in the beautiful city of Ocala, FL. See what this city has to offer.

Residents enjoy the vibrant yet quaint atmosphere that Ocala has to offer, including ample shopping opportunities downtown and access to lots of parks. Residents can enjoy outdoor recreation at Silver Springs State Park and scenic glass-bottom boat tours at the National State Park.

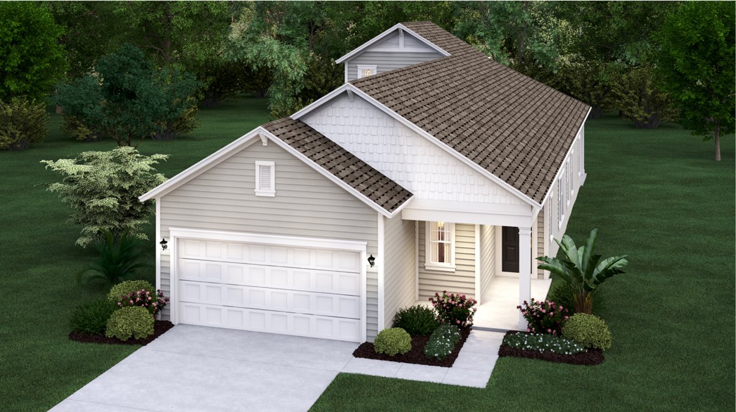
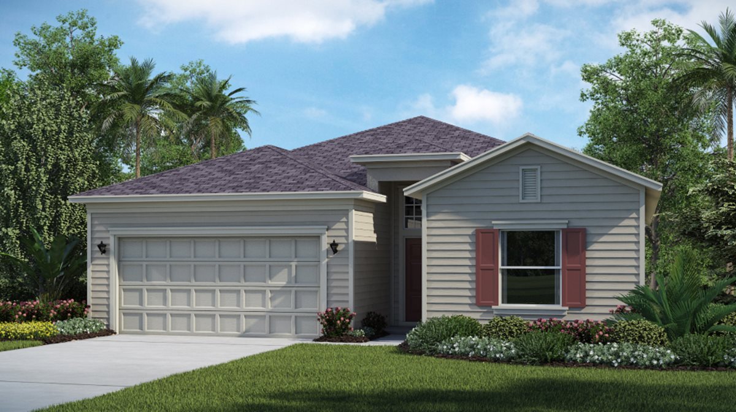
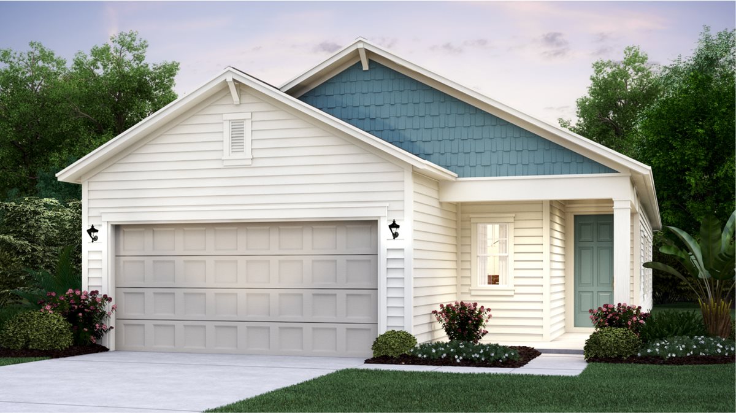
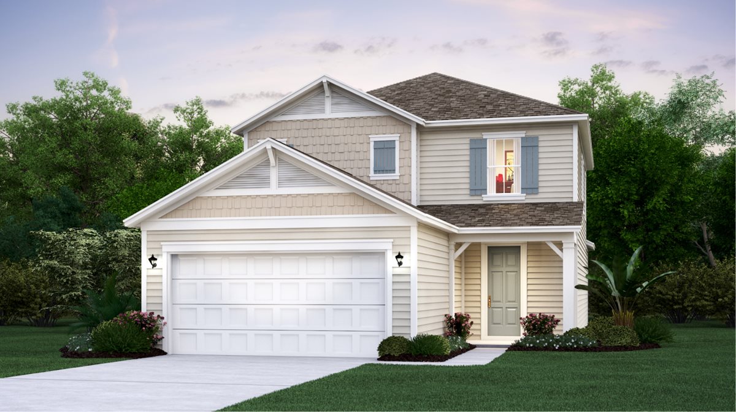
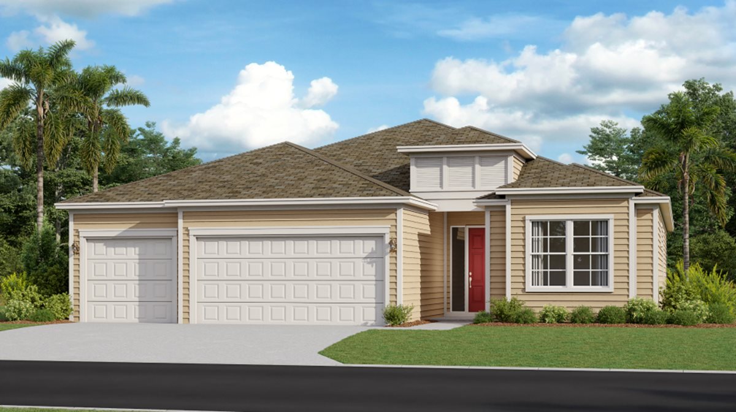
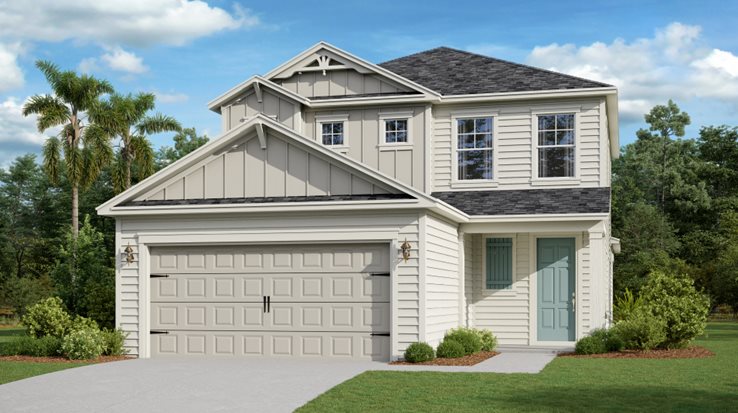
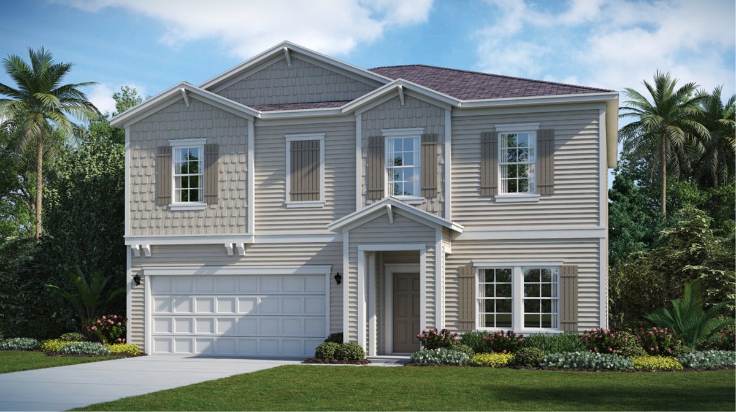
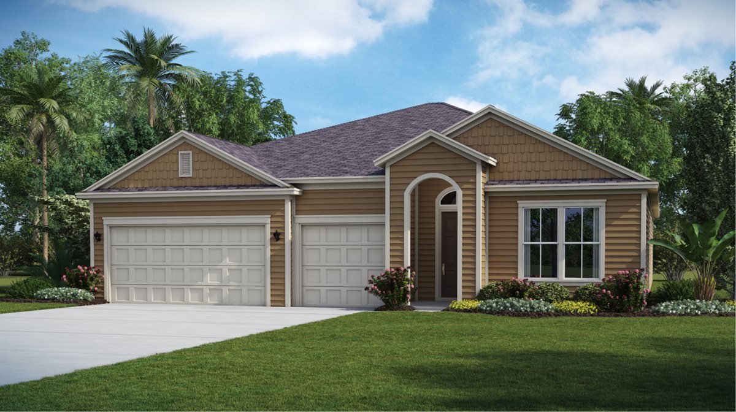
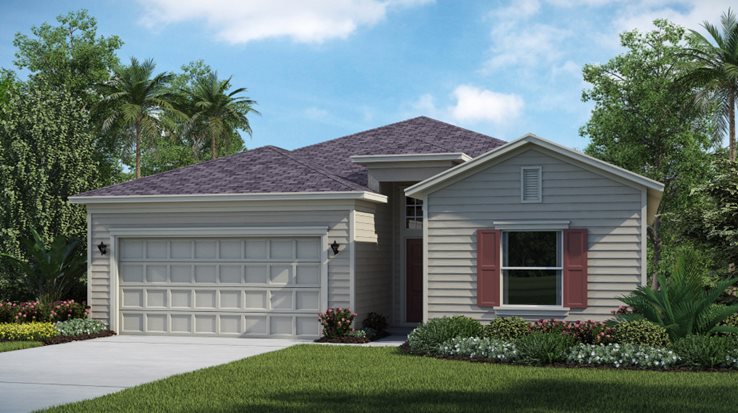
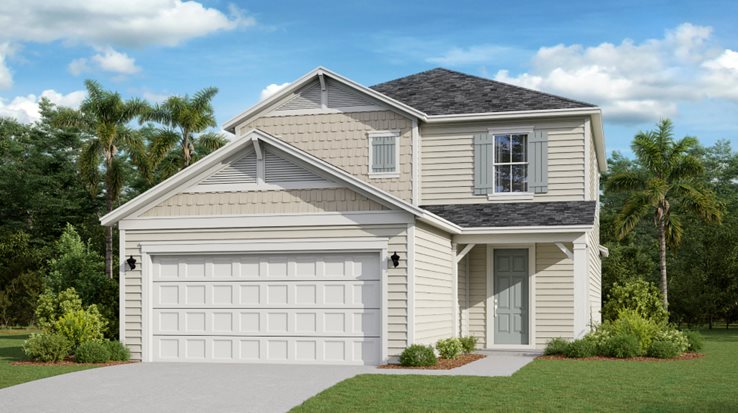
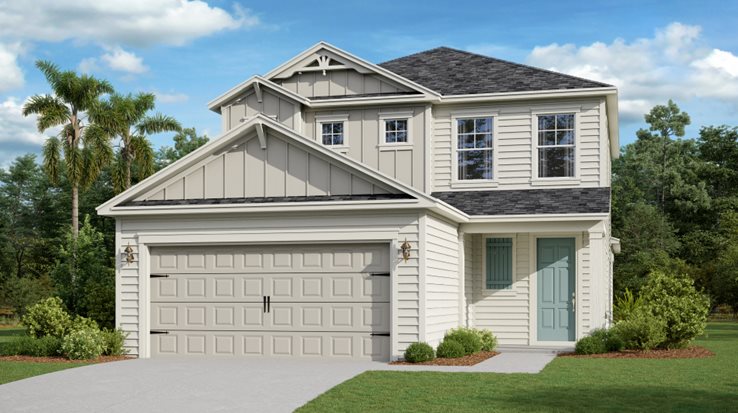
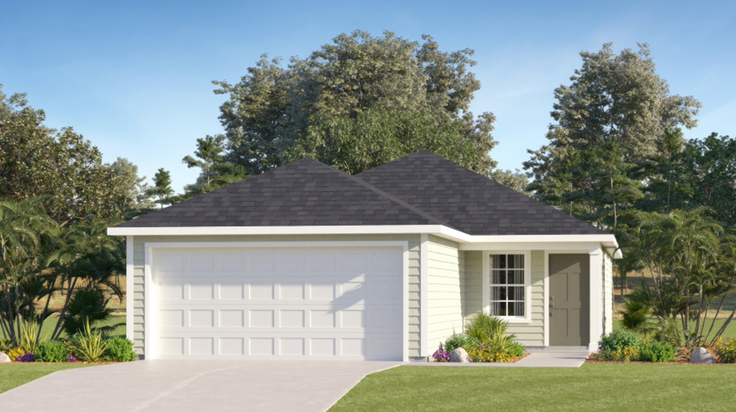
Prices and features may vary and are subject to change. Photos are for illustrative purposes only.

Amenities

Parking
Park

Interactive Site Plan

Collections (2)

Millwood Estates - The Enclave — collection image
$257,900+
1,544+ sq ft
Beds 3–5
Baths 2–3.5

Millwood Estates - The Enclave

The Enclave is a collection of new single-family homes at Millwood Estates, a masterplan community in Ocala, FL. Residents enjoy the vibrant yet quaint atmosphere that Ocala has to offer, including ample shopping opportunities downtown and access to lots of parks. The community is just minutes from the famous Tuscawilla Art Park, right next to Publix and a quick drive from Silver Springs Park.
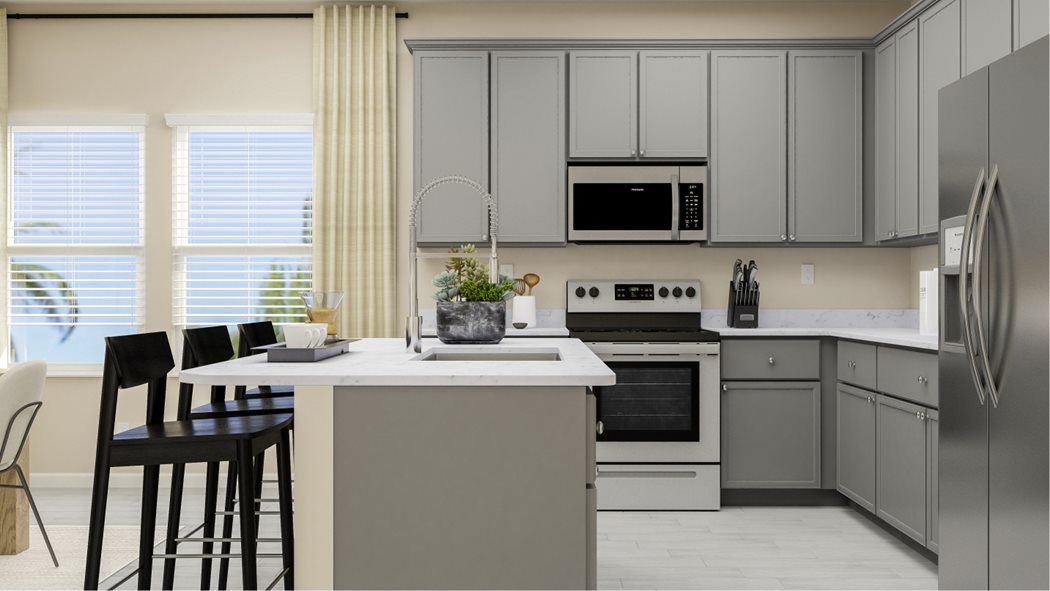
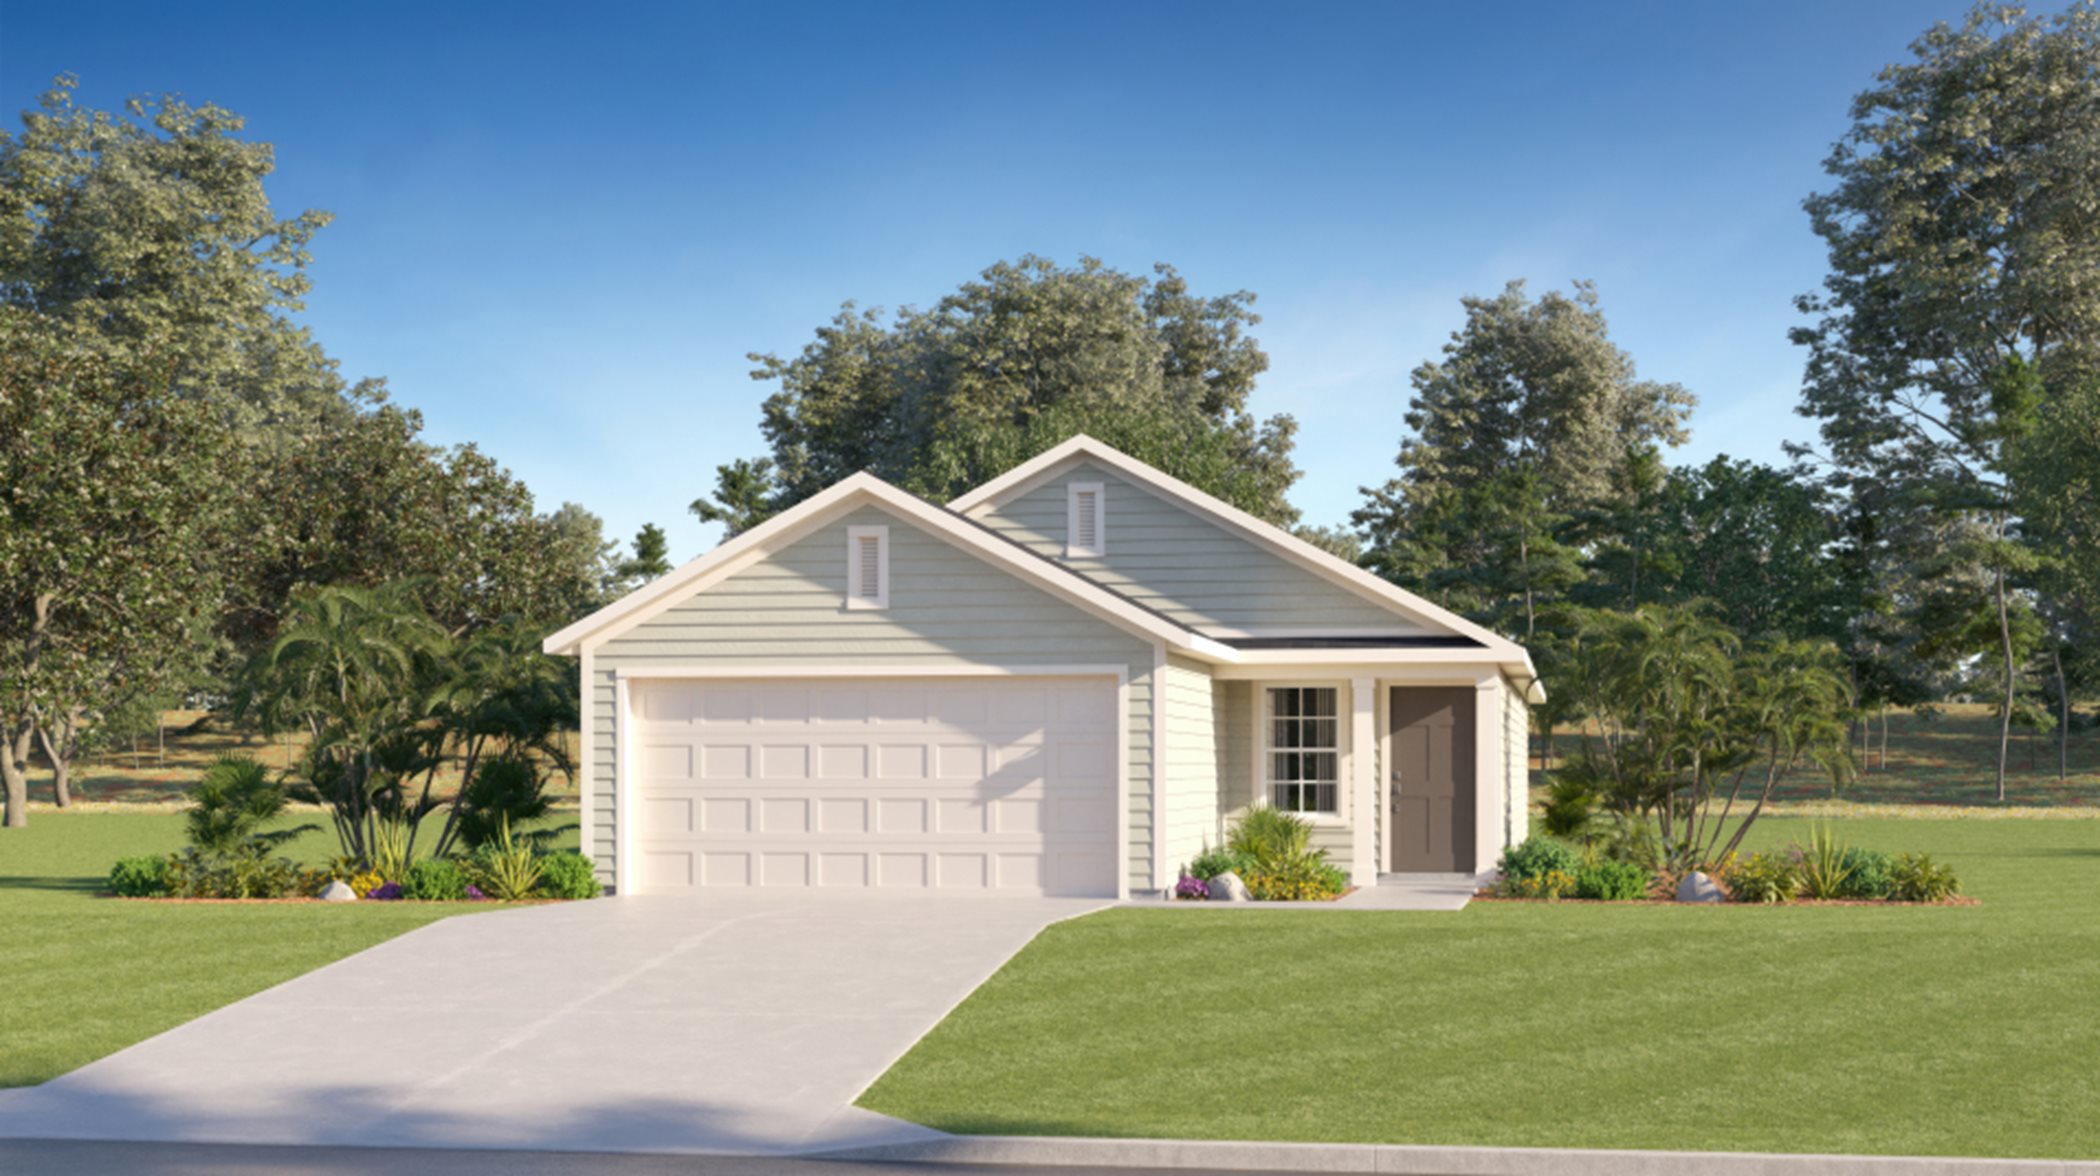
Millwood Estates - The Meadows — collection image
$229,490+
1,263+ sq ft
Beds 3–4
Baths 2–3

Millwood Estates - The Meadows

The Meadows is a collection of new single-family homes at Millwood Estates, a masterplan community in Ocala, FL. Residents enjoy the vibrant yet quaint atmosphere that Ocala has to offer, including ample shopping opportunities downtown and access to lots of parks. The community is just minutes from the famous Tuscawilla Art Park, right next to Publix and a quick drive from Silver Springs Park.
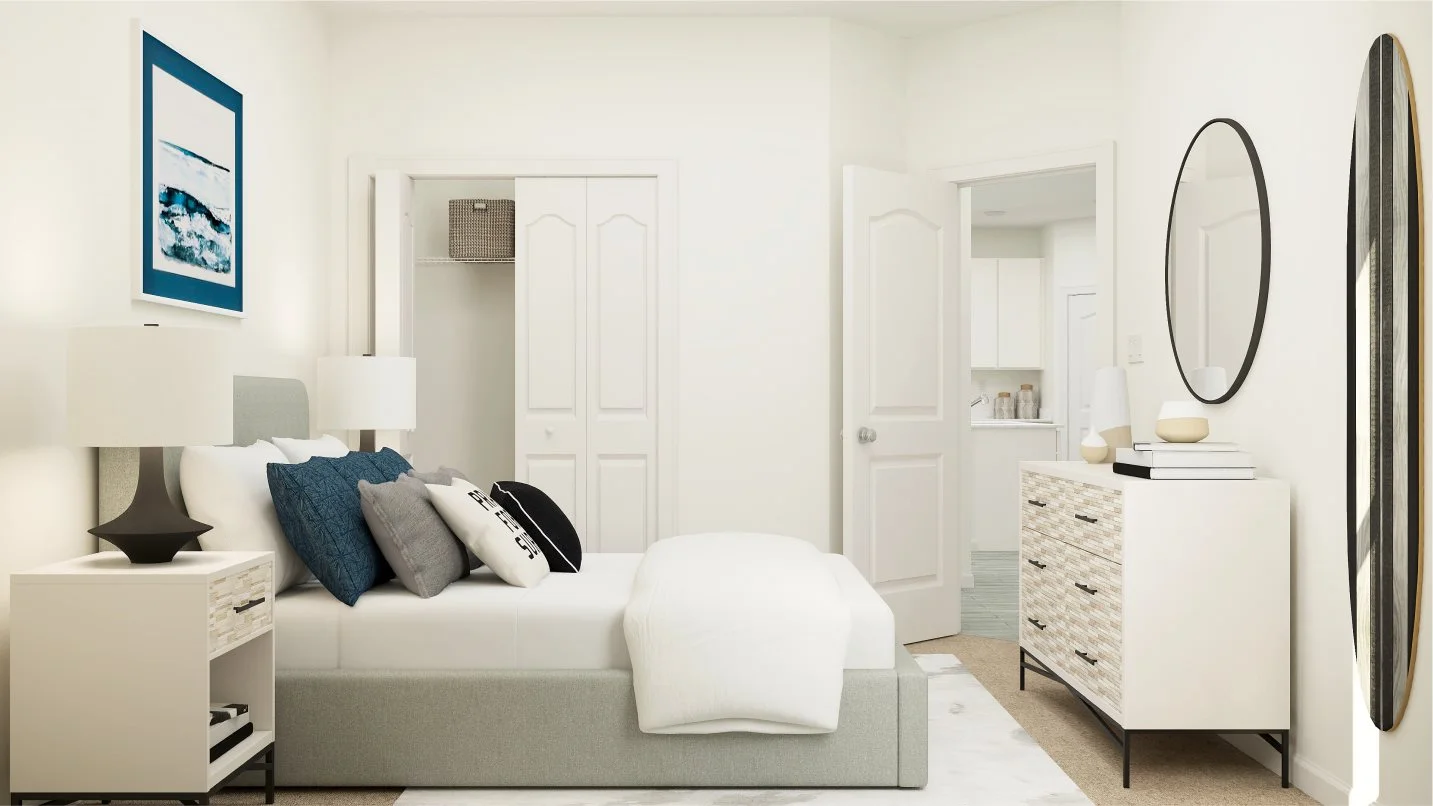
Home designs (25)

No Quick Move-In lots in these results; each plan's pill reflects primary availability from listings.

  • Single-family

    Carousel — use arrows to browse images for this design, or tap the photo to open the floor plan.

    Ready to Build

    DREXEL

    From$257,900
    4 Beds2 Baths1,626+ sq ft

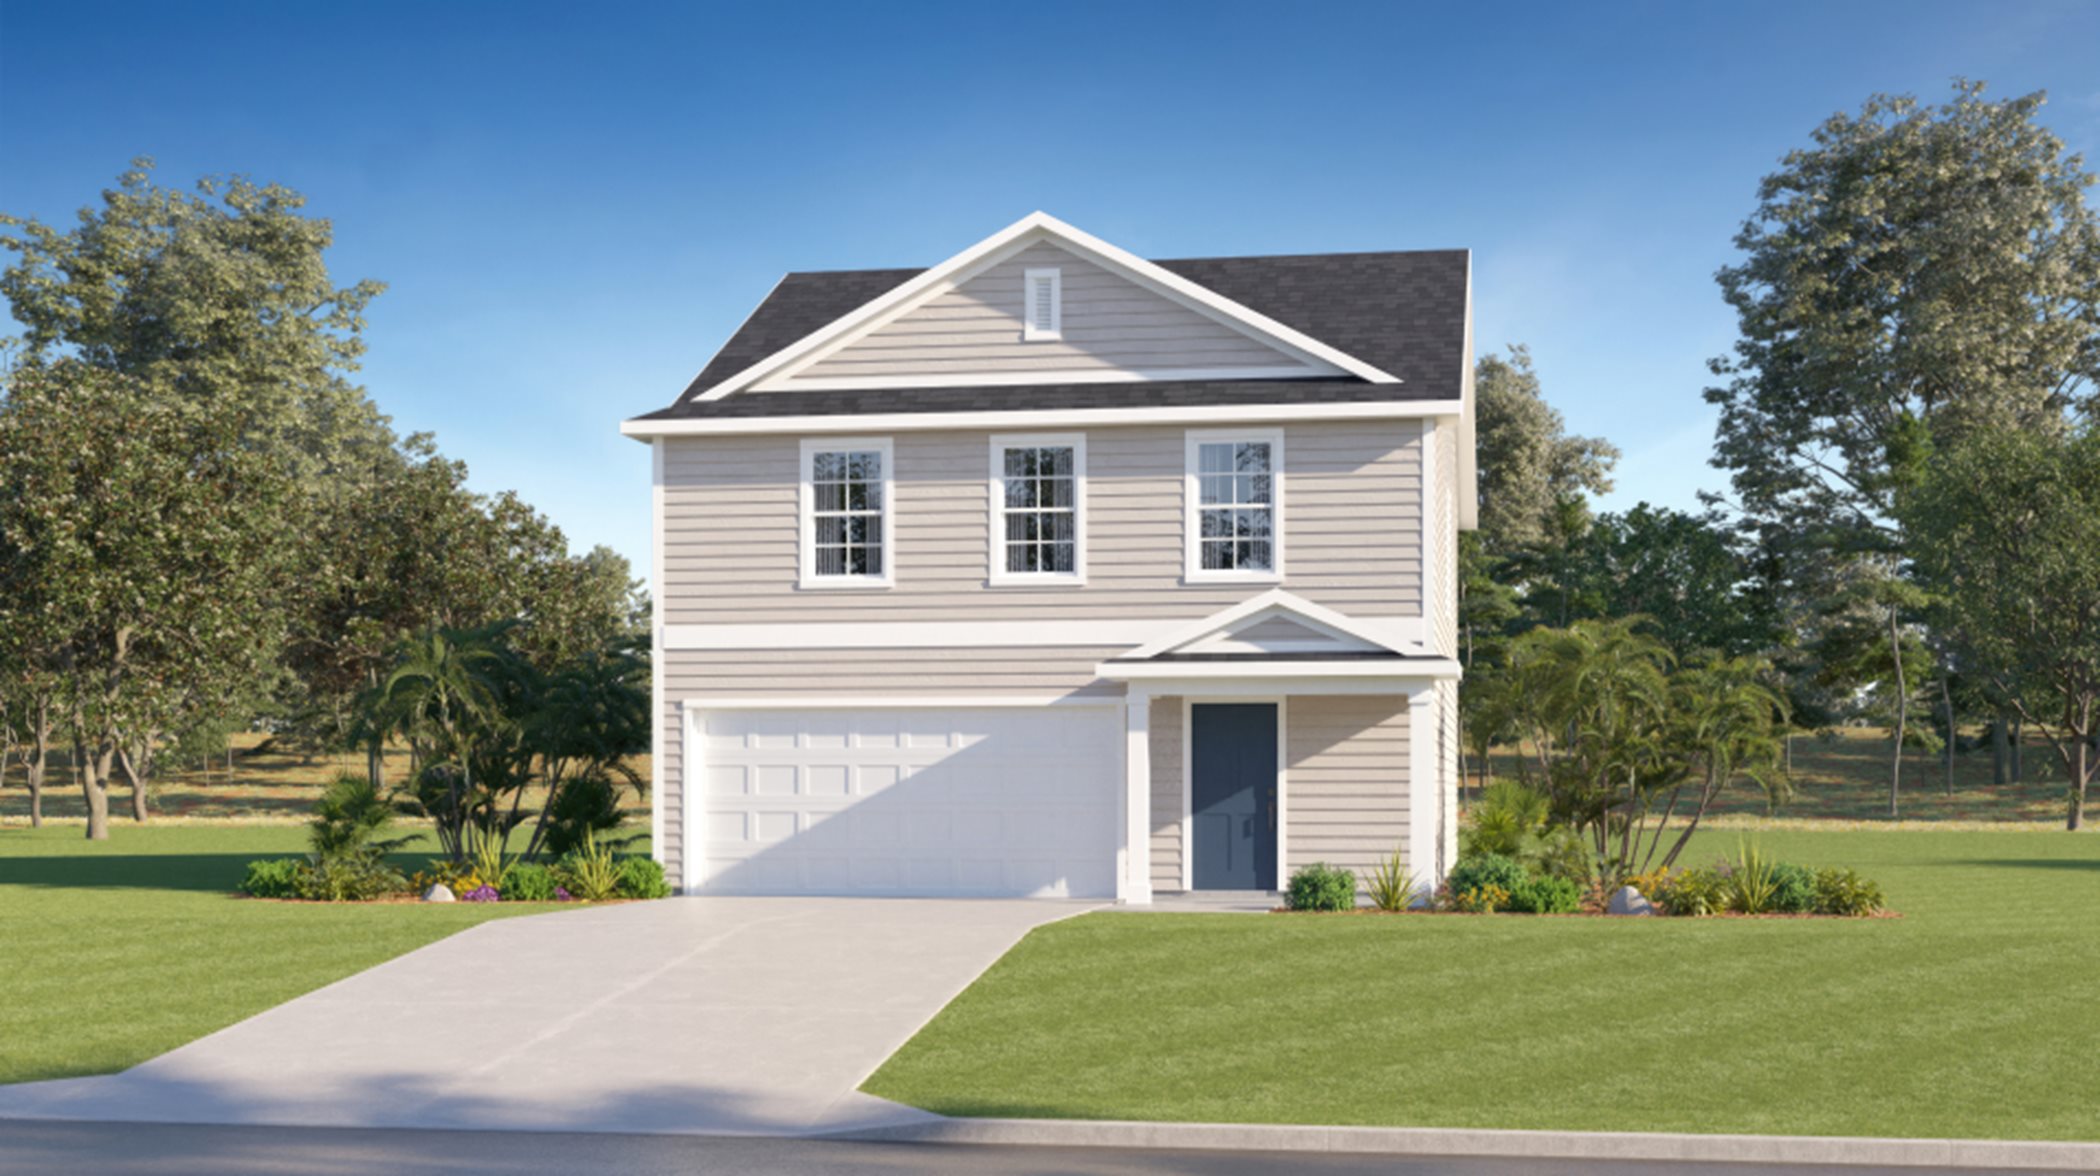
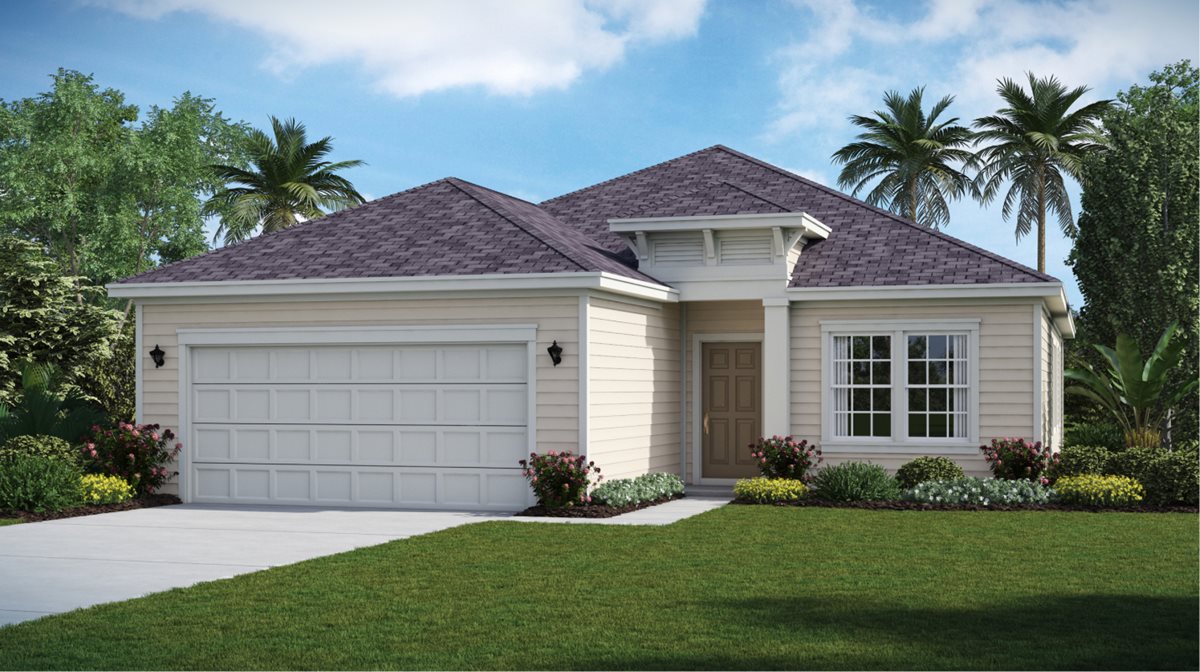
    This brand-new home features everything needed for modern living on a convenient single level. A kitchen, dining room and family room share a single footprint in the open-concept layout. Four bedrooms are placed at the side of the home for optimal privacy, including the expansive owner’s suite, complete with a private bathroom and generous walk-in closet. Prices and features may vary and are subject to change. Photos are for illustrative purposes only.

    View floor plan
  • Single-family

    Carousel — use arrows to browse images for this design, or tap the photo to open the floor plan.

    Ready to Build

    Halle II

    From$266,990
    3 Beds2 Baths2 Car garage1,703+ sq ft

    This new single-story residence is optimized for gracious and modern living. Two secondary bedrooms are arranged near a bathroom at the front of the home, while the owner’s suite is nestled in the back with an attached bathroom and walk-in closet. Down the foyer is the open living area, which includes a kitchen, café and Great Room with a screened porch. A study ideal for at-home work rounds out the home.

    View floor plan
  • Single-family

    Carousel — use arrows to browse images for this design, or tap the photo to open the floor plan.

    Ready to Build

    RIDLEY

    From$274,900
    4 Beds2.5 Baths1,964+ sq ft

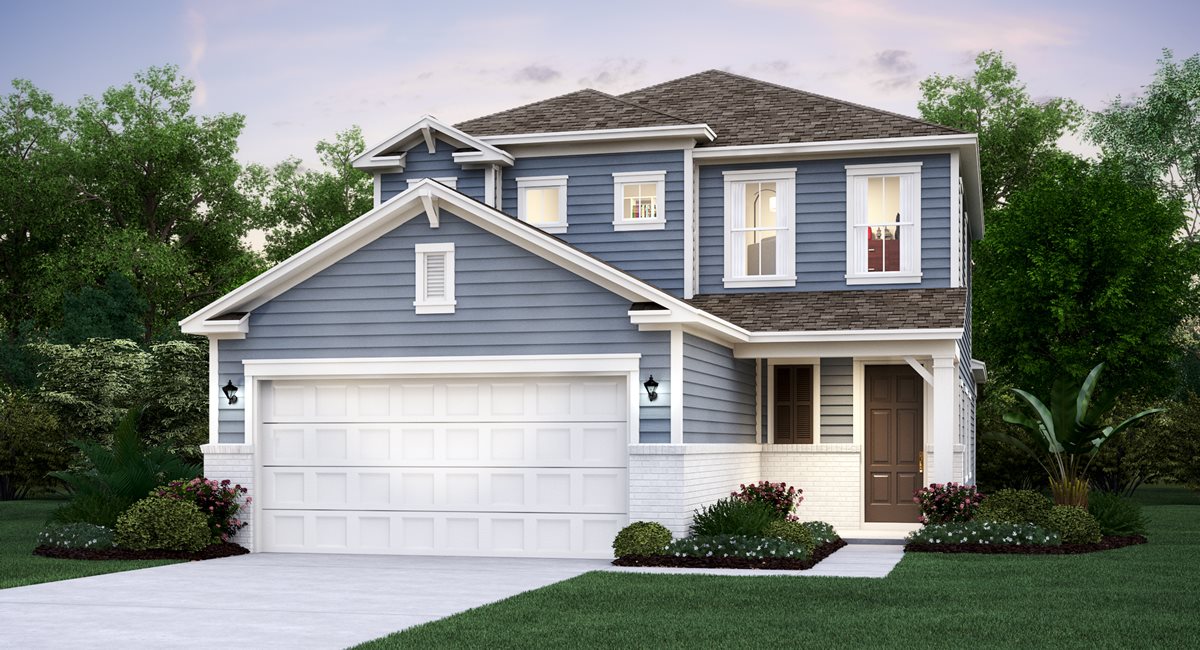
    This brand-new two-story home features an inviting layout offering the best of modern living. The first floor is host to an open-concept floorplan that seamlessly combines the kitchen with the living and dining areas. Four bedrooms can be found upstairs, including the expansive owner’s suite, along with a versatile loft space providing a shared living area on the top floor. A two-car garage completes the home. Prices and features may vary and are subject to change. Photos are for illustrative purposes only.

    View floor plan
  • Single-family

    Carousel — use arrows to browse images for this design, or tap the photo to open the floor plan.

    Ready to Build

    Trevi II

    From$284,490
    4 Beds3 Baths2 Car garage1,943+ sq ft

    This new and spacious single-story home features three secondary bedrooms arranged around the foyer to provide restful retreats, while tucked away in a rear corner is the lavish owner’s suite with a spa-style bathroom. At the heart of the plan is a chef-ready kitchen with shared access to the dining room and Great Room, which features glass sliders to an enviable covered lanai. A two-car garage provides versatile storage space.

    View floor plan
  • Single-family

    Carousel — use arrows to browse images for this design, or tap the photo to open the floor plan.

    Ready to Build

    ELAN

    From$287,990
    3 Beds2 Baths1,544+ sq ft

    This single-story, low-maintenance home features a spacious open design that maximizes the interior footprint. The gathering room, kitchen and nook seamlessly flow into each other, leading to a covered lanai for indoor-outdoor living. Two bedrooms are situated off the foyer, while the owner’s suite is located toward the back for privacy. Prices and features may vary and are subject to change. Photos are for illustrative purposes only.

    View floor plan
  • Single-family

    Carousel — use arrows to browse images for this design, or tap the photo to open the floor plan.

    Ready to Build

    HALLE

    From$297,990
    3 Beds2 Baths1,712+ sq ft

    The gathering room and kitchen share a convenient and contemporary open layout, which helps make multitasking a breeze. A formal dining room and covered lanai offer ideal spaces for entertaining guests. Three bedrooms complete this low-maintenance, single-story home. Prices and features may vary and are subject to change. Photos are for illustrative purposes only.

    View floor plan
  • Single-family

    Carousel — use arrows to browse images for this design, or tap the photo to open the floor plan.

    Ready to Build

    Boone II

    From$298,490
    4 Beds3 Baths2 Car garage2,083+ sq ft

    The first floor of this two-story home shares an open layout between the kitchen, dining room and living room for easy entertaining and access to a covered lanai for year-round outdoor lounging. A secondary bedroom and full-sized bathroom are also on the first floor and are ideal for accommodating overnight guests. Upstairs is a luxe owner's suite with an en-suite bathroom and a spacious walk-in closet, as well as two secondary bedrooms.

    View floor plan
  • Single-family

    Carousel — use arrows to browse images for this design, or tap the photo to open the floor plan.

    Ready to Build

    HAILEY

    From$313,990
    3 Beds2.5 Baths1,950+ sq ft

    This two-story home features a spacious open layout among the kitchen, dining room and gathering room, with sliding glass doors to the covered lanai for seamless indoor-outdoor living. On the other side of the first floor is a full bathroom tucked between two secondary bedrooms and the owner’s suite in a private corner of the home. Upstairs is a spacious bonus room with endless possibilities. Prices and features may vary and are subject to change. Photos are for illustrative purposes only.

    View floor plan
  • Single-family

    Carousel — use arrows to browse images for this design, or tap the photo to open the floor plan.

    Ready to Build

    TREVI

    From$317,990
    4 Beds3 Baths2,028+ sq ft

    A generous open floorplan is the focal point of this single-level home, where the kitchen, café and Great Room effortlessly flow into one another, making multitasking a breeze. A covered lanai offers convenient indoor-outdoor living, while four bedrooms provide enough space for the whole family. Rounding out the home is a versatile two-car garage. Prices and features may vary and are subject to change. Photos are for illustrative purposes only.

    View floor plan
  • Single-family

    Carousel — use arrows to browse images for this design, or tap the photo to open the floor plan.

    Ready to Build

    ALEXIA

    From$319,490
    3 Beds2.5 Baths1,714+ sq ft

    This single-story design features a low-maintenance and open concept layout that merges the kitchen, dining room and gathering room together for effortless living. Sliding doors lead to a covered lanai for outdoor relaxation. On the other side of the home are three bedrooms to offer residents a peaceful retreat, including the owner’s suite with a spa-inspired bathroom. A two-bay garage completes the home. Prices and features may vary and are subject to change. Photos are for illustrative purposes only.

    View floor plan
  • Single-family

    Carousel — use arrows to browse images for this design, or tap the photo to open the floor plan.

    Ready to Build

    BOONE

    From$332,990
    4 Beds3 Baths2,088+ sq ft

    This two-story home is the largest plan in the collection. On the first floor is an open kitchen and Great Room with access to the outdoor entertainment area, along with a comfortable bedroom ideal for overnight guests. Upstairs is the luxe owner’s suite and two more bedrooms. Prices and features may vary and are subject to change. Photos are for illustrative purposes only.

    View floor plan
  • Single-family

    Carousel — use arrows to browse images for this design, or tap the photo to open the floor plan.

    Ready to Build

    PRINCETON

    From$337,990
    3 Beds2 Baths2,268+ sq ft

    This single-level home features an open floorplan where the living room, kitchen and nook seamlessly flow into one another, while a formal dining room and covered lanai offer ample space for entertaining guests. Three bedrooms complete this home, including the luxe owner’s suite with an adjoining full-sized bathroom. At the front is a three-car garage for versatile storage space. Prices and features may vary and are subject to change. Photos are for illustrative purposes only.

    View floor plan
  • Single-family

    Carousel — use arrows to browse images for this design, or tap the photo to open the floor plan.

    Ready to Build

    TIVOLI

    From$342,990
    4 Beds3 Baths2,267+ sq ft

    An open floorplan is the focal point of this single-level home, where the living room, kitchen, nook and formal dining room effortlessly flow into one another, helping make multitasking a breeze. A covered lanai offers an ideal space for entertaining guests, while four bedrooms provide enough room for the whole family. Prices and features may vary and are subject to change. Photos are for illustrative purposes only.

    View floor plan
  • Single-family

    Carousel — use arrows to browse images for this design, or tap the photo to open the floor plan.

    Ready to Build

    BRIO

    From$352,990
    5 Beds2.5 Baths2,358+ sq ft

    This new two-story home is host to a convenient study situated off the foyer, while the living room, kitchen and dining room are arranged in a contemporary open-concept design. The covered lanai allows for desirable indoor-outdoor living. All five bedrooms occupy the second level to provide restful retreats, including the owner’s suite with a private bathroom. A versatile two-car garage completes the home. Prices and features may vary and are subject to change. Photos are for illustrative purposes only.

    View floor plan
  • Single-family

    Carousel — use arrows to browse images for this design, or tap the photo to open the floor plan.

    Ready to Build

    MEDALLION

    From$357,990
    4 Beds3 Baths2,657+ sq ft

    A spacious living room located off the foyer is at the heart of this single-story home, offering access to nearly every other room. Transitioning into the kitchen and café is seamless through a wide-open floorplan, while the dining room and covered lanai offer ample room for entertaining guests. Four bedrooms provide space for the whole family. Prices and features may vary and are subject to change. Photos are for illustrative purposes only.

    View floor plan
  • Single-family

    Carousel — use arrows to browse images for this design, or tap the photo to open the floor plan.

    Ready to Build

    CHLOE

    From$359,490
    4 Beds3.5 Baths2,260+ sq ft

    This two-story home is host to the kitchen, dining room and living room with an attached patio, arranged in a convenient and contemporary open layout. Completing the first level is the private owner’s suite with a spa-inspired bathroom. The second floor is occupied by a comfortable loft surrounded by all three secondary bedrooms, each showcasing direct access to a full-sized bathroom. Prices and features may vary and are subject to change. Photos are for illustrative purposes only.

    View floor plan
  • Single-family

    Carousel — use arrows to browse images for this design, or tap the photo to open the floor plan.

    Ready to Build

    Abbey

    From$229,490
    3 Beds2 Baths2 Car garage1,263+ sq ft

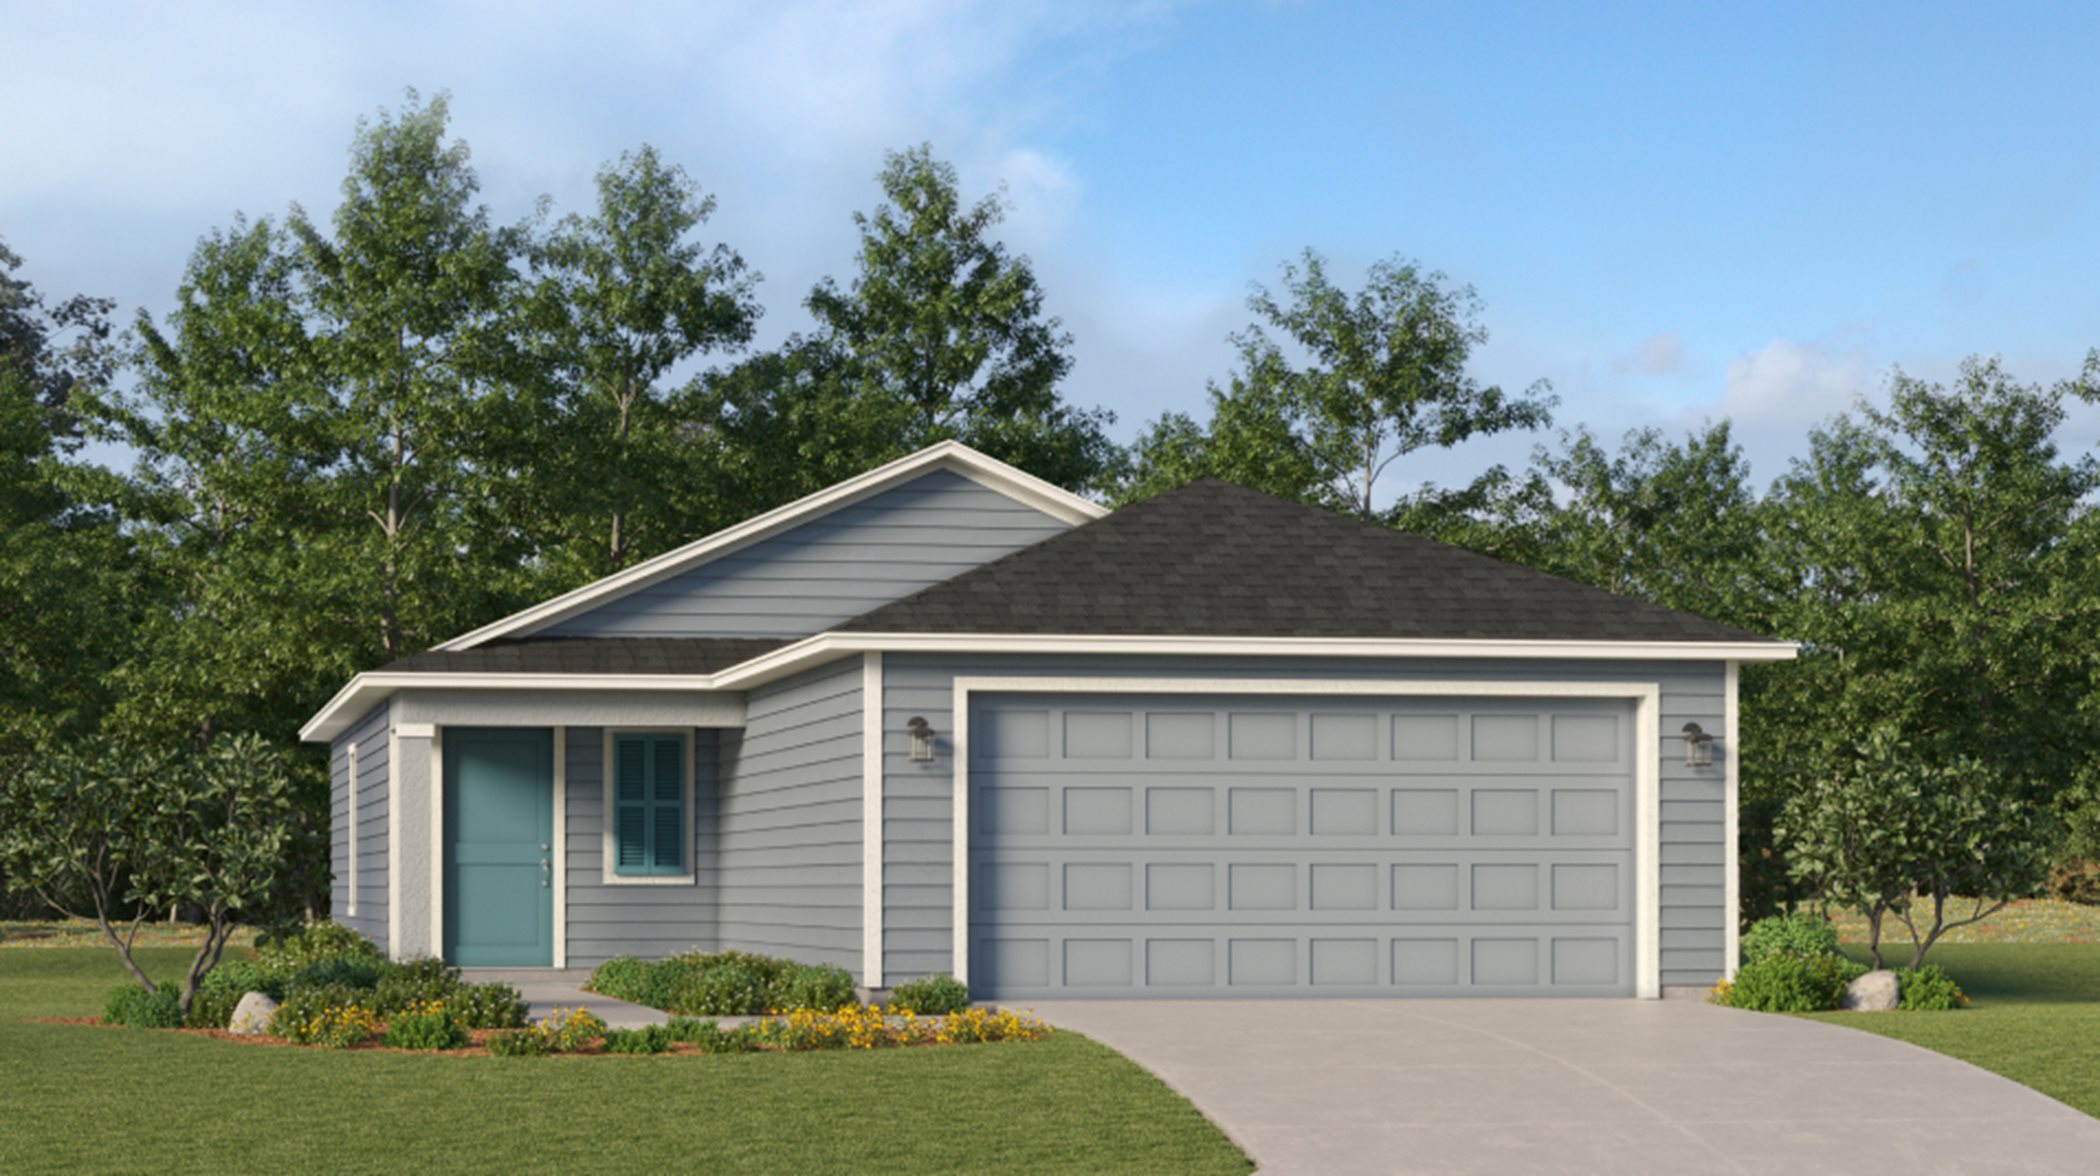
    This new single-level home boasts a low-maintenance layout. Off the foyer, an open-concept floorplan combines the kitchen with the living and dining areas, and a convenient patio offers seamless indoor-outdoor transitions. Three bedrooms are tucked away to the side of the home, including the luxe owner’s suite in a private back corner. Prices and features may vary and are subject to change. Photos are for illustrative purposes only.

    View floor plan
  • Single-family

    Carousel — use arrows to browse images for this design, or tap the photo to open the floor plan.

    Ready to Build

    Belmont

    From$238,490
    3 Beds2 Baths2 Car garage1,428+ sq ft

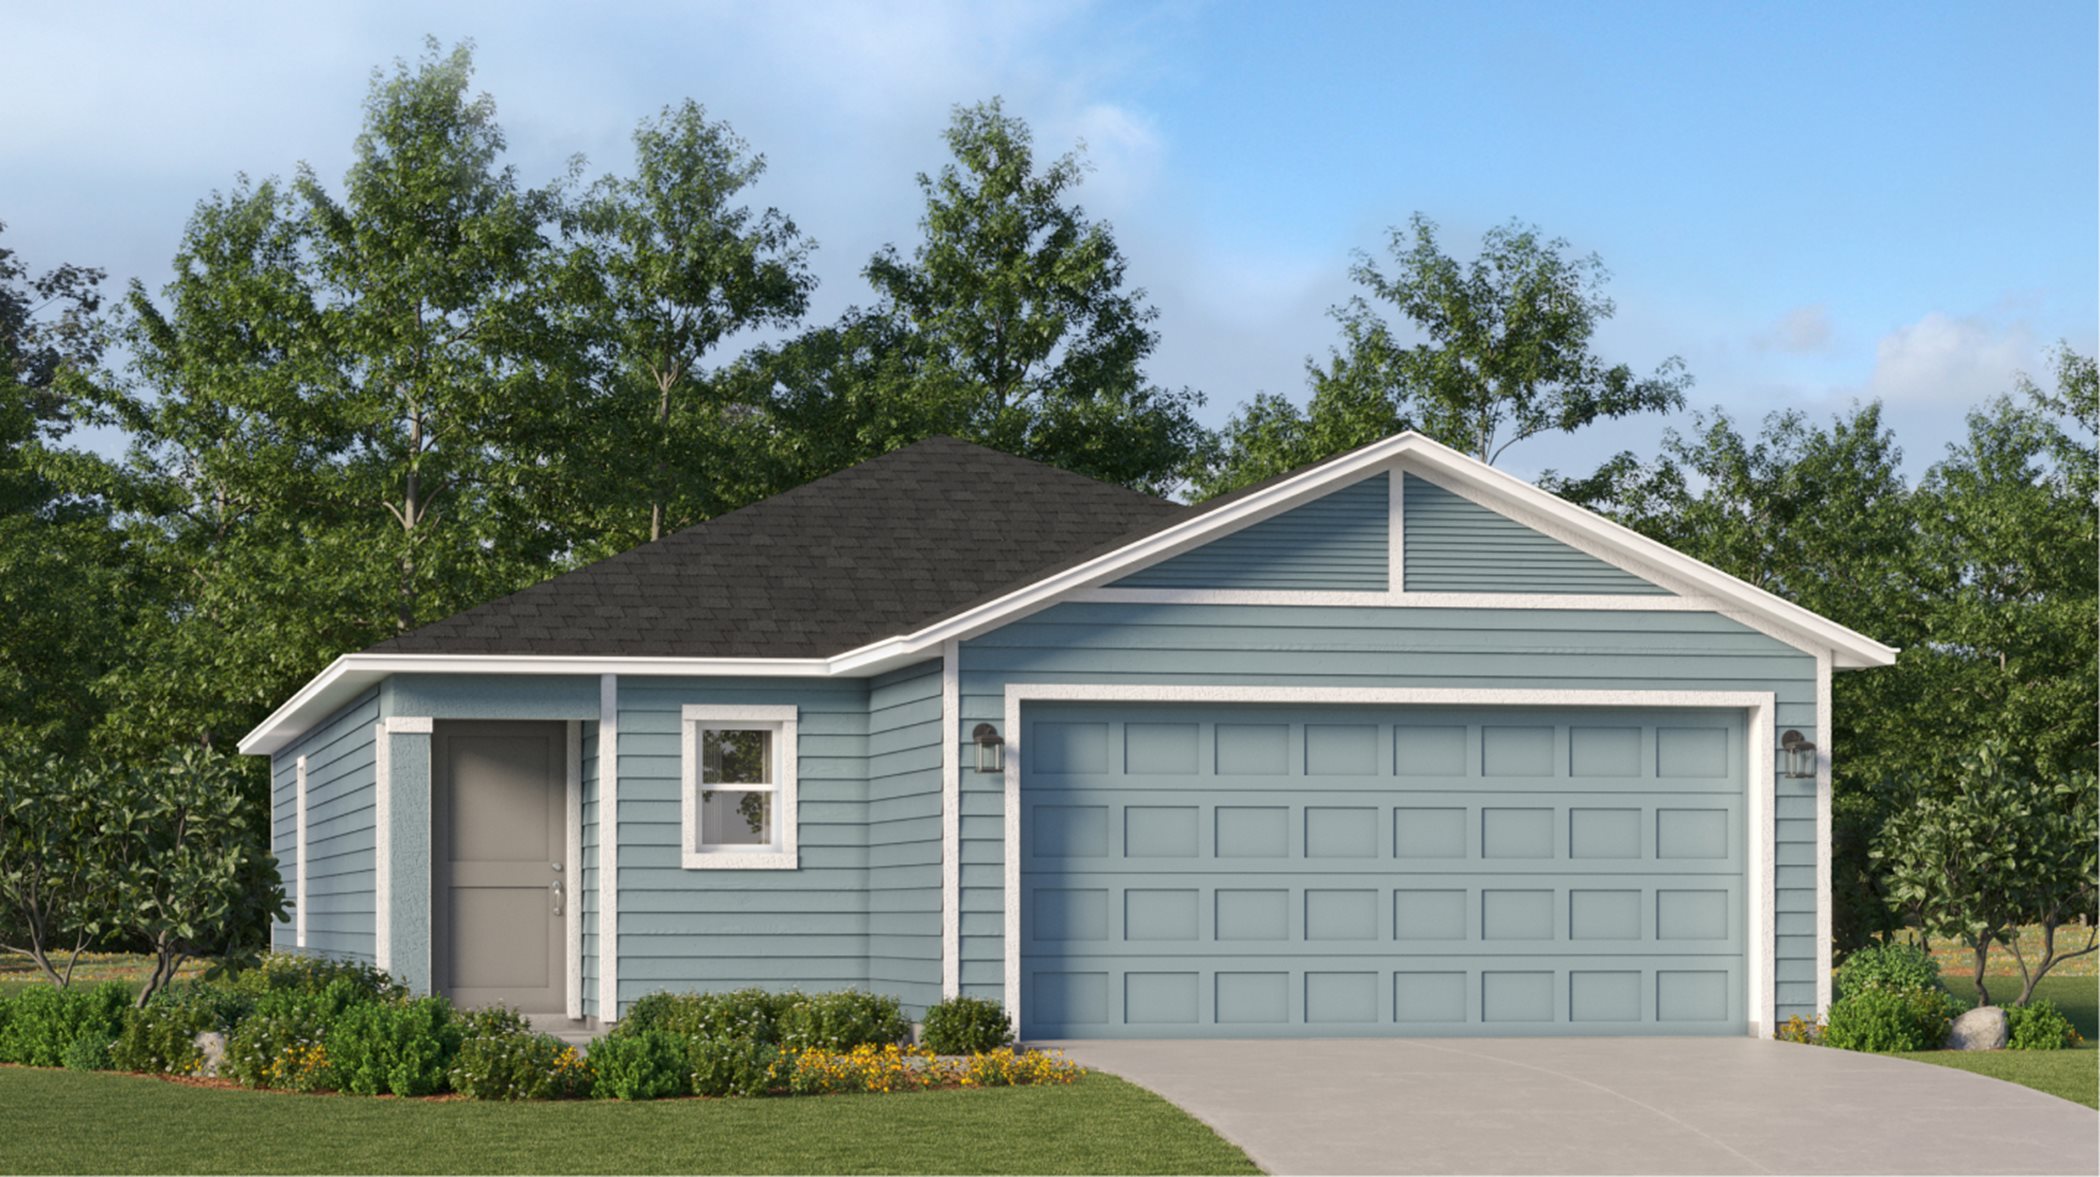
    This new home is laid out on a single level for low maintenance living. Two secondary bedrooms share a bathroom in the hall at the front of the home, while the owner’s suite is tucked into the back corner with an attached bathroom and walk-in closet. Down the foyer is the open-concept living area, which includes a fully equipped kitchen, an intimate dining room and family room with patio access. Completing the home is a convenient two-car garage. Prices and features may vary and are subject to change. Photos are for illustrative purposes only.

    View floor plan
  • Single-family

    Carousel — use arrows to browse images for this design, or tap the photo to open the floor plan.

    Now Building

    Columbus

    From$276,990
    4 Beds2–2.5 Baths2 Car garage1,879+ sq ft

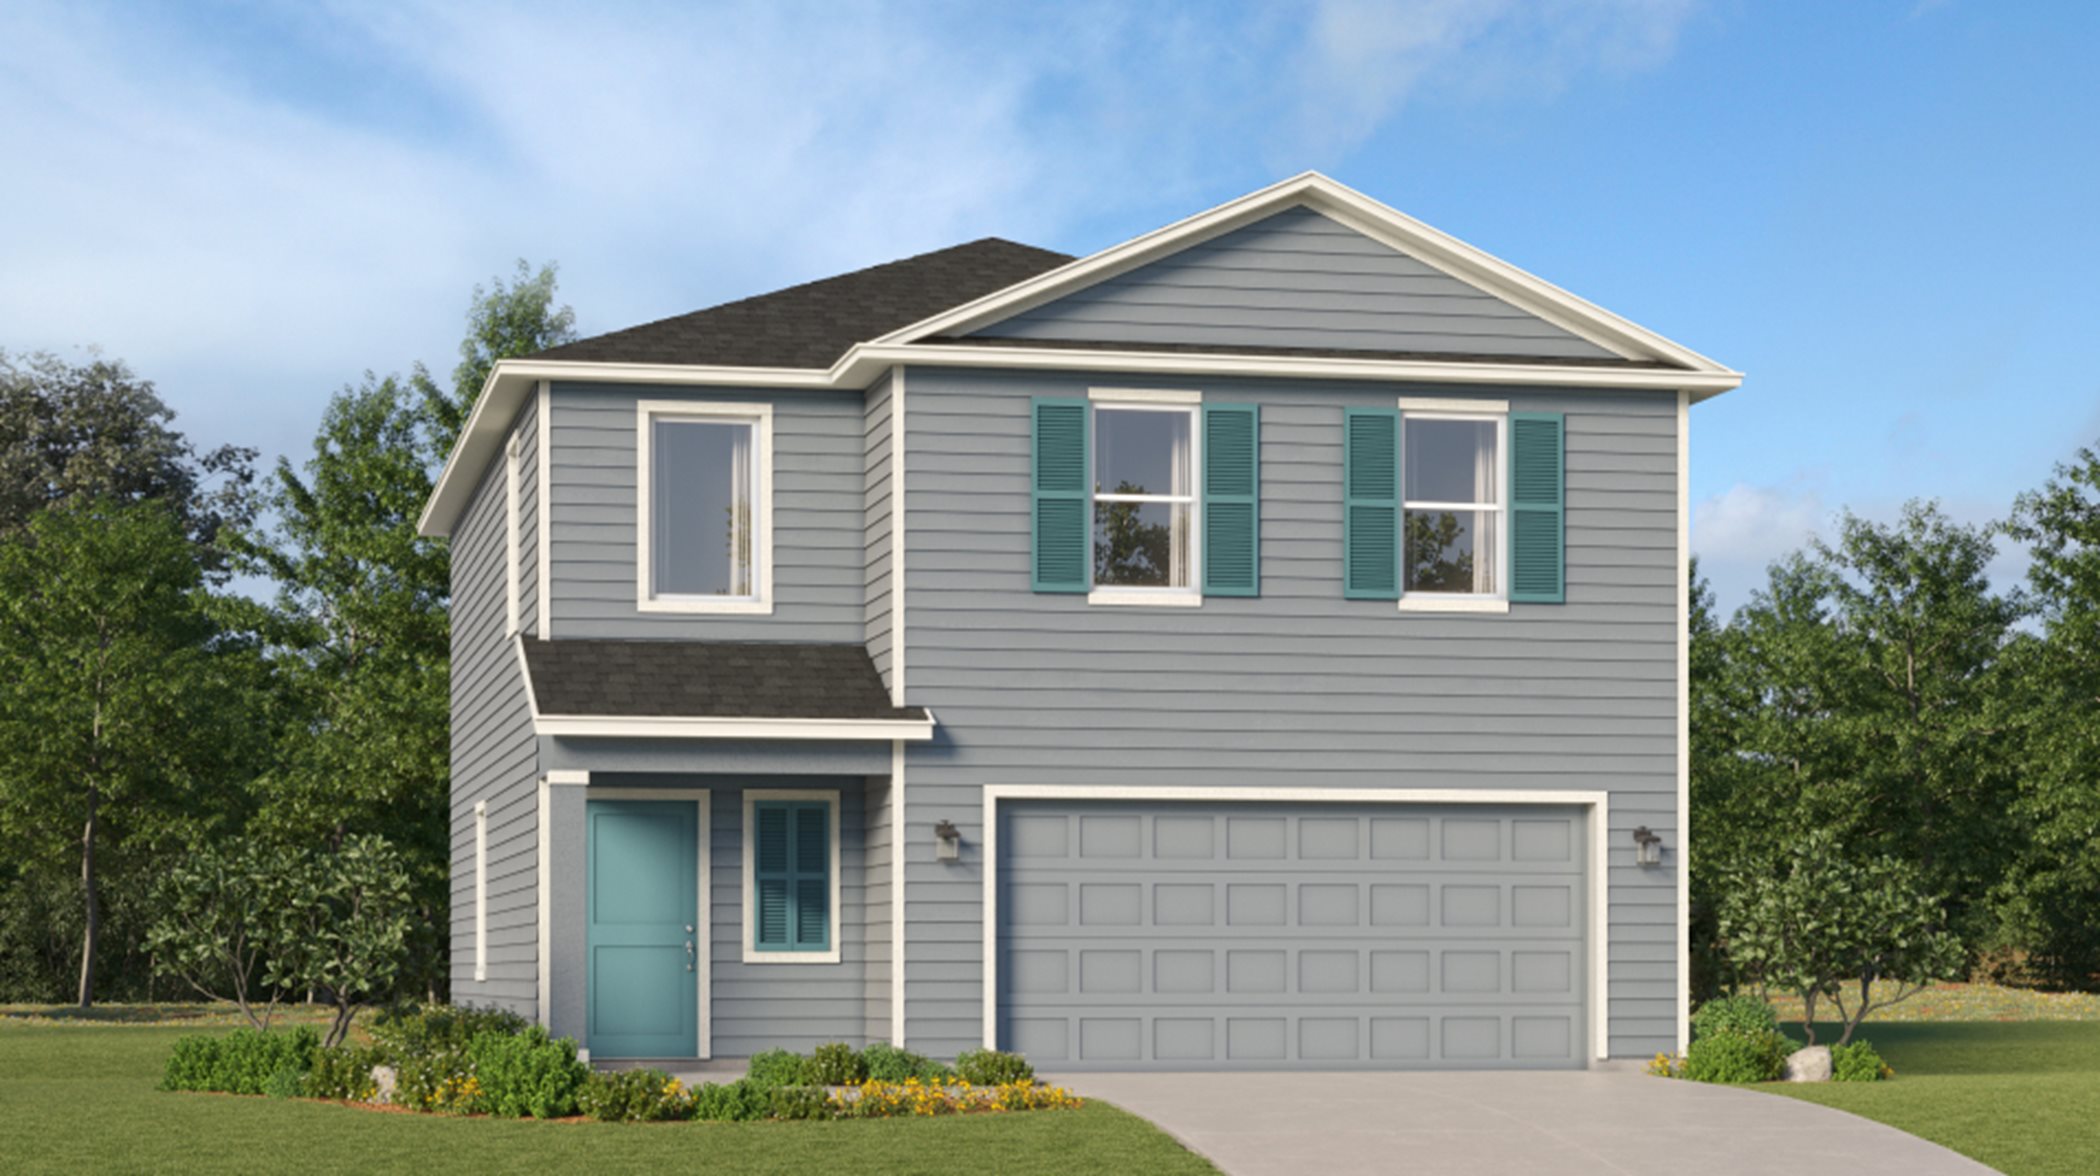
    Single-family at Millwood. 1 home is now building — ask the sales team for timelines and personalization options.

    View floor plan
  • Single-family

    Carousel — use arrows to browse images for this design, or tap the photo to open the floor plan.

    Ready to Build

    HALLE

    From$301,990
    3 Beds2 Baths1,712+ sq ft

    The gathering room and kitchen share a convenient and contemporary open layout, which helps make multitasking a breeze. A formal dining room and covered lanai offer ideal spaces for entertaining guests. Three bedrooms complete this low-maintenance, single-story home. Prices and features may vary and are subject to change. Photos are for illustrative purposes only.

    View floor plan
  • Single-family

    Carousel — use arrows to browse images for this design, or tap the photo to open the floor plan.

    Ready to Build

    TREVI

    From$321,990
    4 Beds3 Baths2,028+ sq ft

    A generous open floorplan is the focal point of this single-level home, where the kitchen, café and Great Room effortlessly flow into one another, making multitasking a breeze. A covered lanai offers convenient indoor-outdoor living, while four bedrooms provide enough space for the whole family. Rounding out the home is a versatile two-car garage. Prices and features may vary and are subject to change. Photos are for illustrative purposes only.

    View floor plan
  • Single-family

    Carousel — use arrows to browse images for this design, or tap the photo to open the floor plan.

    Ready to Build

    BOONE

    From$329,990
    4 Beds3 Baths2,088+ sq ft

    This two-story home is the largest plan in the collection. On the first floor is an open kitchen and Great Room with access to the outdoor entertainment area, along with a comfortable bedroom ideal for overnight guests. Upstairs is the luxe owner’s suite and two more bedrooms. Prices and features may vary and are subject to change. Photos are for illustrative purposes only.

    View floor plan
  • Single-family

    Carousel — use arrows to browse images for this design, or tap the photo to open the floor plan.

    Ready to Build

    CHLOE

    From$341,990
    4 Beds3 Baths2,260+ sq ft

    This two-story home is host to the kitchen, dining room and Great Room with an attached lanai, arranged in a convenient and contemporary open layout. Completing the first level is the private owner’s suite with a spa-inspired bathroom. The second floor is occupied by a comfortable loft surrounded by all three secondary bedrooms, each showcasing direct access to a full-sized bathroom. Prices and features may vary and are subject to change. Photos are for illustrative purposes only.

    View floor plan
  • Single-family

    Carousel — use arrows to browse images for this design, or tap the photo to open the floor plan.

    Ready to Build

    KOWSKI

    From$242,900
    3 Beds2 Baths2 Car garage1,266+ sq ft

    This single-level home showcases a spacious open floorplan shared between the kitchen, dining area and family room for easy entertaining. An owner’s suite enjoys a private location in a rear corner of the home, complemented by an en-suite bathroom and walk-in closet. There are two secondary bedrooms at the front of the home, which are comfortable spaces for household members and overnight guests. Prices and features may vary and are subject to change. Photos are for illustrative purposes only.

    View floor plan
  • Single-family

    Carousel — use arrows to browse images for this design, or tap the photo to open the floor plan.

    Ready to Build

    COLLIER

    From$252,900
    3 Beds2 Baths2 Car garage1,440+ sq ft

    This single-level home enjoys a practical design with room to grow, featuring an open-concept layout that seamlessly combines the kitchen with the living and dining areas. Three bedrooms are tucked to the side of the home for enhanced privacy, including the luxe owner’s suite, offering residents a restful retreat with an attached bathroom and walk-in closet. Prices and features may vary and are subject to change. Photos are for illustrative purposes only.

    View floor plan

Media

Project photo gallery

Click the large photo or a thumbnail to open the gallery viewer.

Grocery Stores

No nearby places found in this category.

Coffee Shops

No nearby places found in this category.

Restaurants

No nearby places found in this category.

Shopping

No nearby places found in this category.

Prices and features may vary and are subject to change. Photos are for illustrative purposes only. Legal disclaimers.