

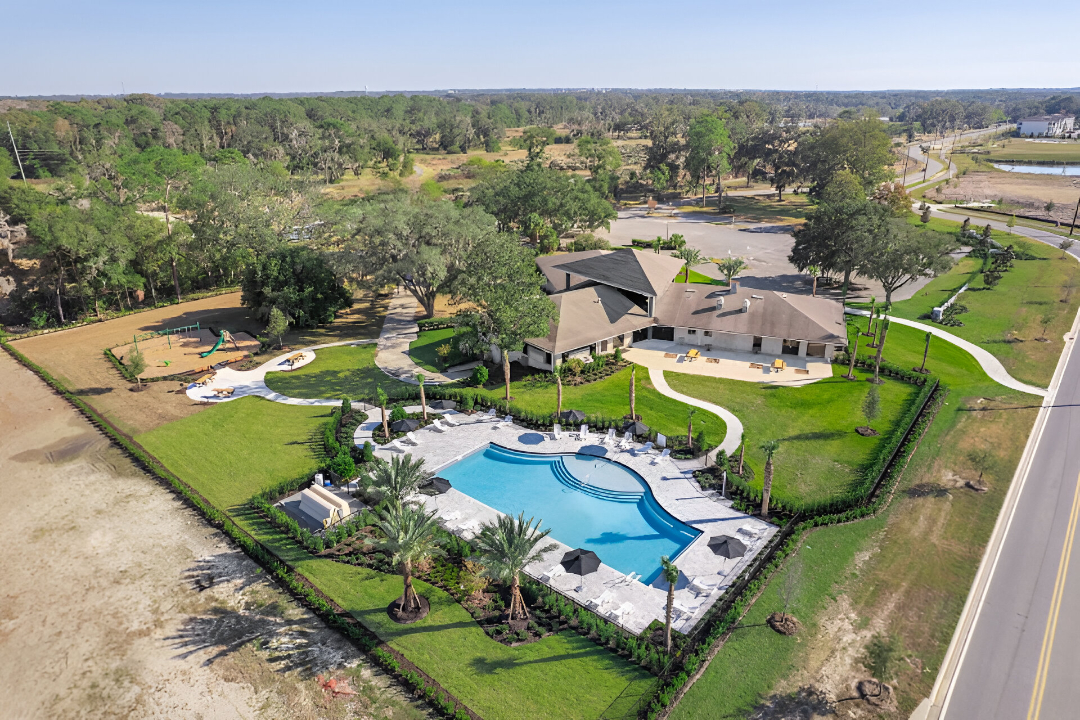
West Oak

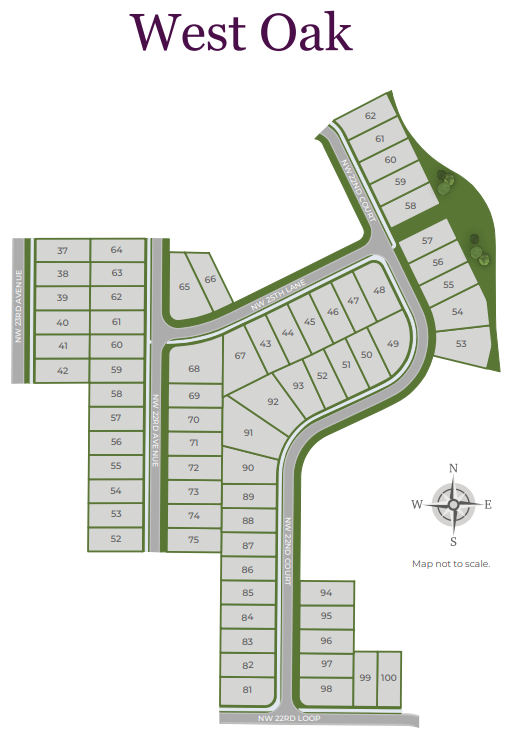
Total Units
100
Experience the charm of Ocala with Century Communities' latest project, West Oak. Enjoy the serene lifestyle with no compromise on modern comforts.
Overview
Explore exceptional new homes in Ocala at West Oak by Century Complete! With an inspired lineup of floor plans—boasting contemporary open-concept layouts and desirable included features—this exciting new community offers something for everyone. You'll also love a prime location near shopping, dining and more.
Community Amenities
- Community Clubhouse
- Fitness Center
- Playground
- Community Pool
Amenities
Site Plan
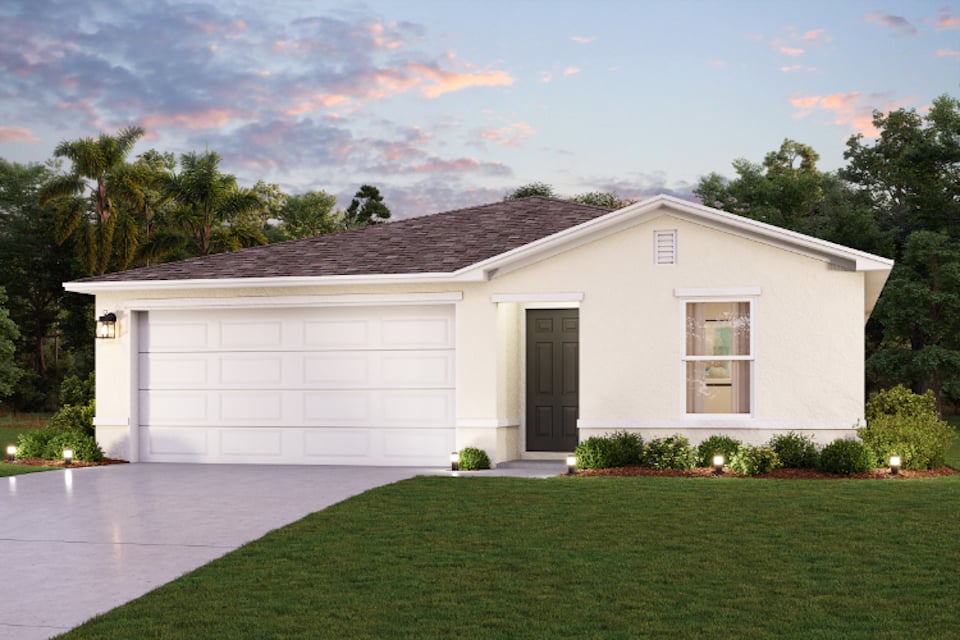
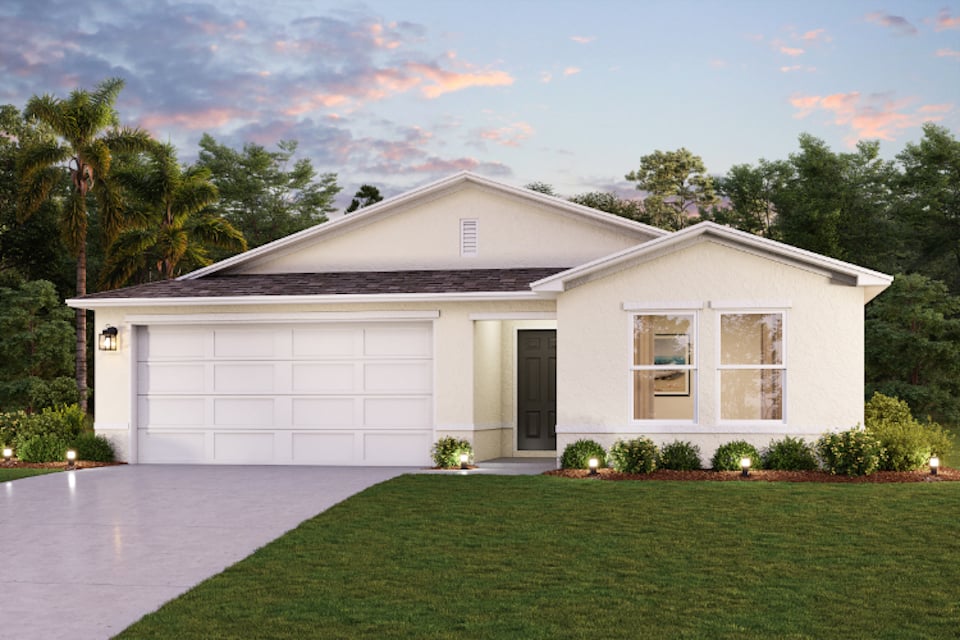
Home designs (5)
1 Quick Move-In lot across 1 plan — open Quick Move-In.
Carousel — use arrows to browse images for this design, or tap the photo to open the floor plan.
Ready to BuildALTON
From$249,9903 Beds2 Baths2 Car garage1,263+ sq ft3 bed | 2 bath | 2-bay | 1263 sqft
Carousel — use arrows to browse images for this design, or tap the photo to open the floor plan.
Quick Move-InPRESCOTT
From$267,9903 Beds2 Baths2 Car garage1,477+ sq ftSingle-family at West Oak. 1 Quick Move-In home in this plan — ask the sales team about finishes and closing timelines.
Carousel — use arrows to browse images for this design, or tap the photo to open the floor plan.
Ready to BuildQUAIL RIDGE
From$277,9904 Beds2 Baths2 Car garage1,666+ sq ft4 bed | 2 bath | 2-bay | 1665 sqft
Carousel — use arrows to browse images for this design, or tap the photo to open the floor plan.
Ready to BuildBRASELTON
From$287,9904 Beds2 Baths2 Car garage1,811+ sq ft4 bed | 2 bath | 2-bay | 1818 sqft
Carousel — use arrows to browse images for this design, or tap the photo to open the floor plan.
Ready to BuildCAMBRIA
From$297,9904 Beds3 Baths2 Car garage1,941+ sq ft4 bed | 3 bath | 2-bay | 1941 sqft
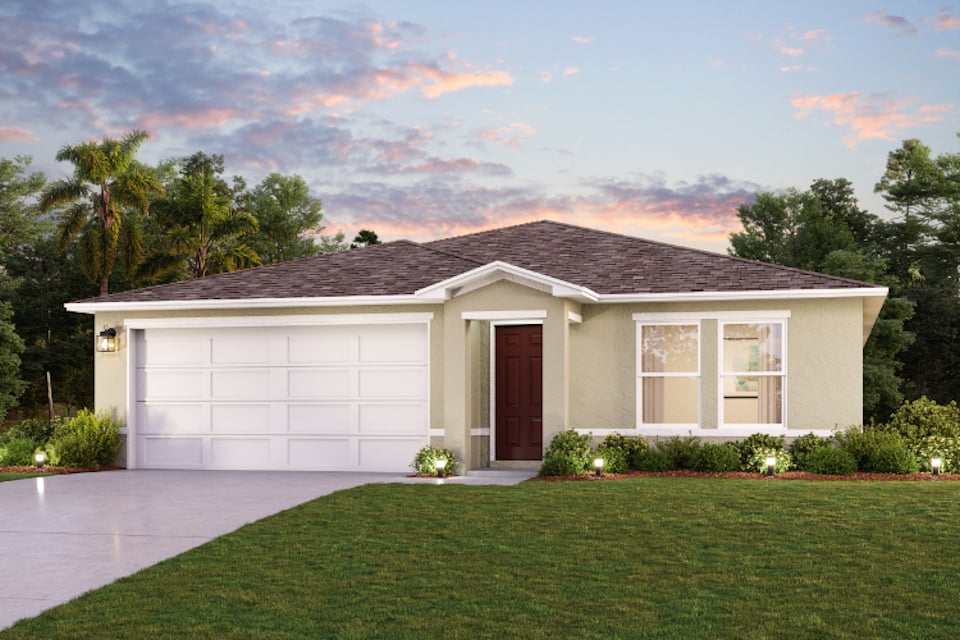
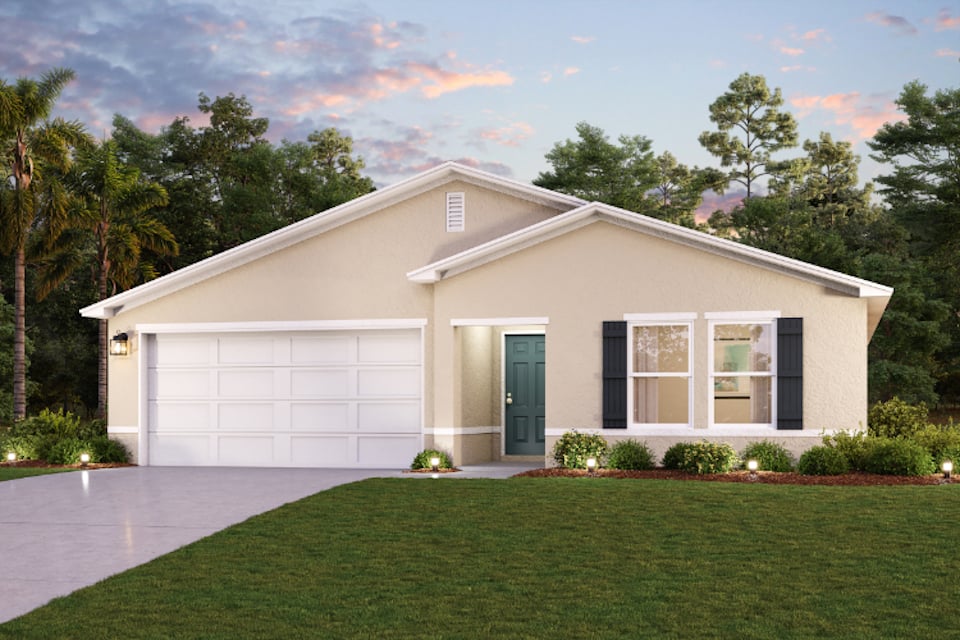
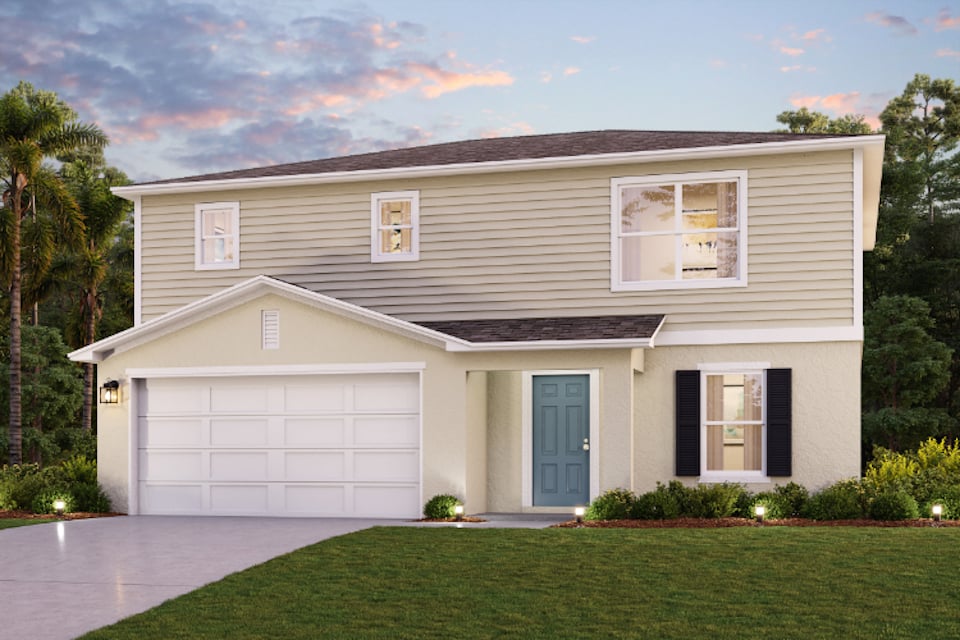
Media
Project photo gallery
Click the large photo or a thumbnail to open the gallery viewer.
Is this your project?
Take control of your project page, add direct contact details, keep information updated, unlock performance insights, and increase visibility with agents and buyers actively looking for new construction homes.
Prices and features may vary and are subject to change. Photos are for illustrative purposes only. Legal disclaimers.