

Palm Bay

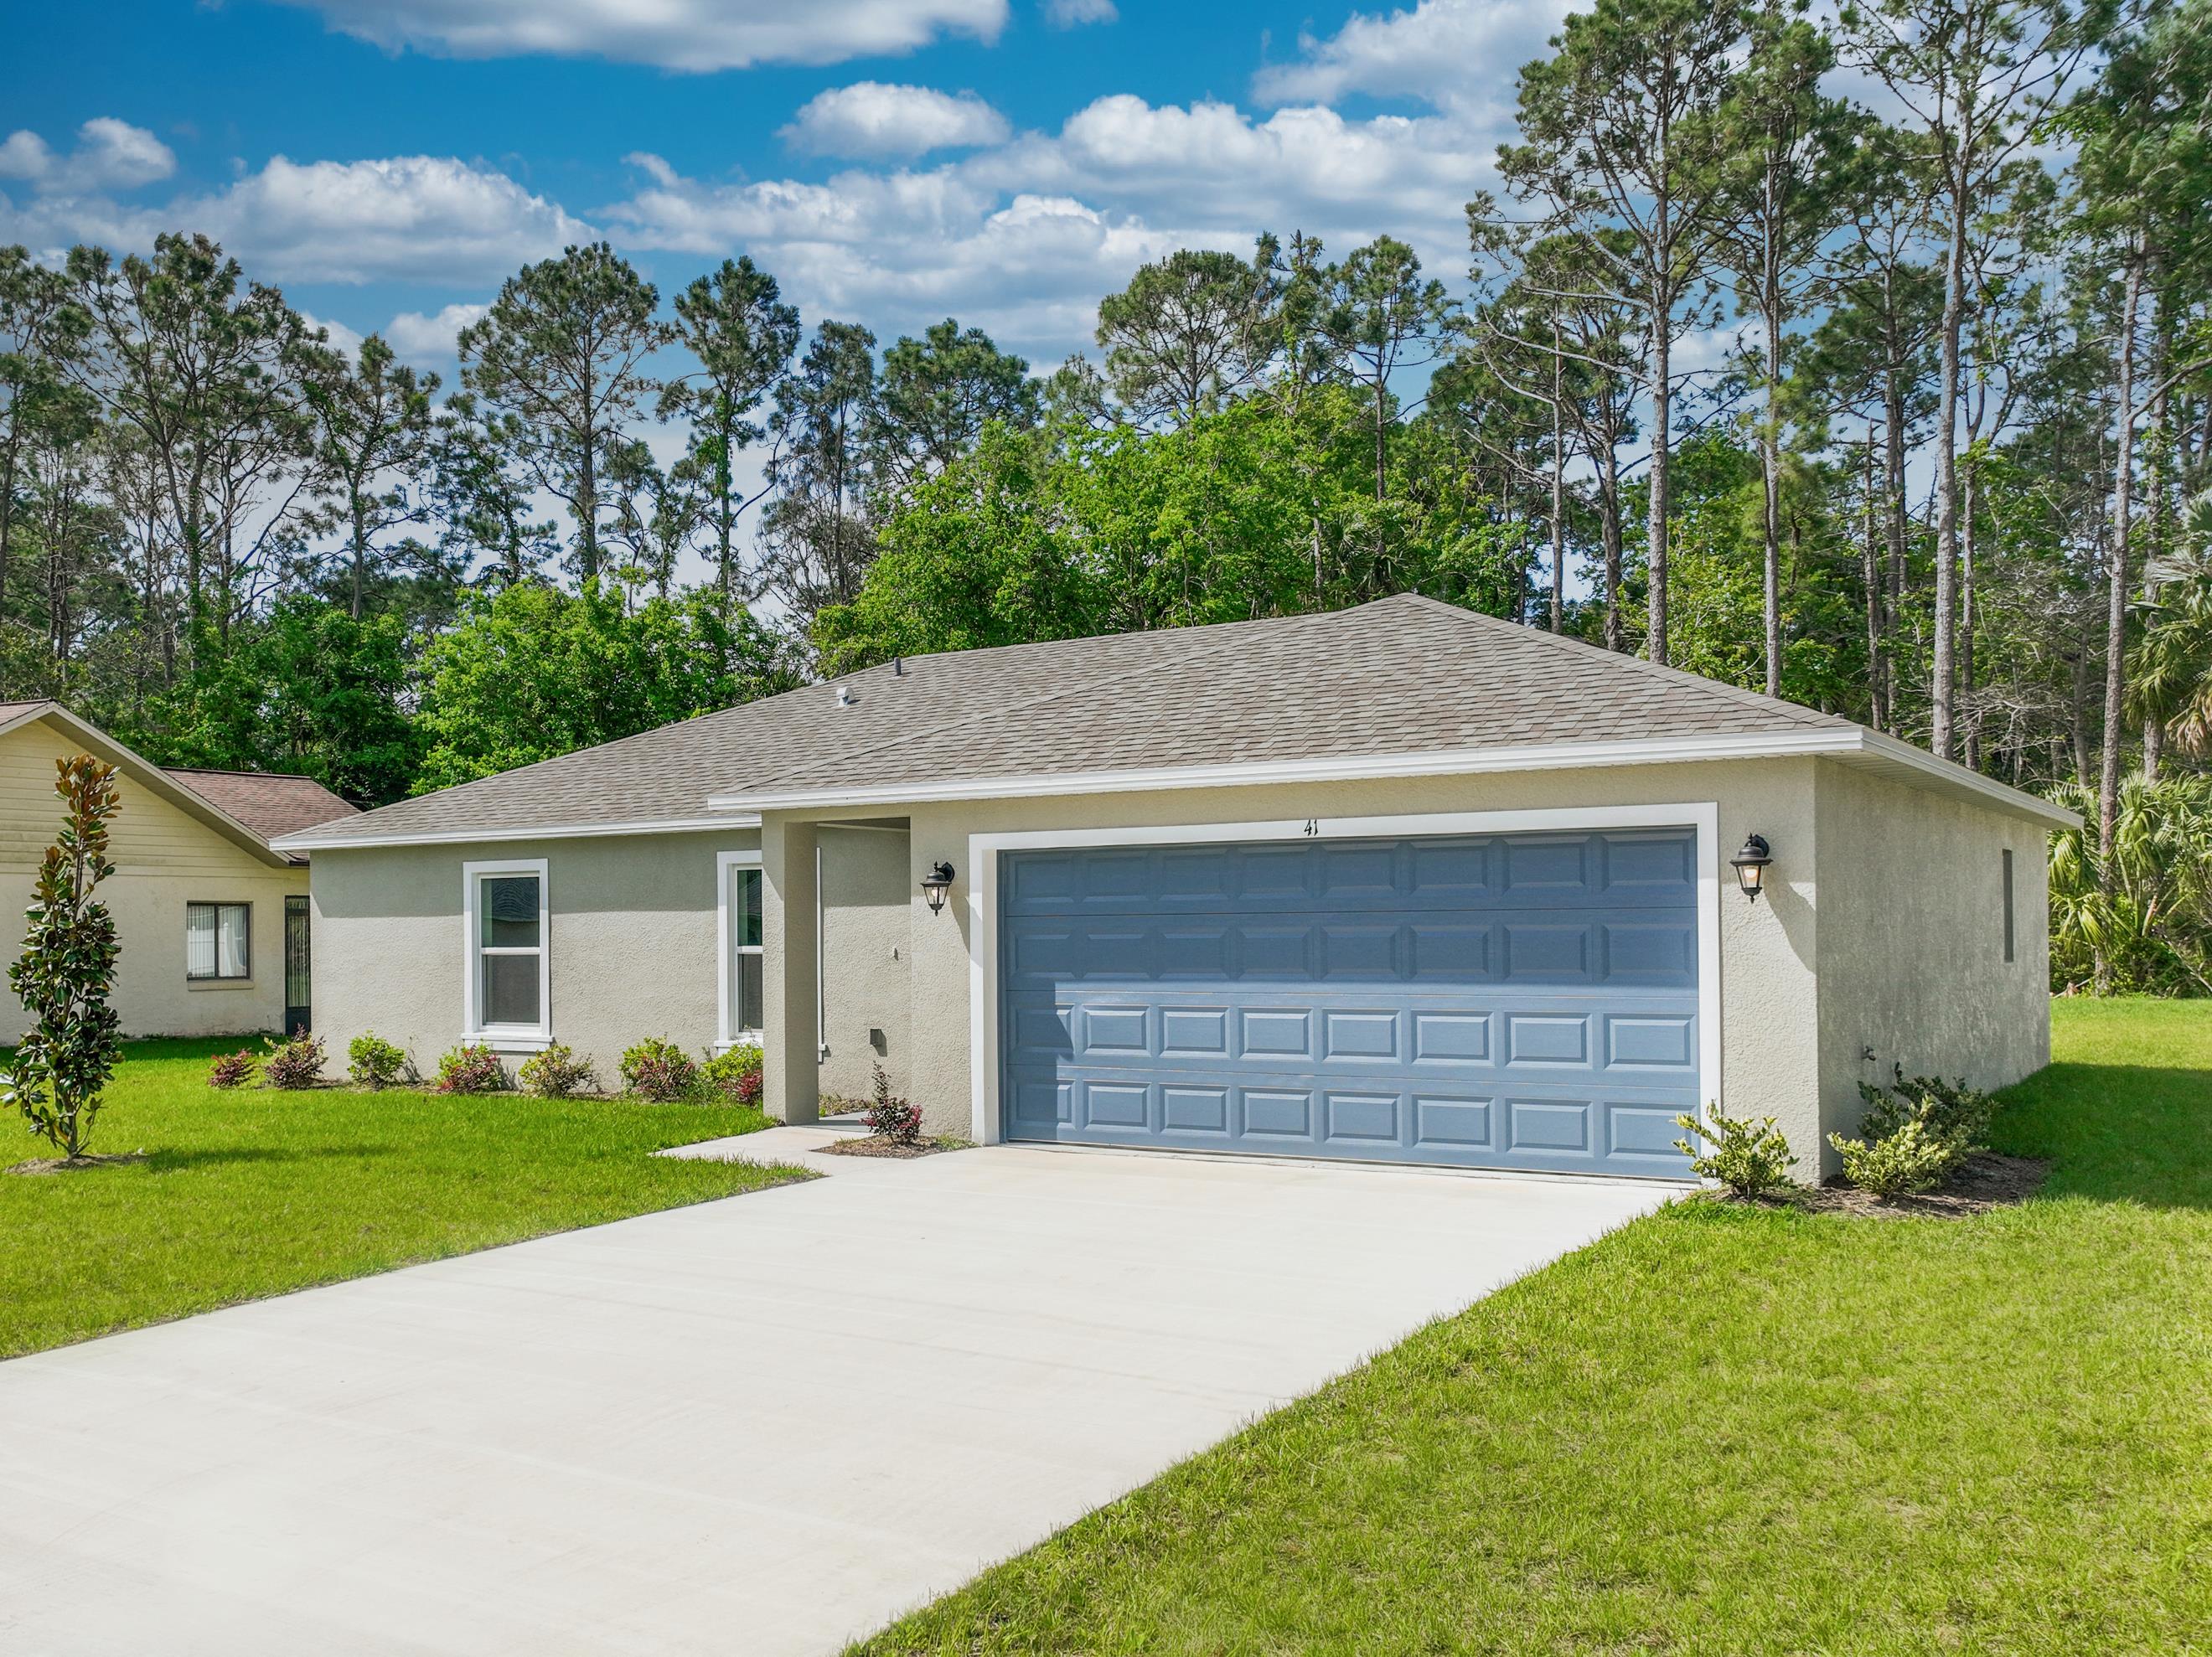
Discover the vibrant Palm Bay, brought to life by INB Homes, featuring the exciting Palm Bay project with convenient parking amenities!
Home designs (6)
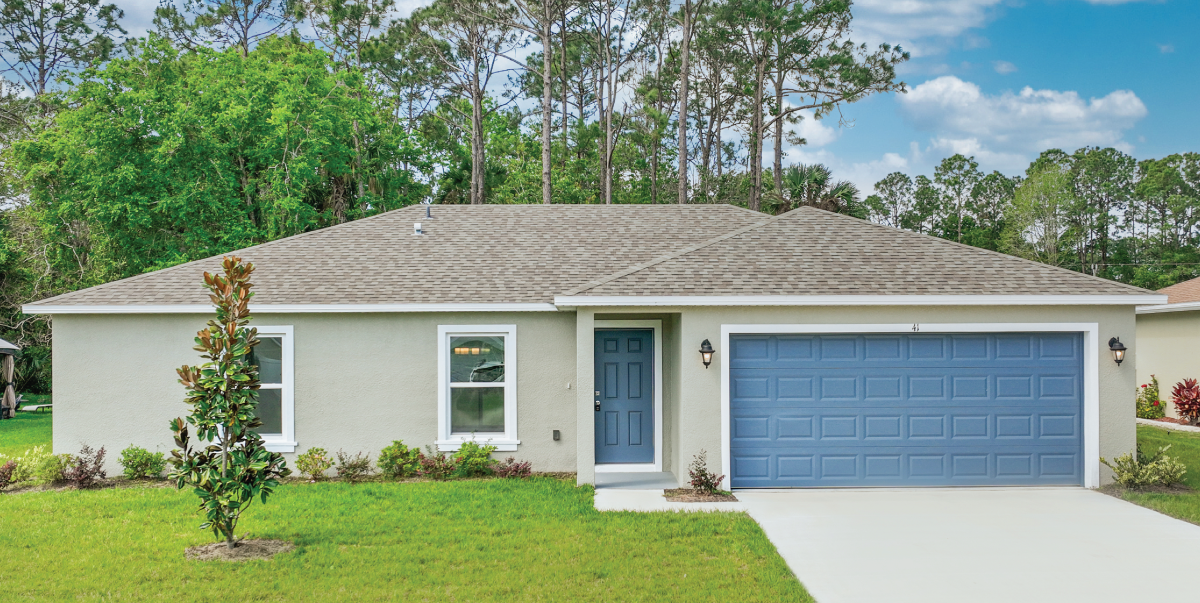
1 Quick Move-In lot across 1 plan — open Quick Move-In.
Carousel — use arrows to browse images for this design, or tap the photo to open the floor plan.
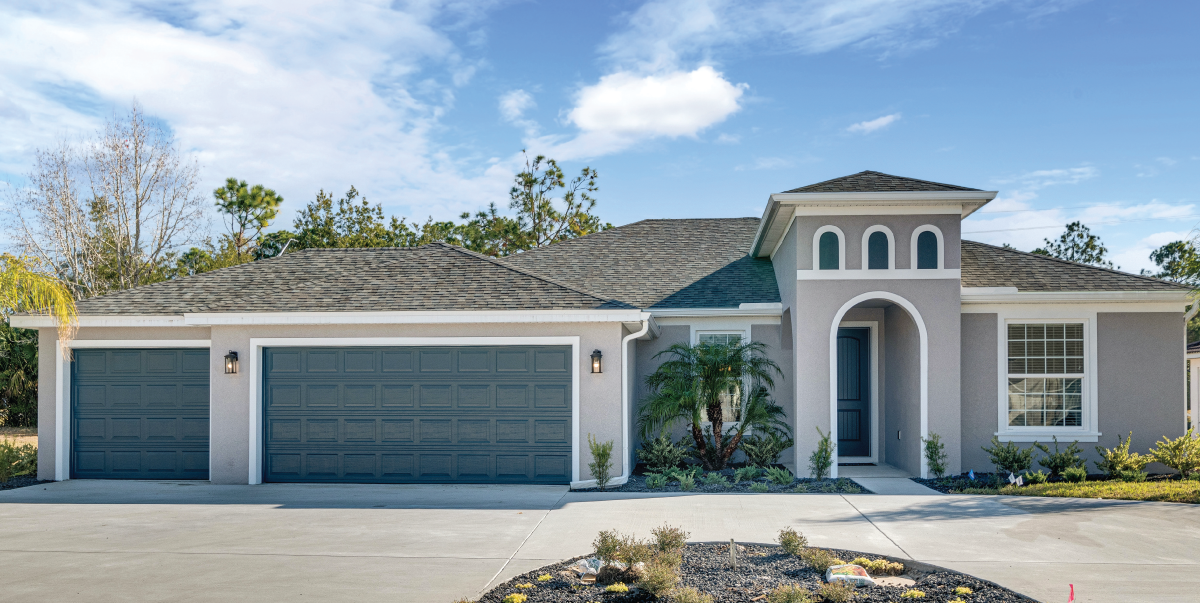
Ready to BuildThe Venice
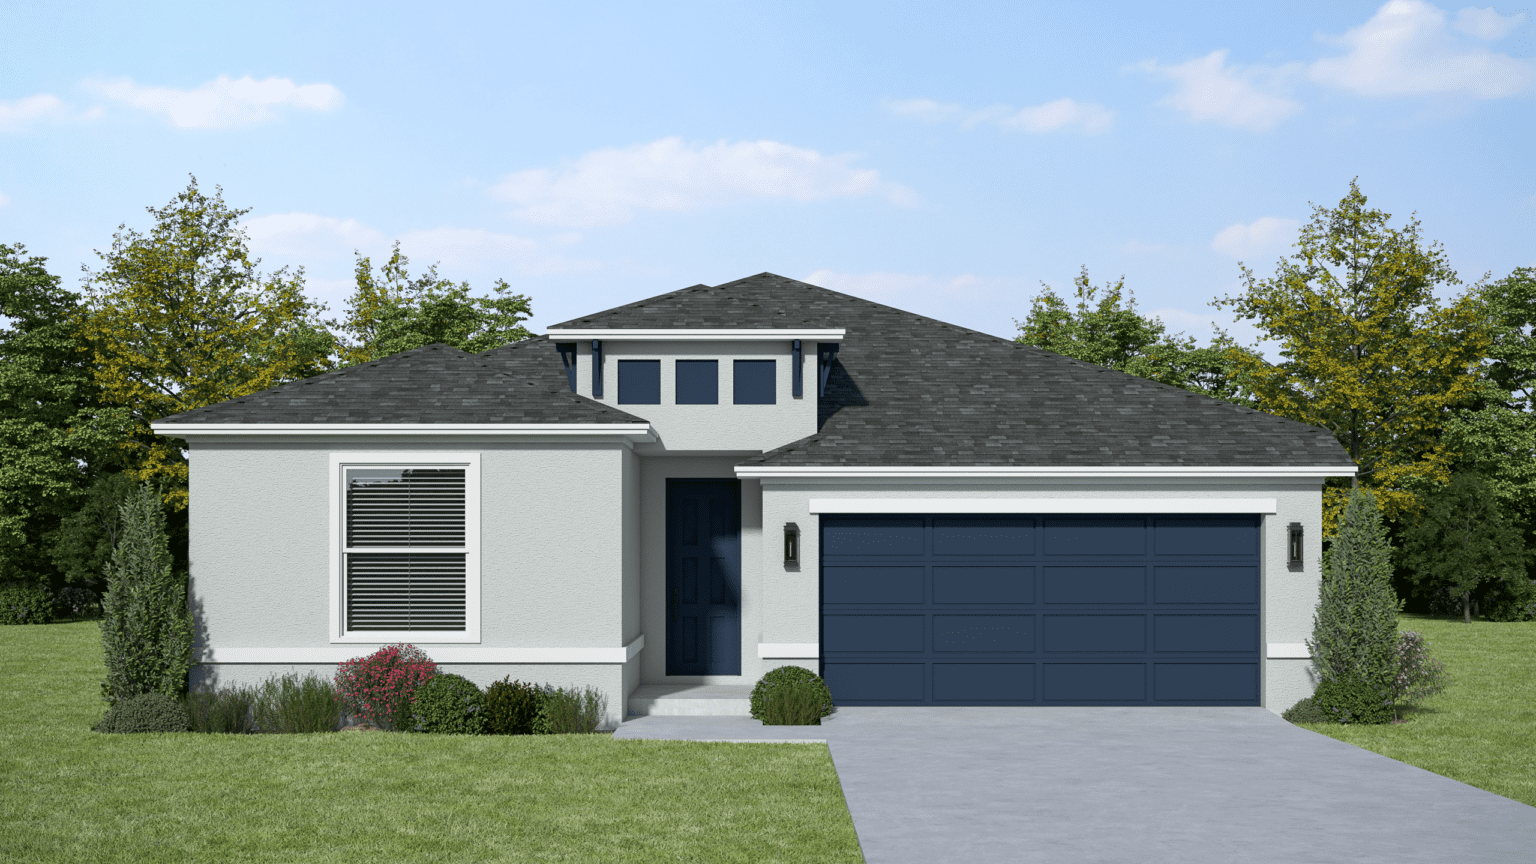
From$300,0003–4 Beds2 Baths2–3 Car garage1,754+ sq ftThe Venice is a beautifully designed single-story home, offering flexible living spaces ranging from 1,754 to 1,908 square feet. Choose from 3 or 4 bedrooms and 2 bathrooms, complemented by a 2- or 3-car garage. The home’s open-concept design seamlessly connects the living and dining areas to a modern kitchen, complete with a center island and a convenient walk-in pantry. The spacious primary suite includes a walk-in closet and an en-suite bathroom, while additional bedrooms provide versatility to suit your family’s needs. Enjoy outdoor living with a covered front porch and a generous backyard—perfect for relaxation and entertaining in a tranquil setting.
Carousel — use arrows to browse images for this design, or tap the photo to open the floor plan.
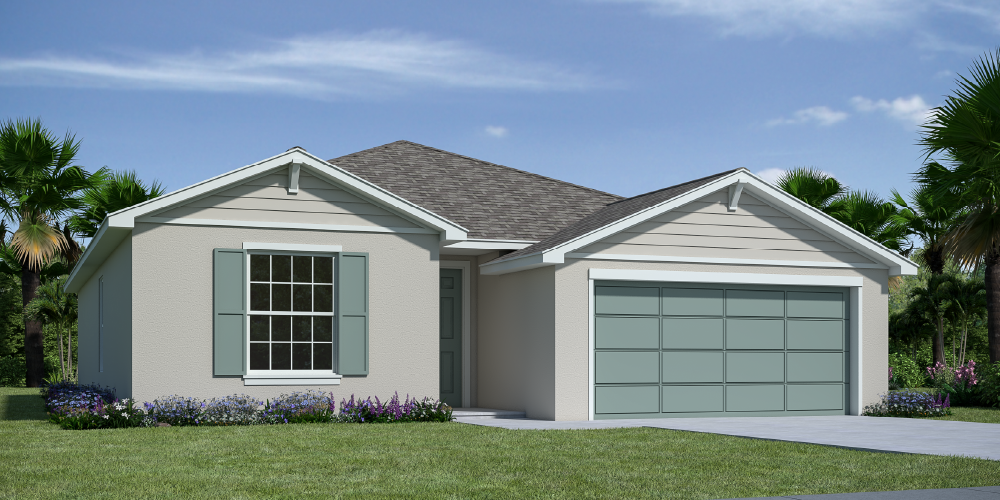
Ready to BuildThe Emerald
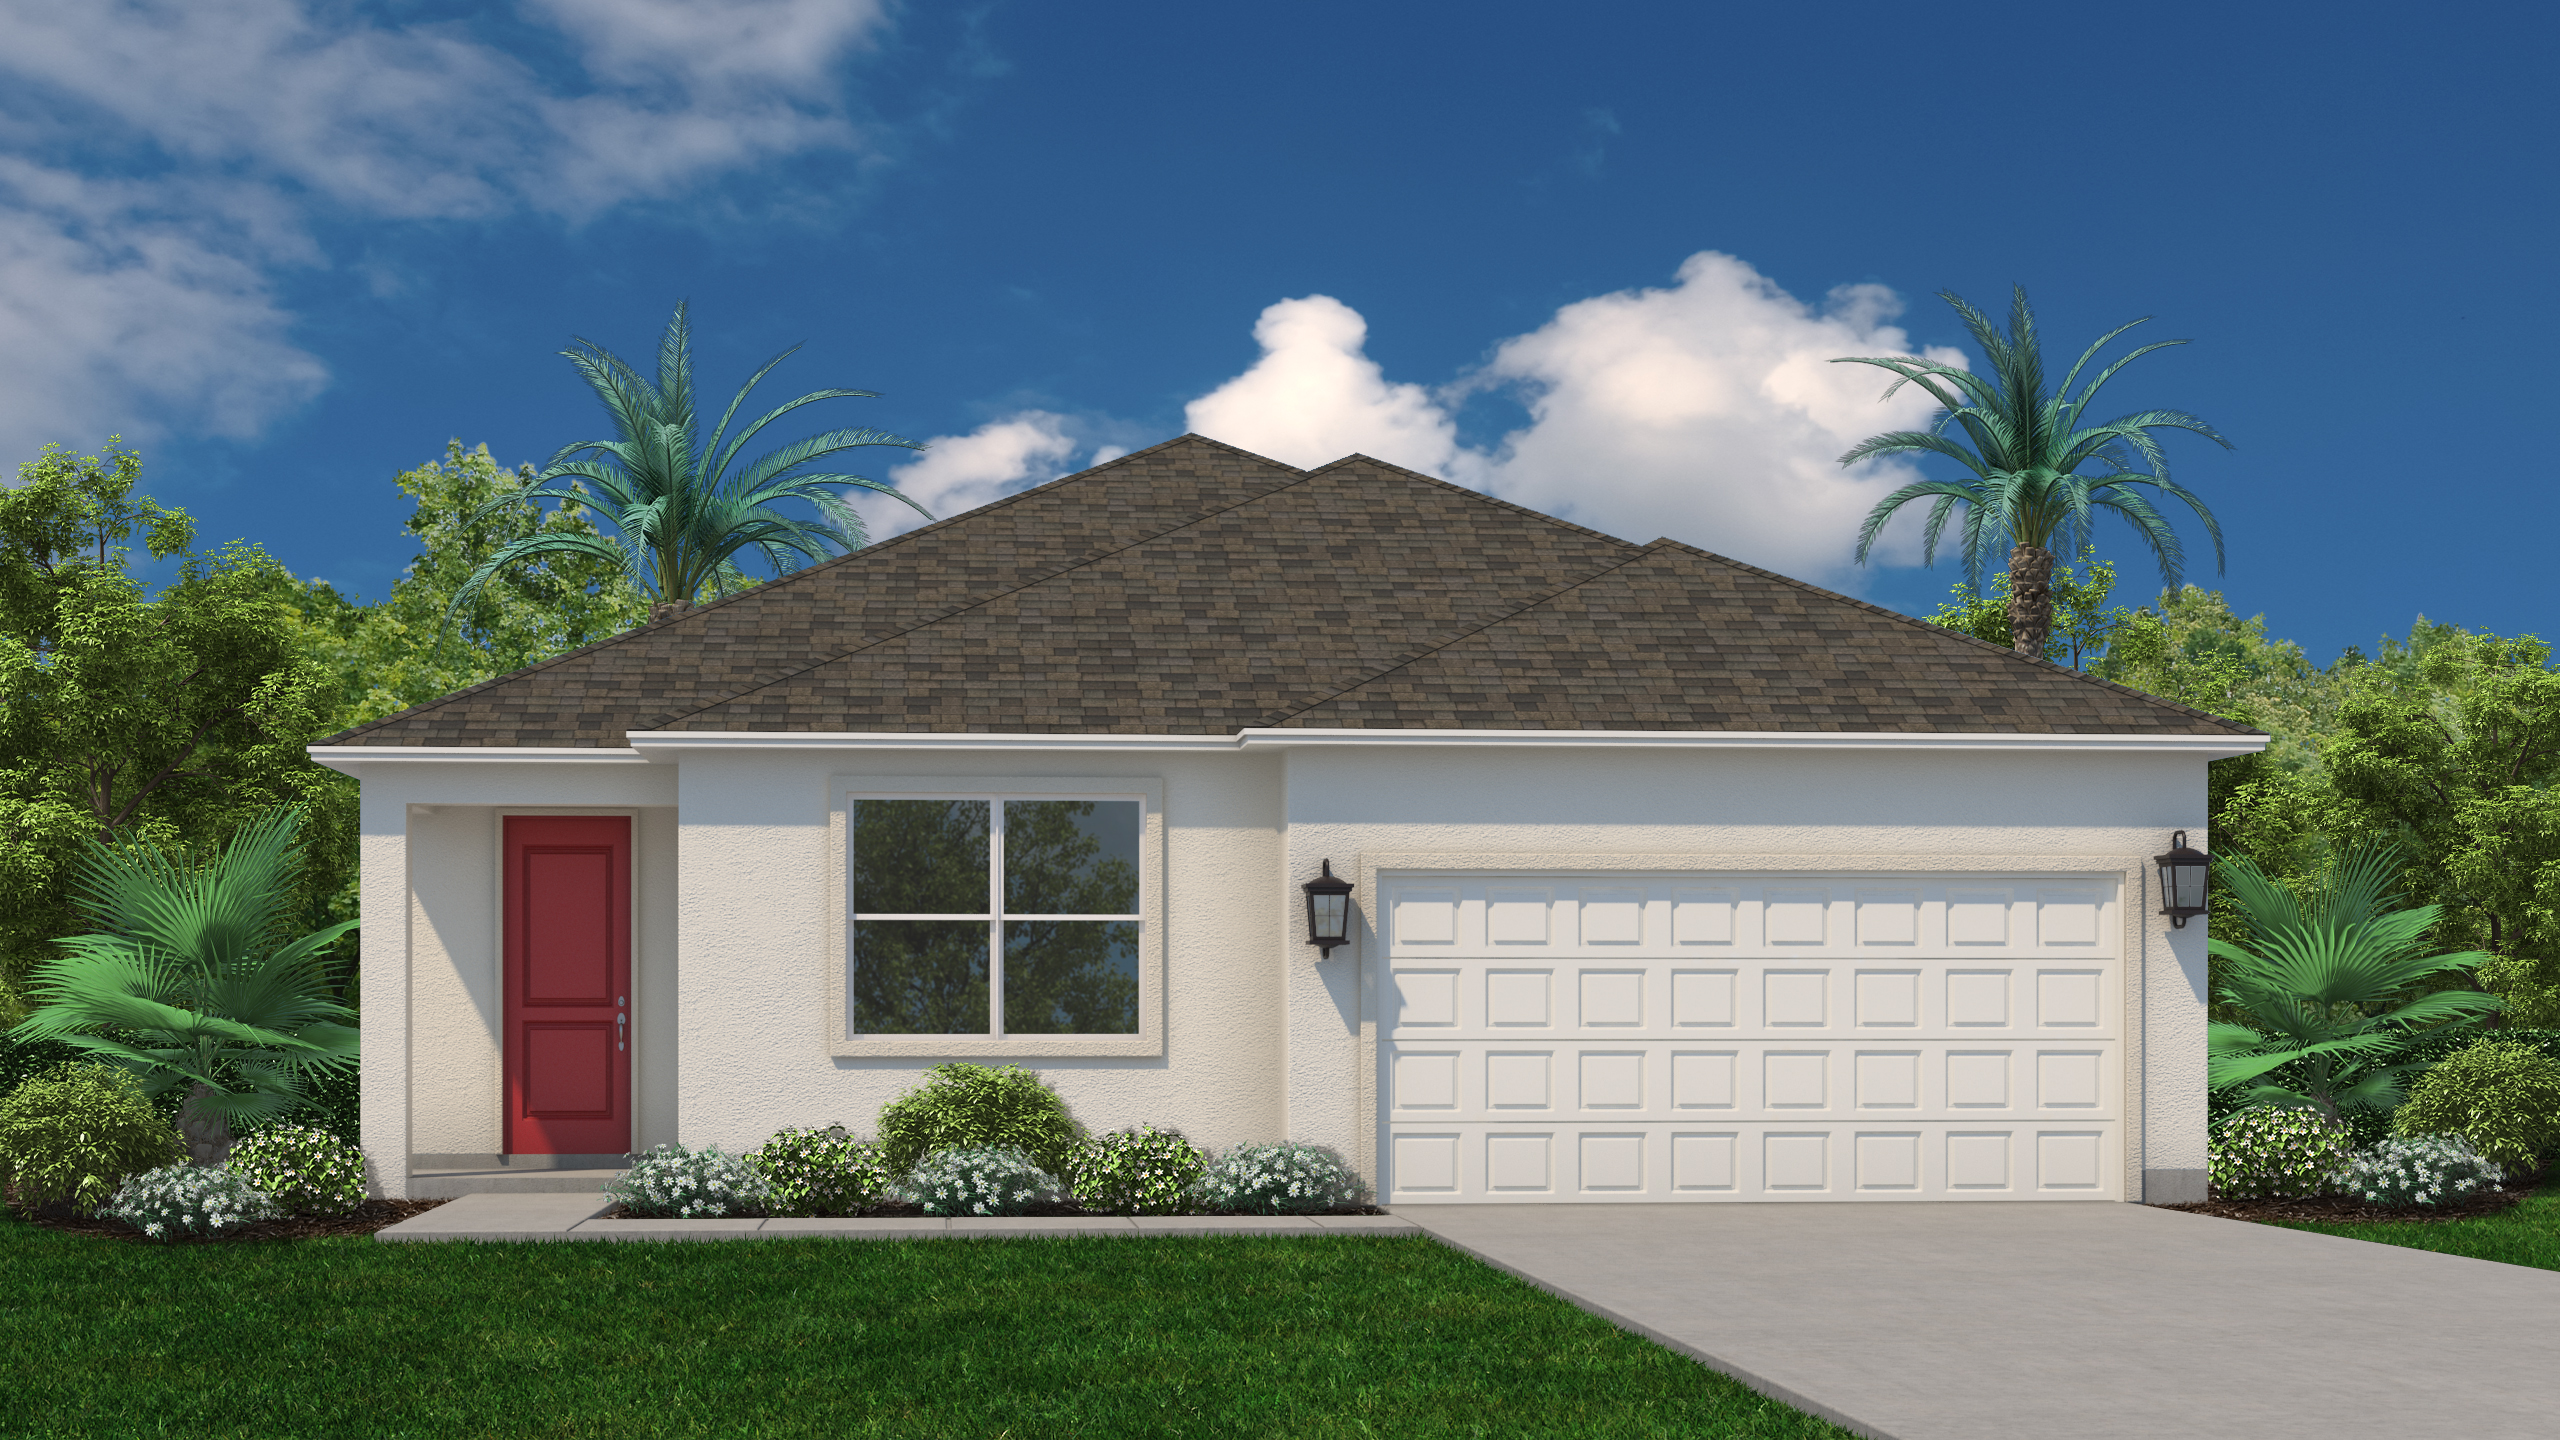
From$300,0004 Beds2 Baths2 Car garage1,801+ sq ftImagine coming home to this beautifully designed 1,801 sq ft single-story home, offering 4 bedrooms, 2 bathrooms, and a 2-car garage. The open-concept living area, complete with a modern kitchen featuring a center island and walk-in pantry, is perfect for entertaining. The primary suite offers a luxurious retreat with a walk-in closet and en-suite bath. Enjoy outdoor living on the covered porch and in the spacious backyard. The Emerald is more than a house; it’s a home designed for comfort and convenience.
Carousel — use arrows to browse images for this design, or tap the photo to open the floor plan.
Quick Move-InThe Ruby
From$300,0003–4 Beds2 Baths2 Car garage1,504+ sq ftSingle-family at Palm Bay. 1 Quick Move-In home in this plan — ask the sales team about finishes and closing timelines.
Carousel — use arrows to browse images for this design, or tap the photo to open the floor plan.
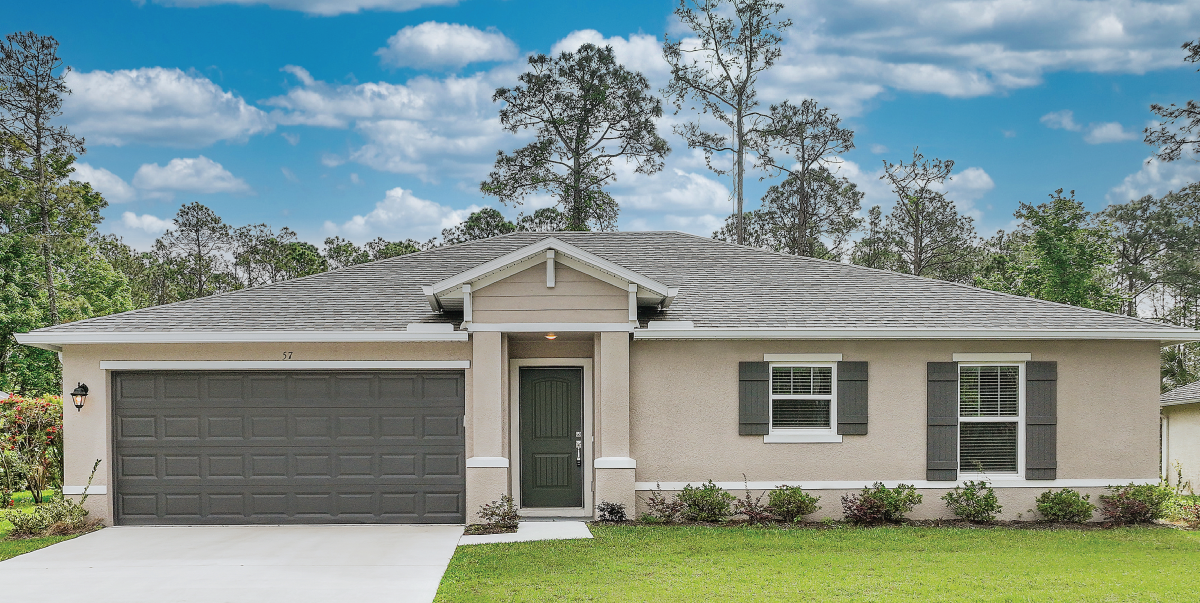
Ready to BuildThe Iris
From$300,0003 Beds2 Baths2 Car garage1,243+ sq ftThe Iris is a beautifully designed 1,243 sq. ft. home featuring 3 bedrooms, 2 bathrooms, and a 2-car garage in a functional single-story layout. Its open-concept living and dining area flows seamlessly into a modern kitchen with a center island and walk-in pantry. The primary suite offers a walk-in closet and en-suite bath, while two additional bedrooms provide flexibility. A covered front porch and spacious backyard complete this inviting home, perfect for comfortable living in a serene setting.
Carousel — use arrows to browse images for this design, or tap the photo to open the floor plan.
Ready to BuildThe Jade
From$330,0003 Beds2 Baths2 Car garage1,609+ sq ftDiscover The Jade : a beautifully designed 1,609 sq ft single-story home. Featuring 3 bedrooms, 2 baths, and a 2-car garage. Enjoy an open-concept living area with a modern kitchen (center island, walk-in pantry), a luxurious primary suite, a covered porch, and a spacious backyard. The Jade offers comfort, convenience, and a perfect place to call home.
Carousel — use arrows to browse images for this design, or tap the photo to open the floor plan.
Ready to BuildThe Pearl
From$439,9904–5 Beds2–3 Baths2–3 Car garage1,855+ sq ftVersatile, spacious, and built for the way life actually unfolds — the Pearl is an impressive 4-bedroom, 2-bath home with a dedicated home office that gives growing families, remote workers, and savvy buyers exactly the room they need to thrive. With its open single-story layout, walk-in pantry, and covered lanai, this floorplan delivers a level of livability that’s hard to match. The kitchen anchors the heart of the home, flowing effortlessly into the living area to create a bright, connected space that’s equally at home hosting a dinner party or a quiet family evening. A walk-in pantry keeps everything organized and within reach, while the covered lanai offers the perfect place to unwind and enjoy the very best of Florida’s outdoor living. The primary suite is a true retreat, featuring a generous walk-in closet and private en-suite bath. Three additional bedrooms and a second full bath provide all the space your family needs, while the home office off the foyer offers the perfect dedicated space for work, study, or creative pursuits. The Pearl also offers two structural options to personalize the home from the ground up. Choose the 3-Car Garage option to replace the home office with an additional garage bay — perfect for extra vehicles, storage, or a workshop. Or select the INB Multi-Gen Suite option, designed to provide independence and privacy while keeping loved ones close. This unique option transforms the home office into a private suite with its own entrance, bedroom, and bathroom — the perfect solution for aging parents, adult children, long-term guests, or even a dedicated work-from-home environment. Built with energy-efficient construction and low-maintenance materials, the Pearl is designed to deliver lasting comfort, flexibility, and value — today and well into the future.
Media
Project photo gallery
Click the large photo or a thumbnail to open the gallery viewer.
Prices and features may vary and are subject to change. Photos are for illustrative purposes only. Legal disclaimers.