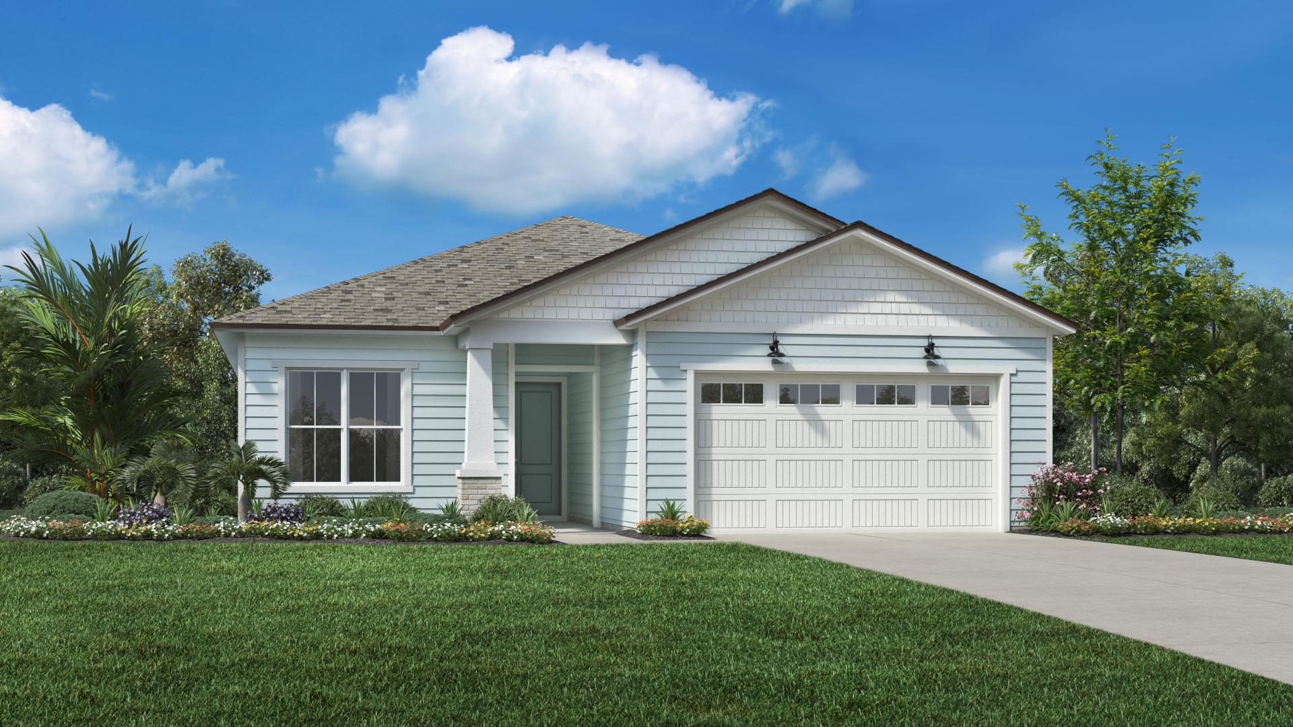
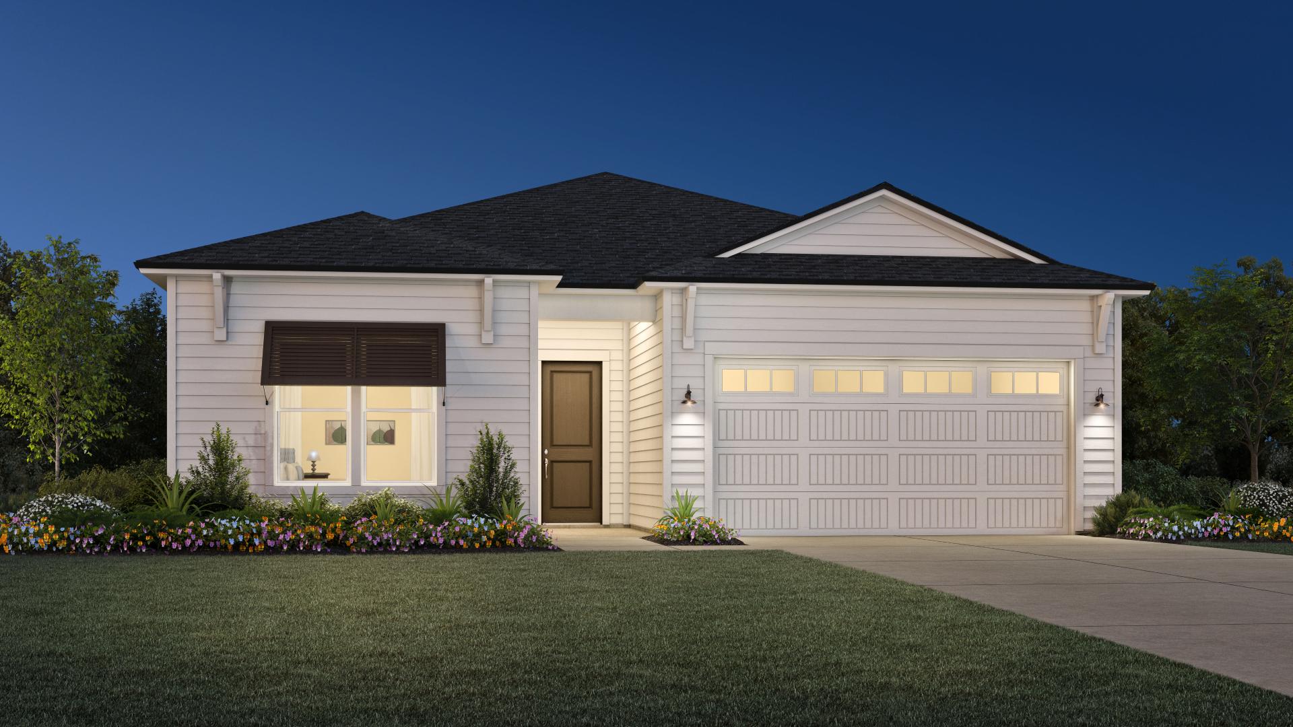
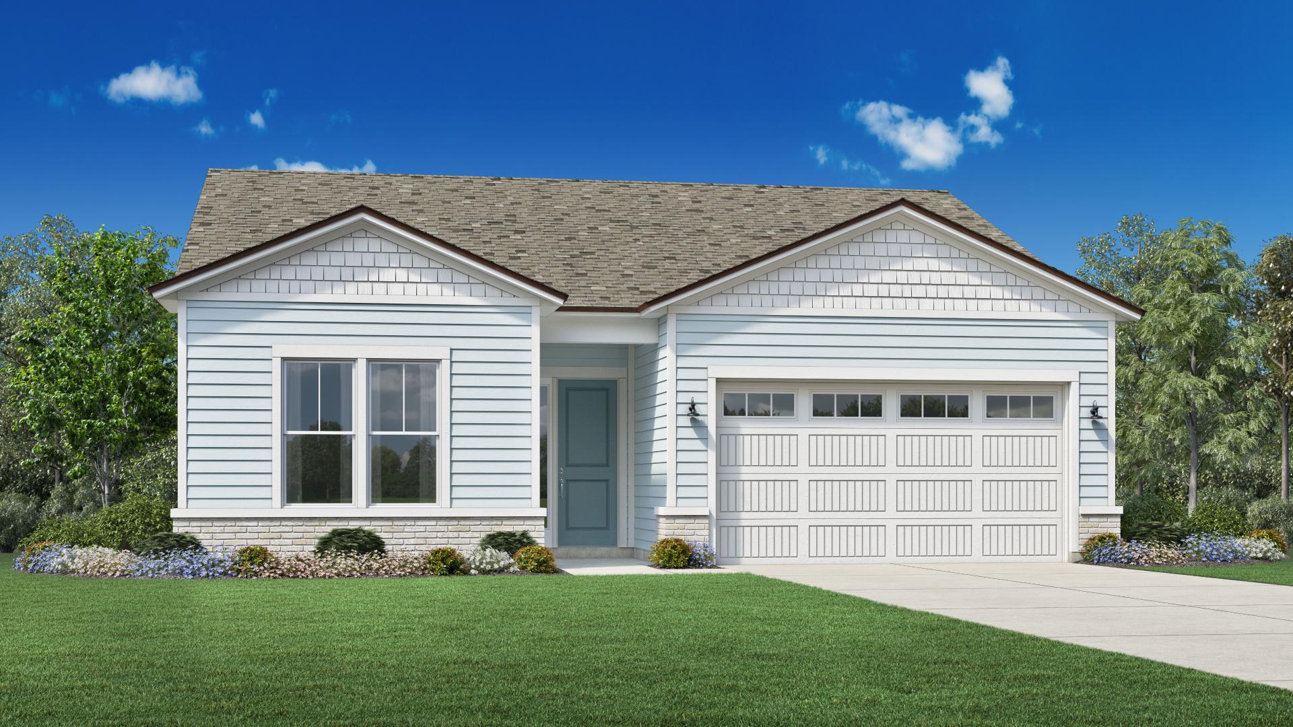
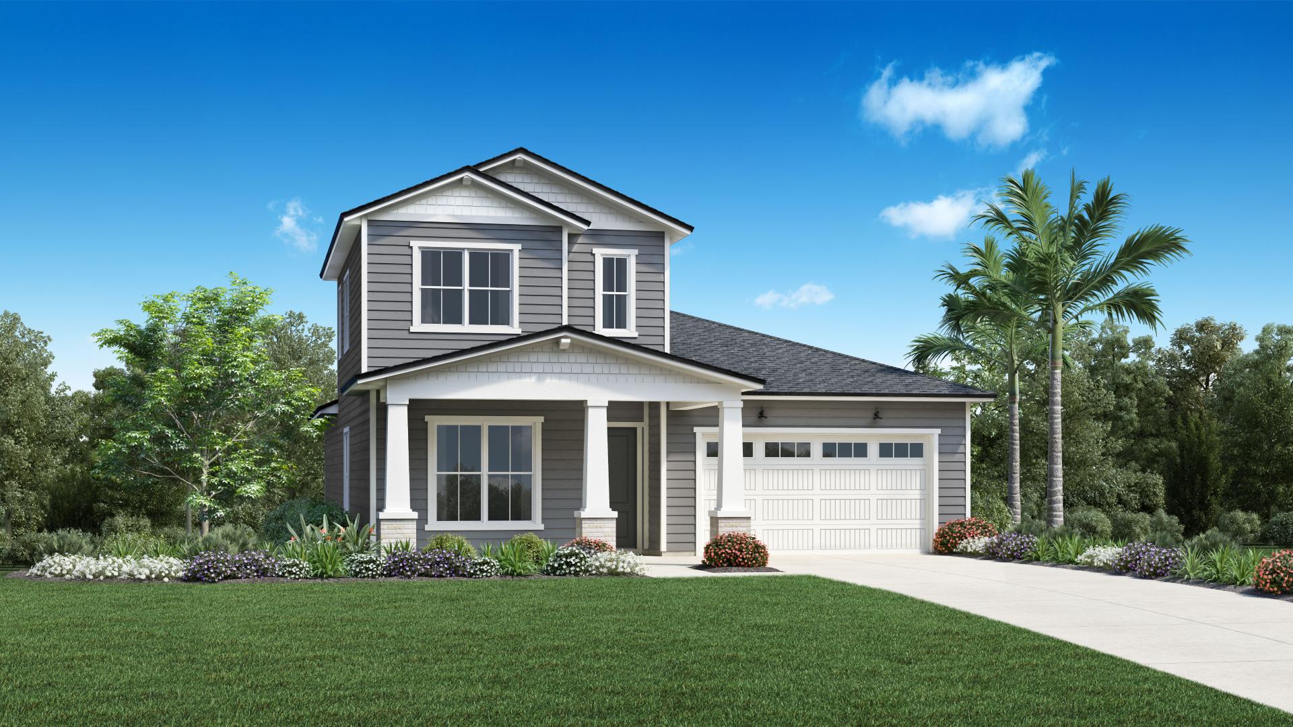
Under Construction

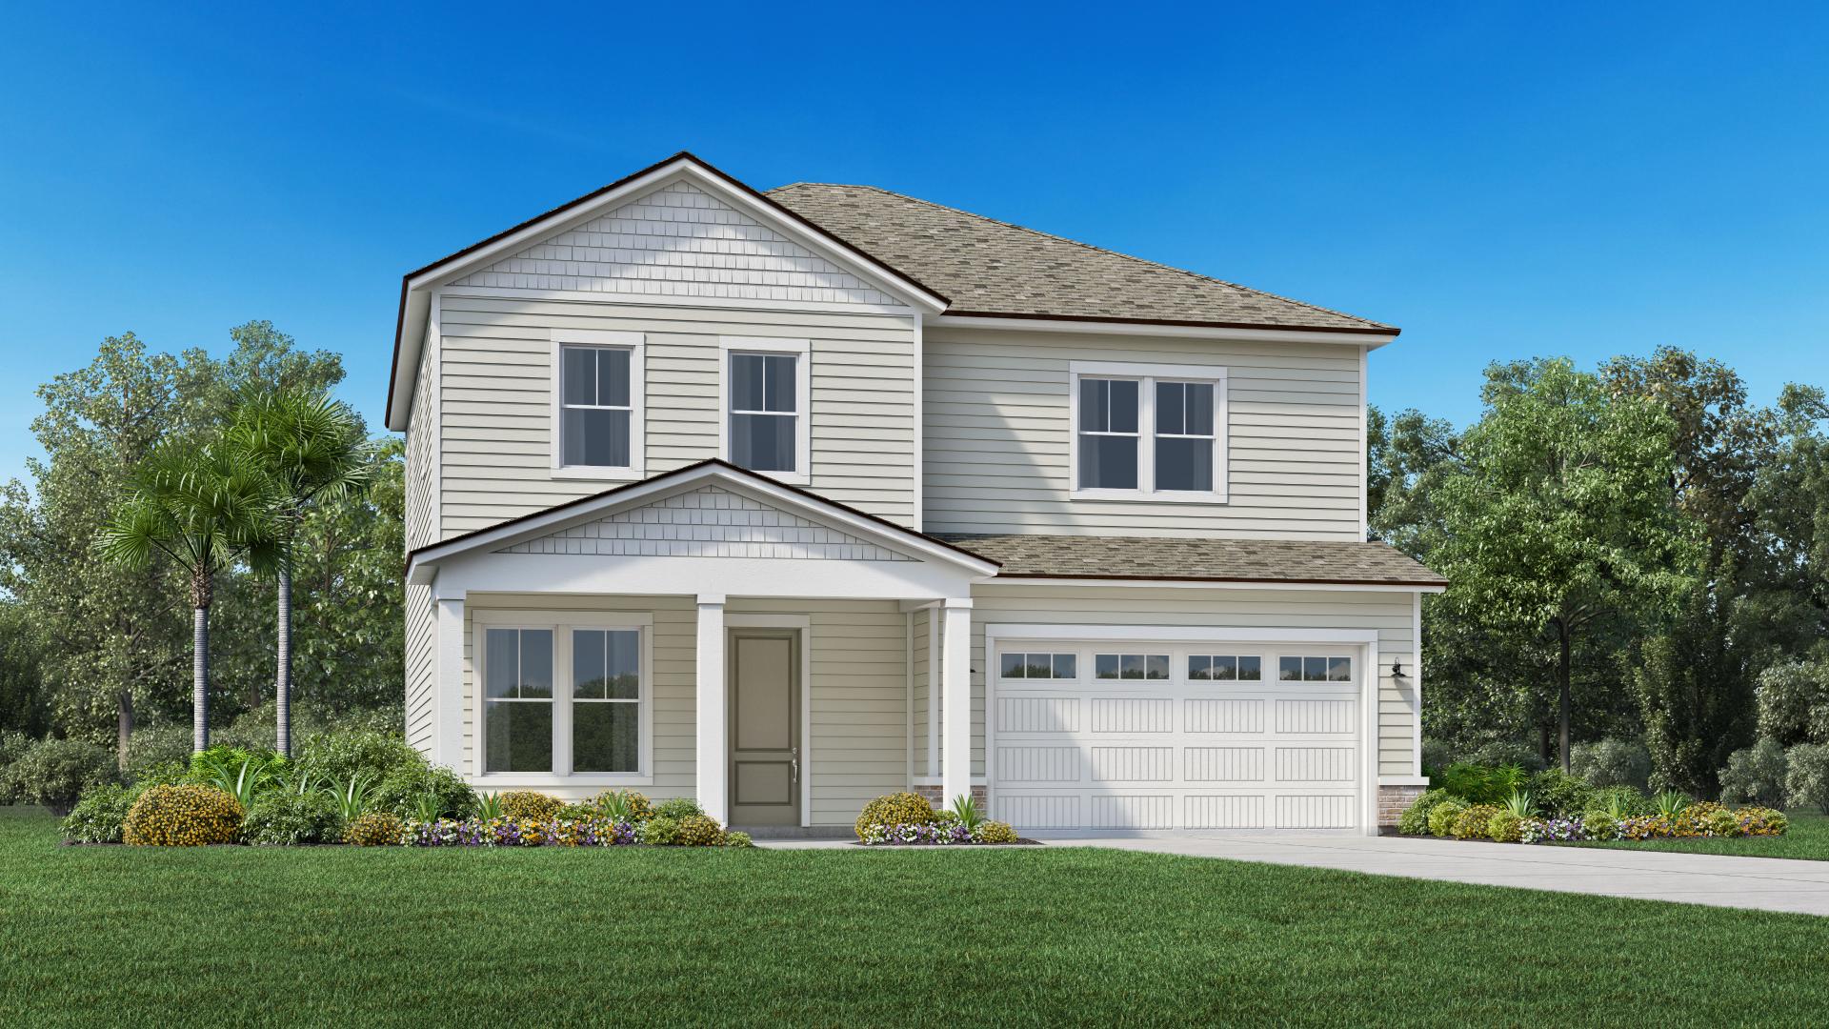
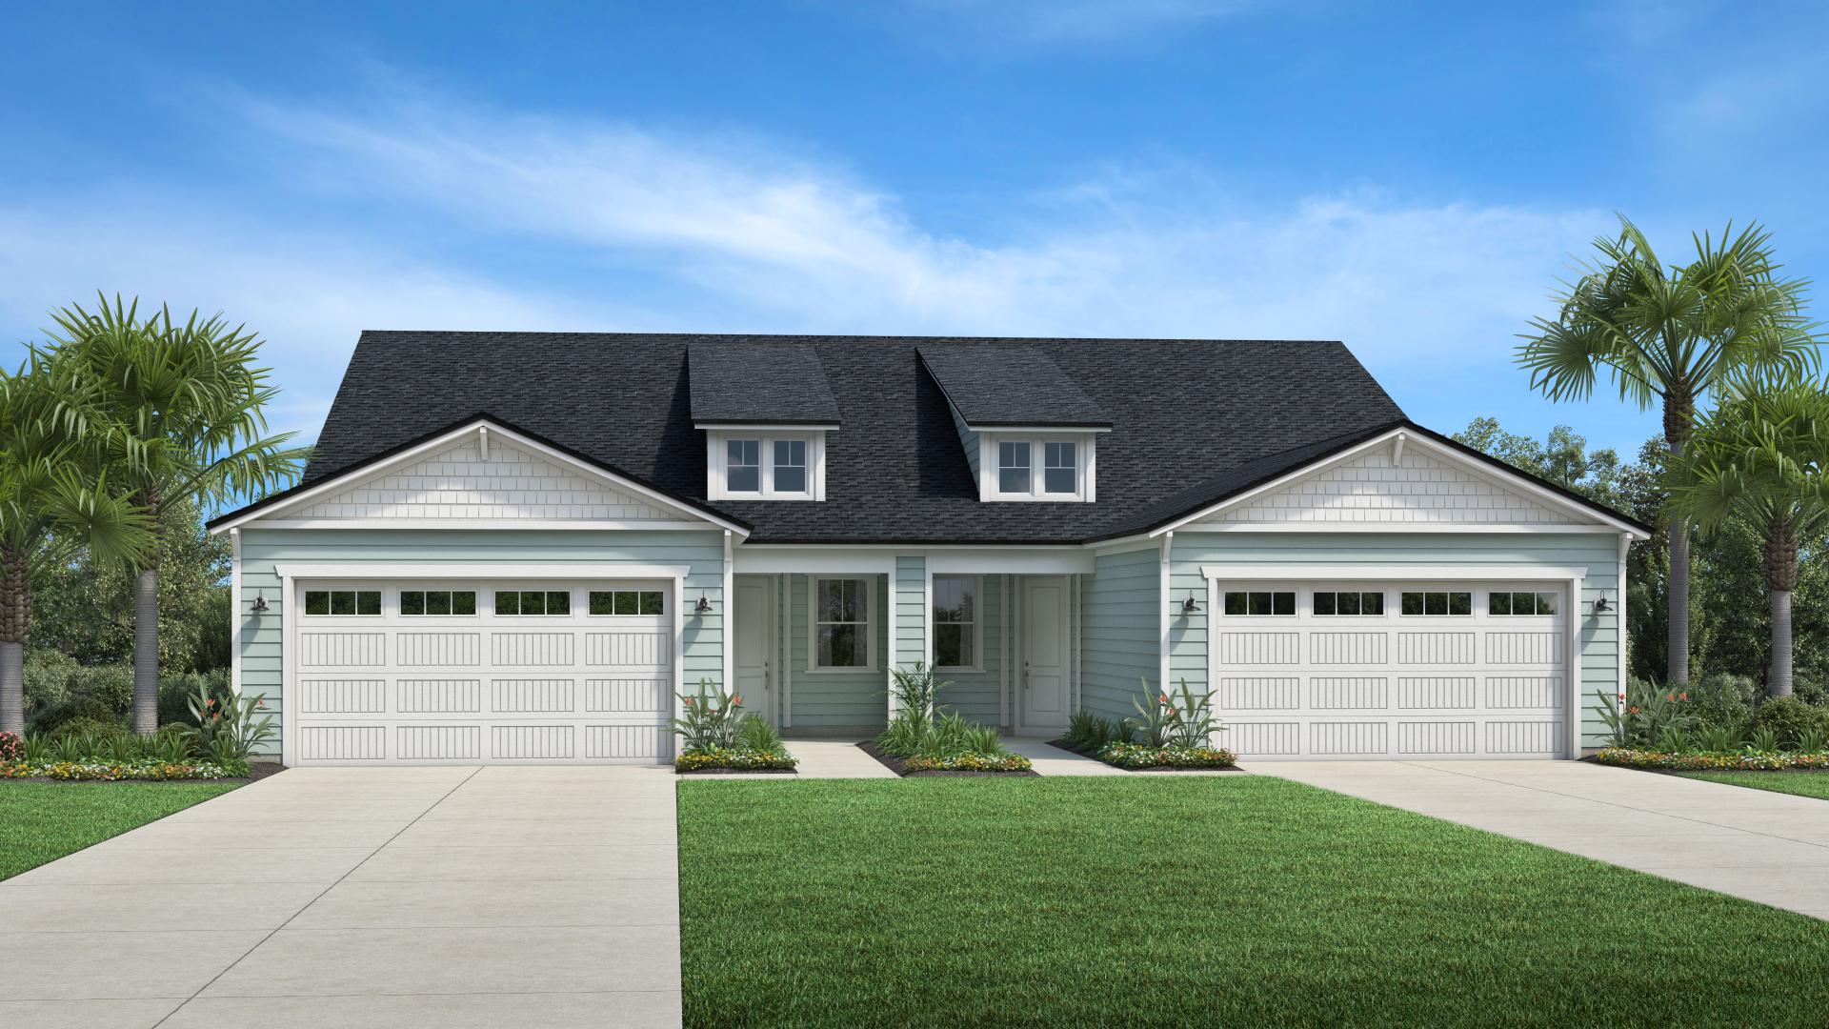
Discover the luxurious Retreat at Town Center in Palm Coast, brought to life by the renowned Toll Brothers.

Located just minutes from Flagler Beach, Retreat at Town Center is a beautiful new home community in Palm Coast, Florida, offering both paired villas and single-family homes, a select number of which will be in a gated section.

Master Plan Community Including 3 Collections

Villa Collection -Townhome 1503-2129+ sq ft

Coral Collection - Single Family 1666-2397+ sq ft

Reef Collection - Single Family 1927-2540+ sq ft

  • Convenient community location to nearby beaches and shopping and dining in Town Center
  • Peaceful setting with wooded preserve and waterfront home sites
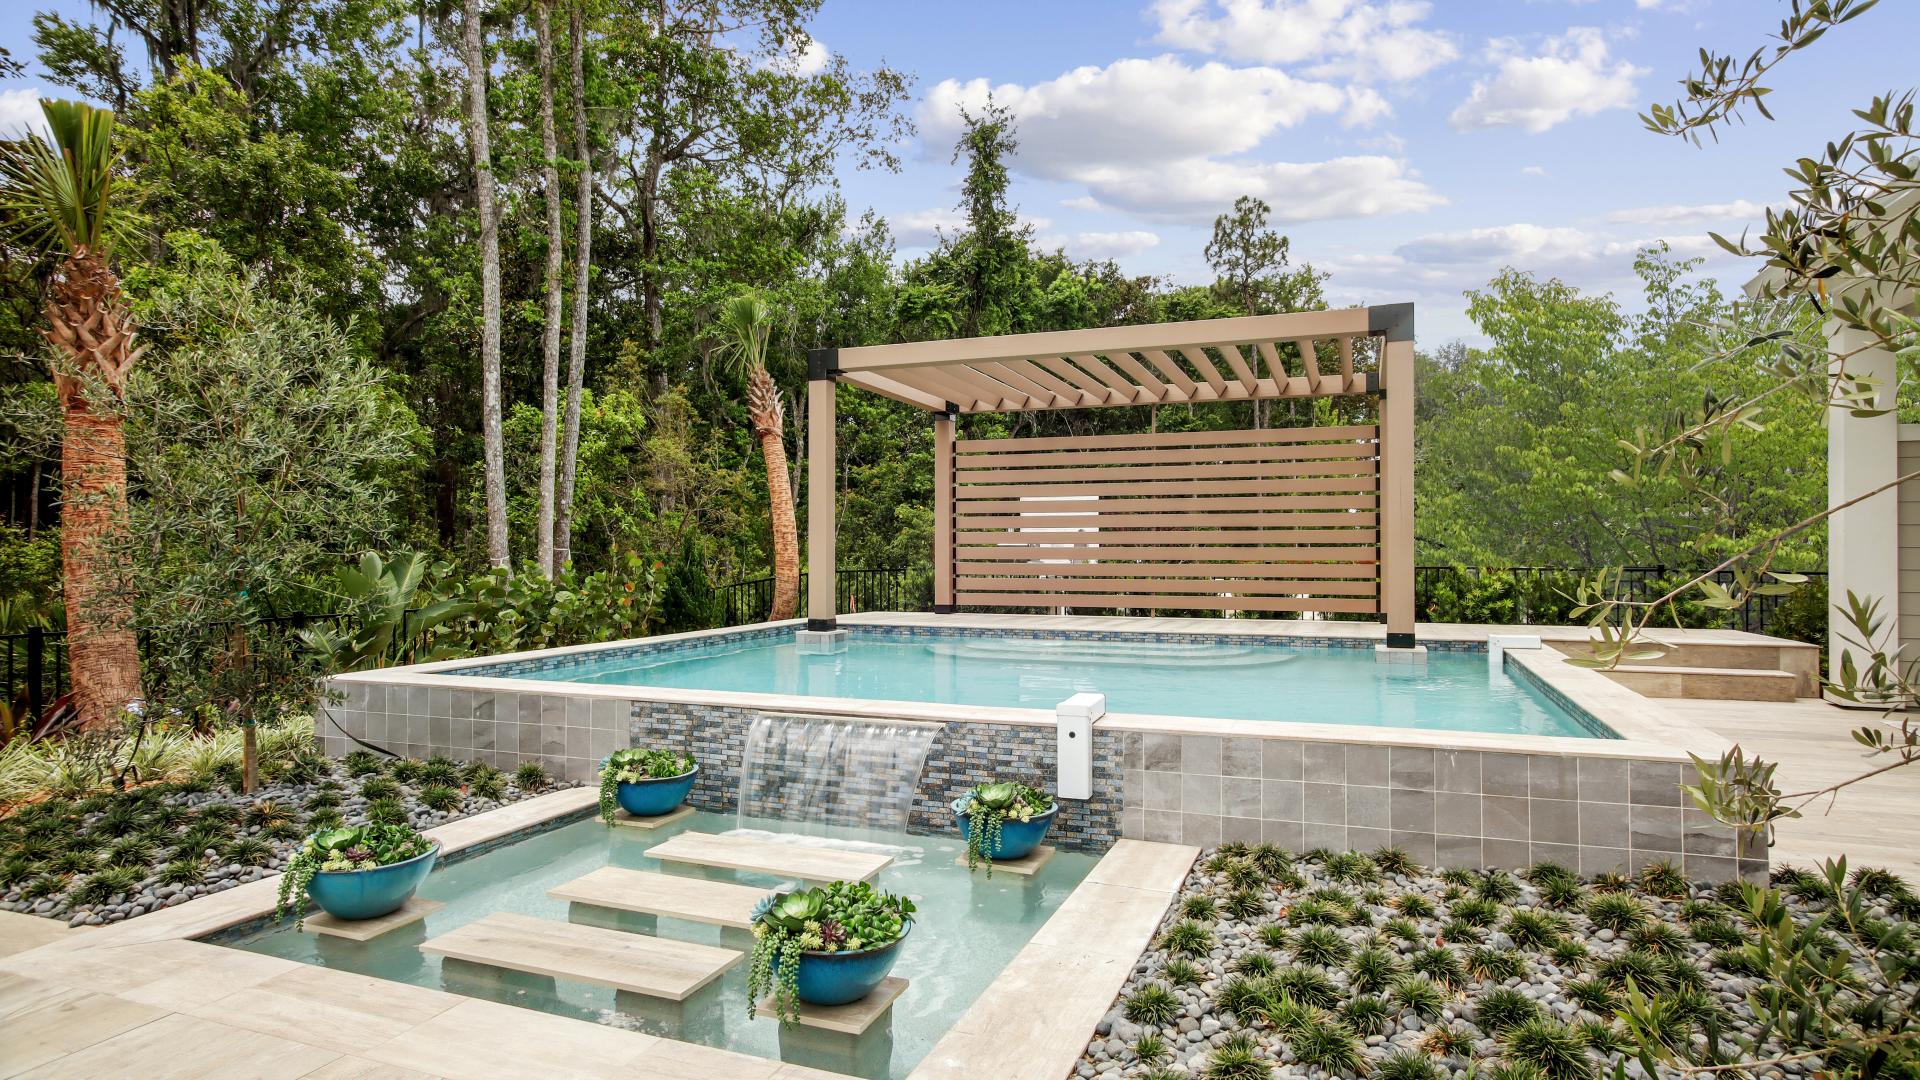
  • Private community amenities offered to residents
  • Select home sites are gated
  • Well-equipped kitchens, spacious living areas, open floor plans, and primary bedroom suites

Escape to Retreat at Town Center, a beautiful new home community in Palm Coast, FL, that includes paired villas and single-family homes just a few minutes from the beach. These fresh modern home designs from Toll Brothers feature flexible floor plans and are set amongst gorgeous green spaces with water or preserve views, all in an ideal location that is convenient to Flagler Beach, downtown St. Augustine, and AdventHealth Palm Coast Hospital. In addition to the beach and outdoor recreation in this area, this community will offer resident-exclusive amenities perfect to enjoy the Florida lifestyle.


Amenities

Lake
Parking
Park
Gated Community

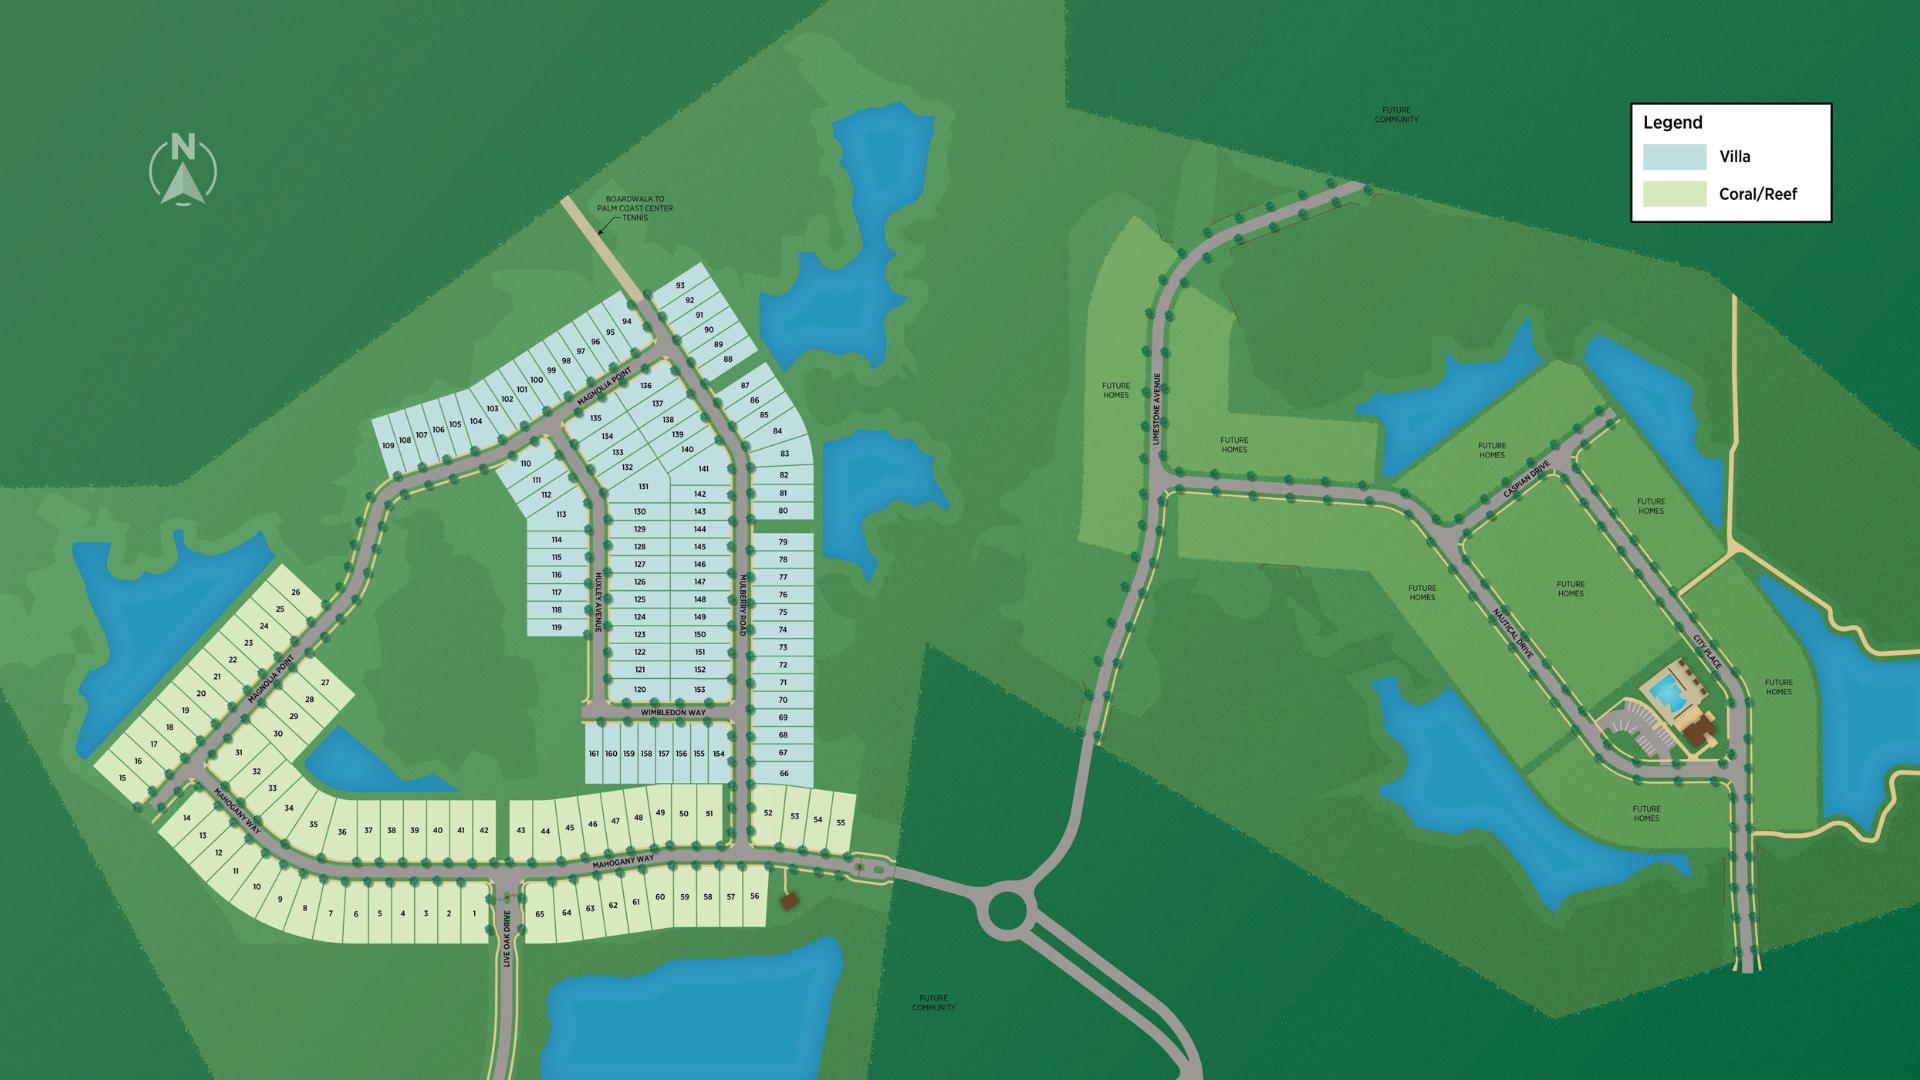
Site Plan

Retreat at Town Center site plan

Collections (2)

Villa Collection — collection image
$357,995+
1,635+ sq ft
Beds 2–3
Baths 2

Villa Collection

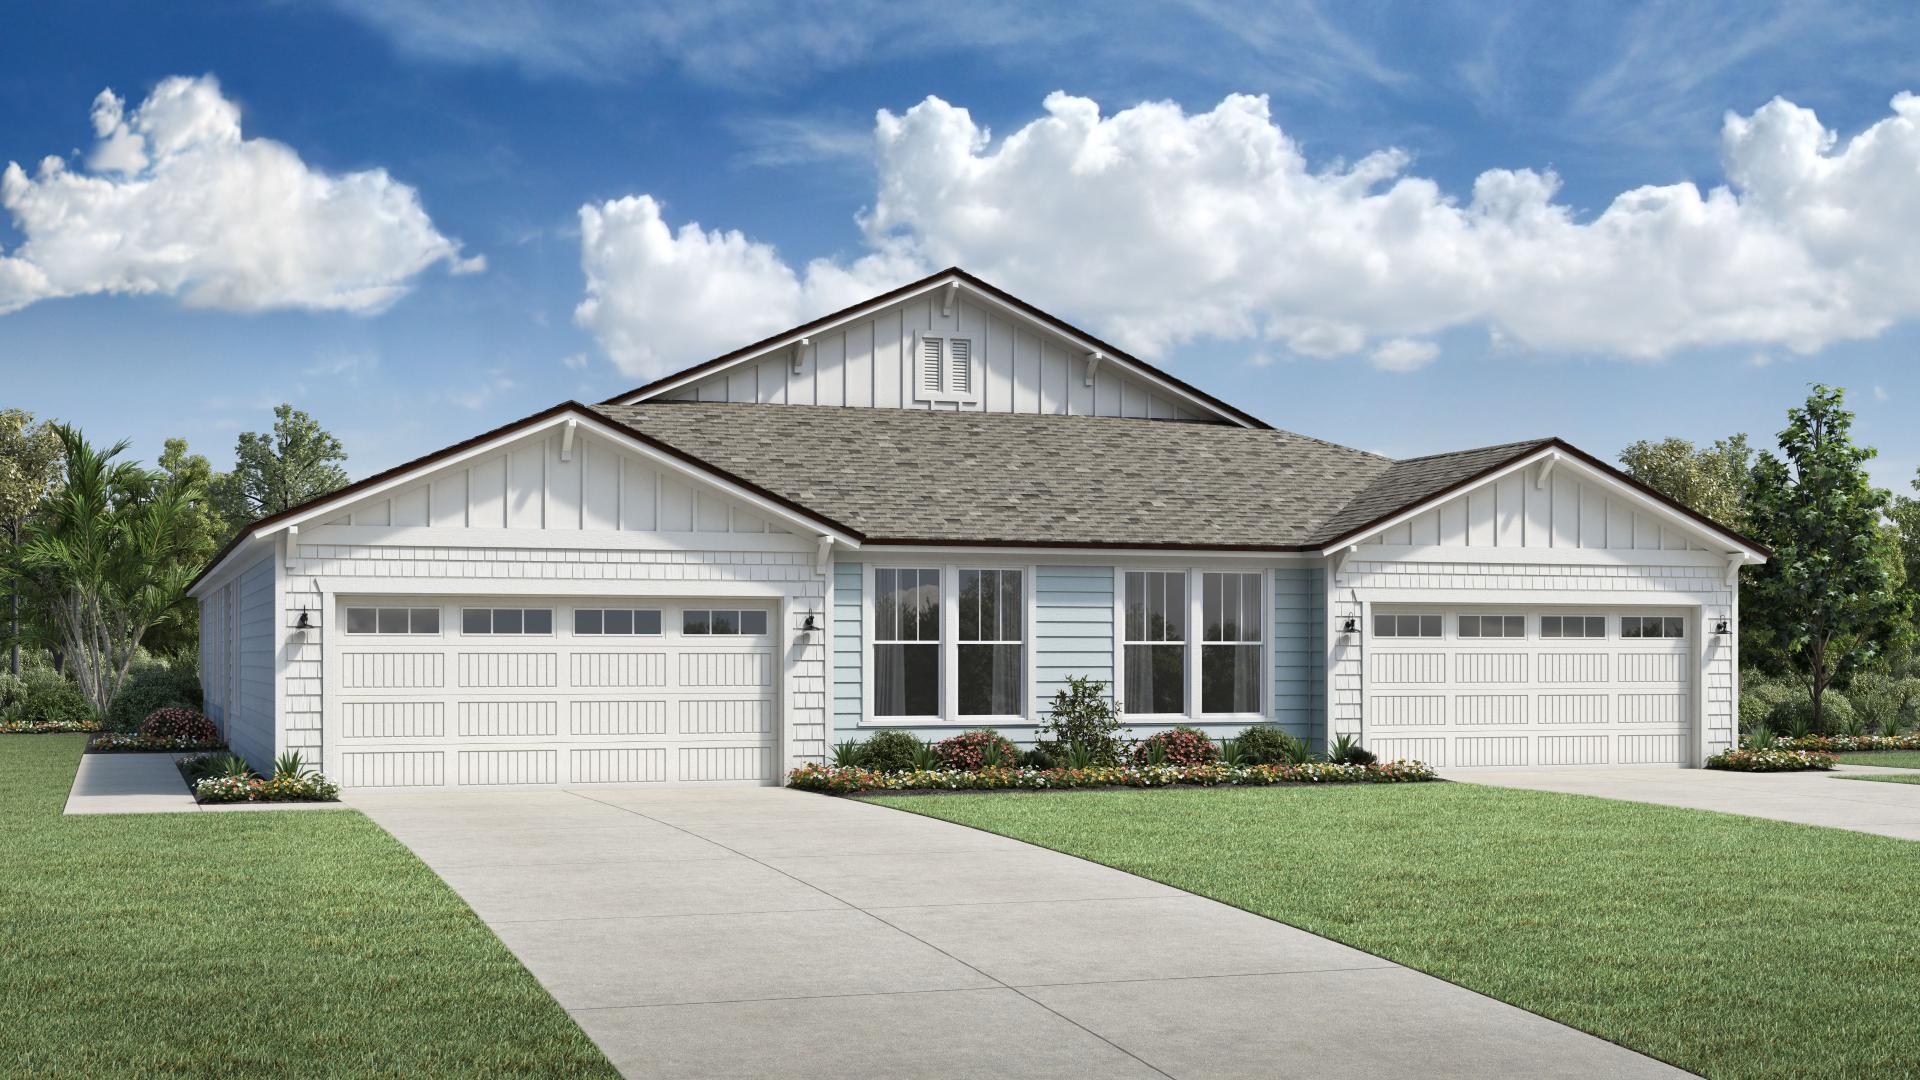
Retreat at Town Center - Villa Collection is a gated new community in Palm Coast, FL, comprised of one- and two-story luxury paired villas ranging from 1,640 to 2,129 square feet with 2 to 3 bedrooms and 2 to 3 bathrooms. Low-maintenance living in luxury paired-villa homes Peaceful setting with wooded preserve and waterfront home sites Private community amenities offered to residents New home community in a prime location near the beach and nearby shopping and dining in Town Center Private, gated community in the h

Reef Collection — collection image
$410,995+
1,927+ sq ft
Beds 3–4
Baths 2–3

Reef Collection

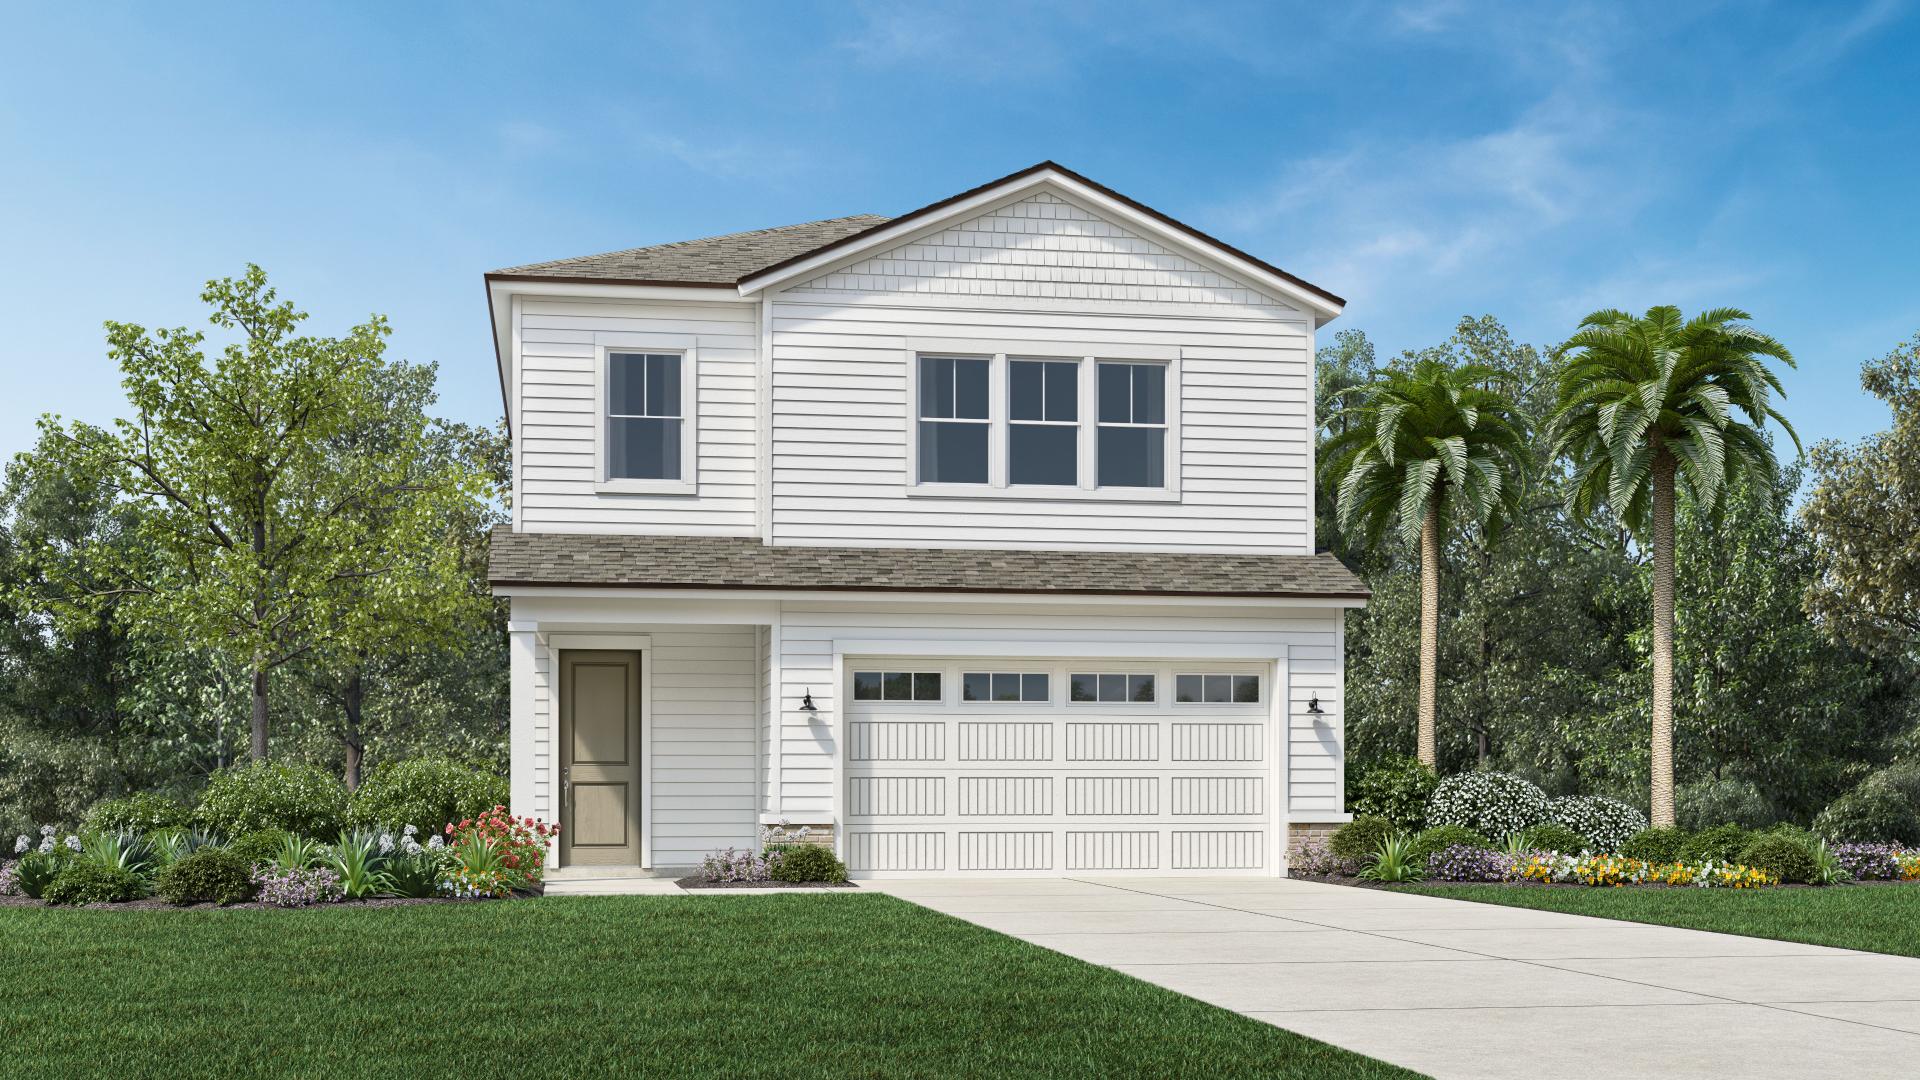
Retreat at Town Center - Reef Collection is a new home community in Palm Coast, FL, offering a wide selection of one- and two-story single-family home designs ranging from 1,918 to 2,514 square feet with access to private amenities. Peaceful setting with wooded preserve and waterfront home sites New home community in a prime location near the beach and nearby shopping and dining in Town Center Private community amenities offered to residents Homes with designer-appointed features available as well as opportunities

Home designs (8)

No Quick Move-In lots in these results; each plan's pill reflects primary availability from listings.

  • Single-family

    Carousel — use arrows to browse images for this design, or tap the photo to open the floor plan.

    Ready to Build

    Penelope

    From$410,995
    3 Beds2–2.5 Baths2–3 Car garage1,927+ sq ft

    Luxe urban styling. The Penelope's welcoming covered porch and inviting foyer open onto the spacious great room and views to the desirable covered lanai beyond. The well-equipped gourmet kitchen overlooks a bright casual dining area, and is enhanced by a large center island with breakfast bar, plenty of counter and cabinet space, and sizable pantry. The gracious primary bedroom suite is highlighted by a generous walk-in closet and spa-like primary bath with dual-sink vanity, large luxe shower, linen storage, and private water closet. Secondary bedrooms feature roomy closets and shared hall bath with dual-sink vanity, linen storage, and private water closet. Additional highlights include a convenient everyday entry, centrally located laundry, and additional storage. Home design highlights Great room, casual dining area, and covered lanai are convenient to the gourmet kitchen, great for year-round entertaining Gracious primary bedroom suite features generous walk-in closet and spa-like primary bath Spacious secondary bedrooms at front of home provide versatile living and entertaining options

    View floor plan
  • Single-family

    Carousel — use arrows to browse images for this design, or tap the photo to open the floor plan.

    Ready to Build

    Oceana

    From$420,995
    3–4 Beds2–3 Baths2 Car garage2,115+ sq ft

    Experience refined single-level living with the lovely Oceana. A welcoming foyer hallway leads to a casual dining area and a spacious great room with access to the beautiful covered lanai. The well-appointed kitchen is enhanced by a large center island with breakfast bar, wraparound counter and cabinet space, and an ample pantry. Highlighting the impressive primary bedroom suite is a generous walk-in closet and a stunning primary bath with a dual-sink vanity, a luxe shower, and a private water closet. Secondary bedrooms feature sizable closets and a shared hall bath with a dual-sink vanity. Additional highlights include a roomy flex room off the foyer, easily accessible laundry, and ample additional storage. Home design highlights Spacious great room, casual dining area, and covered lanai are central to the kitchen, excellent for entertaining Impressive primary bedroom suite features generous walk-in closet and stunning primary bath Sizable flex room provides versatile living and entertaining options

    View floor plan
  • Single-family

    Carousel — use arrows to browse images for this design, or tap the photo to open the floor plan.

    Ready to Build

    Sailor

    From$424,995
    3–4 Beds2.5 Baths2 Car garage2,397+ sq ft

    The Sailor features welcoming spaces indoors and out. The airy two-story foyer opens onto the gorgeous open-concept great room and casual dining area with desirable covered lanai beyond. Complementing the well-appointed kitchen is an oversized center island with breakfast bar, wraparound counter and cabinet space, and a walk-in pantry. The charming primary bedroom suite is highlighted by a sizable walk-in closet and a serene primary bath with dual vanities, a luxe shower, and a private water closet. Overlooking an ample loft, secondary bedrooms feature walk-in closets and share a hall bath with a dual-sink vanity. Additional highlights include easily accessible laundry, a powder room, and extra storage throughout. Home design highlights Great room, casual dining area, and covered lanai are convenient to the kitchen Charming primary bedroom suite features sizable walk-in closet and serene primary bath Ample loft provides versatile living and entertaining options

    View floor plan
  • Single-family

    Carousel — use arrows to browse images for this design, or tap the photo to open the floor plan.

    Ready to Build

    Pompano

    From$429,995
    3 Beds2 Baths2 Car garage2,230+ sq ft

    The Pompano blends luxury and charm with an alluring collection of living spaces perfect for relaxing. An extended foyer flows past a bright flex room revealing the spacious great room and a casual dining area, with views of the lovely rear covered lanai. Adjacent, the kitchen is expertly crafted, offering a large center island with breakfast bar, wraparound counter and cabinet space, and a roomy pantry. Defining the beautiful primary bedroom suite is a sizable walk-in closet and a deluxe primary bath with dual-sink vanity, a large luxe shower, and a private water closet. Secondary bedrooms can be found off the foyer, featuring large closets and a shared hall bath with dual-sink vanity. Additionally offered in the Pompano is easily accessible laundry and ample additional storage. Home design highlights The great room, casual dining area, and covered lanai are accessible to the kitchen, great for easy entertaining Beautiful primary bedroom suite features a sizable walk-in closet and a deluxe primary bath Generous flex room provides versatile living and entertaining options

    View floor plan
  • Single-family

    Carousel — use arrows to browse images for this design, or tap the photo to open the floor plan.

    Ready to Build

    Ella

    From$457,995
    3–4 Beds3–4 Baths2 Car garage2,403+ sq ft

    Modern luxe lifestyle. The Ella's inviting covered porch and welcoming foyer flow past the spacious flex room, offering views to the expansive great room and desirable large covered lanai beyond. The well-designed gourmet kitchen is enhanced by a large center island with breakfast bar, plenty of counter and cabinet space, and sizable walk-in pantry. The lovely primary bedroom suite is highlighted by a king-size walk-in closet and spa-like primary bath with dual-sink vanity, large luxe shower, and private water closet. The secondary bedroom features a roomy closet and shared hall bath. Secluded on the second floor is a bedroom suite with closet and shared hall bath, overlooking a generous loft. Additional highlights include a convenient everyday entry, centrally located laundry, and additional storage. Home design highlights Main living areas and covered lanai overlook the gourmet kitchen, a great entertaining layout Lovely primary bedroom suite features king-size walk-in closet and spa-like primary bath Spacious flex room and generous loft provide versatile living and entertaining options

    View floor plan
  • Single-family

    Carousel — use arrows to browse images for this design, or tap the photo to open the floor plan.

    Ready to Build

    Seamark

    From$466,995
    4 Beds3 Baths2 Car garage2,540+ sq ft

    The Seamark’s inviting design opens with a soaring two-story foyer and a bright flex room. Down the hall is an elegant great room and a charming casual dining area that overlooks the spacious covered lanai beyond. The well-designed kitchen is complete with an oversized center island with breakfast bar, ample counter and cabinet space, and a sizable pantry. The marvelous primary bedroom suite is complemented by expansive dual closets and a gorgeous primary bath with a dual-sink vanity, a large luxe shower, linen storage, and a private water closet. Central to a large loft are the beautiful secondary bedrooms with roomy closets and a shared hall bath. Additional highlights include a versatile first-floor bedroom with a closet and a shared hall bath, conveniently located second-floor laundry, and additional storage throughout. Home design highlights Elegant great room, casual dining area, and covered lanai overlook the kitchen, ideal for entertaining Marvelous primary bedroom suite features expansive dual closets and gorgeous primary bath Spacious flex room and ample loft offer versatile living and entertaining options

    View floor plan
  • Multi Family Home

    Carousel — use arrows to browse images for this design, or tap the photo to open the floor plan.

    Ready to Build

    Woodlawn

    From$357,995
    2–3 Beds2 Baths1,635+ sq ft

    The Woodlawn elegantly combines luxury, comfort, and style. With a spacious foyer that flows seamlessly into an open floor plan, this single-story home brings convenience into everyday living. Entertaining guests is effortless with the generous kitchen and center island that is easily accessible to the casual dining area and front flex room. The spacious great room highlights the main living space, boasting pristine views of the covered lanai beyond. An impressive primary bedroom suite offers privacy and ample space for relaxing with a large walk-in closet and primary bath with dual sinks, a luxe shower, linen storage, and a private water closet. The secondary bedroom is secluded off the foyer, featuring a roomy closet and a shared hall bath. Home design highlights Open-concept great room is central to the generous kitchen and casual dining area, perfect for family gatherings or dinner parties Secluded primary bedroom highlighted by large walk-in closet and serene primary bath Spacious covered lanai makes it ideal for entertaining guests year-round

    View floor plan
  • Multi Family Home

    Carousel — use arrows to browse images for this design, or tap the photo to open the floor plan.

    Ready to Build

    Egret

    From$378,995
    3 Beds2 Baths2 Car garage1,807+ sq ft

    Luxe design touches. The Egret's inviting side covered porch and welcoming foyer flow into the spacious great room and dining room, with views to the desirable large covered lanai beyond. The well-equipped kitchen is enhanced by a large center island with breakfast bar, plenty of counter and cabinet space, and ample pantry. The splendid primary bedroom suite is complete with a huge walk-in closet and spa-like primary bath with dual-sink vanity, large luxe shower, and private water closet. Sizable secondary bedrooms feature generous closets and shared hall bath with dual-sink vanity. Additional highlights include a convenient everyday entry, centrally located laundry, and additional storage. Home design highlights Great room, dining room, and covered lanai are open to the gourmet kitchen, perfect when entertaining Splendid primary bedroom suite features huge walk-in closet and spa-like primary bath Spacious secluded secondary bedrooms provide versatile living and entertaining options

    View floor plan

Media

Project photo gallery

Click the large photo or a thumbnail to open the gallery viewer.

Is this your project?

Take control of your project page, add direct contact details, keep information updated, unlock performance insights, and increase visibility with agents and buyers actively looking for new construction homes.

Grocery Stores

No nearby places found in this category.

Coffee Shops

No nearby places found in this category.

Restaurants

No nearby places found in this category.

Shopping

No nearby places found in this category.

Prices and features may vary and are subject to change. Photos are for illustrative purposes only. Legal disclaimers.