Under Construction

Total Units

418

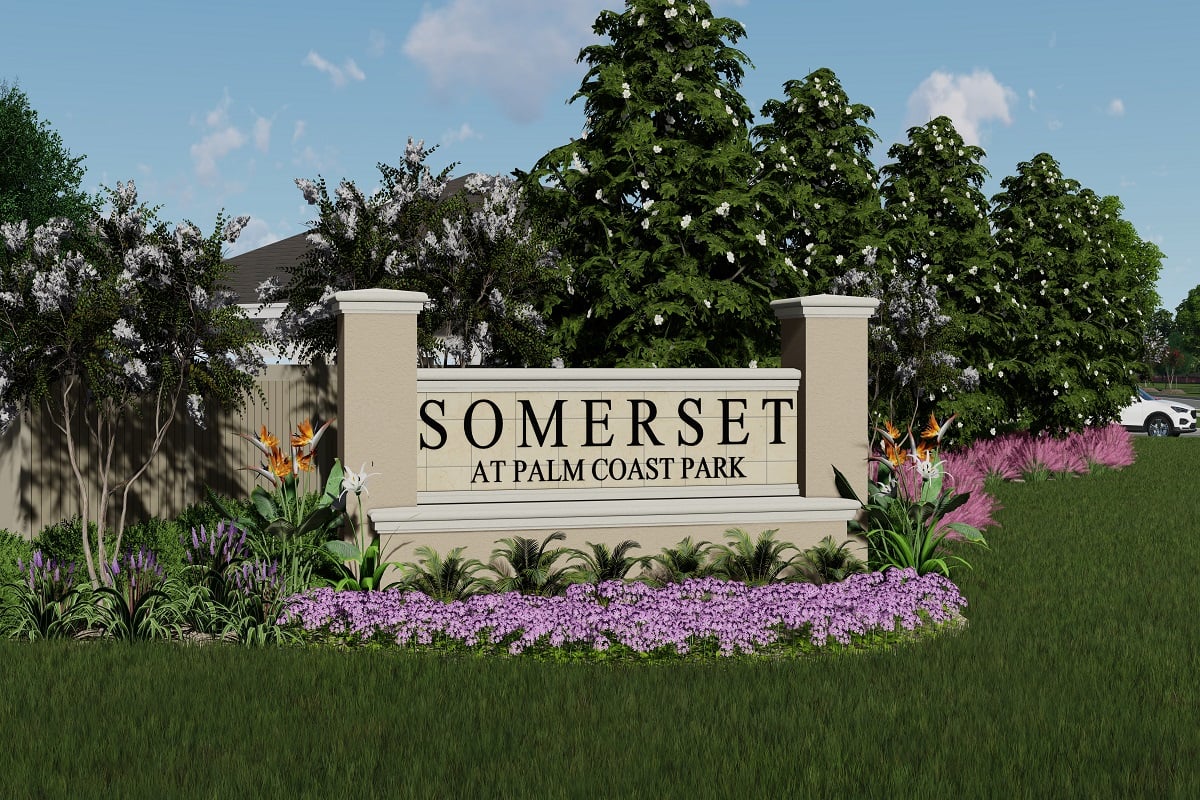
Discover the vibrant Somerset project by KB Home in the beautiful city of Palm Coast, featuring fantastic amenities like a park, playground, and swimming pool for your ultimate enjoyment!

Community highlights

  • Future amenities to include a pool and playground
  • Convenient to I-95
  • Ten miles to Palm Coast beaches
  • Less than 2 miles to AdventHealth Palm Coast
  • Minutes to Palm Coast Town Center
  • Just 8 miles to Washington Oaks Gardens State Park

Uniquely built for you

Personalize your new home just the way you always imagined. From layout choices to exterior style, design options and where you live in the community, we give you the ability to select what you really want.


Amenities

Park
Parking
Playground
Swimming Pool

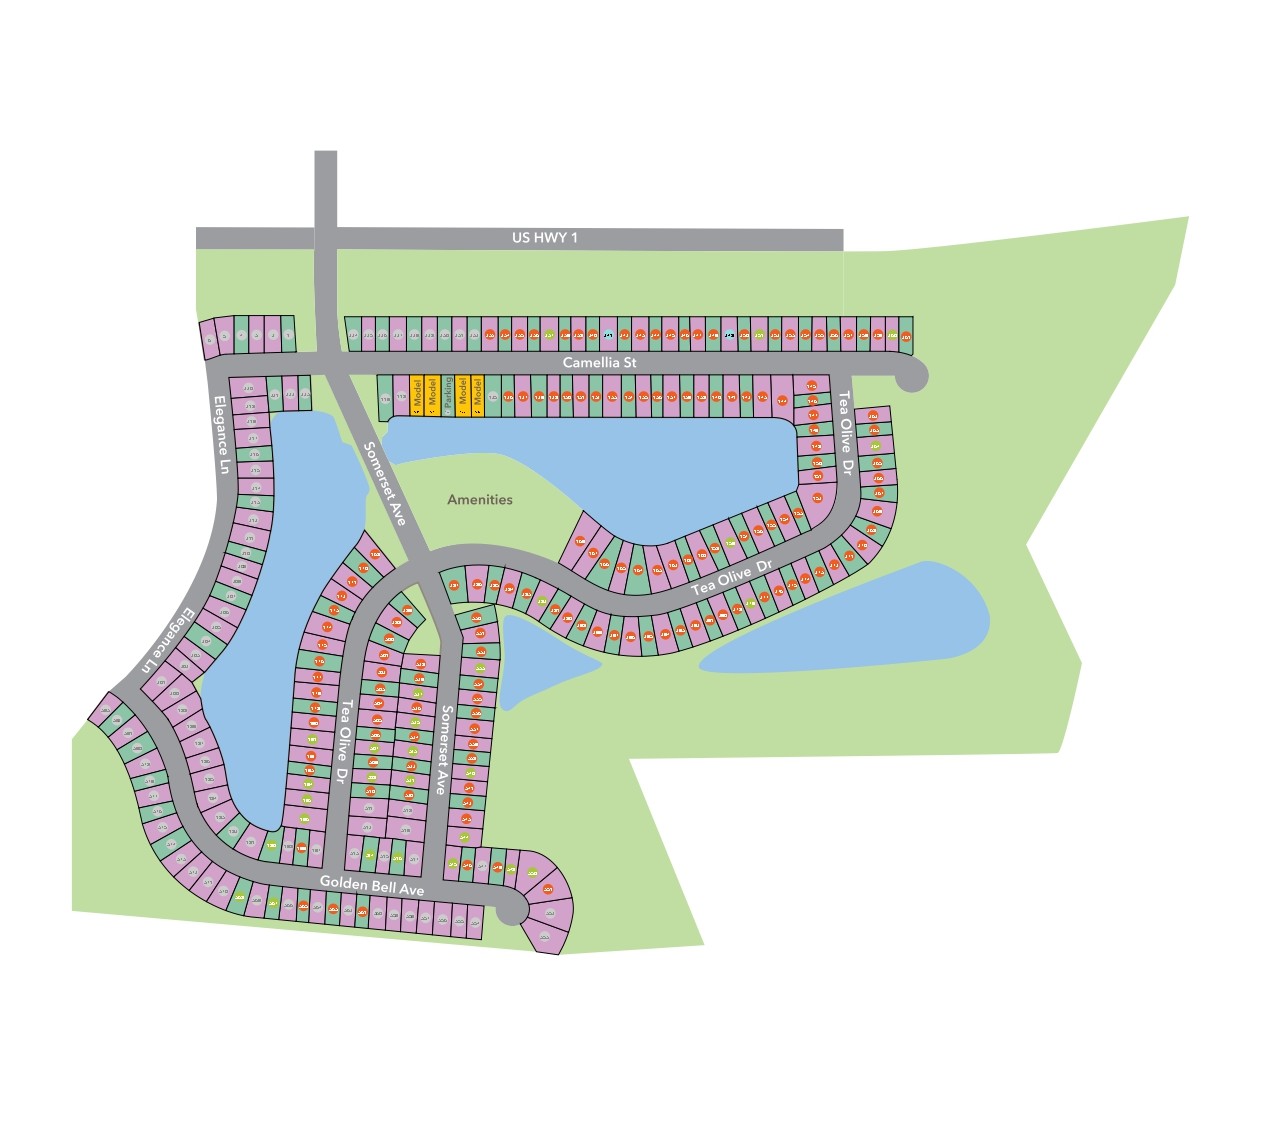
Site Plan

Somerset site plan

Collections (2)

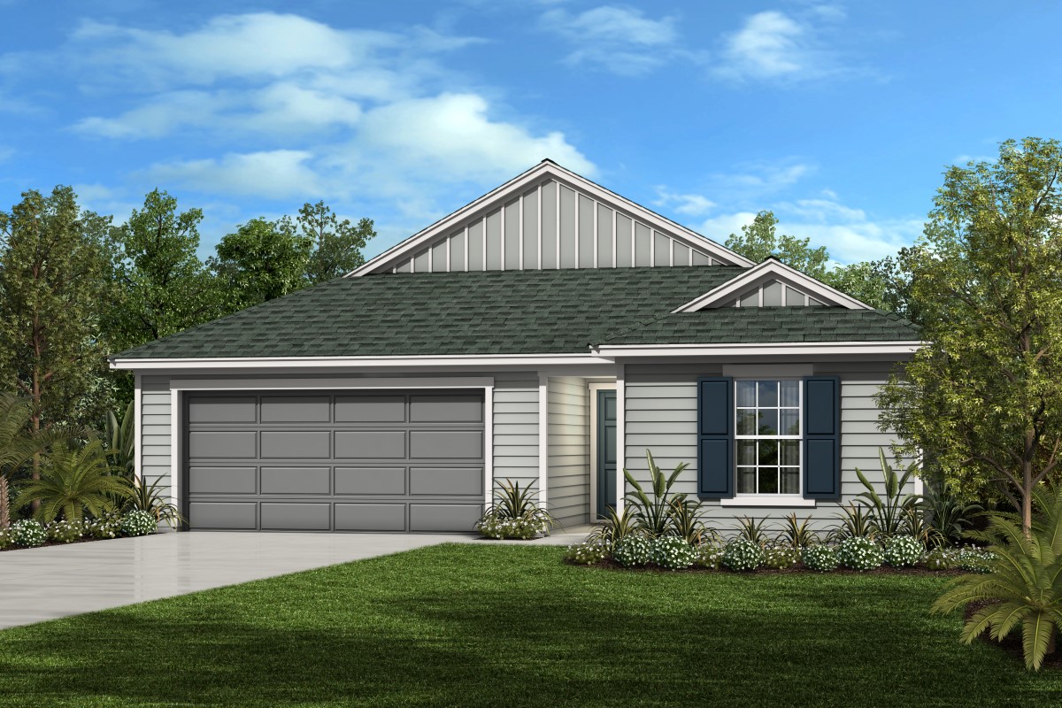
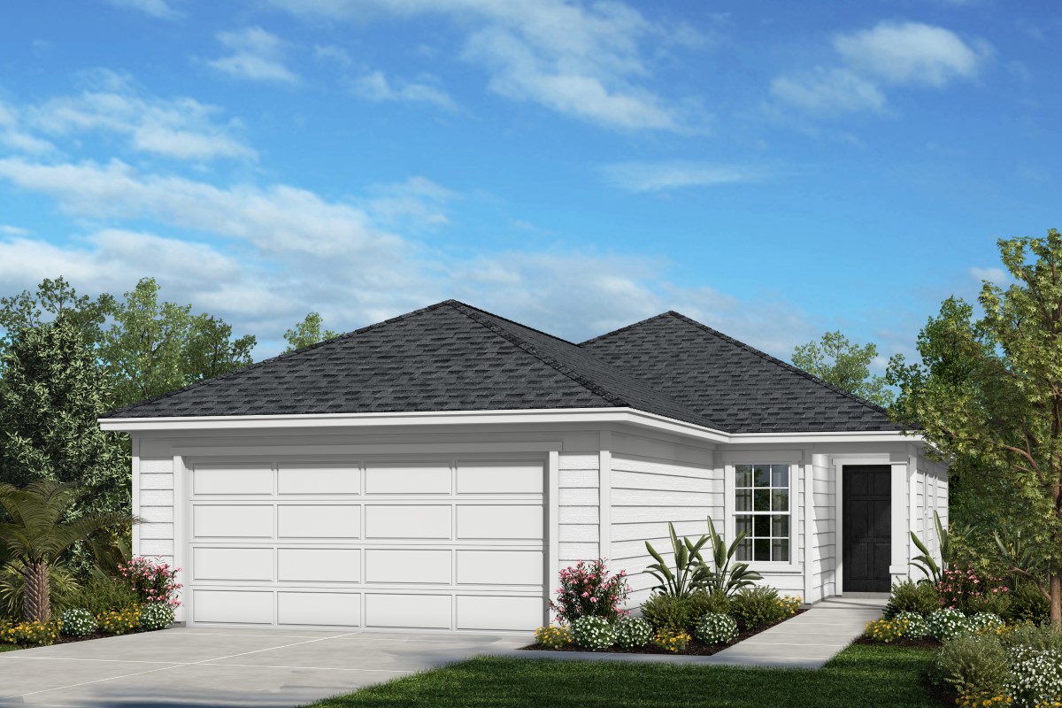
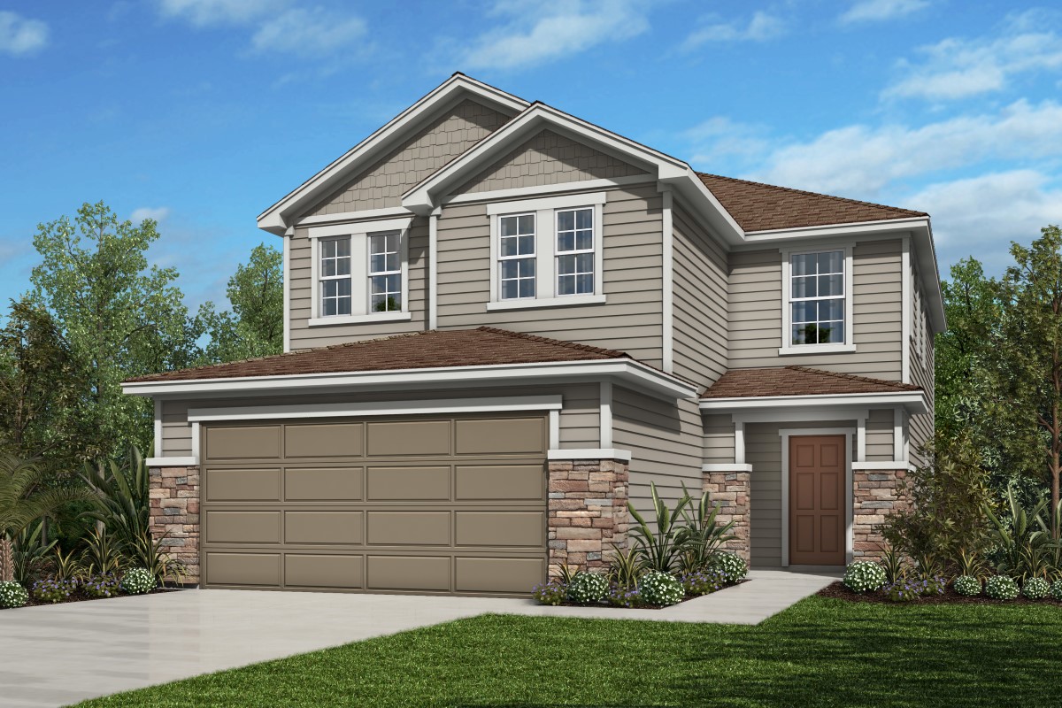
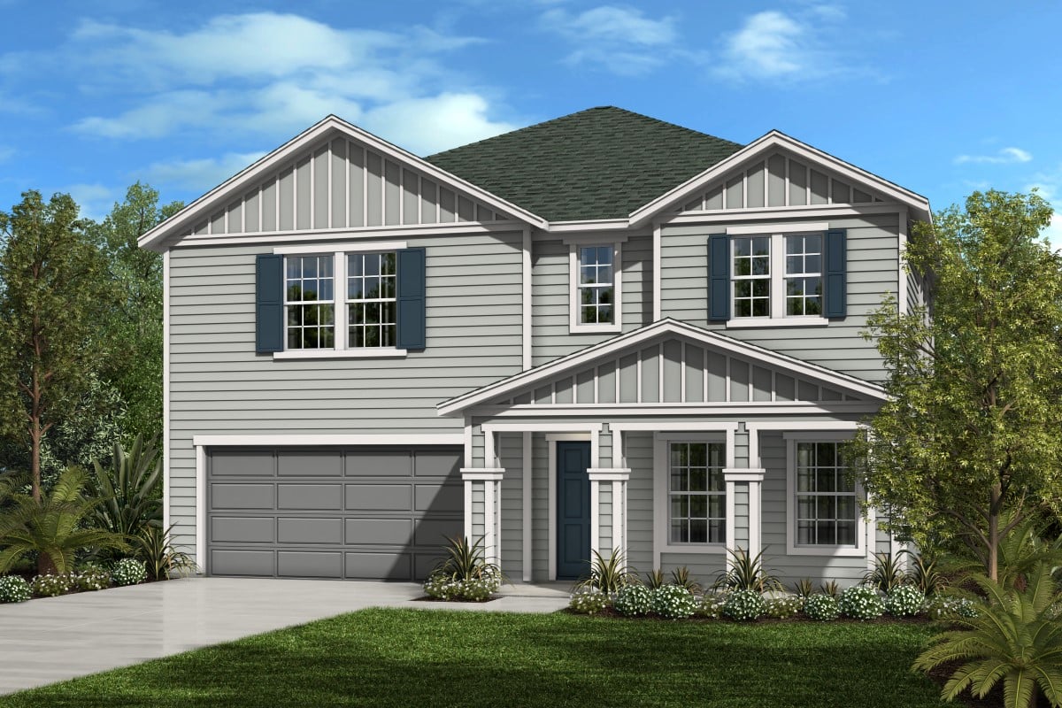
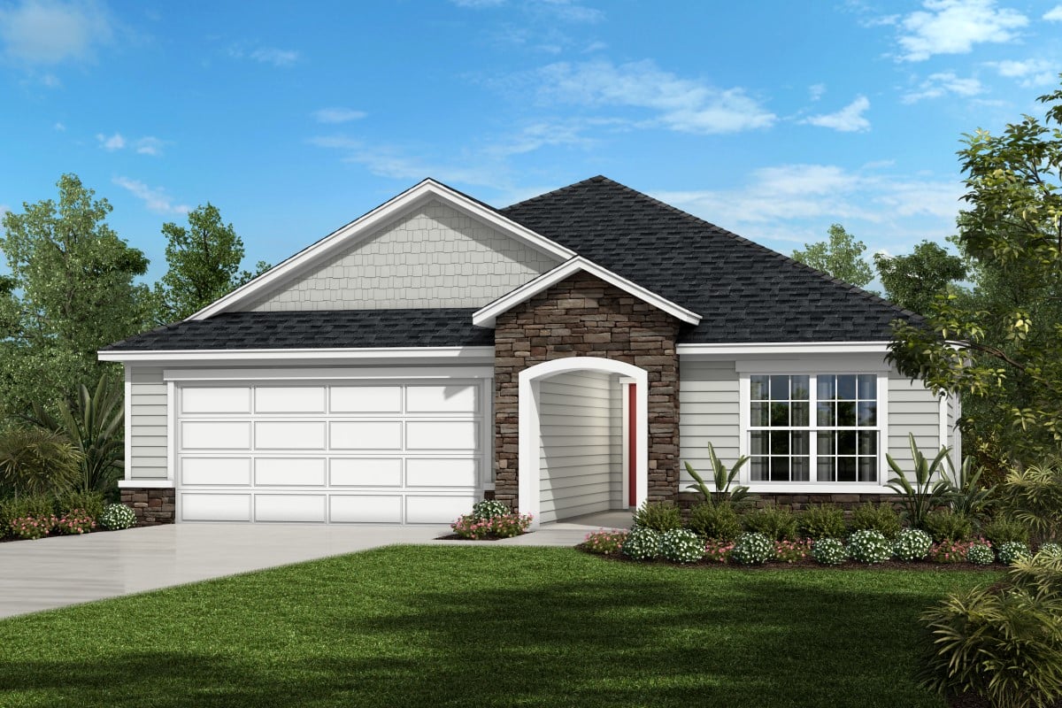
Somerset - Executive Series — collection image
$253,990+
1,286+ sq ft
Beds 3–4
Baths 2–2.5

Somerset - Executive Series

Future amenities to include a pool and playground Convenient to I-95 Only 10 miles to Palm Coast beaches Less than 2 miles to AdventHealth Palm Coast Minutes to Palm Coast Town Center Just 8 miles to Washington Oaks Gardens State Park

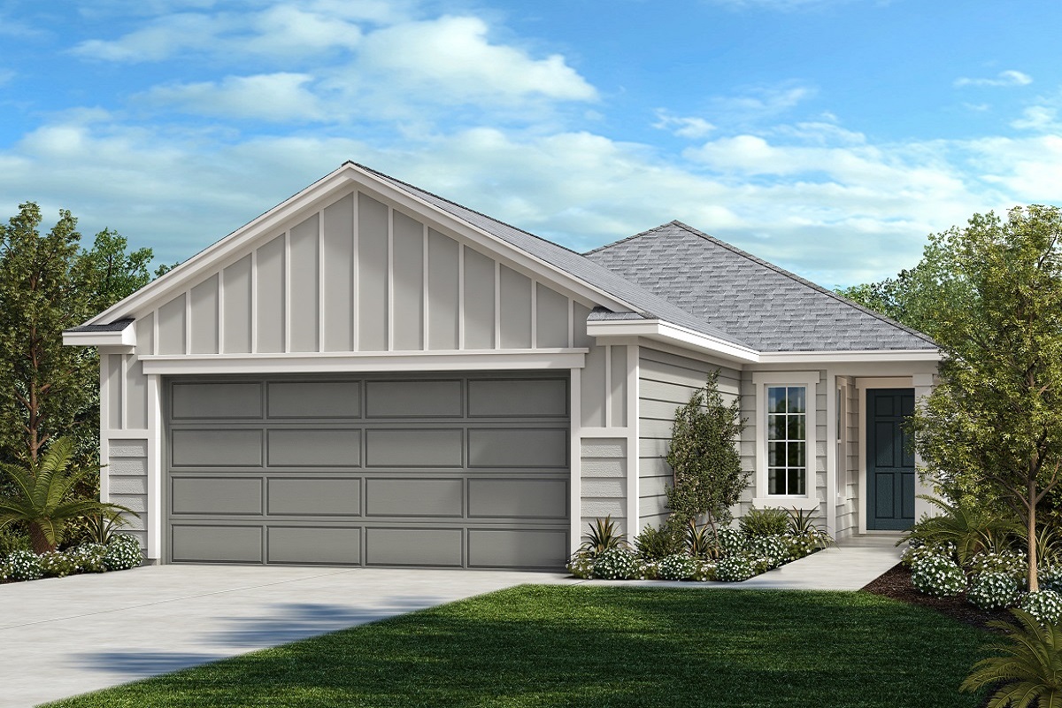
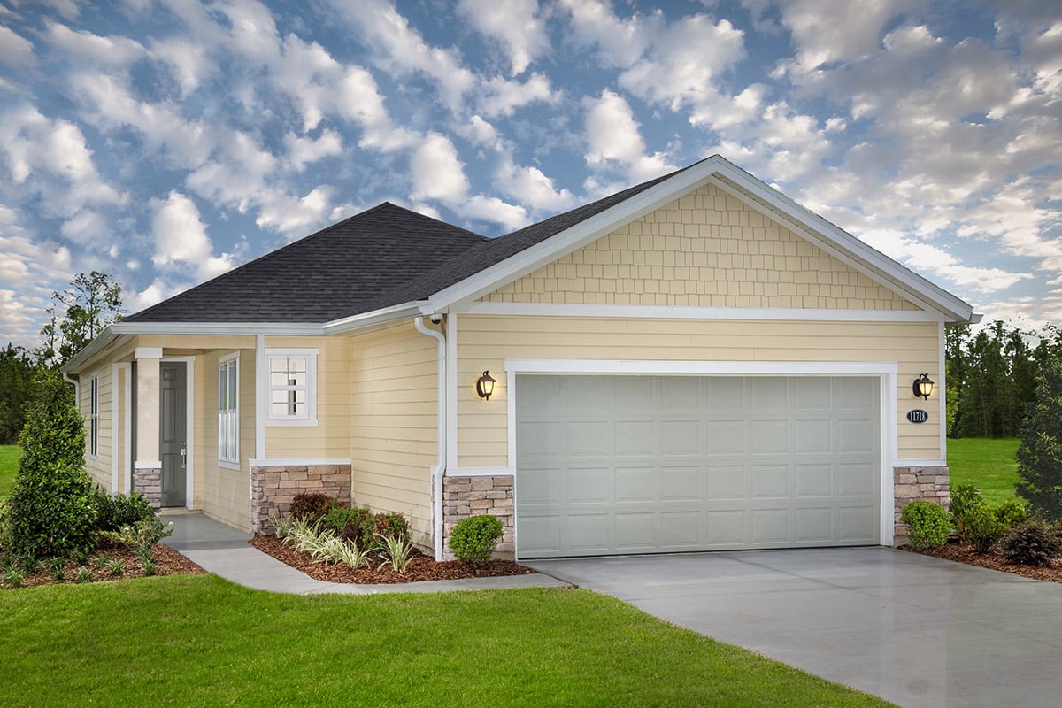
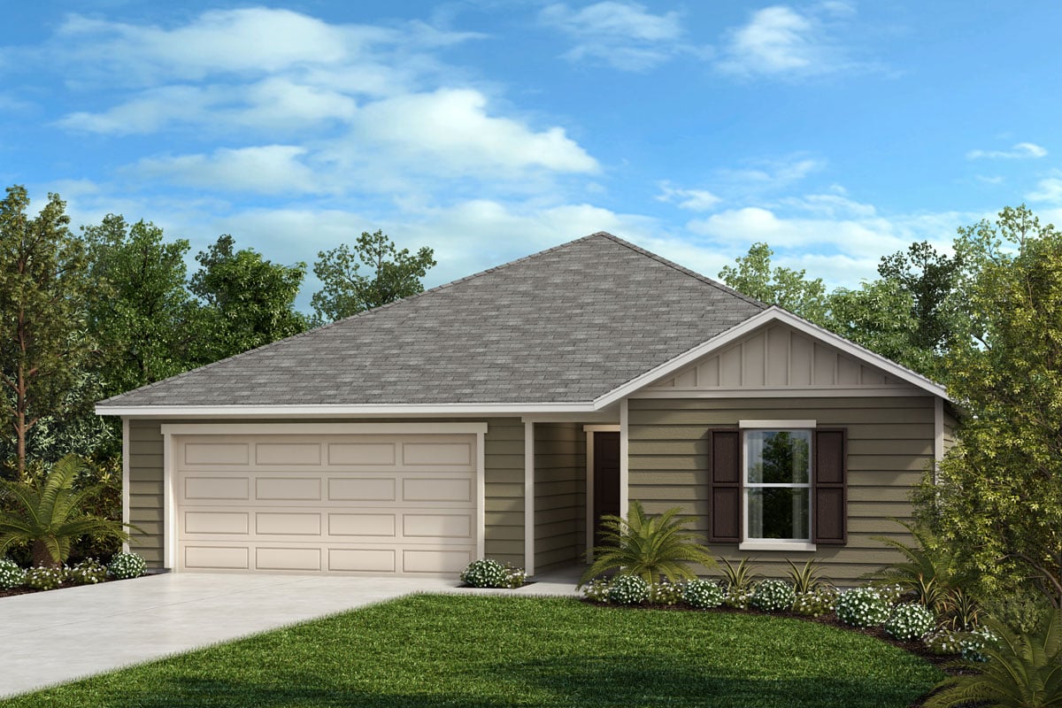
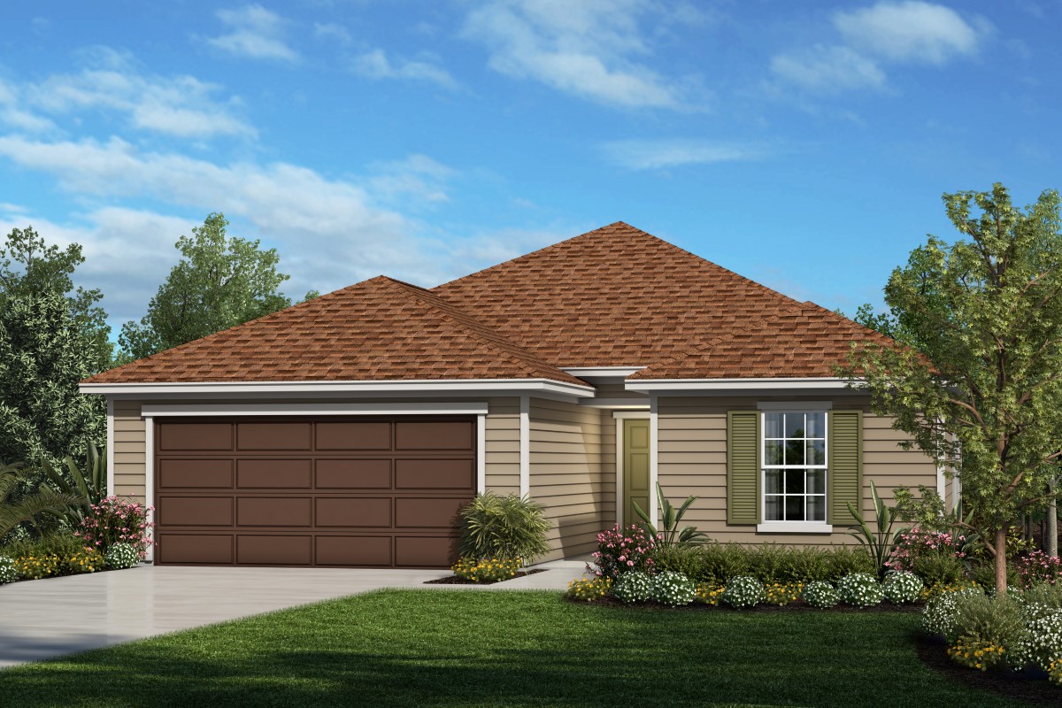
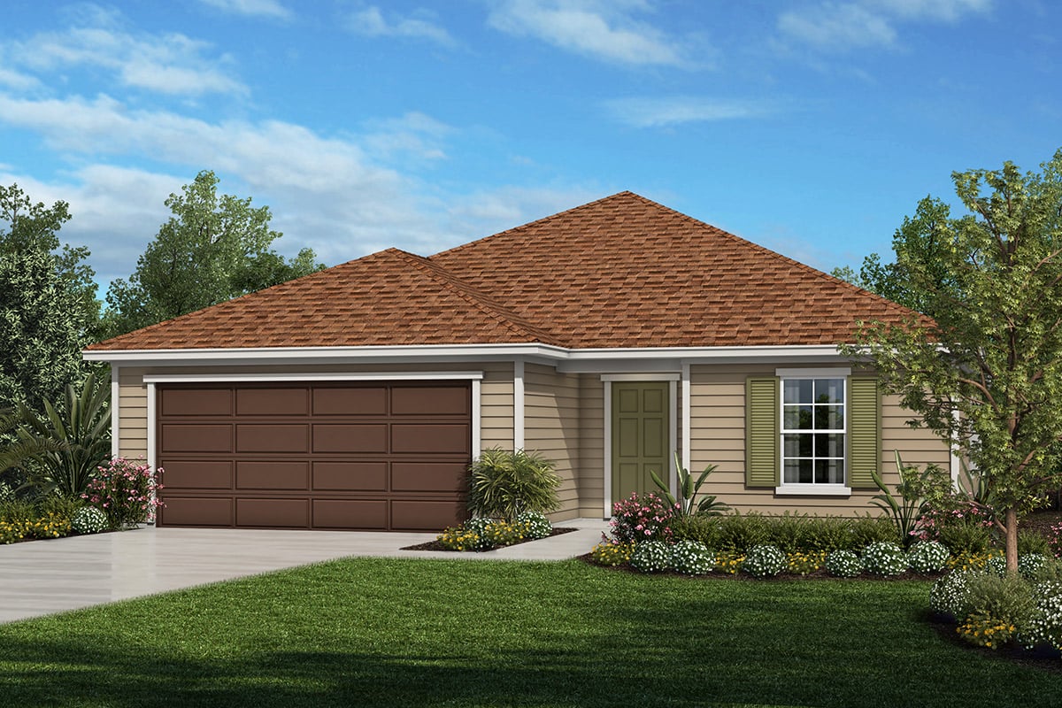
Somerset - Classic Series — collection image
$241,990+
1,221+ sq ft
Beds 3–4
Baths 2–2.5

Somerset - Classic Series

Future amenities to include a pool and playground Convenient to I-95 Ten miles to Palm Coast beaches Less than 2 miles to AdventHealth Palm Coast Minutes to Palm Coast Town Center Just 8 miles to Washington Oaks Gardens State Park

Home designs (14)

1 Quick Move-In lot across 1 plan — open Quick Move-In.

  • Single-family

    Carousel — use arrows to browse images for this design, or tap the photo to open the floor plan.

    Ready to Build

    Plan 1221

    From$241,990
    3 Beds2 Baths2 Car garage1,221+ sq ft

    Floor Plan Highlights Inviting entry Dedicated laundry room Dual-sink vanity at primary bath Large walk-in closet at bedroom 2 Open kitchen overlooking spacious great room ENERGY STAR® certified homes tested and verified by third-party inspector

    View floor plan
  • Single-family

    Carousel — use arrows to browse images for this design, or tap the photo to open the floor plan.

    Ready to Build

    Plan 1342

    From$245,990
    3 Beds2 Baths2 Car garage1,342+ sq ft

    Floor Plan Highlights Inviting entry Dedicated laundry room Dual-sink vanity at primary bath Large walk-in closet at primary bedroom Open kitchen overlooking spacious great room ENERGY STAR® certified homes tested and verified by third-party inspector

    View floor plan
  • Single-family

    Carousel — use arrows to browse images for this design, or tap the photo to open the floor plan.

    Ready to Build

    Plan 1501 Modeled

    From$257,990
    3 Beds2 Baths2 Car garage1,501+ sq ft

    Floor Plan Highlights Back patio Large kitchen island Spacious great room Dual-sink vanity at primary bath Expansive walk-in closet at primary bedroom, bedroom 2 and bedroom 3 ENERGY STAR® certified homes tested and verified by third-party inspector

    View floor plan
  • Single-family

    Carousel — use arrows to browse images for this design, or tap the photo to open the floor plan.

    Ready to Build

    Plan 1638 Modeled

    From$265,990
    4 Beds2 Baths2 Car garage1,638+ sq ft

    Floor Plan Highlights Back patio Kitchen island Spacious great room Large walk-in closet at primary bedroom Primary bedroom at rear of home for added privacy ENERGY STAR® certified homes tested and verified by third-party inspector

    View floor plan
  • Single-family

    Carousel — use arrows to browse images for this design, or tap the photo to open the floor plan.

    Ready to Build

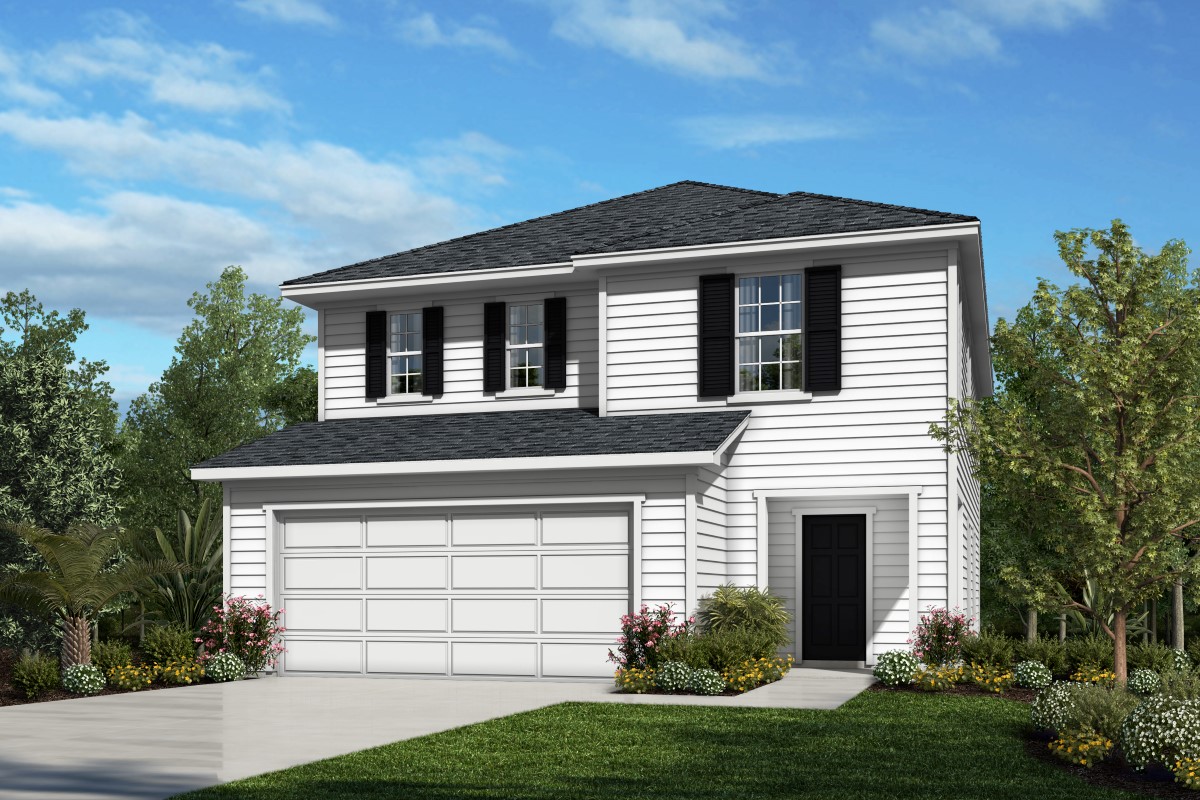
    Plan 2089

    From$293,990
    3–4 Beds2.5 Baths2 Car garage2,089+ sq ft

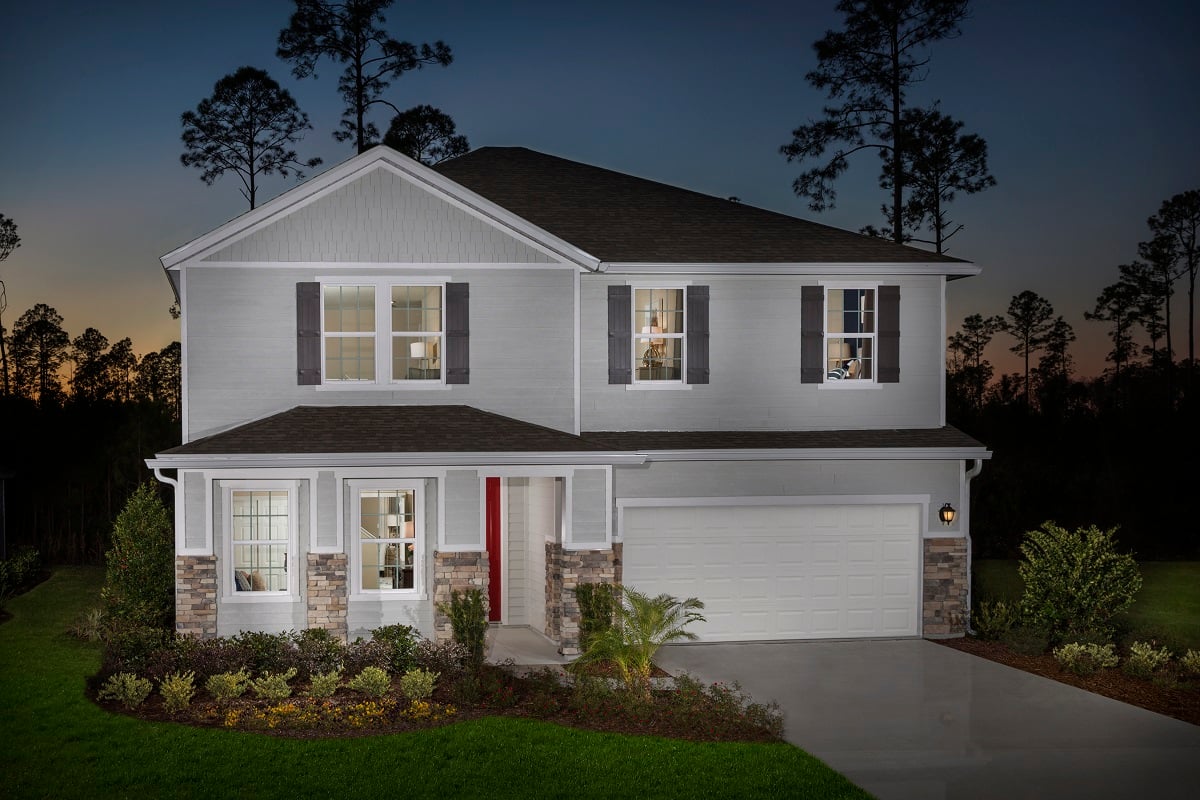
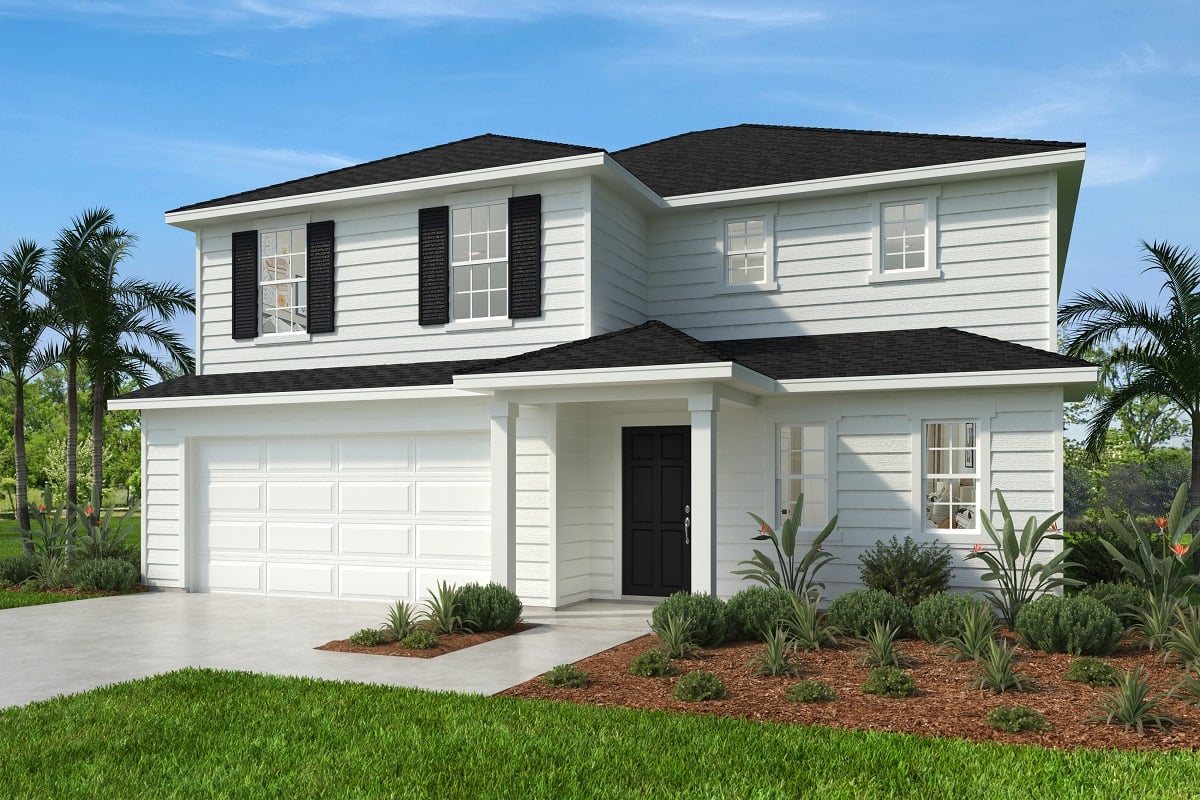
    Floor Plan Highlights Loft Back patio Powder bath Inviting front porch Dedicated laundry room ENERGY STAR® certified homes tested and verified by third-party inspector

    View floor plan
  • Single-family

    Carousel — use arrows to browse images for this design, or tap the photo to open the floor plan.

    Ready to Build

    Plan 2387

    From$310,990
    3–5 Beds2.5–3 Baths2 Car garage2,387+ sq ft

    Floor Plan Highlights Den Back patio Spacious great room Walk-in kitchen pantry Spacious walk-in closet at primary bath ENERGY STAR® certified homes tested and verified by third-party inspector

    View floor plan
  • Single-family

    Carousel — use arrows to browse images for this design, or tap the photo to open the floor plan.

    Quick Move-In

    Plan 2716

    Inquire
    4 Beds2.5 Baths2 Car garage2,716+ sq ft

    Single-family at Somerset. 1 Quick Move-In home in this plan — ask the sales team about finishes and closing timelines.

    View floor plan
  • Single-family

    Carousel — use arrows to browse images for this design, or tap the photo to open the floor plan.

    Ready to Build

    Plan 1286

    From$253,990
    3 Beds2 Baths2 Car garage1,286+ sq ft

    Single-family layout at Somerset. Explore elevations, included features, and personalization options with our sales team.

    View floor plan
  • Single-family

    Carousel — use arrows to browse images for this design, or tap the photo to open the floor plan.

    Ready to Build

    Plan 1541

    From$266,990
    3 Beds2 Baths2 Car garage1,541+ sq ft

    Floor Plan Highlights Stainless steel kitchen appliances Large walk-in closet at primary bath Dedicated laundry room Rear patio Smart thermostat Coat and linen closet for additional storage

    View floor plan
  • Single-family

    Carousel — use arrows to browse images for this design, or tap the photo to open the floor plan.

    Now Building

    Plan 1707 Modeled

    From$271,990
    4 Beds2 Baths2 Car garage1,707+ sq ft

    Single-family at Somerset. 1 home is now building — ask the sales team for timelines and personalization options.

    View floor plan
  • Single-family

    Carousel — use arrows to browse images for this design, or tap the photo to open the floor plan.

    Now Building

    Plan 2003 Modeled

    From$298,990
    4 Beds2 Baths2 Car garage2,003+ sq ft

    Single-family at Somerset. 1 home is now building — ask the sales team for timelines and personalization options.

    View floor plan
  • Single-family

    Carousel — use arrows to browse images for this design, or tap the photo to open the floor plan.

    Ready to Build

    Plan 2239

    From$315,990
    3–4 Beds2–3 Baths2 Car garage2,239+ sq ft

    Floor Plan Highlights Large walk-in closet at primary suite and bedroom 4 Dual-sink vanity at primary bath Stainless steel kitchen appliances Hallway linen and coat closets Smart thermostat Quartz countertops at primary bath and bath 2

    View floor plan
  • Single-family

    Carousel — use arrows to browse images for this design, or tap the photo to open the floor plan.

    Ready to Build

    Plan 2566

    From$329,990
    4–5 Beds2.5–3 Baths2 Car garage2,566+ sq ft

    Floor Plan Highlights Open kitchen overlooking spacious great room Large walk-in closet at primary bedroom Stainless steel kitchen appliances Abundant kitchen counter space Quartz countertops at primary bath and bath 2 Rear patio

    View floor plan
  • Single-family

    Carousel — use arrows to browse images for this design, or tap the photo to open the floor plan.

    Ready to Build

    Plan 2766

    From$345,990
    4–5 Beds2.5–3.5 Baths2 Car garage2,766+ sq ft

    Floor plan highlights Open floor plan with spacious great room Large walk-in closet at primary bedroom Stainless steel kitchen appliances Abundant kitchen counter space Quartz countertops at primary bath and bath 2 WaterSense® labeled faucets

    View floor plan

Media

Project photo gallery

Click the large photo or a thumbnail to open the gallery viewer.

Is this your project?

Take control of your project page, add direct contact details, keep information updated, unlock performance insights, and increase visibility with agents and buyers actively looking for new construction homes.

Grocery Stores

No nearby places found in this category.

Coffee Shops

No nearby places found in this category.

Restaurants

No nearby places found in this category.

Shopping

No nearby places found in this category.

Prices and features may vary and are subject to change. Photos are for illustrative purposes only. Legal disclaimers.