


Ashwood Estates

Descubre el encanto de Ashwood Estates en Palm Valley, traído a ti por UR Homes, donde puedes disfrutar de una encantadora variedad de comodidades que incluyen un parque infantil, parque y estacionamiento.
Description
Amenities
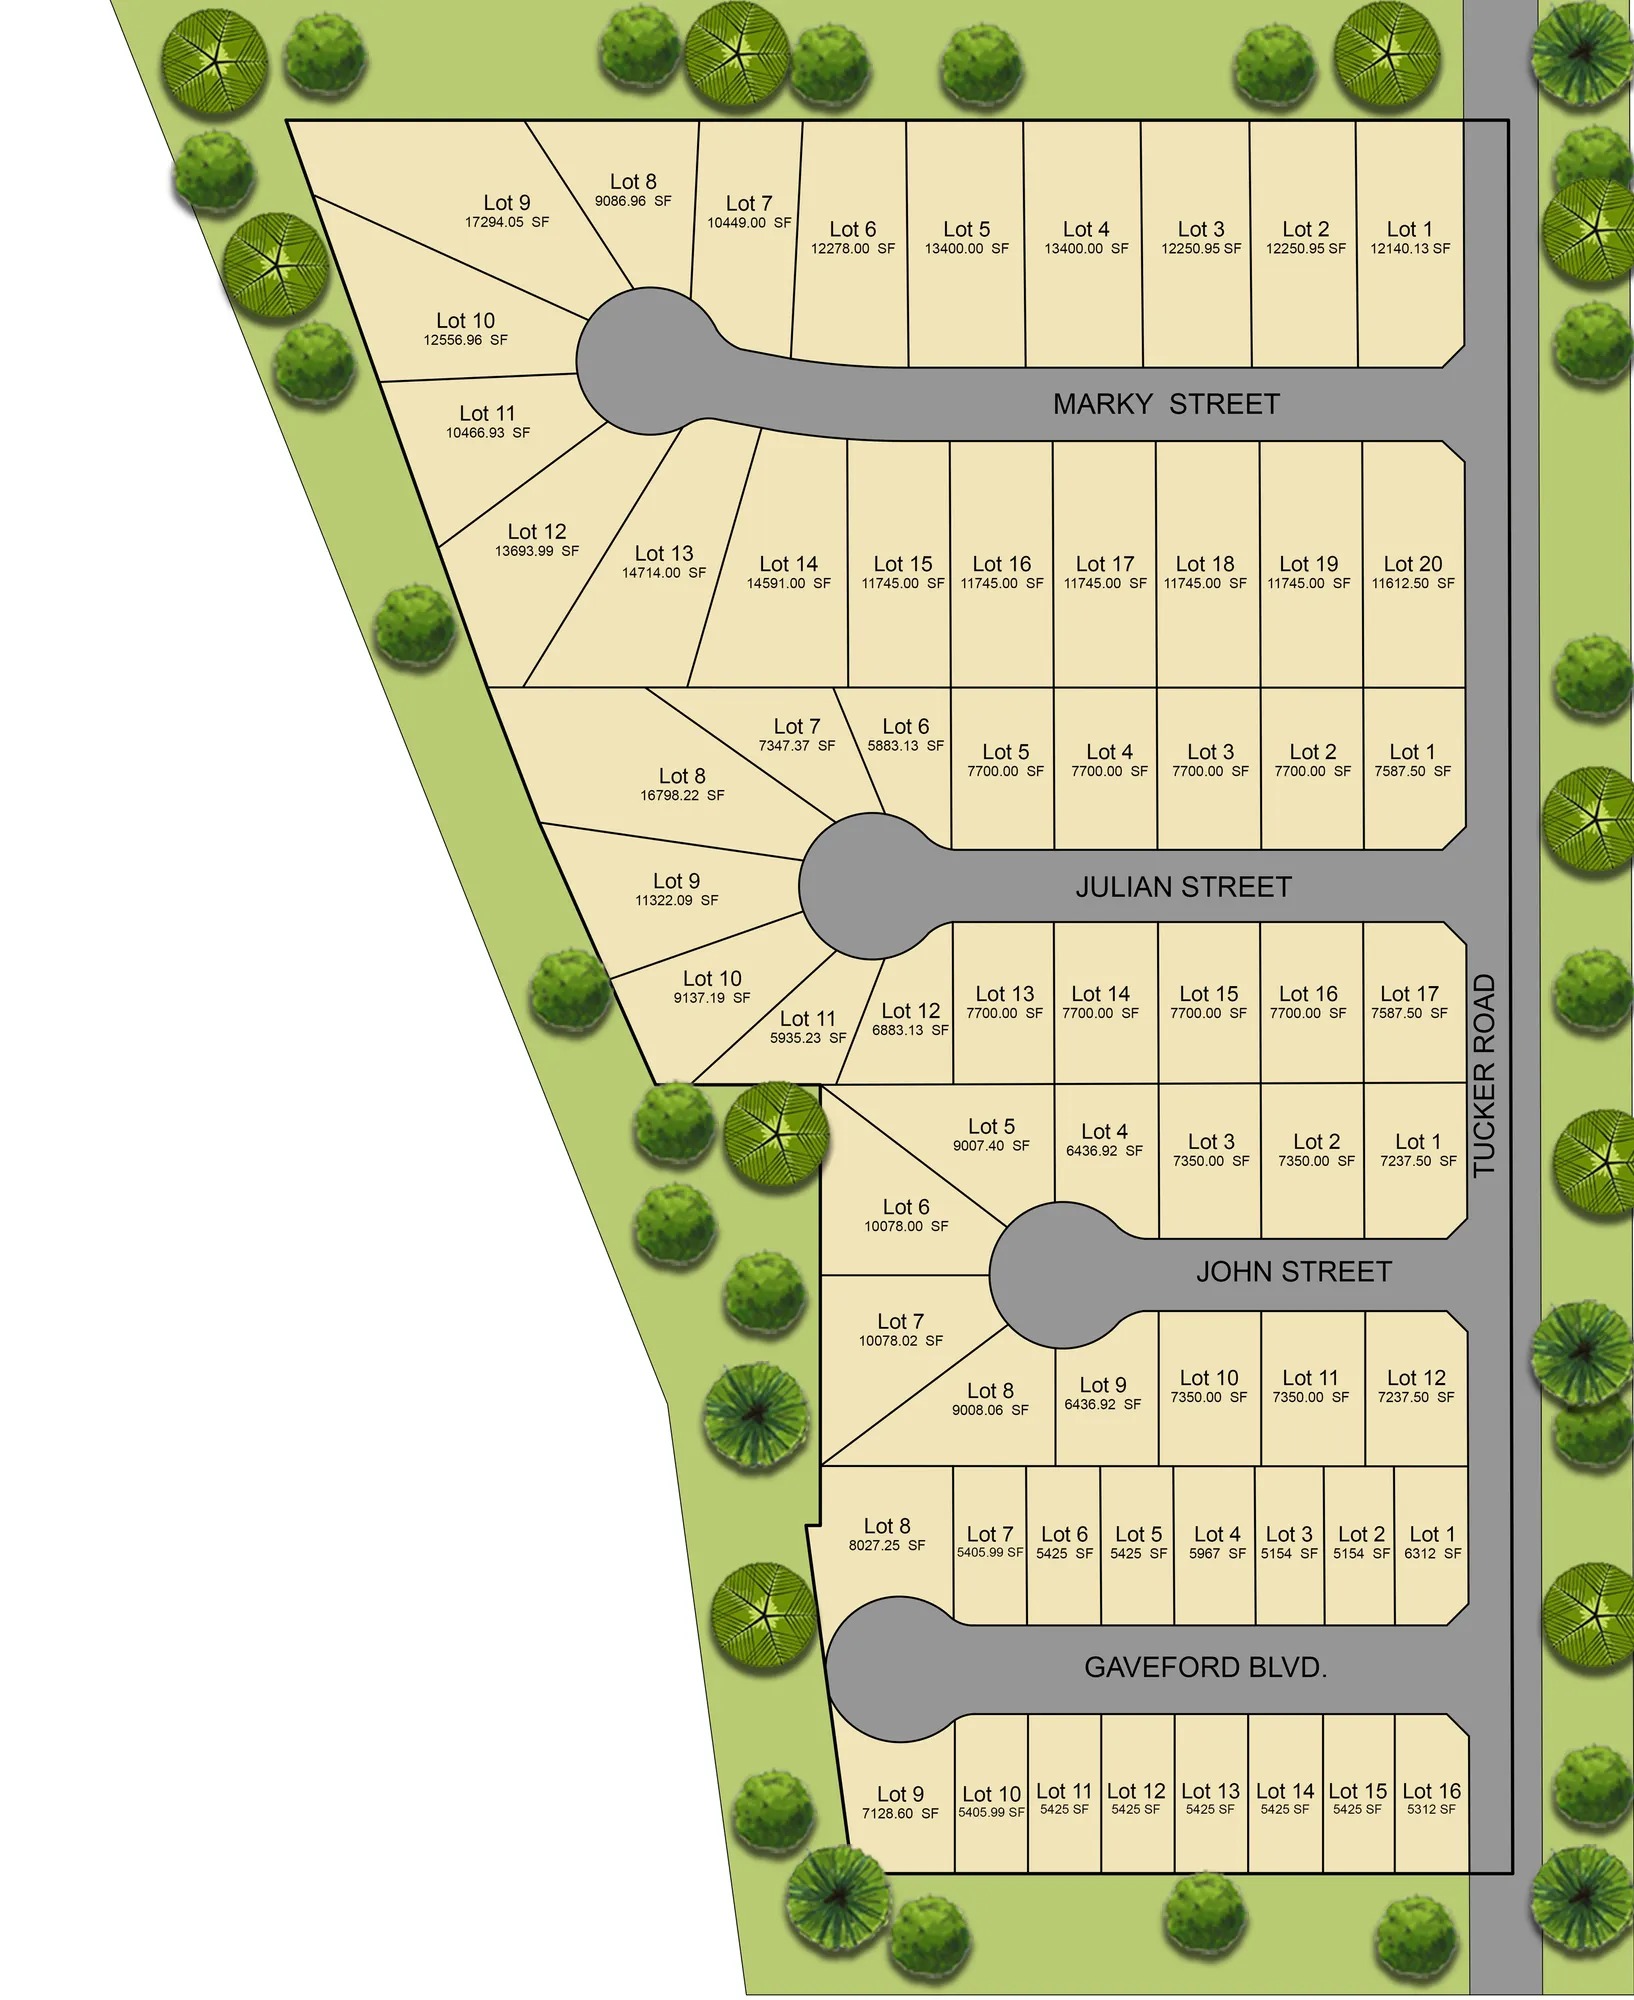
Site Plan
Home designs (6)
No Quick Move-In lots in these results; each plan's pill reflects primary availability from listings.
Carousel — use arrows to browse images for this design, or tap the photo to open the floor plan.
Ready to Build1850 Plan
From$360,0004 Beds2.5 Baths2 Car garage1,850+ sq ftSingle-family layout at Ashwood Estates. Explore elevations, included features, and personalization options with our sales team.
Carousel — use arrows to browse images for this design, or tap the photo to open the floor plan.
Ready to Build2136 Plan
From$388,5004 Beds2.5 Baths2 Car garage2,136+ sq ftSingle-family layout at Ashwood Estates. Explore elevations, included features, and personalization options with our sales team.
Carousel — use arrows to browse images for this design, or tap the photo to open the floor plan.
Ready to Build2175 Plan
From$396,0004 Beds2.5 Baths3 Car garage2,175+ sq ftSingle-family layout at Ashwood Estates. Explore elevations, included features, and personalization options with our sales team.
Carousel — use arrows to browse images for this design, or tap the photo to open the floor plan.
Ready to Build2250 Plan
From$410,0004 Beds2.5 Baths2 Car garage2,250+ sq ftSingle-family layout at Ashwood Estates. Explore elevations, included features, and personalization options with our sales team.
Carousel — use arrows to browse images for this design, or tap the photo to open the floor plan.
Ready to Build2350 Plan
From$422,5004 Beds3 Baths3 Car garage2,350+ sq ftSingle-family layout at Ashwood Estates. Explore elevations, included features, and personalization options with our sales team.
Carousel — use arrows to browse images for this design, or tap the photo to open the floor plan.
Ready to Build2300 Plan
From$430,0004 Beds3 Baths2 Car garage2,300+ sq ftDescription With 4 bedrooms and 3 full bathrooms, this floor plan accommodates growing families, visiting guests, or even a home gym. The dedicated study/flex room offers the versatility to craft a private home office, reading nook, or creative studio, ensuring you have the space you need to work, learn, or pursue hobbies.
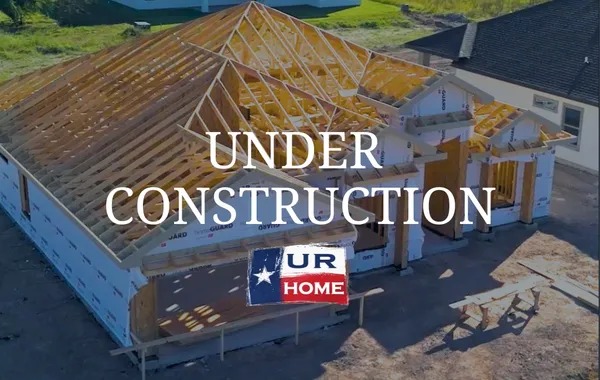
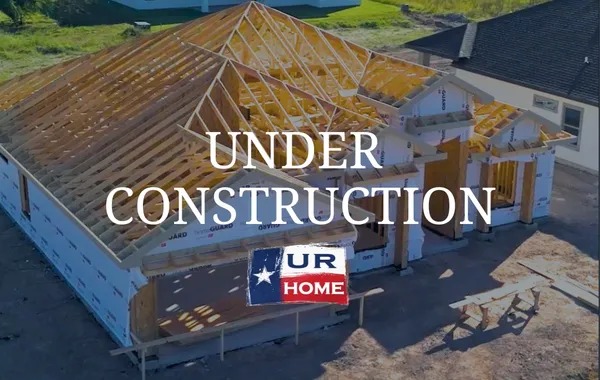
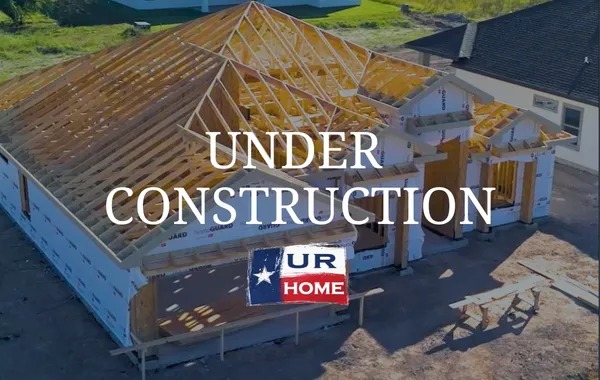
Media
Project photo gallery
Click the large photo or a thumbnail to open the gallery viewer.
Is this your project?
Take control of your project page, add direct contact details, keep information updated, unlock performance insights, and increase visibility with agents and buyers actively looking for new construction homes.
Prices and features may vary and are subject to change. Photos are for illustrative purposes only. Legal disclaimers.