

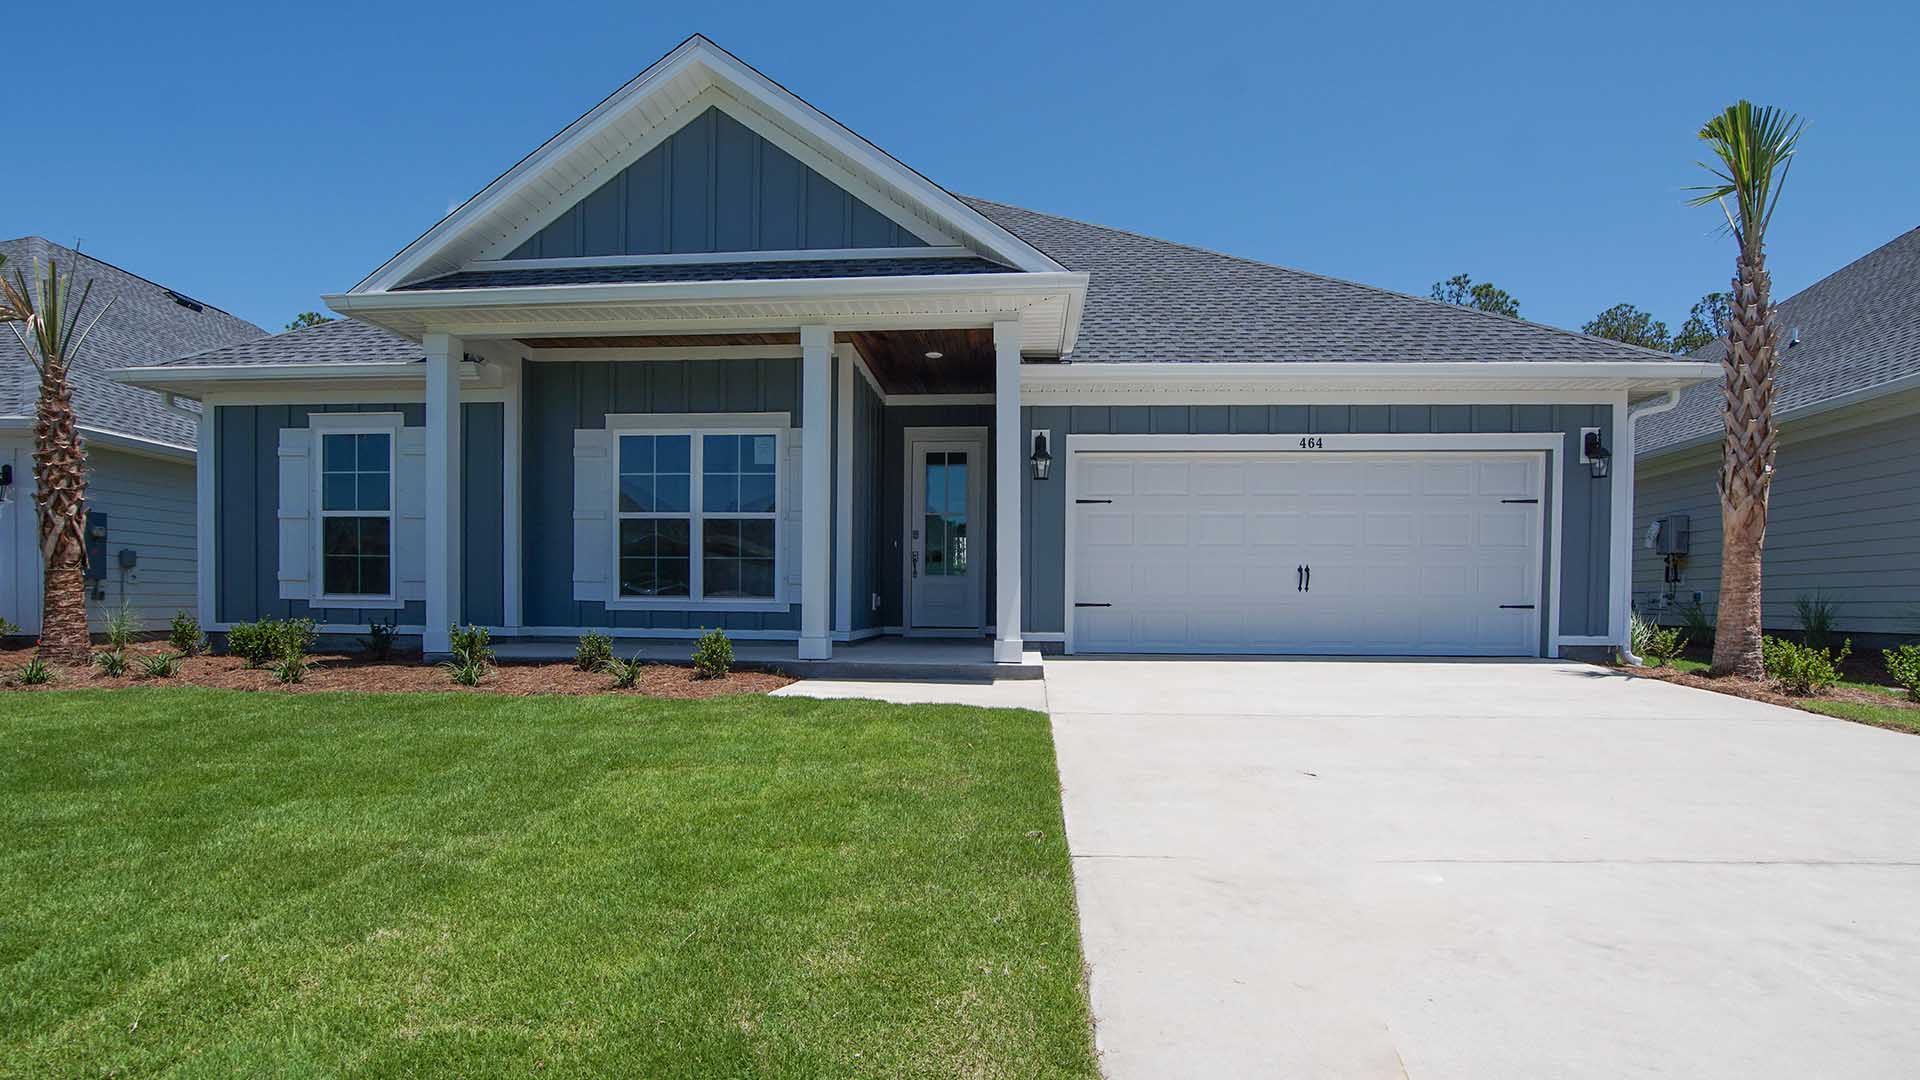
Breakfast Point East Phase II

Total Units
83
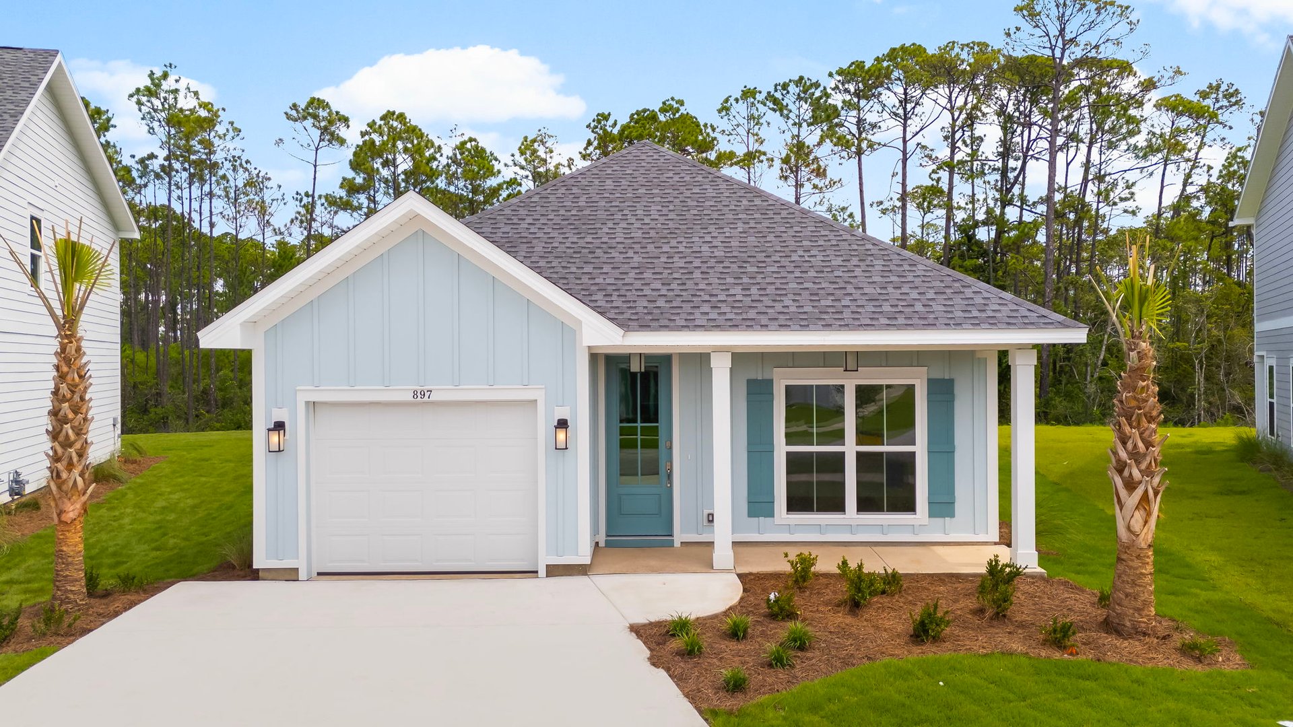
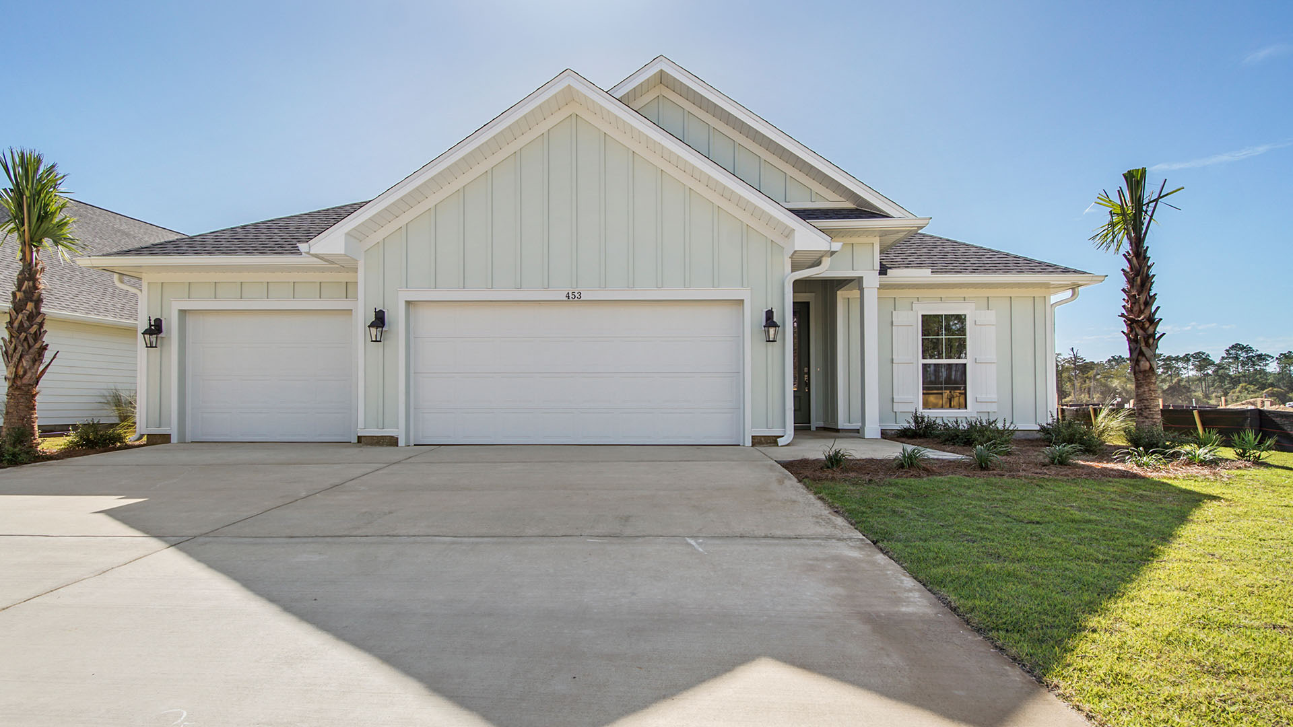
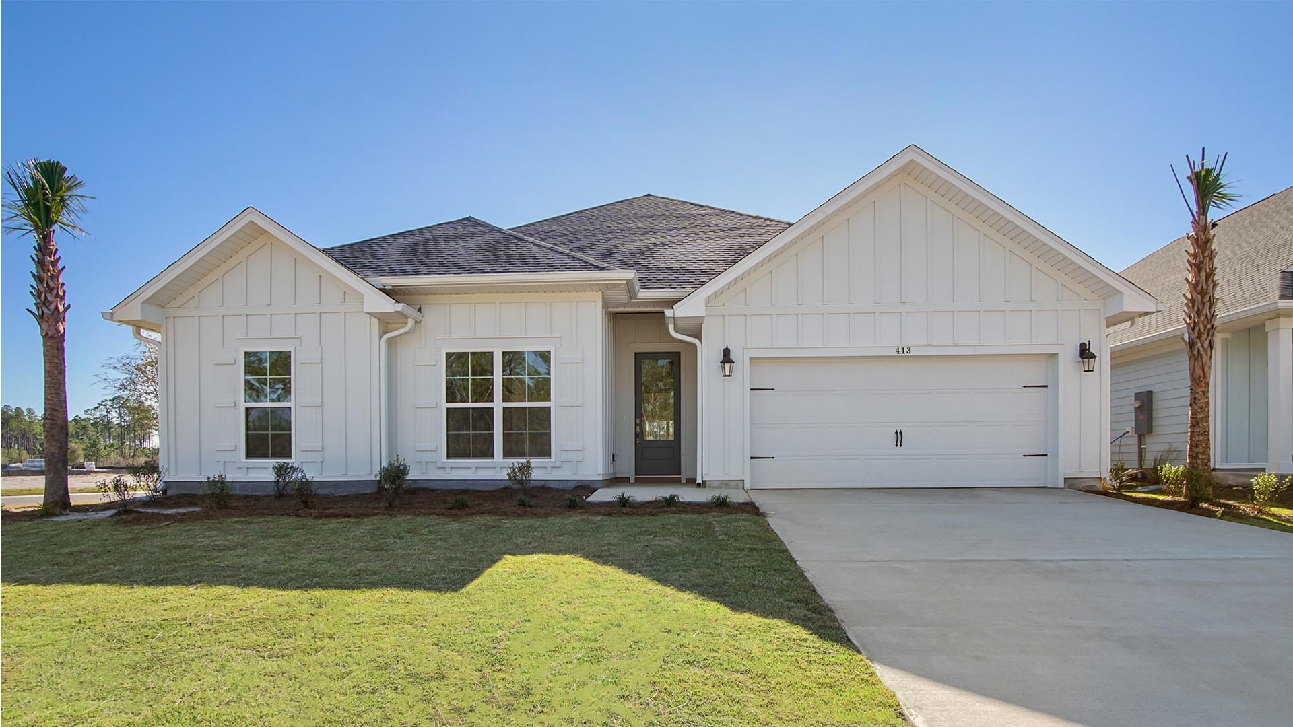
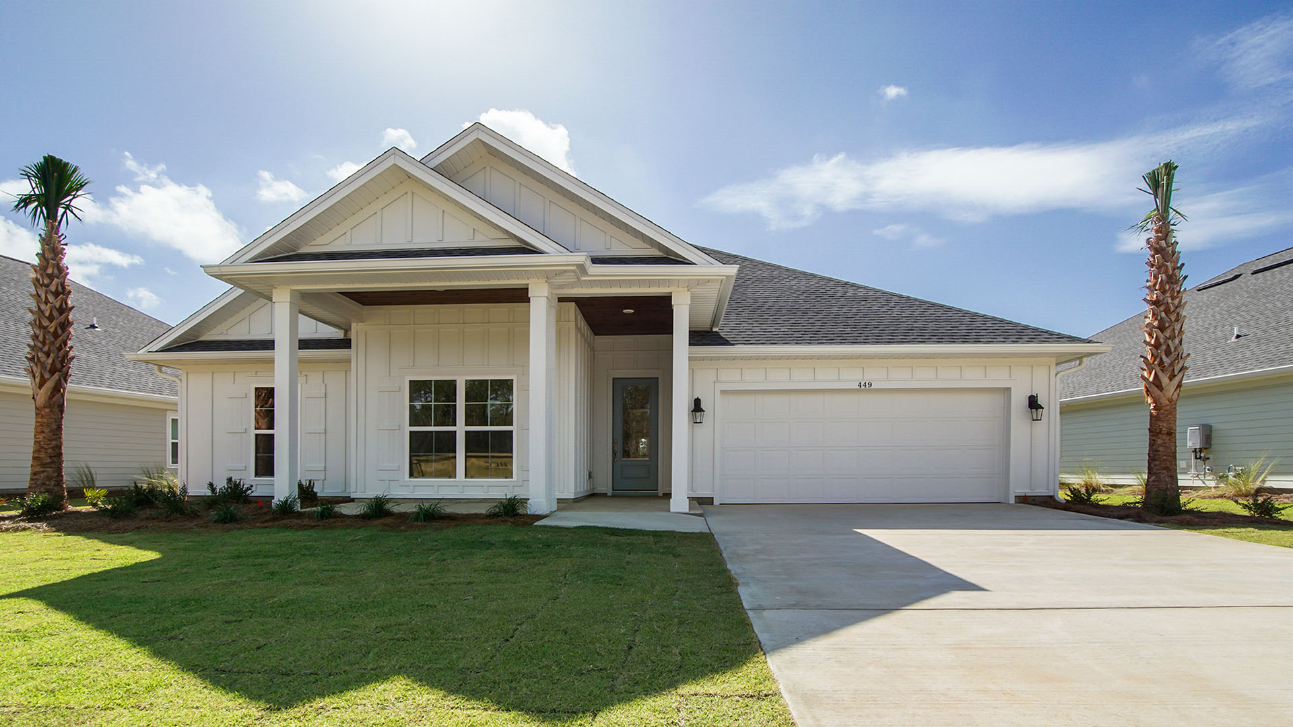
Discover the charm of Panama City Beach with DR Horton's stunning project, Breakfast Point East Phase II, featuring delightful amenities like a park and convenient parking.
About our community
Welcome to Breakfast Point East Phase II, a new home community in Panama City Beach Florida. This thoughtfully planned phase offers beautifully designed single-family homes with refined interior finishes and modern conveniences tailored for everyday living. Residences feature stylish kitchens with natural gas, quartz countertops, a gas range with hood vent, designer backsplash, and a wall-mounted oven and microwave, creating a polished and functional heart of the home. Elegant fixtures, spacious layouts, and well-appointed living areas add comfort, character, and timeless appeal throughout.
Amenities
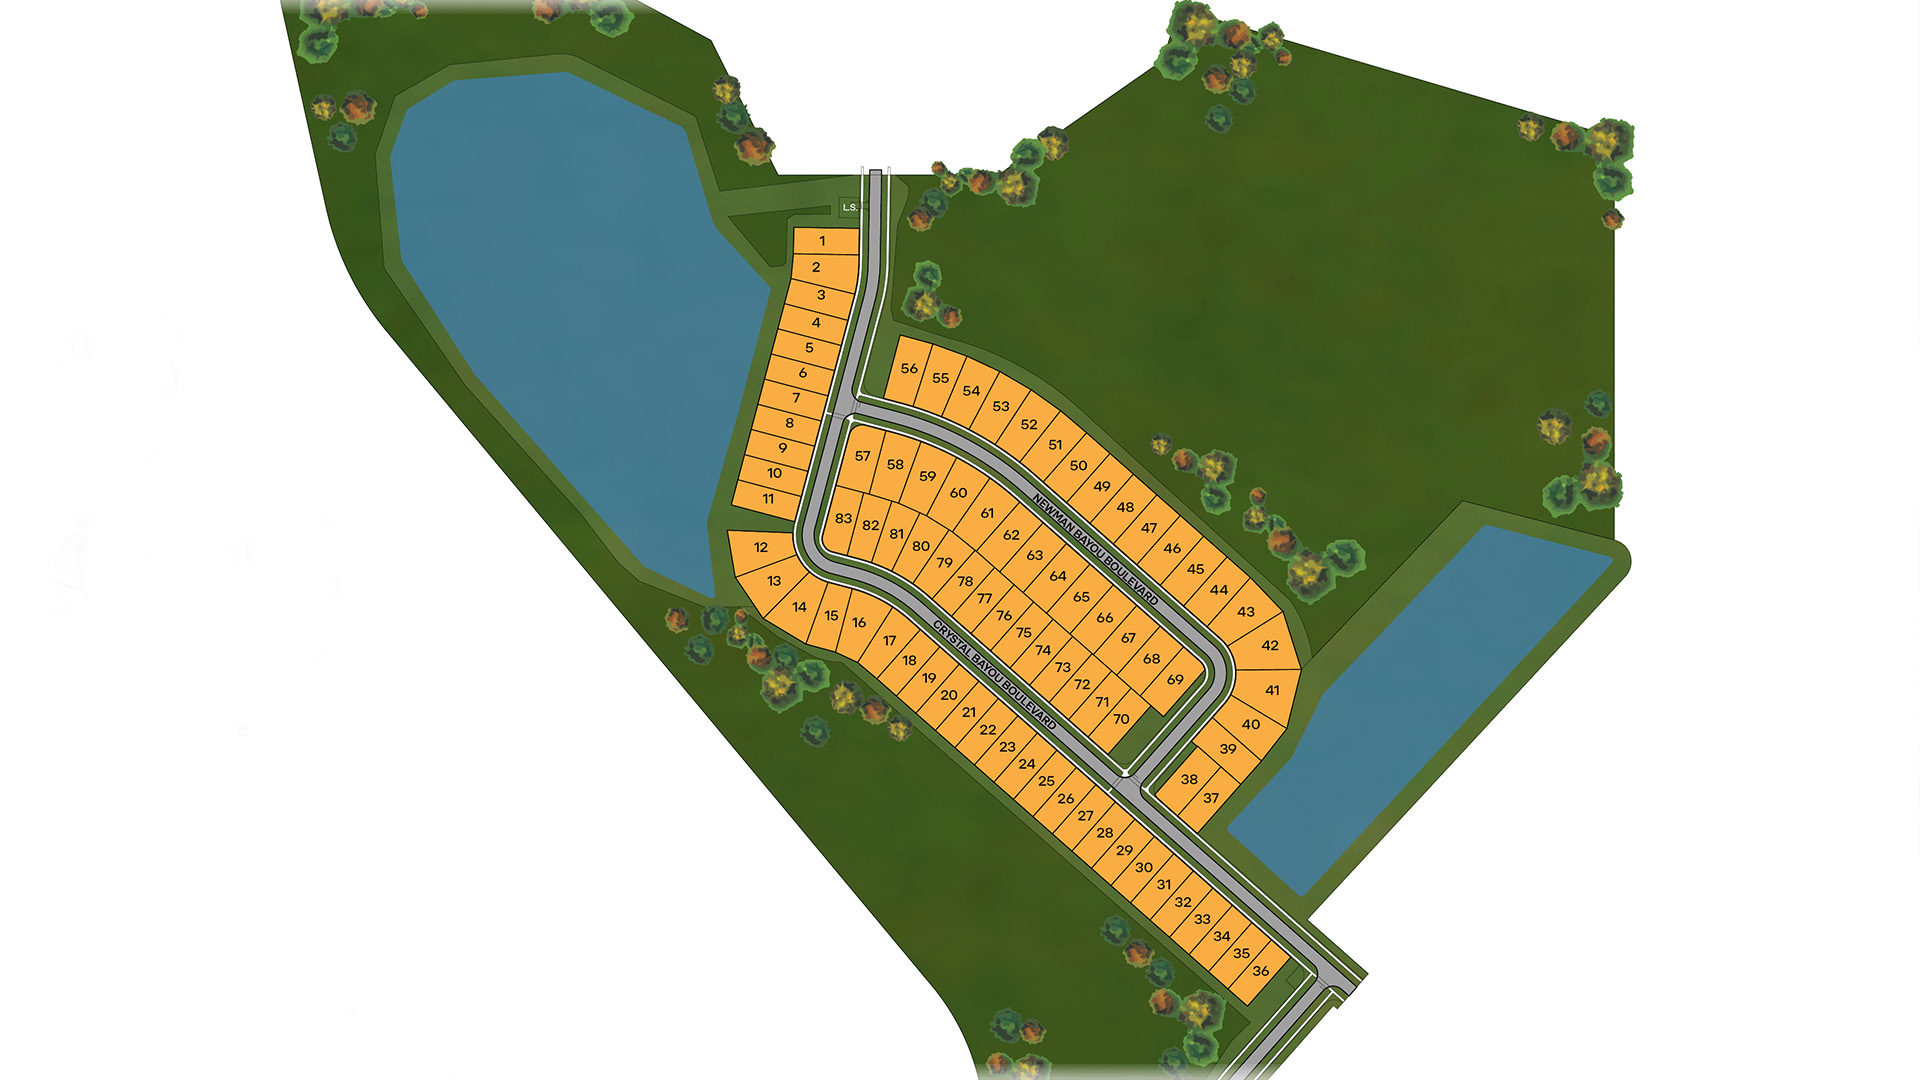
Site Plan
Home designs (6)
3 Quick Move-In lots across 2 plans — open Quick Move-In.
Carousel — use arrows to browse images for this design, or tap the photo to open the floor plan.
Ready to BuildLily
From$504,9004 Beds3 Baths2 Car garage2,073+ sq ftAbout this floorplan Welcome to the Lily floorplan, our newest addition to the active Breakfast Point community in Panama City Beach. This thoughtfully designed home boasts of 11-foot ceiling, elegant features, and numerous large windows for an abundance of natural light. The Lily plan features four bedrooms, three full bathrooms, and a two-car garage. As you enter the foyer, grand tall ceilings and sleek EVP flooring dress the path to the living area. On your way to the heart of the home, you will pass two hallways on either side leading to the guest bedrooms, two full bathrooms, and the laundry room. The open concept living area is surrounded by large windows, flooding this grand space with natural light, and giving view to the covered back patio. A large kitchen island sits overlooking the family room making entertain a breeze. The sleek quartz countertops, tall white Shaker-style cabinetry, and Herringbone backsplash are sure to catch your eye. The chefs in your family will love the gas burning stovetop range, ceramic farmhouse sink in the island, and the walk-in corner pantry with built-in wood shelving. On the other side of the kitchen, you will enter the secluded hallway to the primary suite. In addition to added privacy, this bedroom offers elevated tray ceilings and three large windows. The picturesque bath ensuite features an oversized tile shower with a glass door, separate soaking tub, dual sink vanity, and a large walk-in closet with wooden shelving. Beyond the interior features and details, every home is equipped with Smart Home Technology. This thoughtful integration of technology ensures that your new home is perfectly designed to meet the demands of modern life. Enjoy quality materials and workmanship throughout, with superior attention to detail, in addition to a one-year builder’s warranty.
Carousel — use arrows to browse images for this design, or tap the photo to open the floor plan.
Quick Move-InJubilee
From$514,9003 Beds2 Baths2 Car garage2,063+ sq ftSingle-family at Breakfast Point East Phase II. 2 Quick Move-In homes in this plan — ask the sales team about finishes and closing timelines.
Carousel — use arrows to browse images for this design, or tap the photo to open the floor plan.
Ready to BuildBluewater
From$539,0003 Beds2 Baths1 Car garage1,753+ sq ftAbout this floor plan Welcome to the Bluewater, a new home floorplan Breakfast Point East Phase II. This exceptional floor plan is a single story, three-bedroom, two-bathroom home with an open concept living area. As you enter this home through the covered entry, you will notice there are two bedrooms situated off the hallway with a shared bathroom. Continuing down the hall you will pass the laundry room and mudroom, both conveniently located across from the garage door. The spacious laundry room features beautiful accent flooring and plenty of space for a sorting and folding station. The grand hallway opens out to the large living space and the kitchen. You will be amazed at the open feel with 9-foot ceilings, numerous large windows flooding the space with natural light, and a center island with bar seating where the conversation can flow with your family or guests as meals are prepared and shared. The living area is a grand space where you can kick back and relax after a busy day. The dining area is situated between the kitchen island and living area where you can spend the evening playing games around the table and enjoy your evening meals. The kitchen is adorned in modern finished such as soft close Shaker-style cabinetry, quartz countertops, and stainless-steel appliances. Do all your prep work and clean up from the center island where the sink and dishwasher are conveniently located. The main bedroom is located at the back of the home and features a tray ceiling, EVP flooring, and a large window. The elegantly designed en-suite bathroom is complete with an oversize tile shower with a glass door, marbled tile flooring, and quartz countertops. Never run out of storage space with two separate vanities separated by a linen closet, and a walk-in closet with built-in wood shelving.
Carousel — use arrows to browse images for this design, or tap the photo to open the floor plan.
Ready to BuildPier
From$599,9004 Beds3 Baths3 Car garage2,304+ sq ftAbout this floorplan Welcome to the Pier floorplan, one of our newest additions to Breakfast Point in Panama City Beach. This thoughtfully designed single story home boasts 2,300 square feet of naturally lit open living space and modern finishes. The Pier features four bedrooms, three full bathrooms, and a spacious three car garage. As you enter the foyer you will pass the first of three guest bedrooms just off the foyer and next to the first full guest bathroom. Continuing to the heart of the home, a large open concept awaits filled with natural light from the many windows and elevated ceilings. The large kitchen island overlooks the dining and living area. The kitchen is dressed in quartz countertops, Herringbone tile backsplash, EVP flooring, and complete with a single basin undermount sink in the island. This home offers plenty of storage including a large walk-in pantry and various linen closets. Near the kitchen, you’ll find a secluded hallway leading to the primary suite, tucked away in the back of the home. In addition to added privacy, this bedroom offers elevated ceilings and large windows. The beautiful bath ensuite is complete with an oversize tile shower, a dual sink vanity with quartz countertops, and a large walk-in closet with shelving – truly a dreamlike space. The laundry room is also conveniently located at the other end of the hallway. All three guest bedrooms can be found on the other side of the home along with the two full guest bathrooms. Beyond the interior features and details, every home is equipped with Smart Home Technology. This thoughtful integration of technology ensures that your new home is perfectly designed to meet the demands of modern life. Enjoy quality materials and workmanship throughout, with superior attention to detail, in addition to a one-year builder’s warranty.
Carousel — use arrows to browse images for this design, or tap the photo to open the floor plan.
Quick Move-InCamellia
From$607,9004 Beds2 Baths2 Car garage2,191+ sq ftSingle-family at Breakfast Point East Phase II. 1 Quick Move-In home in this plan — ask the sales team about finishes and closing timelines.
Carousel — use arrows to browse images for this design, or tap the photo to open the floor plan.
Ready to BuildMagnolia
From$655,4005 Beds3 Baths2 Car garage2,800+ sq ftAbout this floorplan Welcome to the Magnolia, a new home floor plan at Breakfast Point East in Panama City Beach Florida. This floorplan has 2,800 square feet of elegant interior features and open concept living space that is naturally lit by the many windows and elevated ceilings The entry hall leads to three guest bedrooms and a full bathroom and opens to the grand living area illuminated by many windows and EVP flooring that allows for a seamless transition between rooms. The chef-inspired kitchen faces the family room and features a large center island with a single basin undermount sink, quartz countertops, stainless-steel appliances, and a large walk-in pantry. The spacious kitchen overlooks the breakfast area and large living space. Off the family room a secluded hallway leads to the primary bedroom for privacy. This bedroom has elevated ceilings and an elegant ensuite bathroom which includes a dual sink vanity with quartz countertops, a linen closet, large tile shower, and an oversized walk-in closet with wood shelving. The Magnolia floor plan has a formal dining area and an additional room for guests with full bathroom, and an extra linen closet. The garage has entry just off the mudroom and laundry room. Beyond the interior features and details, every home is equipped with Smart Home Technology. This thoughtful integration of technology ensures that your new home is perfectly designed to meet the demands of modern life.
Media
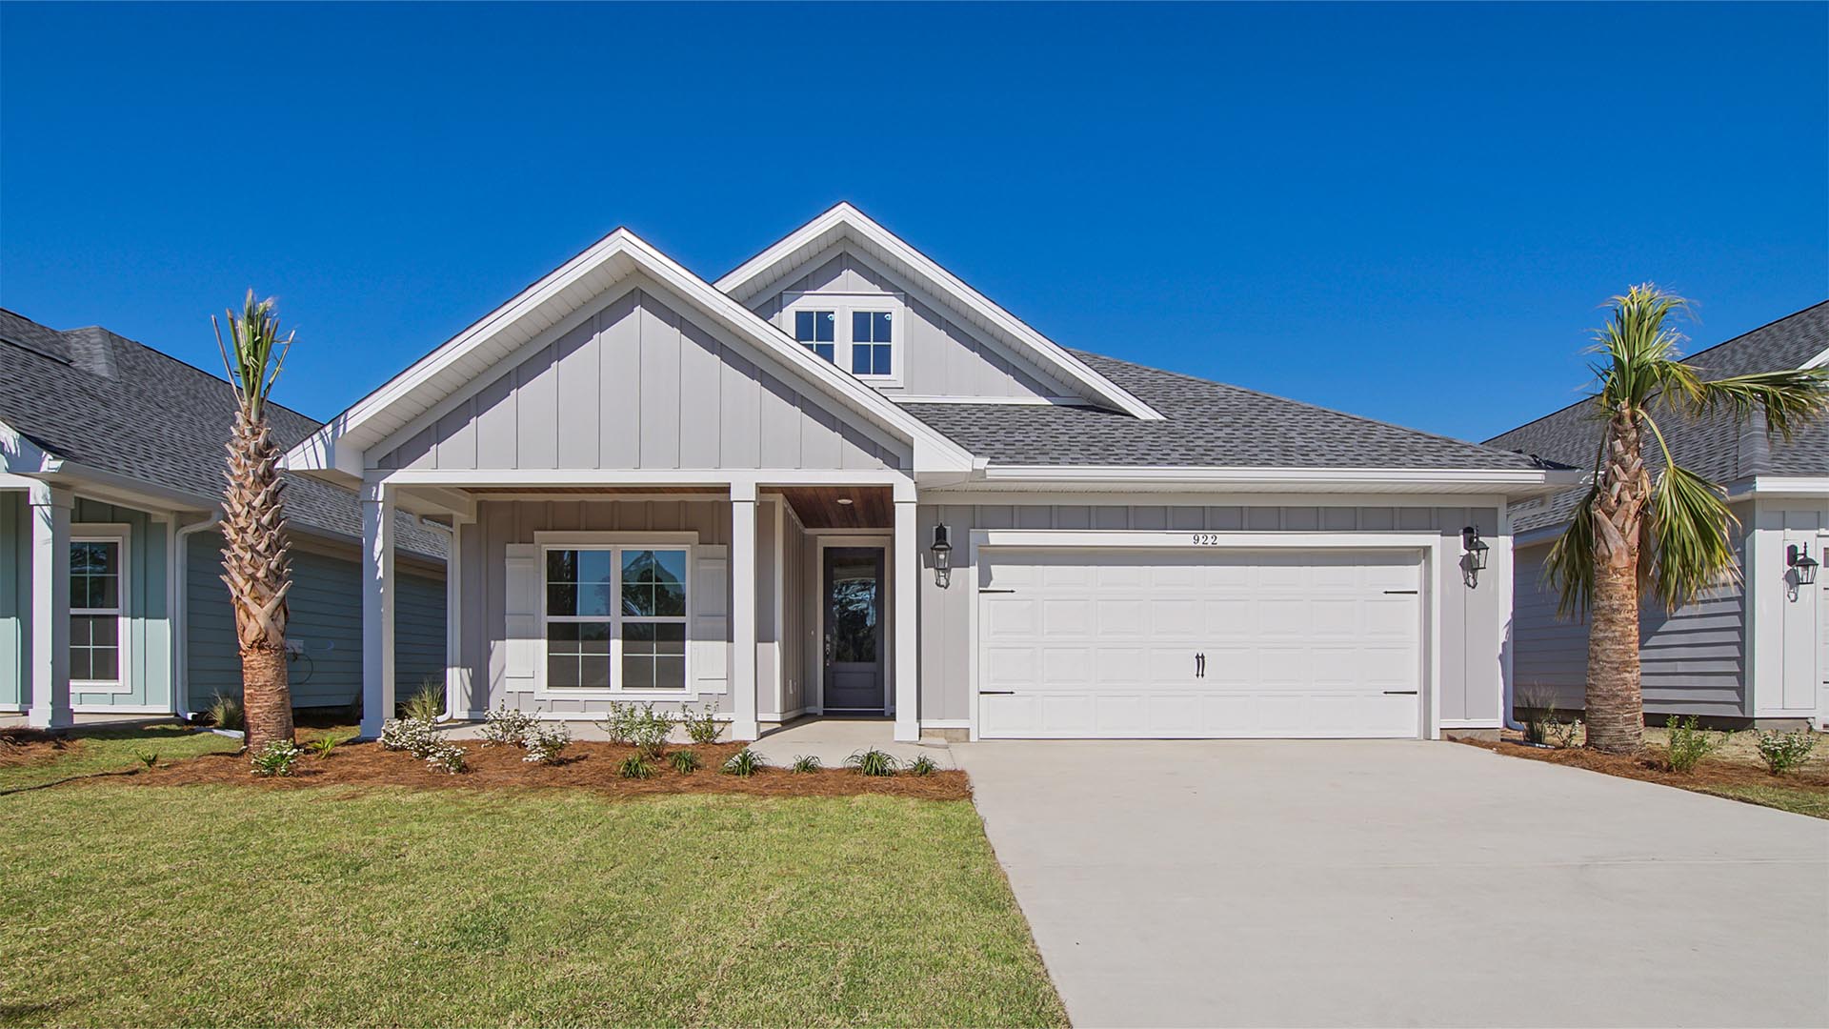
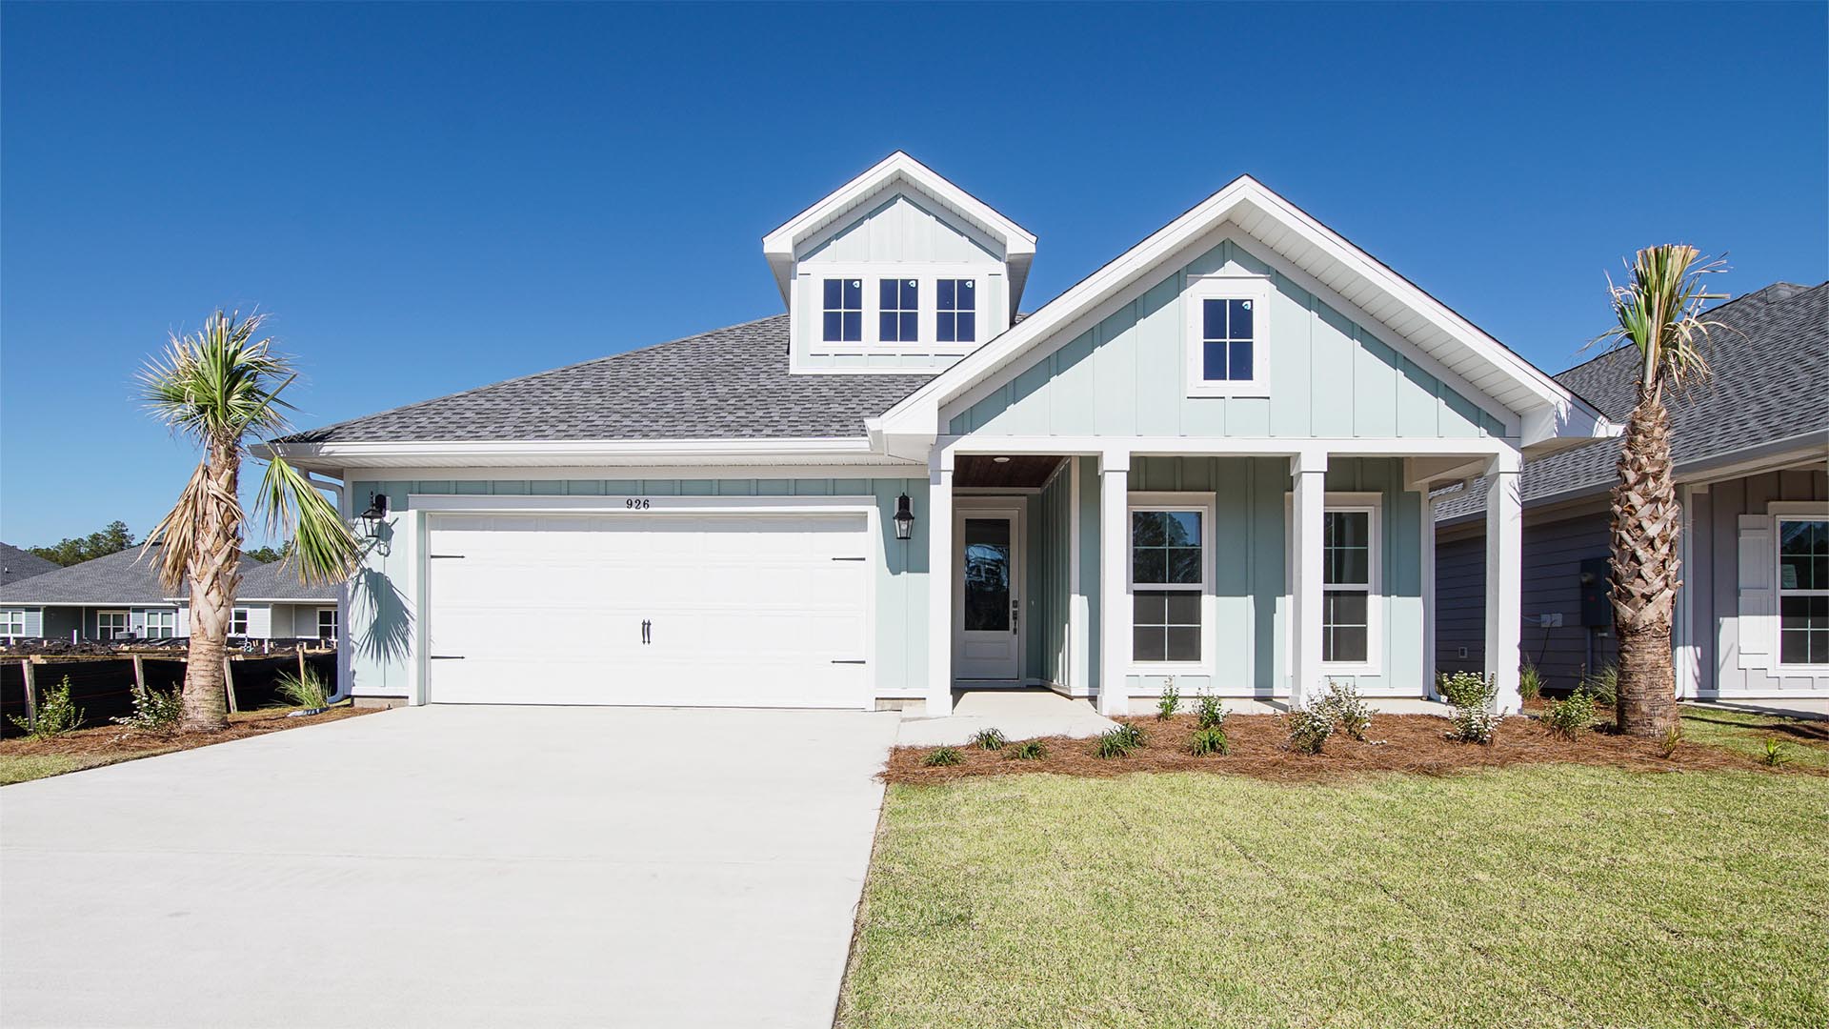
Project photo gallery
Click the large photo or a thumbnail to open the gallery viewer.
Prices and features may vary and are subject to change. Photos are for illustrative purposes only. Legal disclaimers.