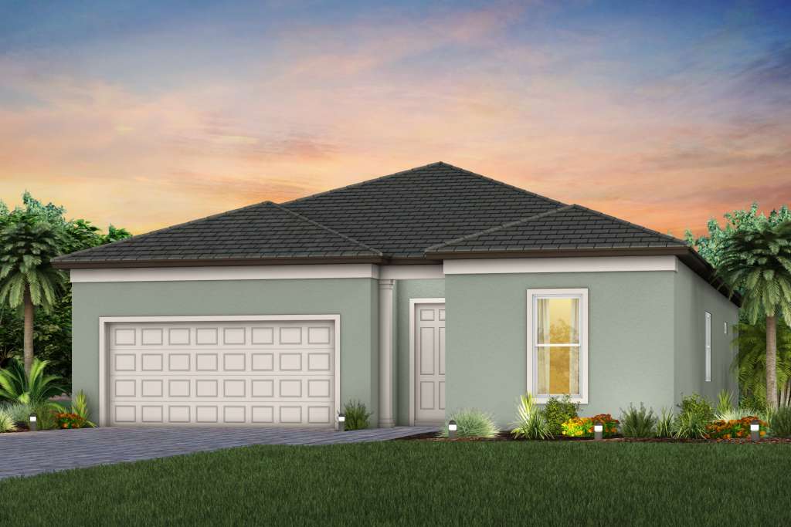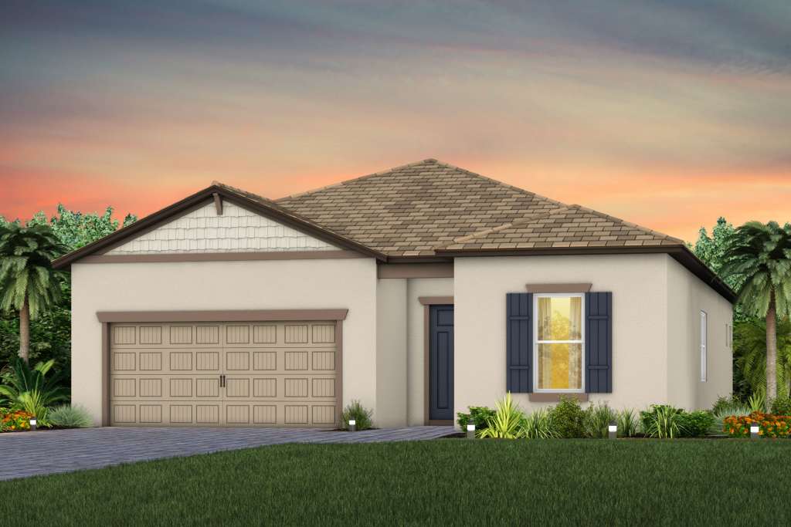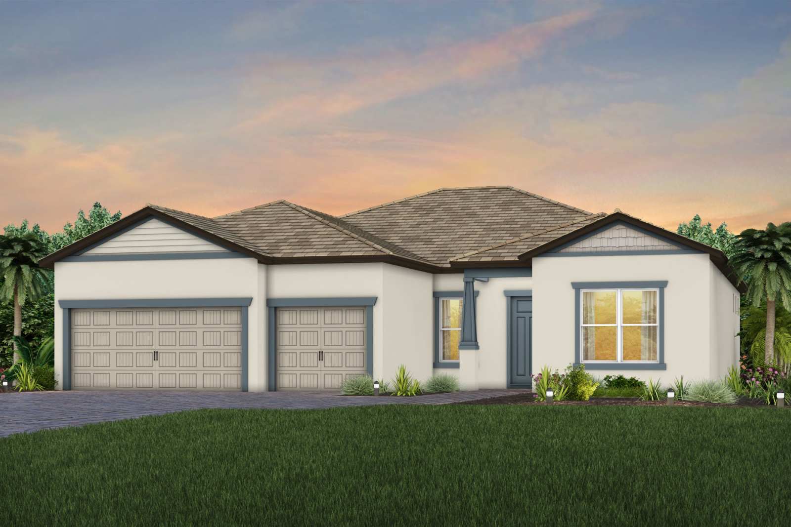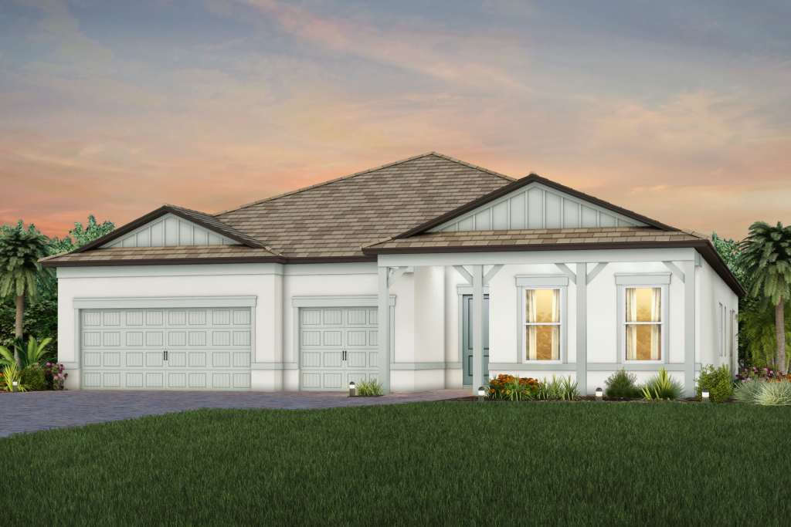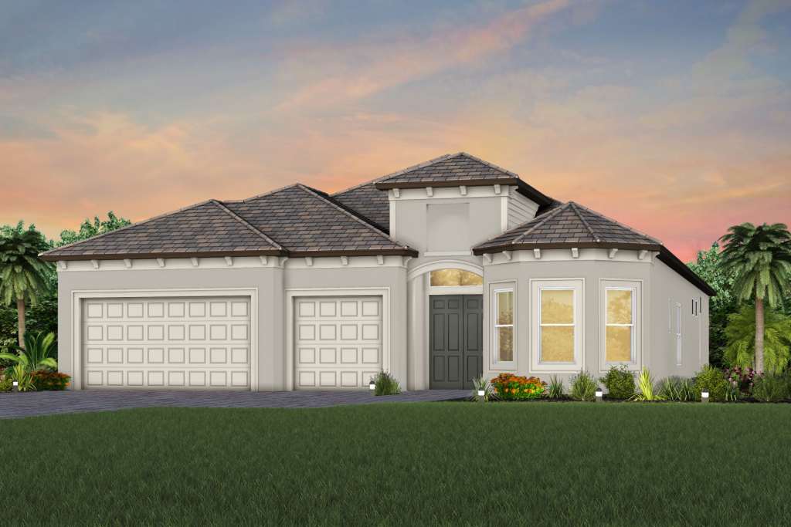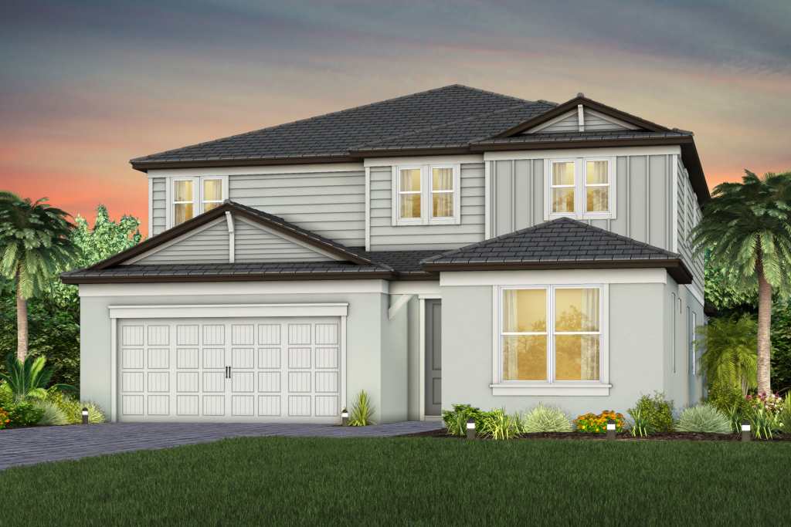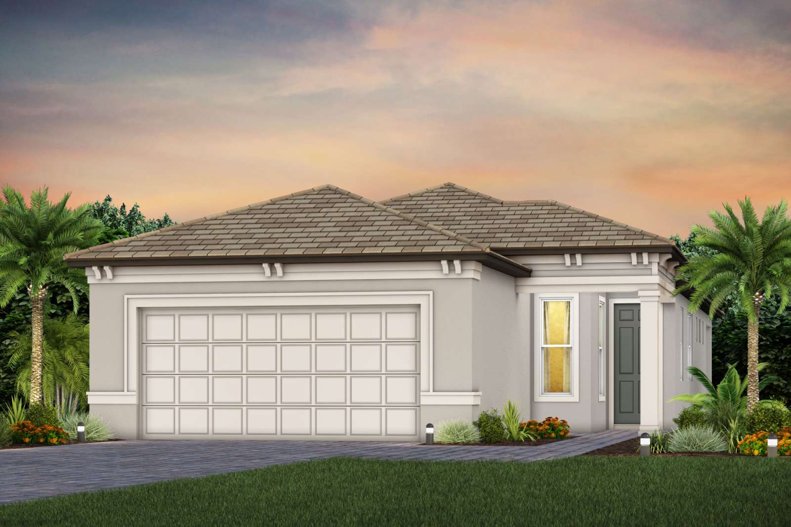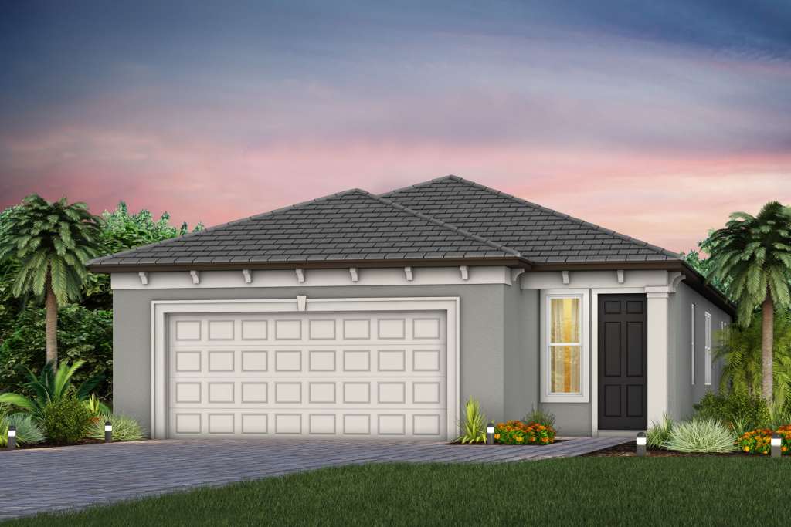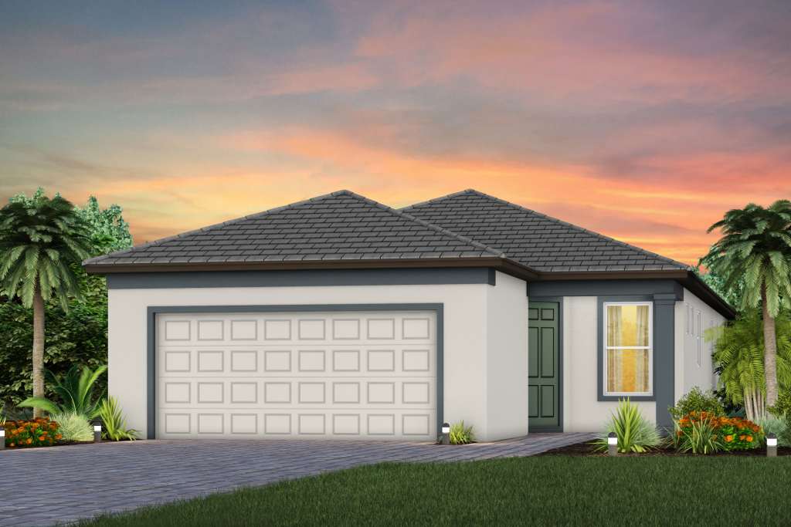
$374,990+
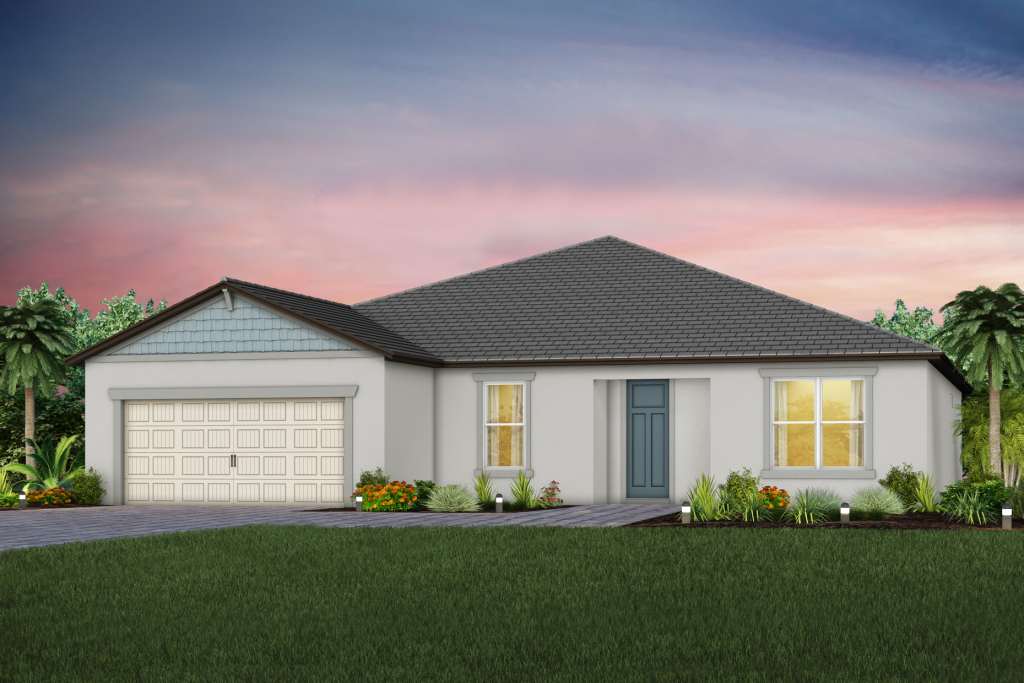
1,405+ sq ft
Beds 2
Baths 2
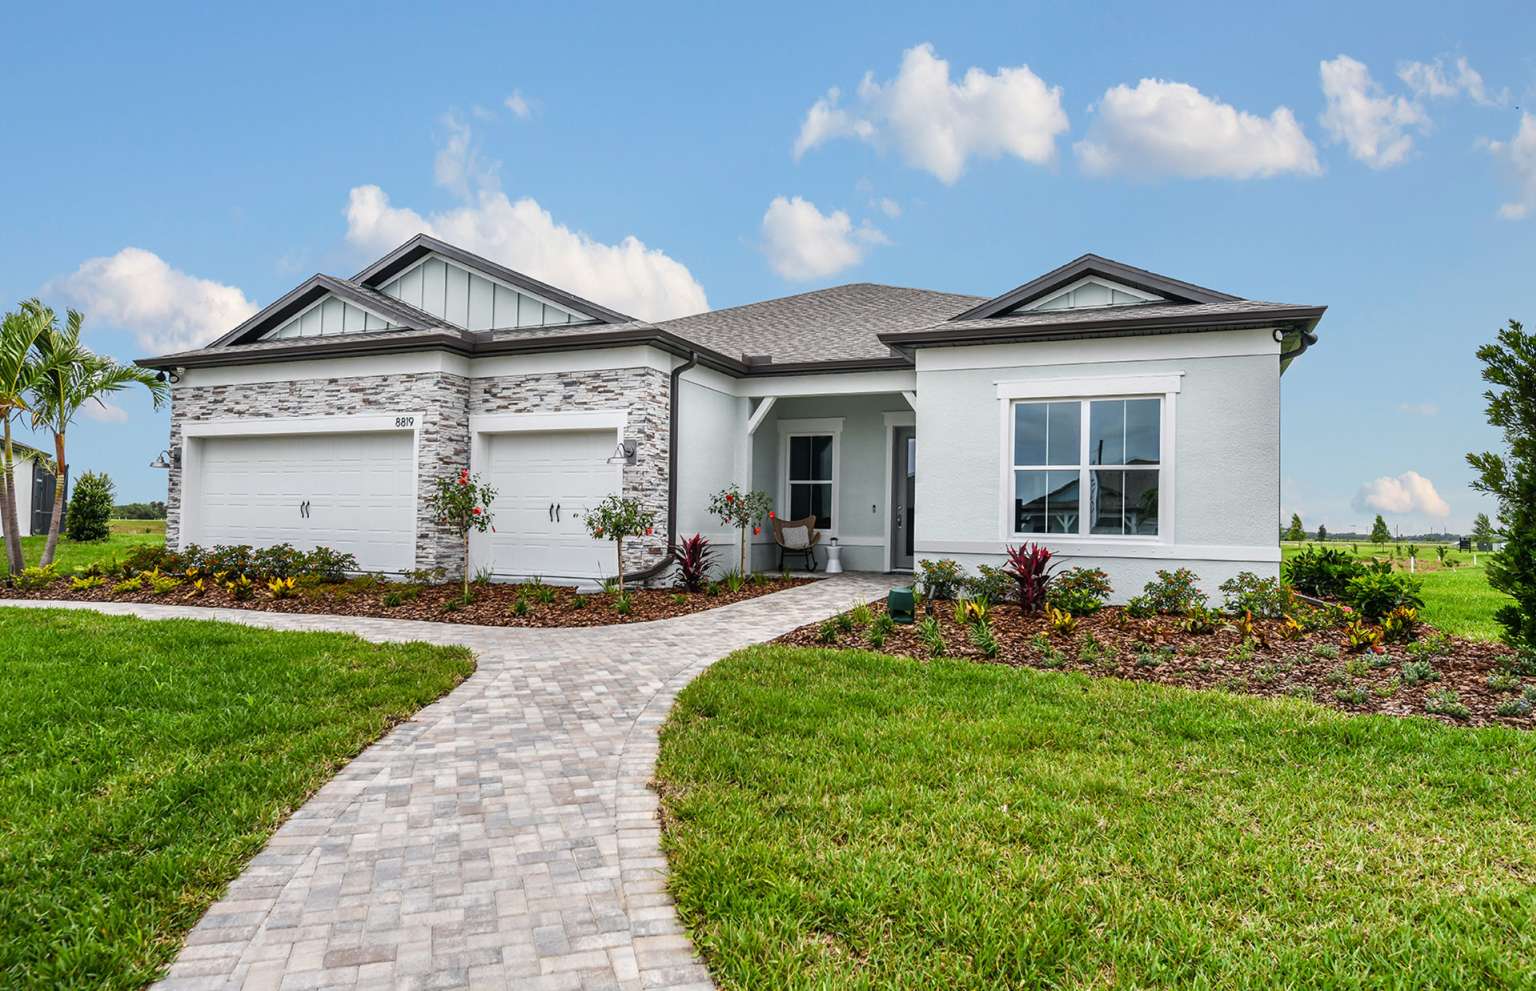

Discover the vibrant community of Parrish, where Del Webb presents the stunning Del Webb Explore North River Ranch, complete with fantastic amenities like a BBQ area, pickleball courts, walking and biking trails, a fitness center, and a clubhouse!
Escape to Del Webb Explore North River Ranch, where every moment feels like a retreat. Set in the award-winning North River Ranch Master Plan in Parrish, FL, this gated community offers a perfect blend of relaxation, recreation, and connection. Del Webb is known for vibrant, resort-style communities for 55+ buyers—and now, with Del Webb Explore, we’re bringing that same incredible lifestyle to all ages.
At Del Webb Explore North River Ranch, adventure and relaxation go hand in hand. Drift along the lazy river, gather by the fire pit, or challenge friends on the covered pickleball courts. Stay active on scenic trails or in the high-tech fitness center, then kick back at the onsite bar and grille. The private clubhouse and event lawn set the stage for community hangouts and outdoor fun. It’s the perfect mix of energy and ease—your next great escape starts here!
At our vibrant community, every day is an opportunity to connect, celebrate, and thrive. From exclusive wine tastings and sumptuous dinner parties to energizing fitness classes and lively community events, there’s always something to look forward to. Here, it’s more than just beautifully designed homes—it’s a place where friendships flourish, experiences are shared, and life is truly lived. This is your invitation to something extraordinary.
At Del Webb Explore North River Ranch, the clubhouse is more than a space—it’s the heartbeat of the community. Designed for those who live life to the fullest, this vibrant hub offers an indoor/outdoor bar & grille, a cutting-edge fitness center with dedicated class and strength training areas, and a dynamic movement studio. Challenge friends in the game room, perfect your swing with the golf simulator, or unwind in the arcade and cornhole area. Whether it’s a lively social event or a relaxed evening in the gathering room, this is where it all comes together.
At Del Webb Explore North River Ranch, exceptional amenities set the stage for a lifestyle filled with sun-soaked adventures, laid-back escapes, and effortless camaraderie. Dive into the resort-style pool with lap lanes and a lazy river, challenge friends on the pickleball courts, or unwind by the outdoor firepits. Explore scenic walking trails, stay fit with outdoor training stations, and let your pup play at the dog parks. Designed for those who crave both adventure and community, this is where friendships thrive, activities abound, and every moment feels like a getaway. Are you ready to live it?
Neighborhood Features
Amenities
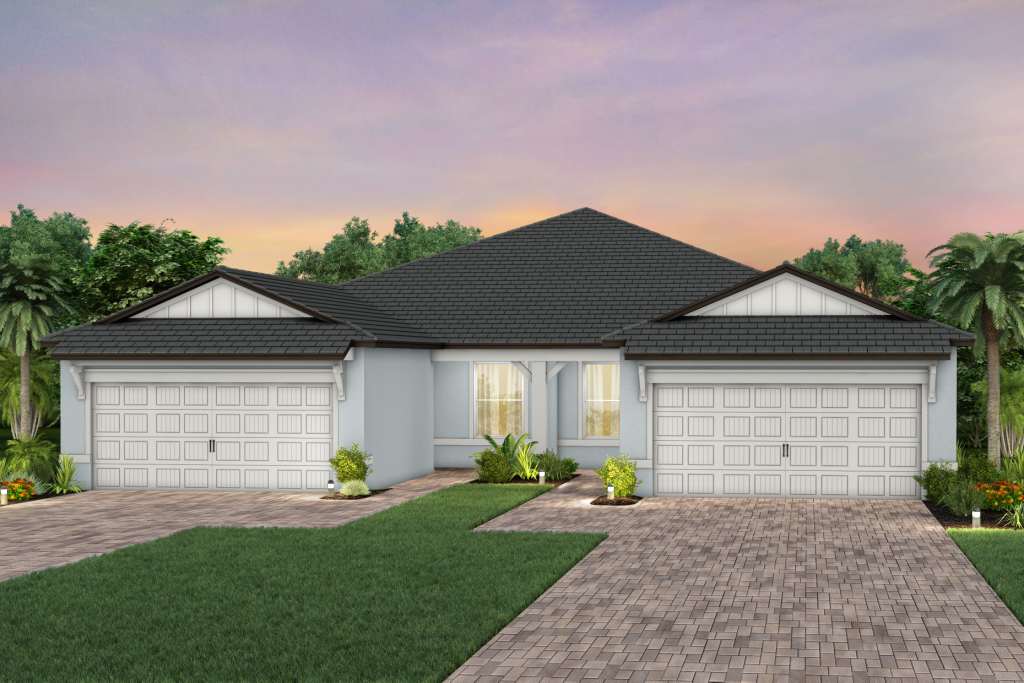
Escape to Del Webb Explore North River Ranch, where every moment feels like a retreat. Set in the award-winning North River Ranch Master Plan in Parrish, FL, this gated community offers a perfect blend of relaxation, recreation, and connection. Del Webb is known for vibrant, resort-style communities for 55+ buyers—and now, with Del Webb Explore, our single-family and multigenerational homes are bringing that same incredible lifestyle to all ages.
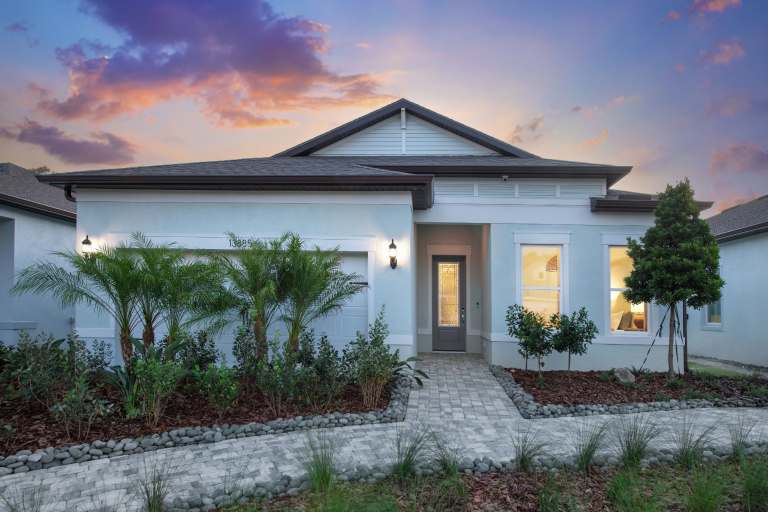
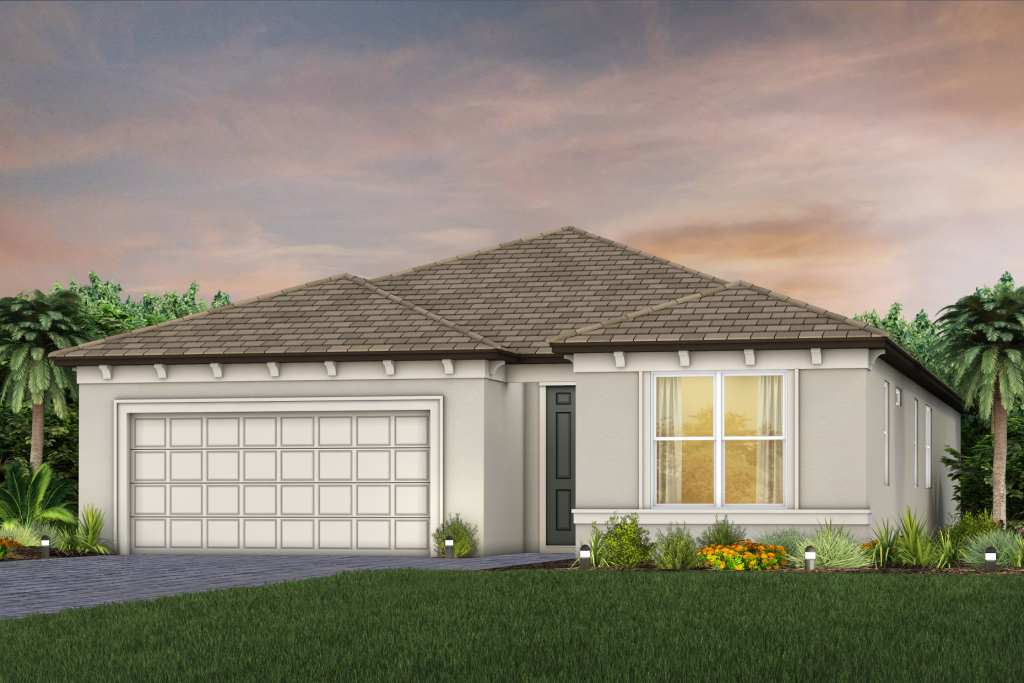
1 / 3
8 Quick Move-In lots across 3 plans — open Quick Move-In.
Carousel — use arrows to browse images for this design, or tap the photo to open the floor plan.
Single-family at Del Webb Explore North River Ranch. 1 Quick Move-In home in this plan — ask the sales team about finishes and closing timelines.
Carousel — use arrows to browse images for this design, or tap the photo to open the floor plan.
Single-family at Del Webb Explore North River Ranch. 1 Quick Move-In home in this plan — ask the sales team about finishes and closing timelines.
Carousel — use arrows to browse images for this design, or tap the photo to open the floor plan.
The spacious kitchen and open gathering room offers plenty of room to entertain family and friends. The sliding glass doors open up to the patio to create the ultimate indoor/outdoor living space. Retreat back to the private owner's suite featuring a spacious bathroom and dual walk-in closets
Carousel — use arrows to browse images for this design, or tap the photo to open the floor plan.
The new construction Stardom was made for entertaining with its spacious gathering room that opens to the kitchen, complete with oversized island, stainless appliances, walk-in pantry, and optional indoor-outdoor living options. Utilize the additional space in the garage for extra storage, or upgrade to a 3-car garage.
Carousel — use arrows to browse images for this design, or tap the photo to open the floor plan.
The new construction Stellar design is known for its spacious owner’s suite with a large walk-in closet and en suite bath that offers an optional garden tub or extended walk-in shower. The stunning kitchen boasts beautiful granite or quartz countertops and opens to a large gathering area, making this home perfect for entertaining.
Carousel — use arrows to browse images for this design, or tap the photo to open the floor plan.
The Renown is known for its entertaining spaces. Enjoy the covered lanai and pool options. Inside, the home's interior boasts clean lines and open spaces. Elegant and durable designer finished and plenty of natural light add style to the space.
Carousel — use arrows to browse images for this design, or tap the photo to open the floor plan.
The Layton home design blends open-concept living with outdoor comfort. A spacious kitchen and dining area flow effortlessly to the covered lanai and pool bath, creating the ideal setting for gatherings, barbecues, or quiet evenings at home.
Carousel — use arrows to browse images for this design, or tap the photo to open the floor plan.
Able to accommodate both entertaining and relaxed everyday living, the Stellar Grand truly represents an achievement. The kitchen opens to the gathering room, dining area, and covered lanai, to suit both formal and informal socializing. And private spaces like the flex room, Owner’s Suite (with huge walk-in closet) or second story loft, let family members still find “me time.” In the garage, an extra bay can hold a golf cart.
Carousel — use arrows to browse images for this design, or tap the photo to open the floor plan.
The Layton Grand gives you room to live the way you want, with an open-concept design that combines style, comfort, and flexibility. Enjoy a spacious kitchen and gathering room, a private owner’s suite on the main floor, and an upstairs loft and guest suite that offer endless possibilities for family or visitors.
Carousel — use arrows to browse images for this design, or tap the photo to open the floor plan.
Introducing the new Concord AllGen floor plan. This single-story design is ideal for multi-generational families, featuring separate living spaces with a full bath and kitchenette for privacy and comfort. Perfect for hosting guests or extended family!
Carousel — use arrows to browse images for this design, or tap the photo to open the floor plan.
Single-family layout at Del Webb Explore North River Ranch. Explore elevations, included features, and personalization options with our sales team.
Carousel — use arrows to browse images for this design, or tap the photo to open the floor plan.
Single-family layout at Del Webb Explore North River Ranch. Explore elevations, included features, and personalization options with our sales team.
Carousel — use arrows to browse images for this design, or tap the photo to open the floor plan.
A formal entryway introduces Contour, offering views to the gathering room and kitchen with a huge island. The efficient, open floor plan provides ample dining areas, making everyday living and entertaining easy. Singles and couples alike feel right at home in the single-story Contour, especially in the large Owner’s Suite with walk-in closet.
Carousel — use arrows to browse images for this design, or tap the photo to open the floor plan.
Single-family layout at Del Webb Explore North River Ranch. Explore elevations, included features, and personalization options with our sales team.
Carousel — use arrows to browse images for this design, or tap the photo to open the floor plan.
The Hallmark is a wonderfully versatile plan. The flex room off of the café can be an office or den. The stunning kitchen, which features a center kitchen island and beautiful designer finishes, opens to a large living area, making this home perfect for entertaining. And when it’s time to wind down, the spacious owner’s suite with a large walk-in closet offers a comfortable retreat.
Carousel — use arrows to browse images for this design, or tap the photo to open the floor plan.
Single-family at Del Webb Explore North River Ranch. 2 Quick Move-In homes in this plan — ask the sales team about finishes and closing timelines.
Project photo gallery
Click the large photo or a thumbnail to open the gallery viewer.
Take control of your project page, add direct contact details, keep information updated, unlock performance insights, and increase visibility with agents and buyers actively looking for new construction homes.
Prices and features may vary and are subject to change. Photos are for illustrative purposes only. Legal disclaimers.