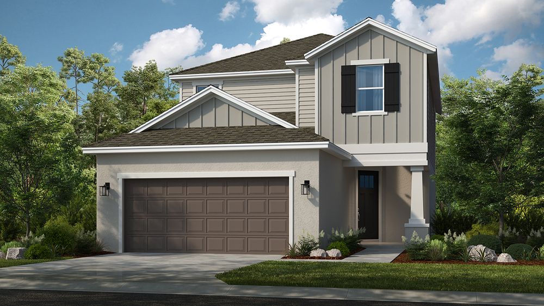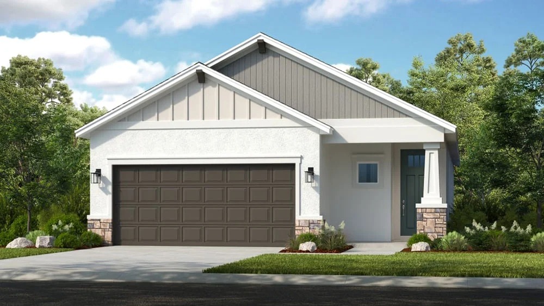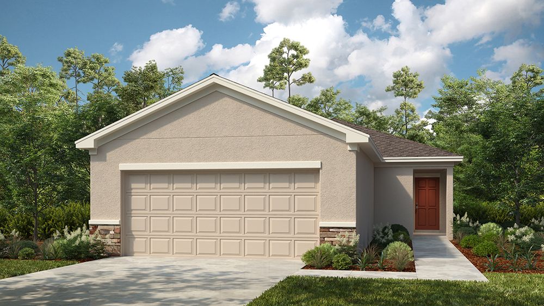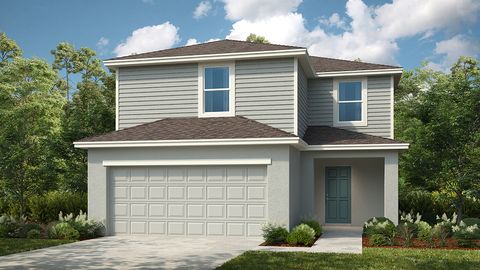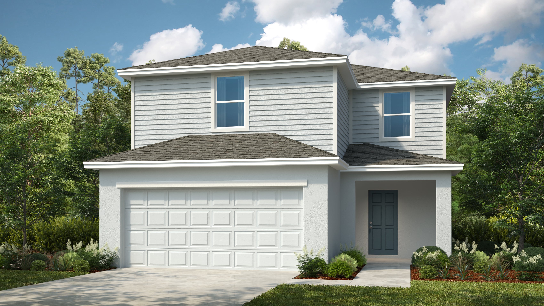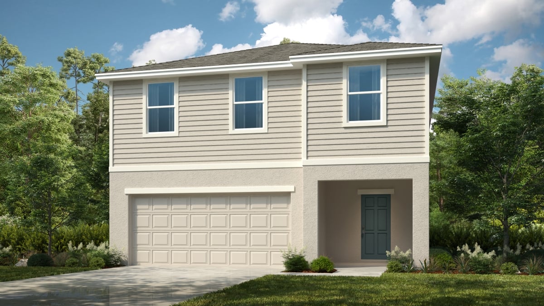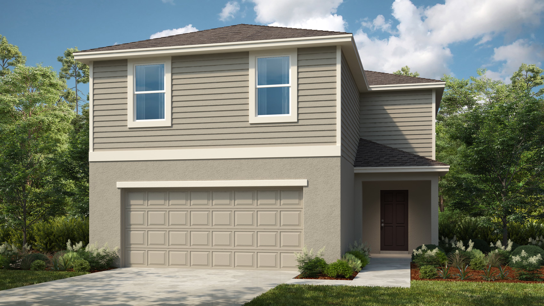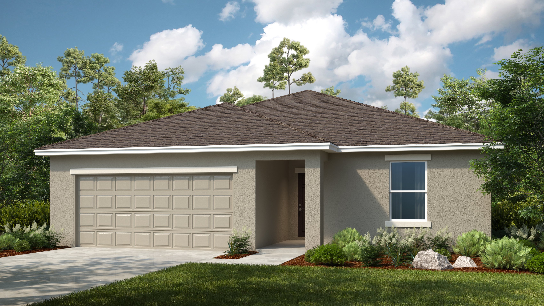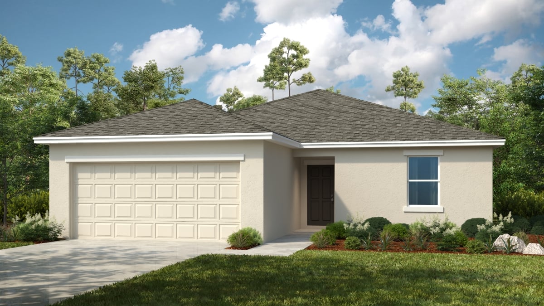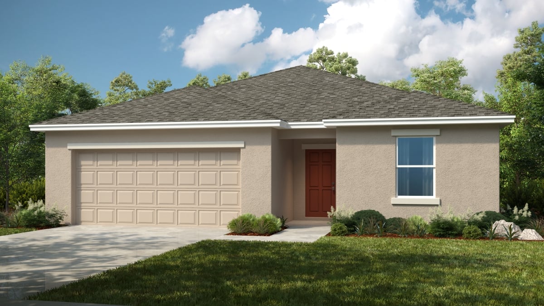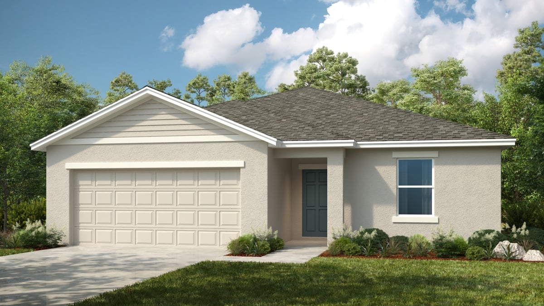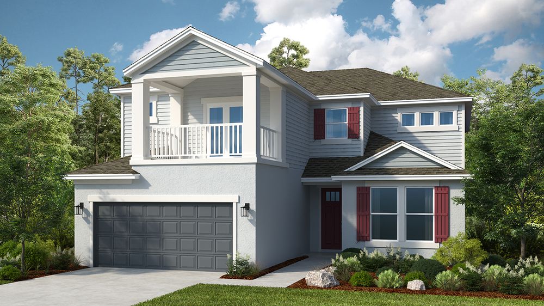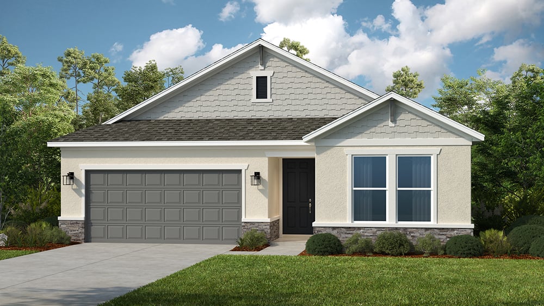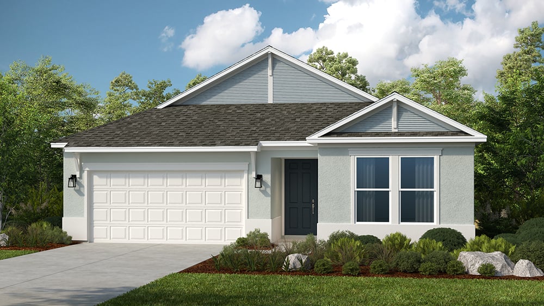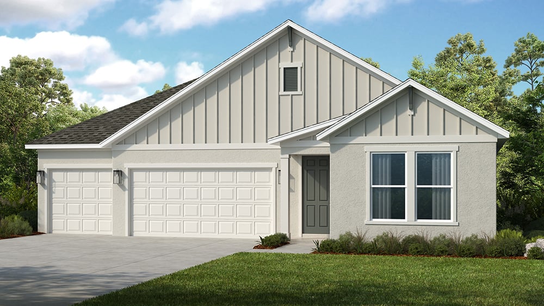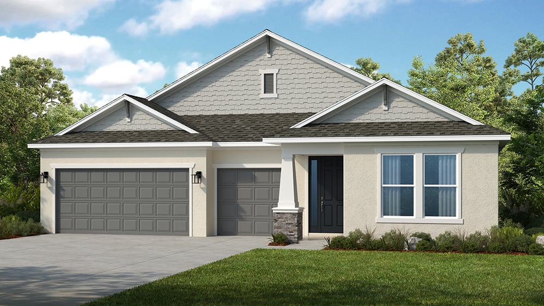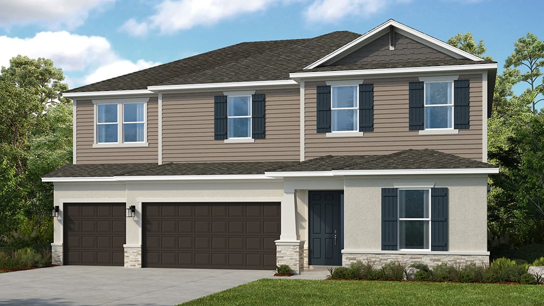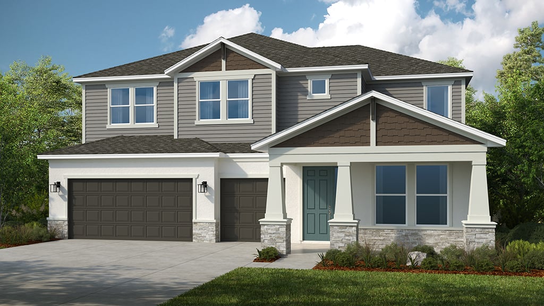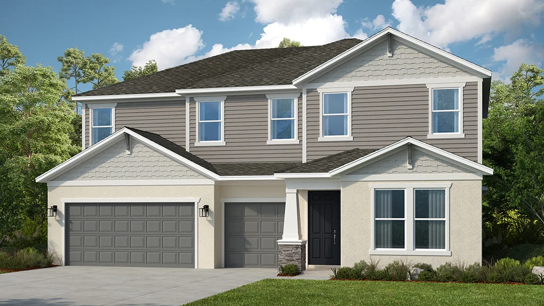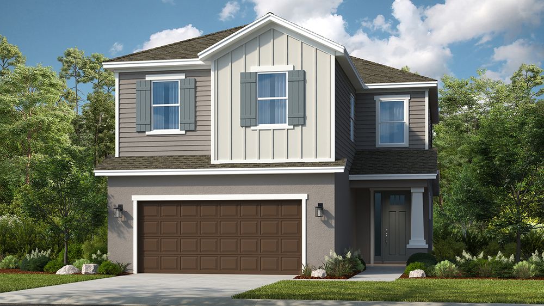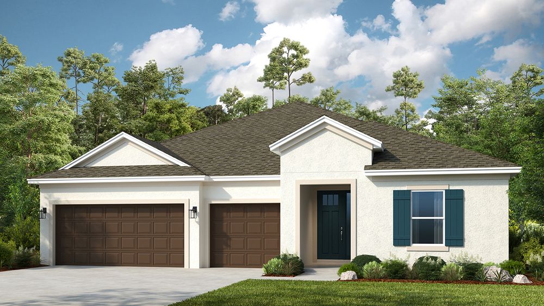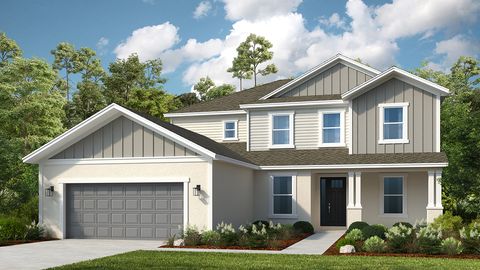
$322,999+
1,455+ sq ft
Beds 3–5
Baths 2–3.5

Total Units
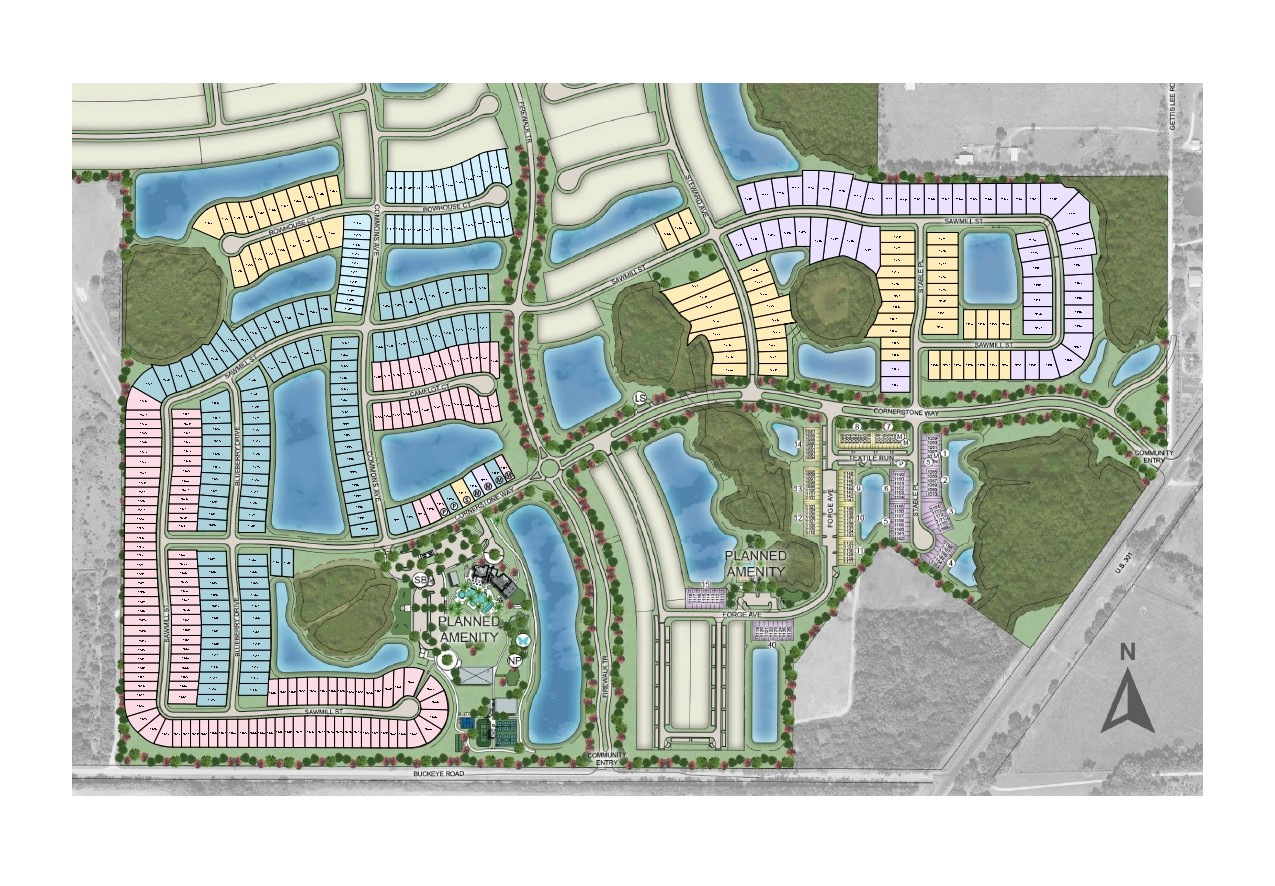
413
Discover the vibrant community of Firethorn in Parrish, brought to life by Taylor Morrison, where you can enjoy fantastic amenities like a park, fitness center, and even a basketball field!
Your new home at Firethorn in Parrish, FL, offers tranquility and convenience in an unbeatable location. Situated between Sarasota and Tampa Bay, Siesta Key, St. Petersburg and more are all nearby. With over two dozen floor plan options, you'll be sure to find your dream home to fit your lifestyle. Firethorn is expected to open in mid 2025.
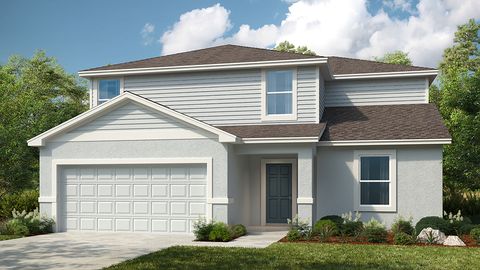
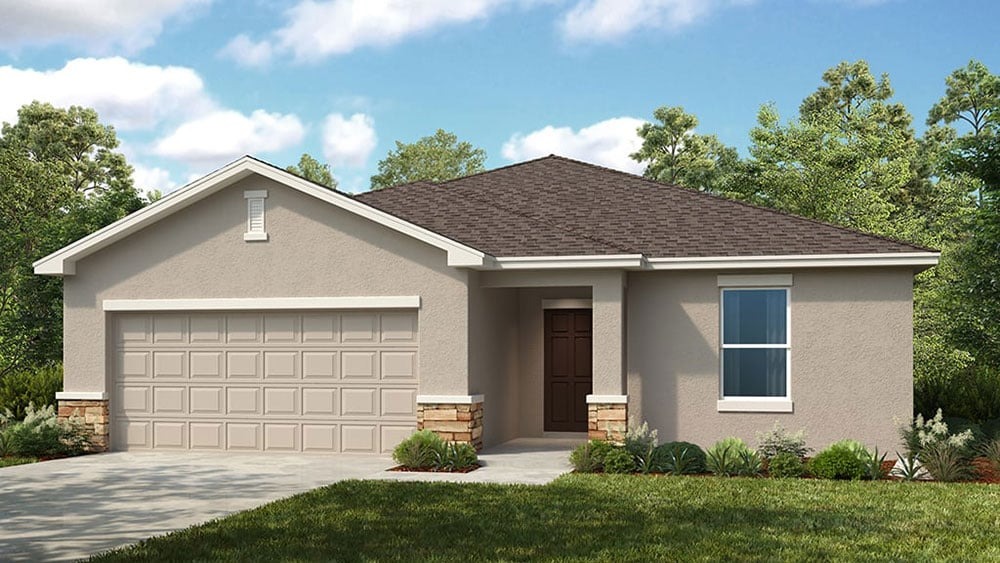
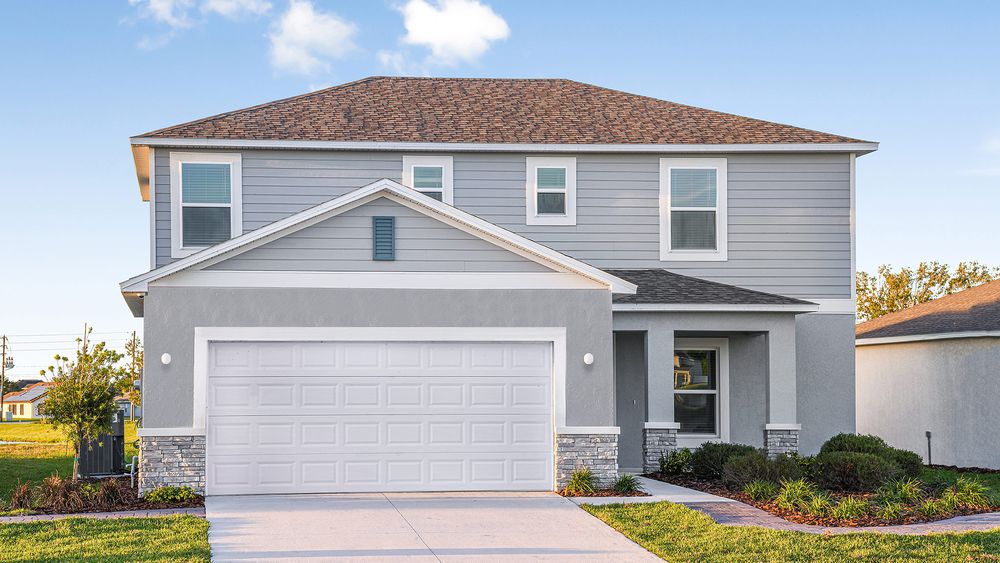
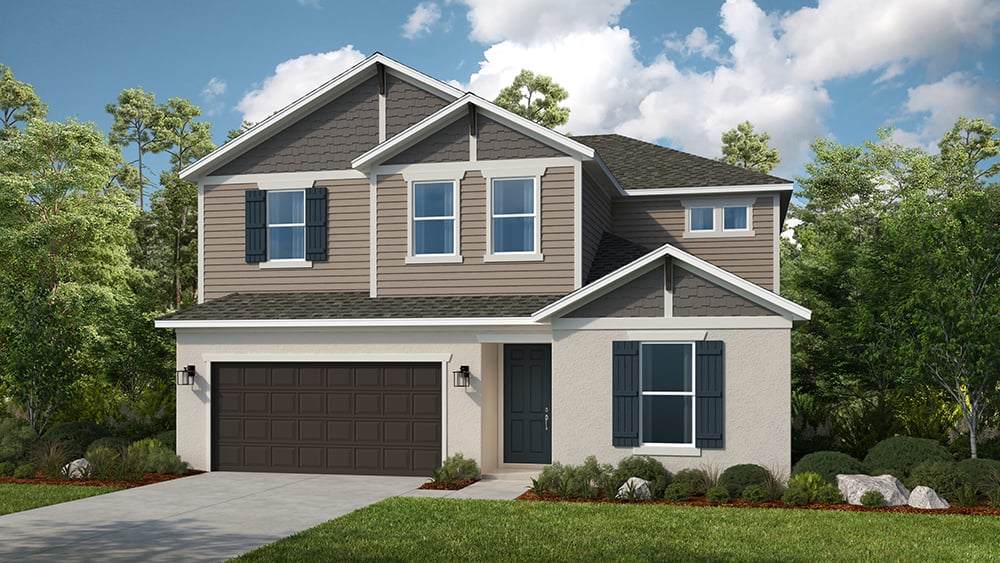
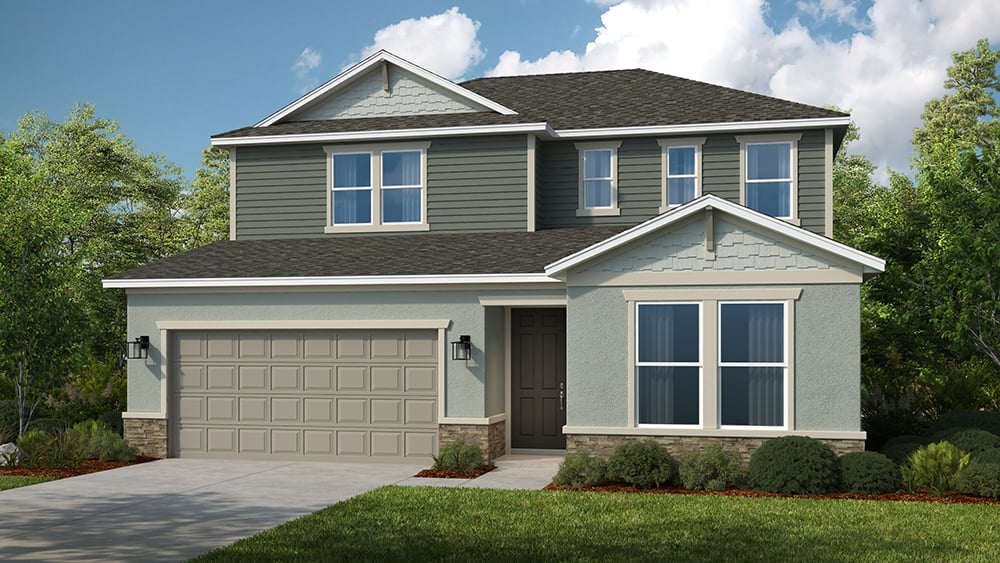
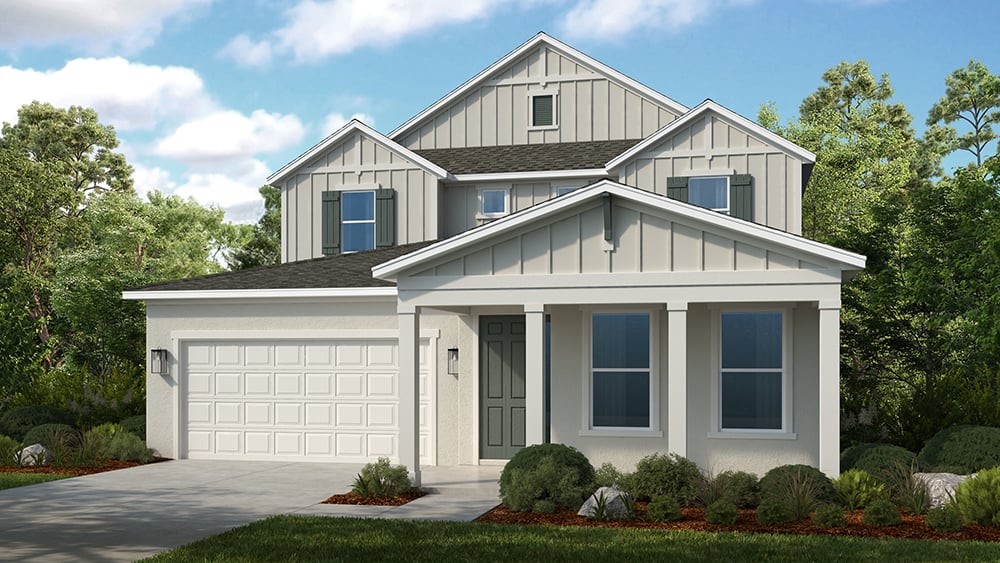
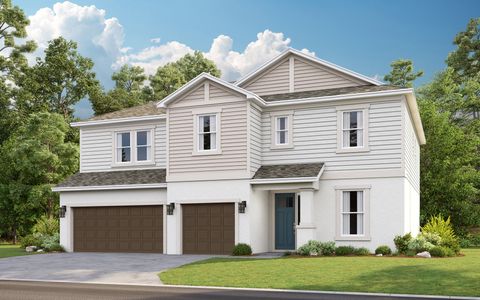
Whether you’re searching for your first home, your forever home or anything in between, we’re sure you’ll find the perfect floor plan at Firethorn. Our open-concept homes range from 1,455 to 3,835 sq. ft. and feature spacious great rooms, designer kitchens, luxurious primary suites, plus flexible spaces for the office, guest suite or second living area you’ve been dreaming of. Design your home your way, with stunning interior finishes and structural options to personalize your home to match your style and provide you with all the space you need.
Exciting Planned Amenities
Our vacation-inspired amenities are sure to impress. Spend quality time with family and friends at the sparkling pool. Stay active at the state-of-the-art fitness center or enjoy the outdoors at our unique outdoor movement studio. The courts have something for everyone - you’ll find pickleball, tennis, and basketball. There are so many ways to enjoy the Florida sunshine here!
Things to Do Near Your New Home Community
Live close to the action. Bradenton and Lakewood Ranch are just a short drive away, providing endless opportunities for shopping, dining and entertainment.
Visit the Fairgrounds St. Pete for a look at local art and technology that's sure to amuse all ages.
Experience the thrill and excitement of Disney World, Busch Gardens and other popular theme parks, perfect for a day of adventure with your crew.
Discover a thriving job market right at home. Explore local manufacturing, aviation and corporate opportunities.
Exquisite amenities await new residents. You'll always have something to do near your new home.
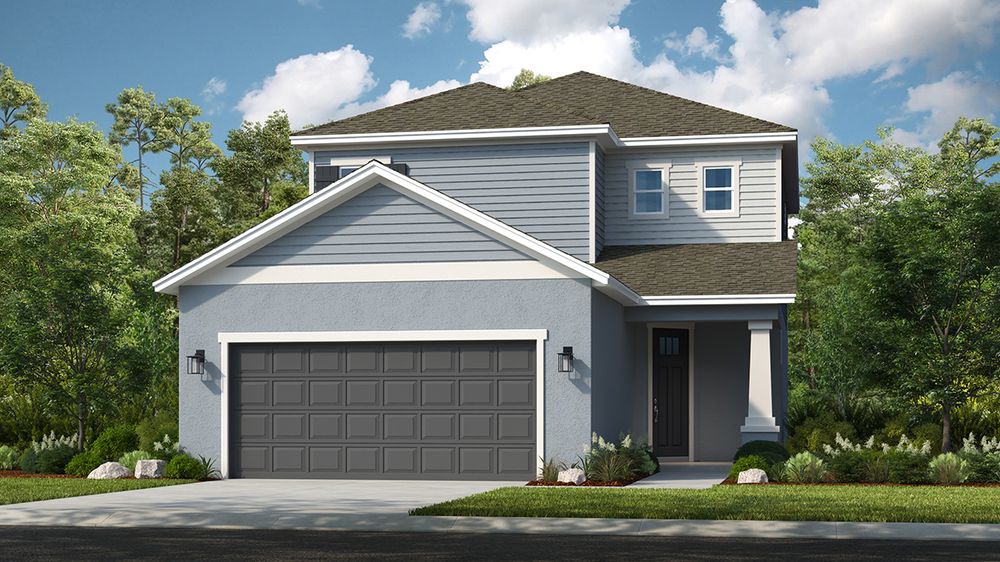
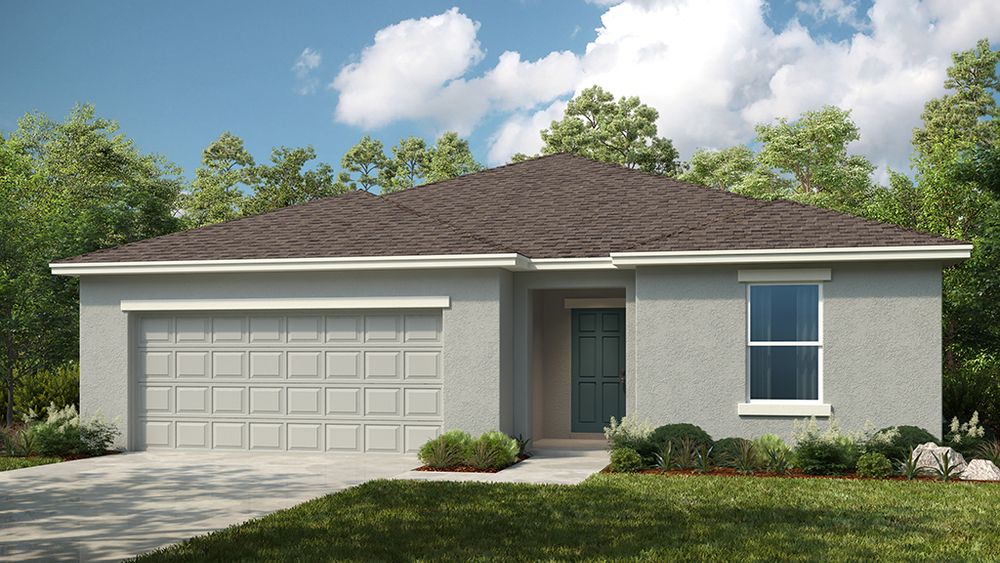
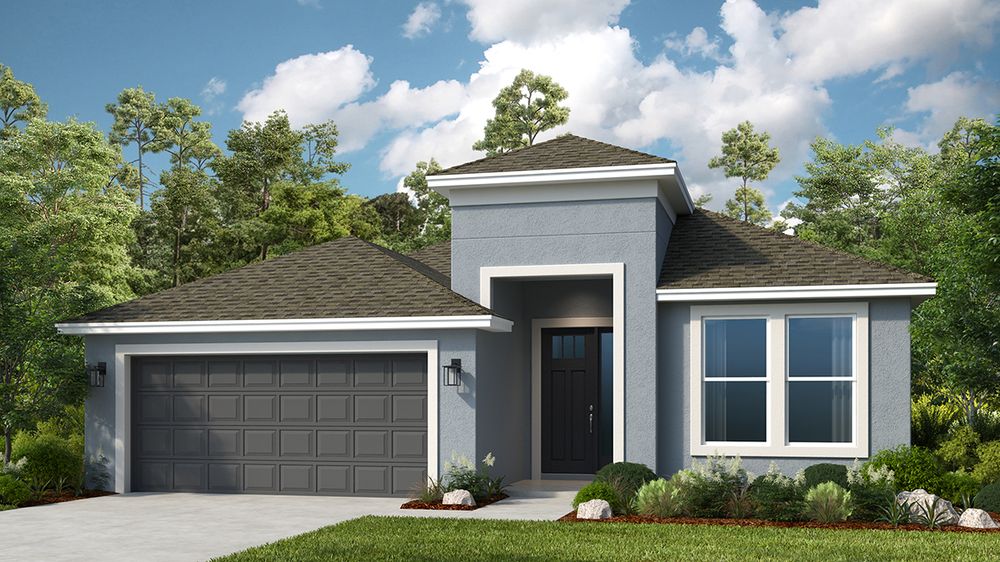
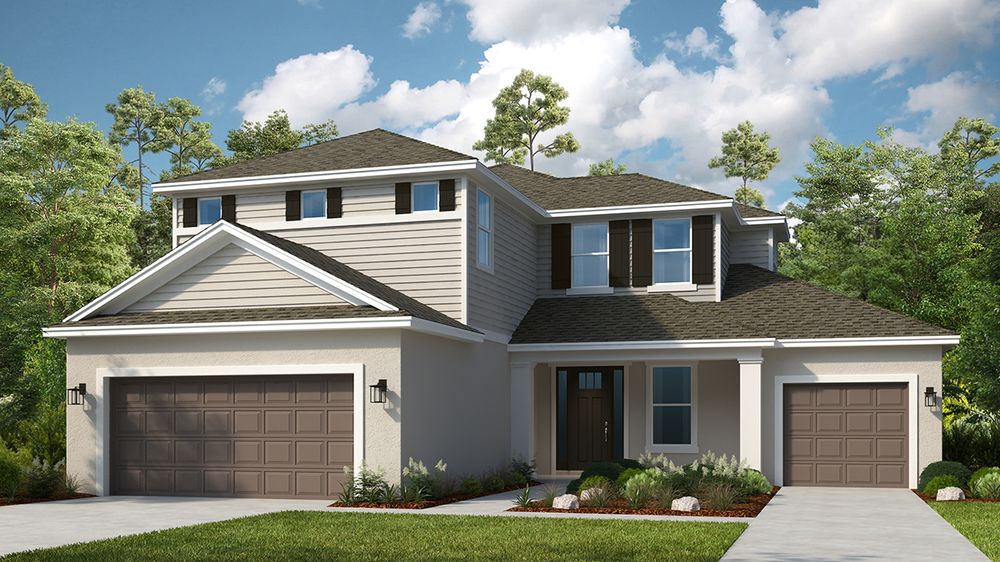
1 / 3
14 Quick Move-In lots across 14 plans — open Quick Move-In.
Carousel — use arrows to browse images for this design, or tap the photo to open the floor plan.
Live out the ultimate version of the Florida dream in the flexible, open-concept Santa Rosa floor plan. This home design is complemented by 2, 138 square feet, 4 bedrooms, 3 full bathrooms, 1 half bathroom, a 2-car garage, and even more! Entertaining and relaxing in the Santa Rosa plan is basically a requirement, thanks to a first-floor layout that flows from the beautifully-appointed kitchen to the dining room and on to the airy 2-story gathering room. Add an optional lanai and sliding pocket door to expand your living and relaxing space, bringing in a highly desirable indoor & outdoor feel. The first-floor primary suite provides homeowners with their own version of a private retreat, right at home. Highly regarded features include a large walk-in closet, private commode, dual sinks, and a walk-in shower. Go on upstairs and you’ll find the secondary bedrooms. One has its own private bathroom, the other two share a full bath with dual sinks. The loft provides a great space for revitalizing, enjoying a game night, or watching a movie on a cozy night in. If you prefer, it can easily be converted to a true game room with a fifth bedroom or perhaps a study.
Carousel — use arrows to browse images for this design, or tap the photo to open the floor plan.
Single-family at Firethorn. 1 home is now building — ask the sales team for timelines and personalization options.
Carousel — use arrows to browse images for this design, or tap the photo to open the floor plan.
Single-family at Firethorn. 1 Quick Move-In home in this plan — ask the sales team about finishes and closing timelines.
Carousel — use arrows to browse images for this design, or tap the photo to open the floor plan.
Single-family at Firethorn. 1 Quick Move-In home in this plan — ask the sales team about finishes and closing timelines.
Carousel — use arrows to browse images for this design, or tap the photo to open the floor plan.
Single-family at Firethorn. 1 Quick Move-In home in this plan — ask the sales team about finishes and closing timelines.
Carousel — use arrows to browse images for this design, or tap the photo to open the floor plan.
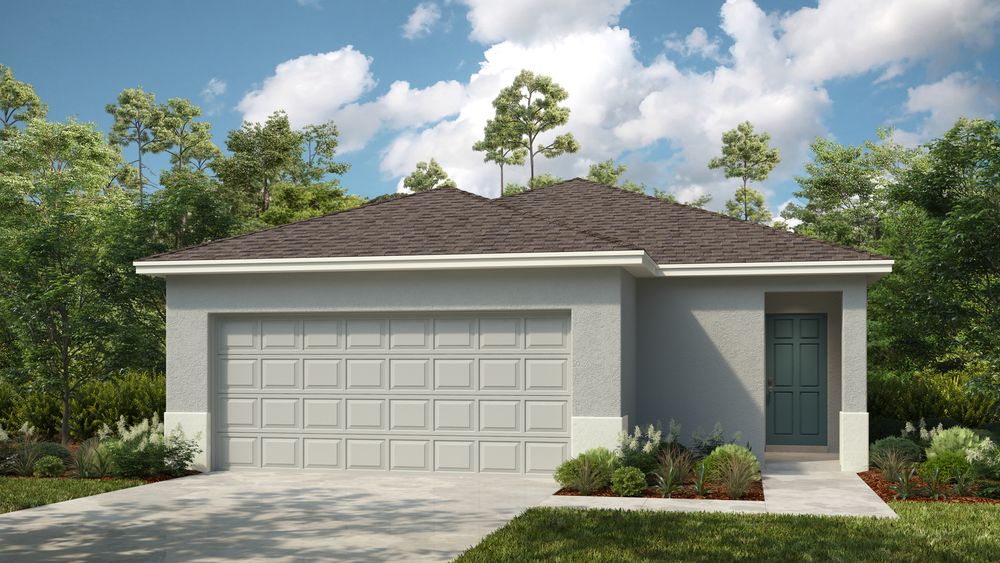
The Spruce in Firethorn is truly a remarkable floor plan. The Spruce features 1,603 square feet of open-concept living space with 3 bedrooms, 2 bathrooms, a flex room, 2-car garage, and more! Through the foyer lies a flex space, leading to the kitchen area. Two bedrooms are off the kitchen, while your primary suite lies in the rear of the home off of the great room. Plus, a patio completes the home for true indoor/outdoor living, perfect for entertaining guests and enjoying the warm Florida weather.
Carousel — use arrows to browse images for this design, or tap the photo to open the floor plan.
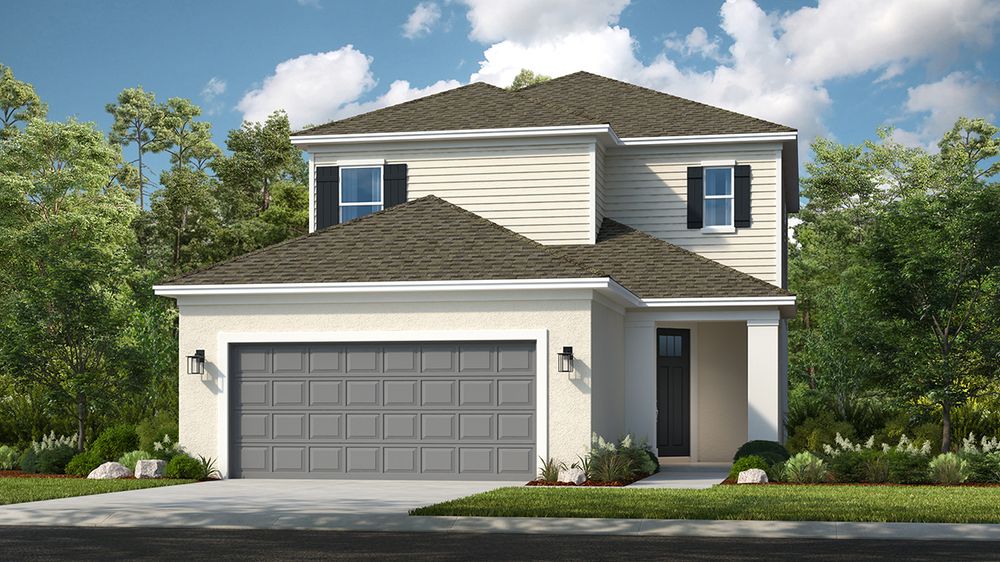
The Maple floor plan is thoughtfully-designed and a distinguished part of the new collection of homes offered in Firethorn. Offering 1,853 sq. ft. of living space, the home boasts 3 bedrooms, 2.5 bathrooms, a 2-car garage, and many more gorgeous features! Step into your new home through the foyer with nearby half-bath, opening to an expansive gathering space alongside the kitchen and dining area. Upstairs lies a primary suite and two additional bedrooms. Notably, a lanai can be added to the home design to complete it for true indoor/outdoor Florida living!
Carousel — use arrows to browse images for this design, or tap the photo to open the floor plan.
Introducing The Dove – a beautifully designed two-story home offering 1,850 square feet of modern living space with 3 bedrooms, 2.5 bathrooms, and a 2-car garage. On the first floor, you’ll enjoy an open-concept layout featuring a spacious great room, dining area, and a stylish kitchen with a large island—perfect for entertaining. Step outside to your private patio for seamless indoor/outdoor Florida living. A convenient half bath off the foyer and direct access to the 2-car garage complete this level. Upstairs, your primary suite retreat includes a spacious bathroom with a walk-in shower, dual vanity sinks, and a generous walk-in closet. The second floor also offers two secondary bedrooms, an additional full bathroom, and a laundry closet for added convenience.
Carousel — use arrows to browse images for this design, or tap the photo to open the floor plan.
Single-family at Firethorn. 1 home is now building — ask the sales team for timelines and personalization options.
Carousel — use arrows to browse images for this design, or tap the photo to open the floor plan.
Single-family at Firethorn. 1 home is now building — ask the sales team for timelines and personalization options.
Carousel — use arrows to browse images for this design, or tap the photo to open the floor plan.
Single-family at Firethorn. 1 Quick Move-In home in this plan — ask the sales team about finishes and closing timelines.
Carousel — use arrows to browse images for this design, or tap the photo to open the floor plan.
Single-family at Firethorn. 1 Quick Move-In home in this plan — ask the sales team about finishes and closing timelines.
Carousel — use arrows to browse images for this design, or tap the photo to open the floor plan.
The Redbud is a spacious four-bedroom plan that offers plenty of room for expansion. An additional bedroom can be added to each level of the home, including a junior suite on the top floor with ensuite bath. An extensive living area comprises most of the ground floor of the home, with the kitchen on one end and the gathering room on the other. A casual dining room connects the two spaces and leads outside to the patio via sliding glass doors. An oversized walk-in pantry is conveniently located next to the owner’s entrance for easy unloading and a powder room and coat closet is found adjacent to the foyer. Upstairs, a deluxe primary retreat includes a well-equipped bath and large walk-in closet. The three secondary bedrooms share a bathroom with dual sinks and vanities plus interior door for added privacy.
Carousel — use arrows to browse images for this design, or tap the photo to open the floor plan.
This cozy single-story Cypress plan is smart and stylish. Enjoy all 1,848 square feet of the seamless open-concept flow of the gathering room, dining room, and well-equipped kitchen with an island, which creates a sense of spaciousness. Living spaces include four bedrooms and two bathrooms, offering a private primary suite at the back of the home with an attached bathroom featuring a dual sink vanity, walk-in closet, shower, and water closet. The three additional bedrooms are accessible from the foyer at the front of the home.
Carousel — use arrows to browse images for this design, or tap the photo to open the floor plan.
Ambrosia is a cozy single-story plan, optimized to best utilize square footage. The front door leads through the foyer and directly into the spacious dining room and gathering room. From here, a seamless transition is made into the kitchen, where the chef at your home will enjoy a food prep island, walk-in corner pantry and plenty of natural light with a sliding glass door leading out to a back patio. A generous primary suite sits in a quiet location opposite the secondary bedrooms. The primary bath includes dual sinks & vanities, large shower enclosure, generous walk-in closet and bonus linen closet. A primary entry through the laundry room is great for dropping off wet or dirty clothes from sports and outdoor activities.
Carousel — use arrows to browse images for this design, or tap the photo to open the floor plan.
The Sycamore is a beautiful home design featuring 2,116 square feet of open-concept living space. The home brings forward 4 bedrooms, 2 bathrooms, a 2-car garage, and more! Through the foyer, you'll find the kitchen overlooks the dining and great room, which leads out to the patio for true indoor/outdoor living, and perfect for enjoying the warm Florida weather. The laundry room sits between the fourth bedroom and 2-car garage. Across the way, there is a large flex room. Two additional secondary bedrooms are off the main foyer, and the primary suite is tucked privately away at the back of the home.
Carousel — use arrows to browse images for this design, or tap the photo to open the floor plan.
Finch is a thoughtfully designed single-story home offering 1,476 sq. ft. of optimized living space. From the welcoming foyer, you’ll step into an open-concept dining and great room—perfect for gatherings and everyday living. The kitchen seamlessly connects to this space, featuring a central prep island, a walk-in corner pantry, and abundant natural light from a sliding glass door that opens to the back patio. The private primary suite is tucked away on one side of the home, opposite two secondary bedrooms and a full bath. The primary bath includes dual vanities, a large shower, a spacious walk-in closet, and a convenient linen closet. For added functionality, the laundry room is located off the foyer and provides direct access to the 2-car garage—ideal for keeping outdoor gear and sports equipment organized.
Carousel — use arrows to browse images for this design, or tap the photo to open the floor plan.
Goldfinch is a cozy single-story plan that’s both smart and stylish. Enjoy all 1,813 sq. ft. of seamless open-concept living, where the great room, dining area, and well-equipped kitchen with a central island create a spacious and inviting atmosphere. This home offers four bedrooms and two bathrooms, including a private primary suite at the back of the home. The suite features a dual-sink vanity, walk-in closet and shower. Three additional bedrooms and a bathroom are conveniently located off the foyer at the front of the home. Experience true indoor/outdoor Florida living with a relaxing lanai—perfect for entertaining or unwinding.
Carousel — use arrows to browse images for this design, or tap the photo to open the floor plan.
The Hummingbird offers 2,075 sq. ft. of thoughtfully designed living space in a single-story layout with 4 bedrooms, 3 bathrooms, and a 2-car garage. From the foyer, you’ll find a secondary bedroom and full bath on one side, while the opposite hallway leads to two additional bedrooms, another full bath, and the laundry room with direct access to the garage. The heart of the home features an open-concept design where the dining area flows into the great room and a well-appointed kitchen with a central island and walk-in pantry. A sliding glass door opens to the lanai, perfect for enjoying Florida’s indoor-outdoor lifestyle. The private primary suite is tucked away at the back of the home, offering a bathroom with dual vanities, a walk-in shower, and a spacious walk-in closet.
Carousel — use arrows to browse images for this design, or tap the photo to open the floor plan.
Single-family at Firethorn. 1 Quick Move-In home in this plan — ask the sales team about finishes and closing timelines.
Carousel — use arrows to browse images for this design, or tap the photo to open the floor plan.
Single-family at Firethorn. 1 Quick Move-In home in this plan — ask the sales team about finishes and closing timelines.
Carousel — use arrows to browse images for this design, or tap the photo to open the floor plan.
Single-family at Firethorn. 1 Quick Move-In home in this plan — ask the sales team about finishes and closing timelines.
Carousel — use arrows to browse images for this design, or tap the photo to open the floor plan.
Discover more room to live, play and grow in the 1-story Carlsbad floor plan, offering 4 bedrooms, 2 bathrooms, a 2-car garage and 2,115 square feet of thoughtfully designed living space. At the heart of the home, an open-concept great room flows into the dining area, kitchen with an island and a covered lanai, perfect for indoor/outdoor living. 3 bedrooms and 1 bathroom are near the front of the home, while the private primary suite is tucked away with a spacious walk-in closet and spa-inspired bathroom. A versatile flex room gives you space to design a home office, gym, or craft room—whatever fits your lifestyle. Plus, enjoy the convenience of the laundry room and entry just off your garage. And, you have options! • Optional gourmet kitchen • Optional 3-car garage • Optional outdoor kitchen • And more!
Carousel — use arrows to browse images for this design, or tap the photo to open the floor plan.
Embrace spacious living in the 1-story Longboat floor plan, offering 4 bedrooms, 3 bathrooms, a 2-car garage and 2,395 square feet of thoughtfully designed space. At the heart of it all, an open-concept great room seamlessly connects to the dining area, kitchen with an island and a covered lanai—ideal for effortless indoor/outdoor living. 2 bedrooms, 1 bedroom suite and 2 bathrooms are thoughtfully placed, while the private primary suite is tucked away with a spa-inspired bathroom and large walk-in closet. A flex room invites you to create the space you need most—a home office, game room, movie room and beyond. Plus, enjoy everyday ease with a laundry room and entry conveniently located just off the garage. And, you have options! • Optional outdoor kitchen/rough in • Optional gourmet kitchen • Optional 3-car garage • And more!
Carousel — use arrows to browse images for this design, or tap the photo to open the floor plan.
Style meets space in the 2-story Monterey floor plan, offering 4 bedrooms, 2.5 bathrooms, a 2-car garage and 2,911 square feet of thoughtfully designed living space. On the first floor, enjoy a bright, open-concept layout with a spacious great room, dining area and kitchen with an island—perfect for hosting or everyday moments. A covered lanai extends your living space outdoors, while a flex room near the front of the home is ready to become a home office, hobby room, or more. A downstairs powder room and easy garage access are ultra-convenient. Upstairs, the private primary suite features a spa-inspired bathroom and large walk-in closet, while 3 bedrooms share 1 bathroom. A central loft adds extra room to lounge, play, or work. And, you have options! • Optional outdoor kitchen/rough in • Optional open stair rail • Optional 3-car garage • And more!
Carousel — use arrows to browse images for this design, or tap the photo to open the floor plan.
Step into the spacious two-story Montauk, offering 4 bedrooms, 3 bathrooms, a 2-car garage, and 2,999 sq. ft. of thoughtfully crafted living space. At the heart of the home, an open-concept great room seamlessly connects to the dining area and a chef-inspired kitchen with island. Extend your living outdoors with a covered lanai, perfect for entertaining or relaxing. Tucked away is a private primary suite, complete with a spa-inspired bathroom and a generous walk-in closet. Near the front of the home, you’ll find a flex room, powder bath, as well as direct access to the laundry room and garage from the kitchen. Upstairs are three secondary bedrooms and two bathrooms that provide plenty of space for guests, as well as a game room. • Optional gourmet kitchen • Optional 3-car garage • Optional outdoor kitchen • And more!
Carousel — use arrows to browse images for this design, or tap the photo to open the floor plan.
Discover expansive living in the 2-story Tybee floor plan, featuring 5 bedrooms, 3.5 bathrooms, a 2-car garage and 3,536 square feet of thoughtfully designed space. The first floor welcomes you with a dedicated study and versatile flex room, alongside an open-concept great room, dining area and kitchen with an island that opens to a covered lanai—perfect for indoor/outdoor gatherings. Also on the first floor is the private primary suite, complete with a spa-inspired bathroom and generous walk-in closet. Upstairs, 4 bedrooms share 2 bathrooms and a spacious game room, offering plenty of room for gatherings or quiet nights at home. And, you have options! • Optional outdoor kitchen/rough in • Optional study in place of flex room • And more!
Carousel — use arrows to browse images for this design, or tap the photo to open the floor plan.
Single-family at Firethorn. 1 Quick Move-In home in this plan — ask the sales team about finishes and closing timelines.
Carousel — use arrows to browse images for this design, or tap the photo to open the floor plan.
Single-family at Firethorn. 1 Quick Move-In home in this plan — ask the sales team about finishes and closing timelines.
Carousel — use arrows to browse images for this design, or tap the photo to open the floor plan.
Welcome to the 1-story Bainbridge floor plan, home to 2,717 square feet of well-planned living space. With 4 bedrooms, 3 bathrooms and a 3-car garage, this home offers ample room for connection and comfort. 2 bedrooms and 1 bathroom are tucked near the front of the home, creating a private retreat. A bedroom suite adds even more flexibility. At the center of it all, the open-concept great room flows effortlessly into the dining area, modern kitchen with an island and covered lanai—perfect for gathering or relaxing. The flex room offers endless options for a home office, creative studio, or playroom. Set apart for privacy, the primary suite is a calming escape, complete with a walk-in closet and luxurious bathroom. A laundry room and entry near the garage make this floor plan as functional as it is beautiful. And, you have options! ⦁ Optional outdoor kitchen/rough in ⦁ Optional gourmet kitchen ⦁ Optional study in place of flex room ⦁ And more!
Carousel — use arrows to browse images for this design, or tap the photo to open the floor plan.
Welcome to the 1-story Bradley floor plan, a spacious and thoughtfully designed home offering 2,961 square feet, 4 bedrooms, 4.5 bathrooms and a 3-car garage. Off the entry, you’ll find two bedroom suites with their own bathrooms. Continue into the heart of the home, where the expansive great room flows into the dining area, gourmet kitchen with an island and covered lanai—perfect for both everyday living and special occasions. A third suite bedroom suite adds even more privacy and convenience. The flex room creates endless possibilities for a home office, media lounge, or hobby space. Tucked away, the primary suite features a spacious walk-in closet and a luxurious bathroom. A well-placed laundry room and powder room near the garage complete this exceptional floor plan. And, you have options! ⦁ Optional outdoor kitchen/rough in ⦁ Optional gourmet kitchen ⦁ Optional study in place of flex room ⦁ And more!
Carousel — use arrows to browse images for this design, or tap the photo to open the floor plan.
Step into the spacious two-story Carmel, offering 4 bedrooms, 2.5 bathrooms, a 3-car garage, and 3,152 sq. ft. of thoughtfully crafted living space. At the heart of the home, an open-concept great room seamlessly connects to the dining area and a chef-inspired kitchen with a central island. Extend your living outdoors with a covered lanai, perfect for entertaining or relaxing. Near the front of the home, you’ll find a flex room and powder bath, ideal for a home office or study, as well as direct garage access from the kitchen. Upstairs, retreat to your private primary suite, complete with a spa-inspired bathroom and a generous walk-in closet. Three secondary bedrooms, a shared bath, and a game room provide plenty of space for family and guests. Plus, enjoy the convenience of an upstairs laundry room. • Optional gourmet kitchen • Optional study • Optional outdoor kitchen • And more!
Carousel — use arrows to browse images for this design, or tap the photo to open the floor plan.
Welcome to the 2-story Nantucket floor plan, a spacious and elegant home offering 3,508 square feet of inspired living. With 4 bedrooms, 3.5 bathrooms and a 3-car garage, this design perfectly balances everyday comfort with flexible spaces. On the first floor, you’ll find a versatile flex room near the entry, a convenient powder room and an open great room that flows seamlessly into the dining area, modern kitchen with an island and covered lanai—ideal for relaxed indoor/outdoor living. The primary suite is also downstairs, featuring a luxurious bathroom, spacious walk-in closet and easy access to the laundry room and garage. Upstairs, find 2 bedrooms, 1 bathroom and a private bedroom suite, plus a loft and tech area. And, you have options! • Optional outdoor kitchen/rough in • Optional extended lanai • Optional flex room and loft • And more!
Carousel — use arrows to browse images for this design, or tap the photo to open the floor plan.
Single-family at Firethorn. 1 home is now building — ask the sales team for timelines and personalization options.
Carousel — use arrows to browse images for this design, or tap the photo to open the floor plan.
Single-family at Firethorn. 1 Quick Move-In home in this plan — ask the sales team about finishes and closing timelines.
Carousel — use arrows to browse images for this design, or tap the photo to open the floor plan.
Single-family at Firethorn. 1 Quick Move-In home in this plan — ask the sales team about finishes and closing timelines.
Carousel — use arrows to browse images for this design, or tap the photo to open the floor plan.
Single-family at Firethorn. 1 Quick Move-In home in this plan — ask the sales team about finishes and closing timelines.
Carousel — use arrows to browse images for this design, or tap the photo to open the floor plan.
Single-family at Firethorn. 1 Quick Move-In home in this plan — ask the sales team about finishes and closing timelines.
Project photo gallery
Click the large photo or a thumbnail to open the gallery viewer.
Take control of your project page, add direct contact details, keep information updated, unlock performance insights, and increase visibility with agents and buyers actively looking for new construction homes.
Prices and features may vary and are subject to change. Photos are for illustrative purposes only. Legal disclaimers.